






Description
Esmoreitstraat 37-2 – Bright and well-laid-out 3-room apartment of approx. 52 m² with sunny southwest-facing balcony and spacious attic storage, located in Bos en Lommer, with perpetually prepaid ground lease.
This charming and efficiently arranged apartment is situated on the second floor and is characterized by its pleasant natural light, comfortable layout, and lovely outdoor space facing southwest. An additional highlight is the spacious attic floor of approx. 10 m², ideal as a workspace or guest room. The property features two bedrooms and offers everything for comfortable city living in a vibrant and sought-after location in Amsterdam-West.
Layout
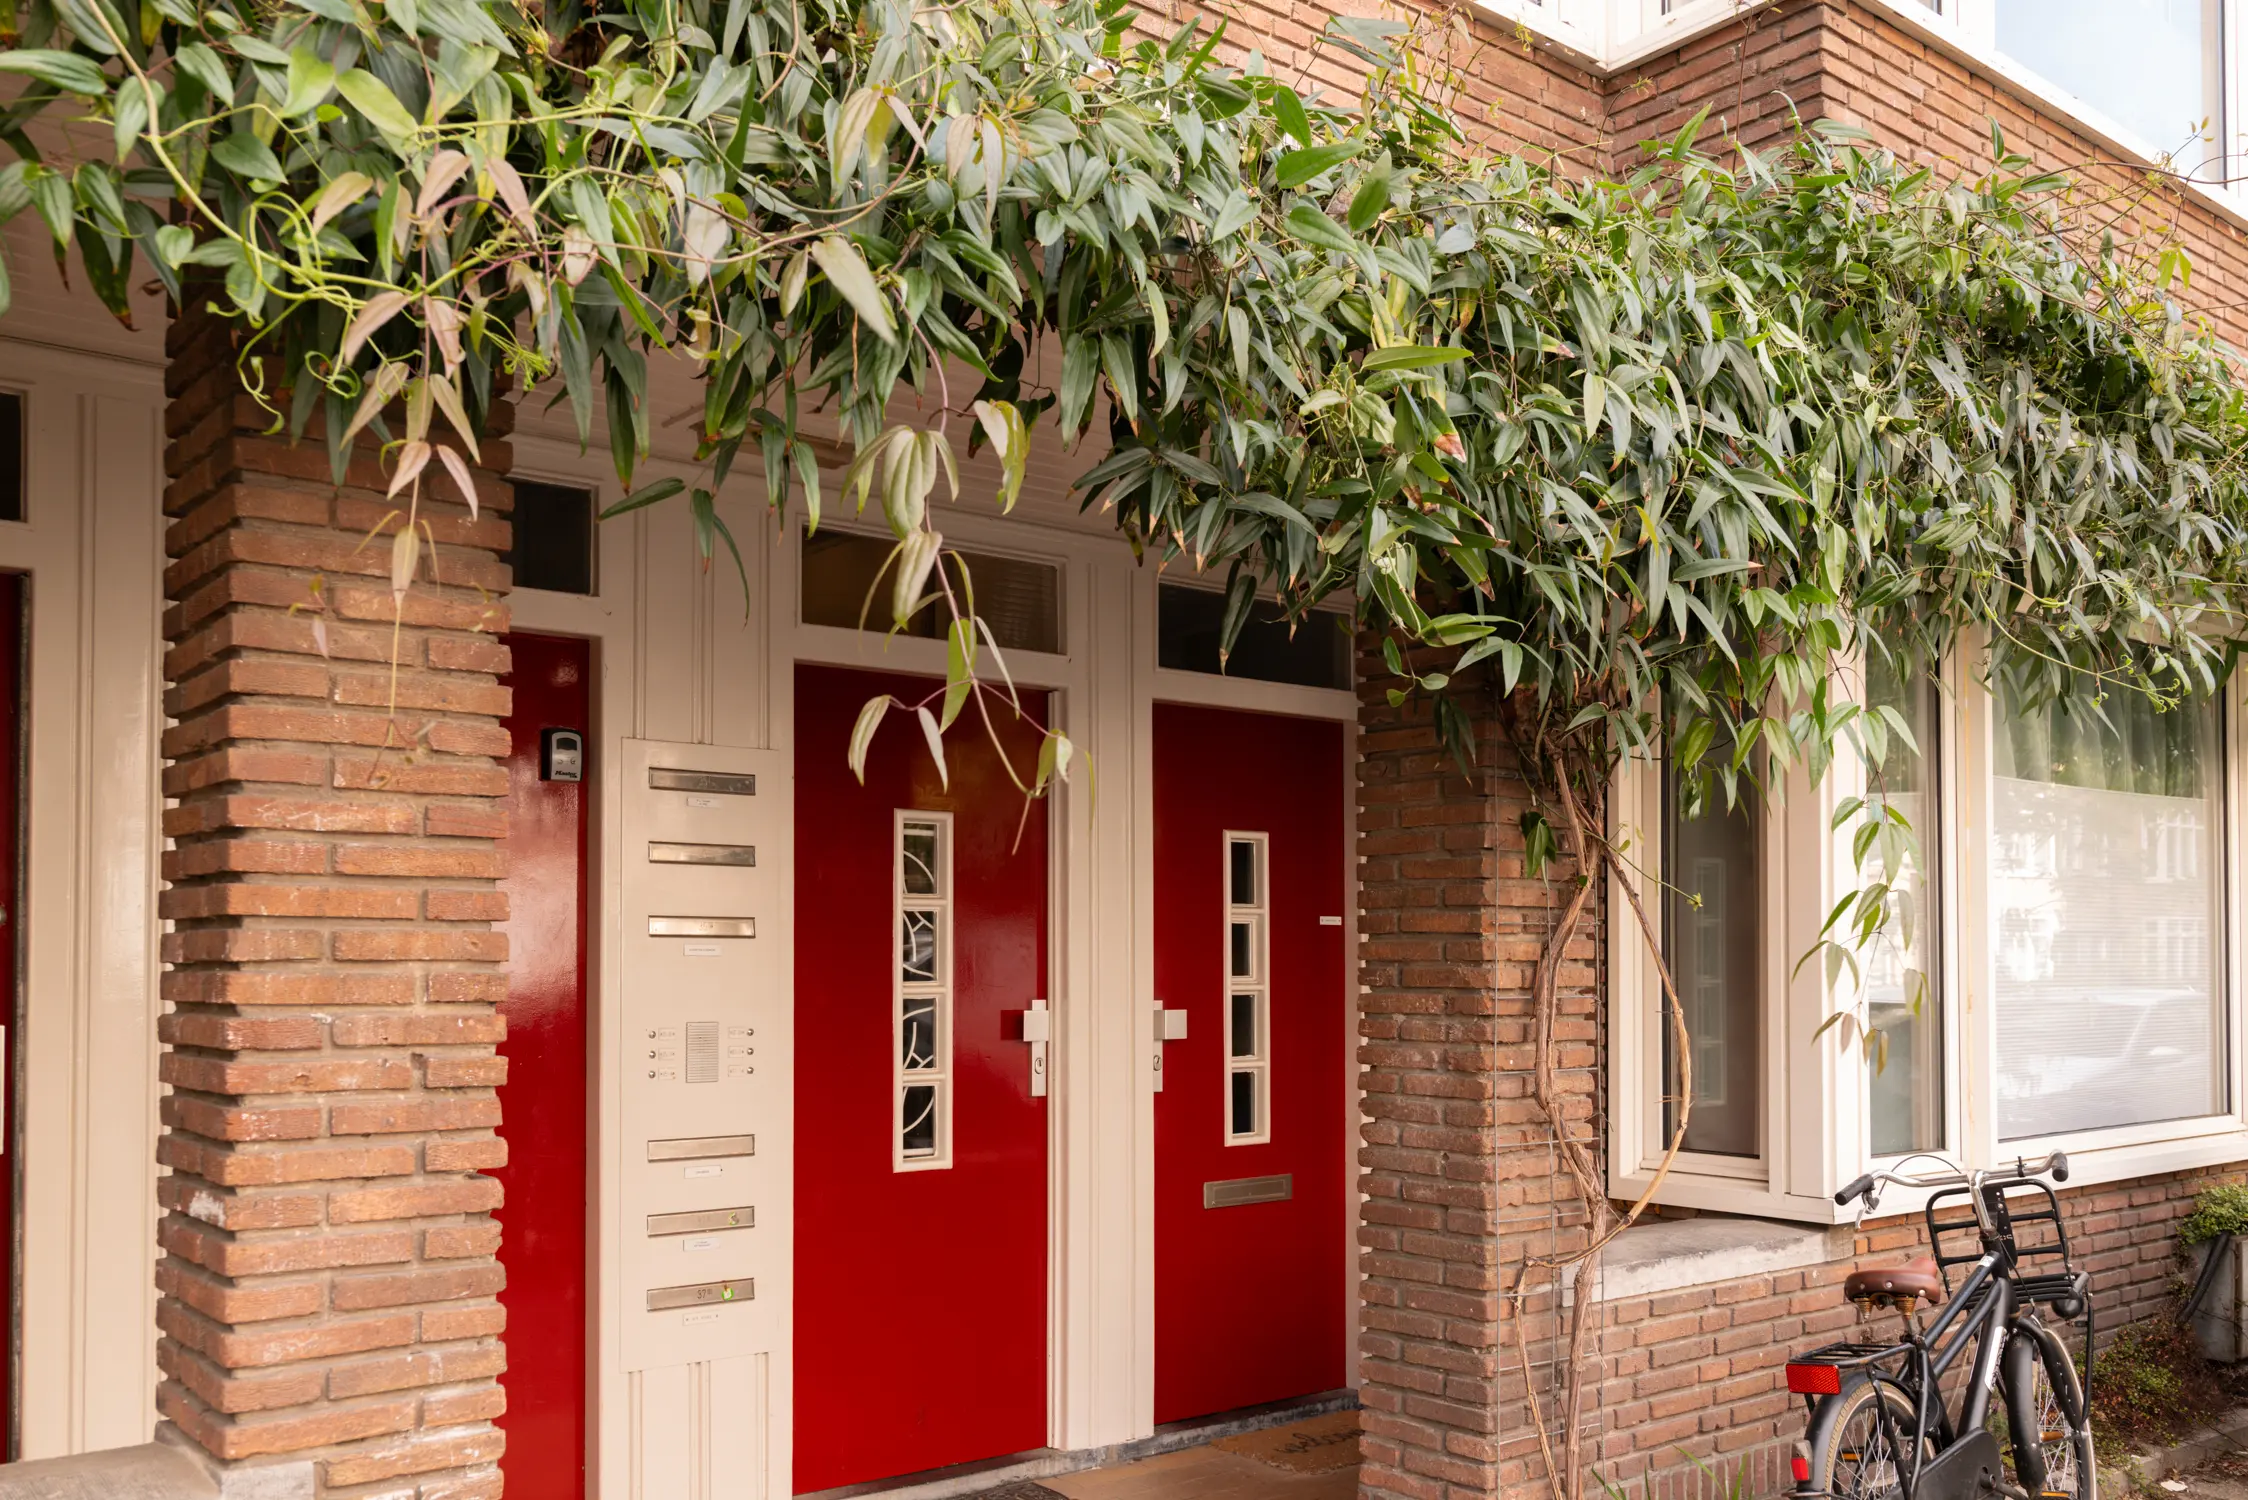
Via the well-maintained communal staircase, you reach the apartment on the second floor. The entrance provides access to all rooms.
The living room is located at the front, where large windows allow for plenty of natural light and create a bright and open atmosphere. There is ample space for both a seating area and a dining area.
The modern, sleek kitchen is practically designed and equipped with various built-in appliances, including a dishwasher, fridge-freezer combination, Bosch combi oven/microwave, and a 5-burner gas hob. It also offers sufficient cupboard space and a connection for a washing machine. The tiles and tap have recently been renewed.
The apartment has two bedrooms. The main bedroom is spacious and accommodates a double bed and wardrobe space. From this room, you have access to the southwest-facing balcony, a wonderful spot to enjoy the sun in the afternoon and evening. The second bedroom is versatile and well-suited as a home office, guest room, or children’s room.
The bathroom is compact and functional, featuring a shower and washbasin. The toilet, with a small sink, is separate, which adds to the overall comfort.
On the fourth floor, there is an attic space of approx. 10 m², an excellent addition, perfect as a workspace, guest room, or extra storage.
Location
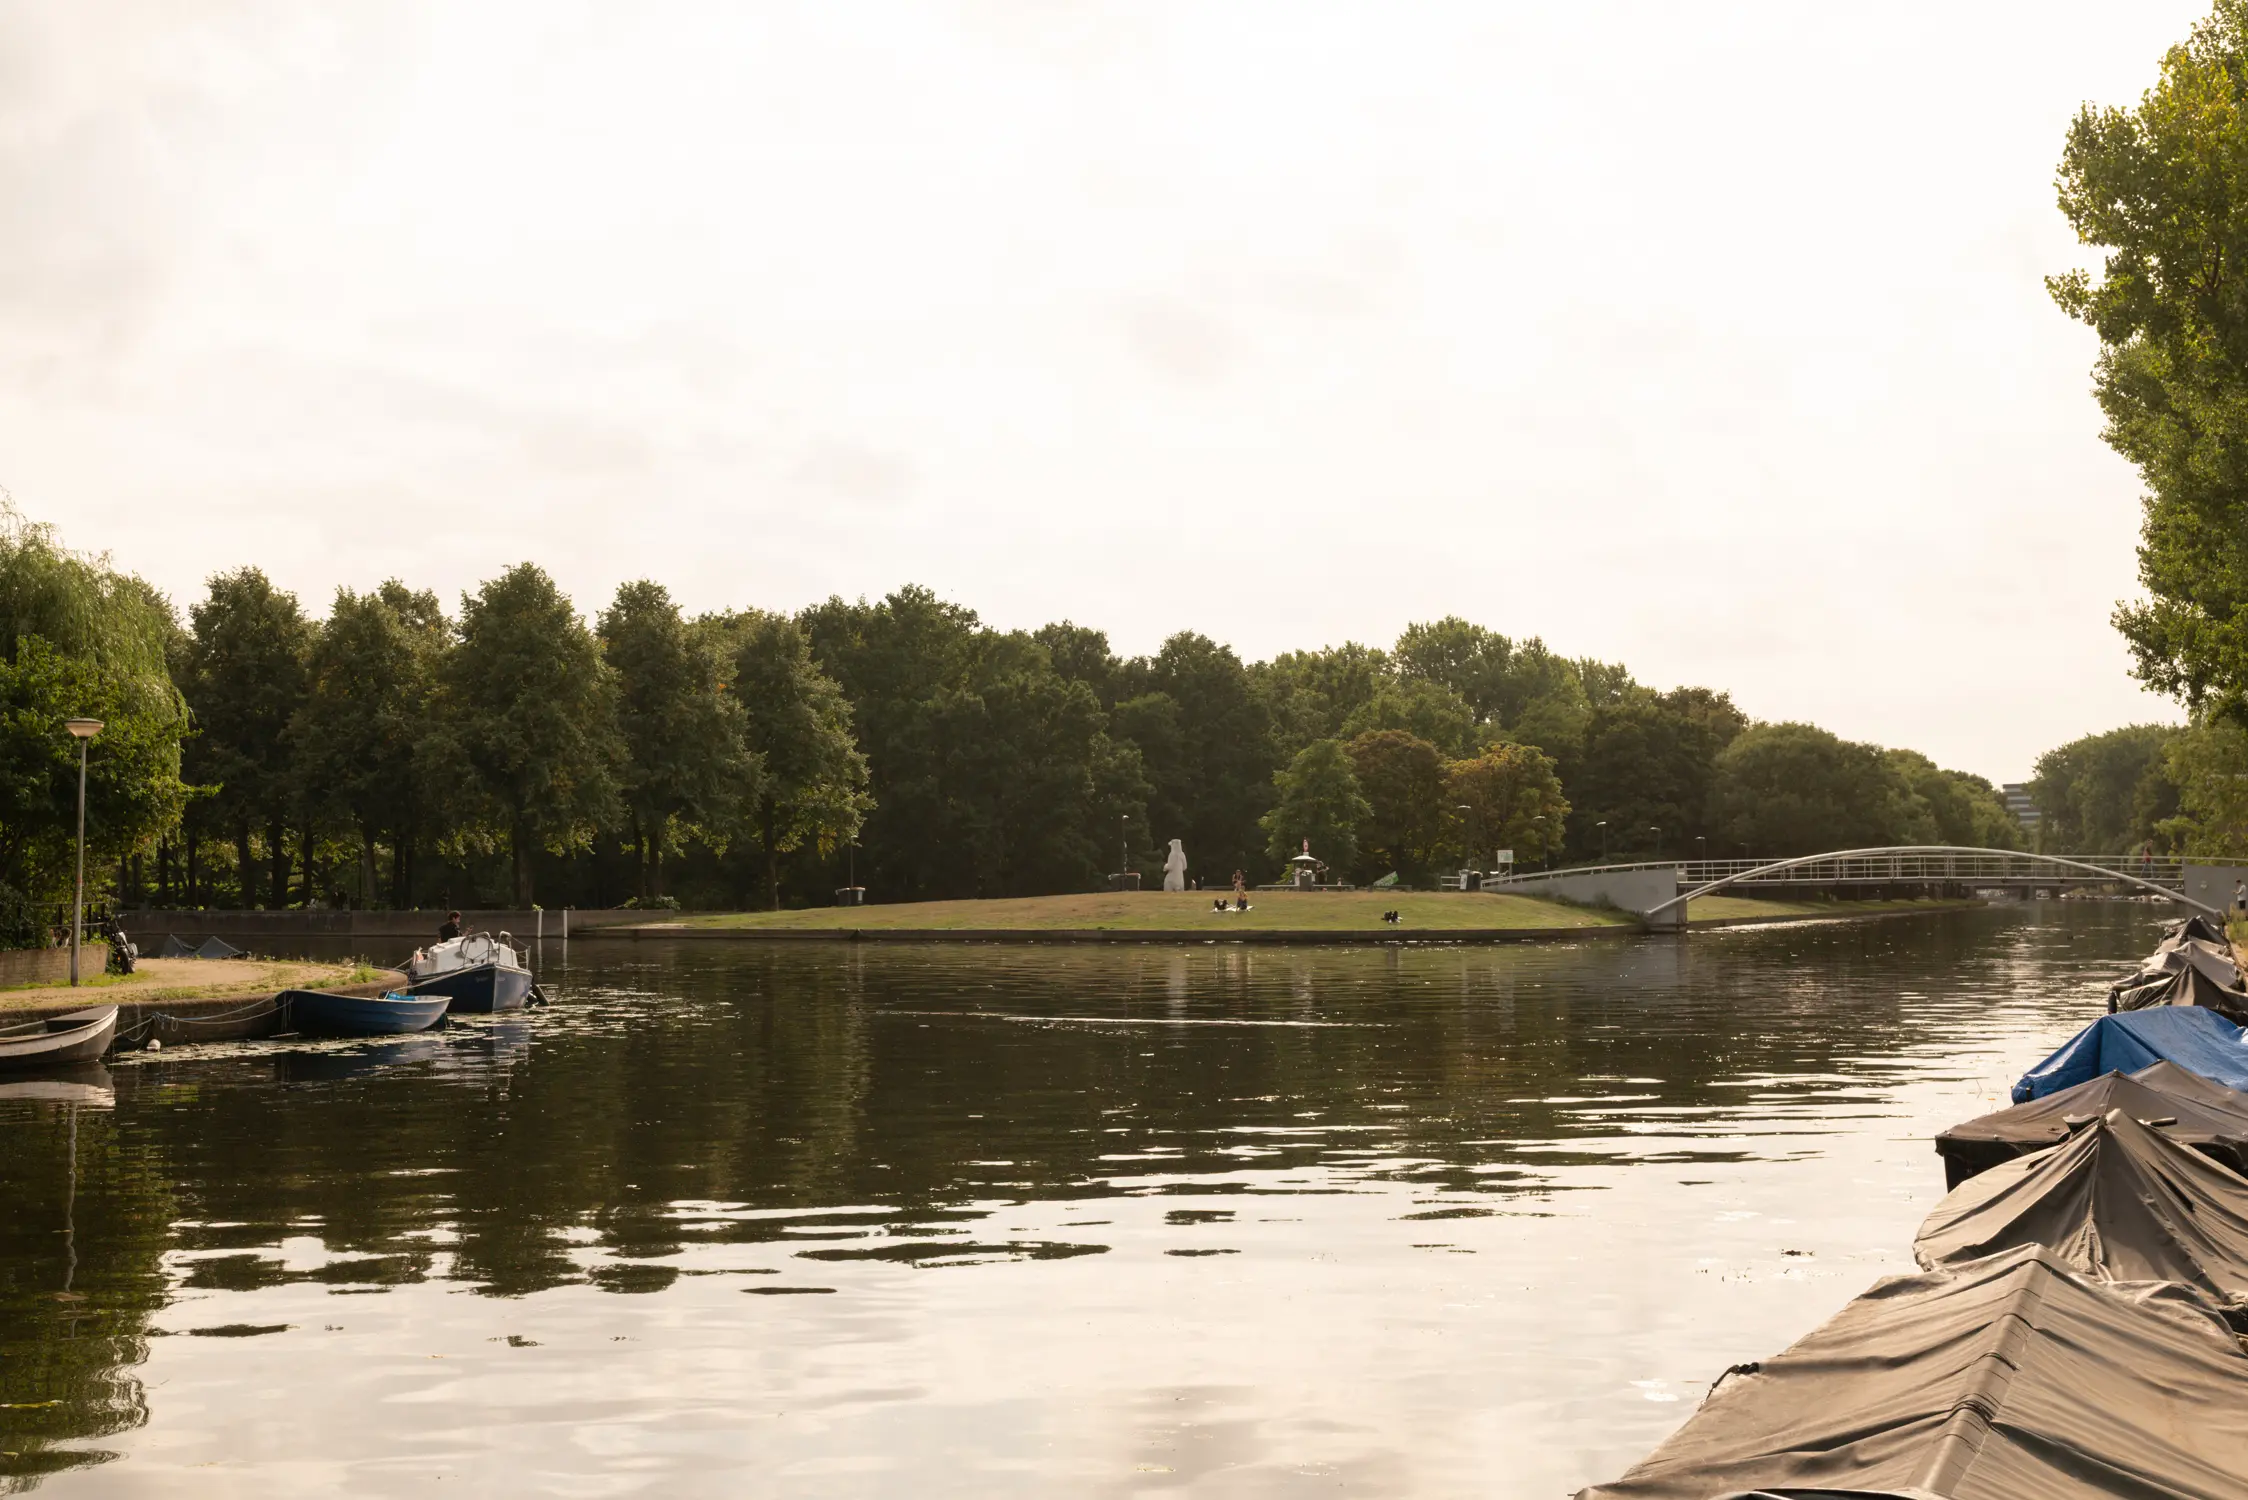
Esmoreitstraat is located in the popular Bos en Lommer area, a dynamic neighborhood in Amsterdam-West that is rapidly developing. The immediate surroundings offer a wide variety of shops, specialty stores, cafés, and restaurants. Both Bos en Lommerweg and Jan Evertsenstraat provide a broad range of amenities.
For a good cup of coffee, lunch, or dinner, there are numerous hotspots nearby, such as Café Felperlaan, Terrasmus in Erasmuspark, and contemporary eateries like Oficina. You’ll also find great spots along Bos en Lommerweg, such as Fuku and Farine.
For relaxation, Erasmuspark and Westerpark are just a short distance away—ideal for a walk, sports activities, or a drink in a green setting.
Accessibility is excellent. Public transport provides quick connections to the city center and surrounding districts. The A10 ring road offers convenient access to other parts of the city and beyond. NS Sloterdijk station is also nearby. This location truly combines the best of both worlds: peaceful living with all urban amenities within easy reach.
Key Features
- Living area approx. 52 m² (GFA approx. 60 m²)
- Perpetually prepaid ground lease
- Two bedrooms
- Sunny southwest-facing balcony
- Spacious attic storage of approx. 10 m² (4th floor)
- Energy label C
- Fully double-glazed
- Electrical panel renewed in 2025
- Apartment recently repainted internally
- Roof renewed and insulated in 2026
- Balcony fitted with new coating
- Exterior painting completed in 2025
- Professionally managed HOA (Stadsgenoot)
- Service charges: €294,- per month
- Delivery in consultation, preferably early September
Disclaimer
This information has been compiled with due care by Eefje Voogd Makelaardij | from CBRE. However, no liability is accepted for any inaccuracies, omissions, or otherwise, or the consequences thereof. All measurements and surface areas are indicative.
The measurement instruction is based on NEN2580 and aims to provide a standardized method for indicating usable floor area. However, differences in outcomes may occur due to interpretation, rounding, or practical limitations during measurement. As such, the stated surface area may differ from comparable properties or previous references. No rights can be derived from any discrepancies between the stated and actual sizes. If exact measurements are essential, we advise having them independently verified.
Geef uw feedback over BizChat