





















Description
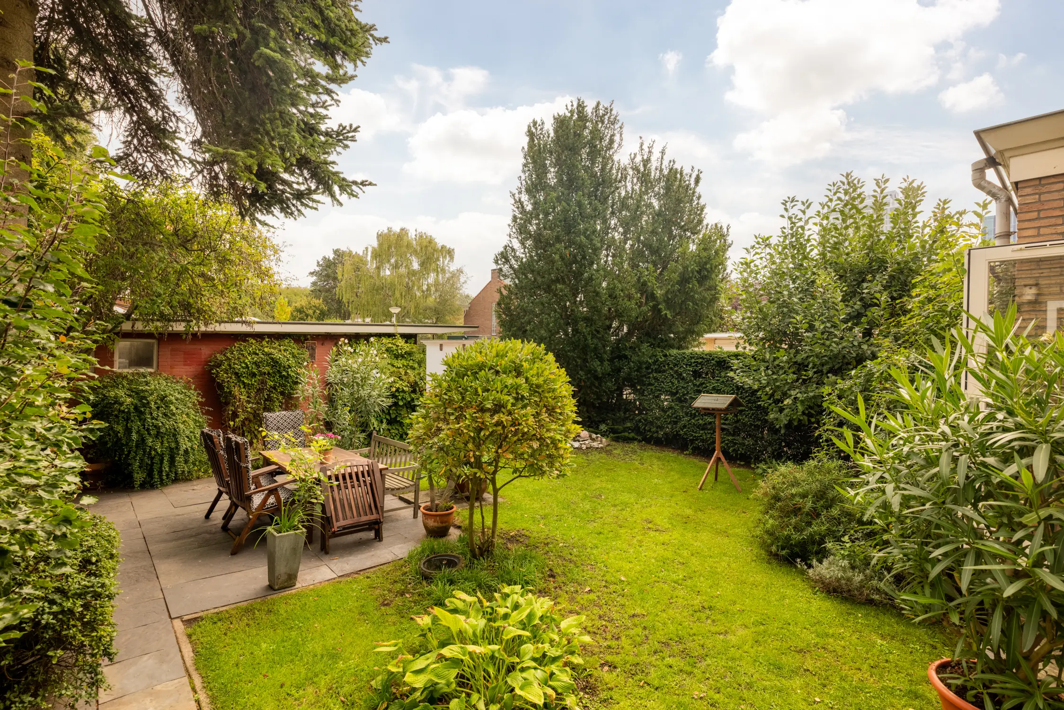
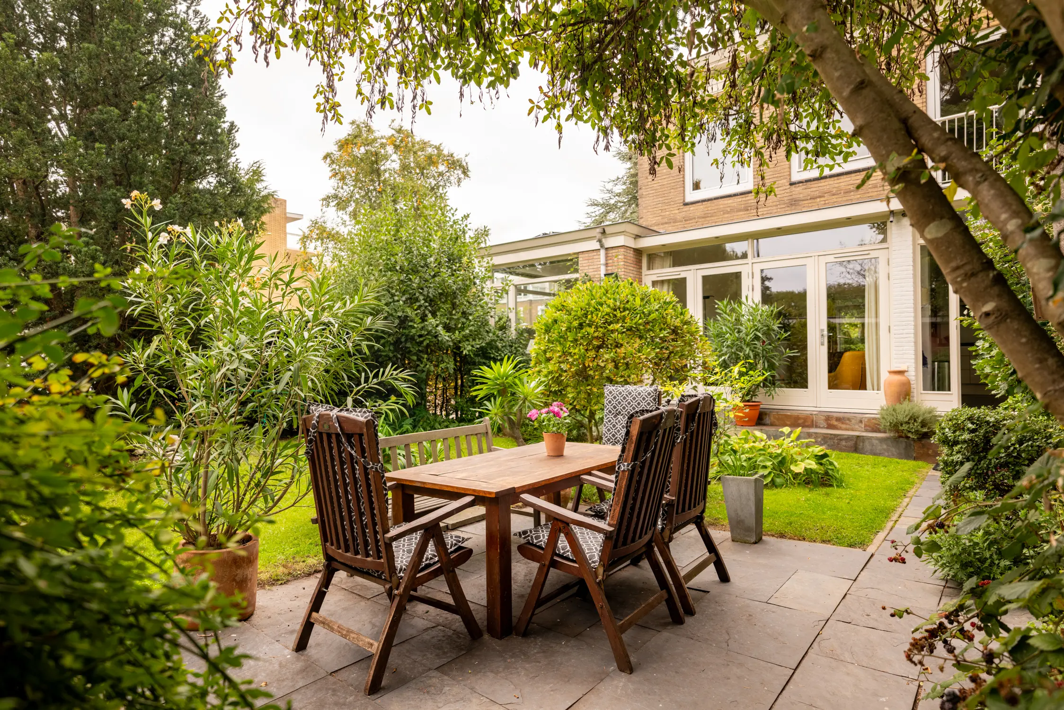
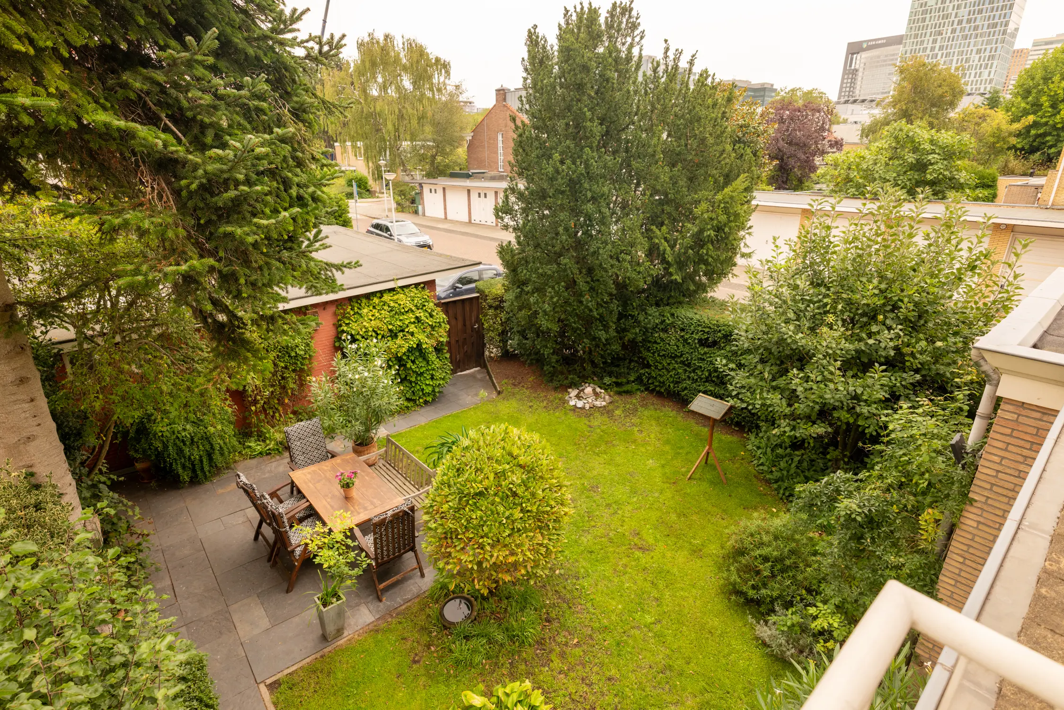
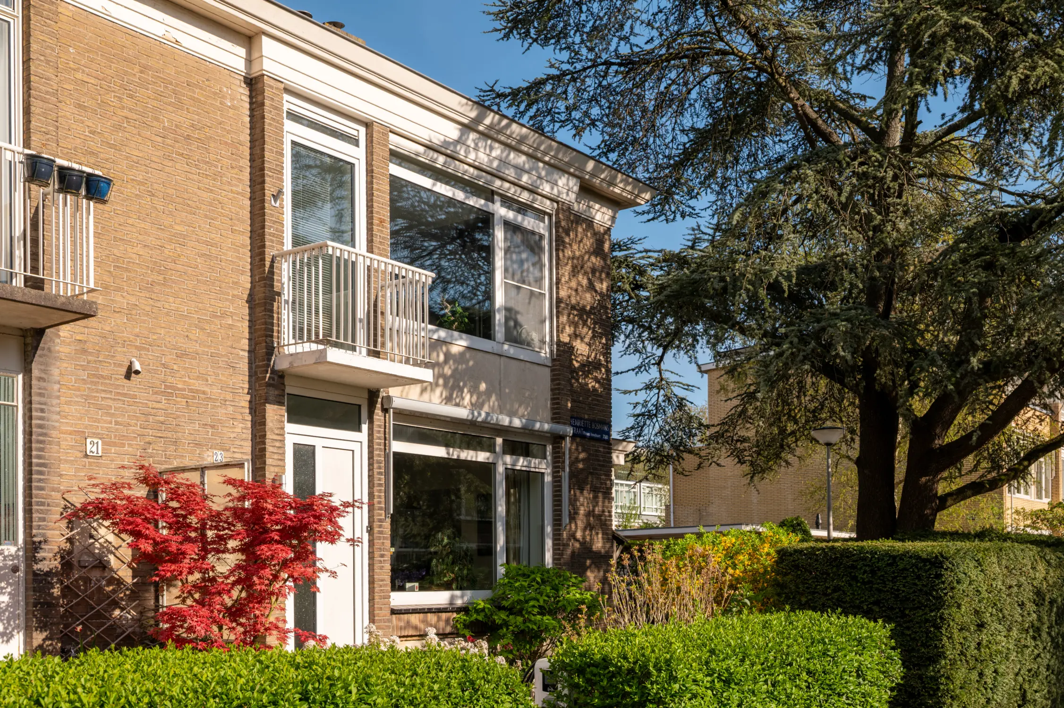
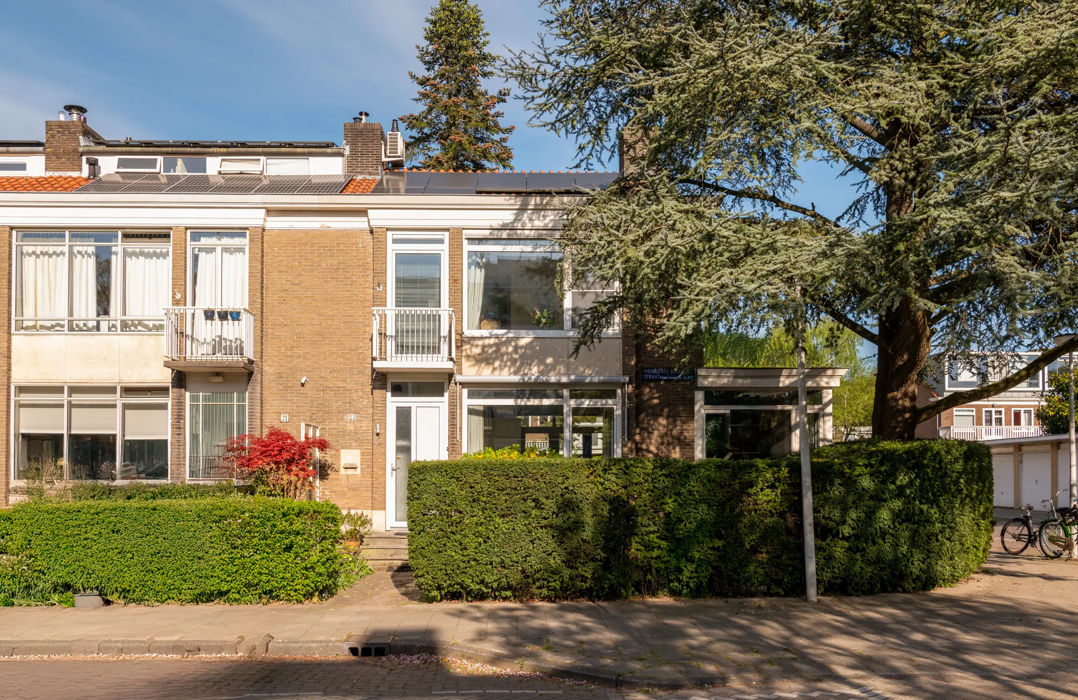
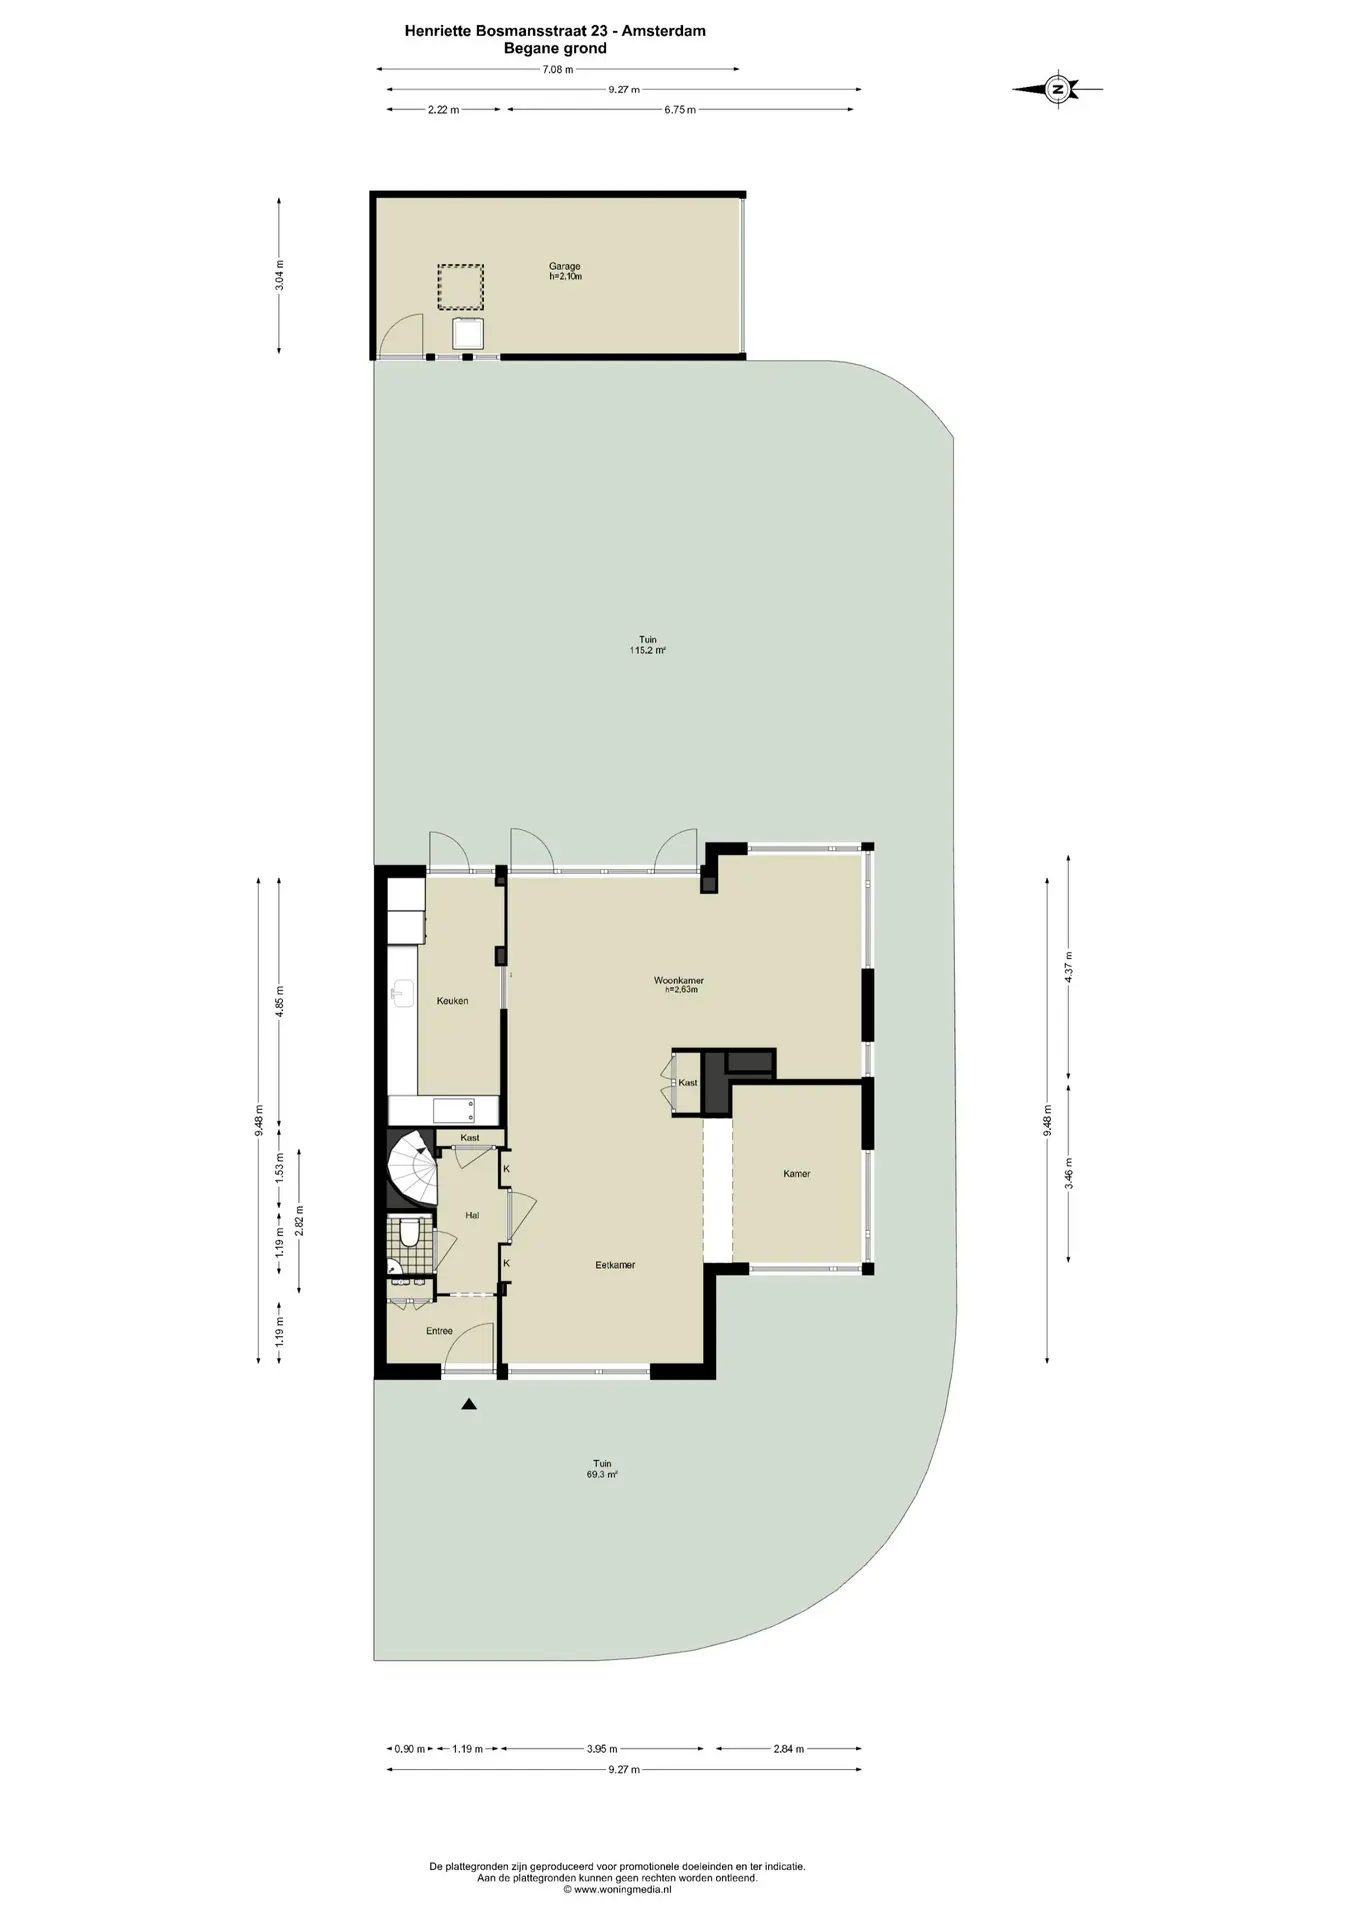
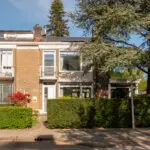
Spacious family home of 137 sqm with 3 bedrooms, a front garden (approx. 69 sqm) and back garden (approx. 115 sqm), an energy label A, and a private garage, located in the highly sought-after Amsterdam Zuid.
This charming corner house offers generous living space, abundant natural light and plenty of extension possibilities.
Layout
Ground floor
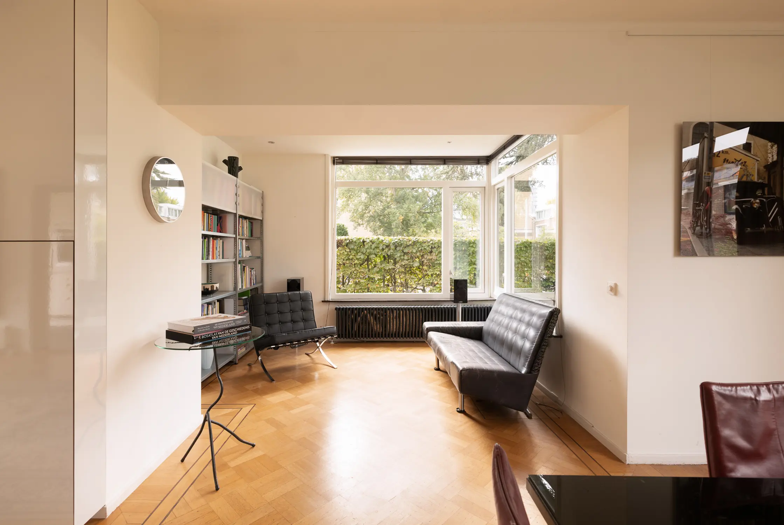
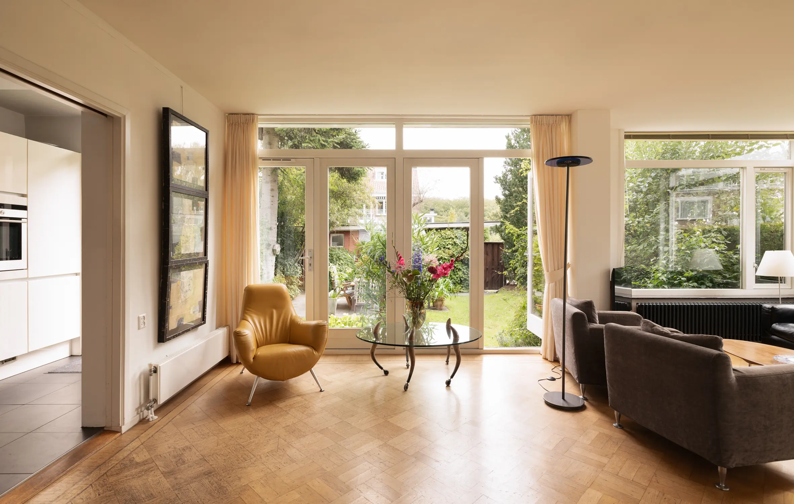
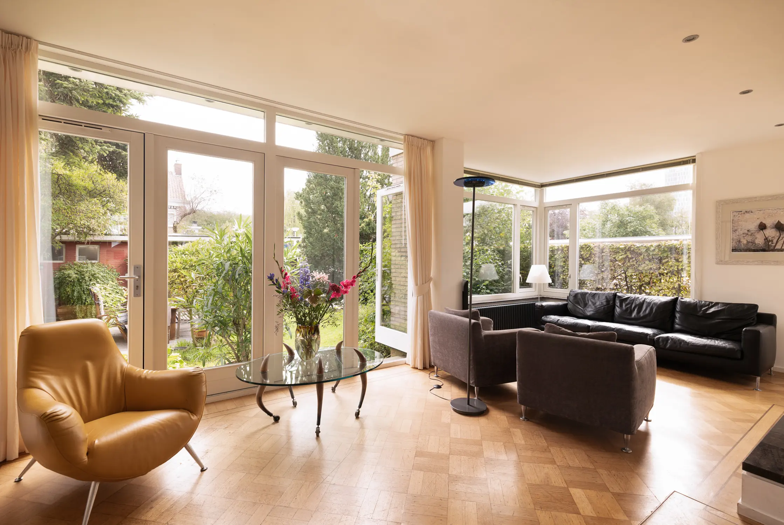
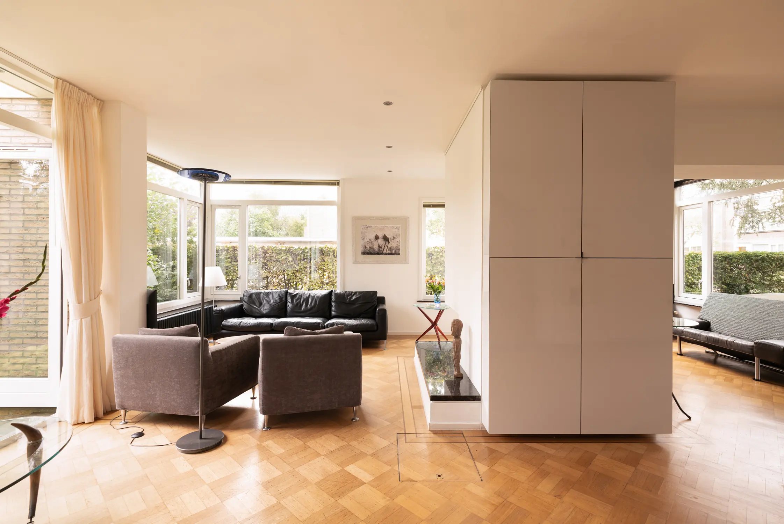
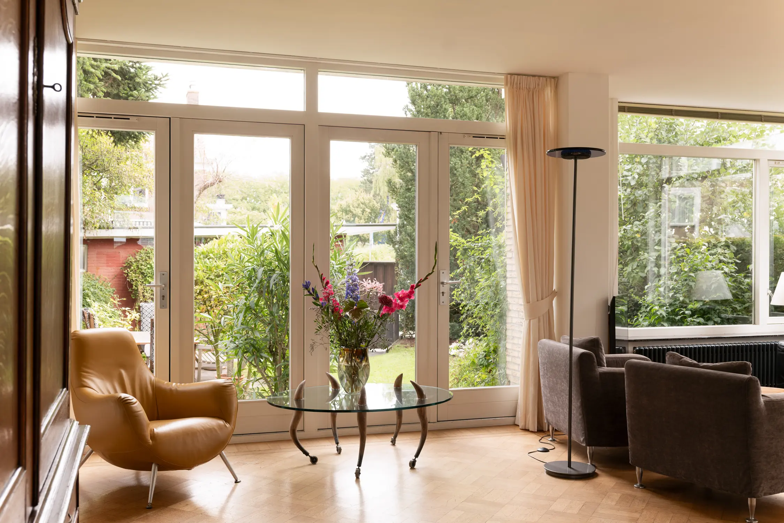
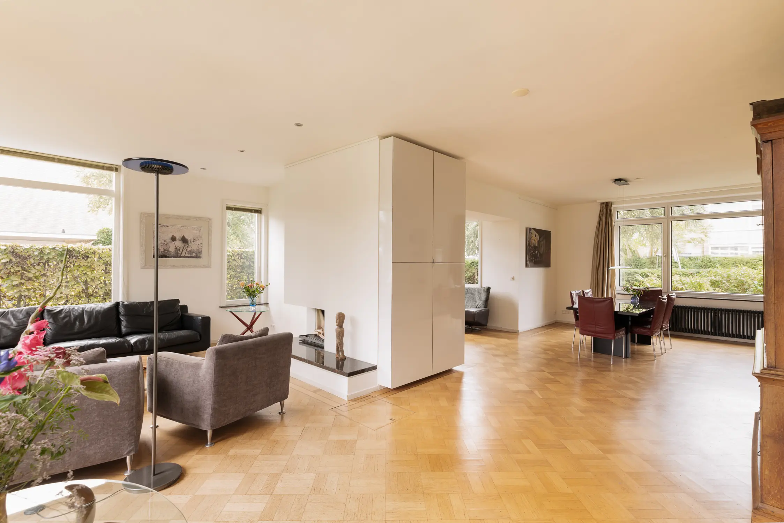
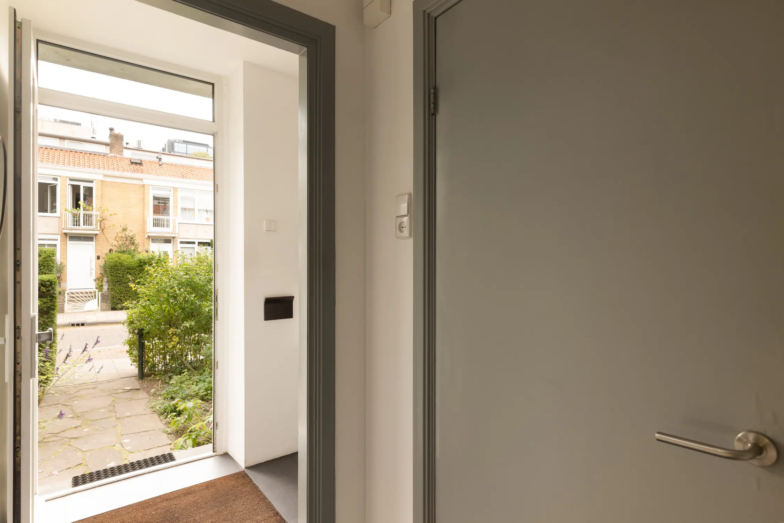
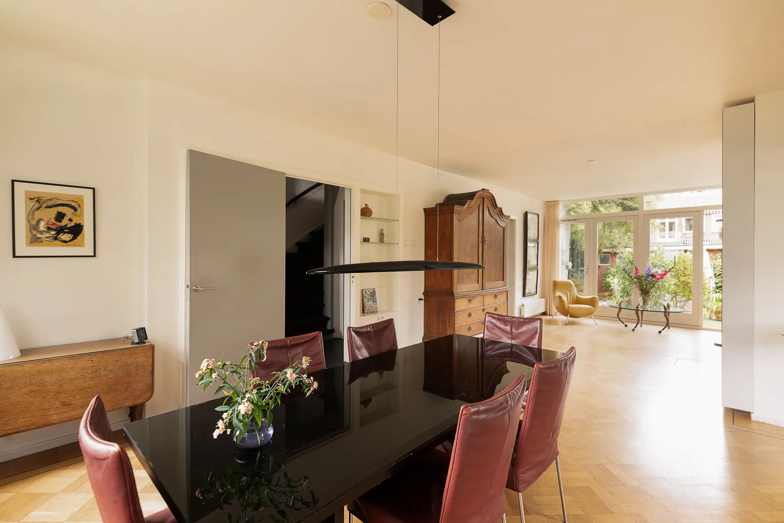
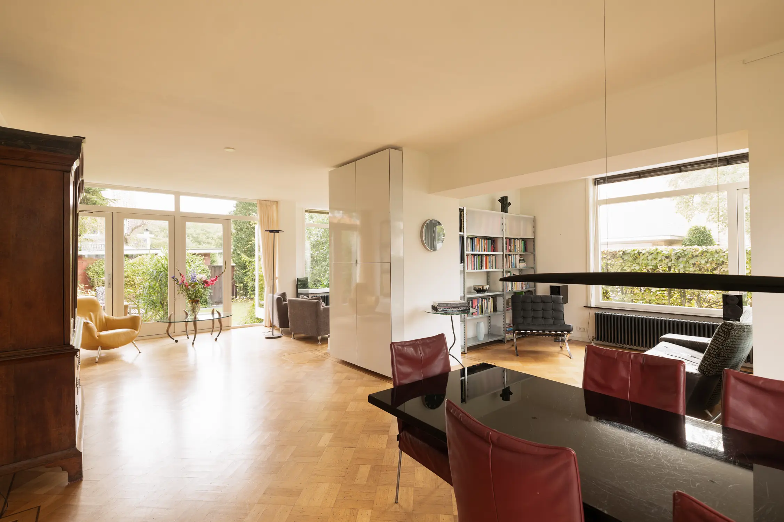
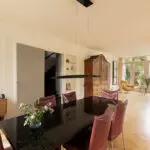
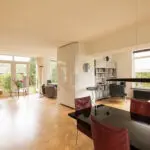
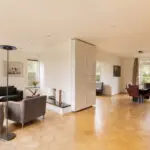
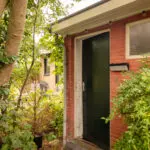
Upon entering, it immediately becomes clear that this home was designed with space, comfort and pleasant family living in mind. The entrance leads to the reception hall with cloakroom and guest toilet. From the hall, the generous living floor unfolds, where the various living areas connect elegantly with one another.
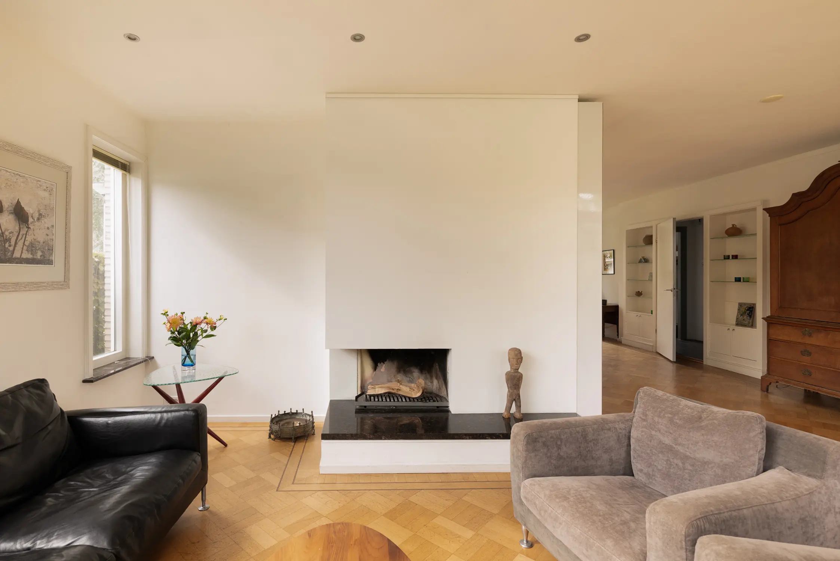
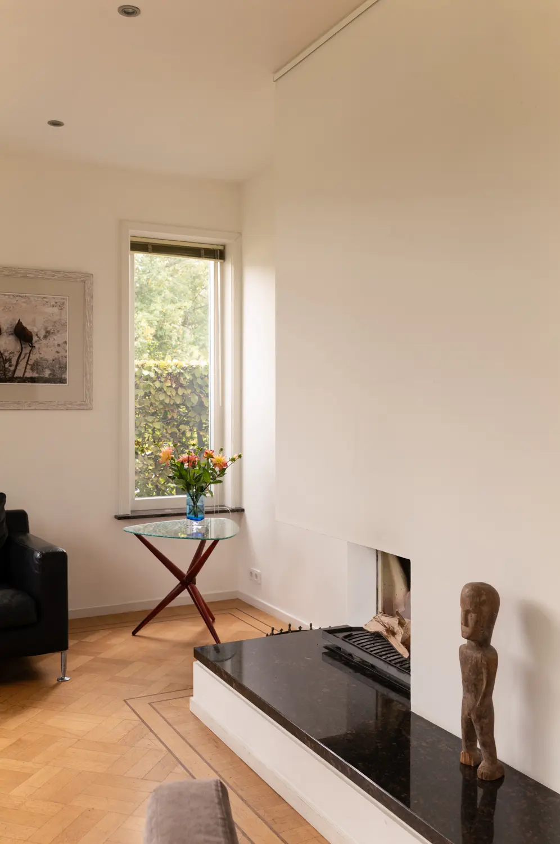
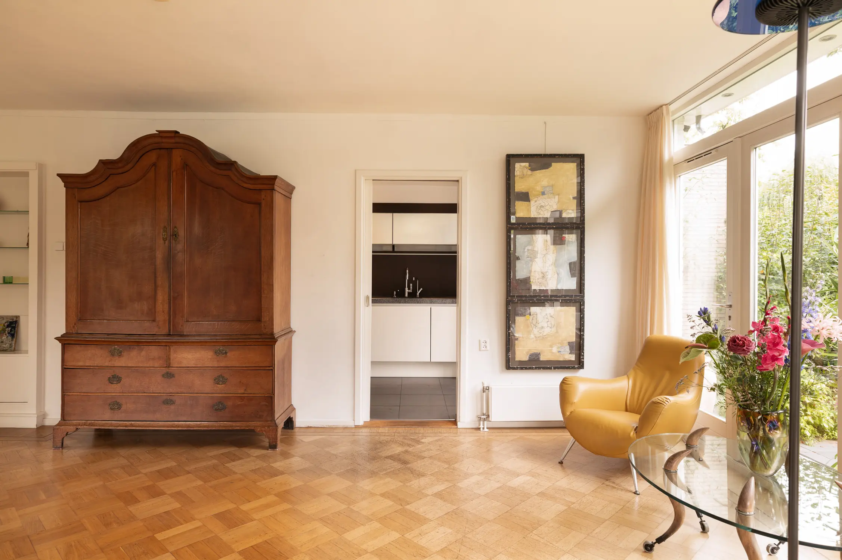
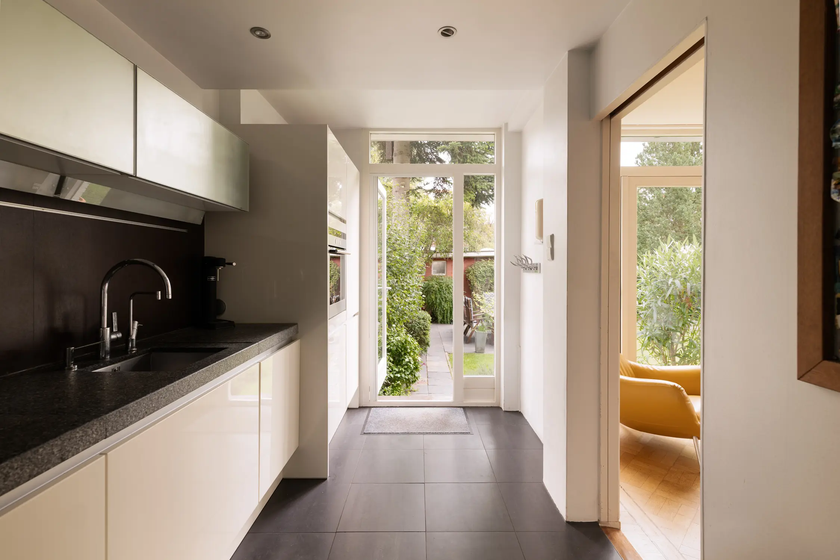
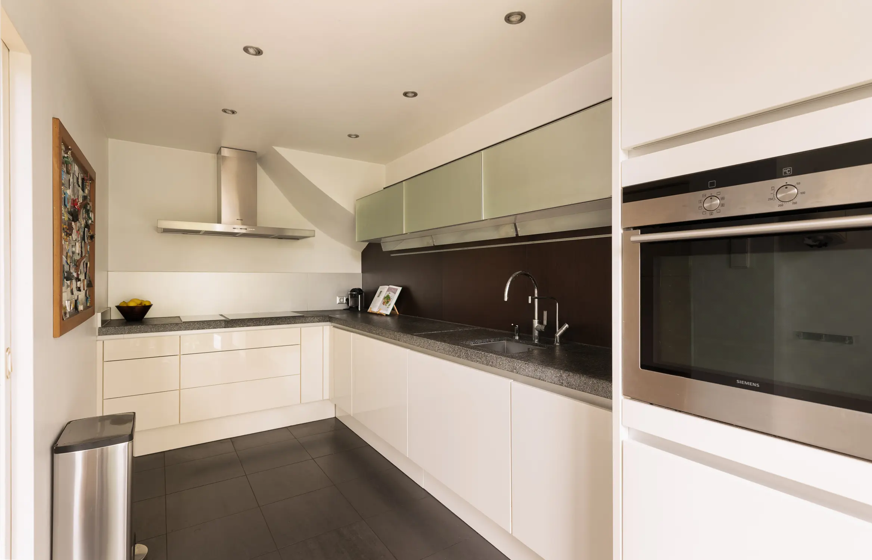
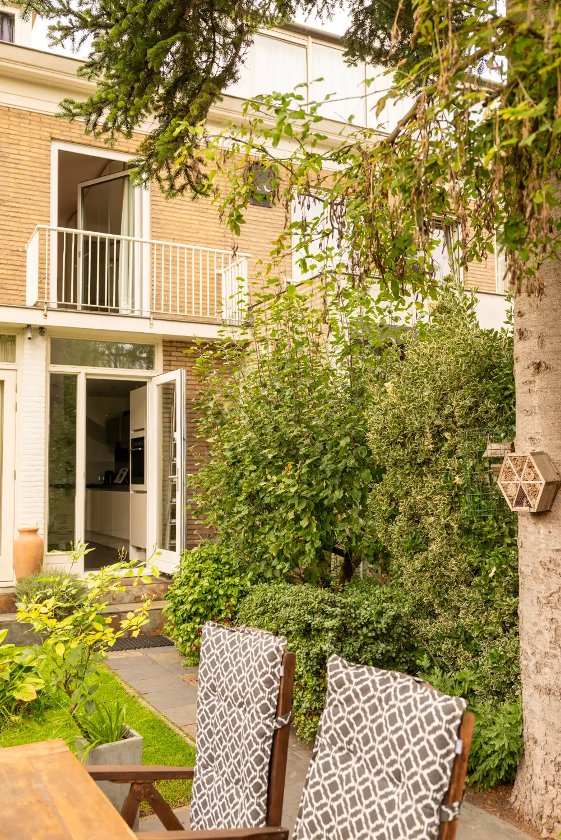
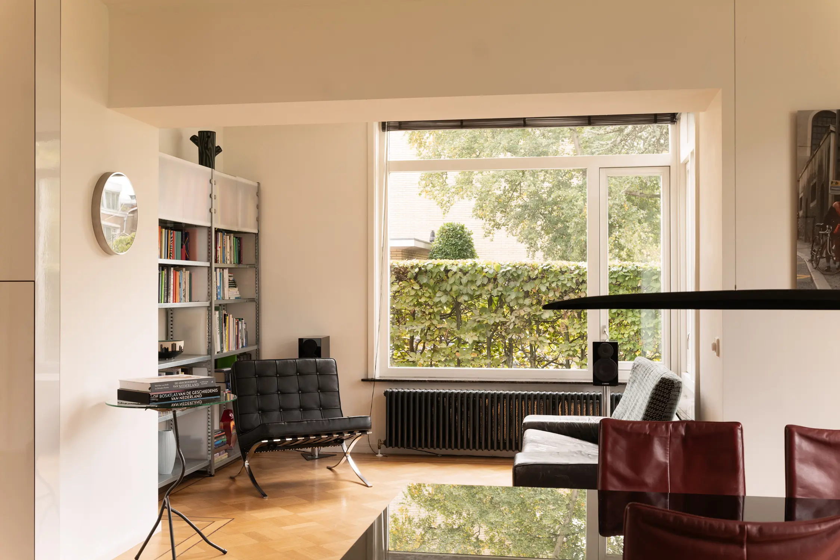
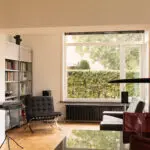
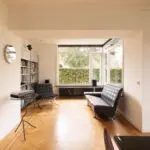
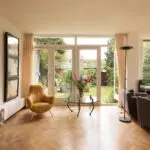
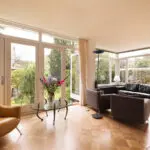
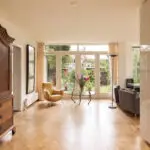
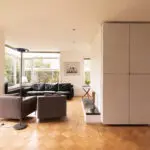
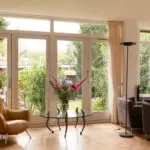
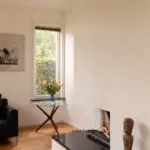
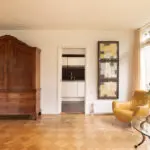
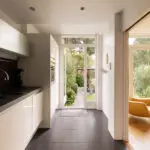
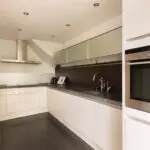
The living room forms the heart of the home and offers ample space for both relaxed everyday living and stylish entertaining. The open fireplace adds warmth and character. The Poggenpohl kitchen integrates seamlessly with the living area and is a wonderful place for daily use as well as for hosting family and friends. Thanks to its corner position, this floor enjoys pleasant natural light from three sides and an exceptional sense of space.
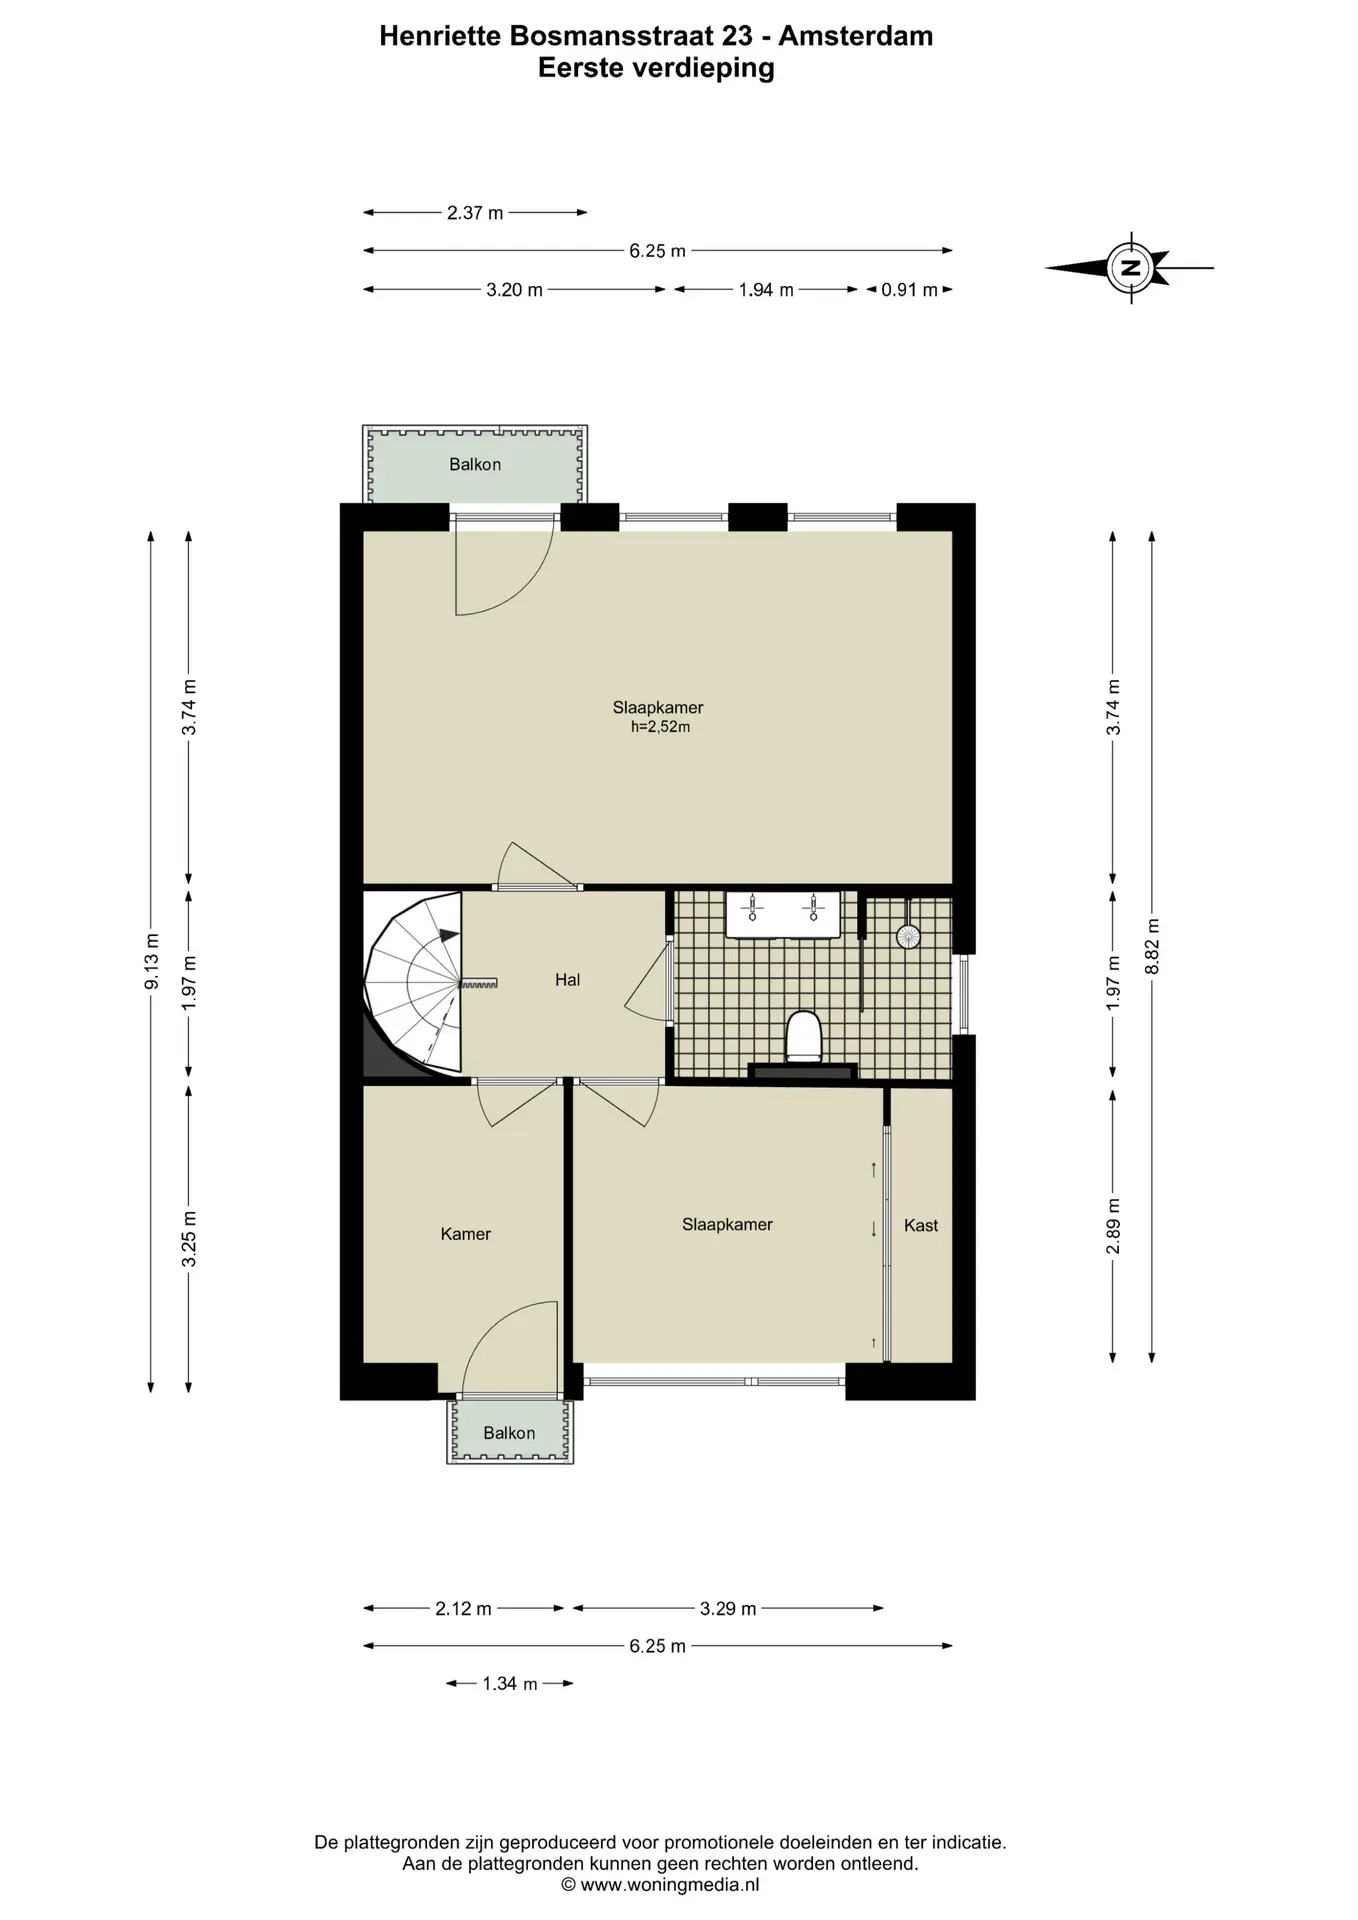
First floor
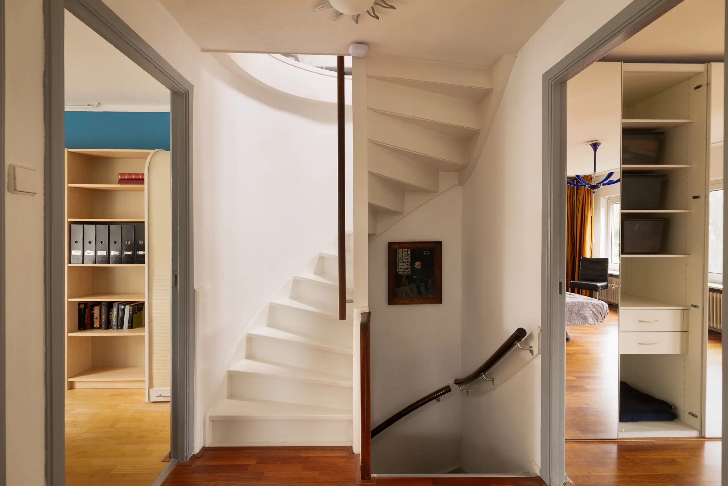
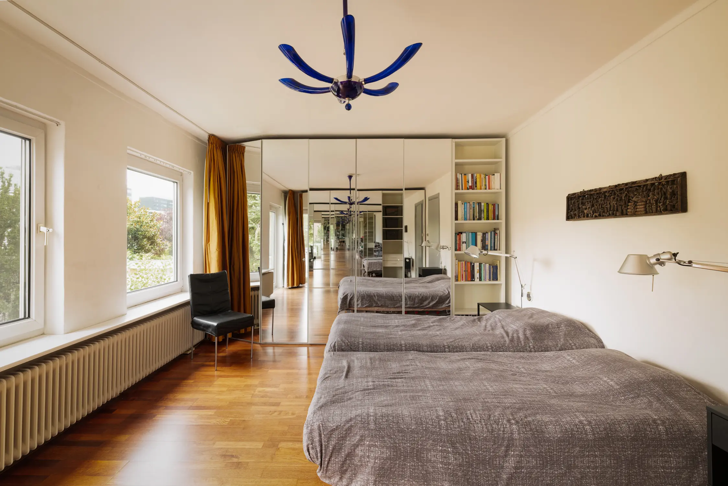
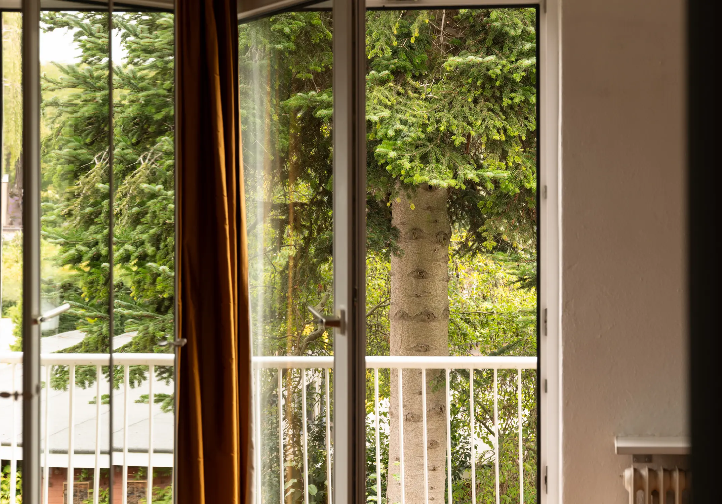
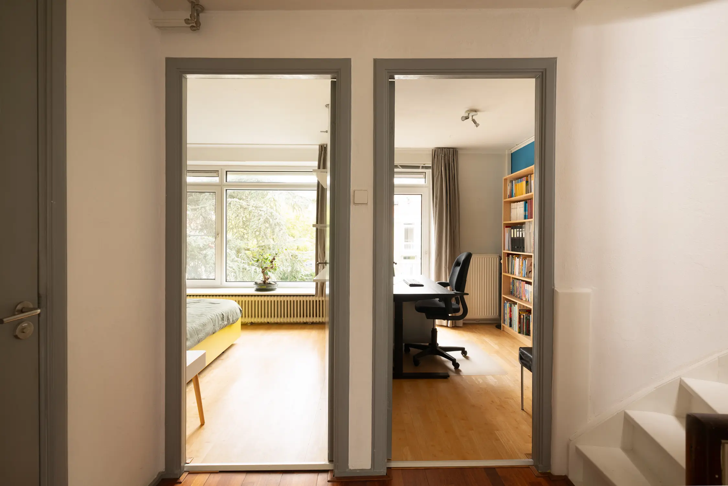
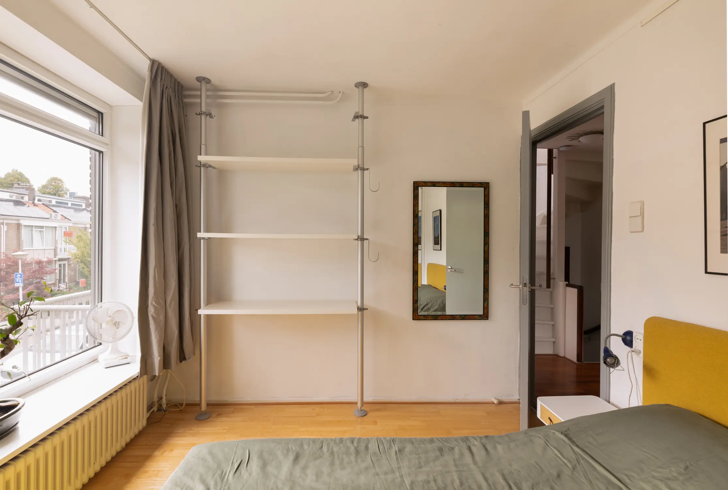
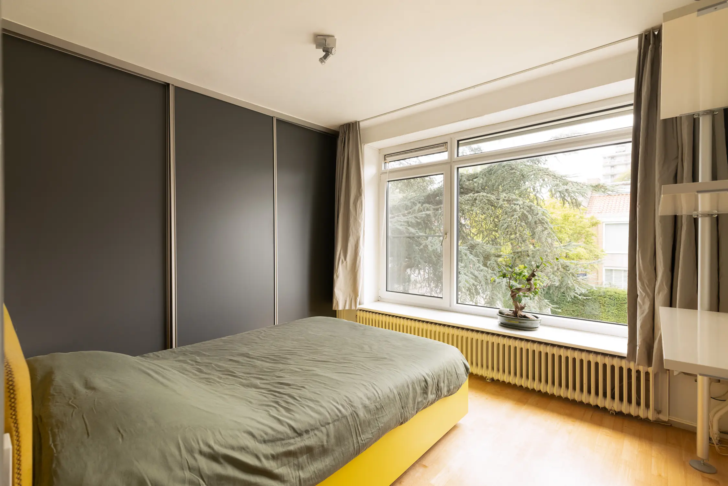
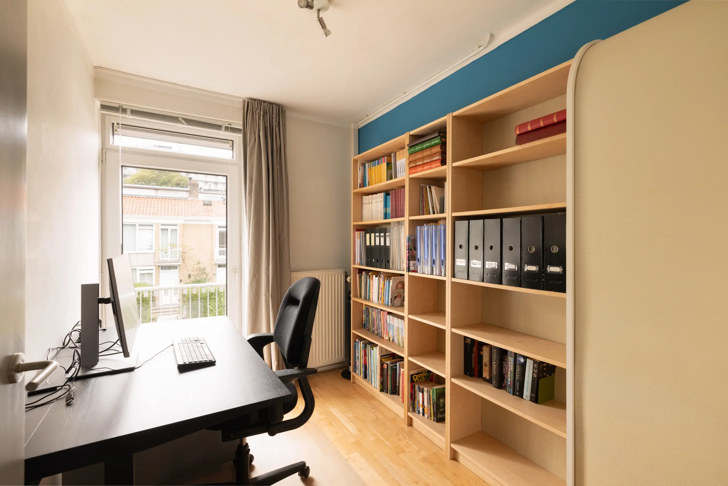
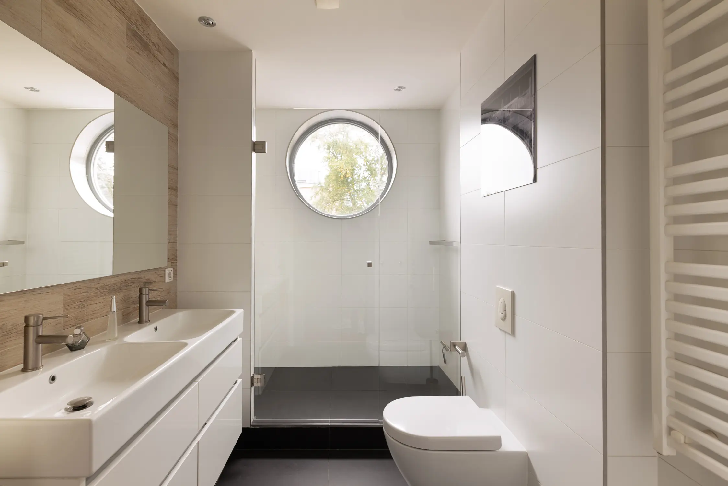
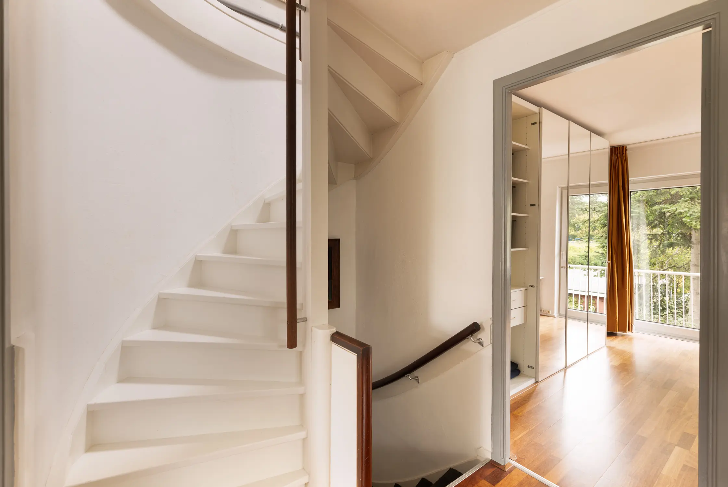
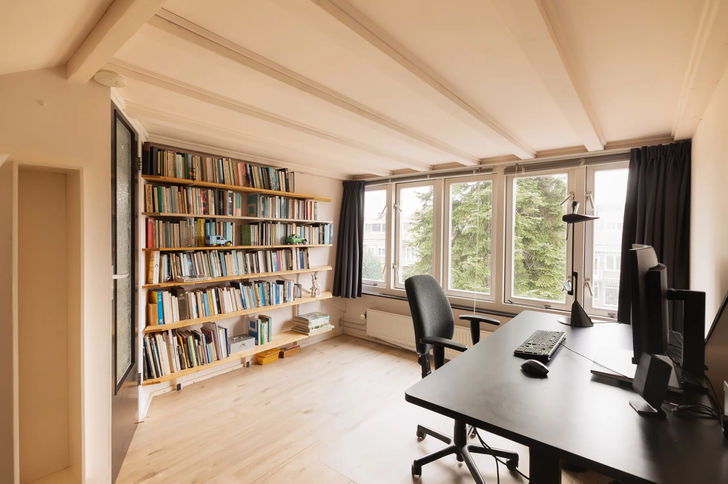
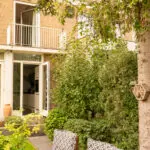
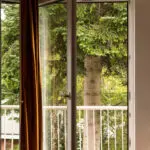
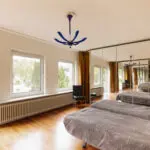
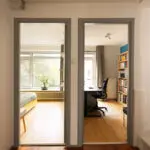
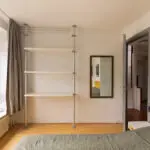
The first floor is arranged as a dedicated sleeping level with several spacious bedrooms. The rooms are practically designed and perfectly suited as a principal bedroom, children's room, guest room or home office. The bathroom, distinguished by its characteristic round window, is centrally located and comfortably connects the various rooms. In addition, this floor benefits from two balconies, ensuring a pleasant outdoor spot at any time of day.
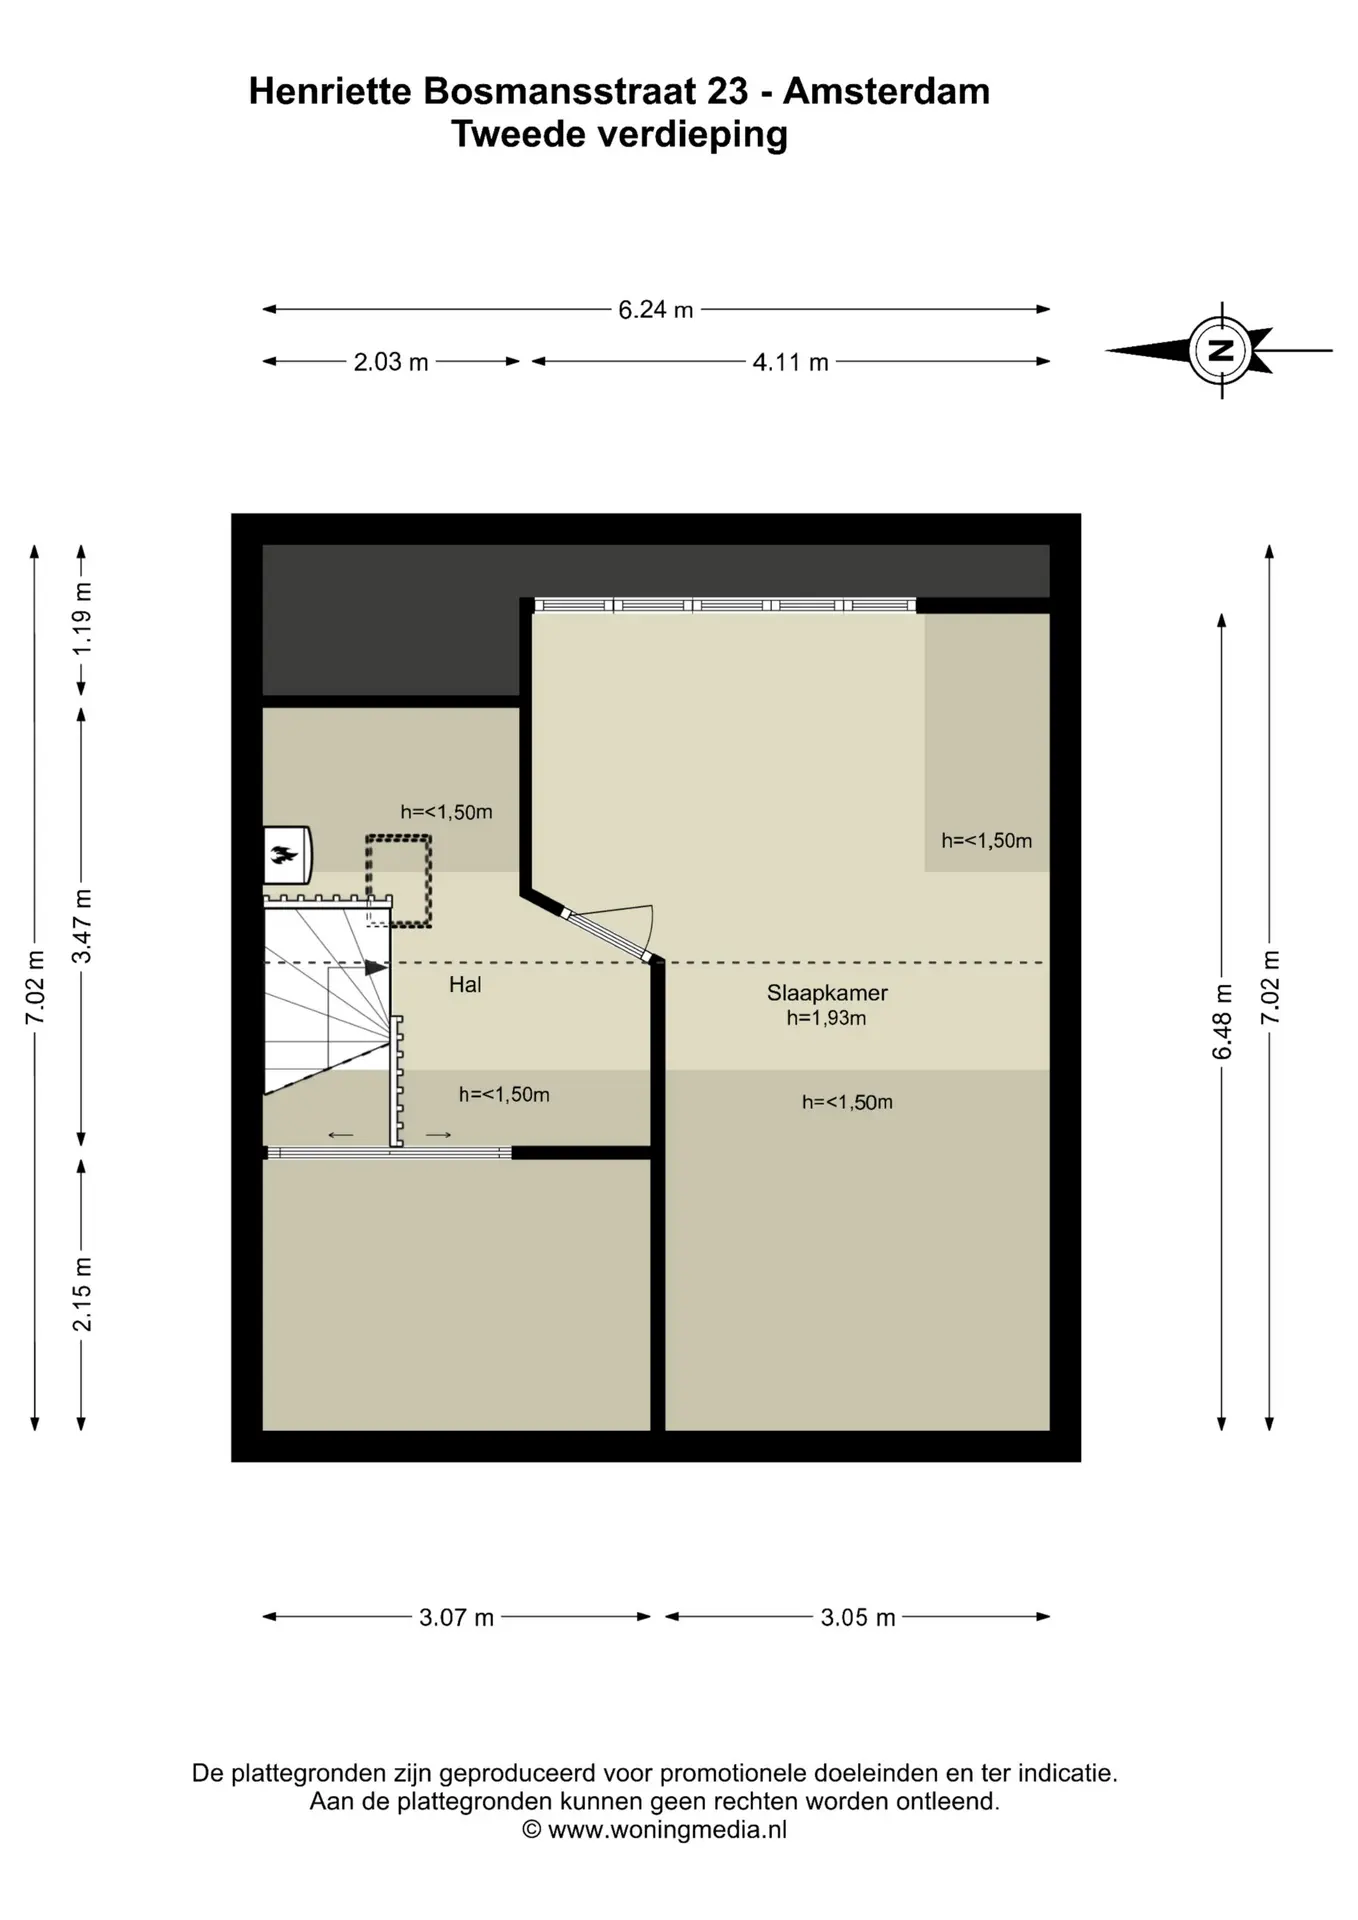
Second floor
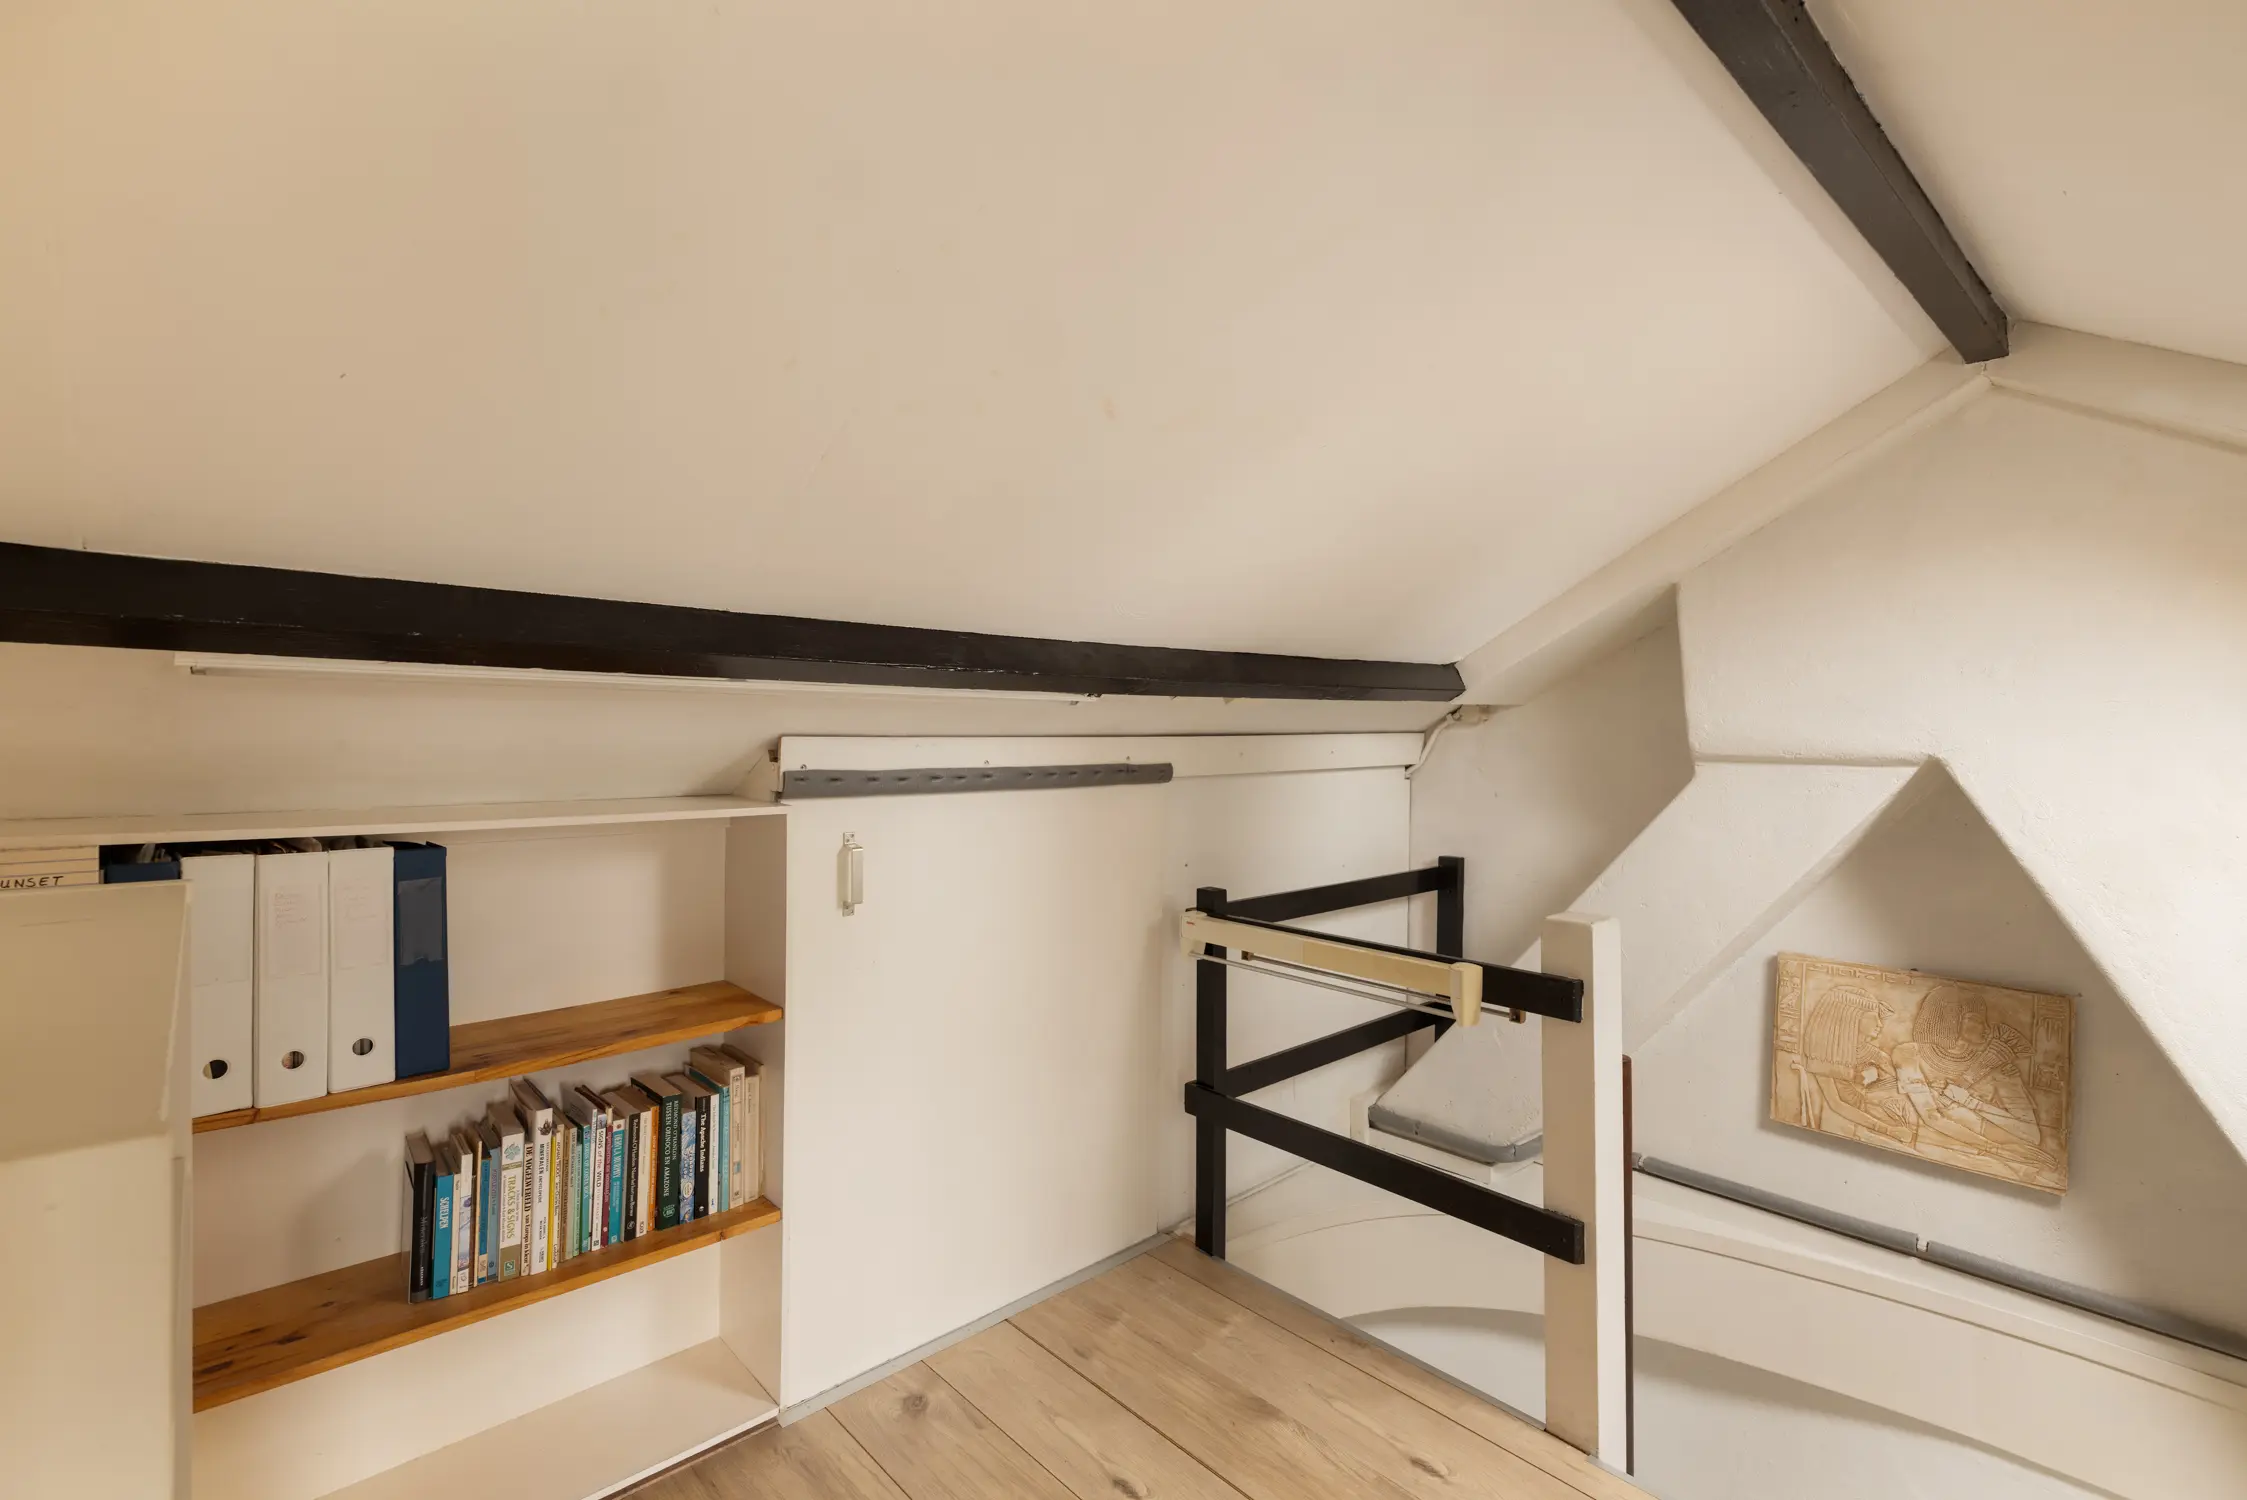
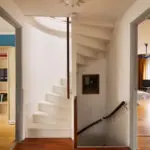
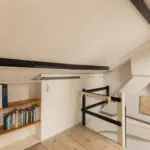
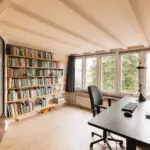
The top floor consists of a full-sized attic space that offers a wide range of possibilities. This level is ideal as a hobby room, studio, home office or additional storage area. The characteristic roof structure gives this floor its own unique atmosphere and makes it a valuable addition to the home.
Garage
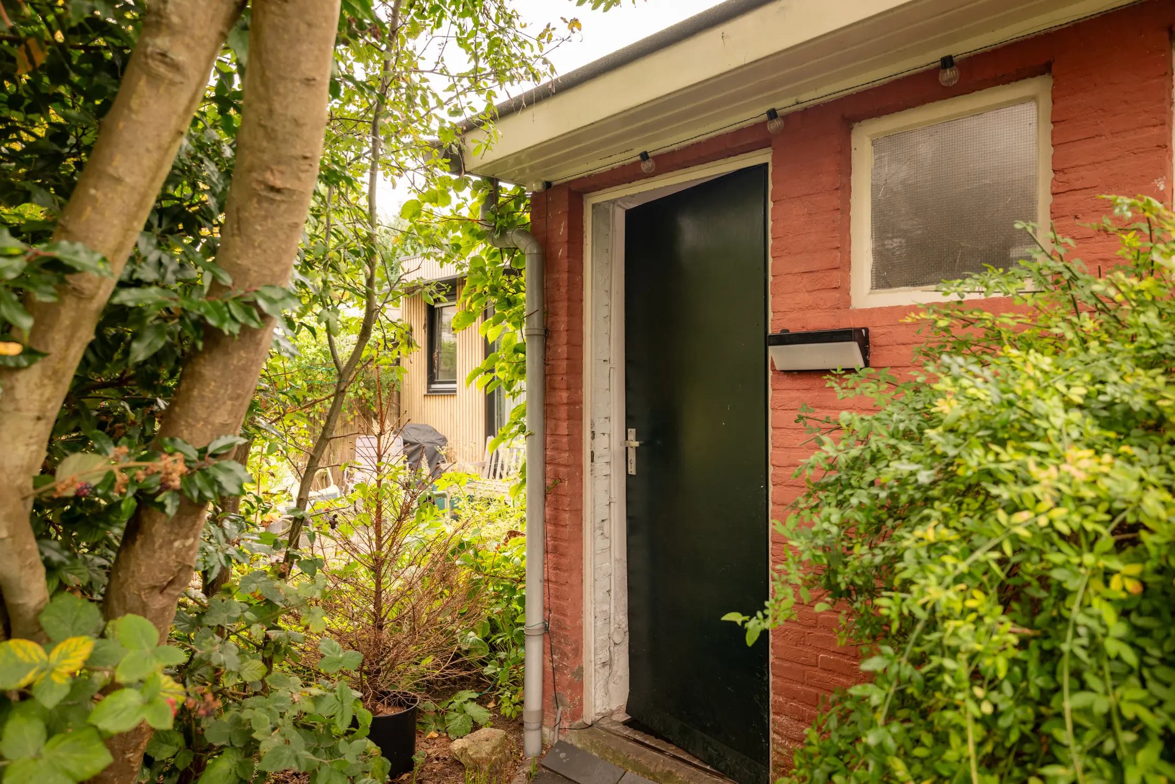
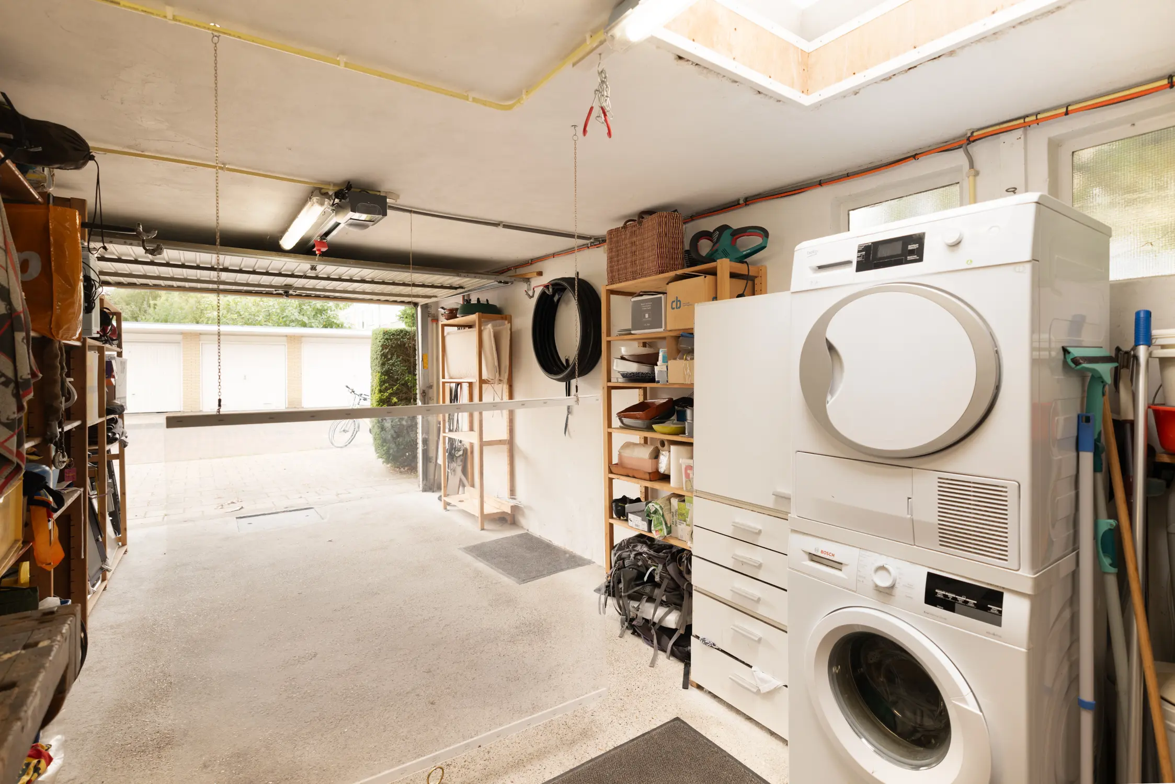
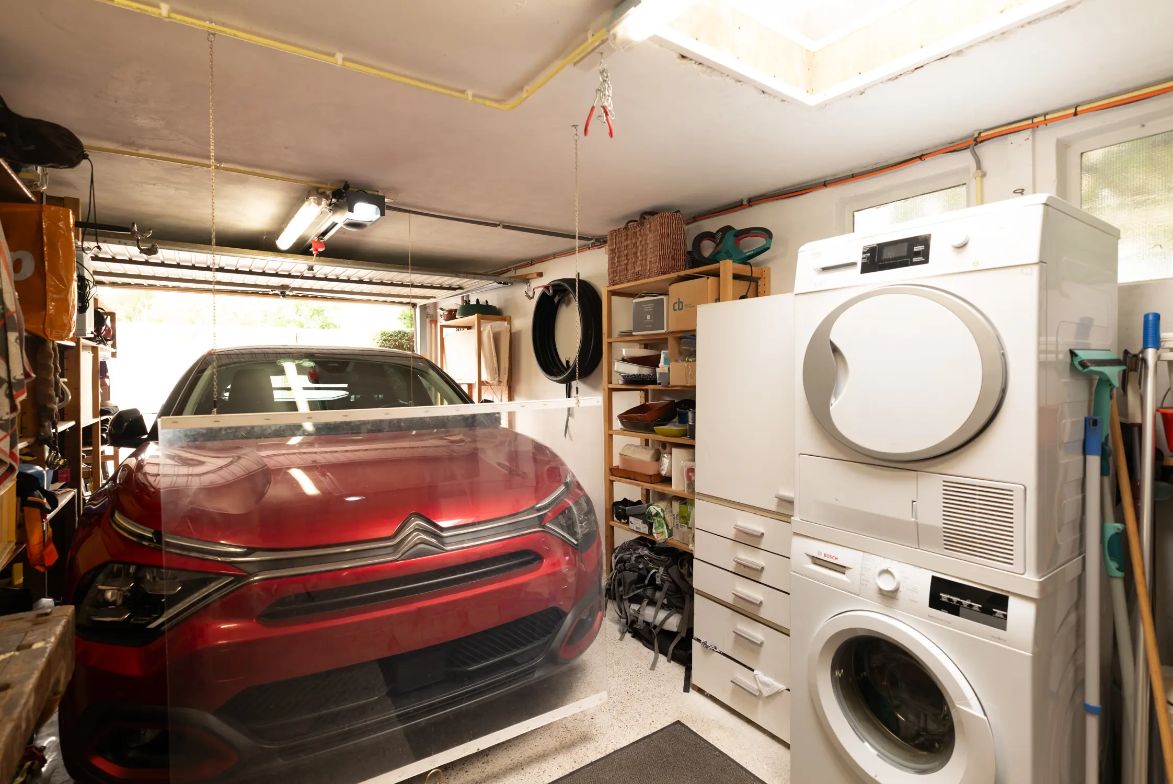
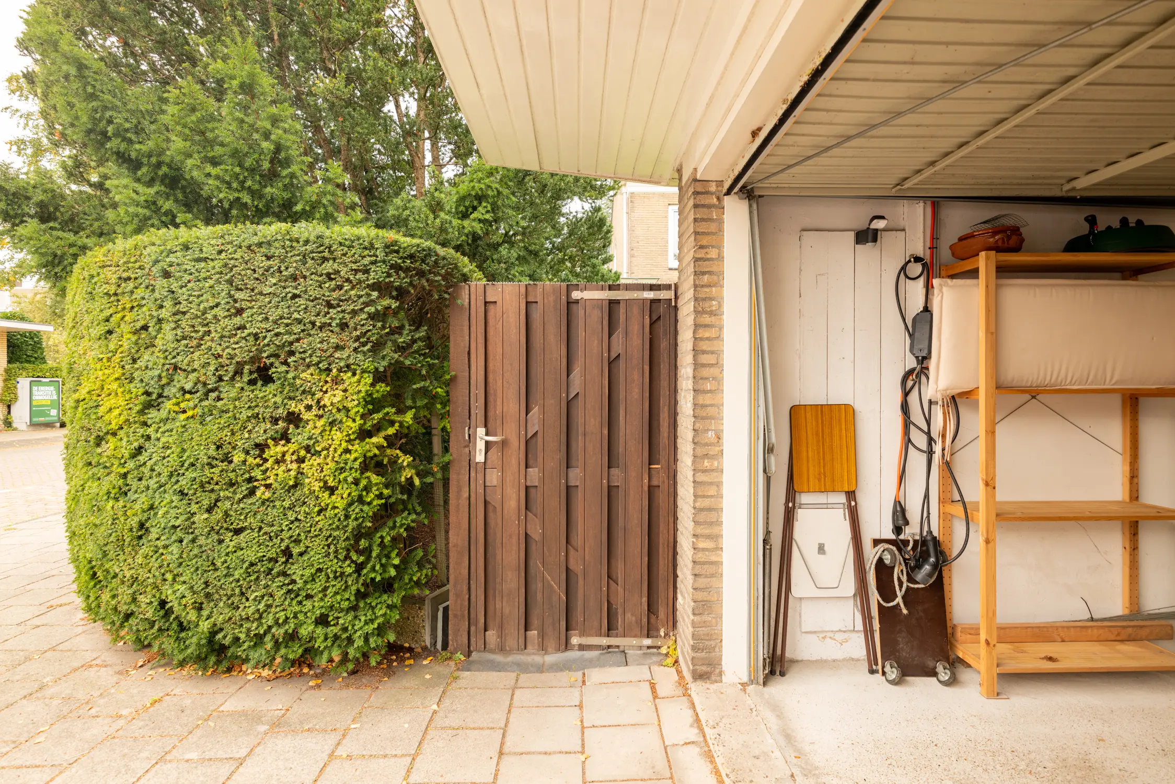
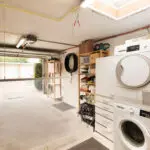
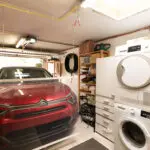
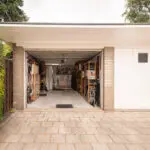
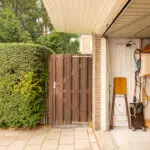
A particular asset of this property is the detached garage. In addition to providing space for a car, it is ideally suited for bicycle storage and other practical purposes. The garage is equipped with water and electricity connections, as well as connections for a washing machine and dryer. It can be accessed via the garden and, from the street side, through a remote-controlled garage door.
Garden
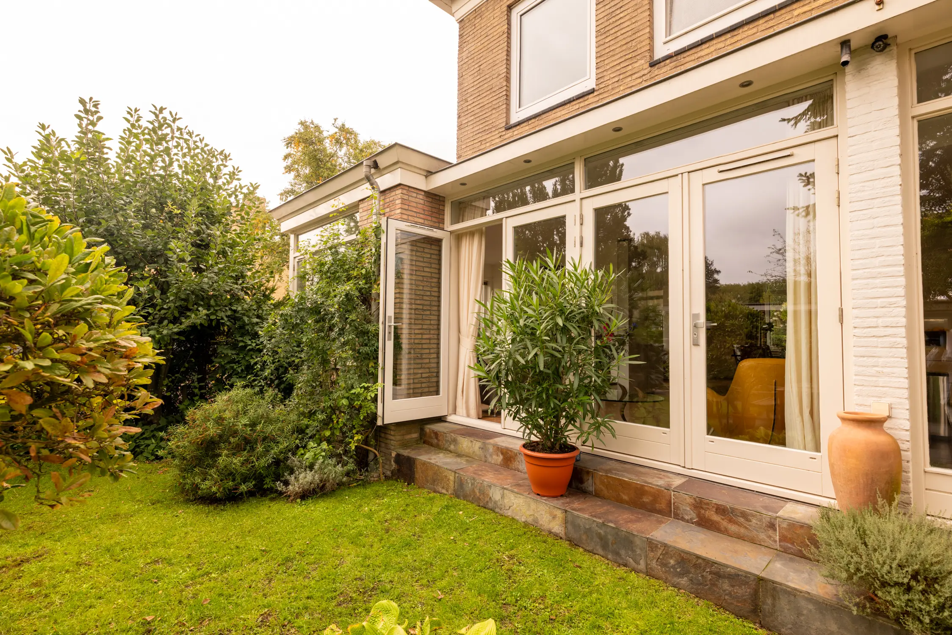
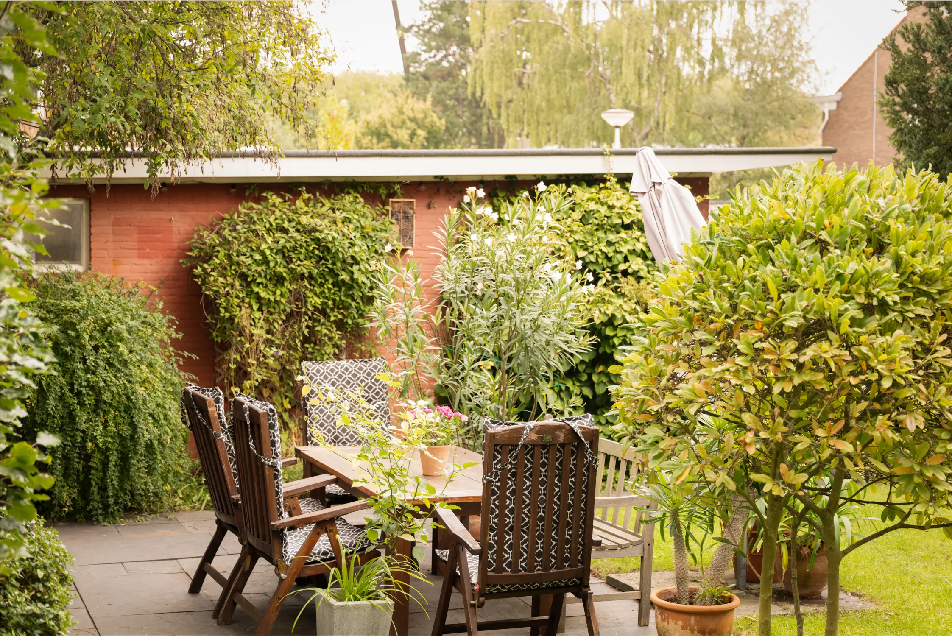
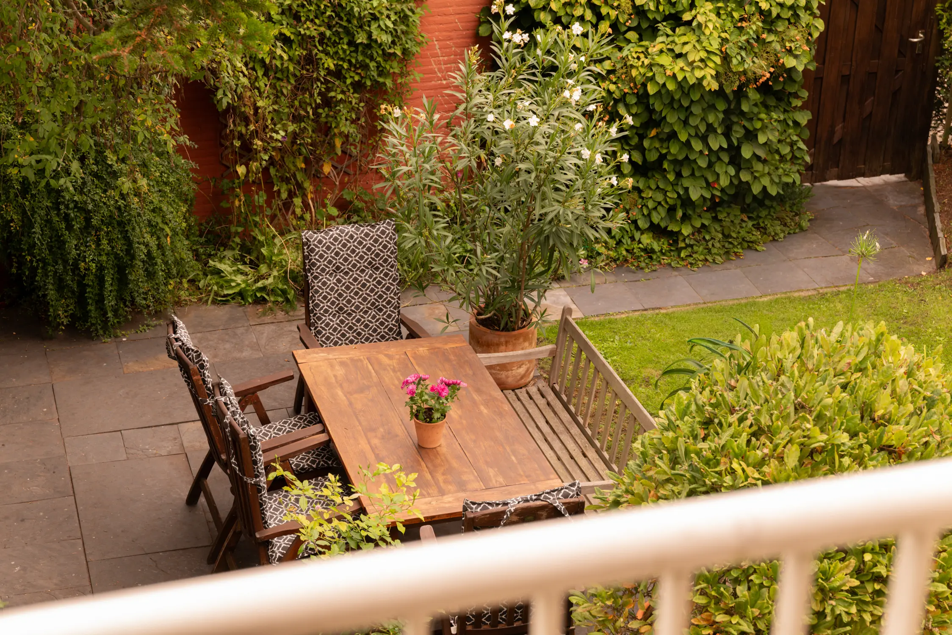
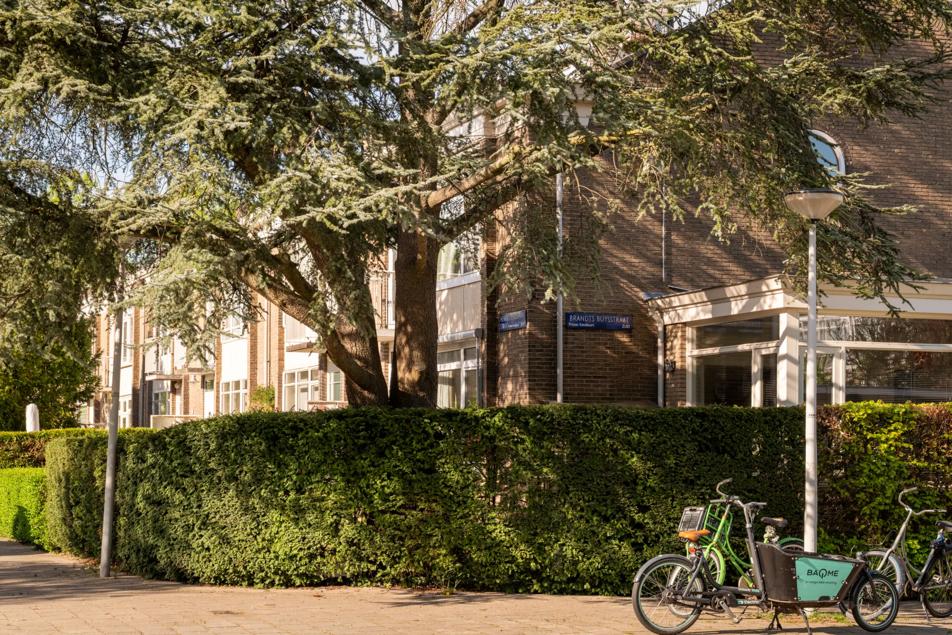
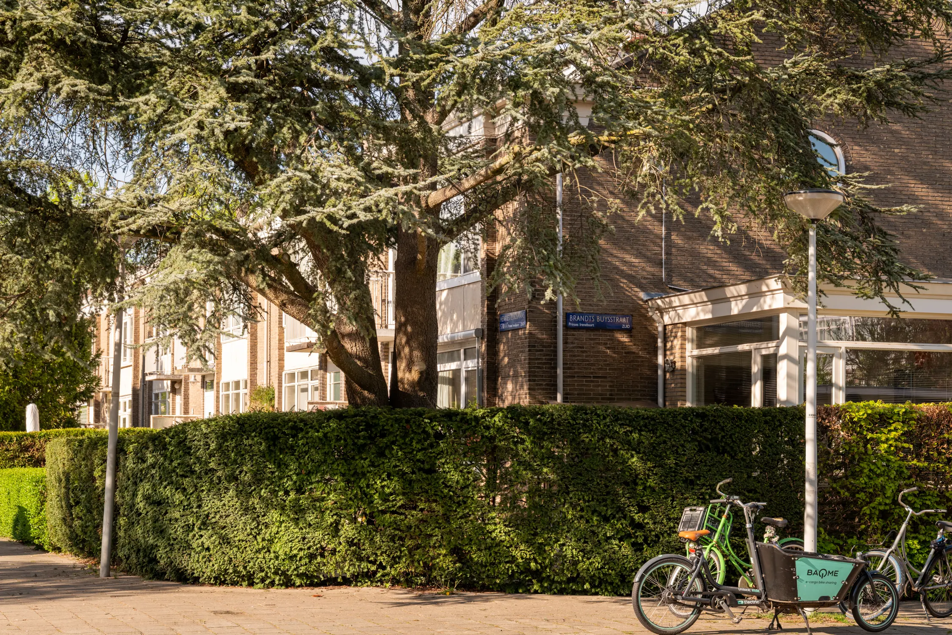
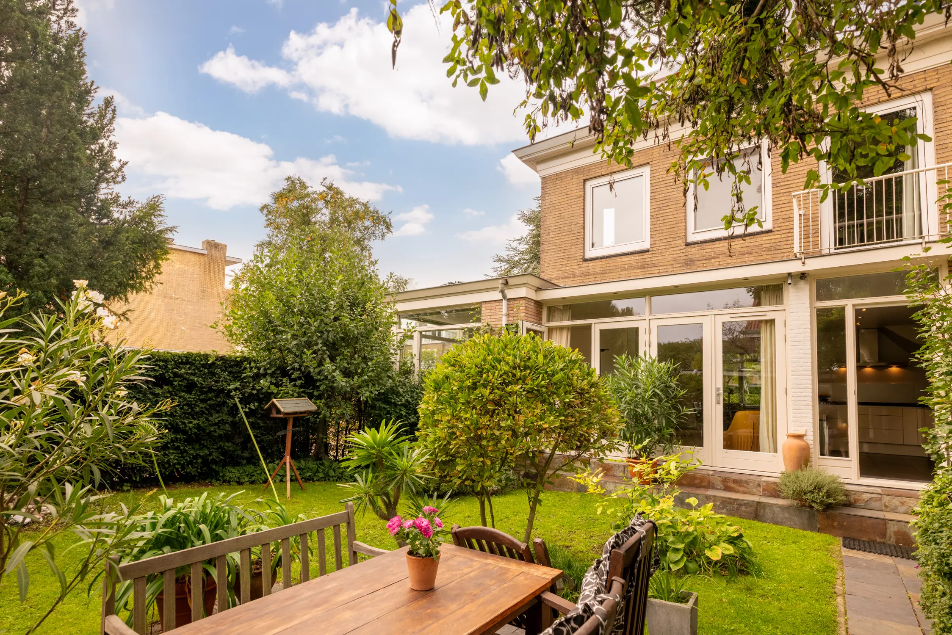
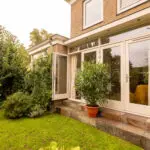
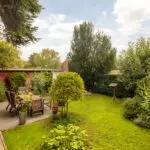
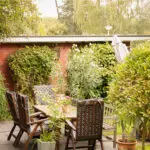
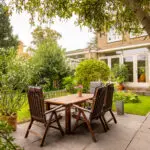
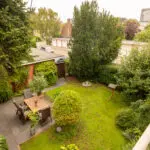
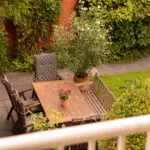
The spacious garden enjoys a sheltered position and has been well maintained, offering plenty of greenery and attracting a variety of birds. The garden can also be accessed via a gate from Brandts Buysstraat at the rear.
Location
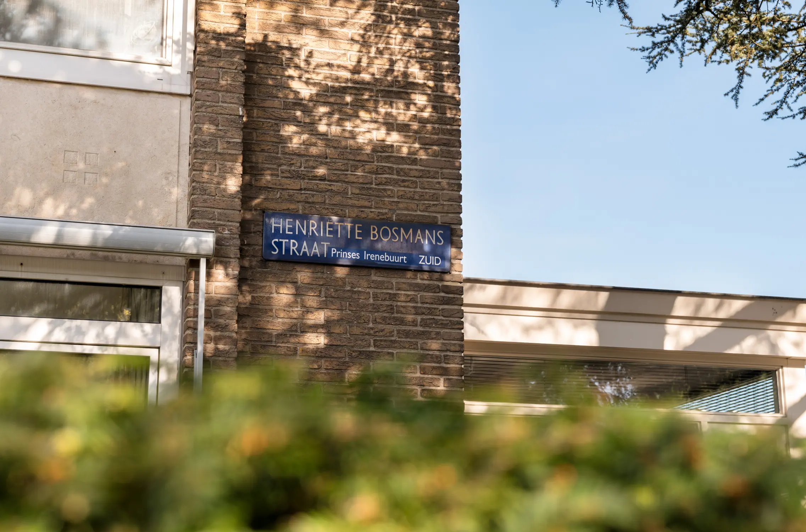
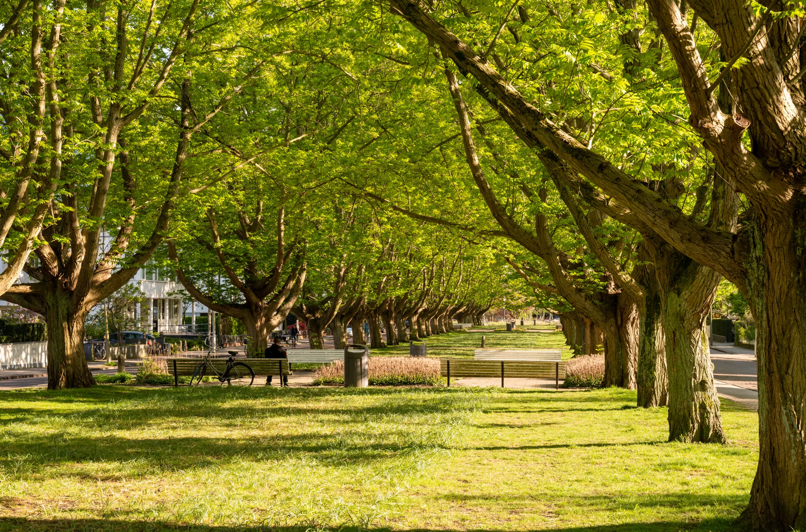
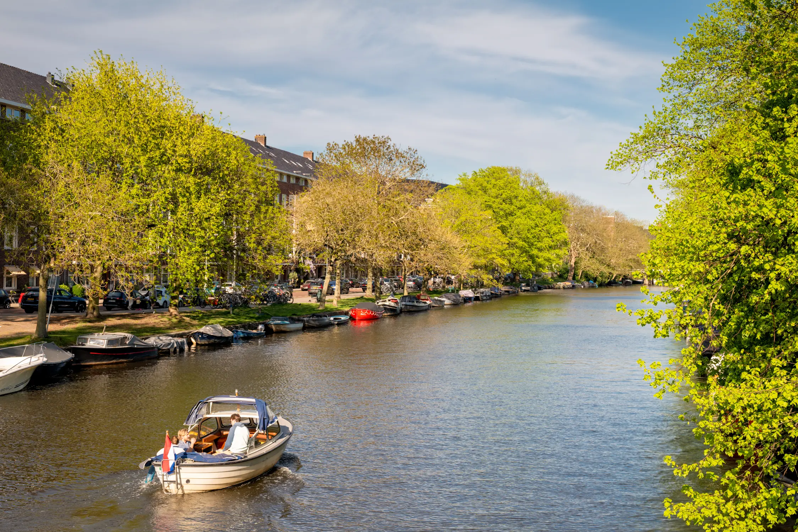
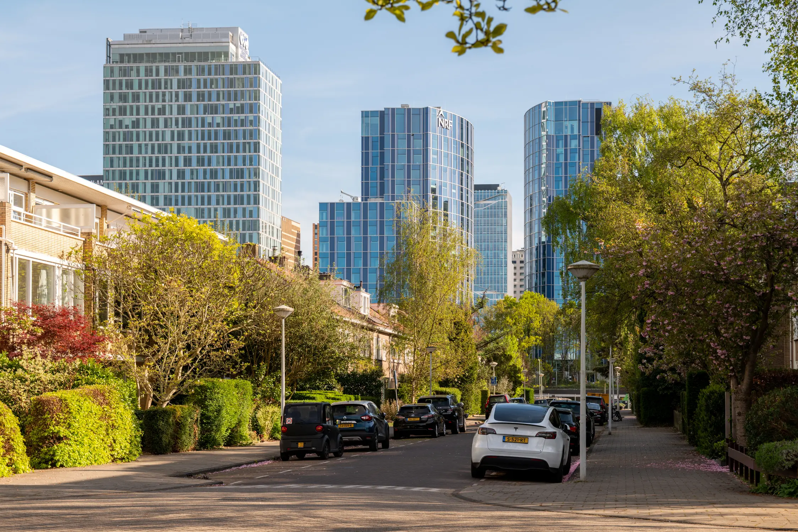
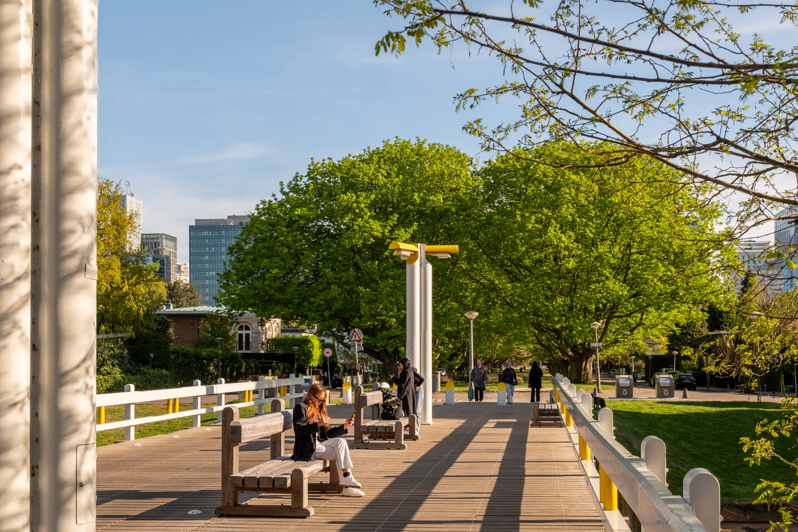
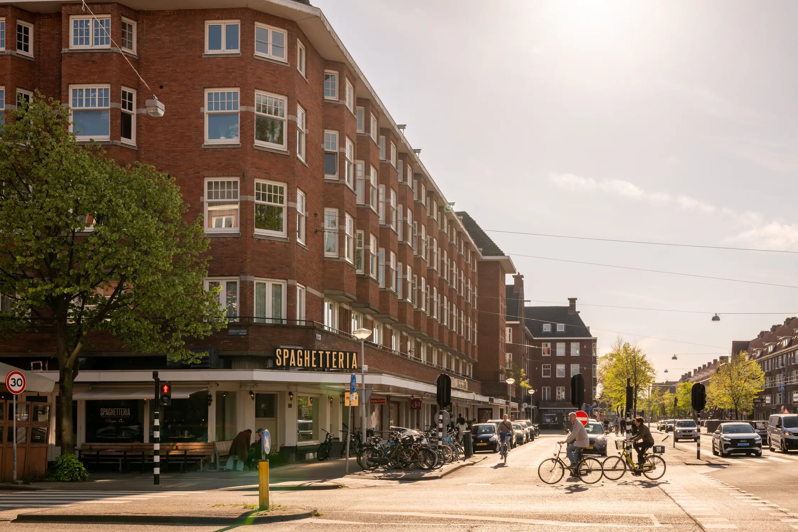
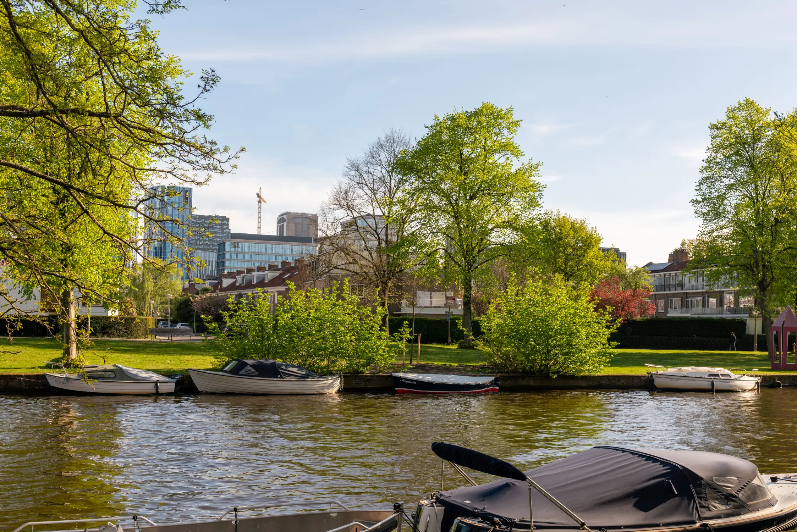
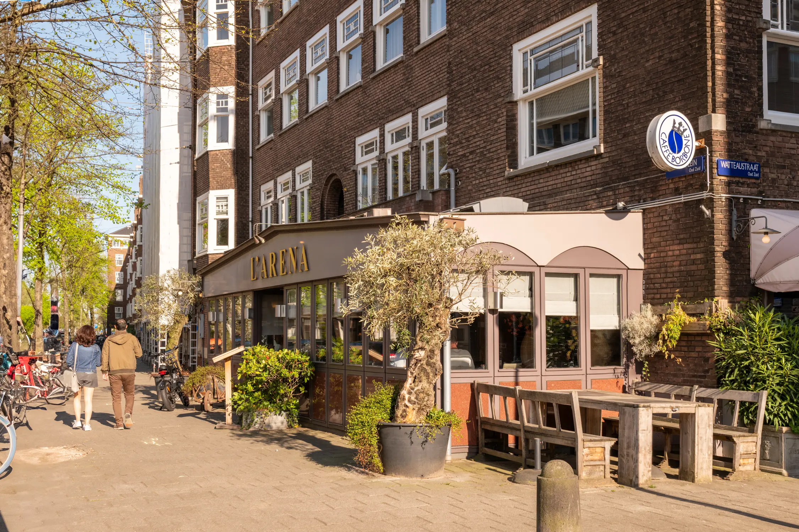
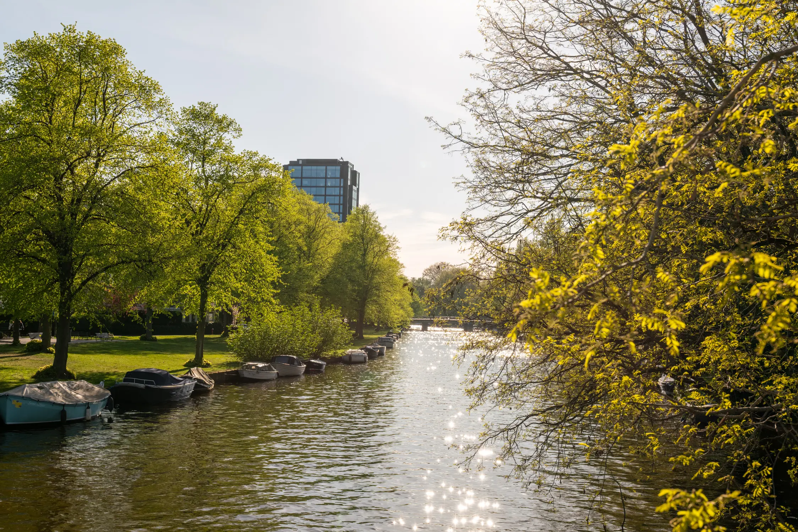
Henriëtte Bosmansstraat, named after the renowned Dutch pianist and composer, is one of the most desirable residential streets in Amsterdam Zuid. The street is spacious, open and child-friendly, featuring wide pavements and ample parking facilities. The area is known for its excellent primary and secondary schools, green surroundings and generous urban layout. Beatrixpark is just moments away, while Beethovenstraat and Stadionweg offer an attractive selection of specialty shops, luxury boutiques and delicatessens, including Le Fournil and L'Amuse. Gelderlandplein shopping centre is also conveniently nearby. The neighbourhood boasts a wide range of cafés, coffee bars, terraces and restaurants. Popular local establishments include Ferilli's, Le Pain Quotidien, Horta and Bar Kaspar. Museumplein and Amsterdam's historic city centre are easily reached by bicycle or public transport. Furthermore, the property enjoys an excellent location in relation to the A10 ring road, the A2 and A4 motorways, and Amsterdam Zuid station. The Zuidas business district is less than a five-minute walk away, while direct train connections provide easy access to Schiphol Airport and destinations throughout the Netherlands.
A Home Full of Memories
The current residents have especially enjoyed the greenery, the birds in the garden and the bright, comfortable living room. Their children experienced a wonderful childhood here, with ample space to play around the house and throughout the neighbourhood. They will also greatly miss the warm sense of community and the many friendly neighbours who have made this such a special place to live.
Specifications
- 137 sqm of usable living area; NEN2580 measurement report available;
- Leasehold: the current period runs until 31 August 2028 and amounts to €387.98 per year (fixed ground rent). The sellers have already secured the transition to perpetual leasehold under the favourable conditions offered by the
Municipality of Amsterdam;
- Family home with 3 bedrooms, a spacious attic, front and back garden, and a private garage;
- Garage situated on Brandts Buysstraat and accessible via the back garden;
- East-facing back garden;
- Equipped with 15 solar panels;
- Heat pump in combination with a central heating boiler;
- Energy label A;
- No increased foundation risk according to the NVM Foundation Assessment, indication ABC;
- Asbestos and age clauses will be included, as is customary for homes built before 1990;
- Similar homes in the neighbourhood have previously been extended. Buyers are responsible for obtaining any required public and private law permits;
- Delivery in consultation.
This information has been compiled with due care by Eefje Voogd Makelaardij B.V. However, no liability can be accepted for any inaccuracies or omissions. The Measurement Instruction, based on NEN2580, provides a standardised method for determining usable floor area. Differences in measurement outcomes may occur, and therefore no rights can be derived from the stated dimensions. Prospective buyers are advised to verify measurements independently if required.
This property is offered by an MVA Certified Expat Broker.