




Description
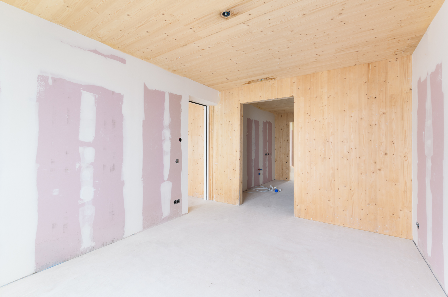
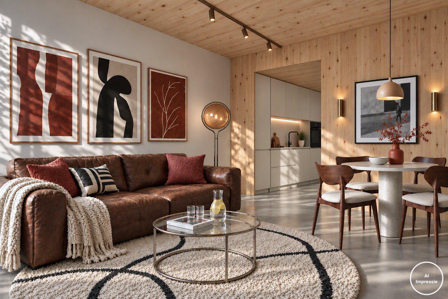
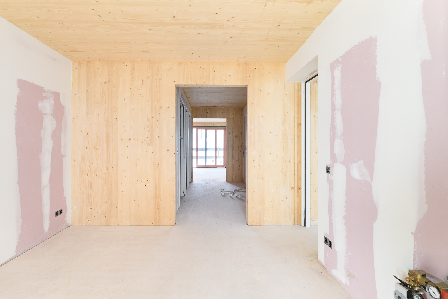
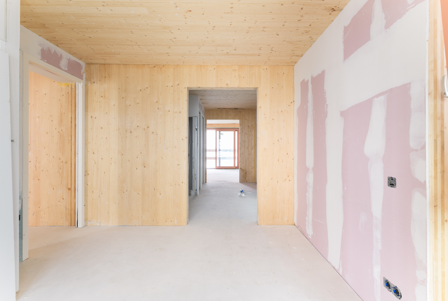
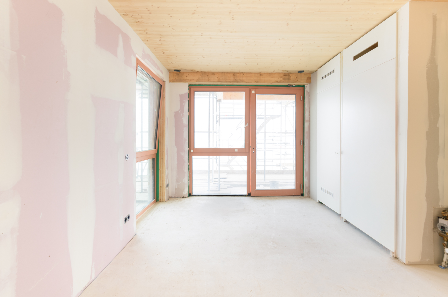
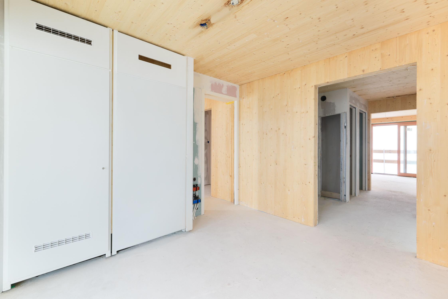
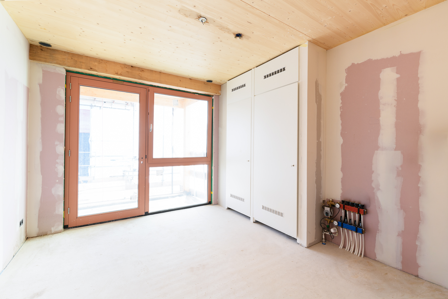
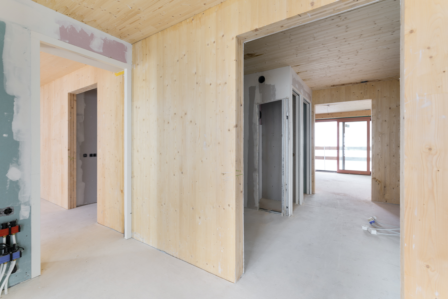
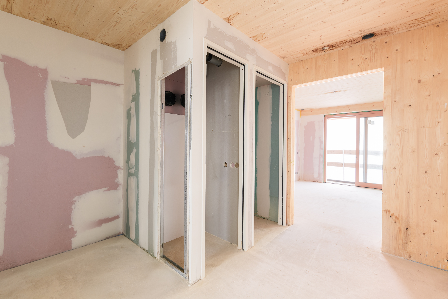
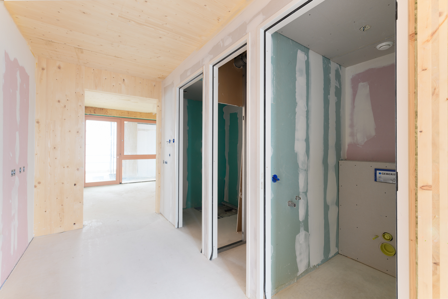
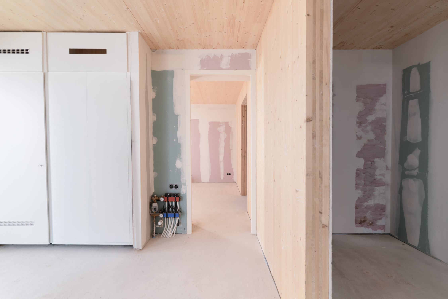
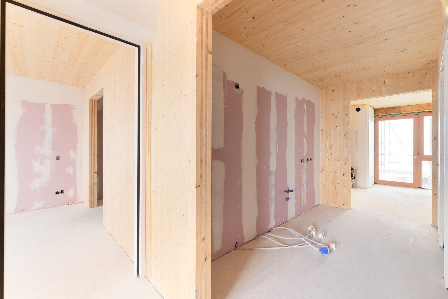
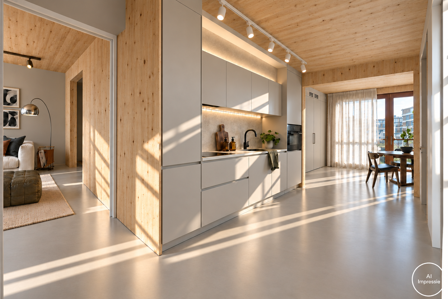
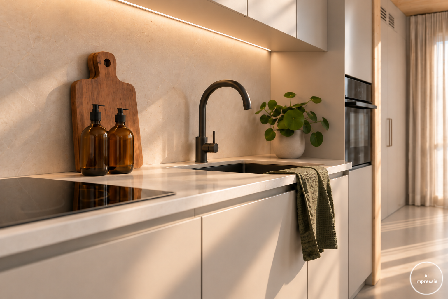
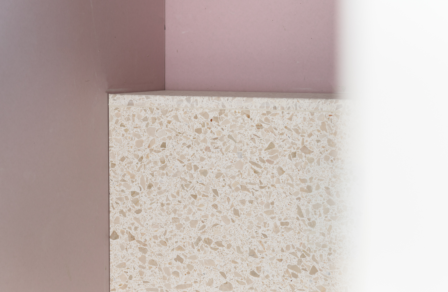
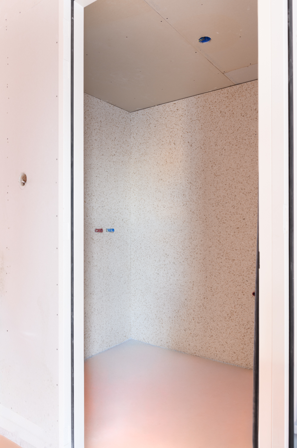
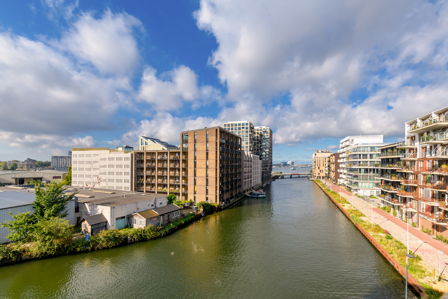
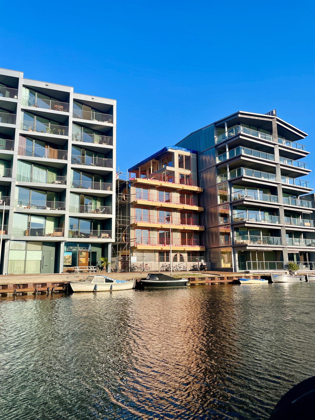
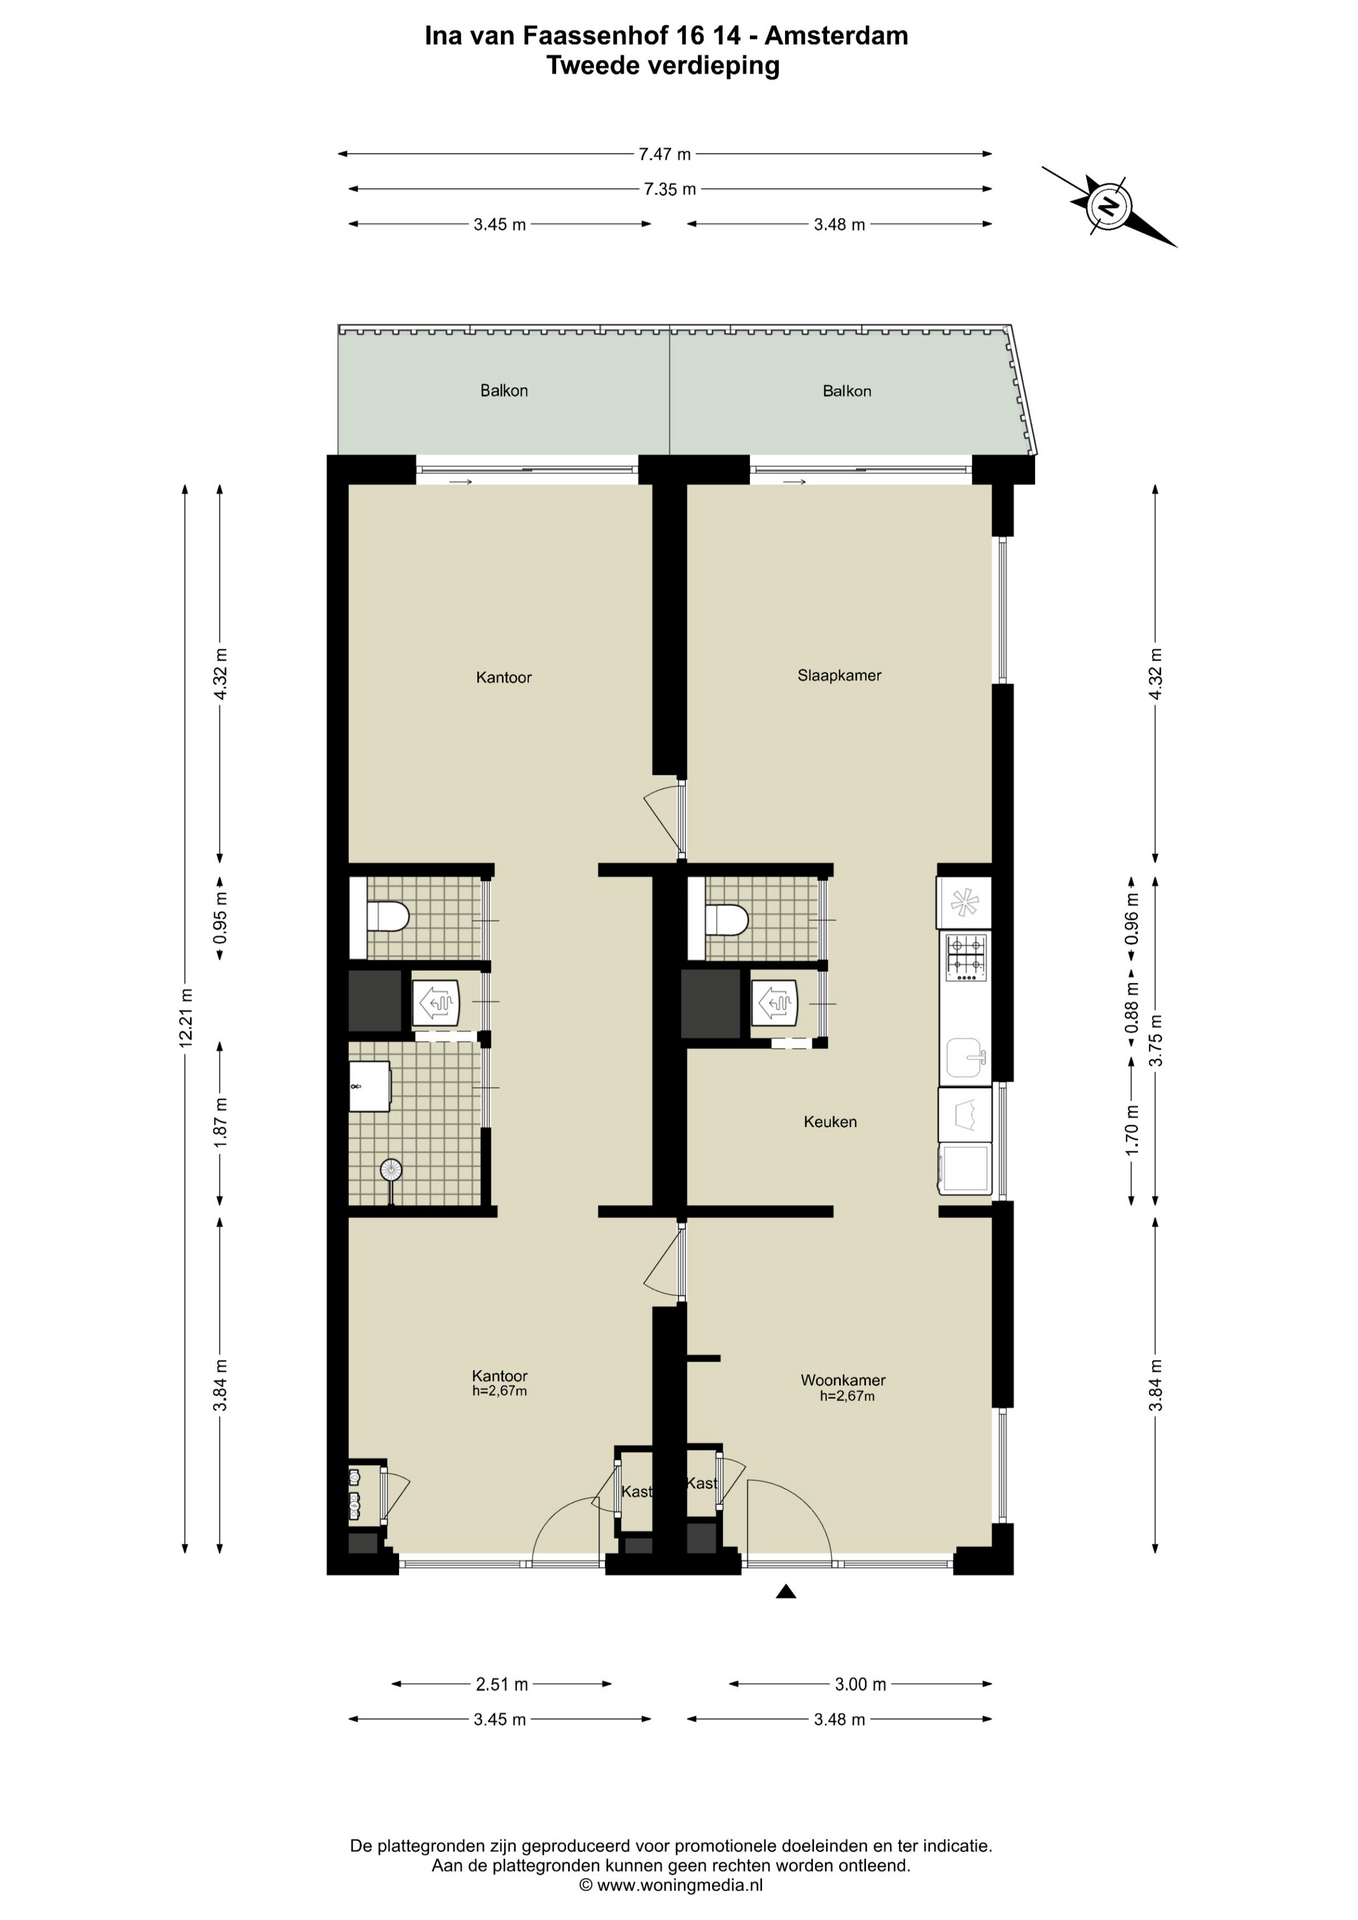
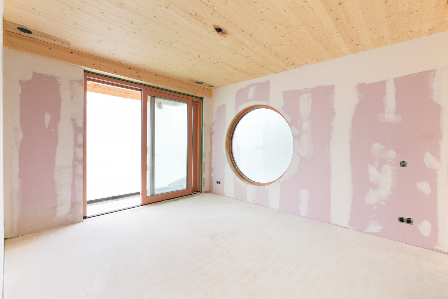
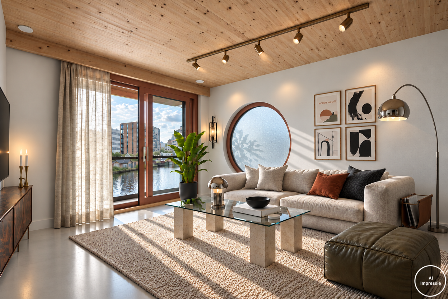
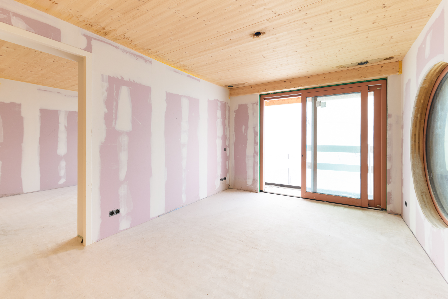
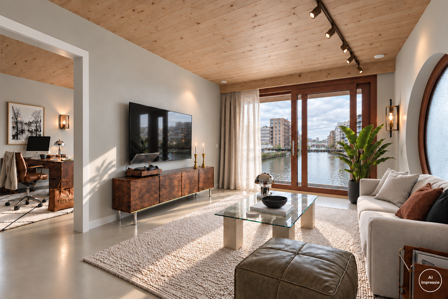
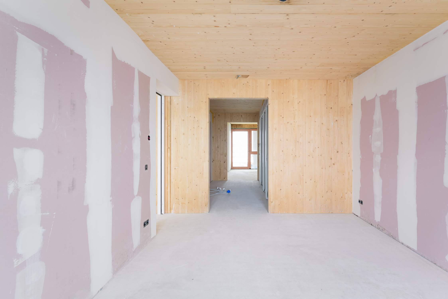
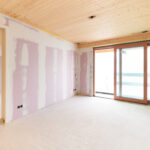
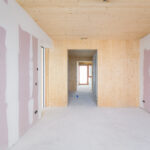
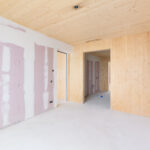
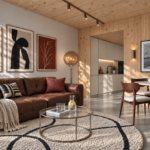
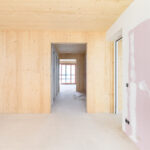
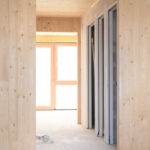
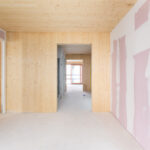
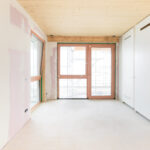
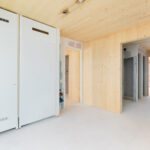
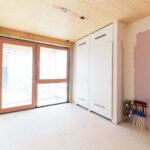
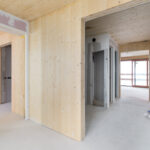
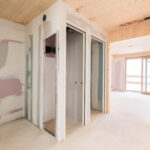
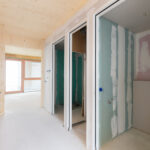
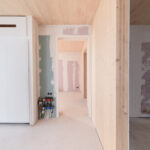
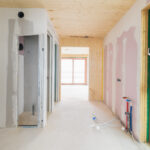
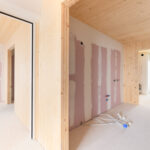
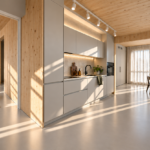
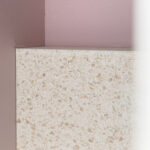
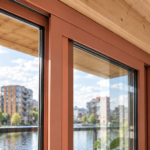
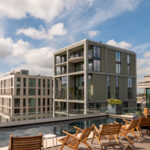
On the second floor of the Ina van Faassenhof is this newly completed 4-room apartment of approximately 90 m², in the popular Buiksloterham district of Amsterdam-Noord. The home is located directly on a spacious quay with views over the Tolhuiskanaal and the IJ, which creates a special sense of space and an attractive living environment on the water. The home consists of two connected apartments and therefore has two bedrooms, a living room, an office space, two kitchens, two bathrooms and two toilets. This combination offers a lot of flexibility, for example for working from home, a live-in family member or guests who want their own part of the home. With energy label A+++, underfloor heating throughout and district heating, you live comfortably and energy-efficiently. In addition, the home is finished to a high standard and move-in ready, with a SENSO cast floor, a luxury SIEMATIC kitchen, terrazzo tiles, high-quality lighting and window coverings by Peeters Wonen.
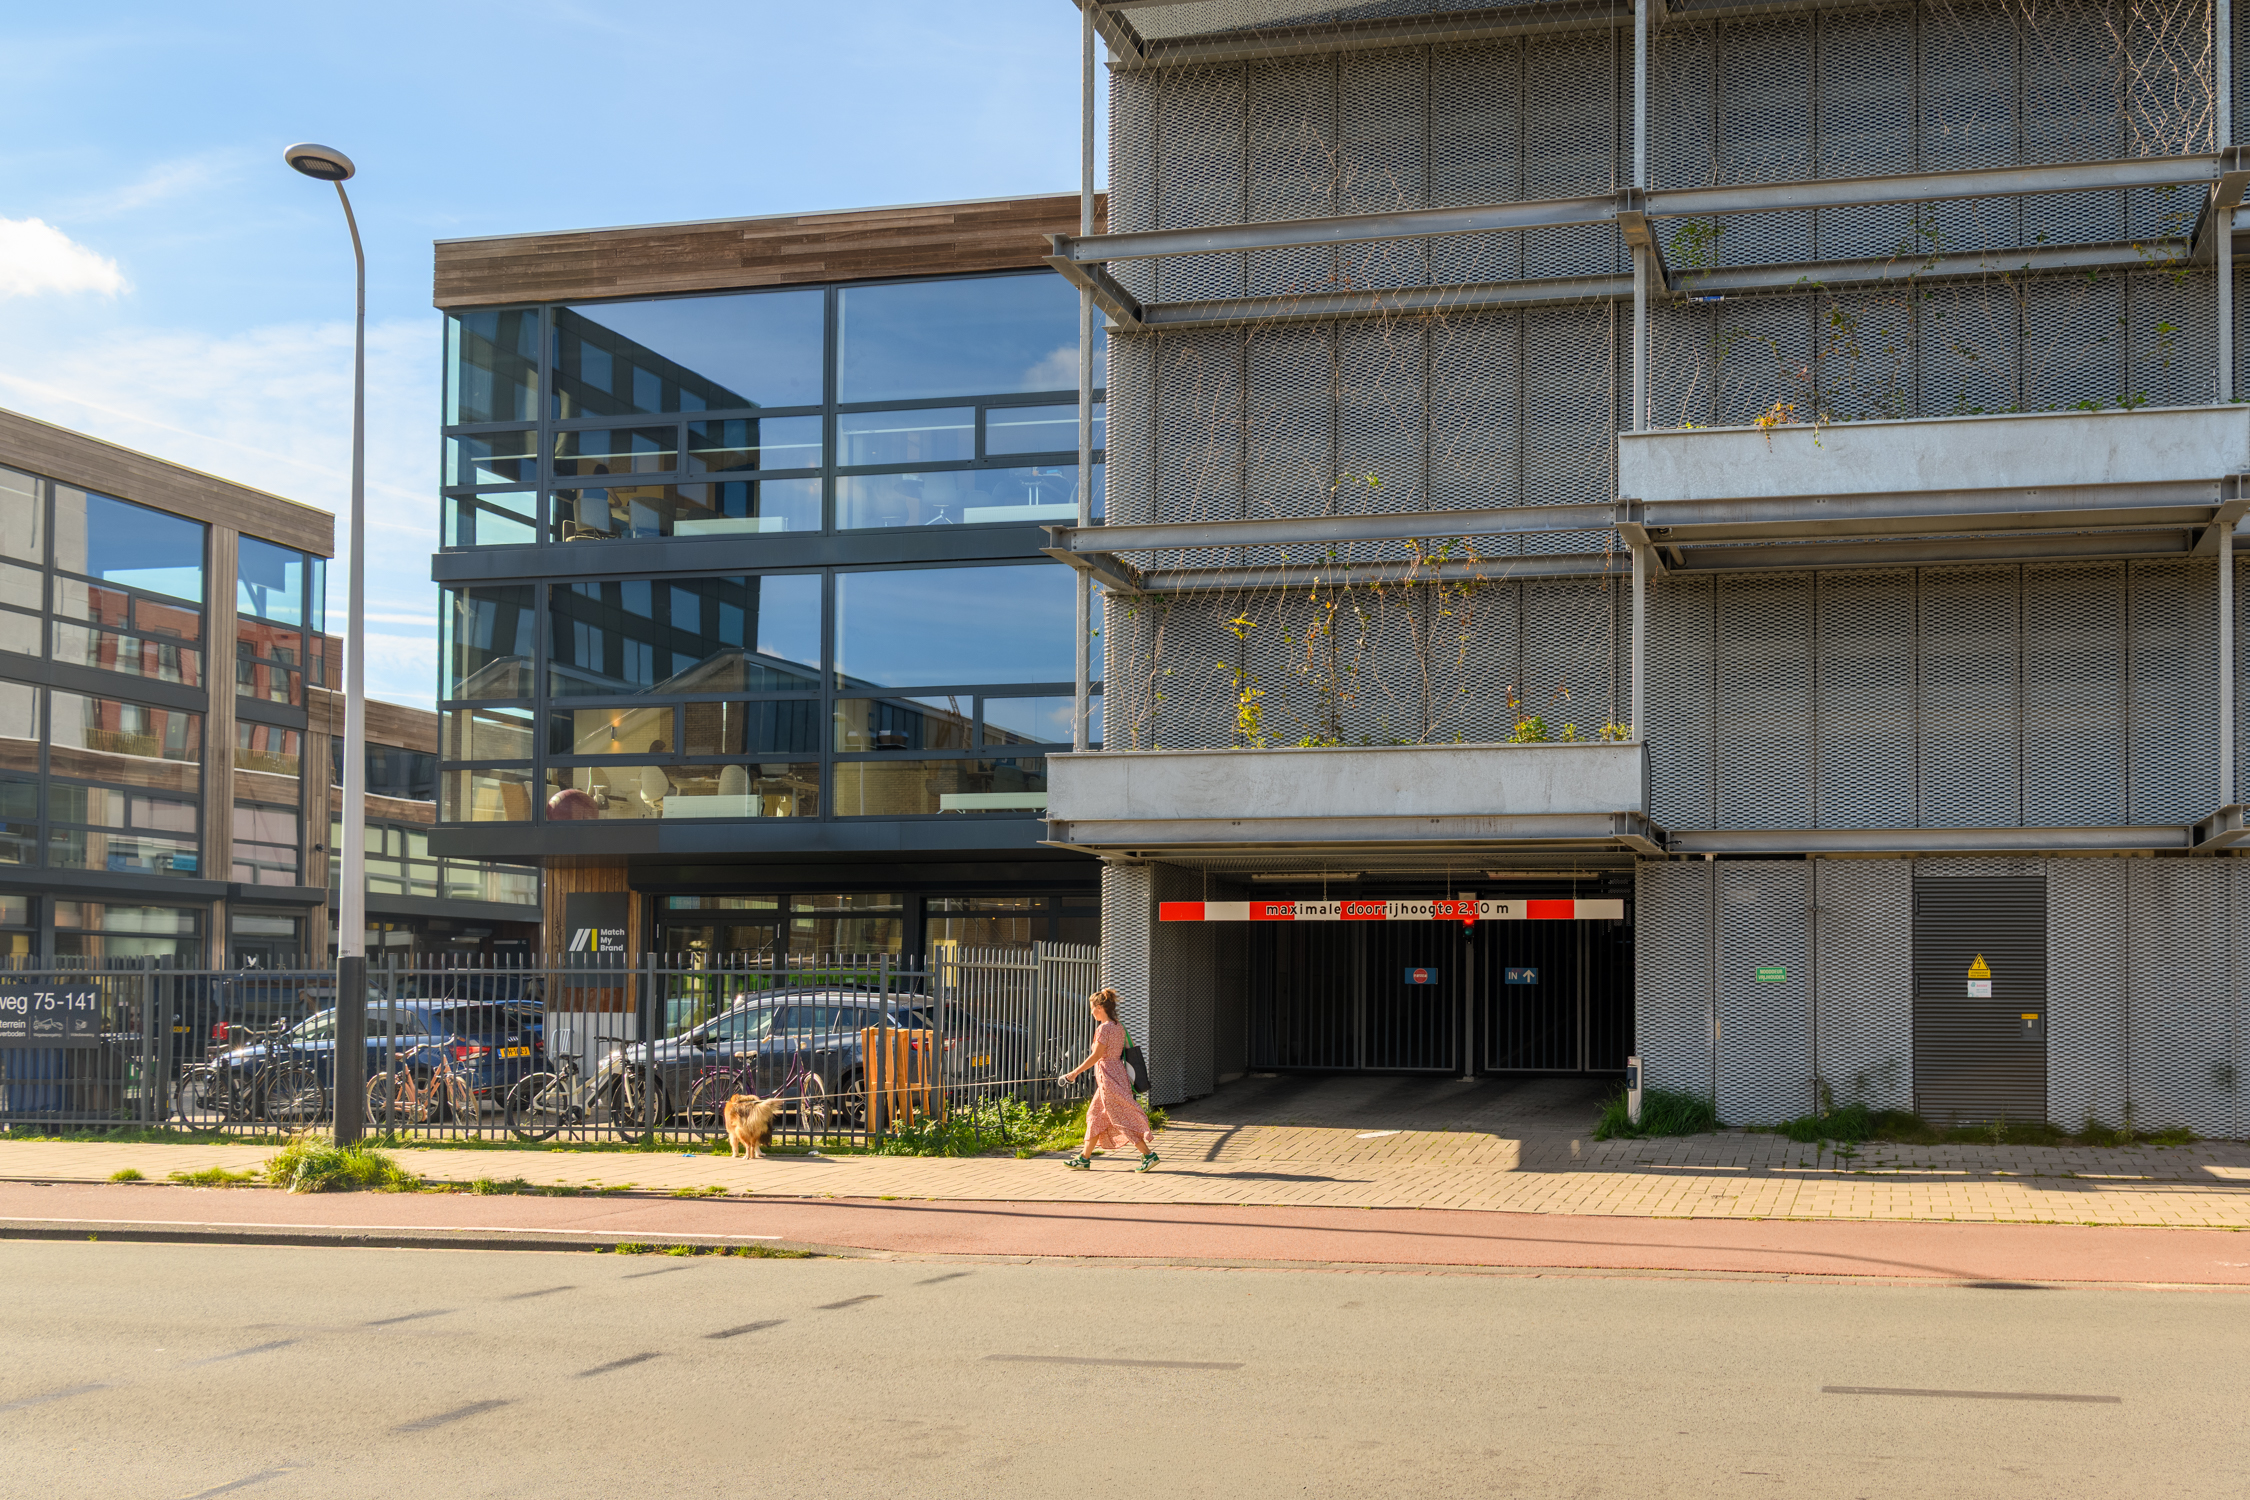
The apartment is offered free of transfer tax (vrij op naam) and delivery is by arrangement. The building has a lift and is therefore easily accessible, also for the elderly and people with reduced mobility. Beneath the building is a car park with three parking spaces. One parking space can optionally be purchased for €40,000.
About the project
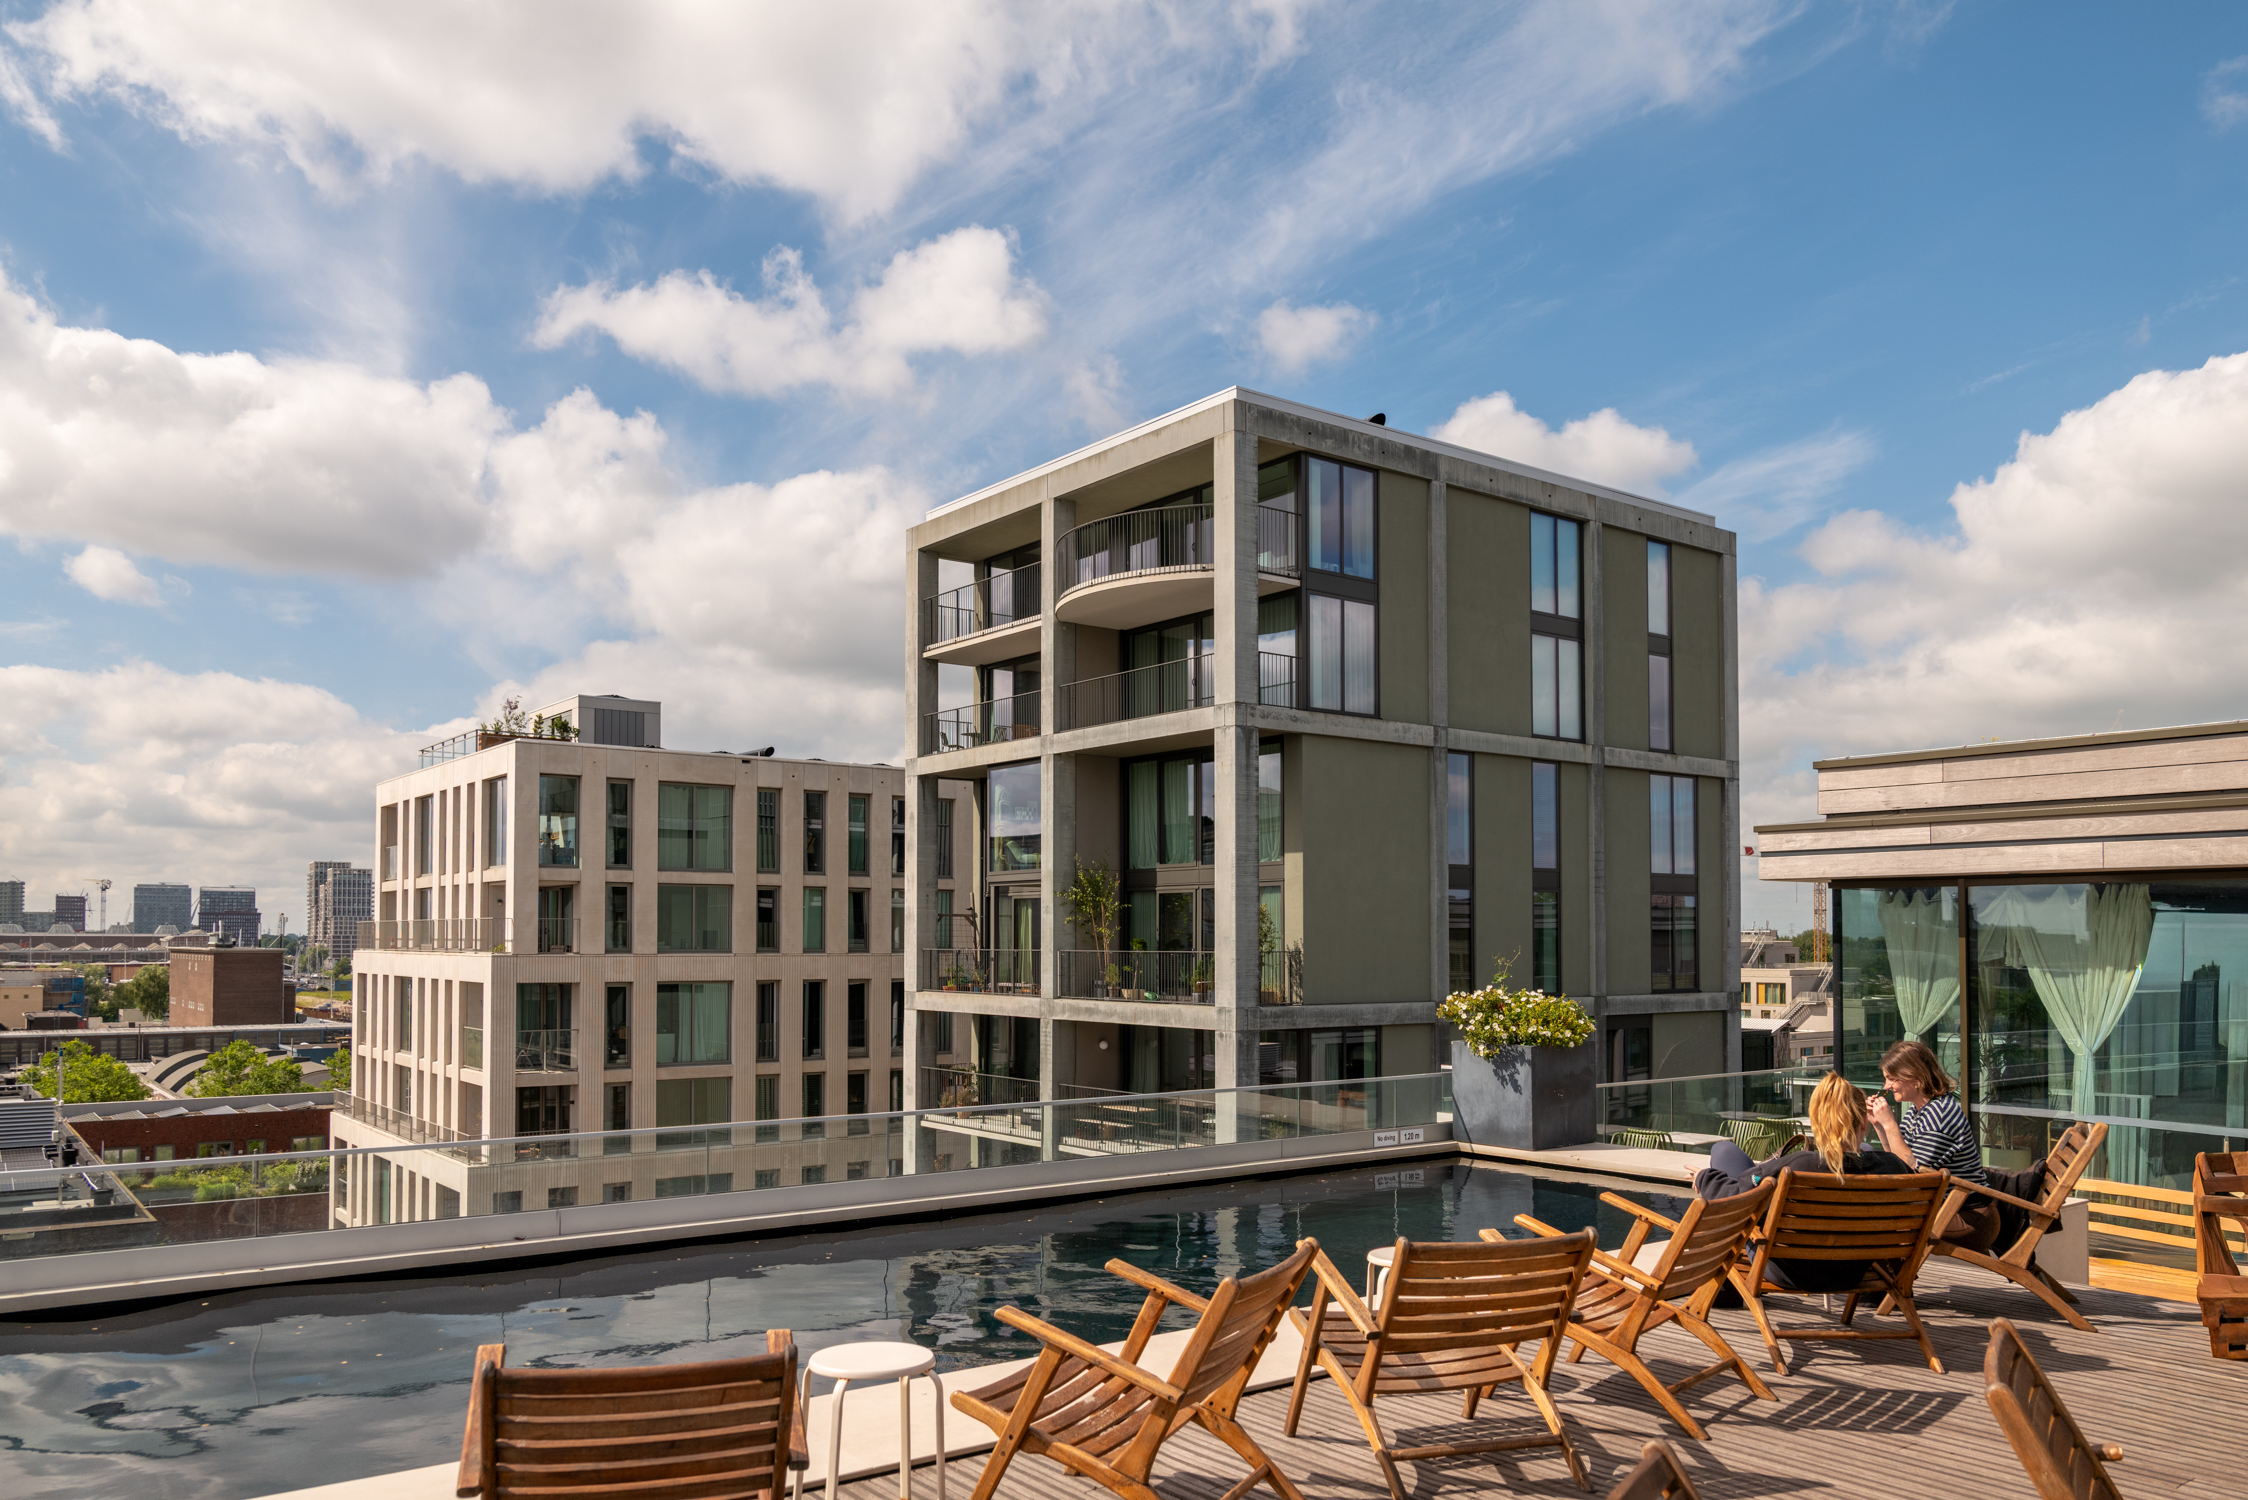
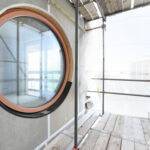
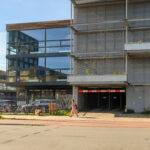
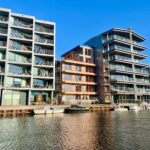
The Ina van Faassenhof is a remarkable building in Amsterdam-Noord with 13 homes, designed by Marc Koehler Architects. It is built in timber (cross-laminated timber, CLT) using Superlofts’ modular Superwood system, and has a 3D-printed facade made by Aectual and Vertico. This gives the building a distinctive, recognisable look that you won’t easily find again in this area.
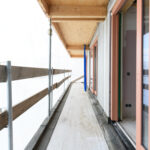
The building is conceived as a compact block. The layout is based on a 4 by 4 metre grid, which creates both smaller and larger homes. At the rear, an access gallery is designed like a small street, and it leads you to the homes.
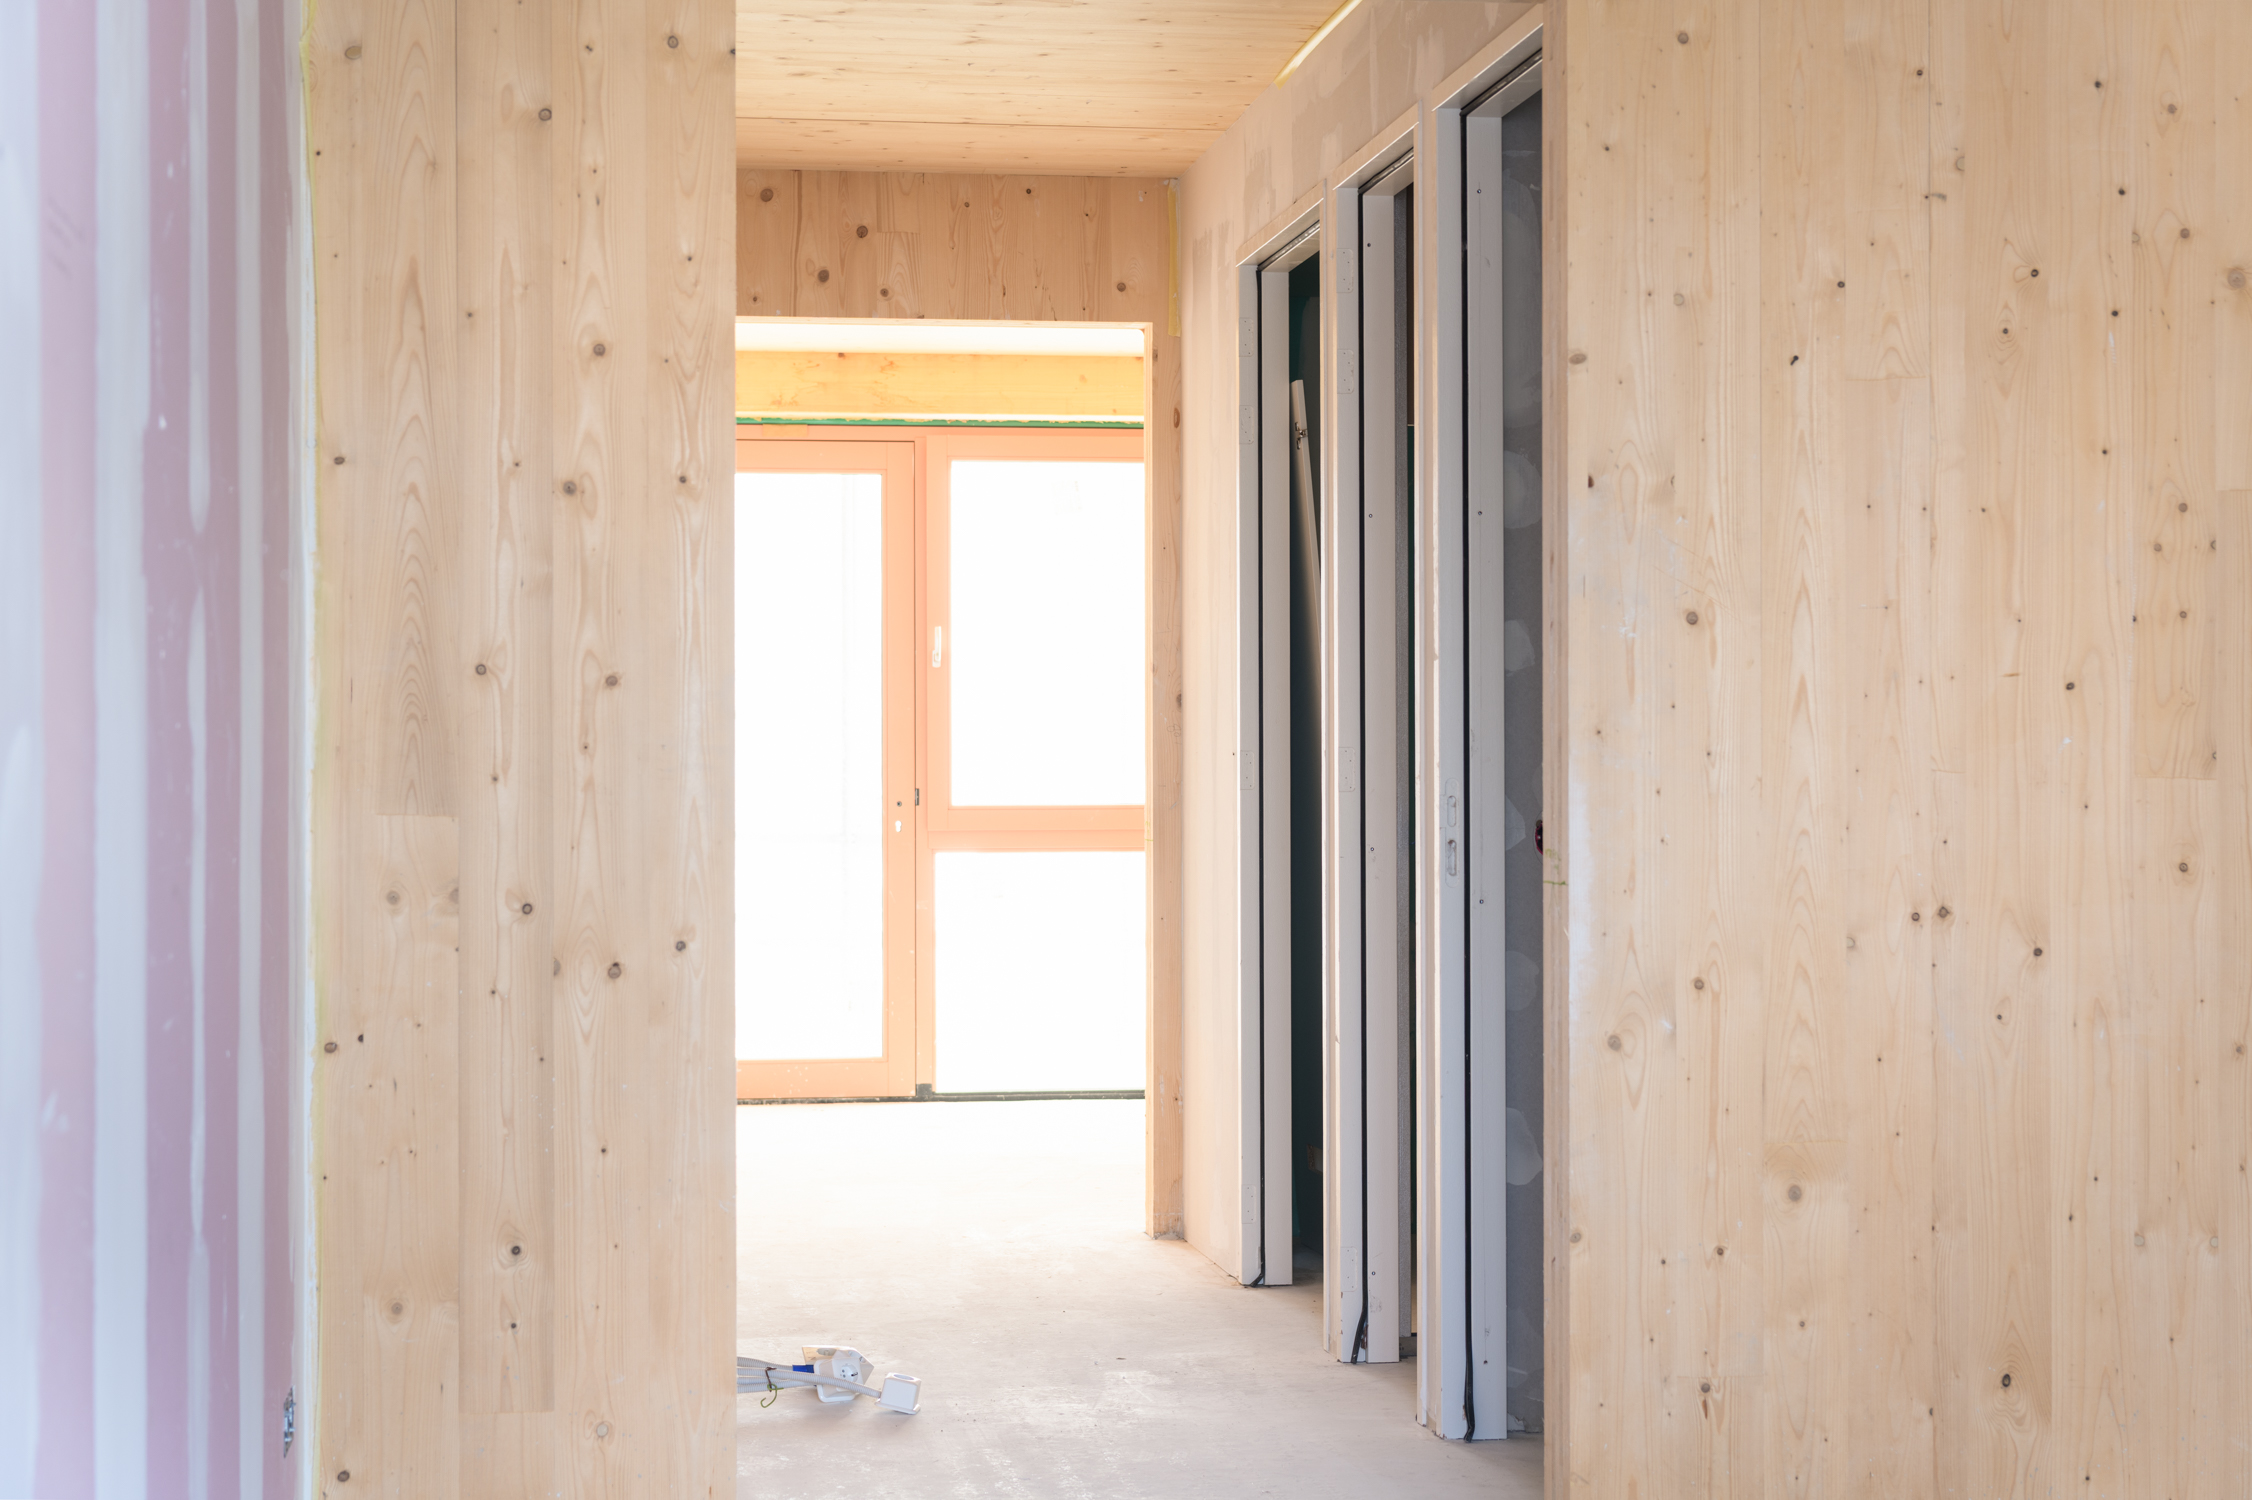
Sustainable and future-oriented living thanks to Cross-Laminated Timber (CLT). This innovative timber construction method combines a natural look with a high level of living comfort and a sustainable way of building.
This way, you live in a sustainable, modern building with a clear character of its own, in the creative Buiksloterham neighbourhood.
Layout
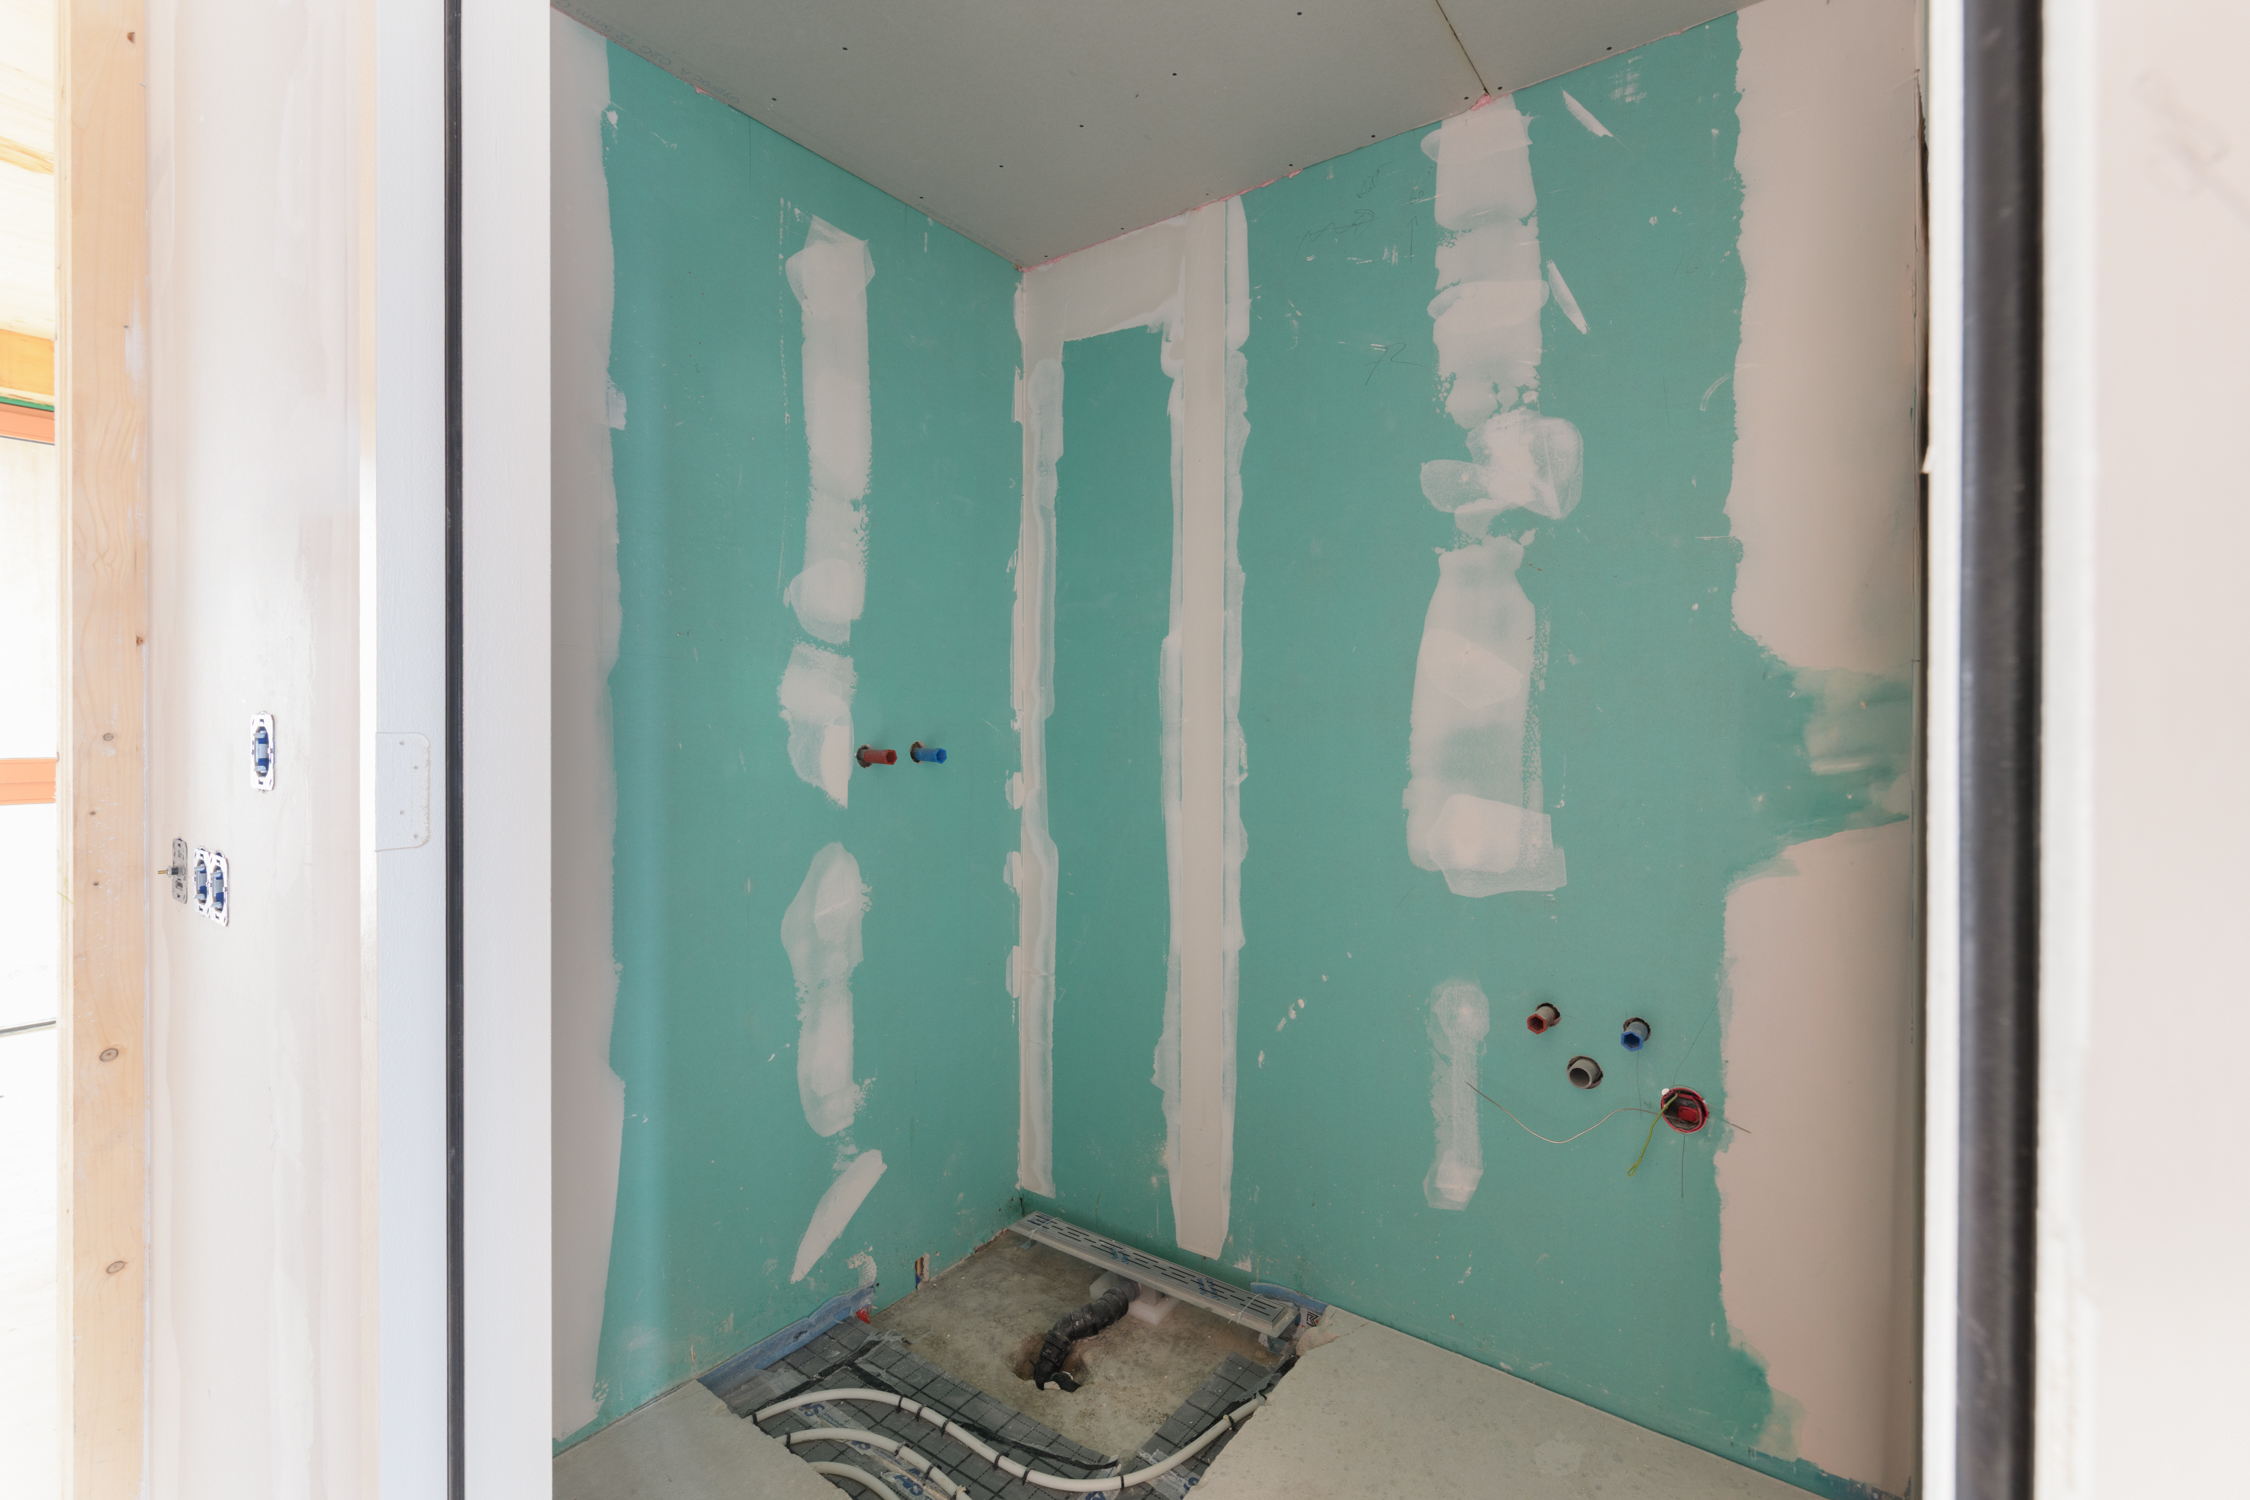
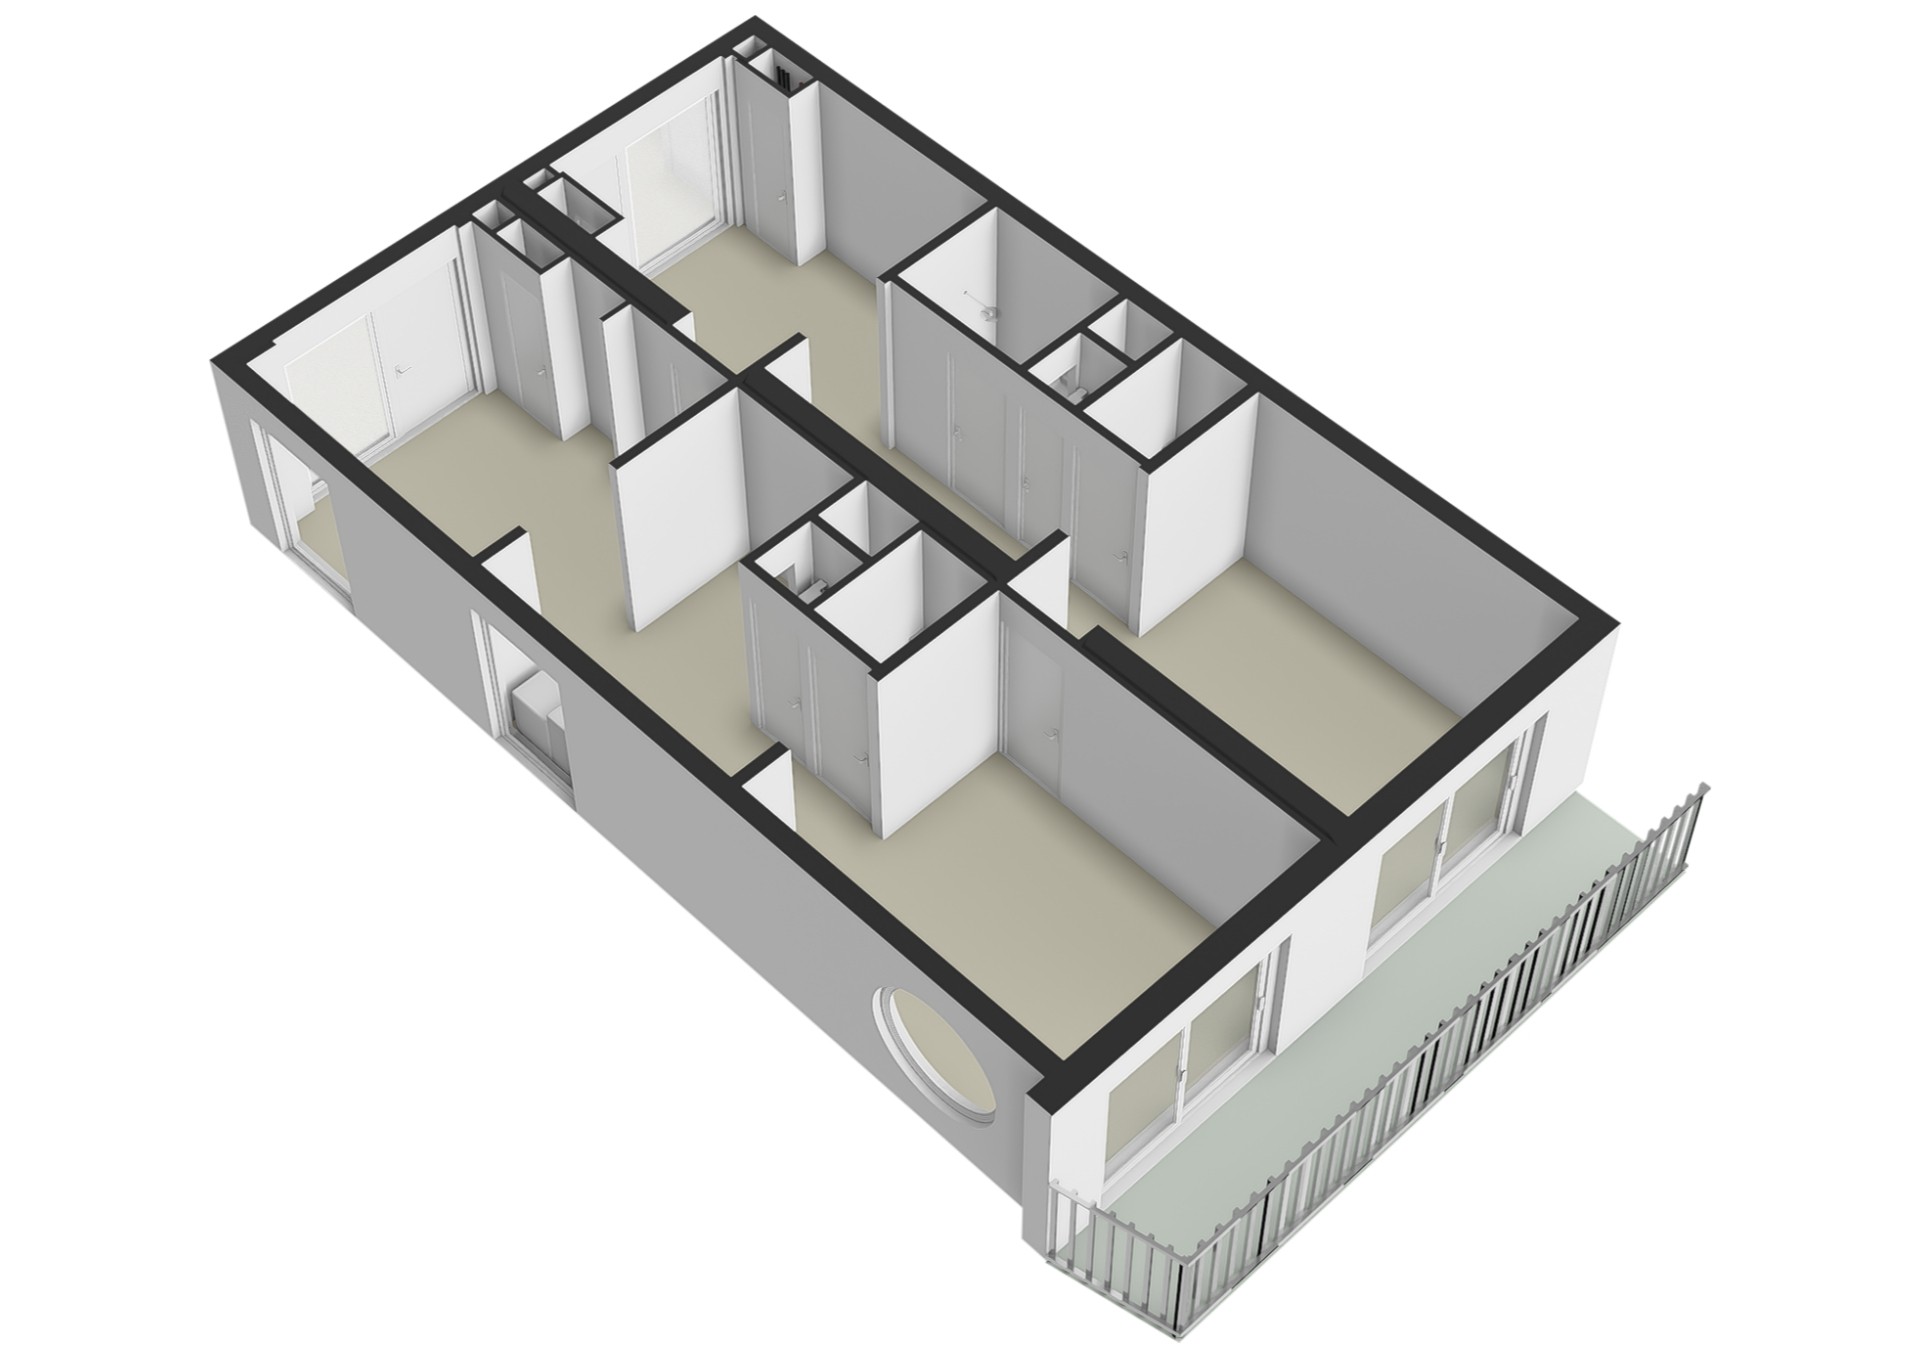
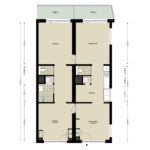
From the gallery you enter the bedroom. From here you have access to the second bedroom, which is suitable as a children’s room, guest room or extra workspace. From the bedroom you walk on to the kitchen. Next to the kitchen is the passage to the bathroom and the separate toilet. From there you continue to the living room, which offers plenty of space for a sitting area and a dining area.
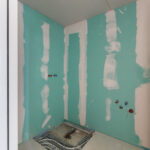
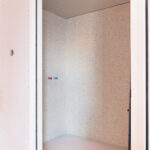
From the living room you reach the office space, a pleasant and separate place to work from home with focus. The second part of the home has another kitchen, a bathroom and a separate toilet. This way, each part of the home has its own facilities.
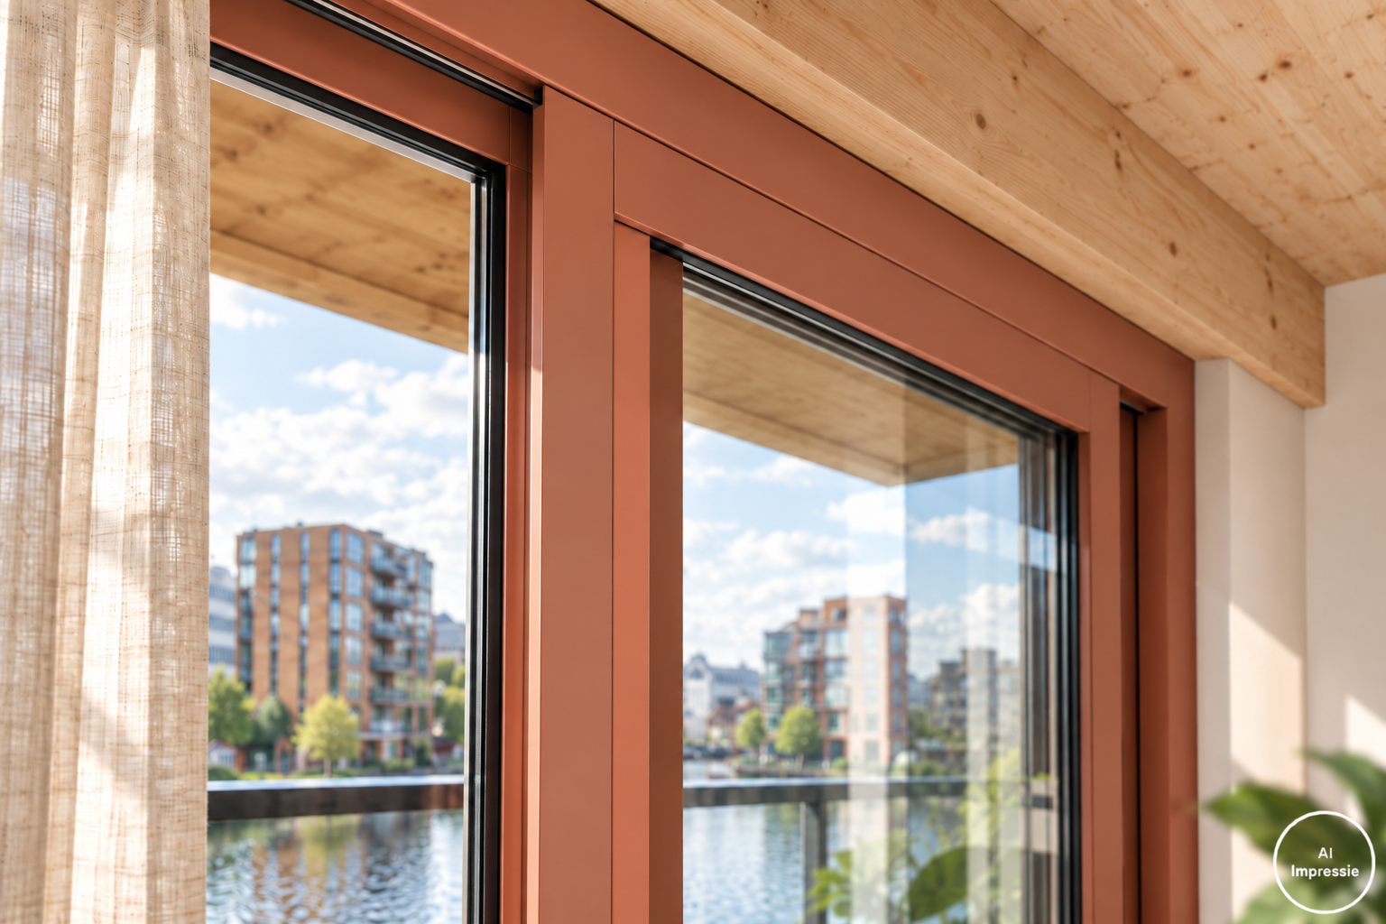
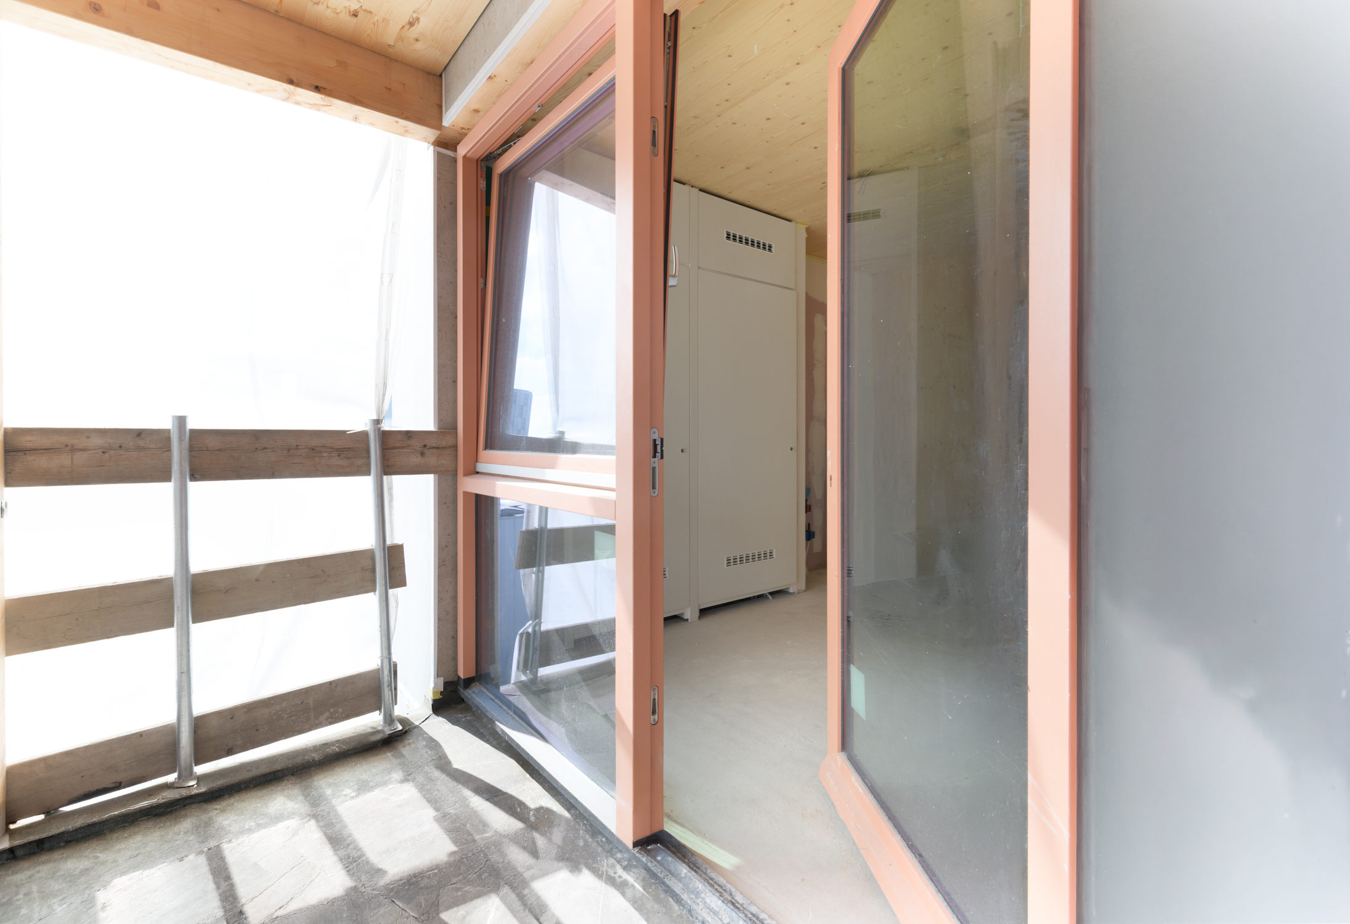
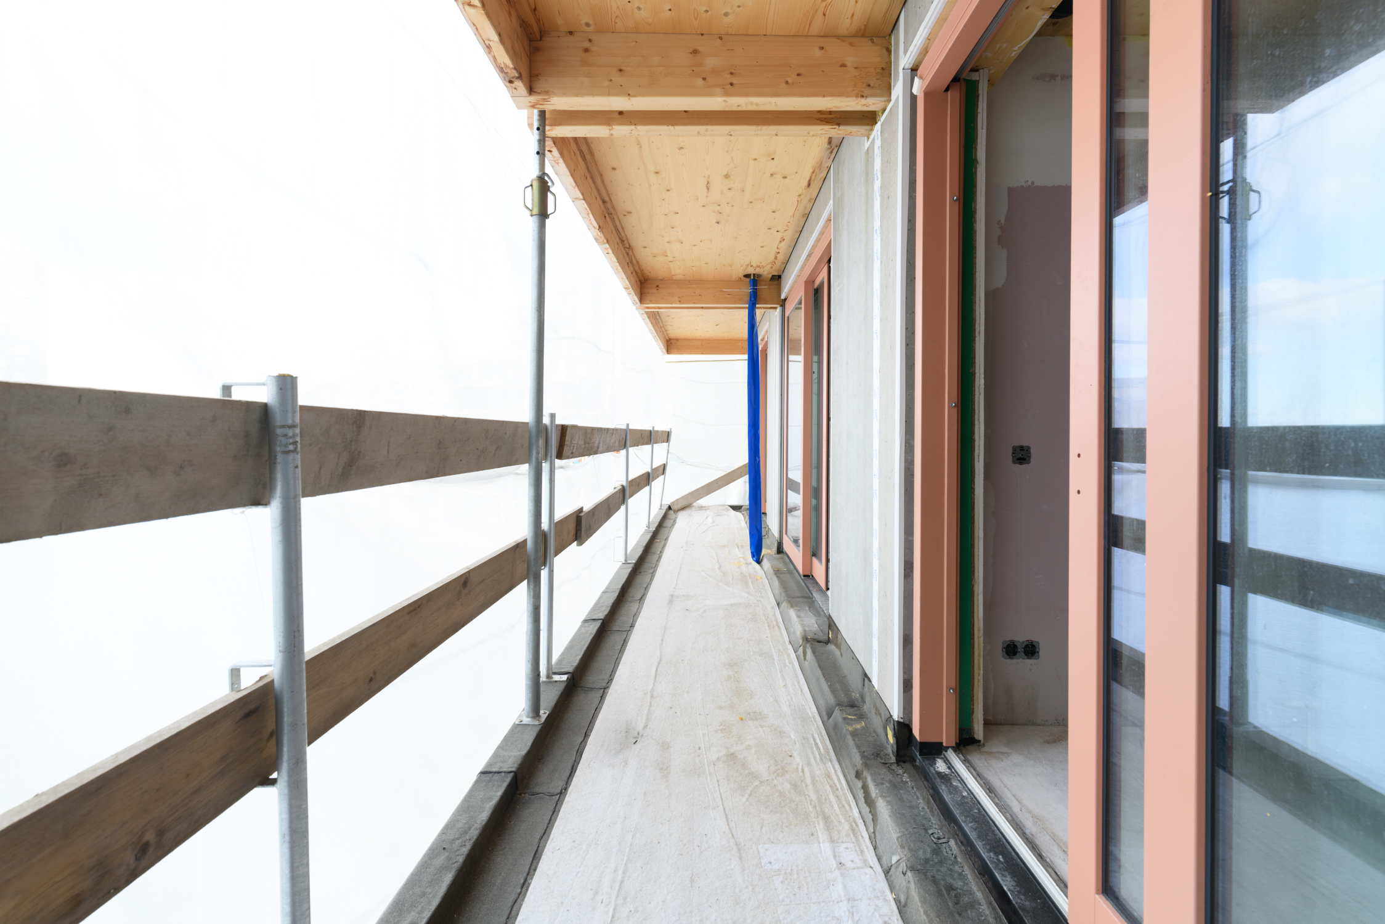
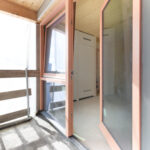
Through the French doors you step onto the balcony of approximately 12 m²: a lovely spot for a drink or a quiet moment outside.
The entire home has underfloor heating. The apartment also has mechanical ventilation and a fibre-optic connection.
Combining living and working smartly
The independent workspace with its own entrance offers a professional place for an office, practice or business at home. Depending on the use, the facilities and your personal situation, the space may also offer tax opportunities, such as the deduction of certain business costs. Please consult your tax adviser about this.
Leasehold (erfpacht)
The home is located on perpetual leasehold. The General Provisions for perpetual leasehold 2000 (AB 2000) apply. The ground rent has been bought off and prepaid up to and including 15 December 2074.
Surroundings
The Ina van Faassenhof is located in the rapidly developing Amsterdam-Noord, in the popular Buiksloterham district. In recent years, this contemporary urban district has developed into one of the most sought-after places to live in Amsterdam, where living, working, leisure and sustainability come together.
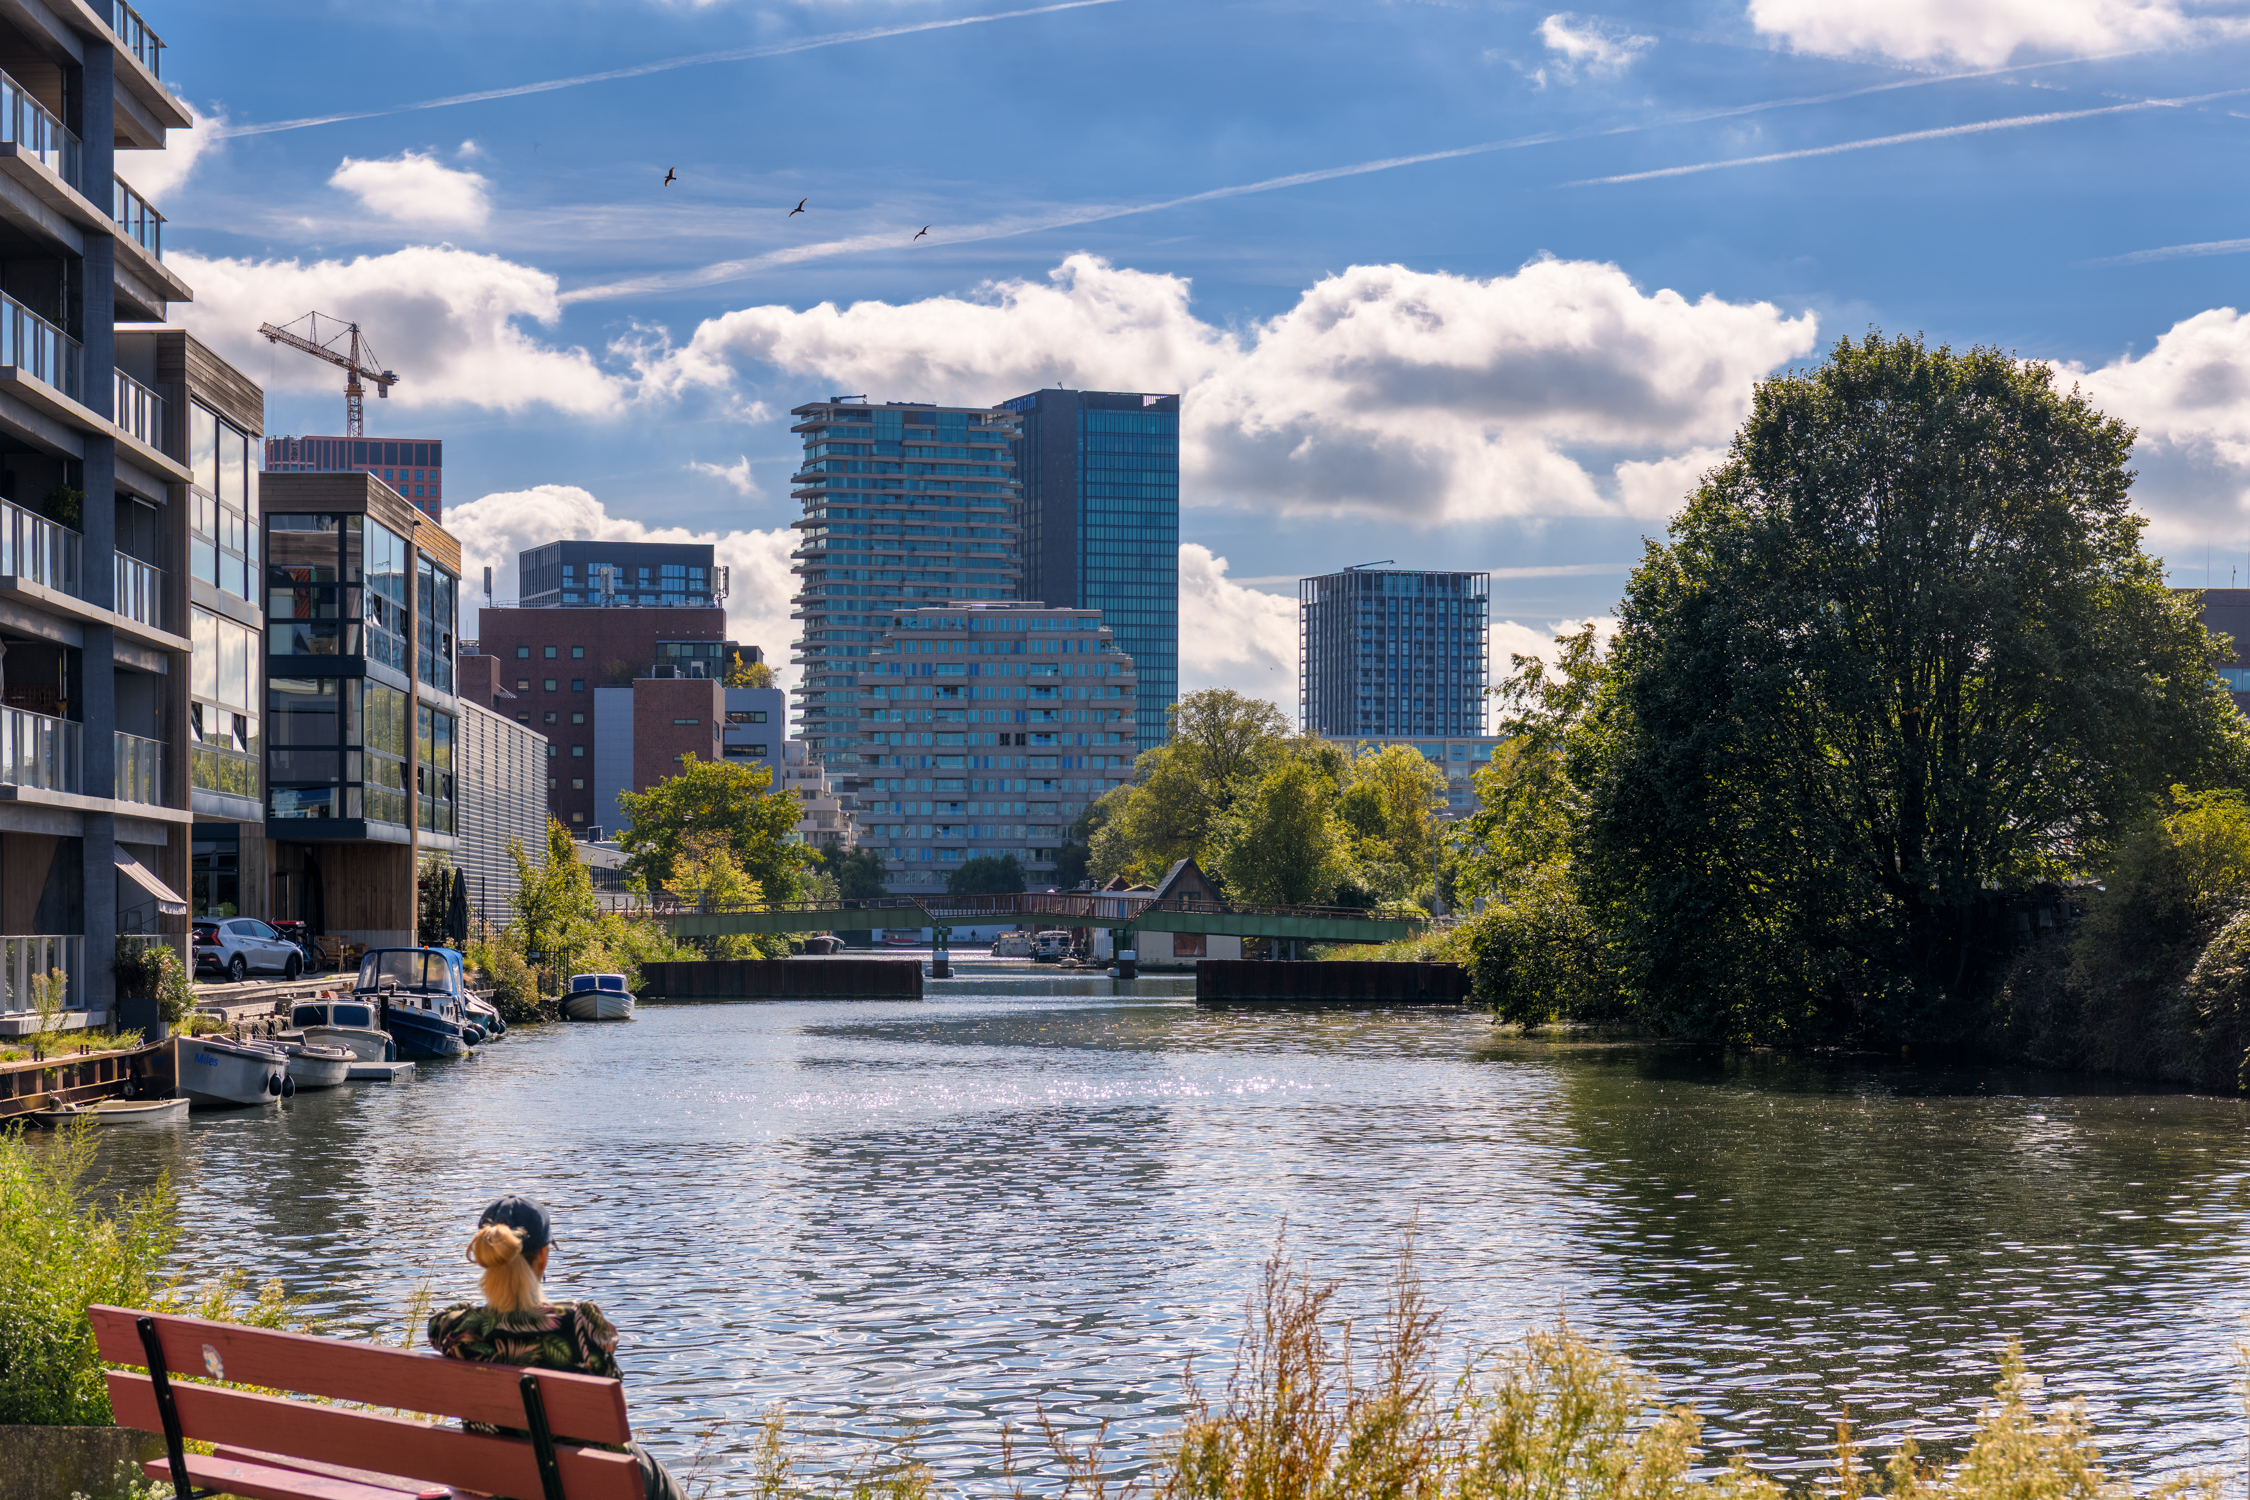
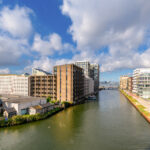
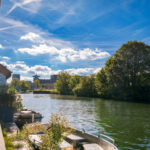
What makes this location extra special is its direct position on the water. The home is located on a spacious quay with wonderful views over the Tolhuiskanaal and the IJ. Here you enjoy the lively waterscape, the passing boats and the unique combination of peace, space and urban dynamism every day.
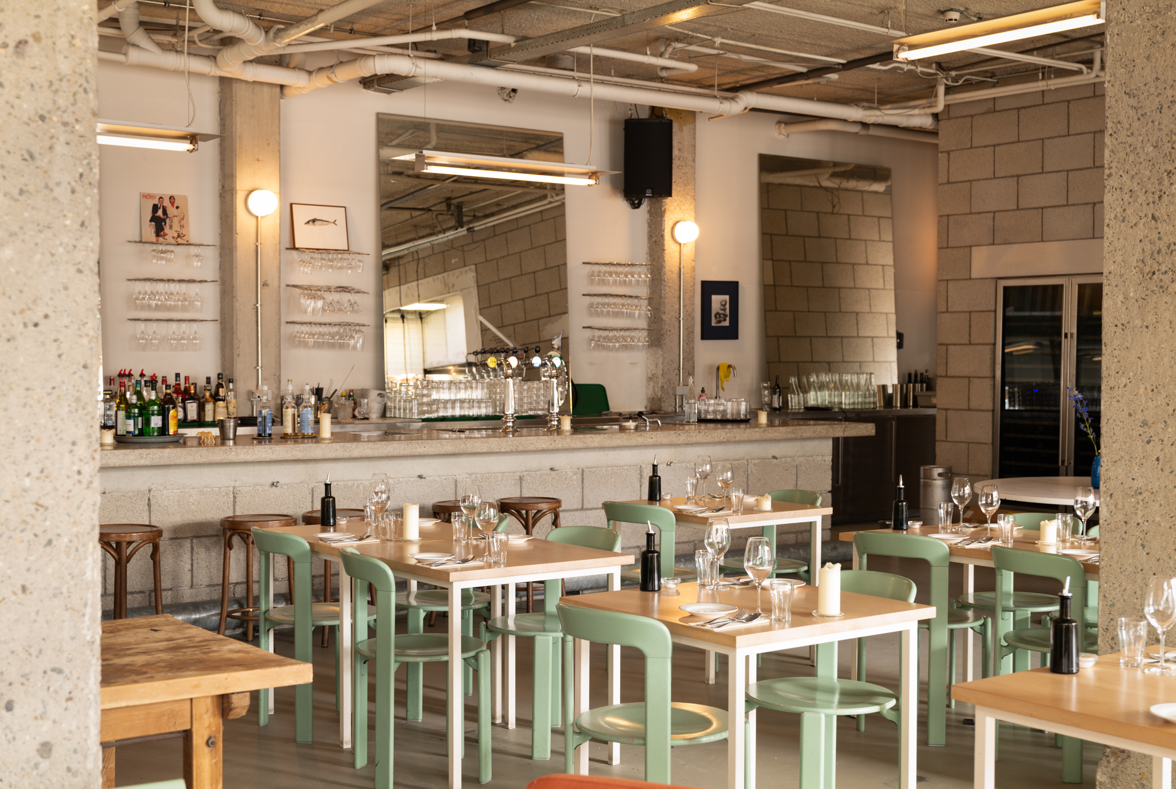
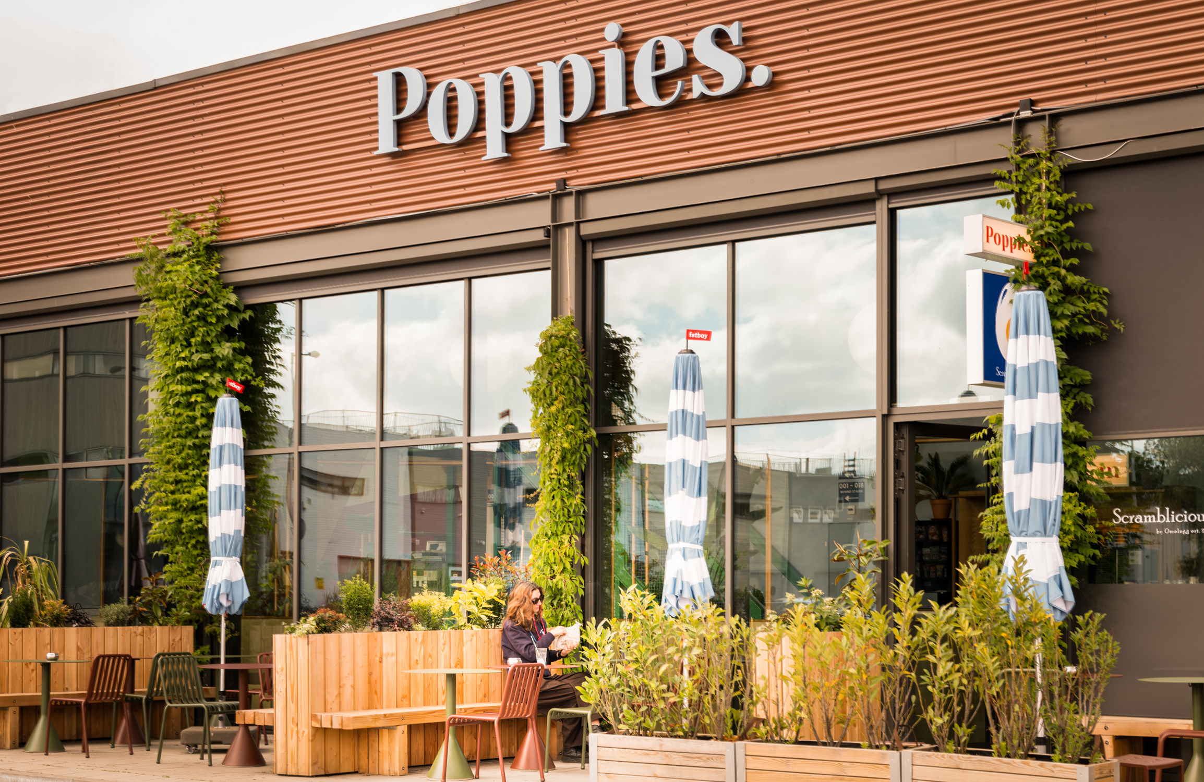
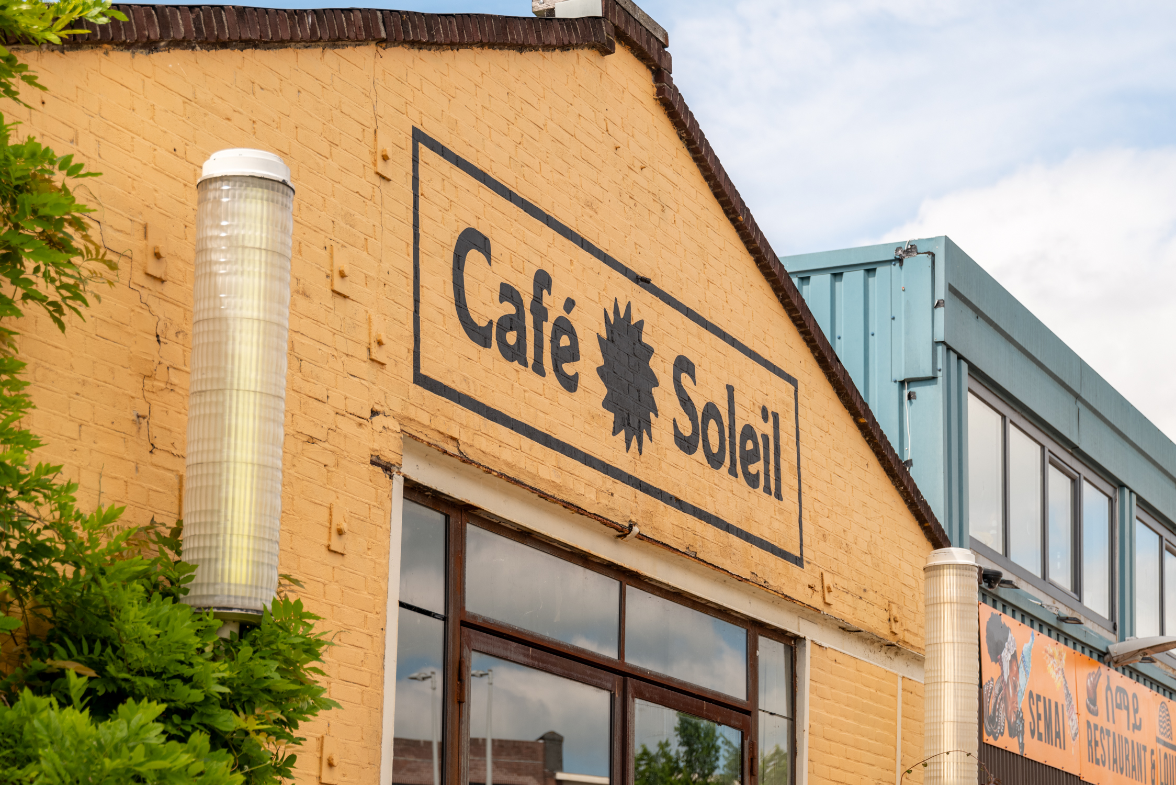
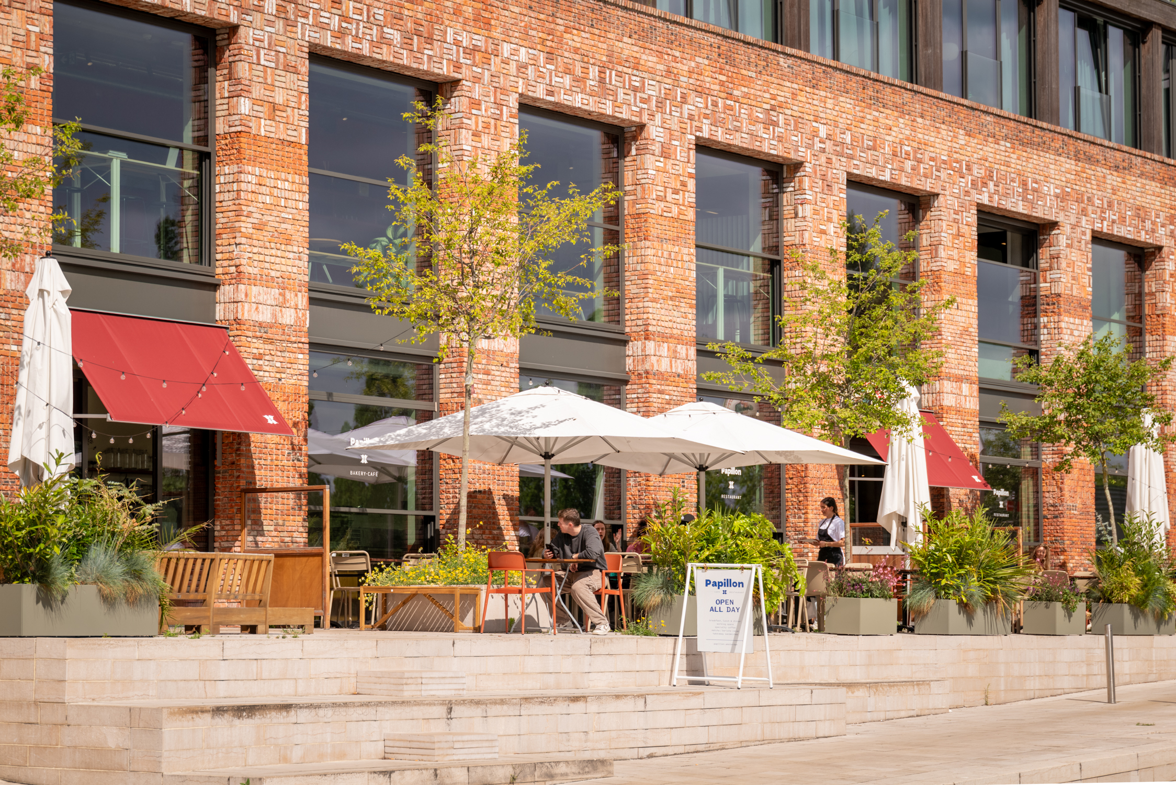
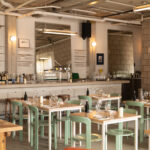
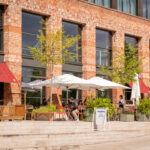
The area offers a wide range of restaurants and cafés, culture and leisure. Popular hotspots such as Pllek, IJver, FC Hyena, Café de Ceuvel, Barracuda, Metro, Soleil, Loetje aan ‘t IJ and Stretch & Fold are in the immediate vicinity. In addition, the nearby NDSM site is the creative and cultural heart of Amsterdam-Noord, with festivals, art initiatives, restaurants, markets and events throughout the year.
You are also well placed for relaxation and recreation. The renewed quays along the IJ, various green public spaces and recreational routes along the water make the area attractive for walkers, runners and anyone who enjoys being outdoors.
Accessibility
The accessibility of this location is excellent. The ferry connections to, among others, Amsterdam Centraal and the Houthavens are within a short walking distance, so you reach the other side of the IJ within minutes. Metro station Noorderpark is also nearby, with a direct connection to the centre of Amsterdam and Amsterdam Zuid station. There are also several bus connections in the immediate vicinity.
By car, you are quickly connected to the A10 ring road via the Klaprozenweg and Johan van Hasseltweg. Various parking facilities and car parks are also available nearby. Thanks to the excellent connections by ferry, metro, bus, bicycle and car, the home is particularly easy to reach from both Amsterdam and the rest of the Randstad.
Particulars:
- Living area approx. 90 m²;
- Located on the second floor;
- Four rooms: two bedrooms, living room and office space;
- Two kitchens, two bathrooms and two separate toilets;
- Balcony of approx. 12 m², accessible through French doors;
- Energy label A+++;
- Year of construction 2025;
- District heating and underfloor heating throughout the home;
- Mechanical ventilation and fibre-optic connection;
- Building equipped with a lift;
- Free of transfer costs (v.o.n.): the costs of the legal transfer are for the account of the seller and no transfer tax is due;
- Delivery by arrangement;
- Perpetual leasehold (AB 2000 applies), ground rent bought off and prepaid up to and including 15 December 2074;
- Car park with three parking spaces beneath the building; one parking space can optionally be purchased for €40,000;
- Active homeowners’ association (VvE) with maintenance plan and reserve fund;
- Service charges for the home: budgeted at €225.00 per month.
This information has been compiled with care by Eefje Voogd Makelaardij B.V. However, we cannot guarantee its accuracy or completeness. The usable floor area has been measured in accordance with the industry-wide Measurement Instruction, based on NEN2580. Deviations in measurement results may occur. No rights can be derived from the stated dimensions and areas. For exact measurements, we advise you to measure the home yourself or have this done by an expert.
This home is offered by an MVA Certified Expat Broker.