







Description
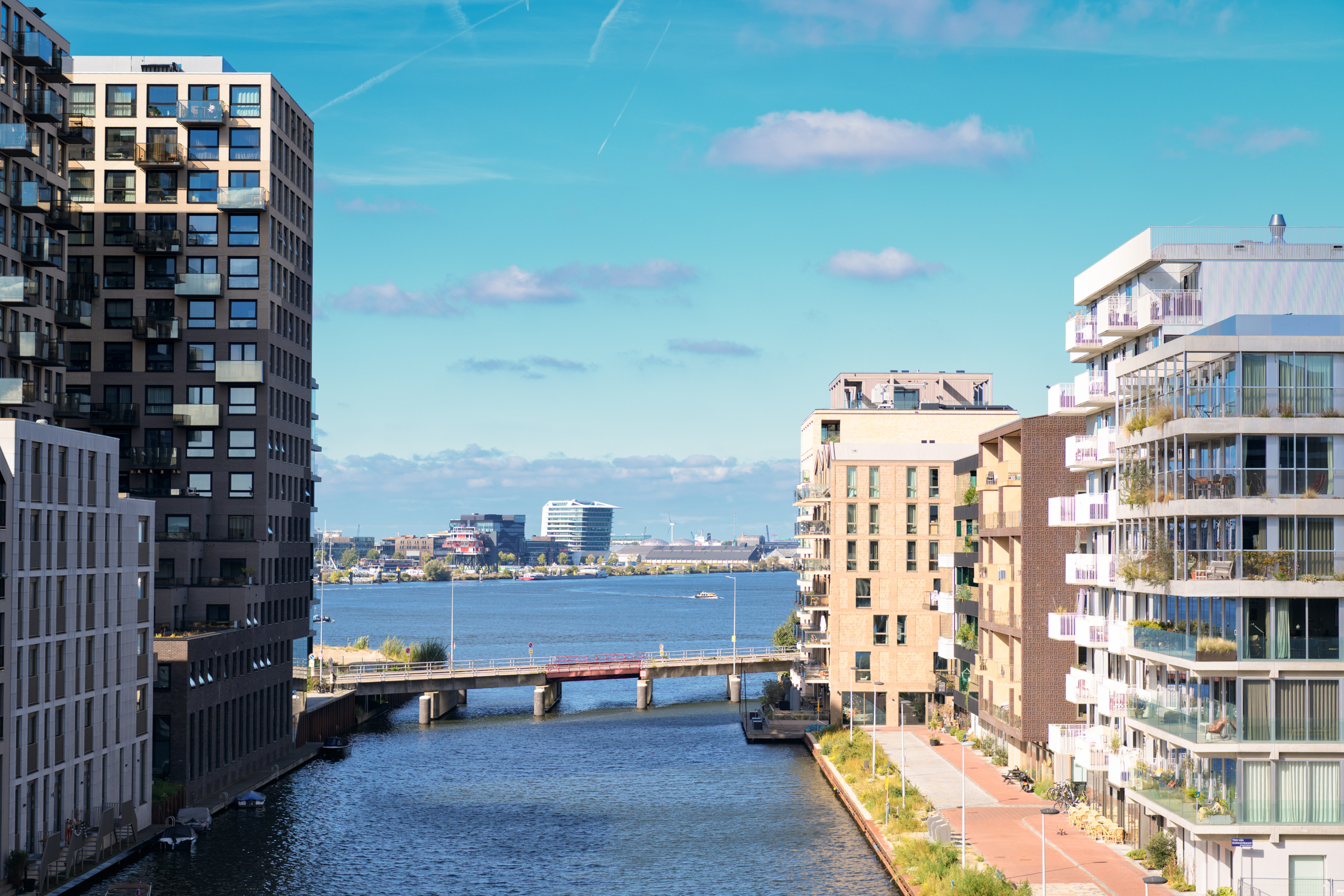
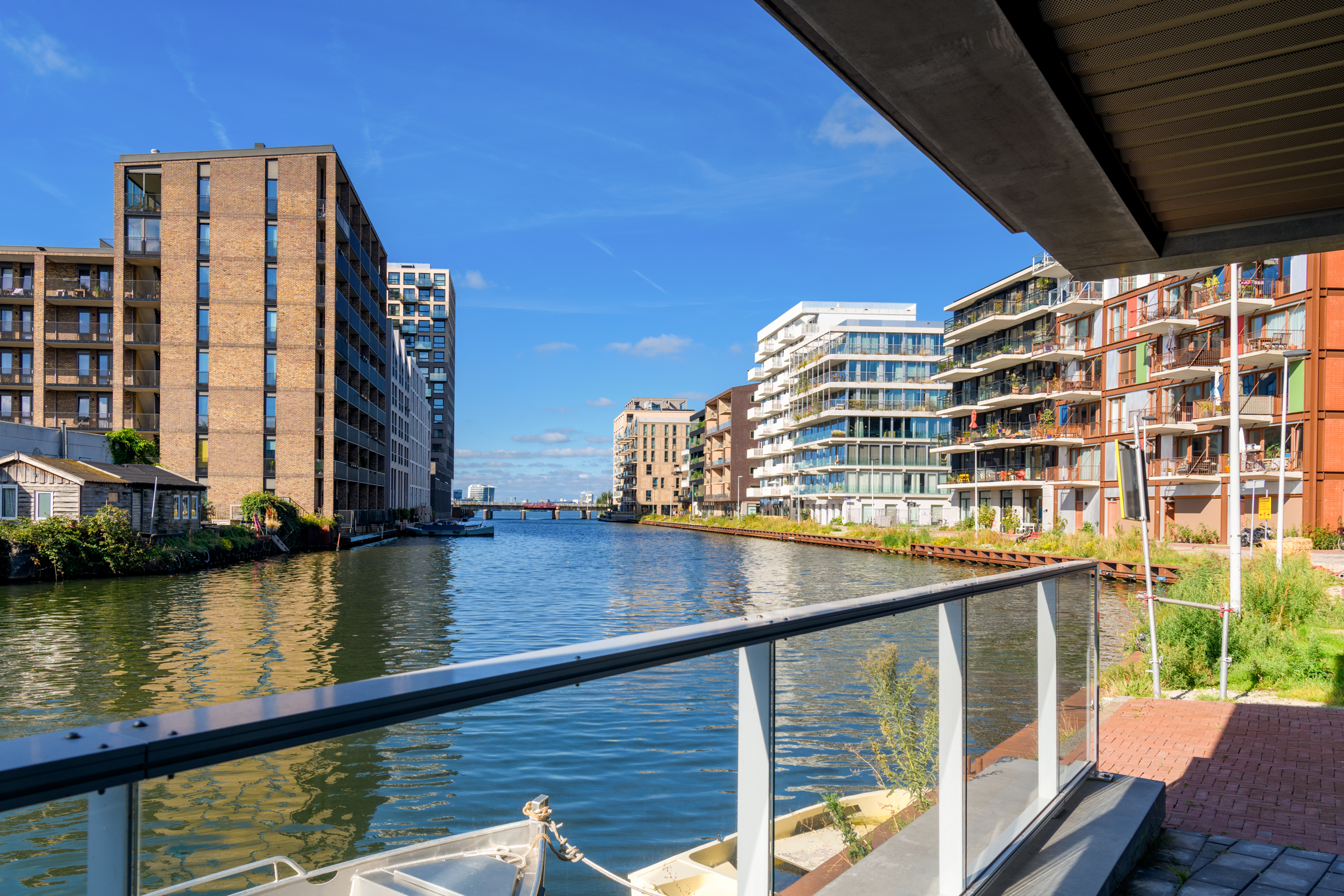
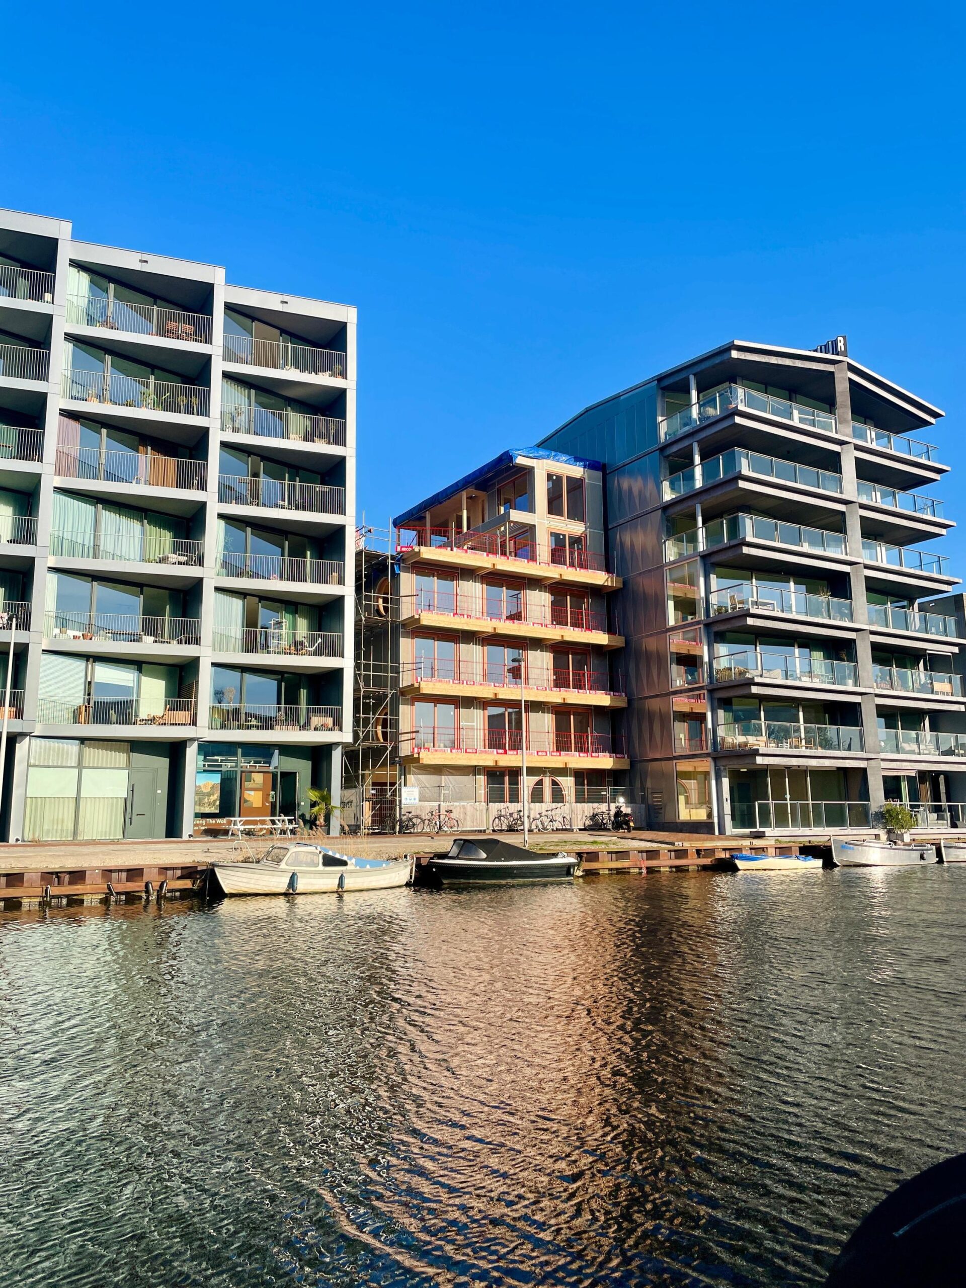
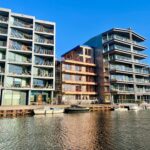
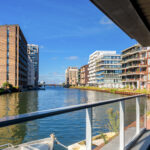
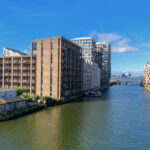
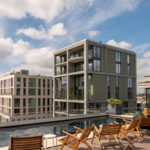
This newly completed two-room work apartment of approximately 43 sq. m. is located on the first floor at Ina van Faassenhof, in the heart of the popular Buiksloterham neighborhood in Amsterdam-Noord. The unit is situated directly along a spacious waterfront quay, combining peace and openness with the vibrant and creative character of Amsterdam-Noord.
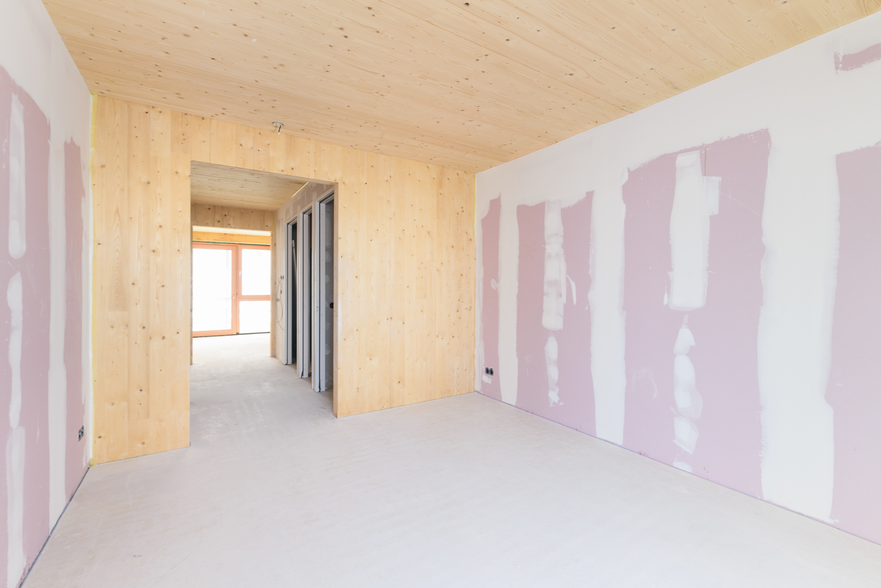
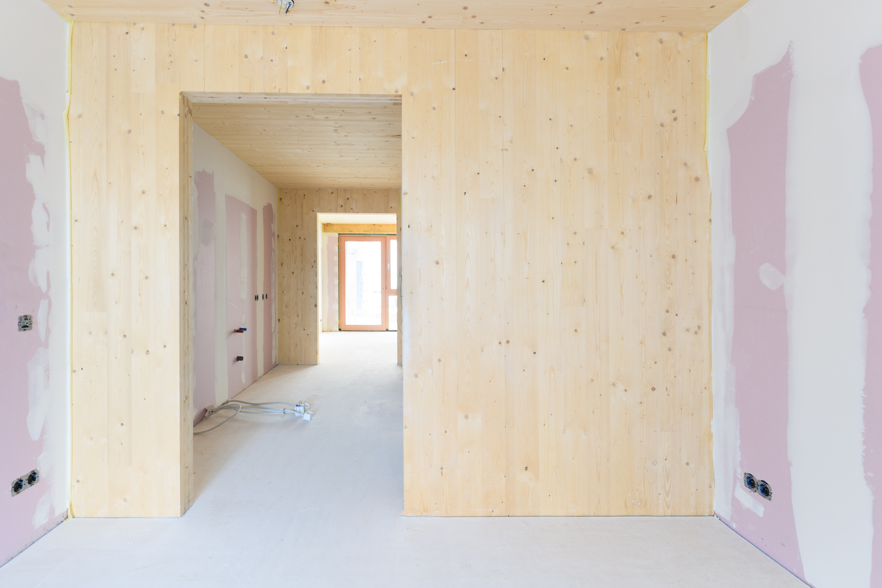
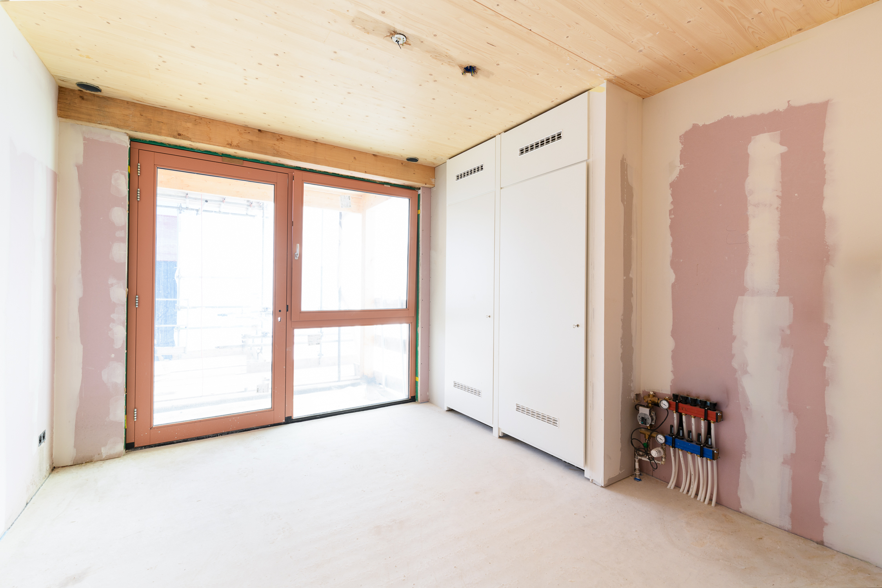
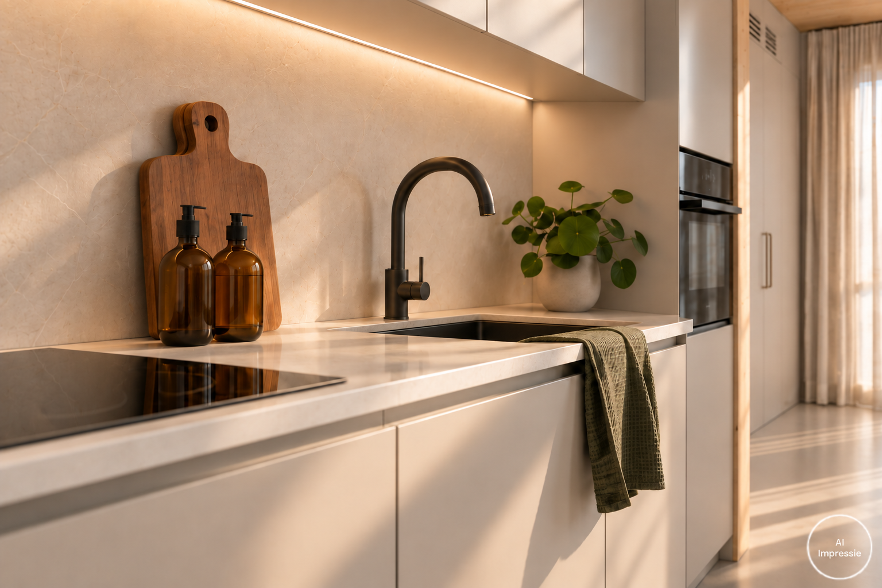
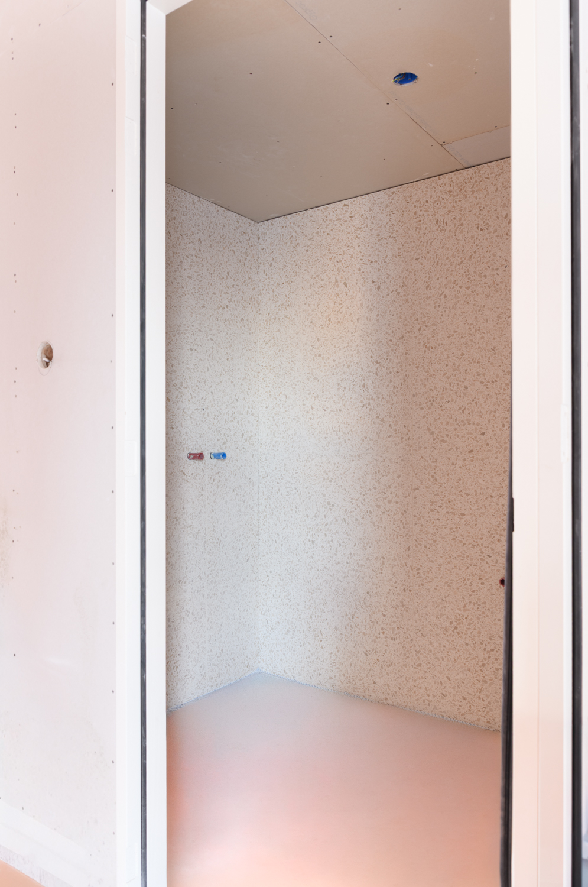
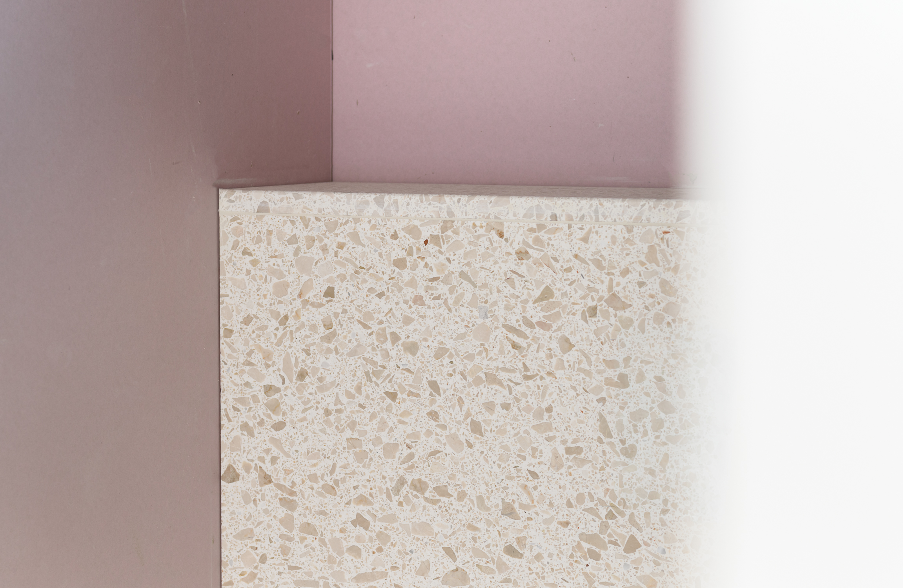
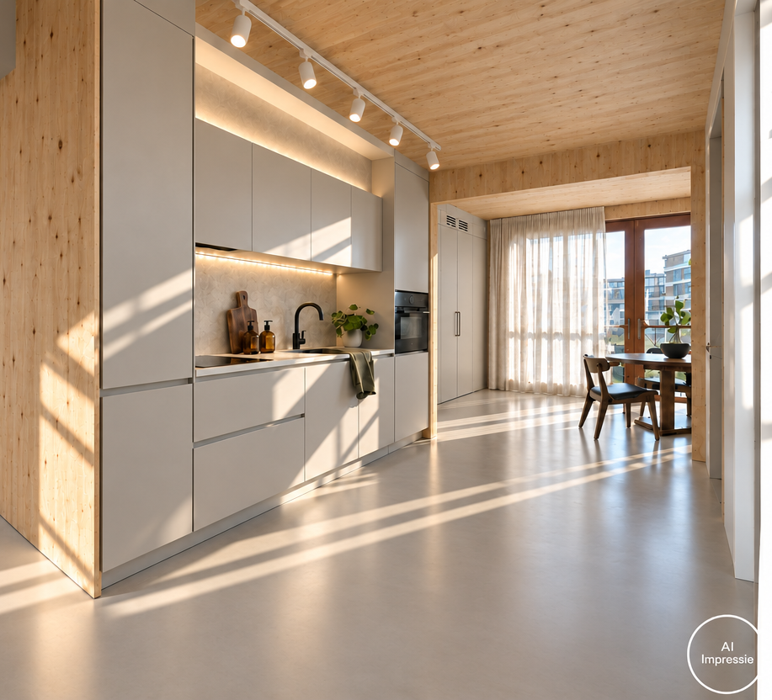
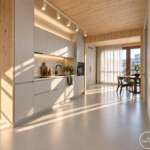
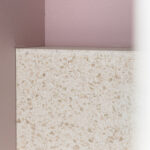
With an A+++ energy label, underfloor heating, and district heating, the unit offers a high level of comfort and energy efficiency. The space is also finished to a high standard and delivered move-in ready, featuring a SENSO cast floor, terrazzo tiles, high-quality lighting, and window treatments by Peeters Wonen.
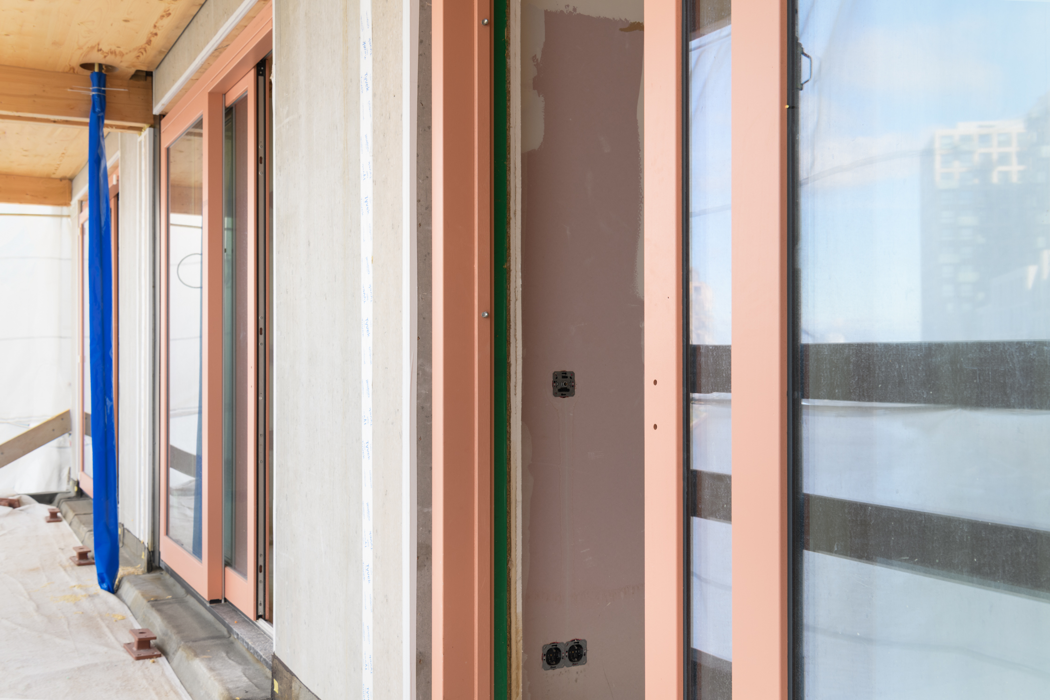
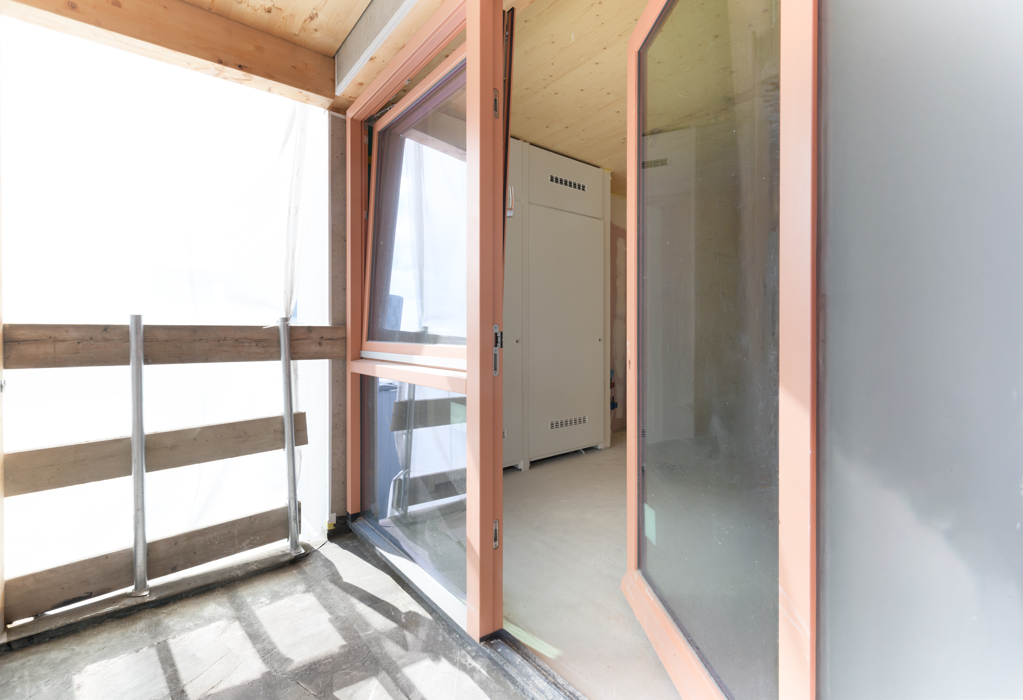
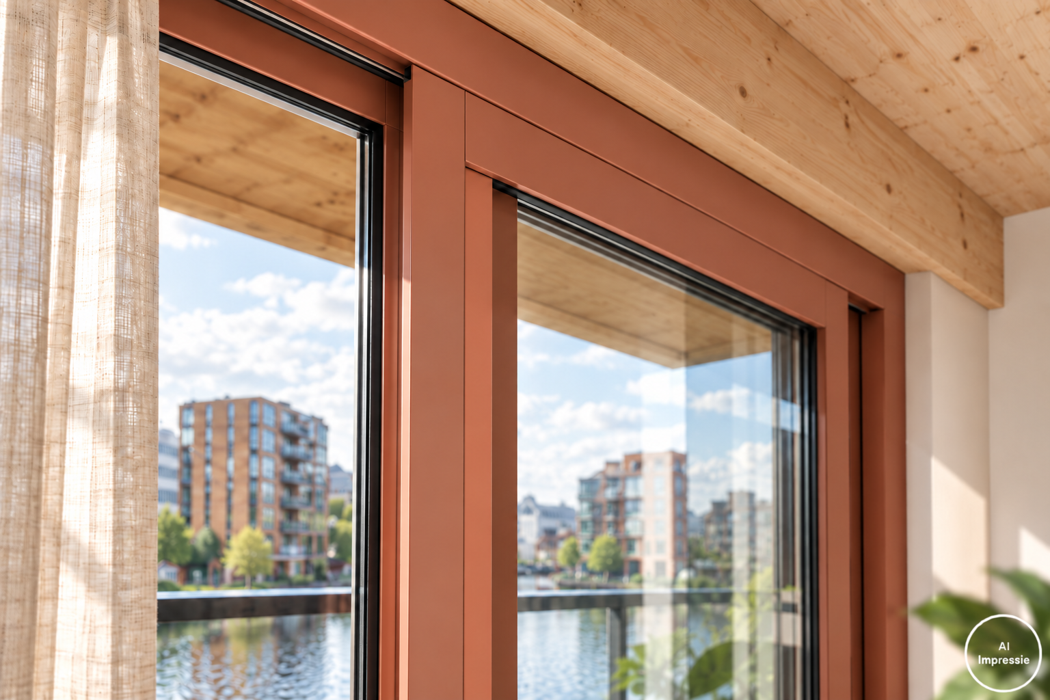
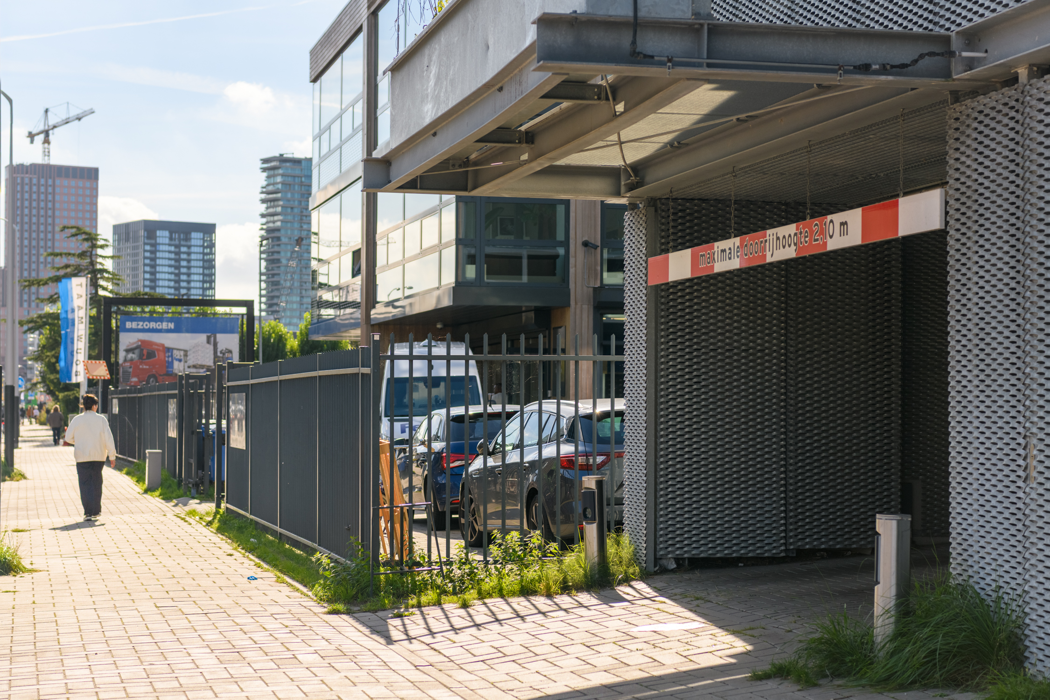
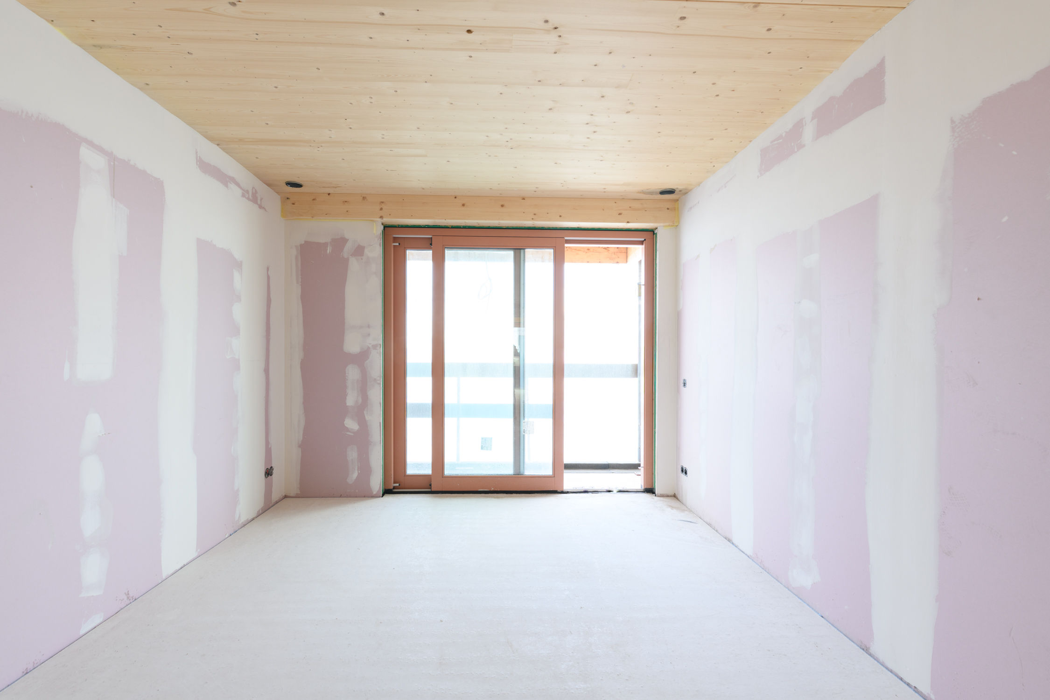
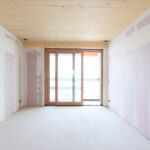
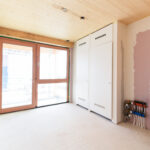
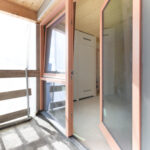
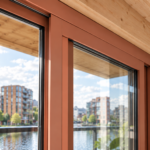
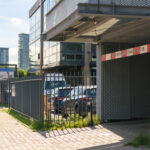
Sliding doors provide access to the approximately 6 sq. m. balcony, creating a pleasant connection between the indoor and outdoor spaces. The building is equipped with an elevator and offers good accessibility. A modern parking garage is located next to the building. A parking space can optionally be purchased separately for €40,000, excluding purchaser’s costs.
Use of the Work Unit
According to the Dutch Addresses and Buildings Database (Basisregistratie Adressen en Gebouwen, BAG), the unit has an office use designation. The space is therefore intended for office and work-related activities and may not be used as an independent residential dwelling.
Prior to entering into the purchase agreement and/or taking the unit into use, the purchaser/user is responsible for determining whether their specific intended use is permitted under the applicable public and private law regulations, including the environmental plan (omgevingsplan), deed of division, ground lease conditions, and any applicable rules and regulations of the Owners’ Association (VvE).
About the Project
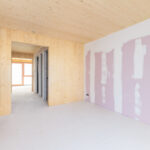
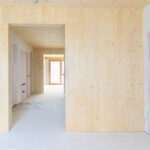
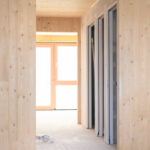
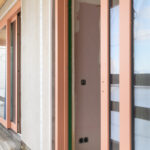
Ina van Faassenhof is a distinctive new-build development in Amsterdam-Noord comprising 13 live-work units, designed by Marc Koehler Architects. The building has a timber structure using Cross-Laminated Timber (CLT) as part of Superlofts’ modular Superwood system. Its distinctive façade gives the building a contemporary and recognizable architectural identity.
The building’s layout is based on a 4-by-4-meter grid, resulting in units of different sizes and configurations. At the rear of the building, a gallery designed to resemble a small street provides access to the individual units.
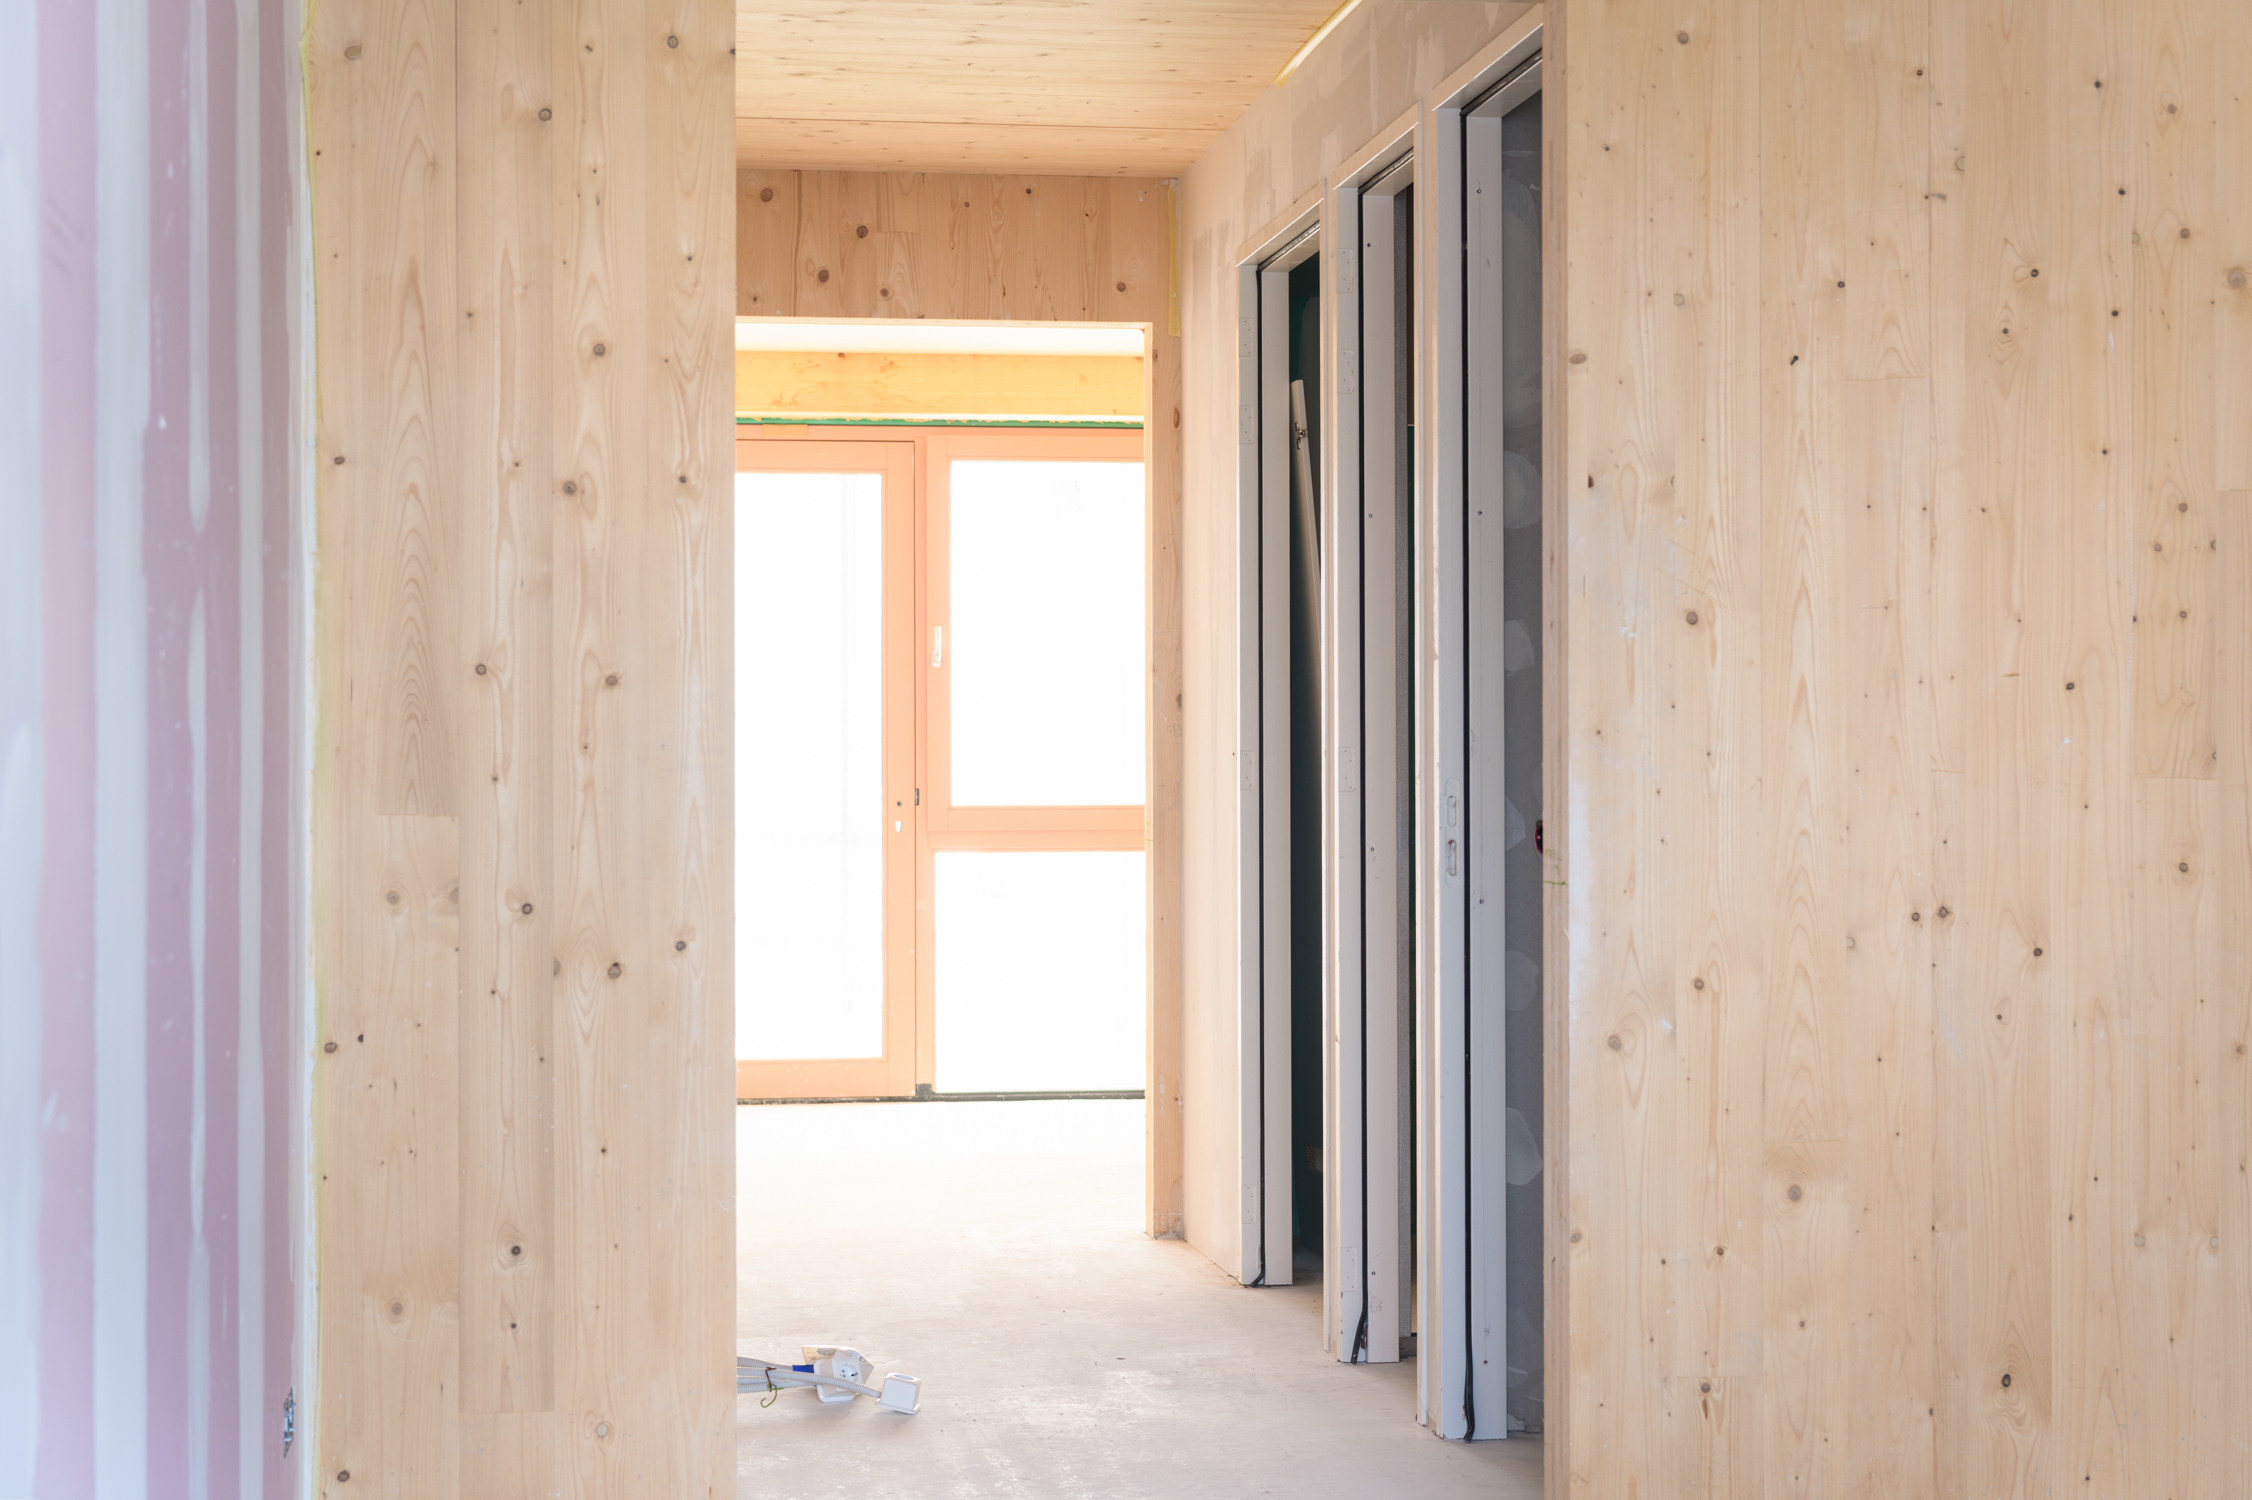
Cross-Laminated Timber combines the natural appearance of wood with a high level of user comfort and a sustainable construction method. The result is a modern, future-focused place to work with a distinctive character, right in the heart of creative Buiksloterham.
Layout
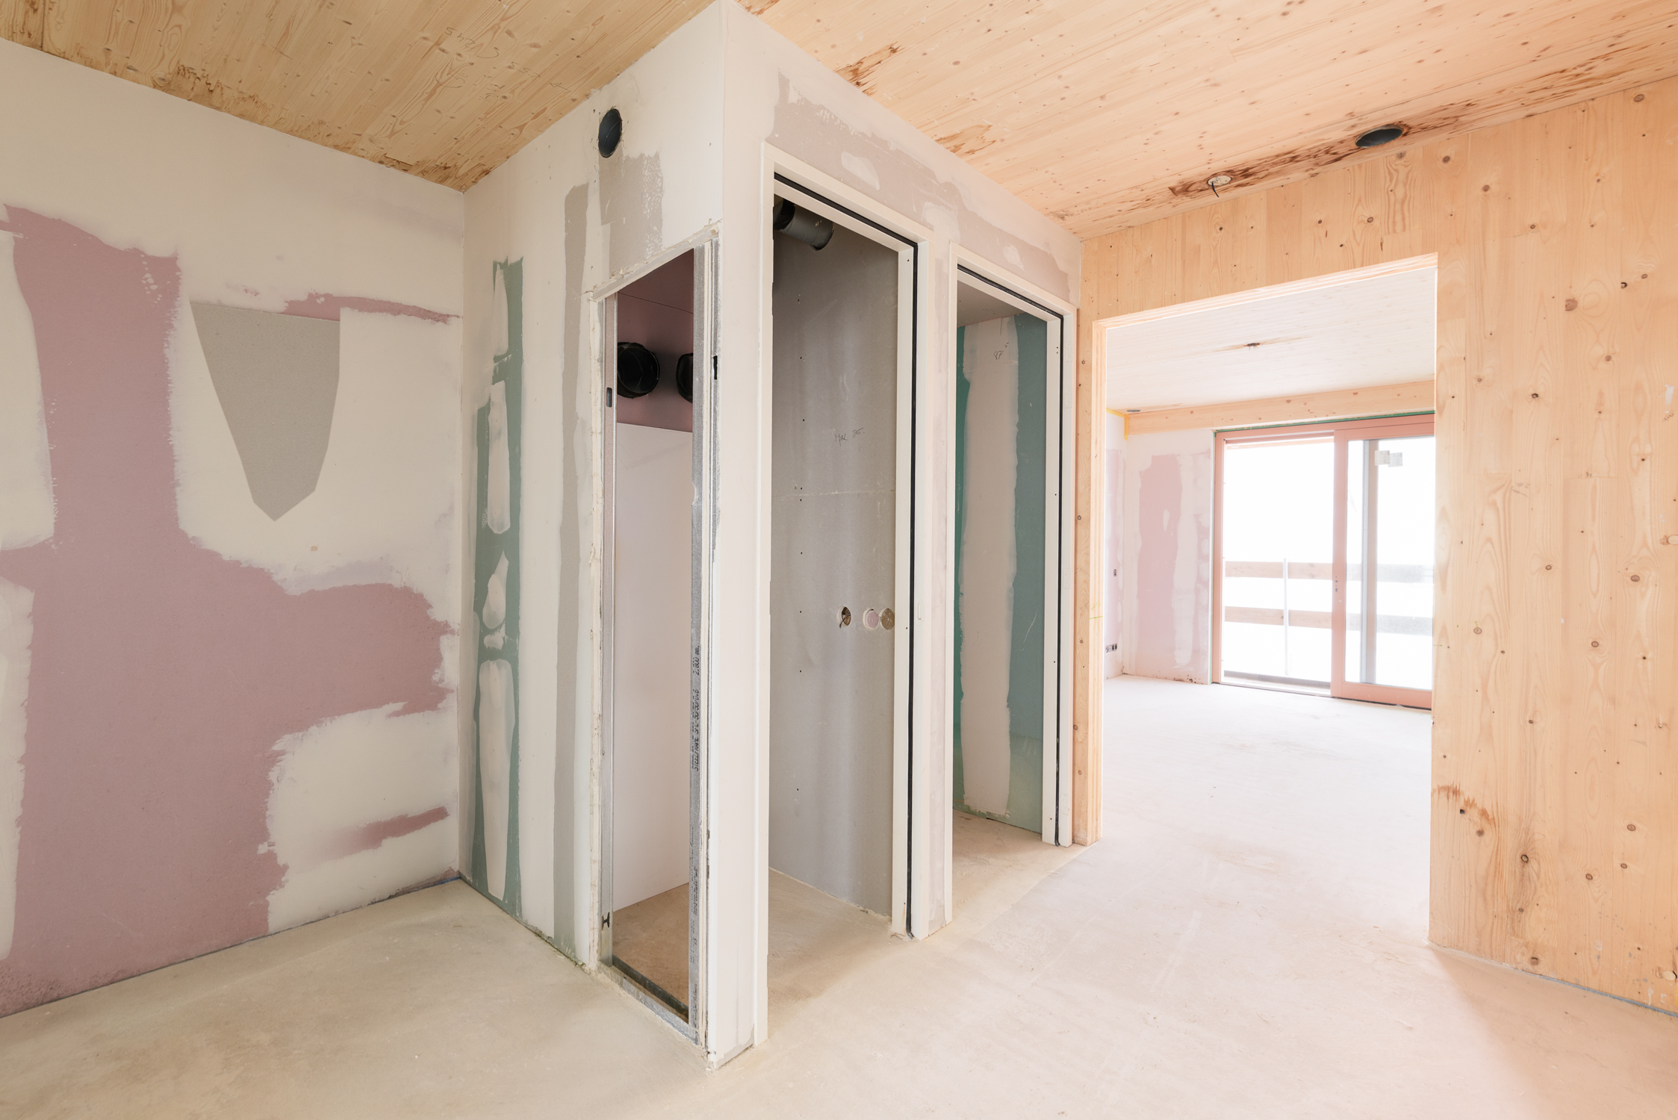
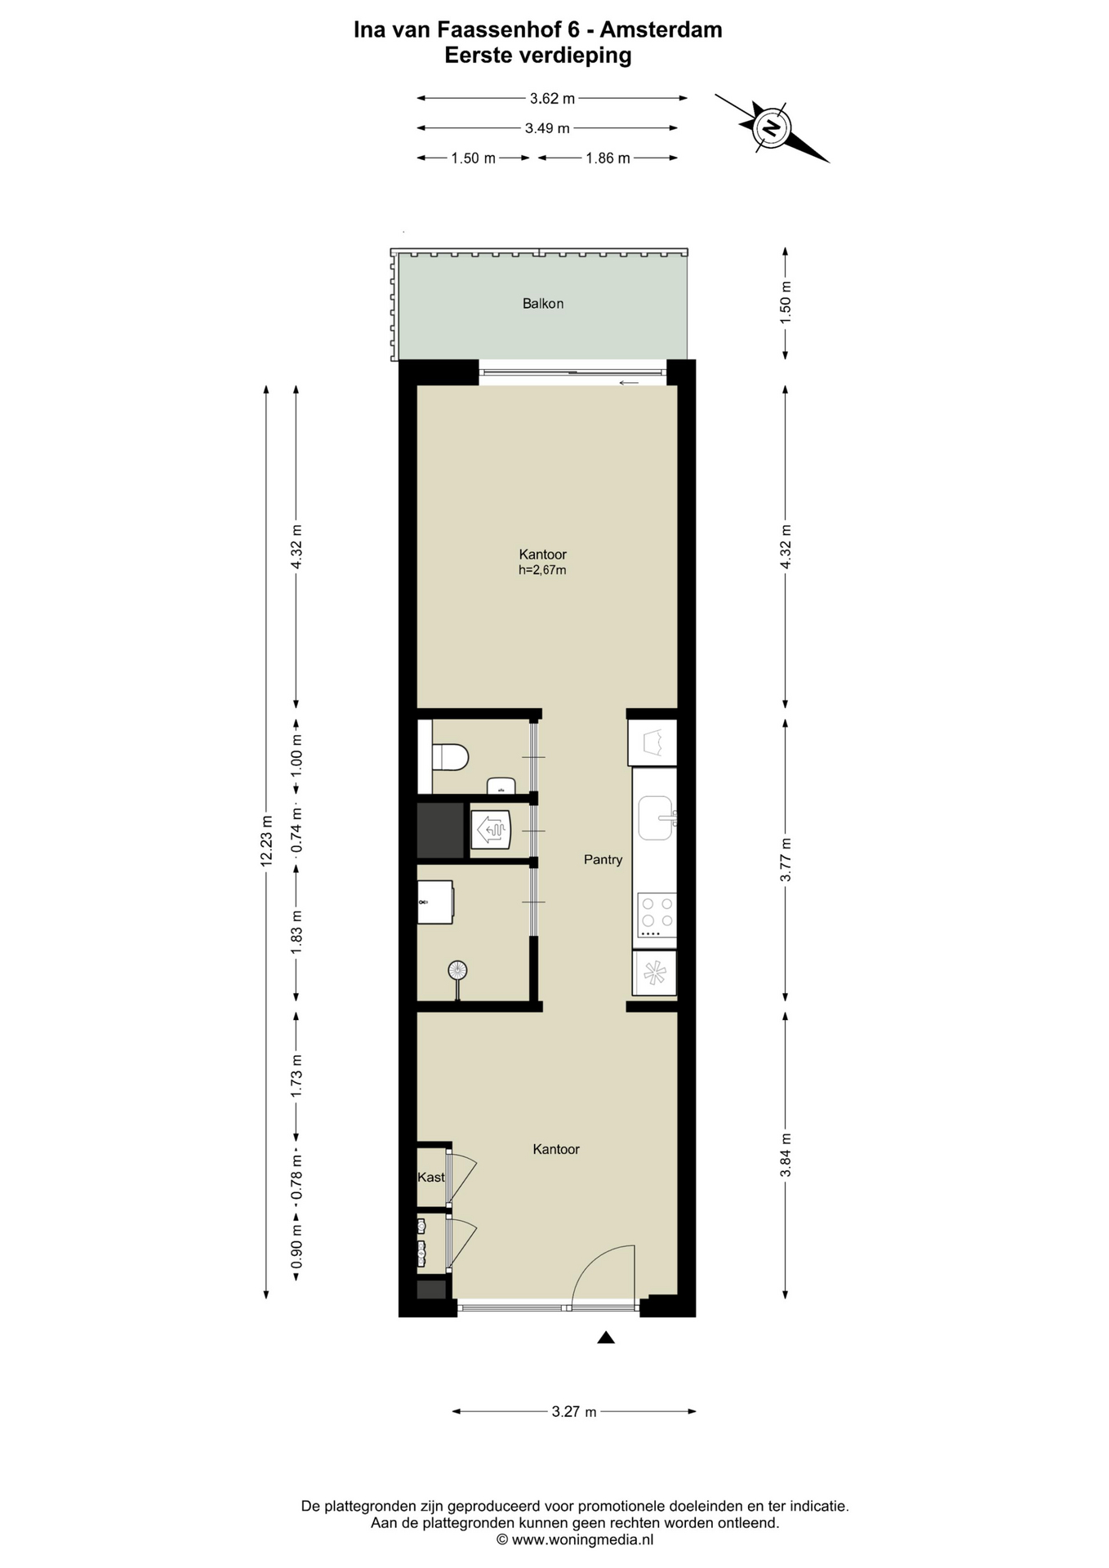
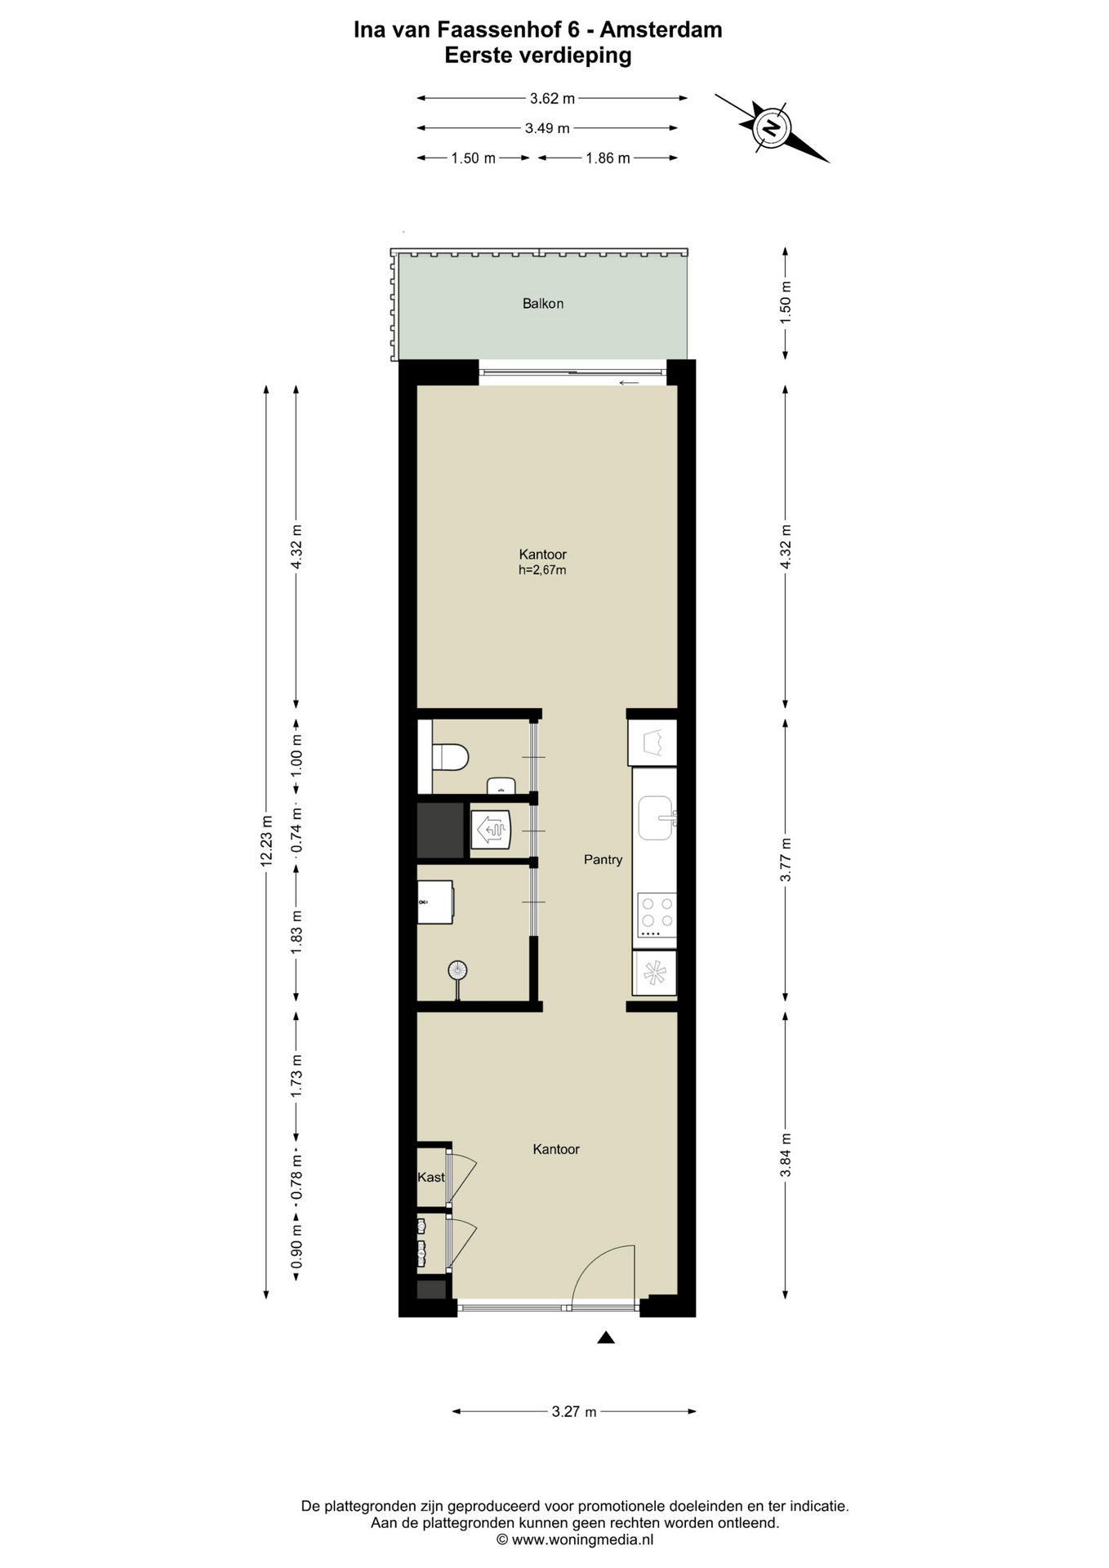
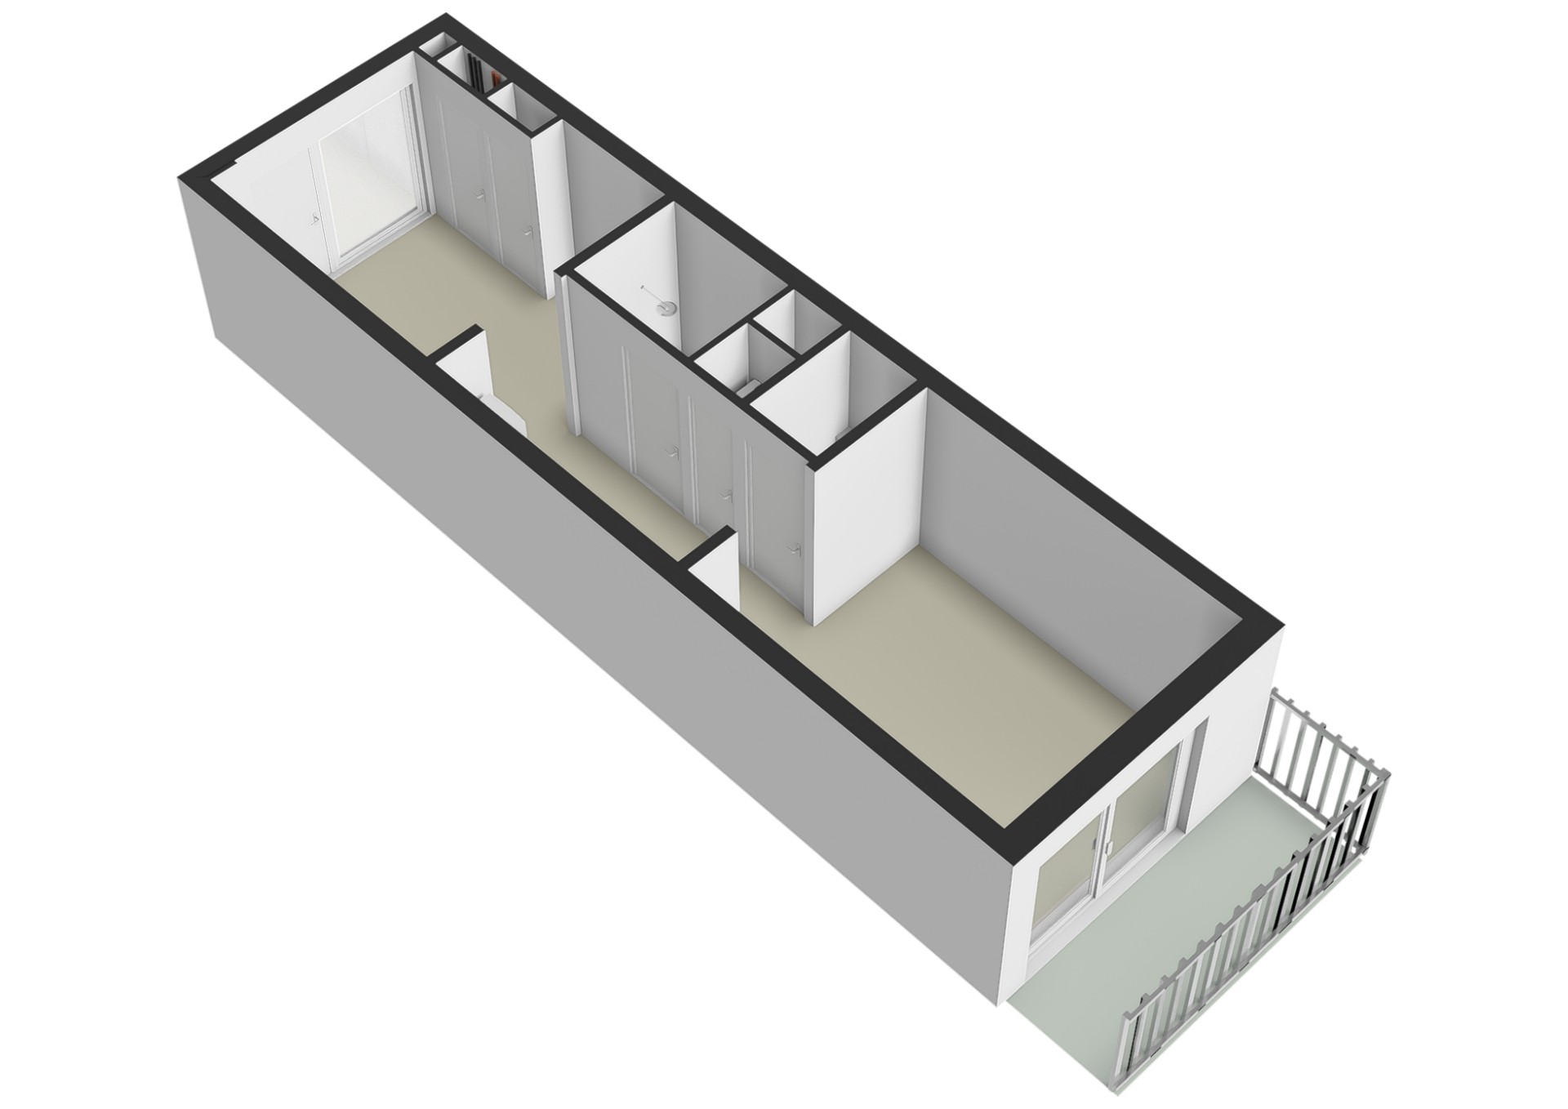
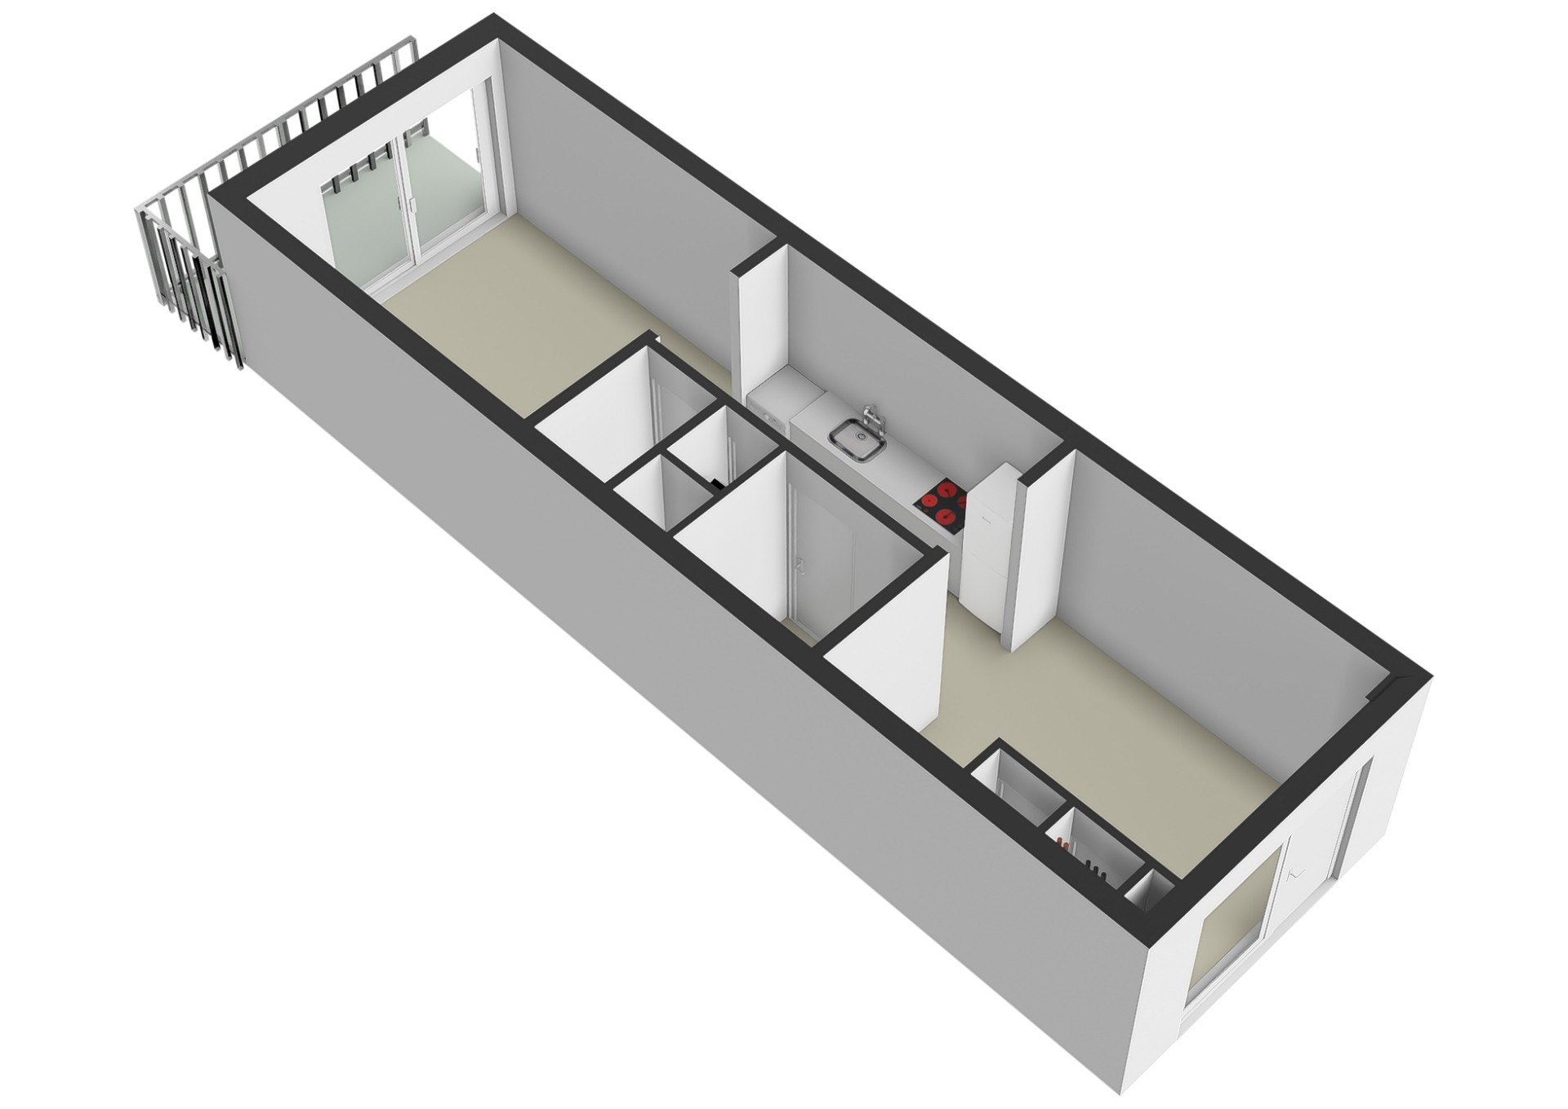
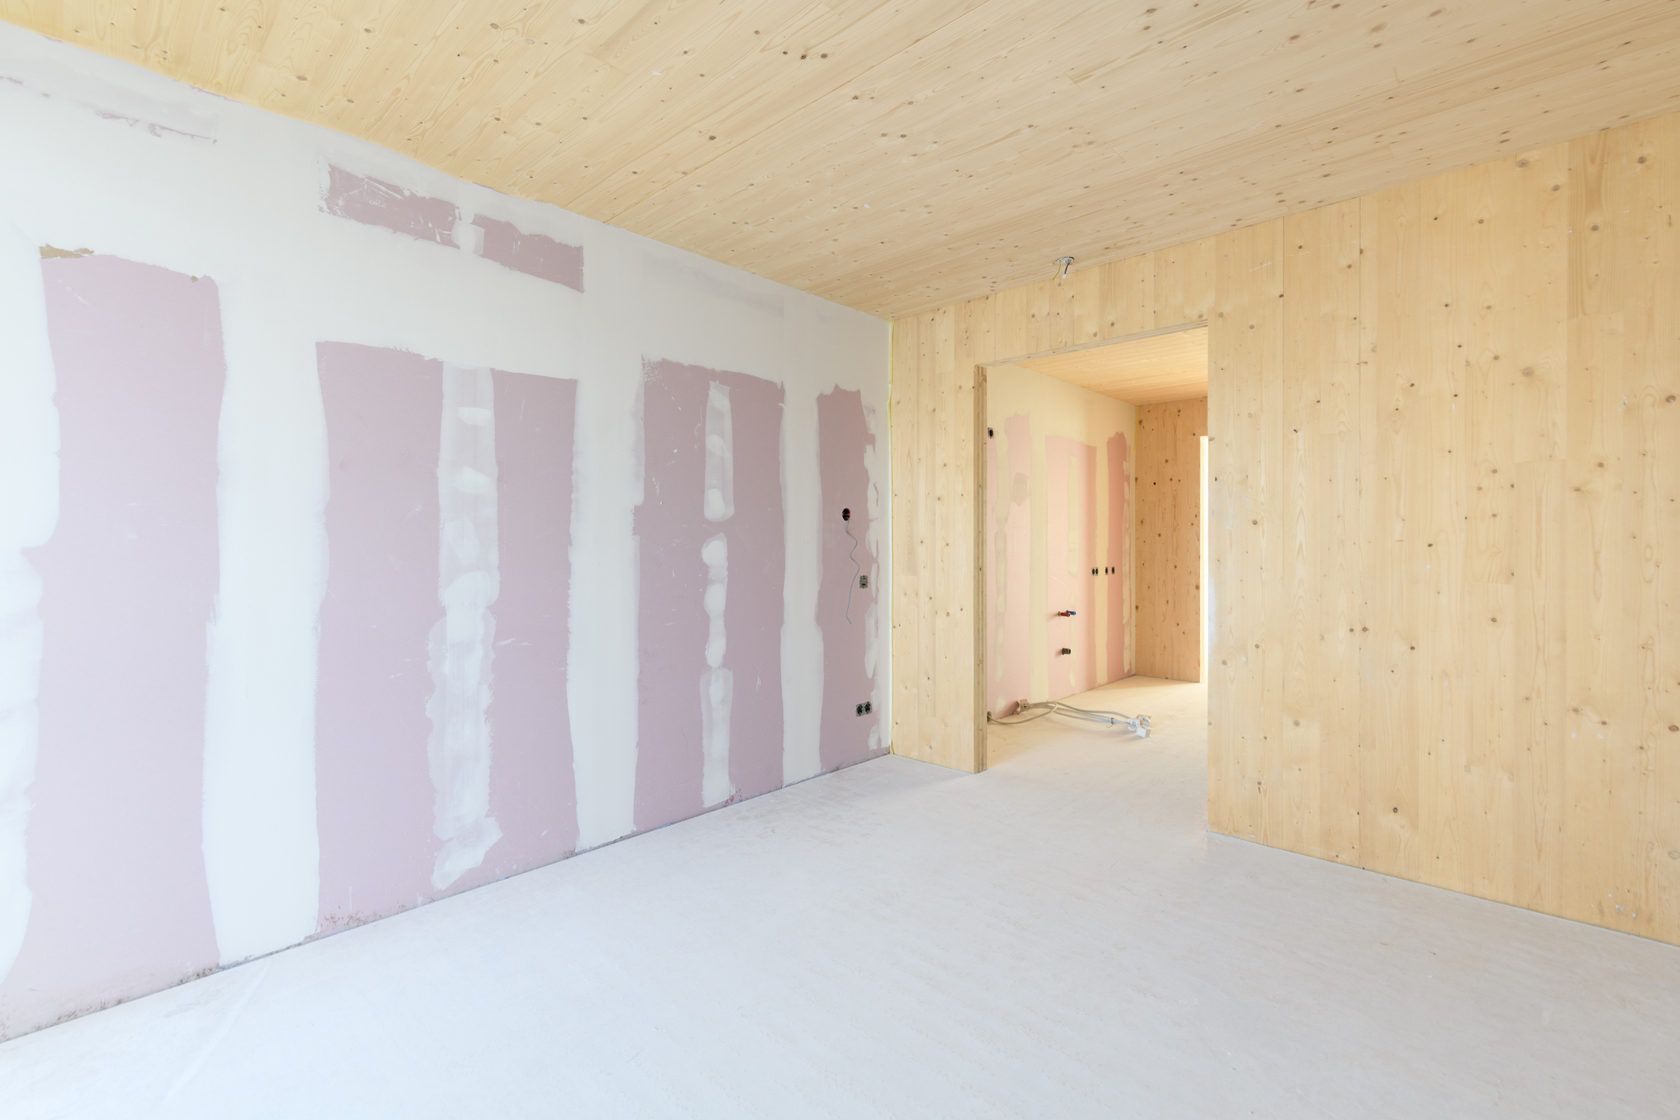
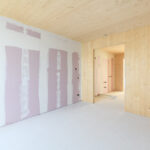
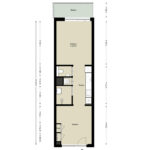
The gallery provides access to the entrance of the unit. You enter into the first room, a quiet and multifunctional space that is ideally suited for use as a workspace.
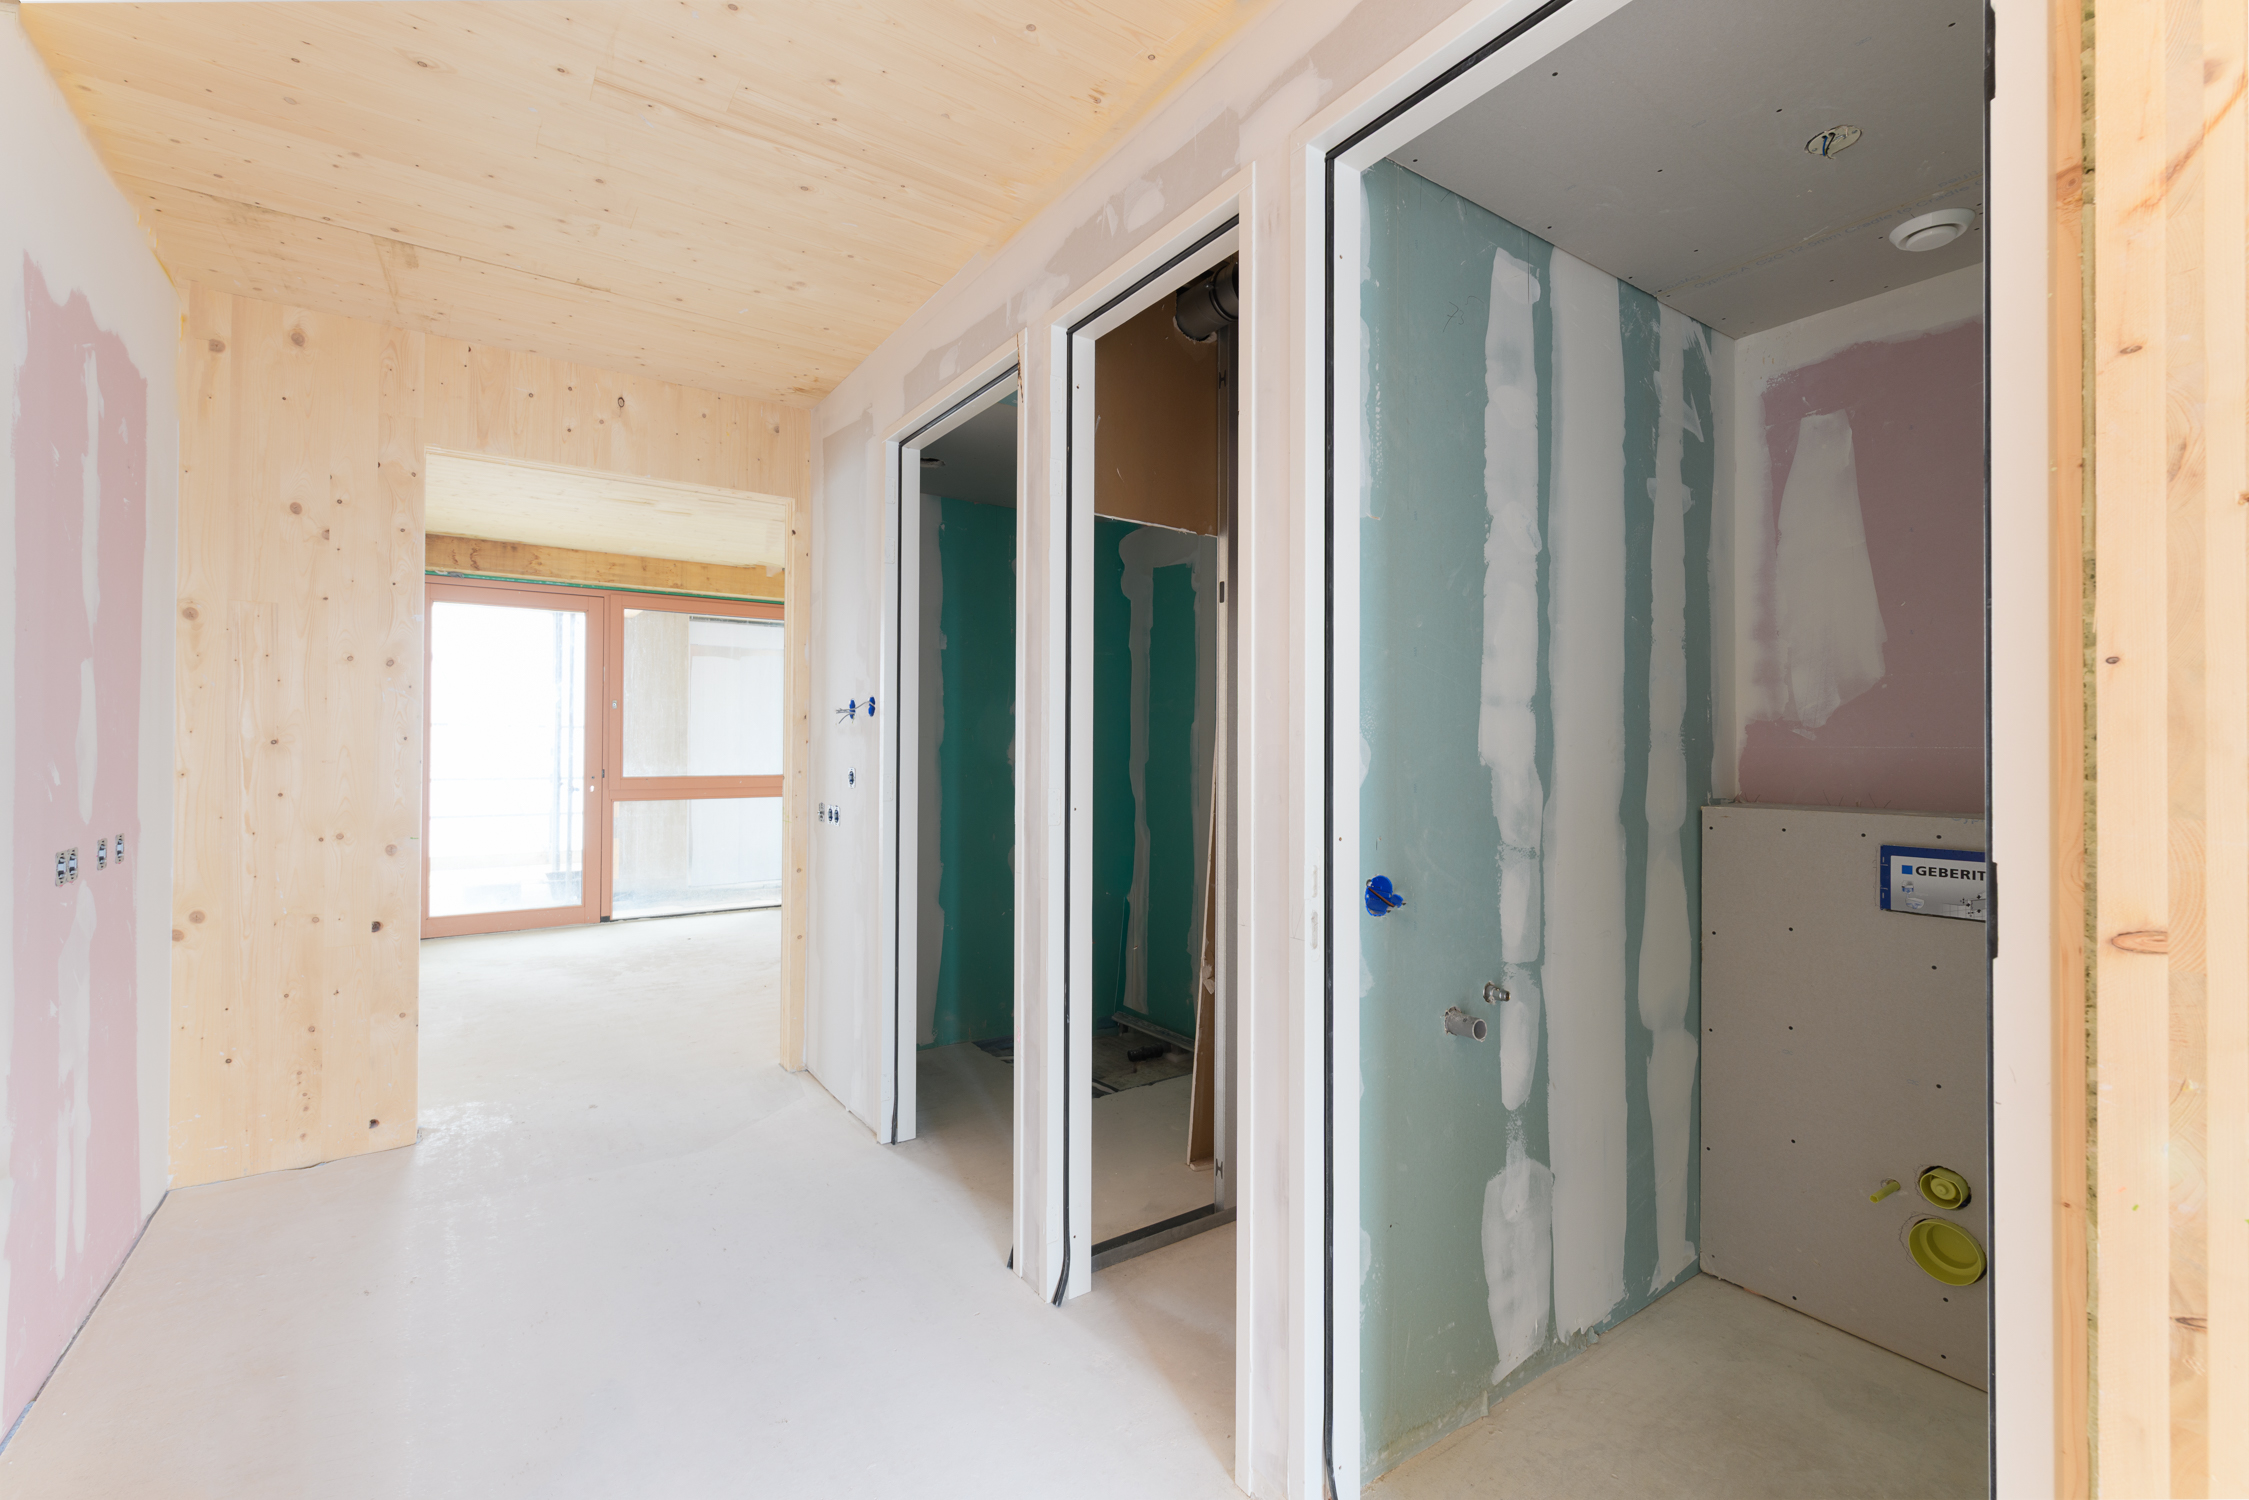
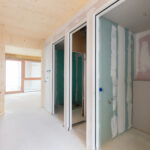
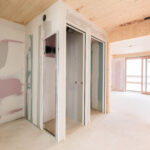
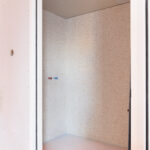
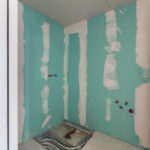
From here, you continue into the kitchen. Adjacent to the kitchen is access to the bathroom and separate restroom. From there, you enter the second room, which offers ample space for, for example, a lounge area, meeting area, and additional workspace.
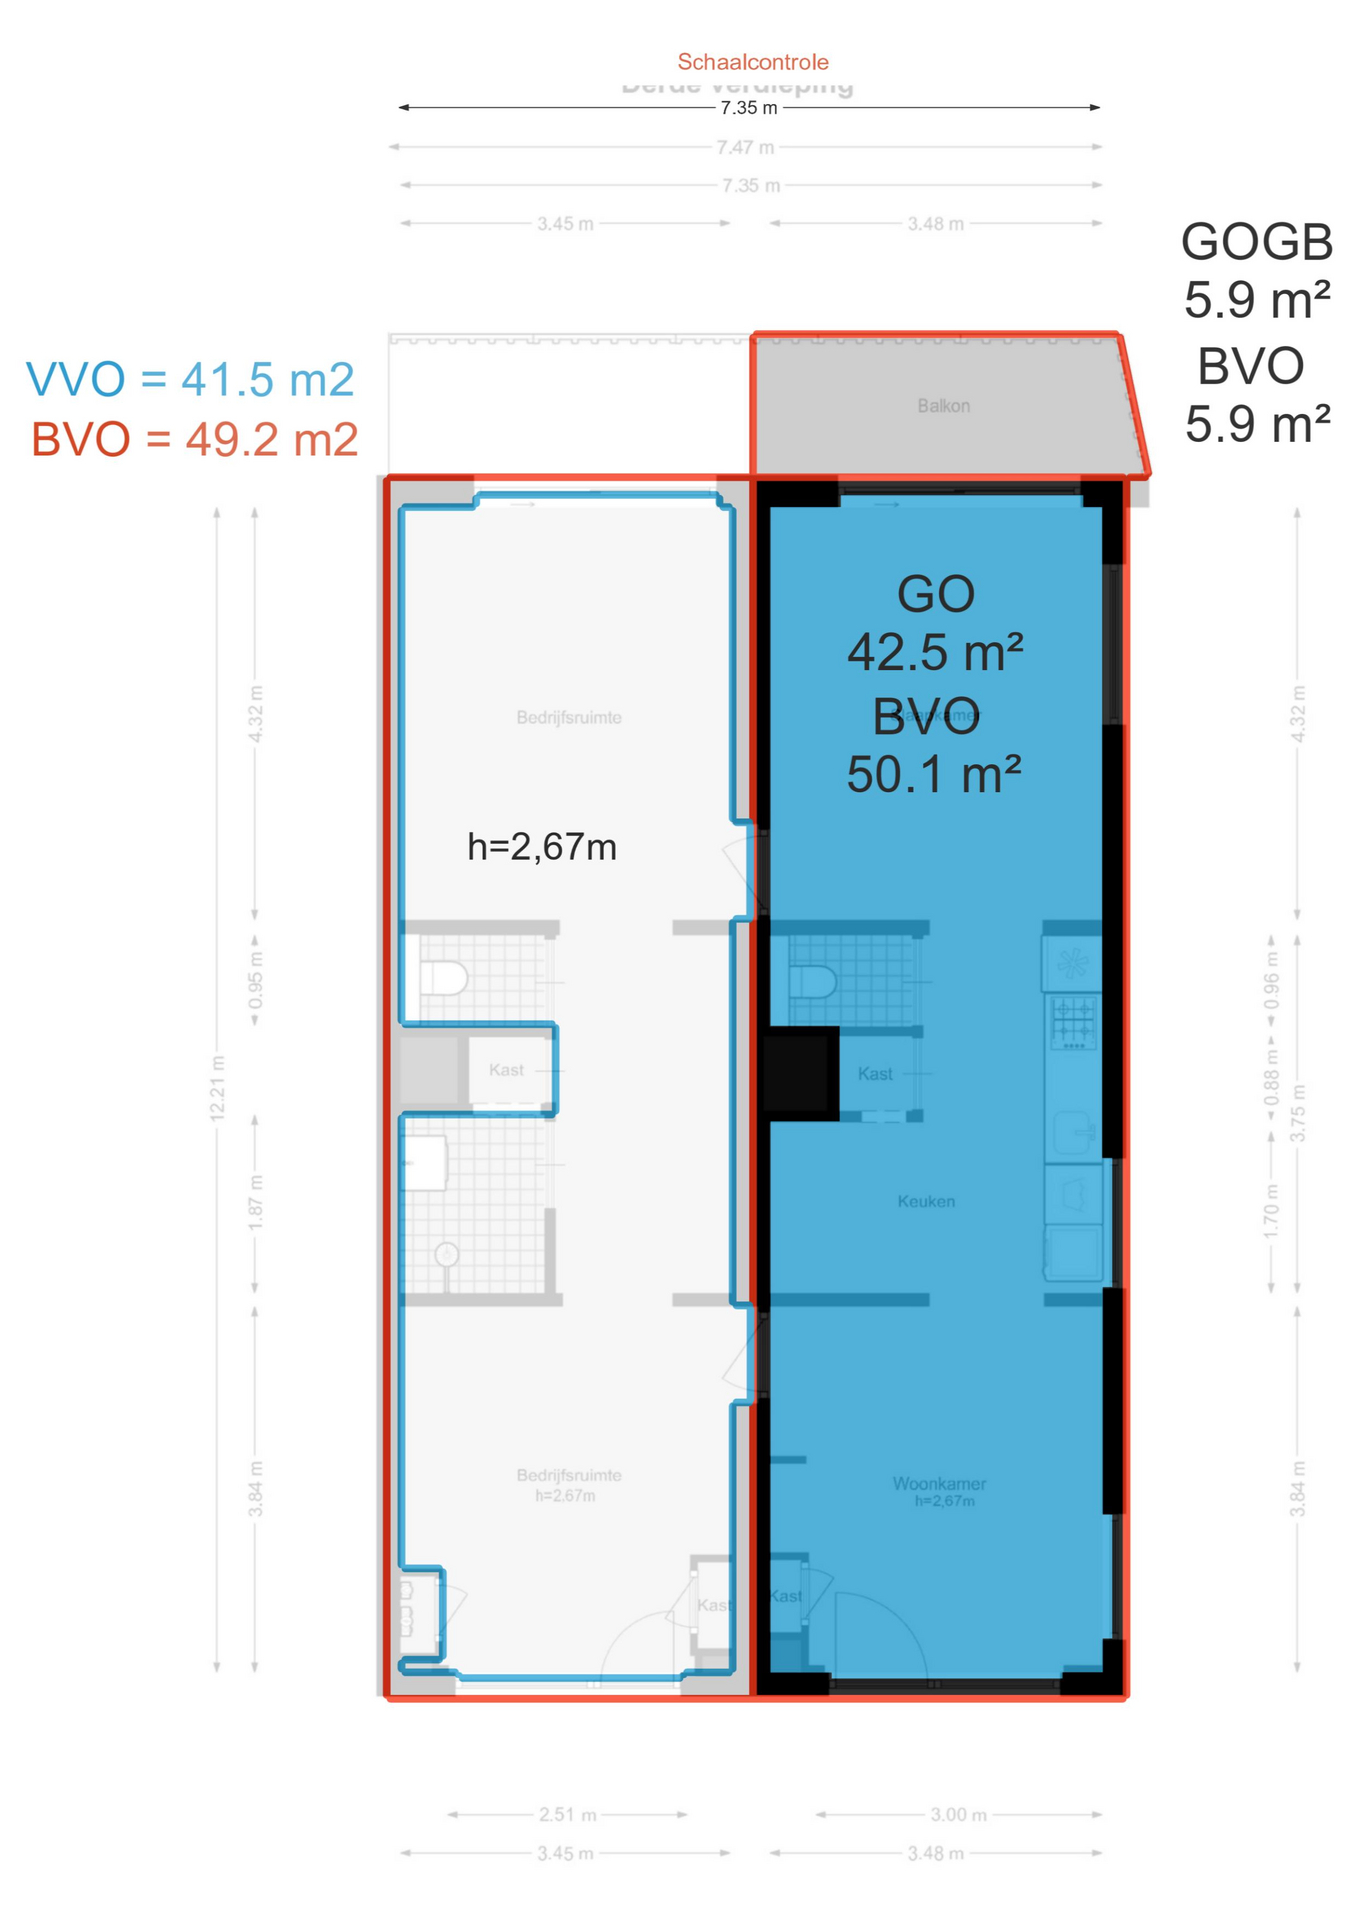
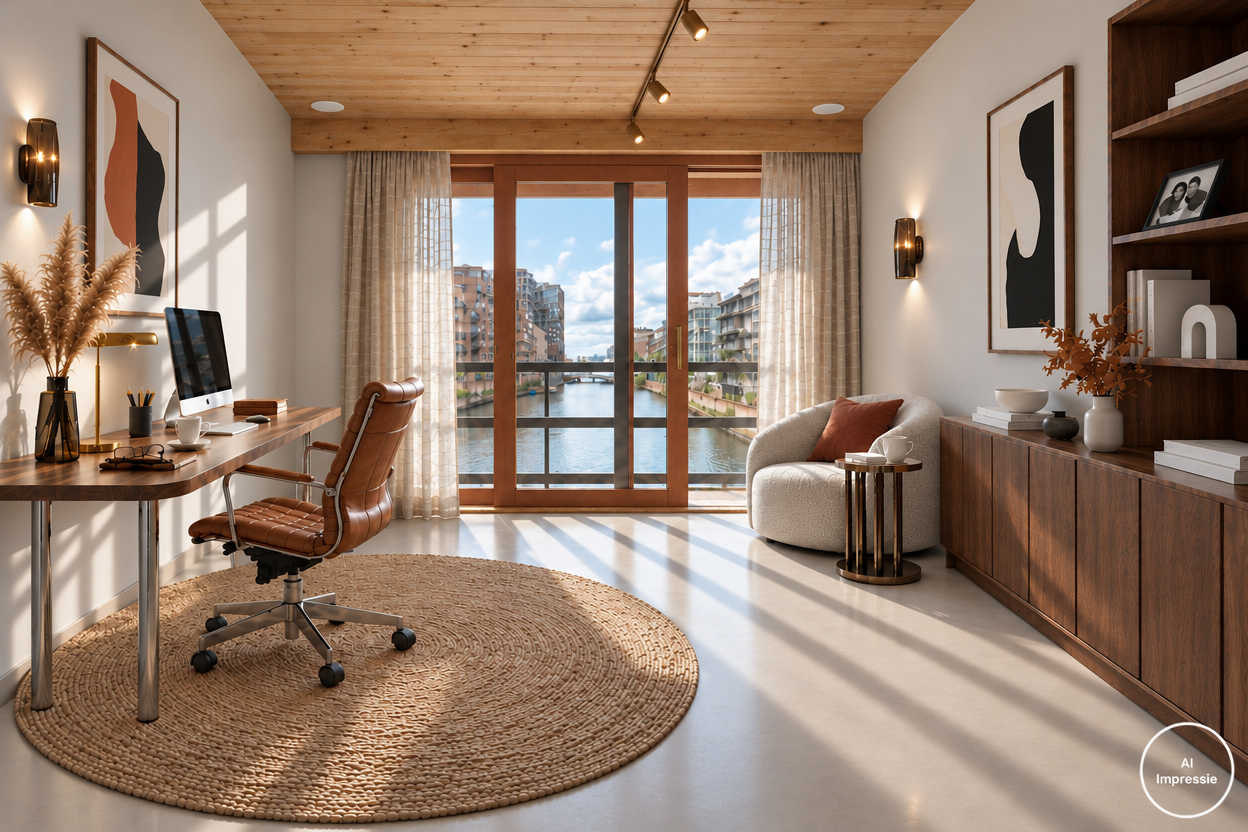
Sliding doors in this room open directly onto the approximately 6 sq. m. balcony, an ideal spot to enjoy a cup of coffee or a quiet moment outdoors. The sales information states a usable floor area of approximately 43 sq. m. and approximately 6 sq. m. of building-related outdoor space.
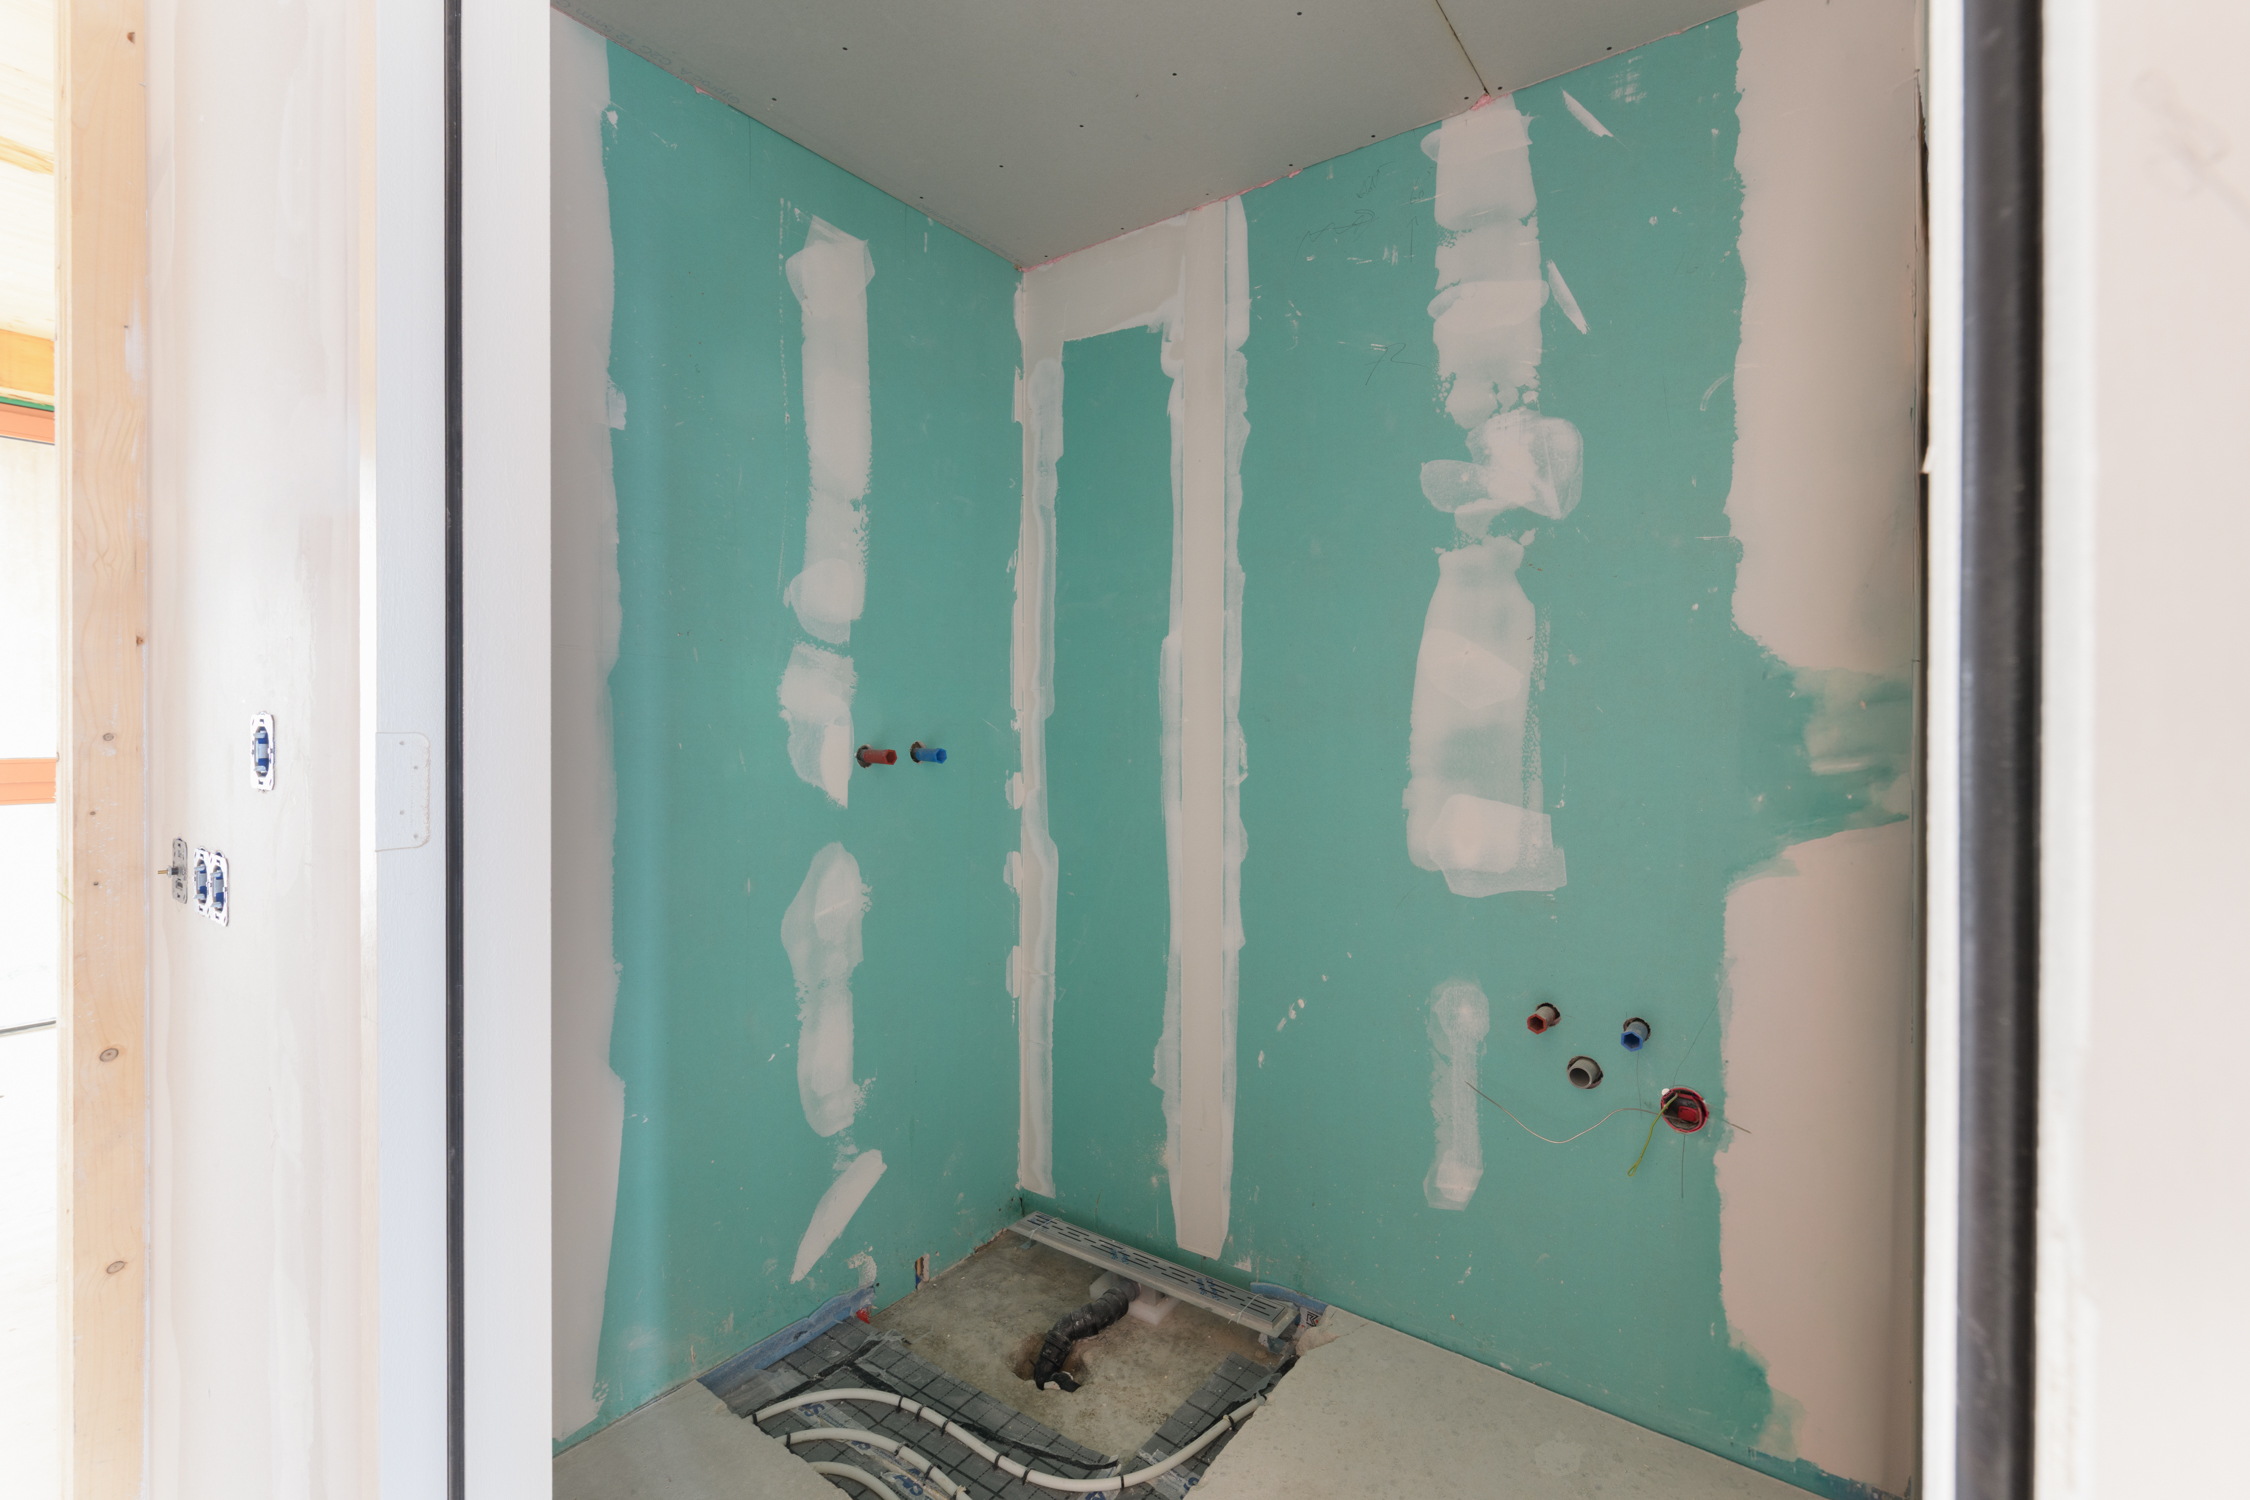
The entire unit is equipped with underfloor heating. Mechanical ventilation and a fiber-optic internet connection are also provided.
Ground Lease
The apartment right is situated on continuous municipal ground lease. The General Provisions for Continuous Ground Lease 2000 (AB 2000) apply. The ground lease payments have been prepaid through December 15, 2074.
Location
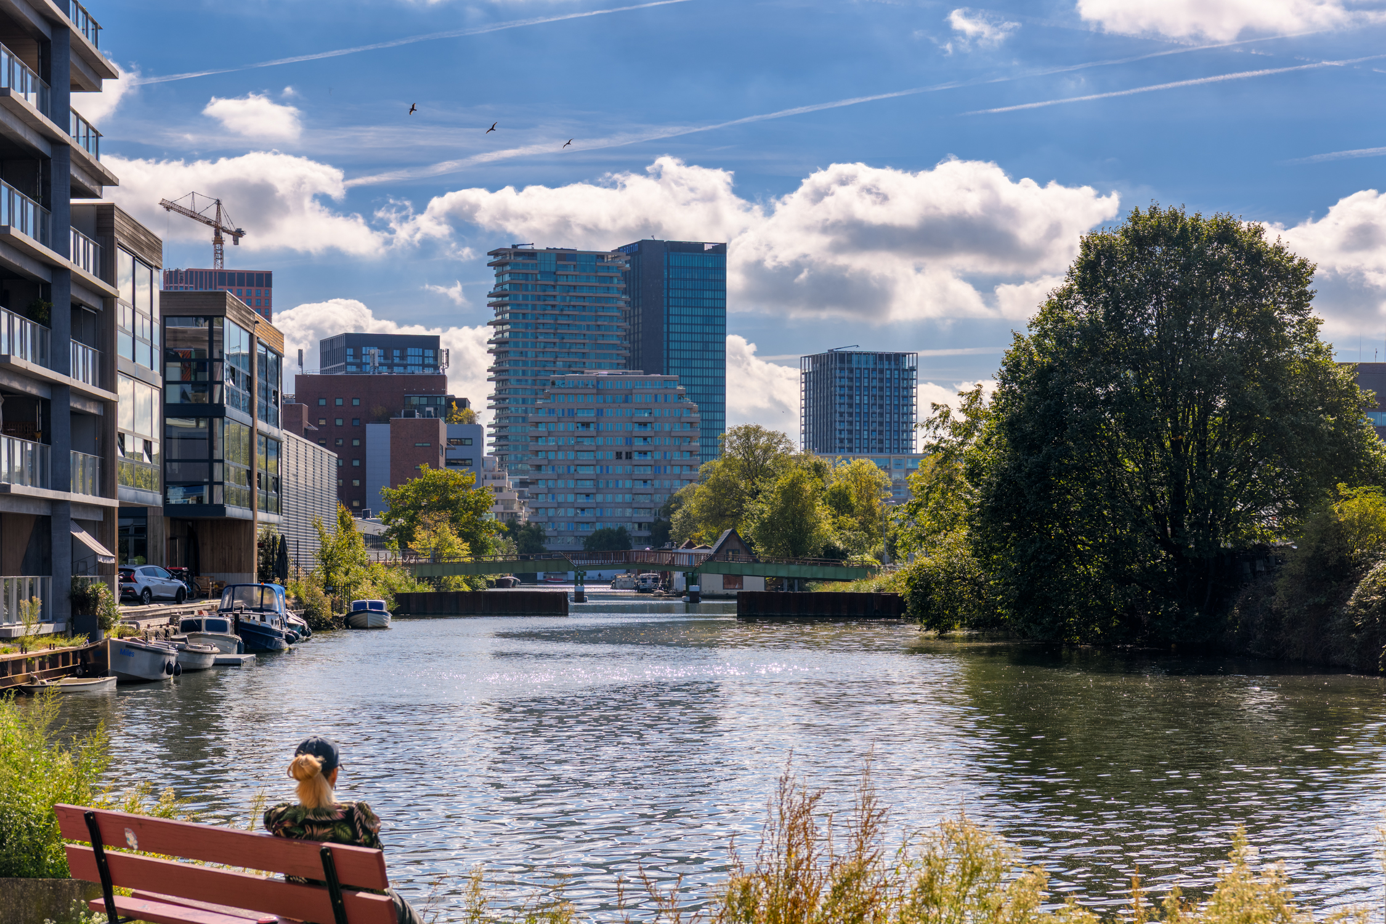
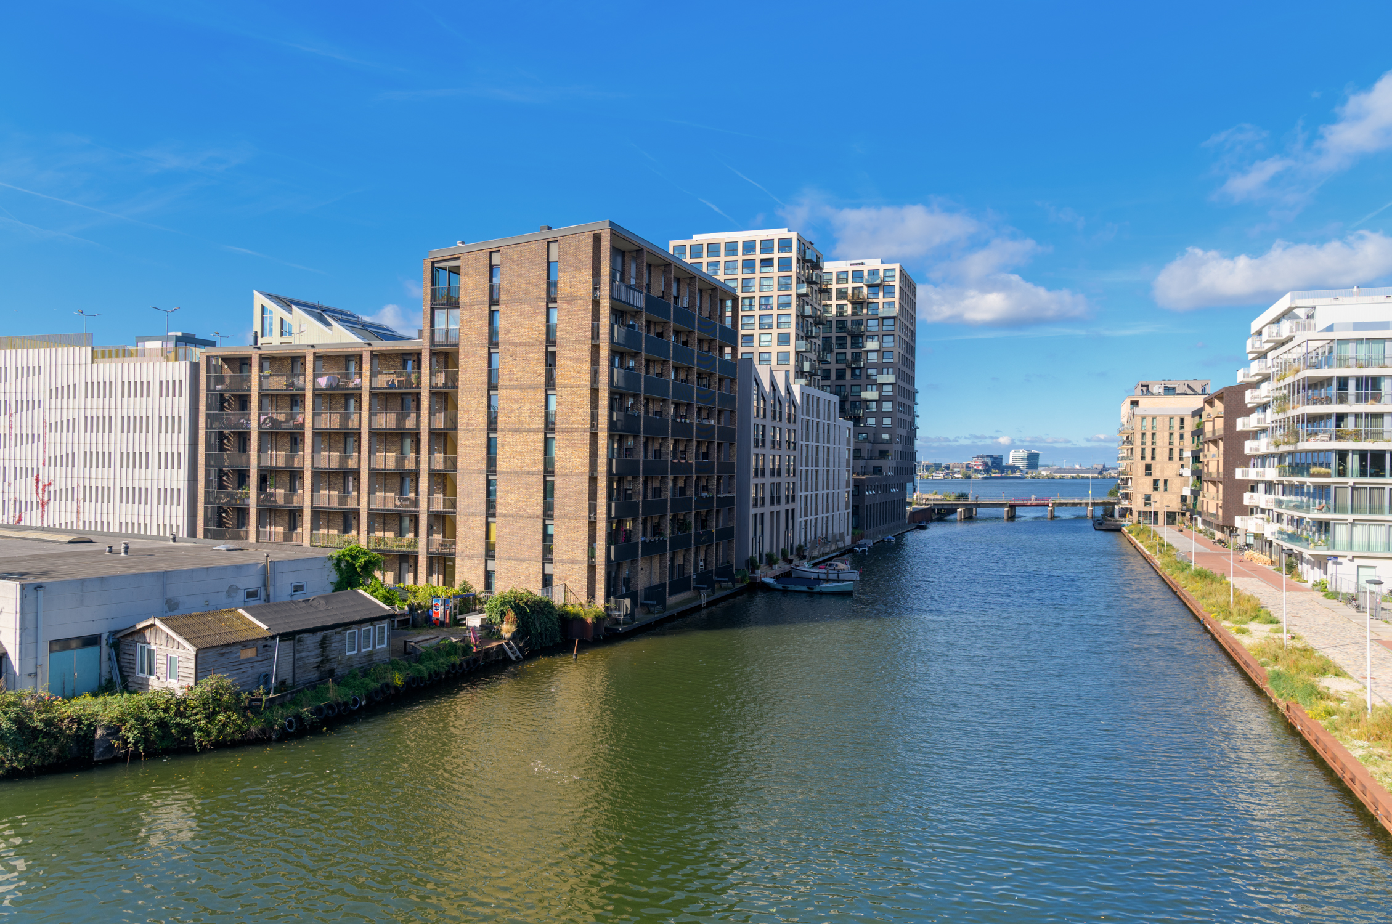
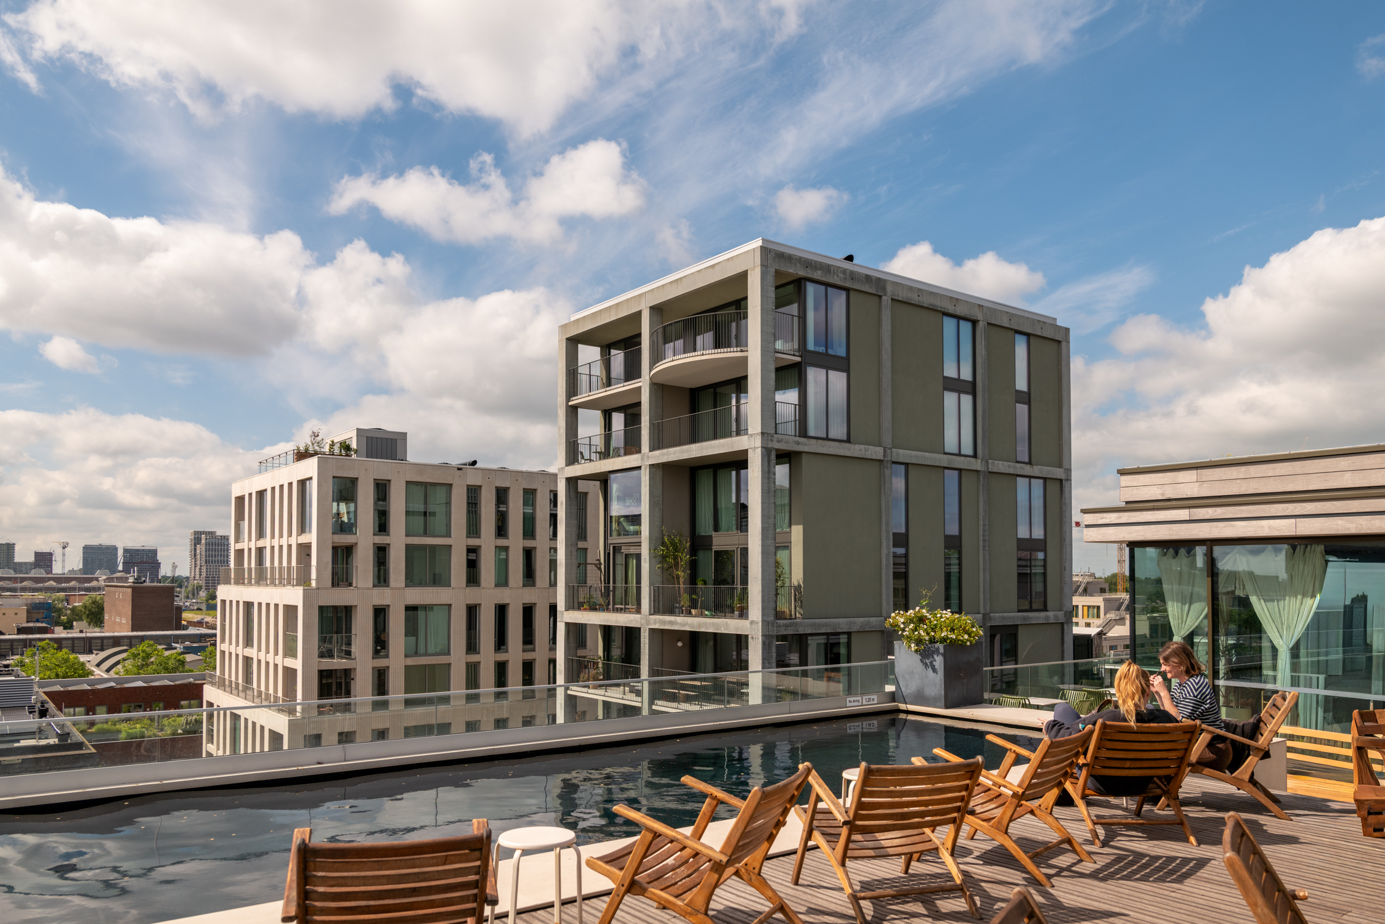
Ina van Faassenhof is located in Buiksloterham, a dynamic and rapidly developing part of Amsterdam-Noord. This contemporary urban neighborhood is characterized by a distinctive combination of living, working, creativity, and sustainability.
Its location near the waterfront contributes greatly to the character of the area. Here, you can enjoy the sense of space that Amsterdam-Noord has to offer while remaining within easy reach of Amsterdam’s city center.
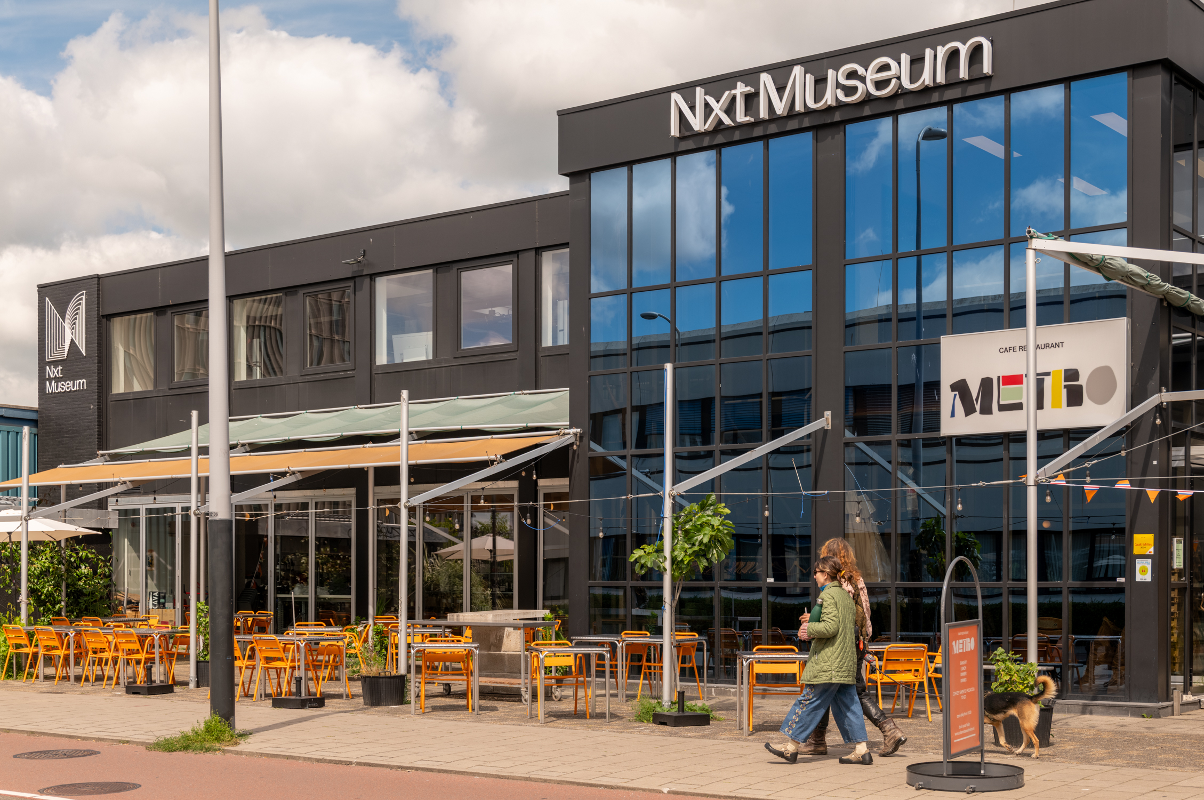
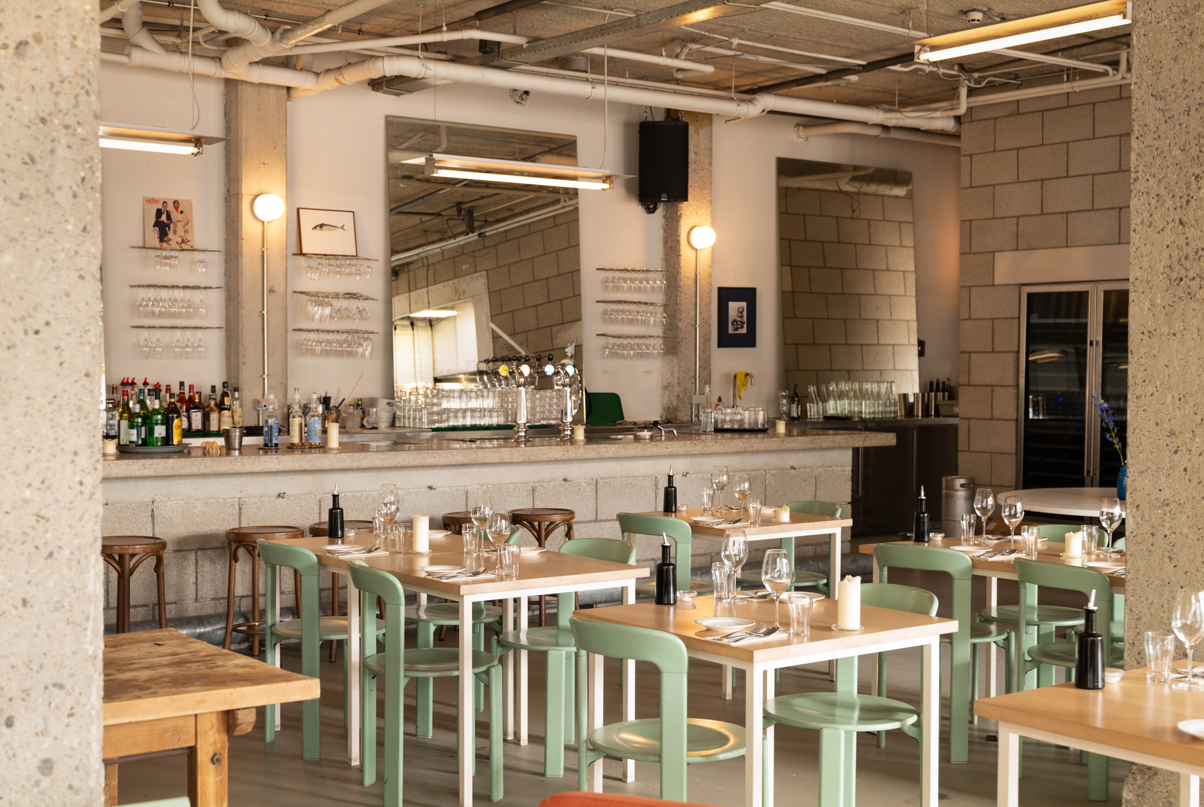
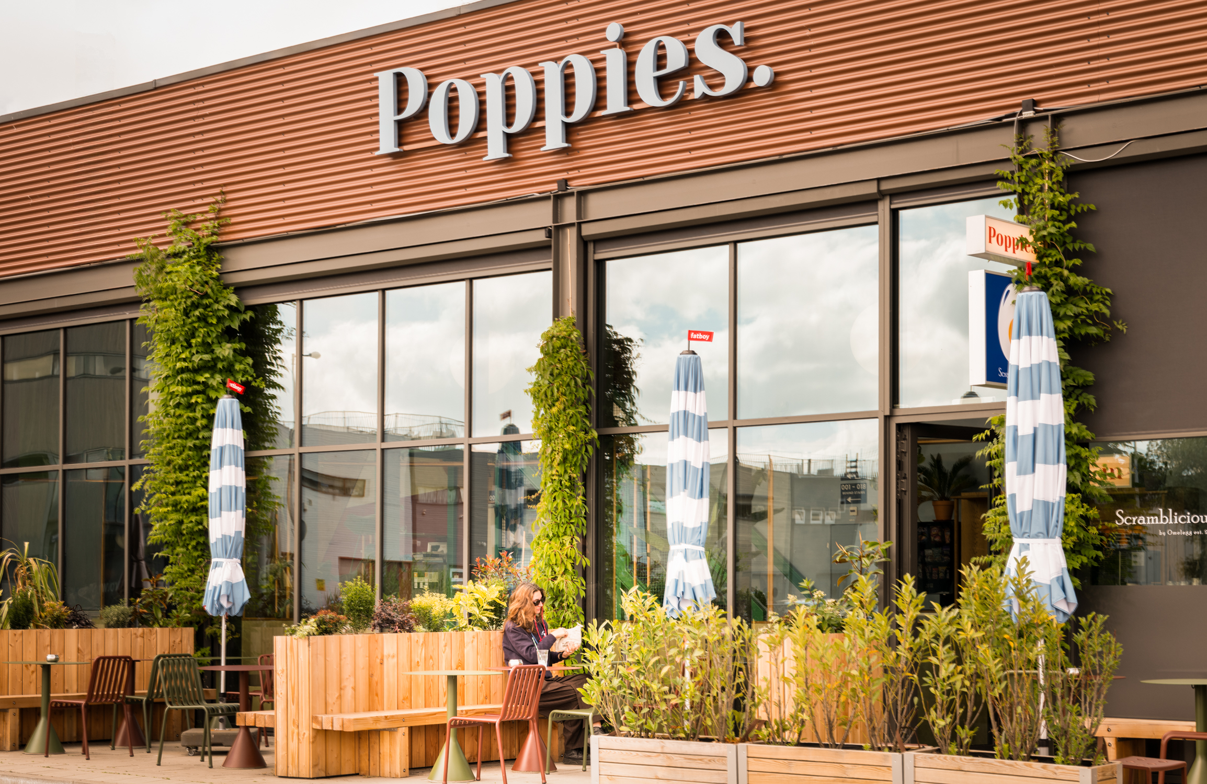
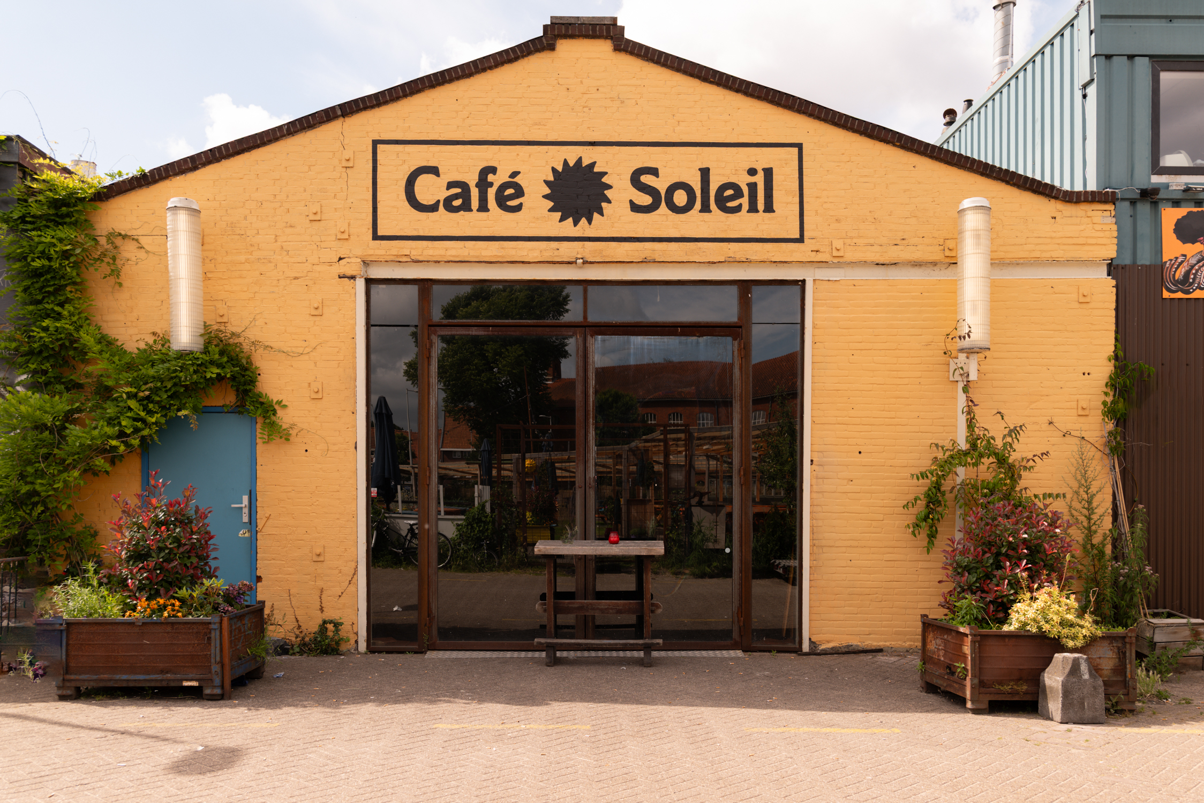
The surrounding area offers a wide variety of restaurants, cultural venues, and recreational options. Well-known destinations in Amsterdam-Noord include Pllek, IJver, FC Hyena, Café de Ceuvel, Barracuda, Metro, Soleil, Loetje aan ’t IJ, and Stretch & Fold. The nearby NDSM Wharf is also an important creative and cultural hub, offering restaurants, art initiatives, festivals, markets, and events throughout the year.
There are also plenty of opportunities for recreation and relaxation. The waterfront quays along the IJ, various green public spaces, and routes along the water make the neighborhood an attractive place for walking, running, and cycling.
Accessibility
The location is very well connected. Several ferry services from Amsterdam-Noord provide easy access across the IJ. Noorderpark metro station also offers fast connections to Amsterdam’s city center and Amsterdam Zuid station. Various bus services operate throughout Amsterdam-Noord as well.
By car, the Klaprozenweg and Johan van Hasseltweg provide convenient access to Amsterdam’s A10 ring road. With excellent connections by bicycle, ferry, metro, bus, and car, the location is easily accessible from both Amsterdam and the wider Randstad metropolitan area.
Key Features
Usable floor area of approximately 43 sq. m., measured in accordance with the applicable industry measurement guidelines;
BAG registered use: office use;
Not intended or permitted for use as an independent residential dwelling;
Located on the first floor;
Two rooms;
Balcony of approximately 6 sq. m., accessible through sliding doors;
A+++ energy label;
Year of construction: 2026;
District heating and underfloor heating throughout the unit;
Mechanical ventilation and fiber-optic internet connection;
Building equipped with an elevator;
Offered freehold-on-completion / vrij op naam (v.o.n.), meaning the seller bears the standard costs of the legal transfer;
Completion/transfer date by mutual agreement;
Continuous ground lease, subject to AB 2000;
Ground lease payments prepaid through December 15, 2074;
One parking space can optionally be purchased for €40,000, excluding purchaser’s costs;
Estimated service charges for the work unit: €107.50 per month.
Disclaimer
This information has been compiled with due care by Eefje Voogd Makelaardij B.V. However, we cannot guarantee the accuracy or completeness of the information provided. The usable floor area has been measured in accordance with the industry-wide Measurement Instructions based on NEN 2580. Differences in measurement results may occur. No rights can be derived from the stated dimensions or floor areas. For exact measurements, we recommend measuring the unit yourself or engaging a qualified professional to do so.
The purchaser/user is responsible for conducting their own due diligence regarding the public and private law provisions applicable to their intended use of the unit.
This unit is offered by an MVA Certified Expat Broker.