





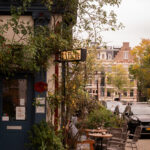






Description
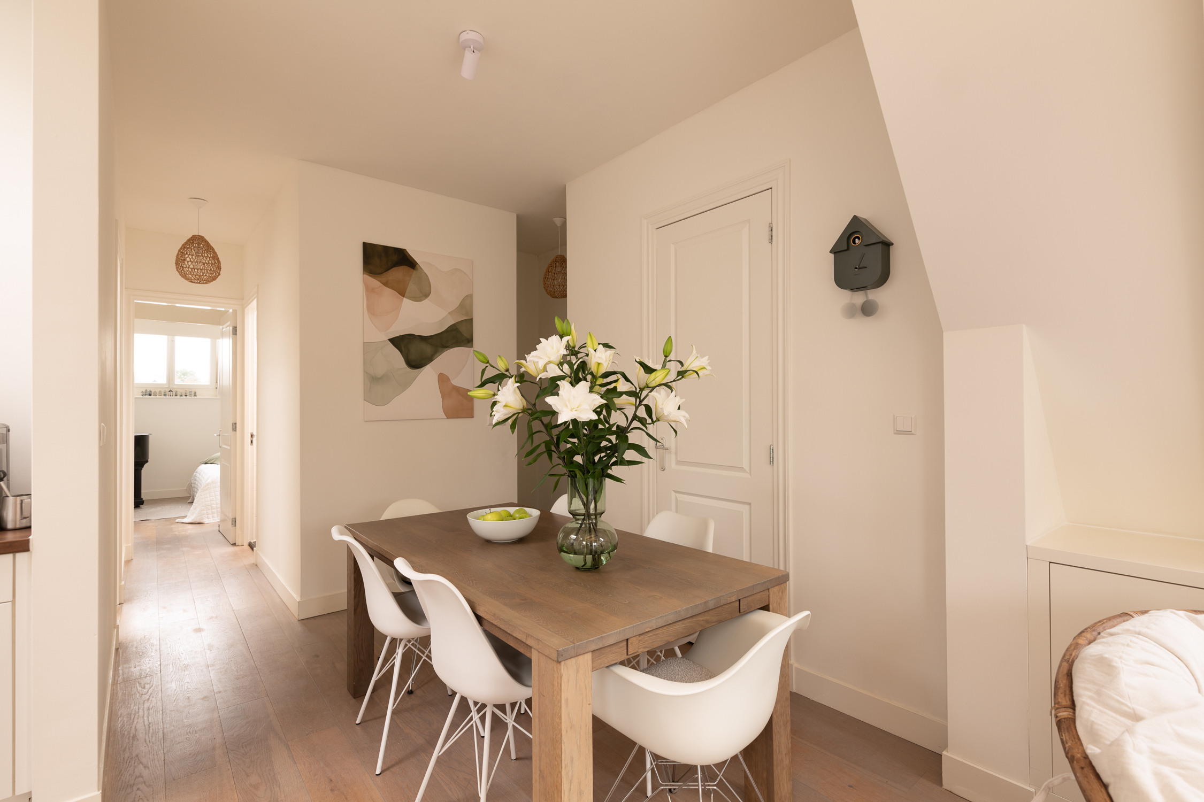
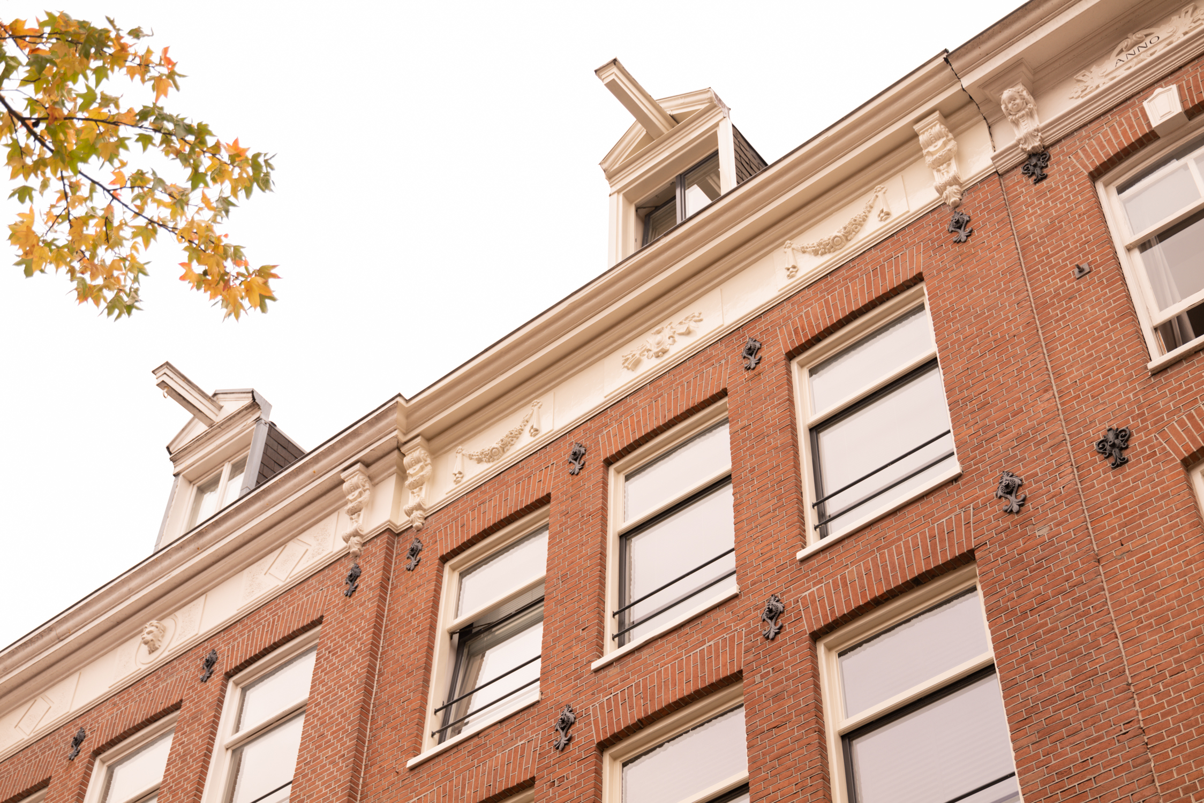
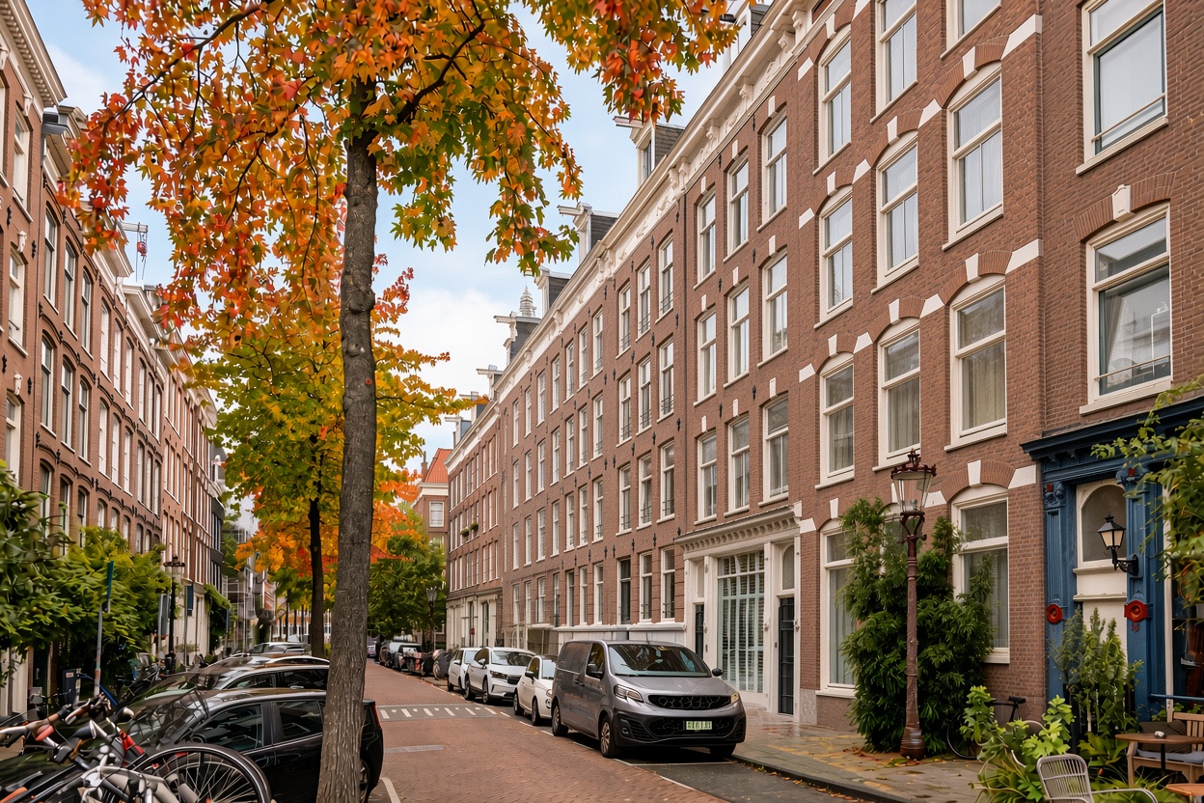
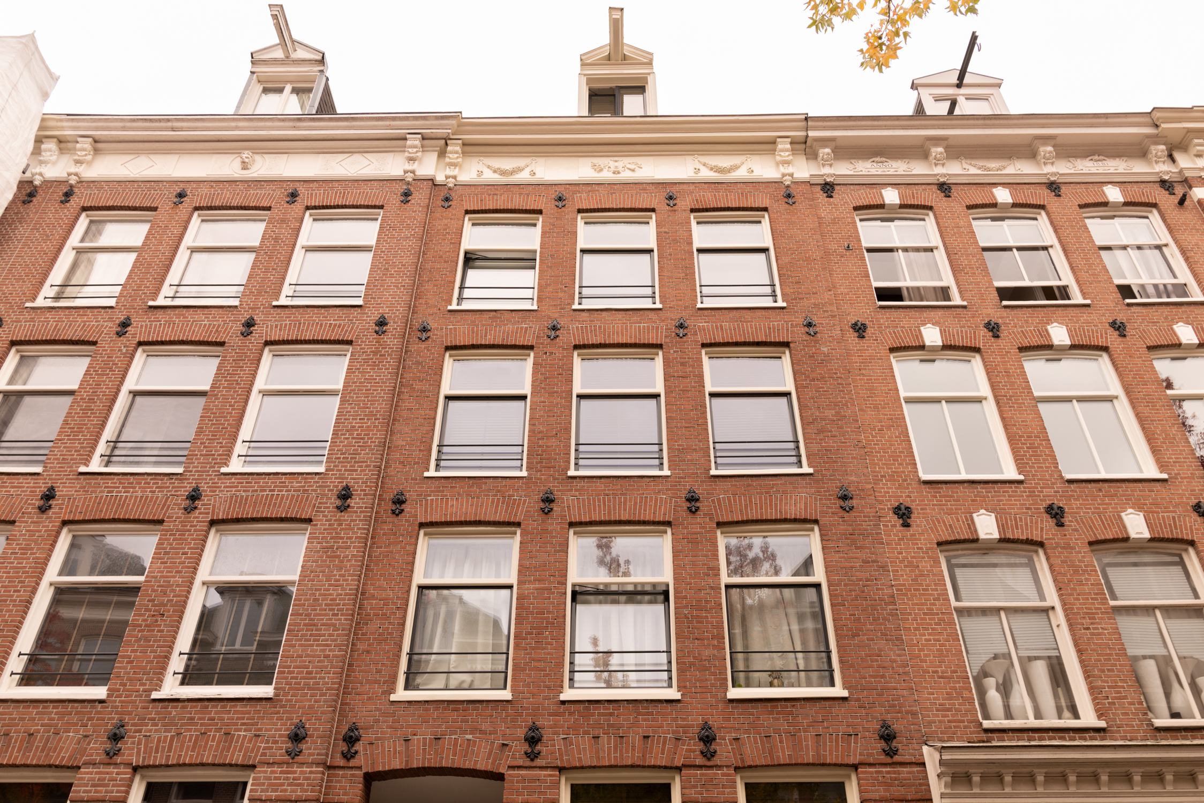
At one of the most sought-after locations in Amsterdam Oud-West, in the charming Da Costabuurt, you will find this beautifully renovated 61.4 m² upper-floor apartment on private land. A unique home where character, contemporary comfort, and an exceptional amount of natural light come together. Featuring two bedrooms, a sunny south-facing balcony, energy label A, and high-quality finishes throughout, this apartment offers everything you need for sophisticated city living in a prime location.
LAYOUT
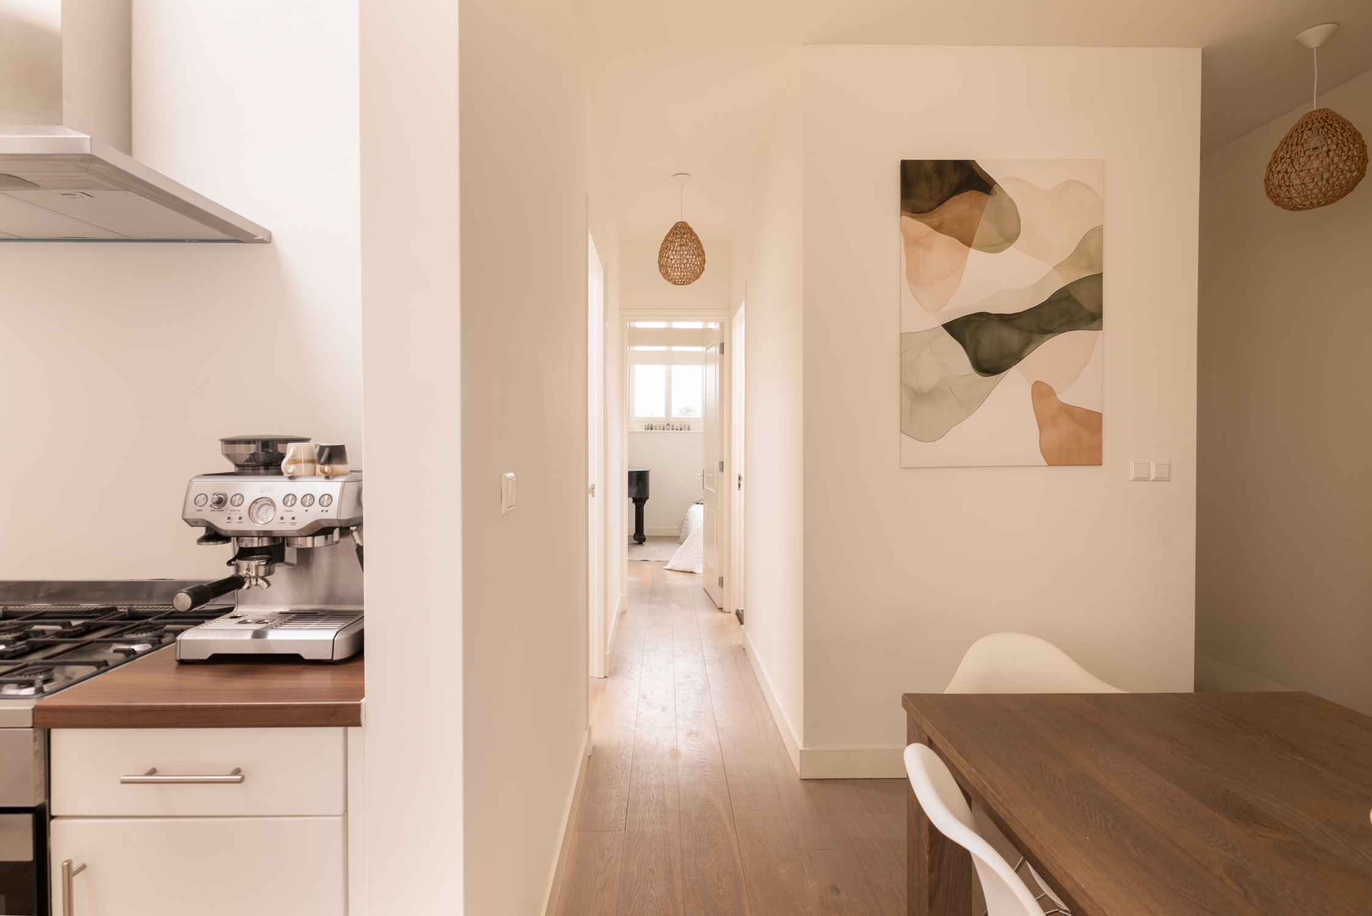
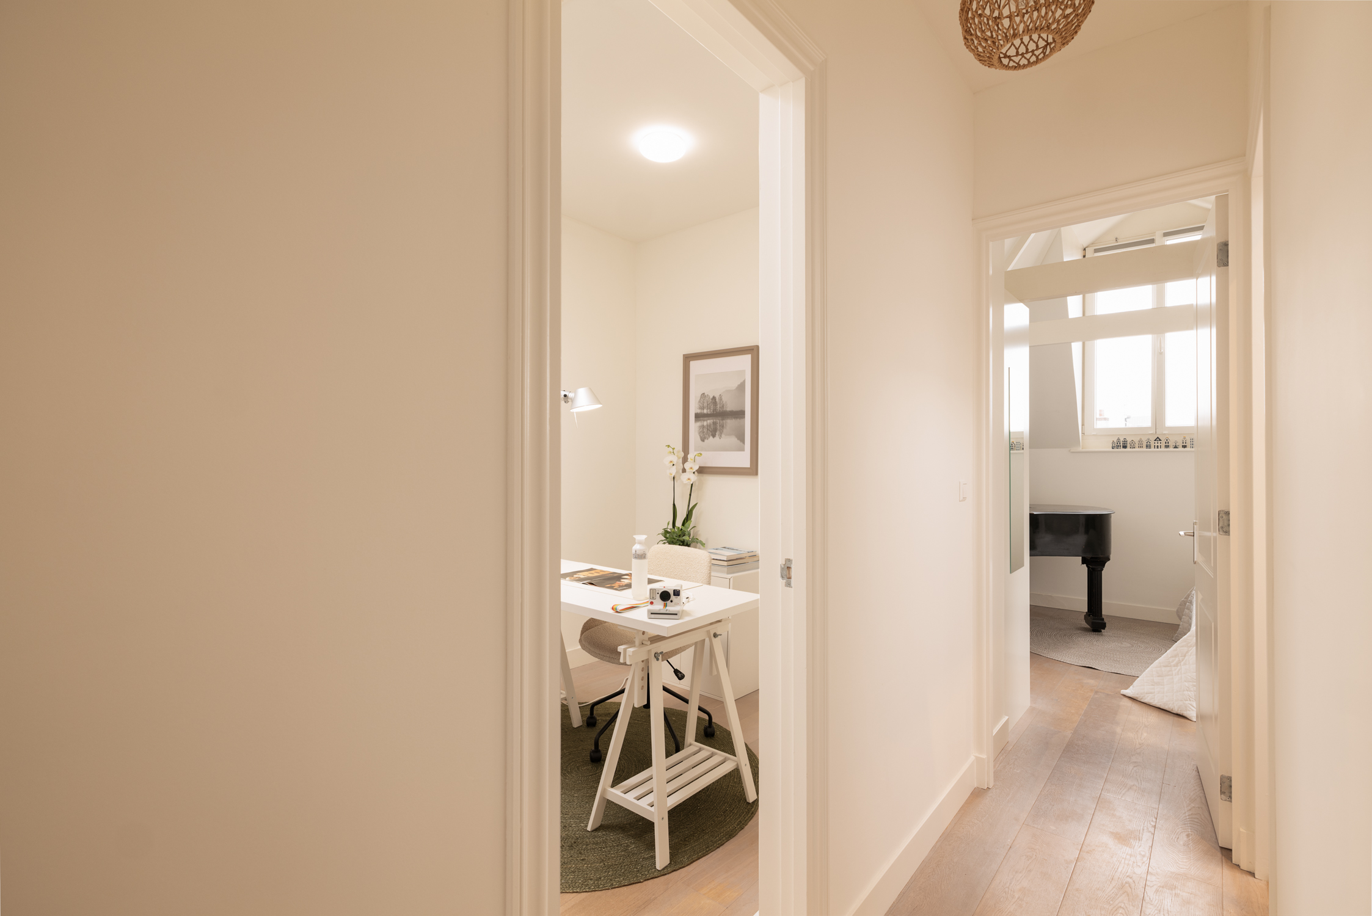
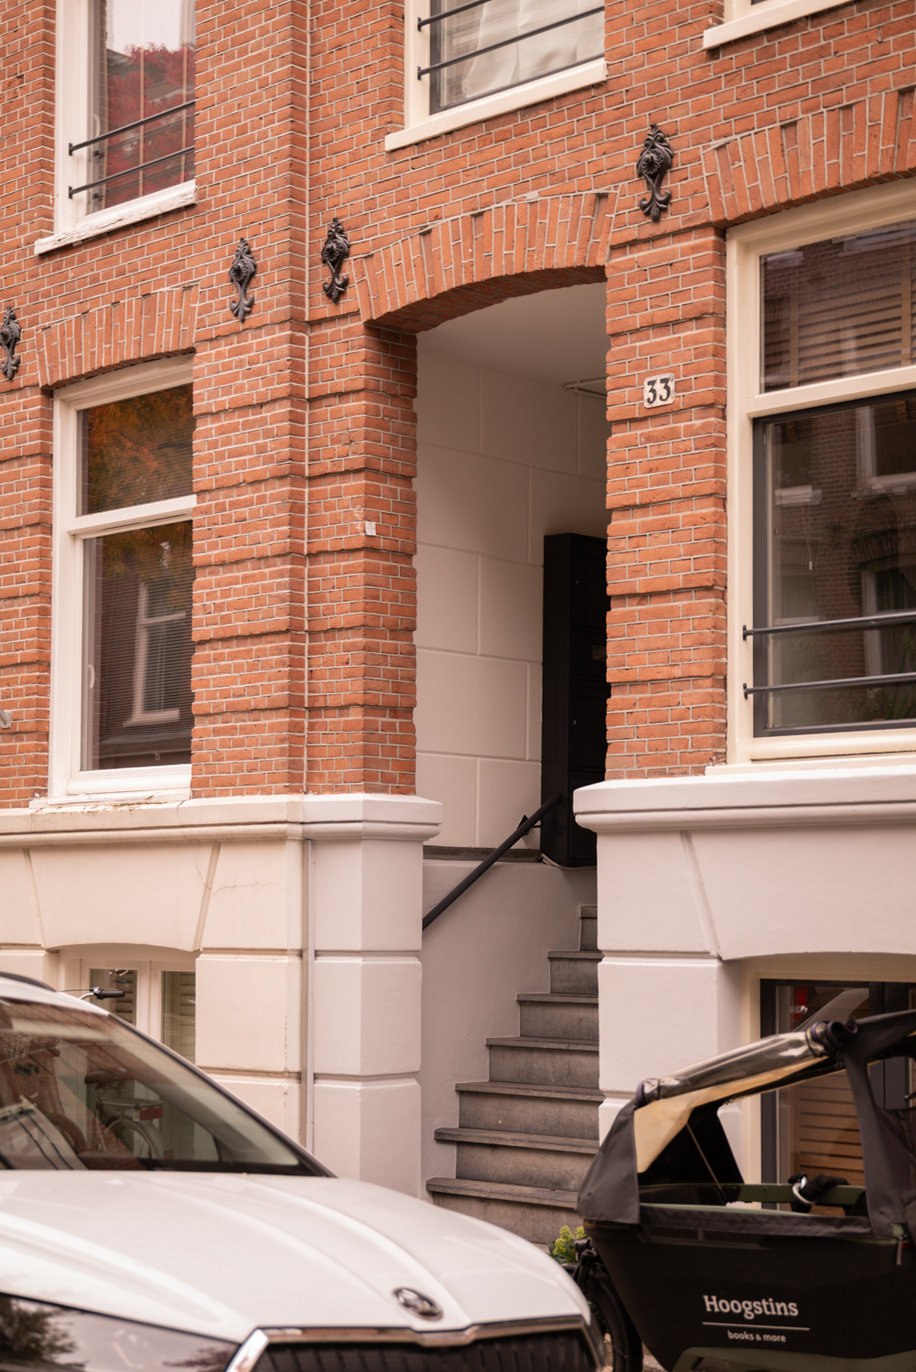
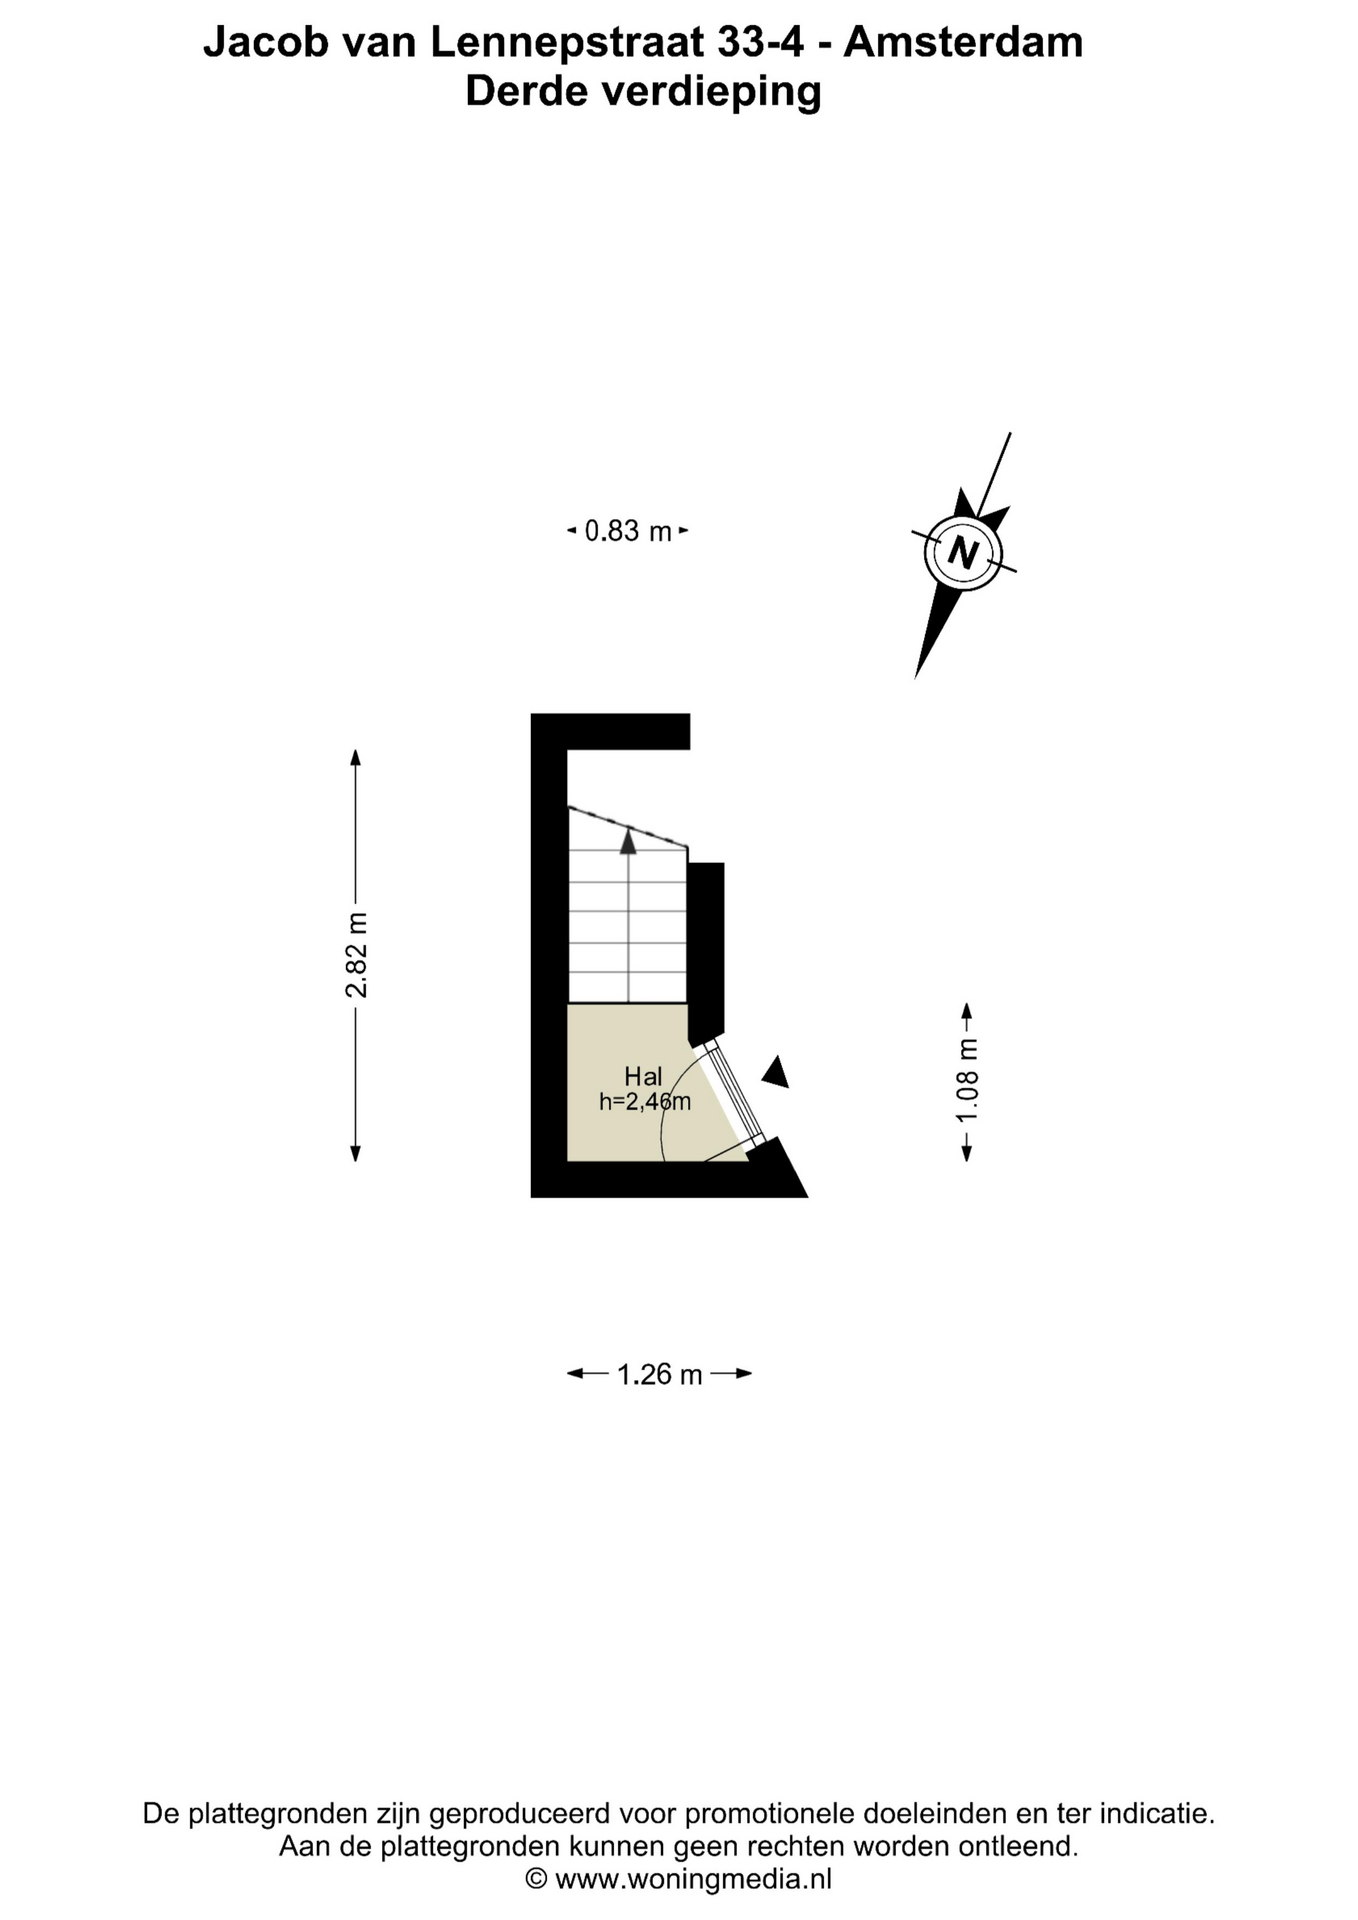
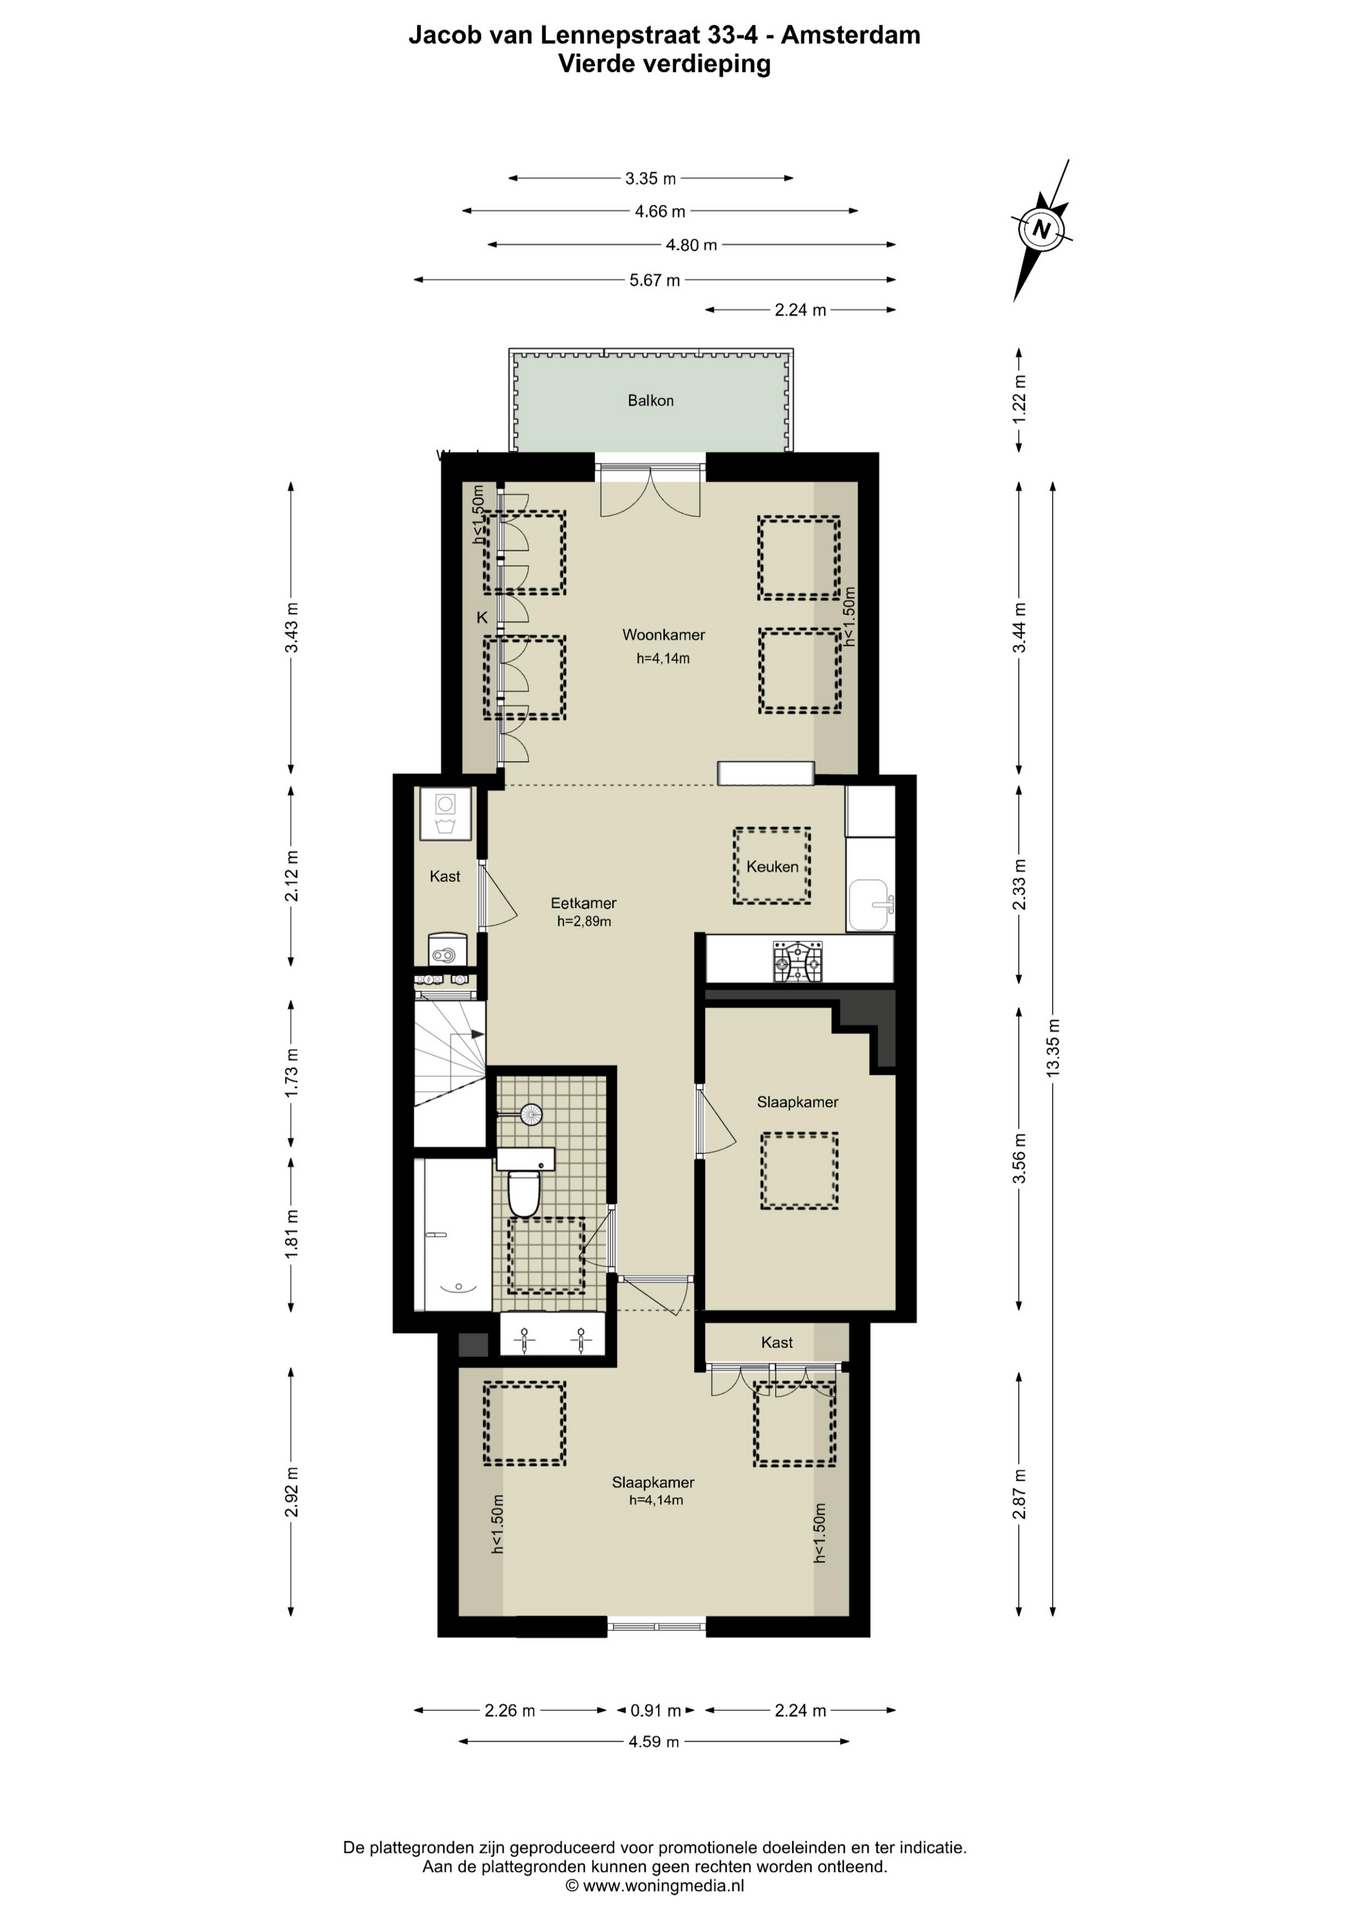
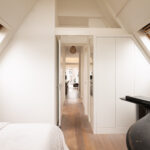
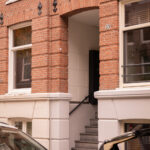
Via the communal staircase, you reach the entrance on the third floor, followed by an internal staircase leading to the fourth floor, where the apartment is situated. From the spacious hallway, all rooms are accessible.
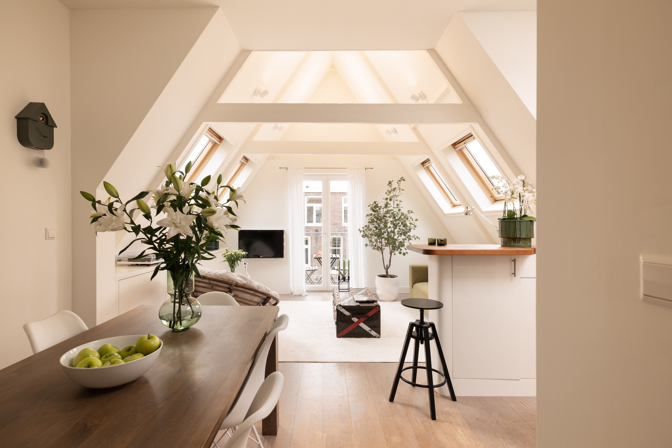
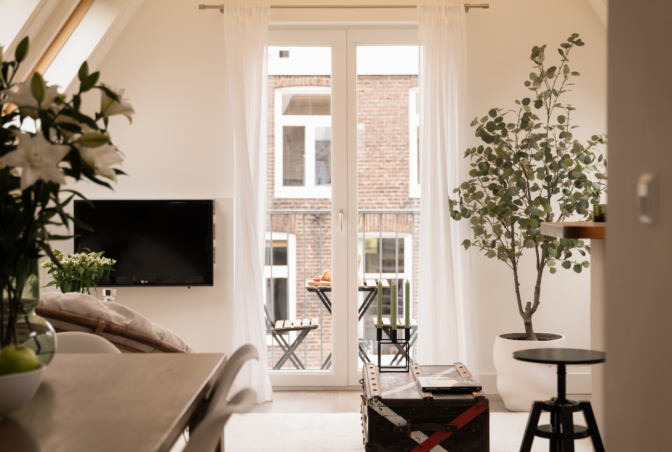
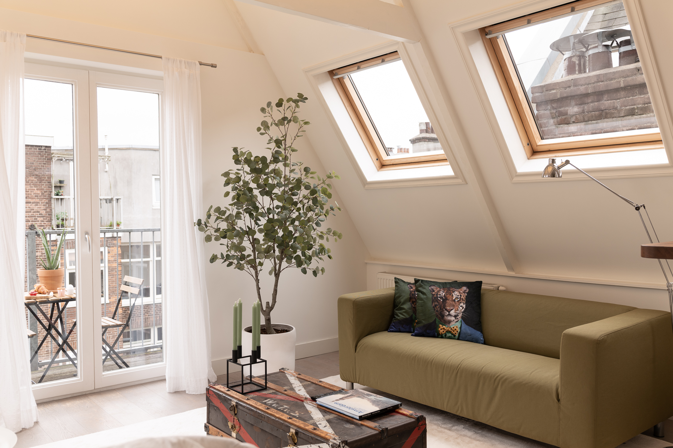
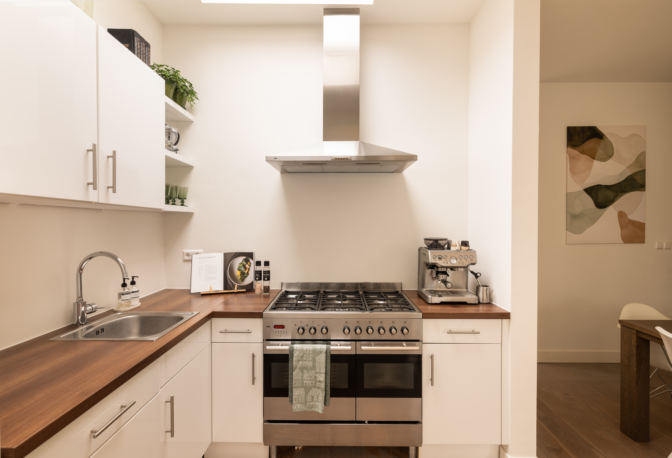
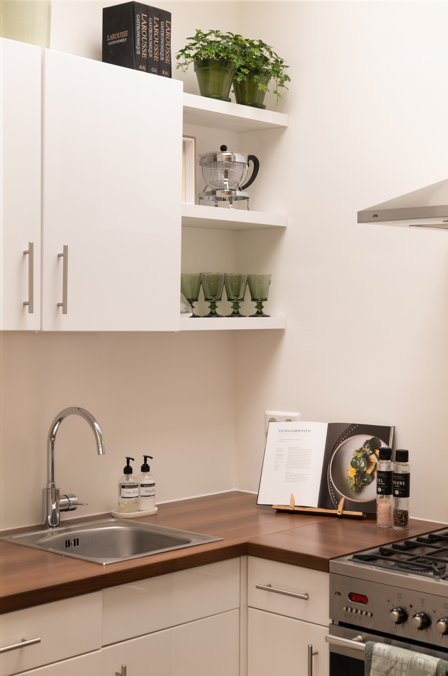
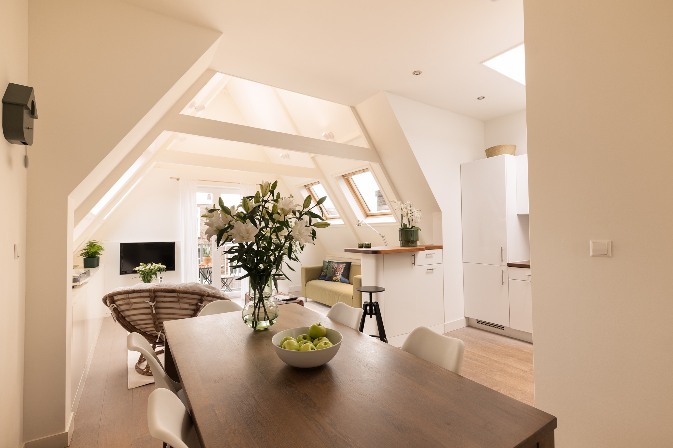
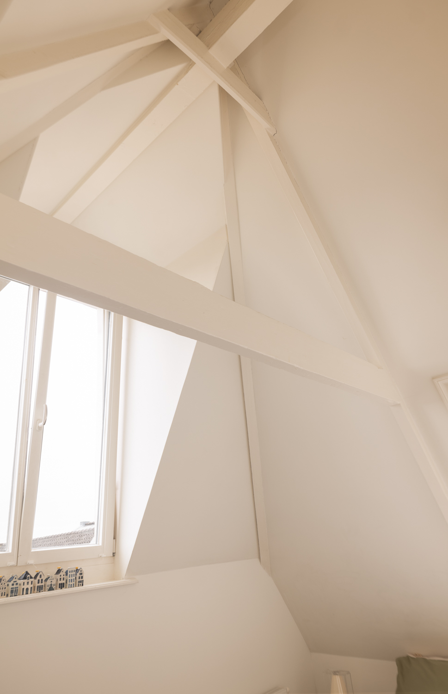
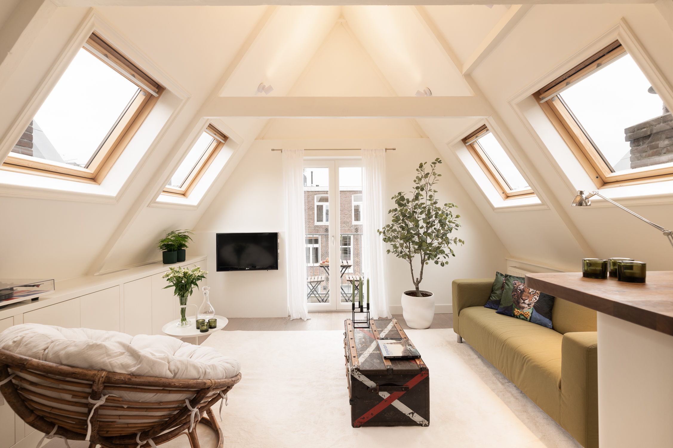
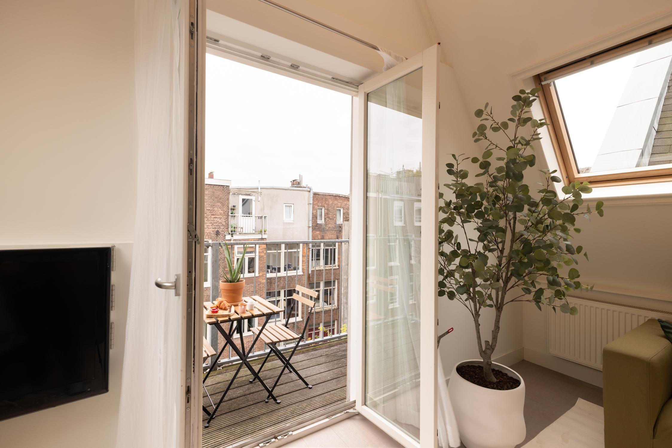
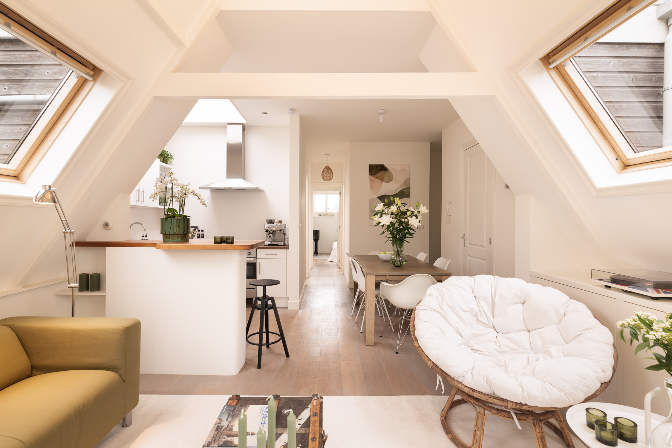
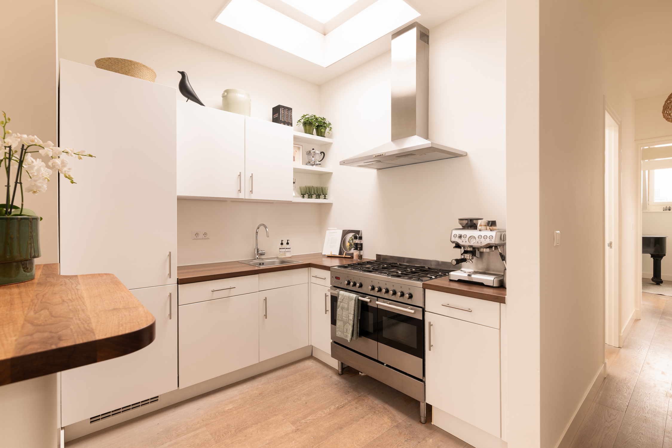
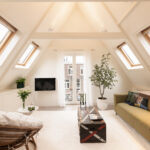
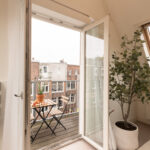
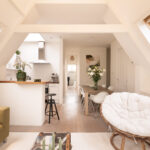
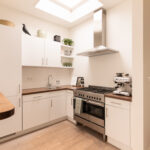
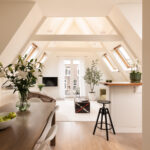
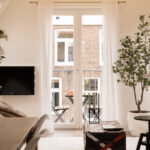
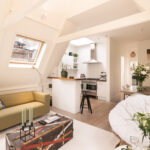
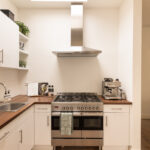
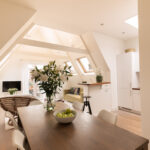
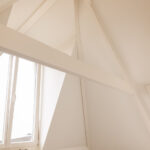
The bright living room is located at the rear and features authentic exposed beams, an impressive ceiling height at the ridge of 4.14 metres, custom-built cabinetry, and large windows offering beautiful views and direct access to the generous balcony. Adjacent to the living area is the modern high-gloss kitchen with a breakfast bar, fully equipped with integrated Etna appliances, including a gas hob with double oven, extractor hood, dishwasher, and fridge-freezer.
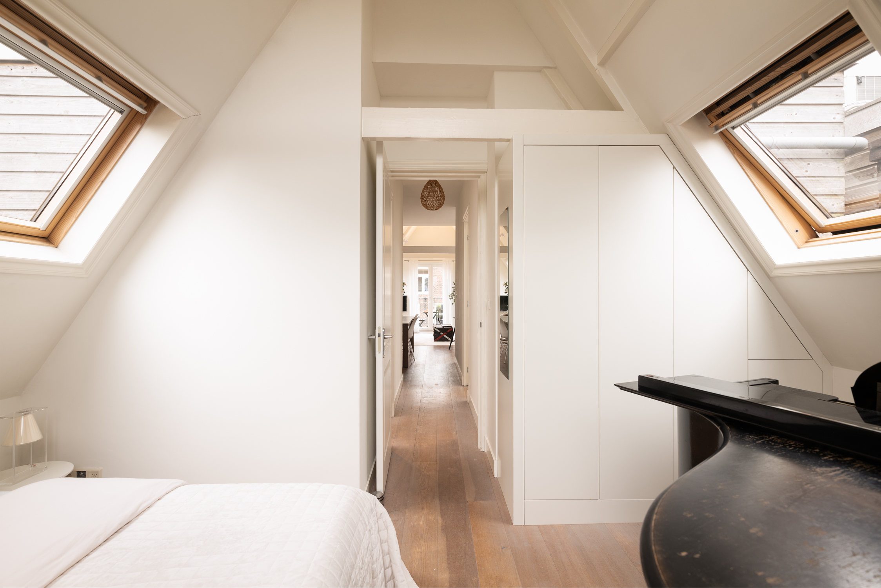
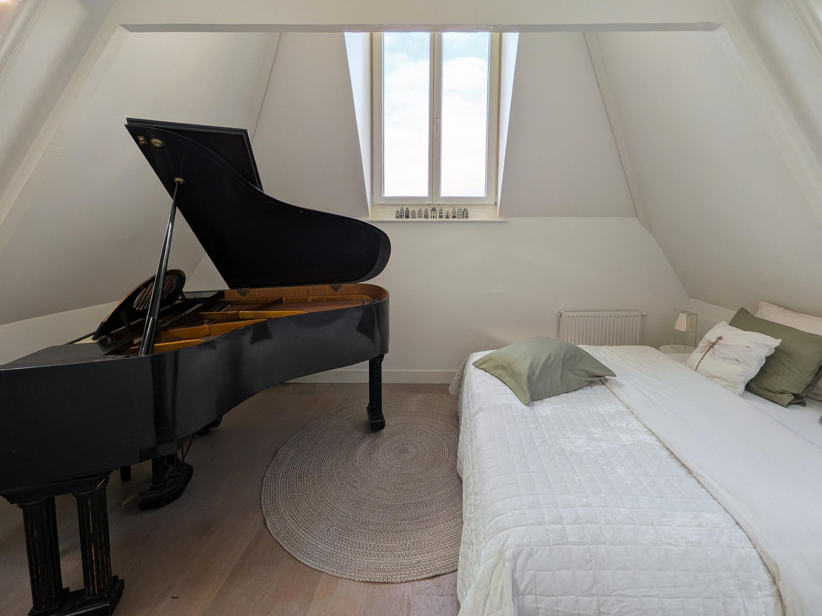
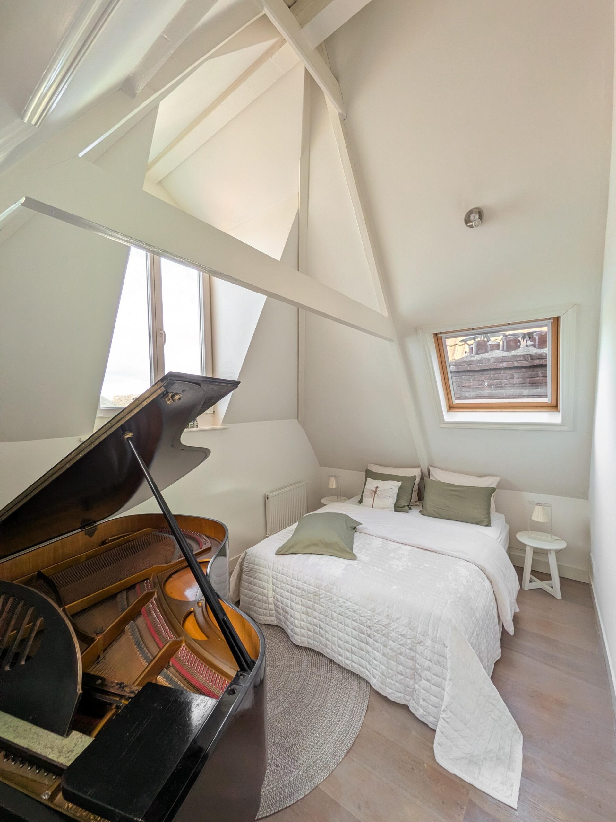
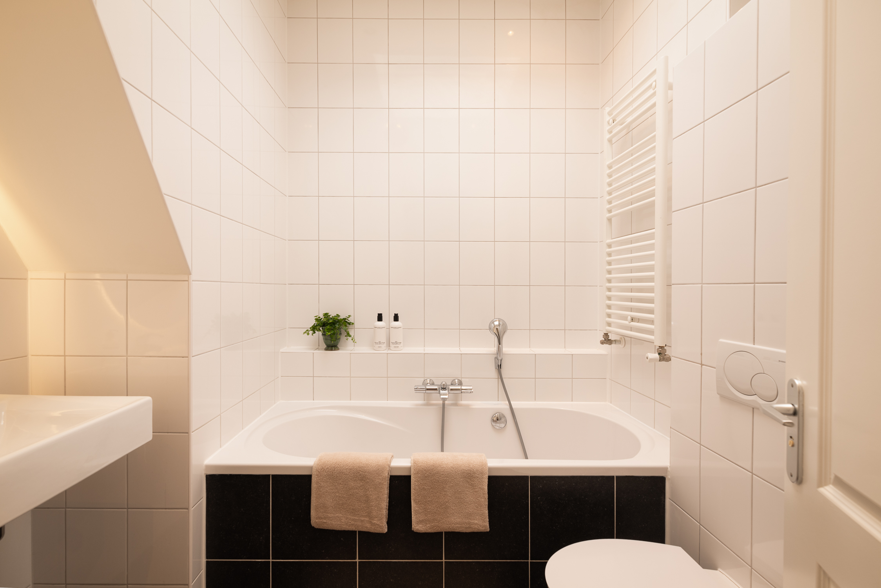
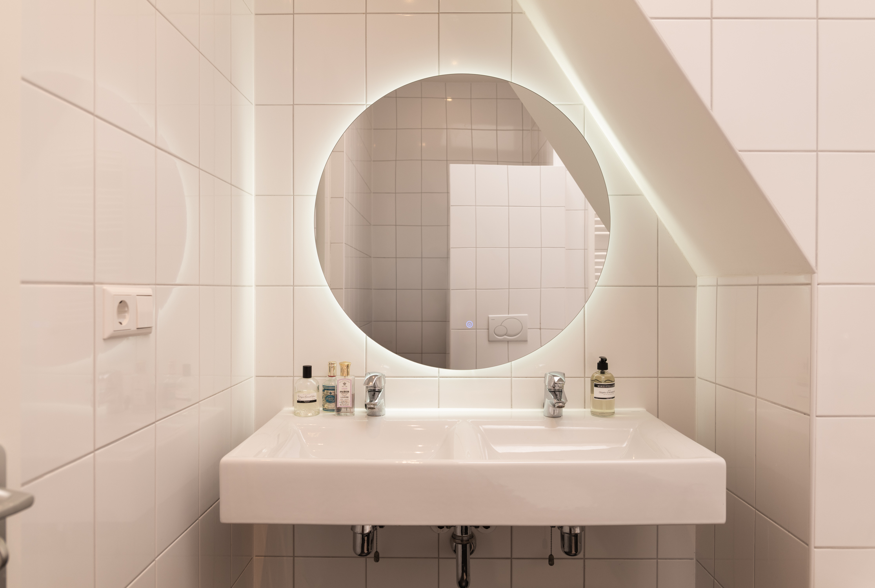
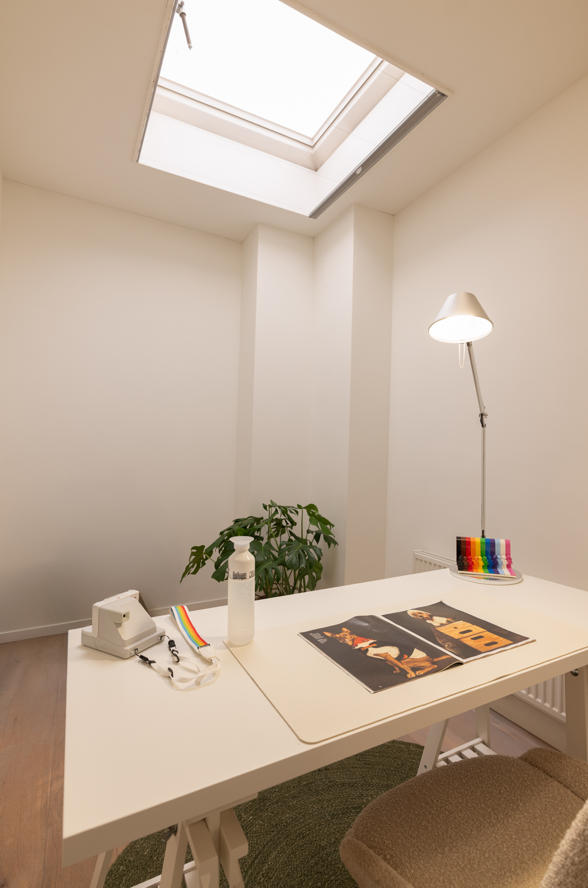
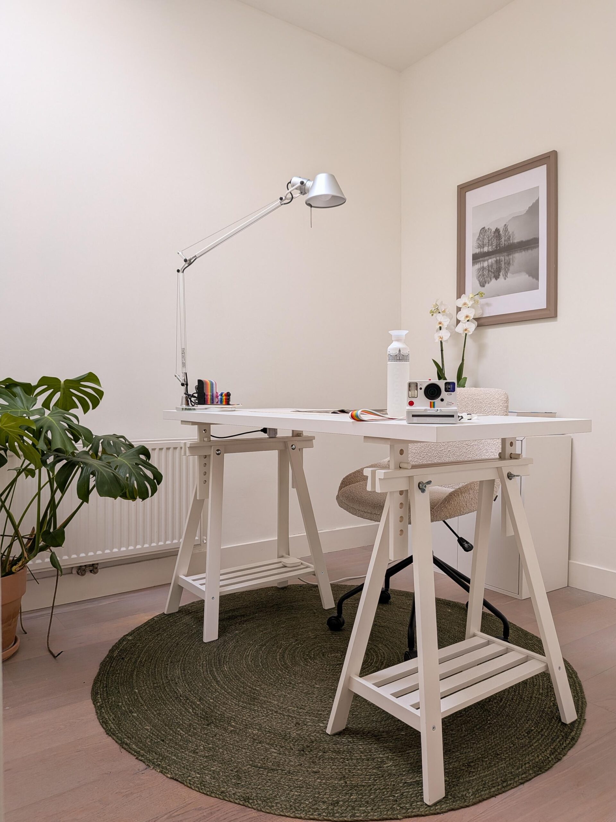
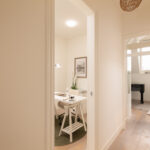
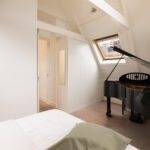
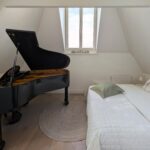
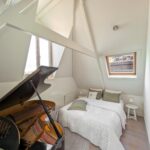
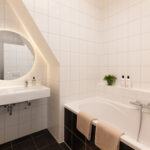
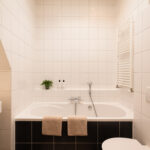
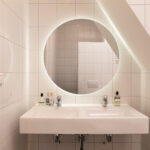
The spacious bathroom, illuminated by a skylight, is fitted with a walk-in shower, double washbasin, toilet, and bathtub. The apartment further comprises two well-proportioned bedrooms: a generous master bedroom and a spacious second bedroom currently used as a home office. Both rooms offer ample storage and contribute to the overall functionality of the home.
Thanks to the abundance of windows and skylights, the apartment is flooded with natural light. Combined with ceiling heights exceeding three metres, this creates a remarkable sense of space and openness.
Completing the apartment is a practical internal storage room with a washing machine connection and an upgraded electrical panel. A beautiful oak engineered parquet floor runs throughout the property, providing a warm and luxurious finish.
LOCATION & ACCESSIBILITY
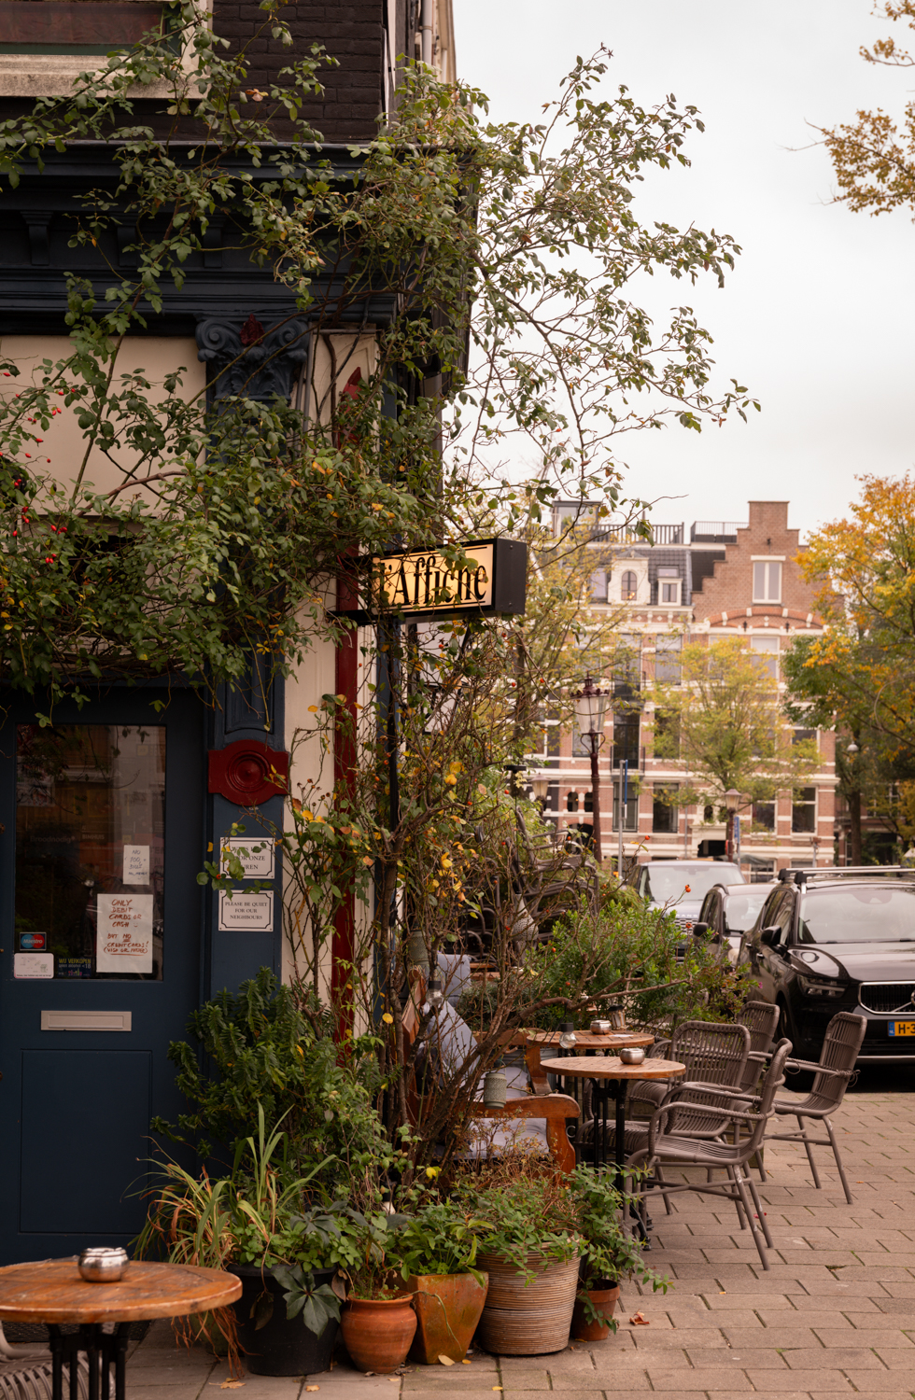
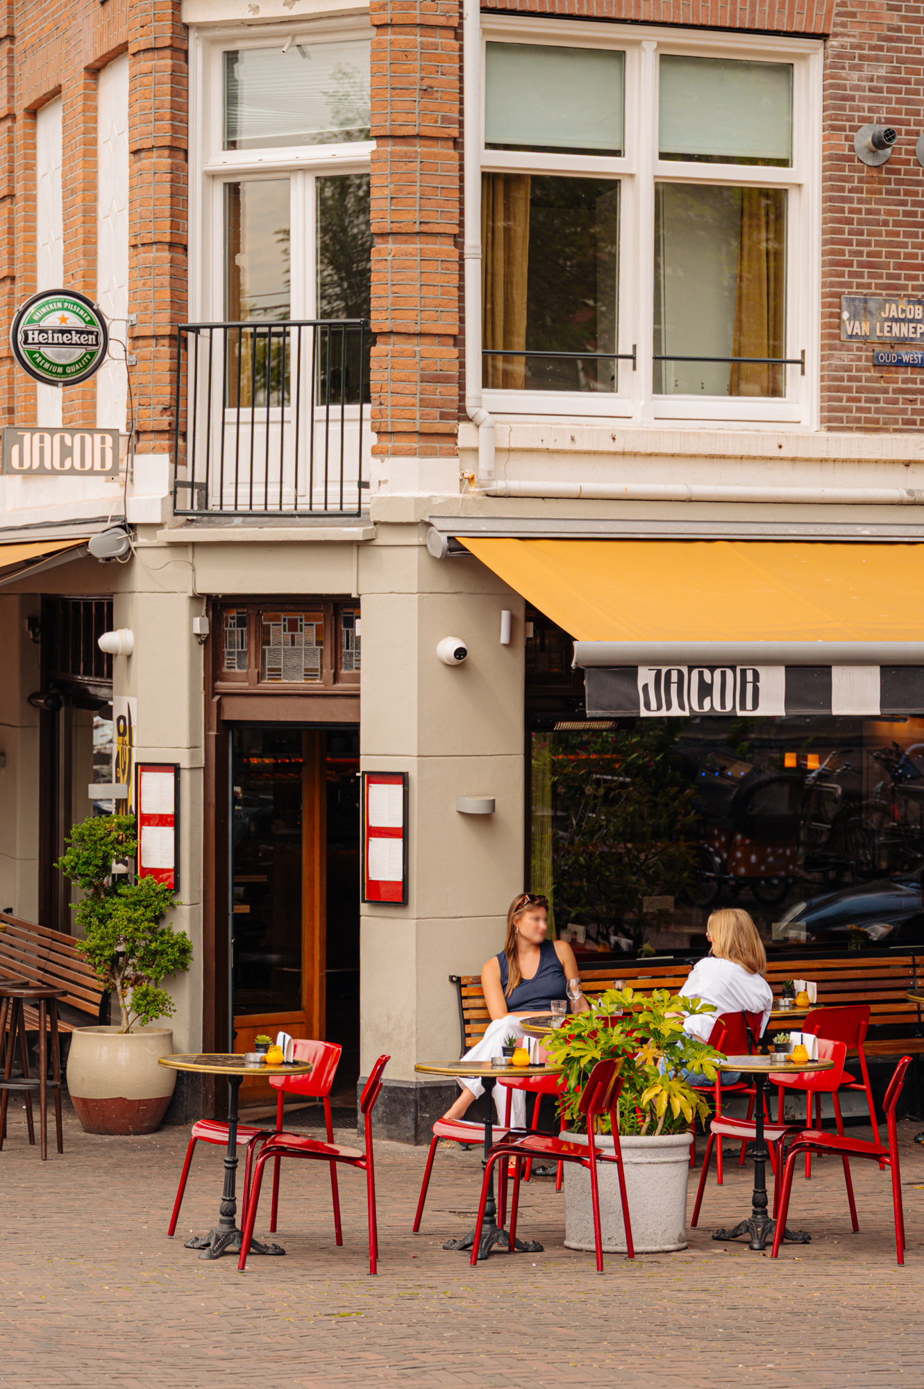
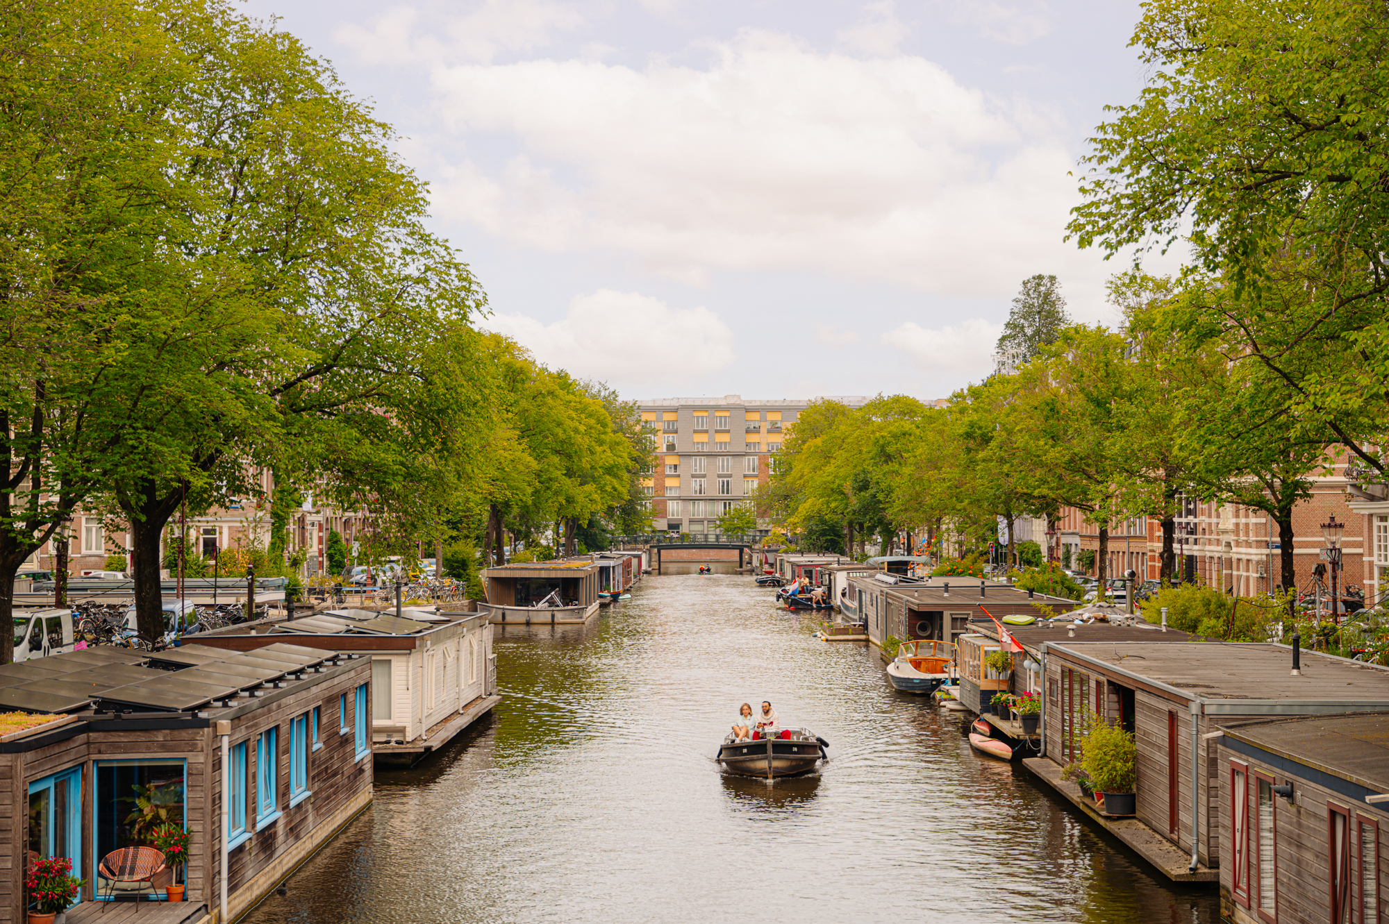
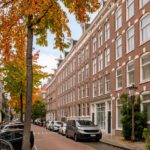
Jacob van Lennepstraat is a charming, quiet street in the highly desirable Oud-West district. Amsterdam's city centre, the Jordaan, and Leidseplein are minutes away, and Vondelpark is within easy walking distance.
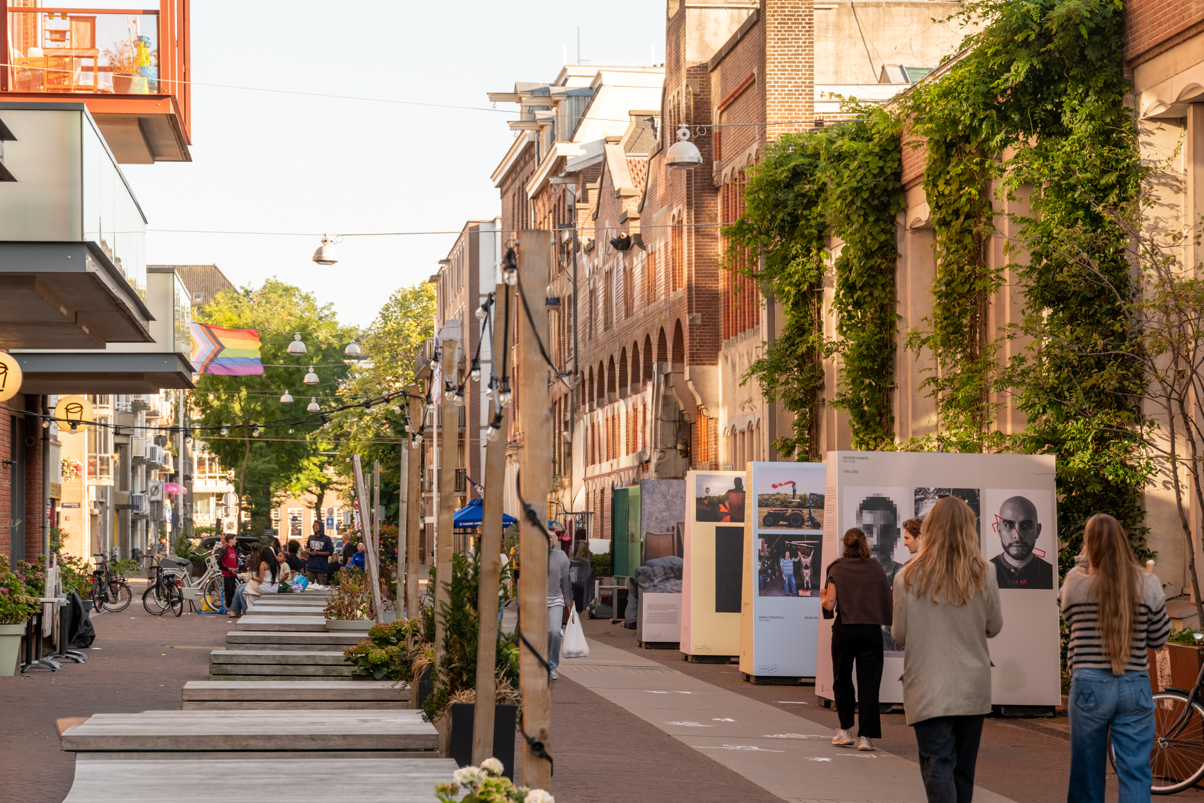
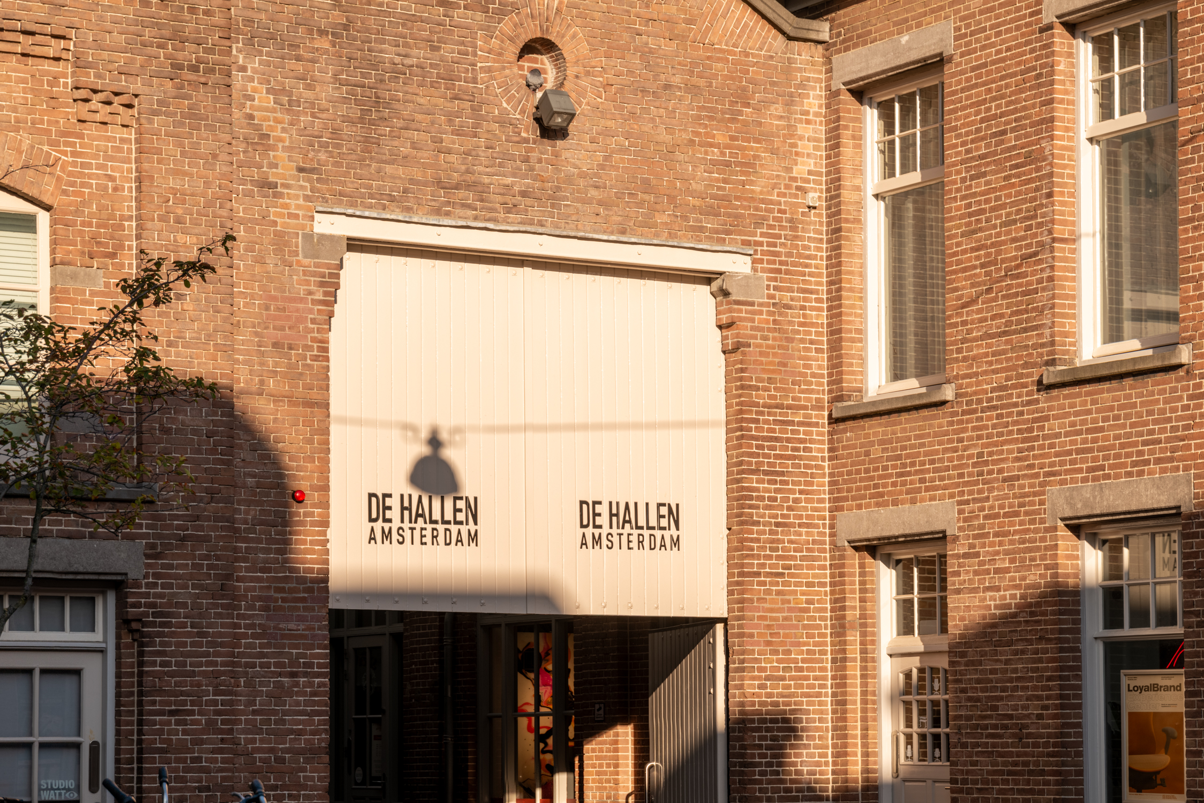
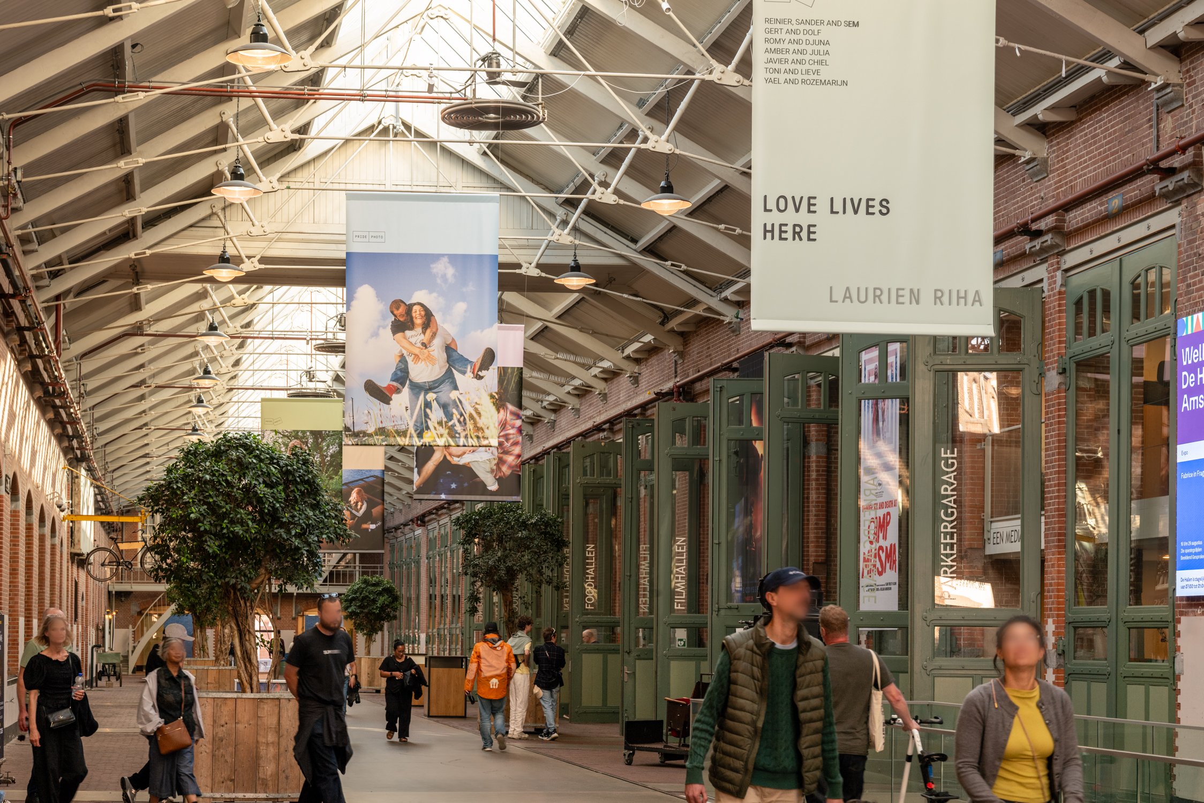
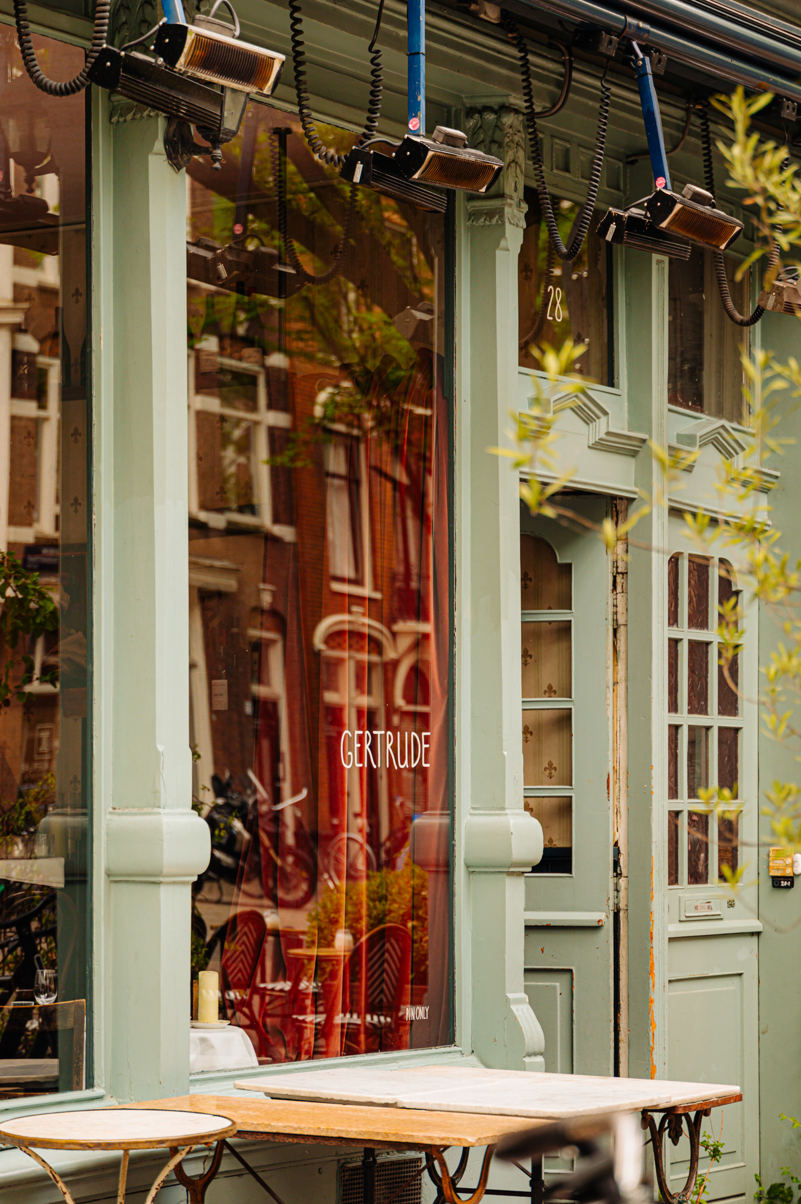
The immediate surroundings offer a wide variety of amenities, including De Hallen, the Ten Katemarkt, and numerous shops, cafés, and restaurants.
The property is well connected by public transport. Several tram and bus stops, including lines 3, 7, and 17, provide direct connections to Amsterdam Central Station, Museumplein, and Sloterdijk. By car, the A10 Ring Road is easily accessible.
HOMEOWNERS' ASSOCIATION (VvE)
- Homeowners' Association: "Jacob van Lennepstraat 33"
- Self-managed VvE with a long-term maintenance plan (MJOP) in place
- Monthly service charges: €146
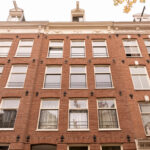
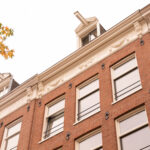
- Front façade painting completed in 2026
HIGHLIGHTS
- Living area of 61.4 m² (NEN 2580 measurement report available)
- Situated on private land (no ground lease)
- Bright, loft-style apartment with abundant natural light
- Energy label A; fully insulated and fitted with HR++ glazing
- Building extensively renovated in 2009; foundation renewed in 2008
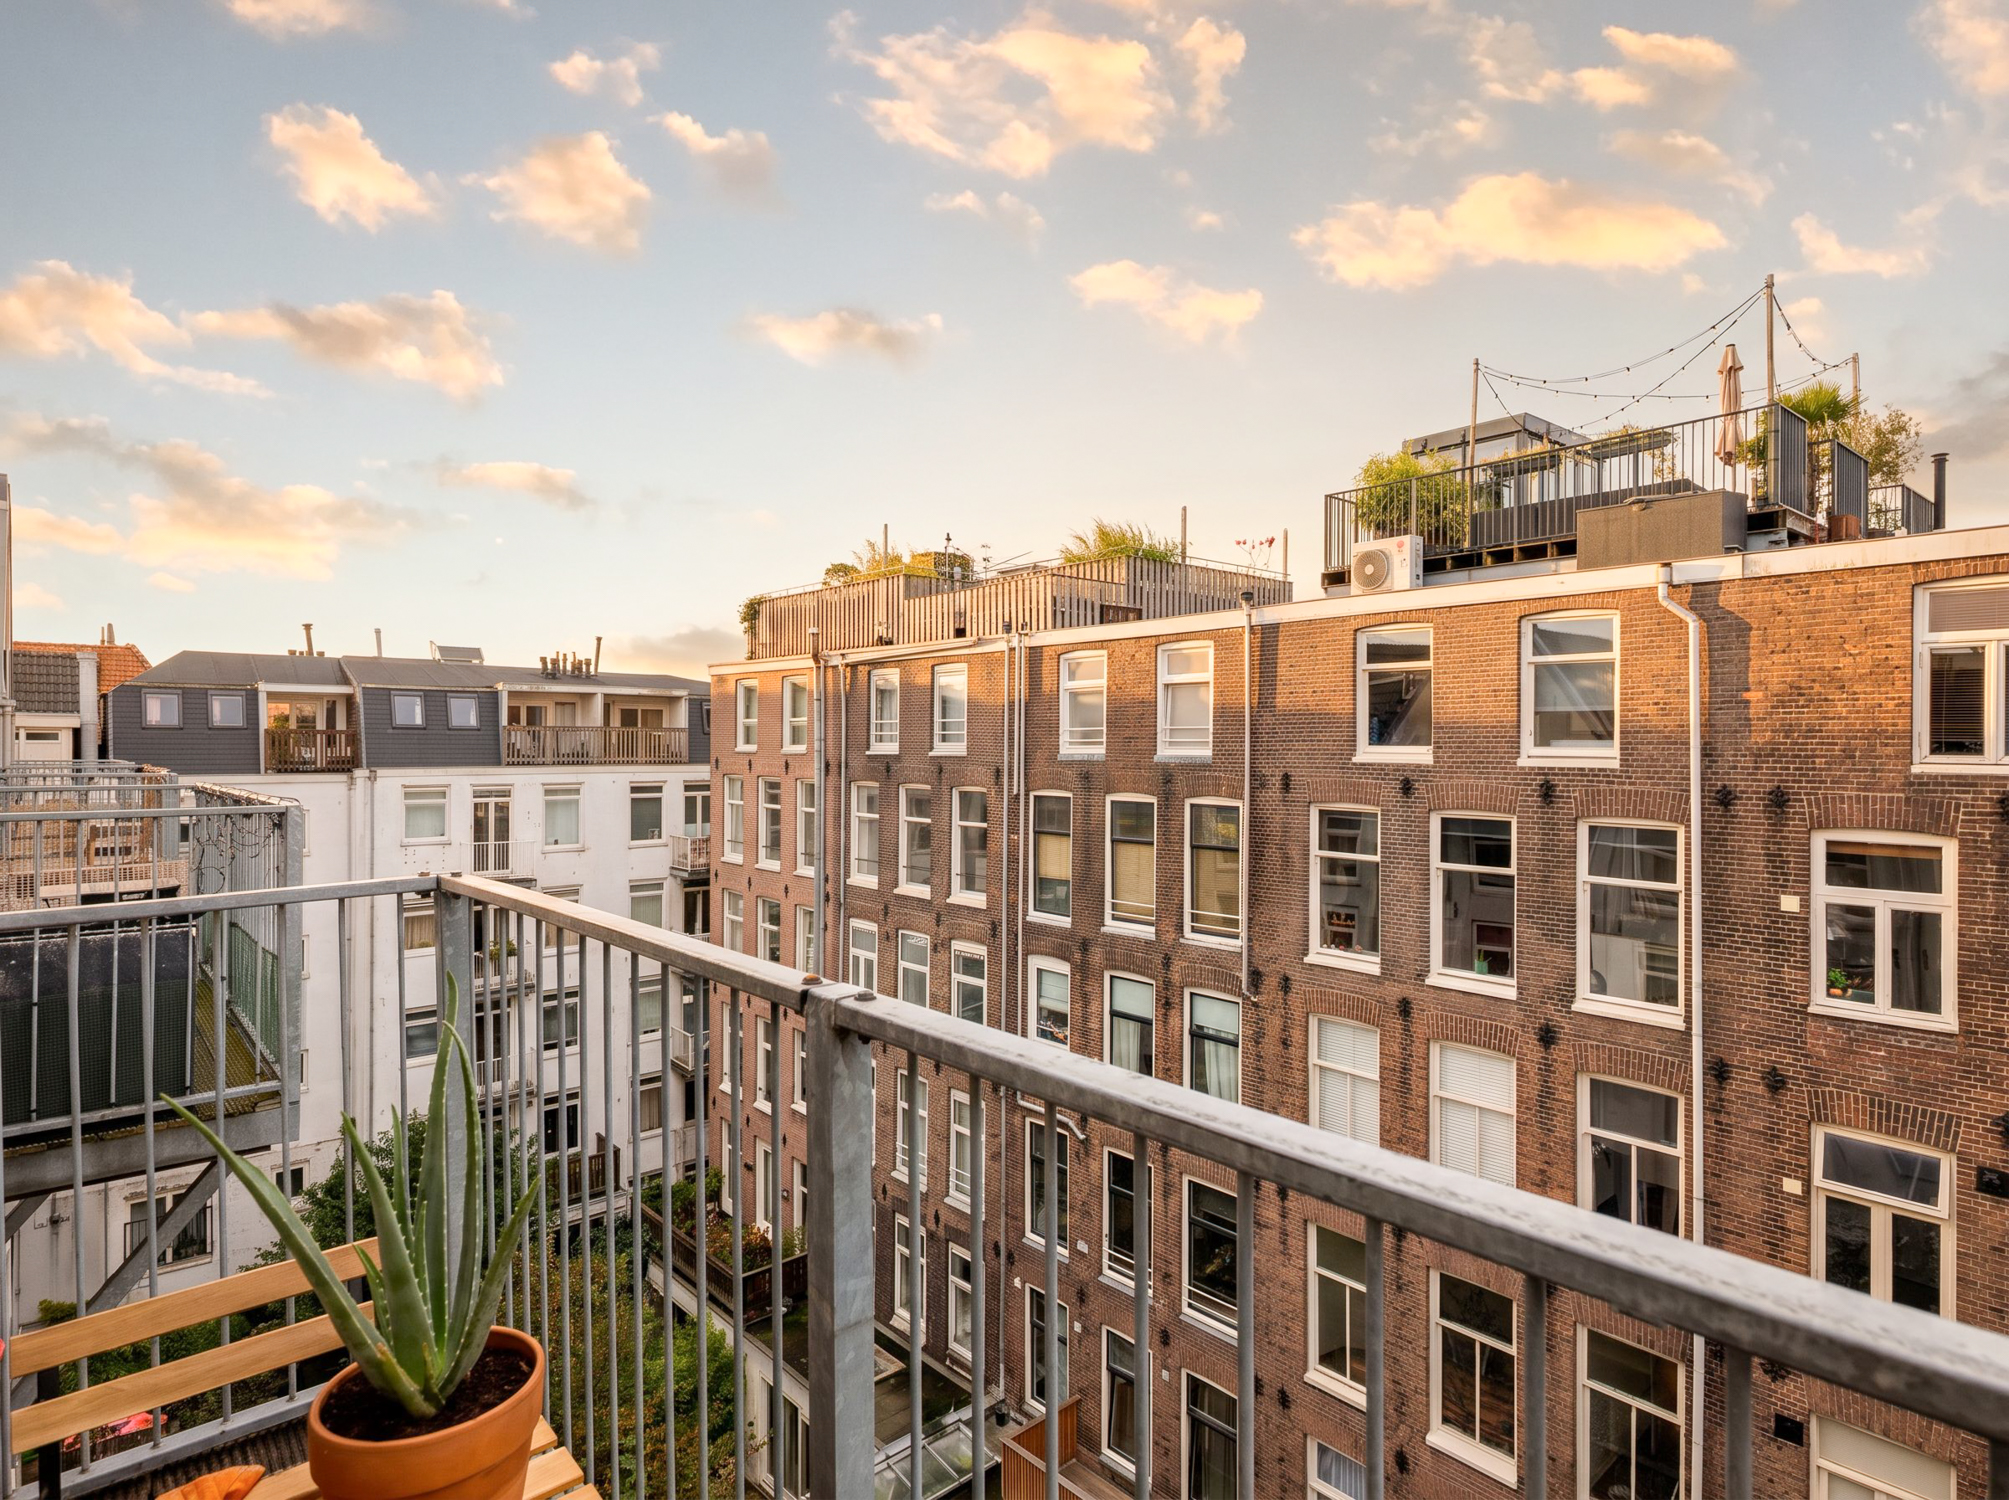
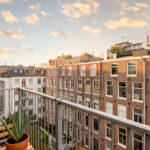
- Sunny south-facing balcony
- Self-managed VvE with 8 members and an active maintenance plan
- No upstairs neighbours, ensuring excellent privacy
- Convenient parking directly in front of the property
- Transfer date in consultation
- Standard age and NEN (measurement) clauses will be included in the deed of sale
-This property combines authentic Amsterdam charm with modern comfort, generous natural light, and an exceptional location in the heart of Oud-West.
This information has been provided by Eefje Voogd Makelaardij | from CBRE compiled with due care. However, we do not accept any liability for any incompleteness, inaccuracy or otherwise, or the consequences thereof. All specified sizes and surfaces are indicative.
The Measurement Instruction is based on the NEN2580. The Measurement Instruction is intended to apply a more unambiguous way of measuring to give an indication of the usable area. The Measurement Instruction does not completely exclude differences in measurement results, for example due to differences in interpretation, rounding off or limitations when performing the measurement. The surface area may therefore differ from comparable buildings and/or old references. We emphasize that no rights can be derived from any difference between the stated and the actual size. If the exact dimensions are important, we recommend that you measure the dimensions yourself.