



































Description
Keizersgracht 21 - Unique Living
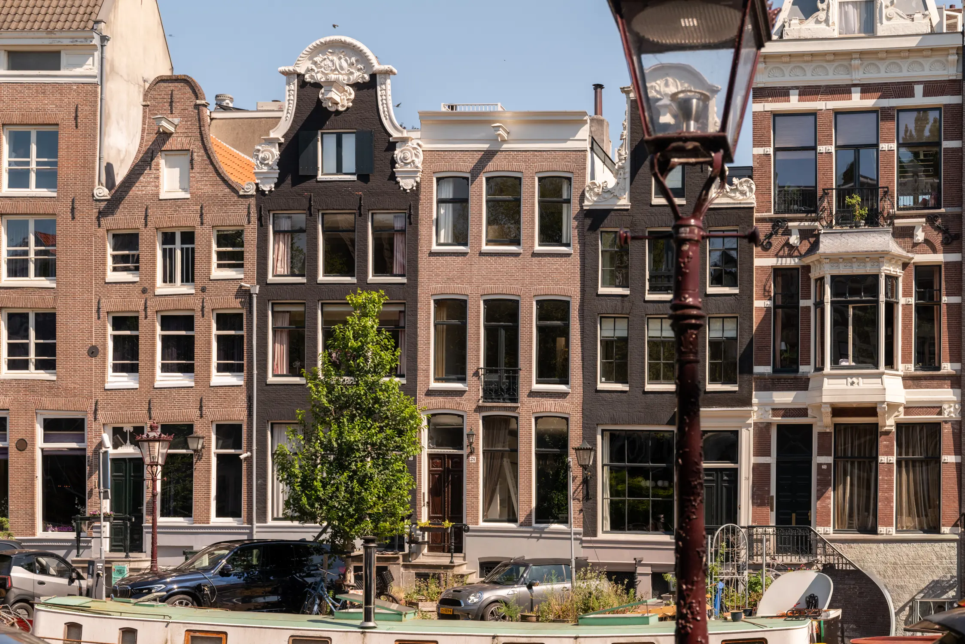
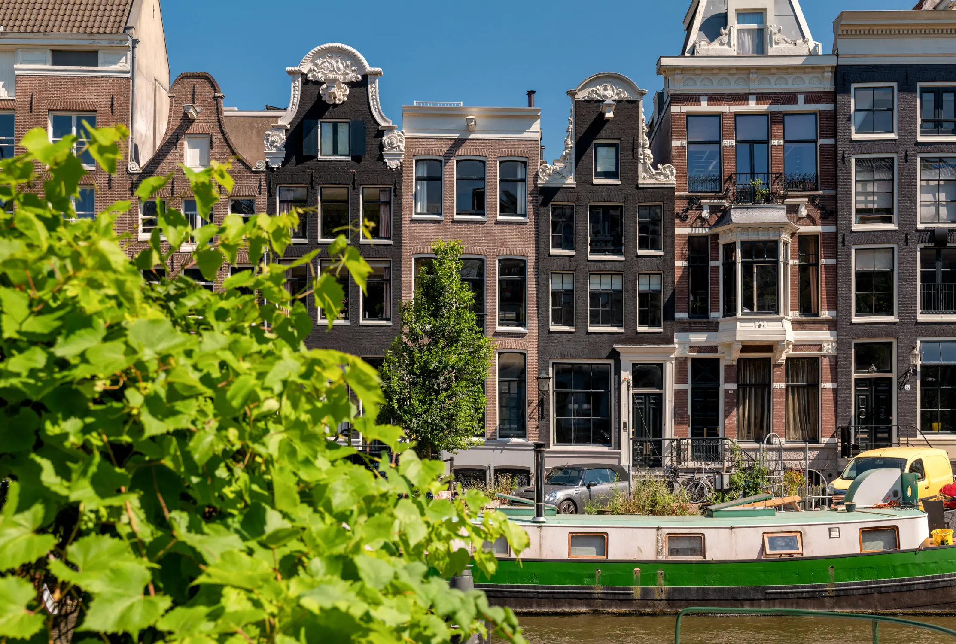
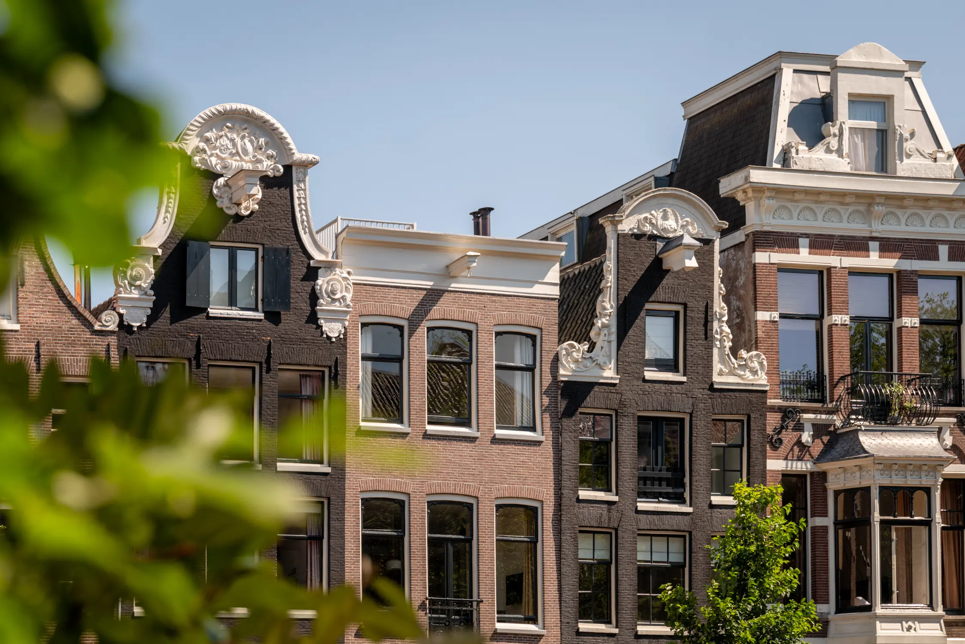
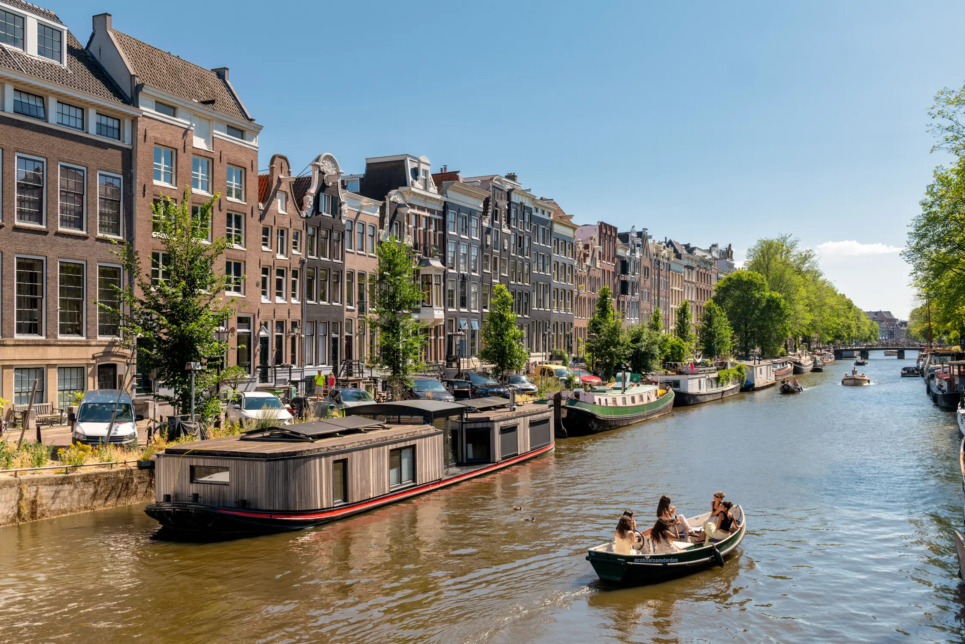
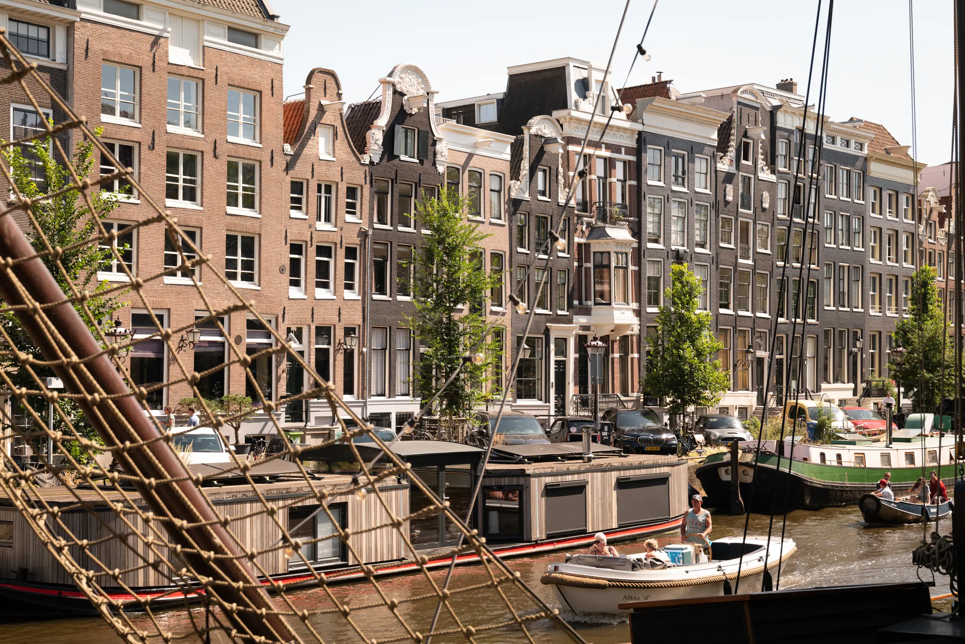
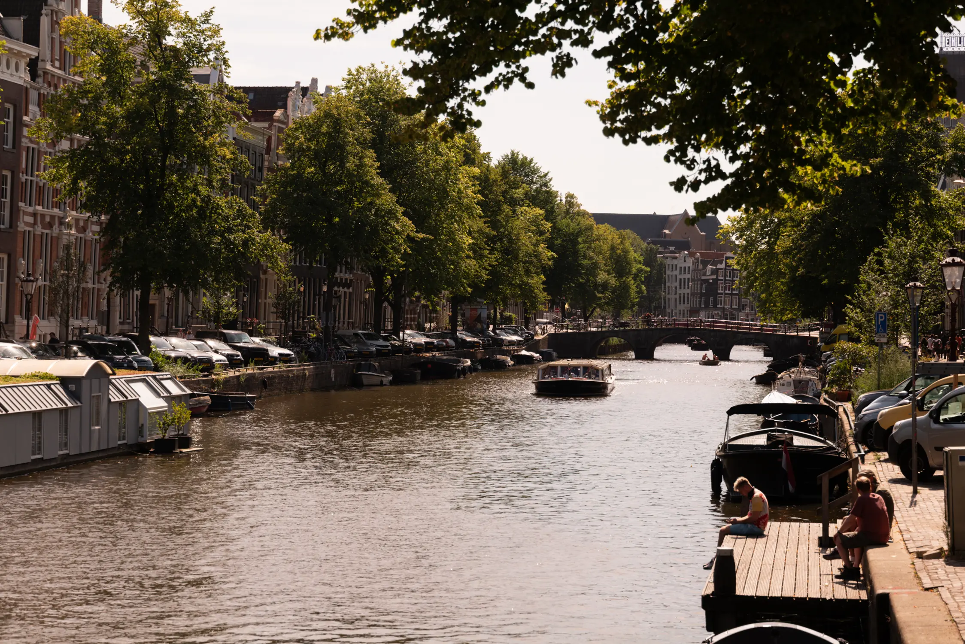
A full canal house on the Keizersgracht with an unobstructed view of the Brouwersgracht!
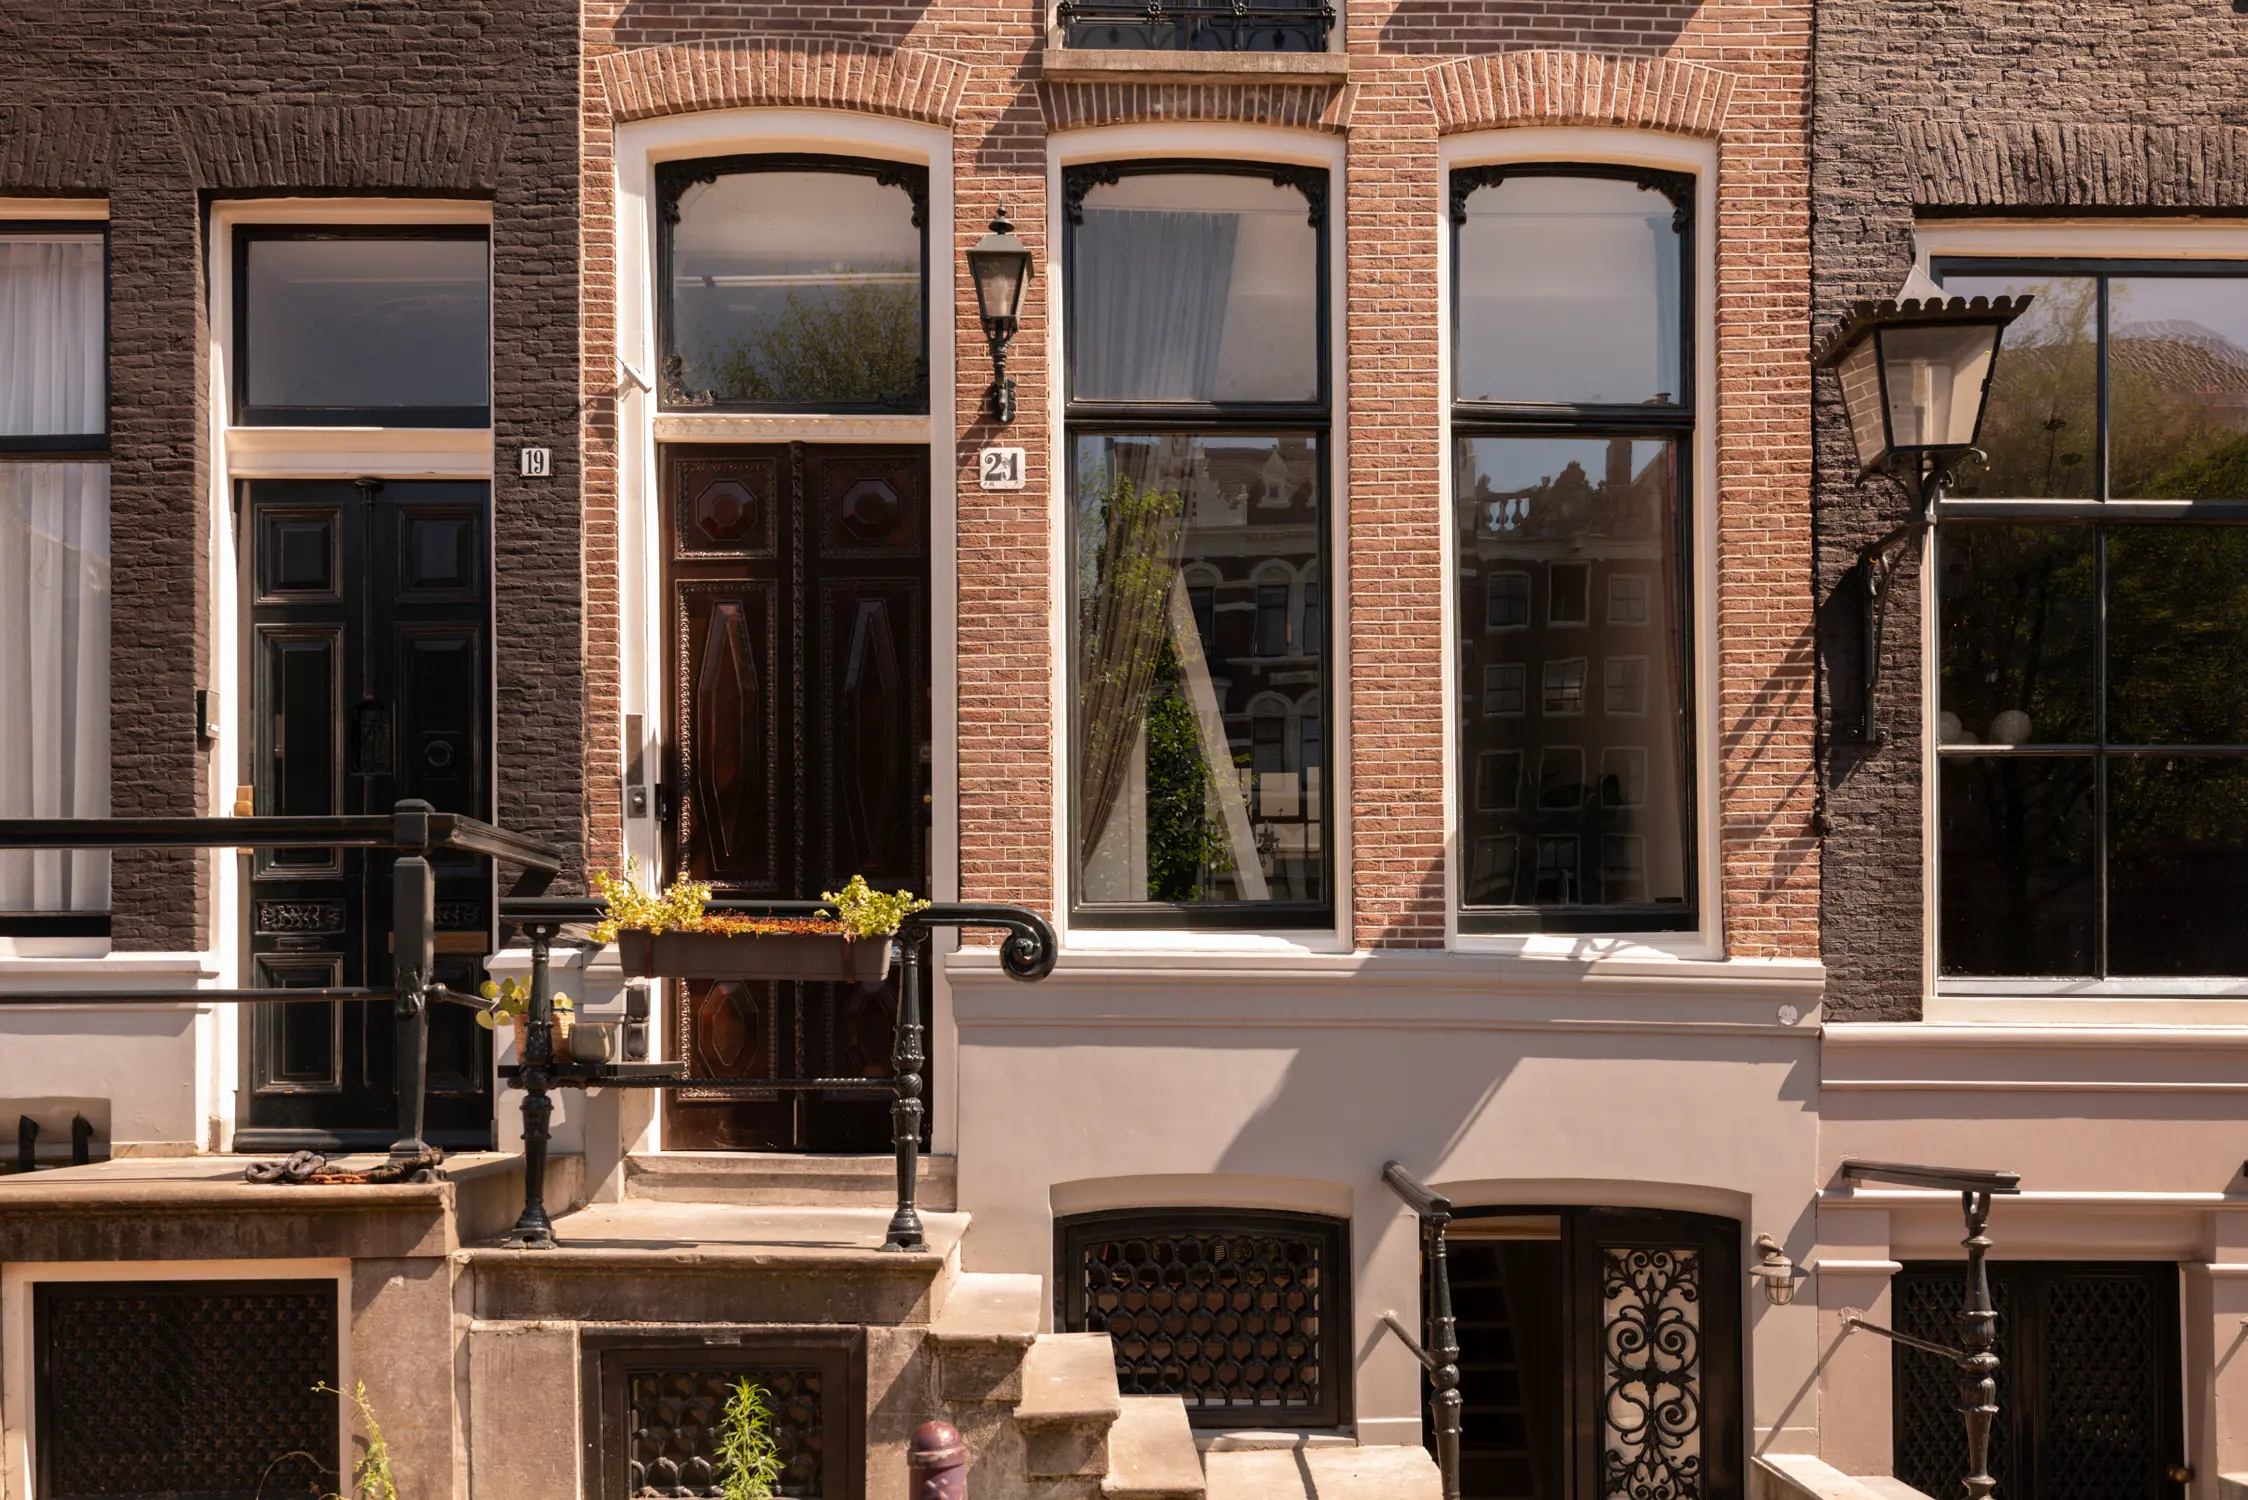
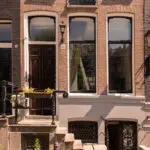
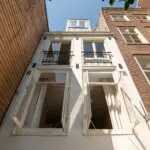
Located in one of the most sought-after locations in Amsterdam’s canal belt, on the corner of the Keizersgracht and the Brouwersgracht, stands this beautiful, full canal house. A rare opportunity to become the owner of a characterful canal house with approximately 296 m² of living space, spread over three floors, featuring no fewer than five bedrooms, a city garden, and a spacious rooftop terrace with views of the historic city center!
This exceptional property combines the grandeur of historic Amsterdam with an impressive amount of living space and flexibility. Thanks to its two separate property designations, the property offers a variety of usage possibilities. Ideal for dual occupancy, a combination of living and working, or for those seeking a spacious family home in an absolutely prime location.
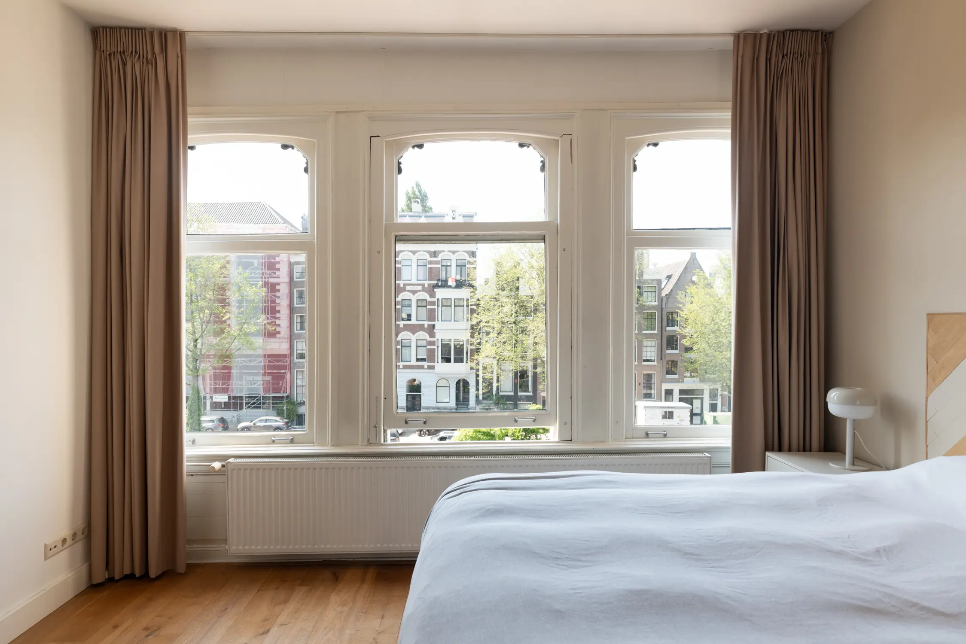
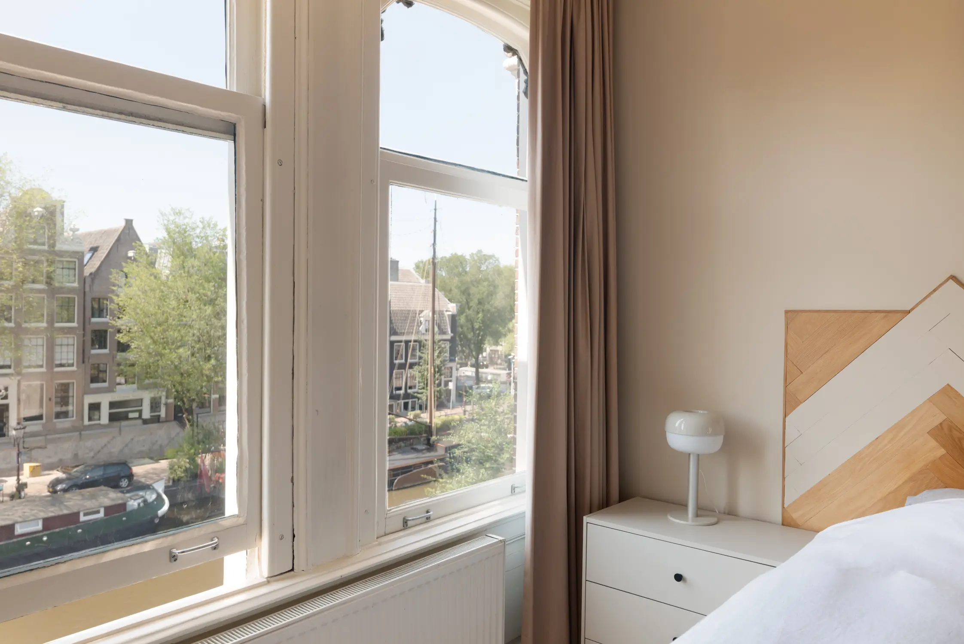
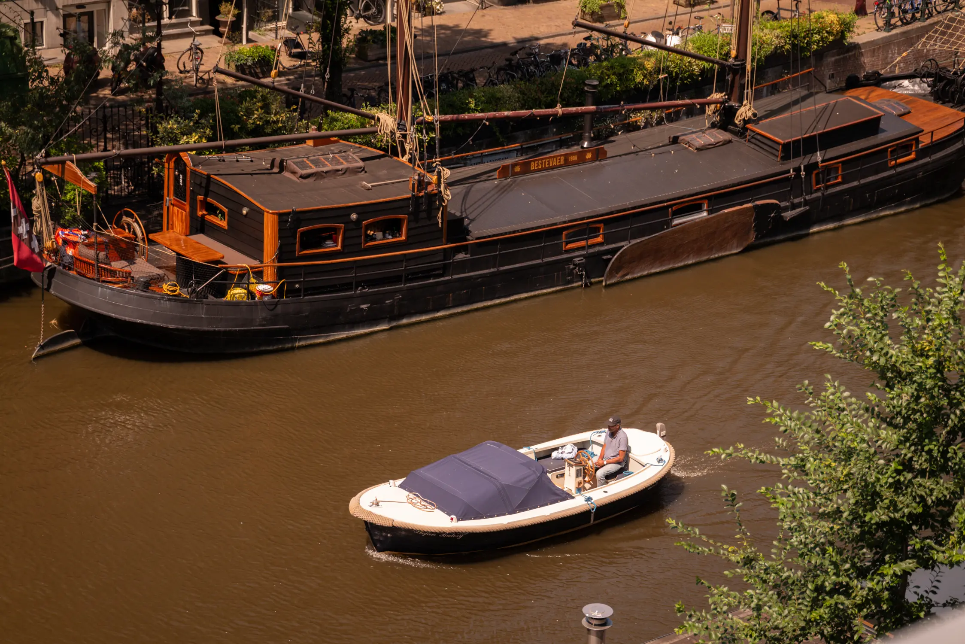
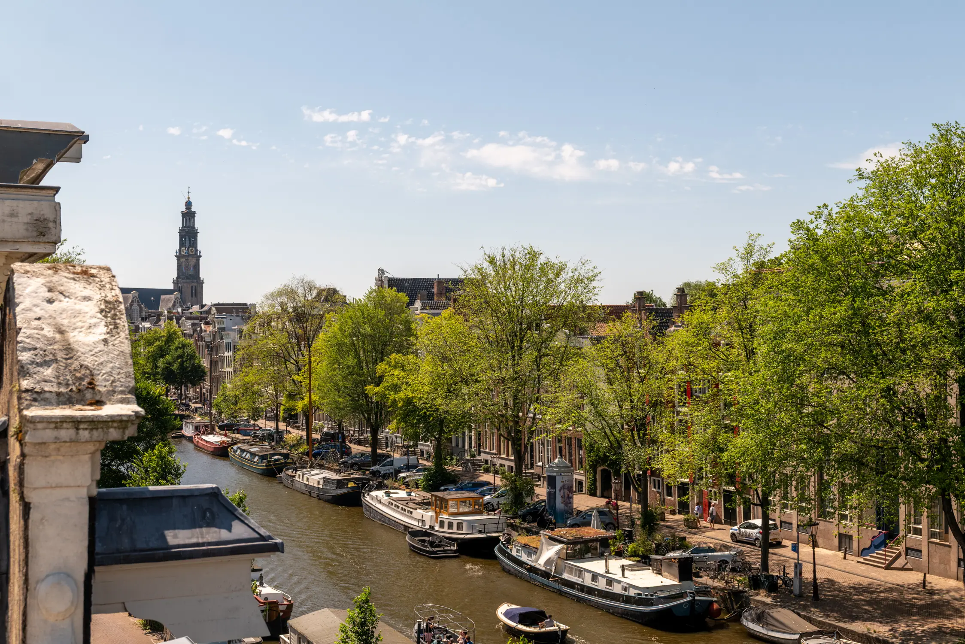
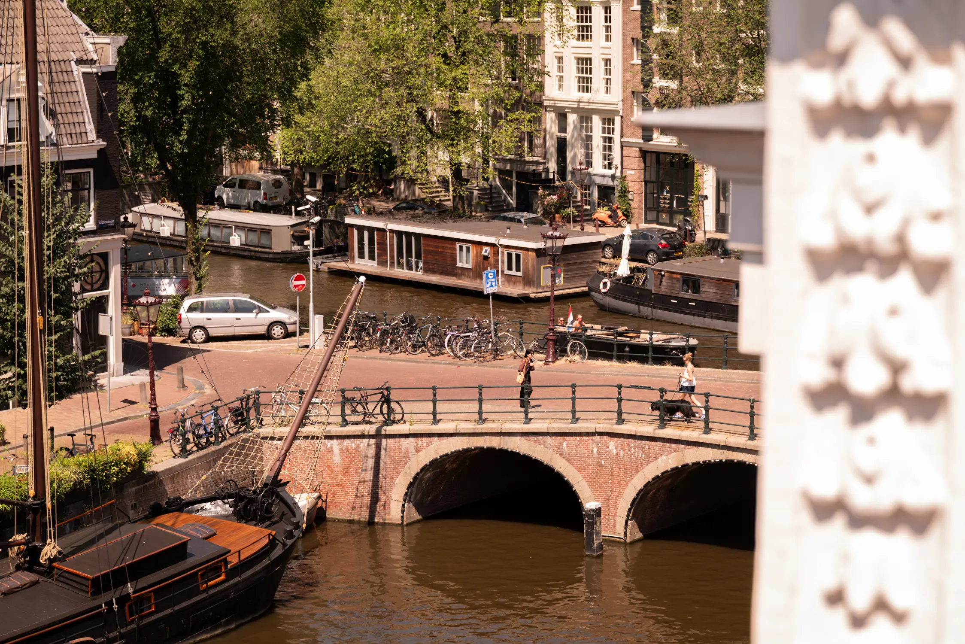
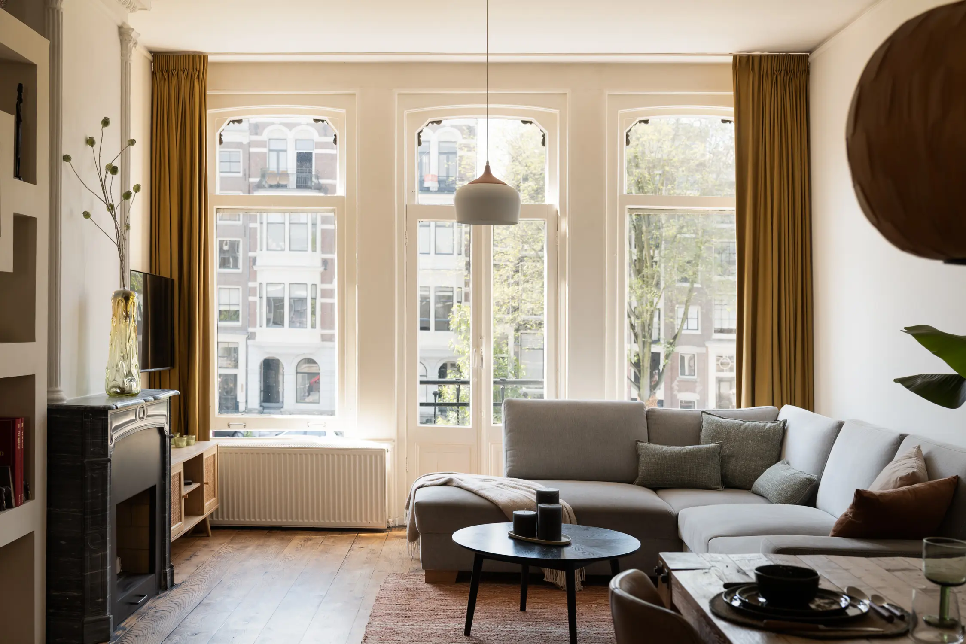
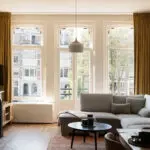
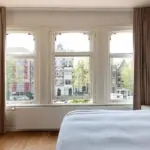
The large windows provide a pleasant amount of natural light, while the unobstructed view of the water and the historic buildings along the Brouwersgracht creates a daily backdrop that never grows tiresome. Here, you live right in the heart of the city, yet with a sense of space, light, and privacy!
LAYOUT
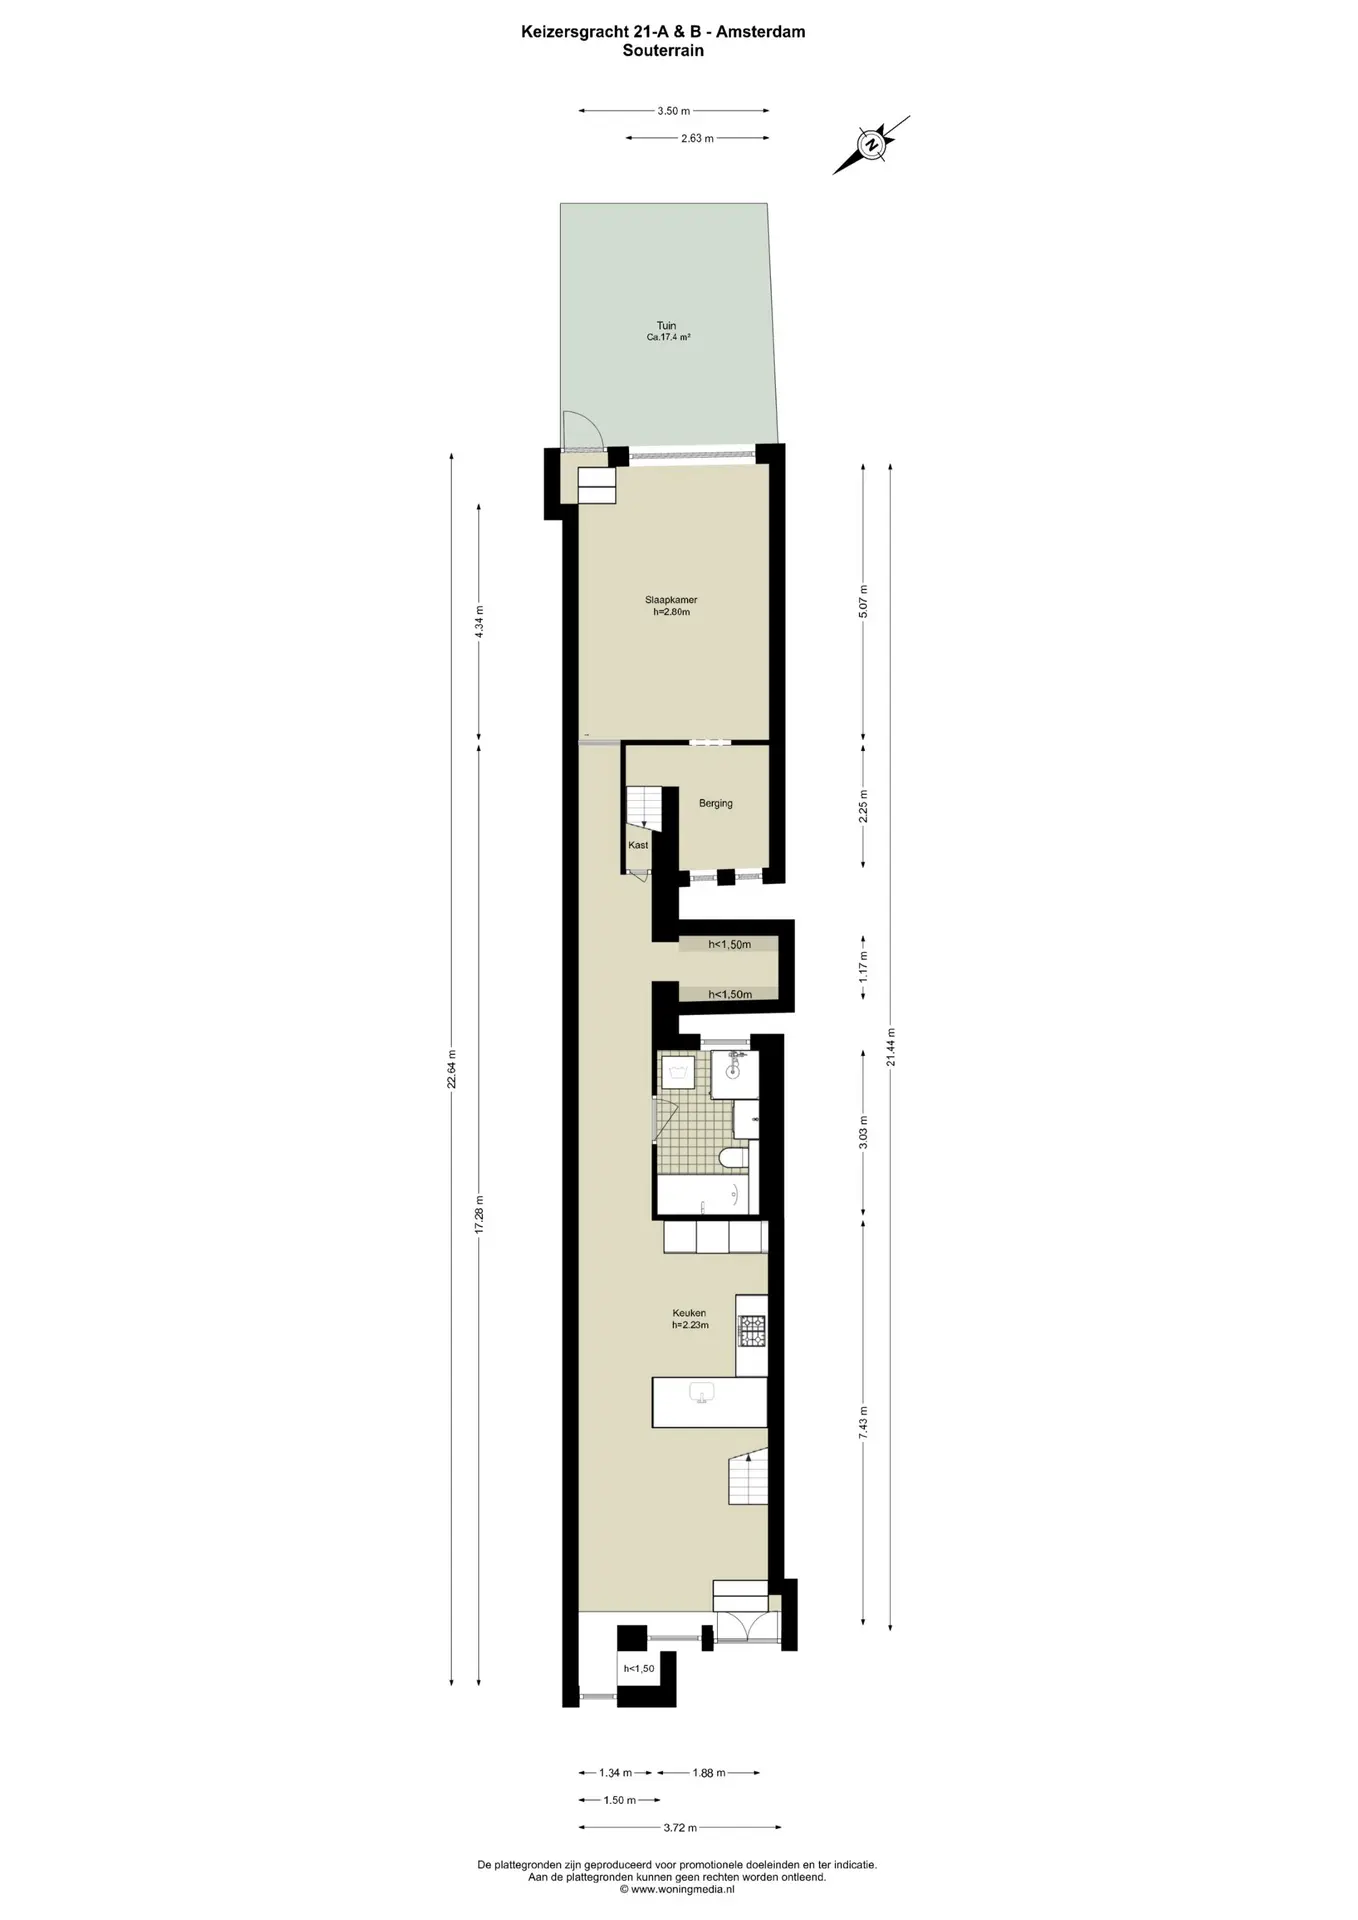
Basement;
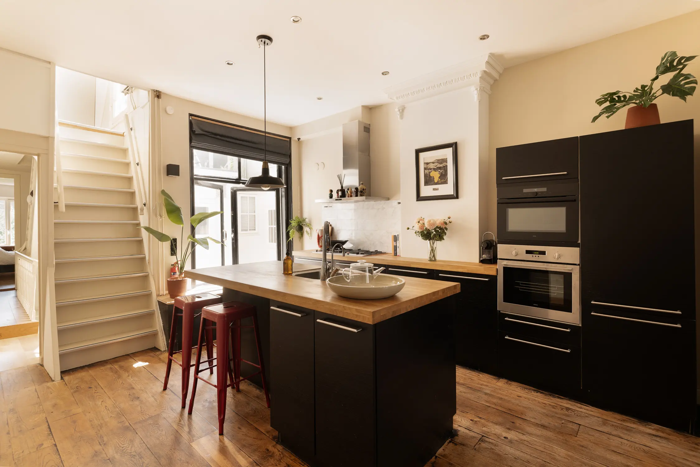
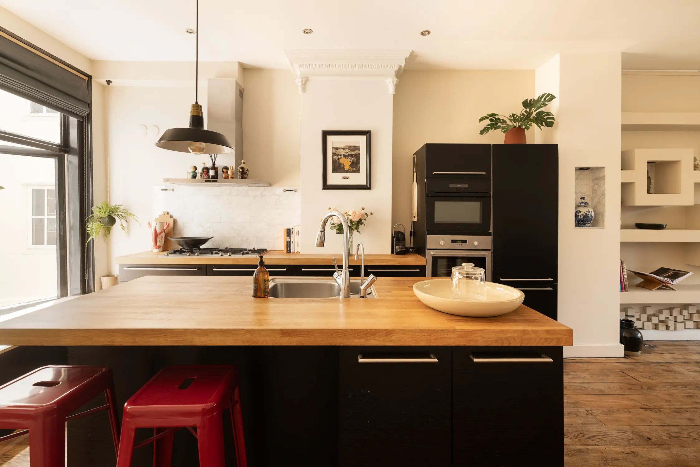
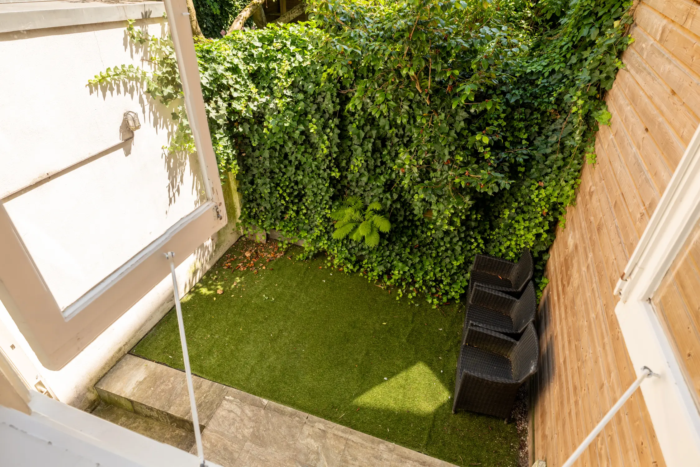
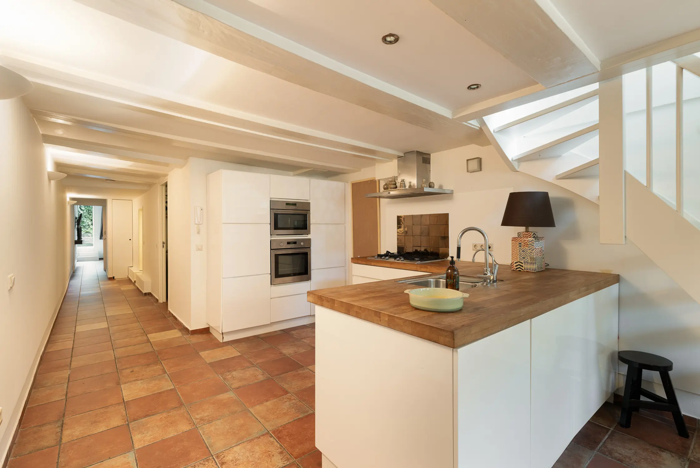
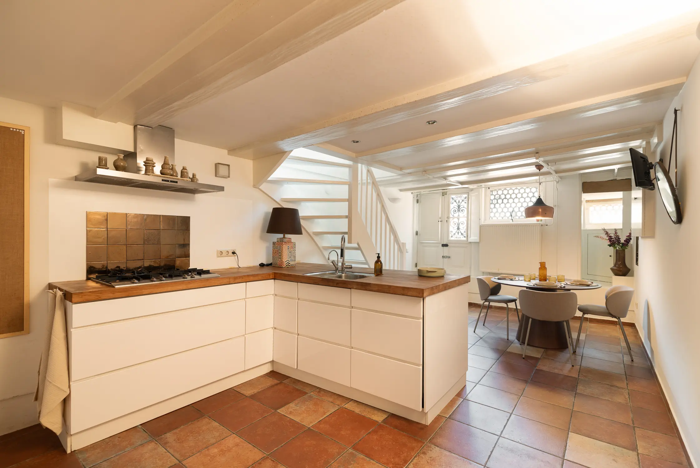
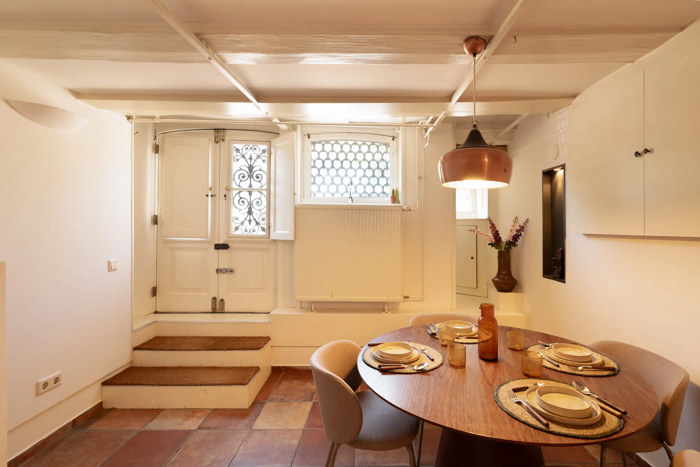
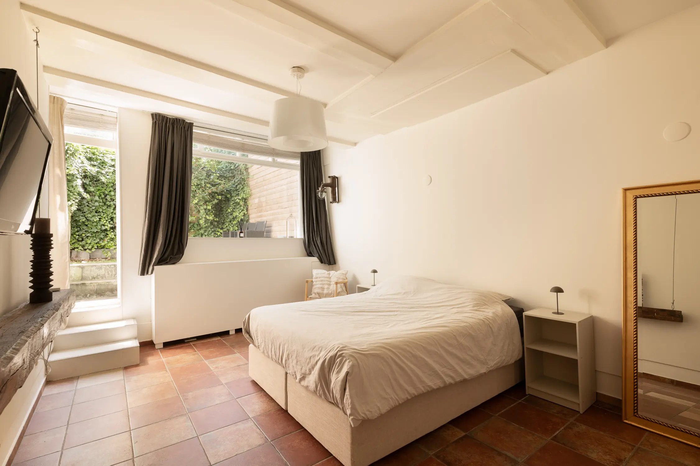
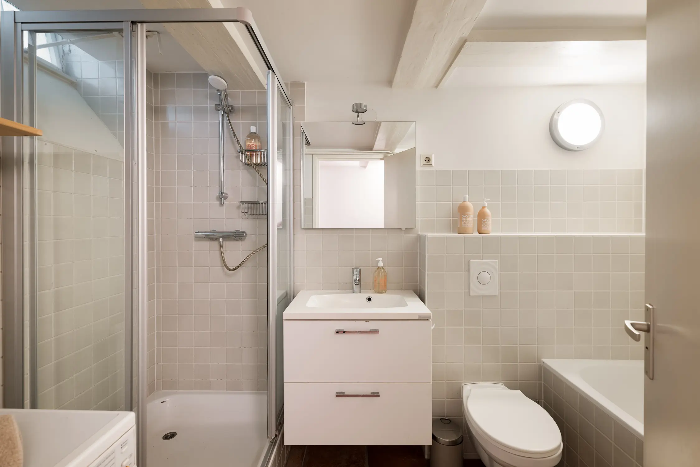
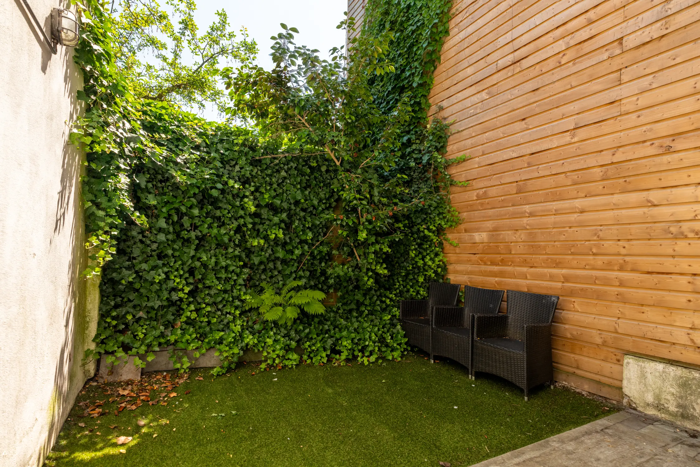
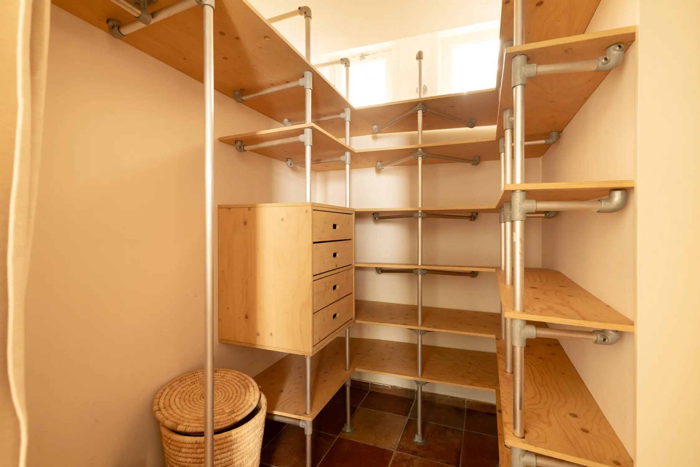
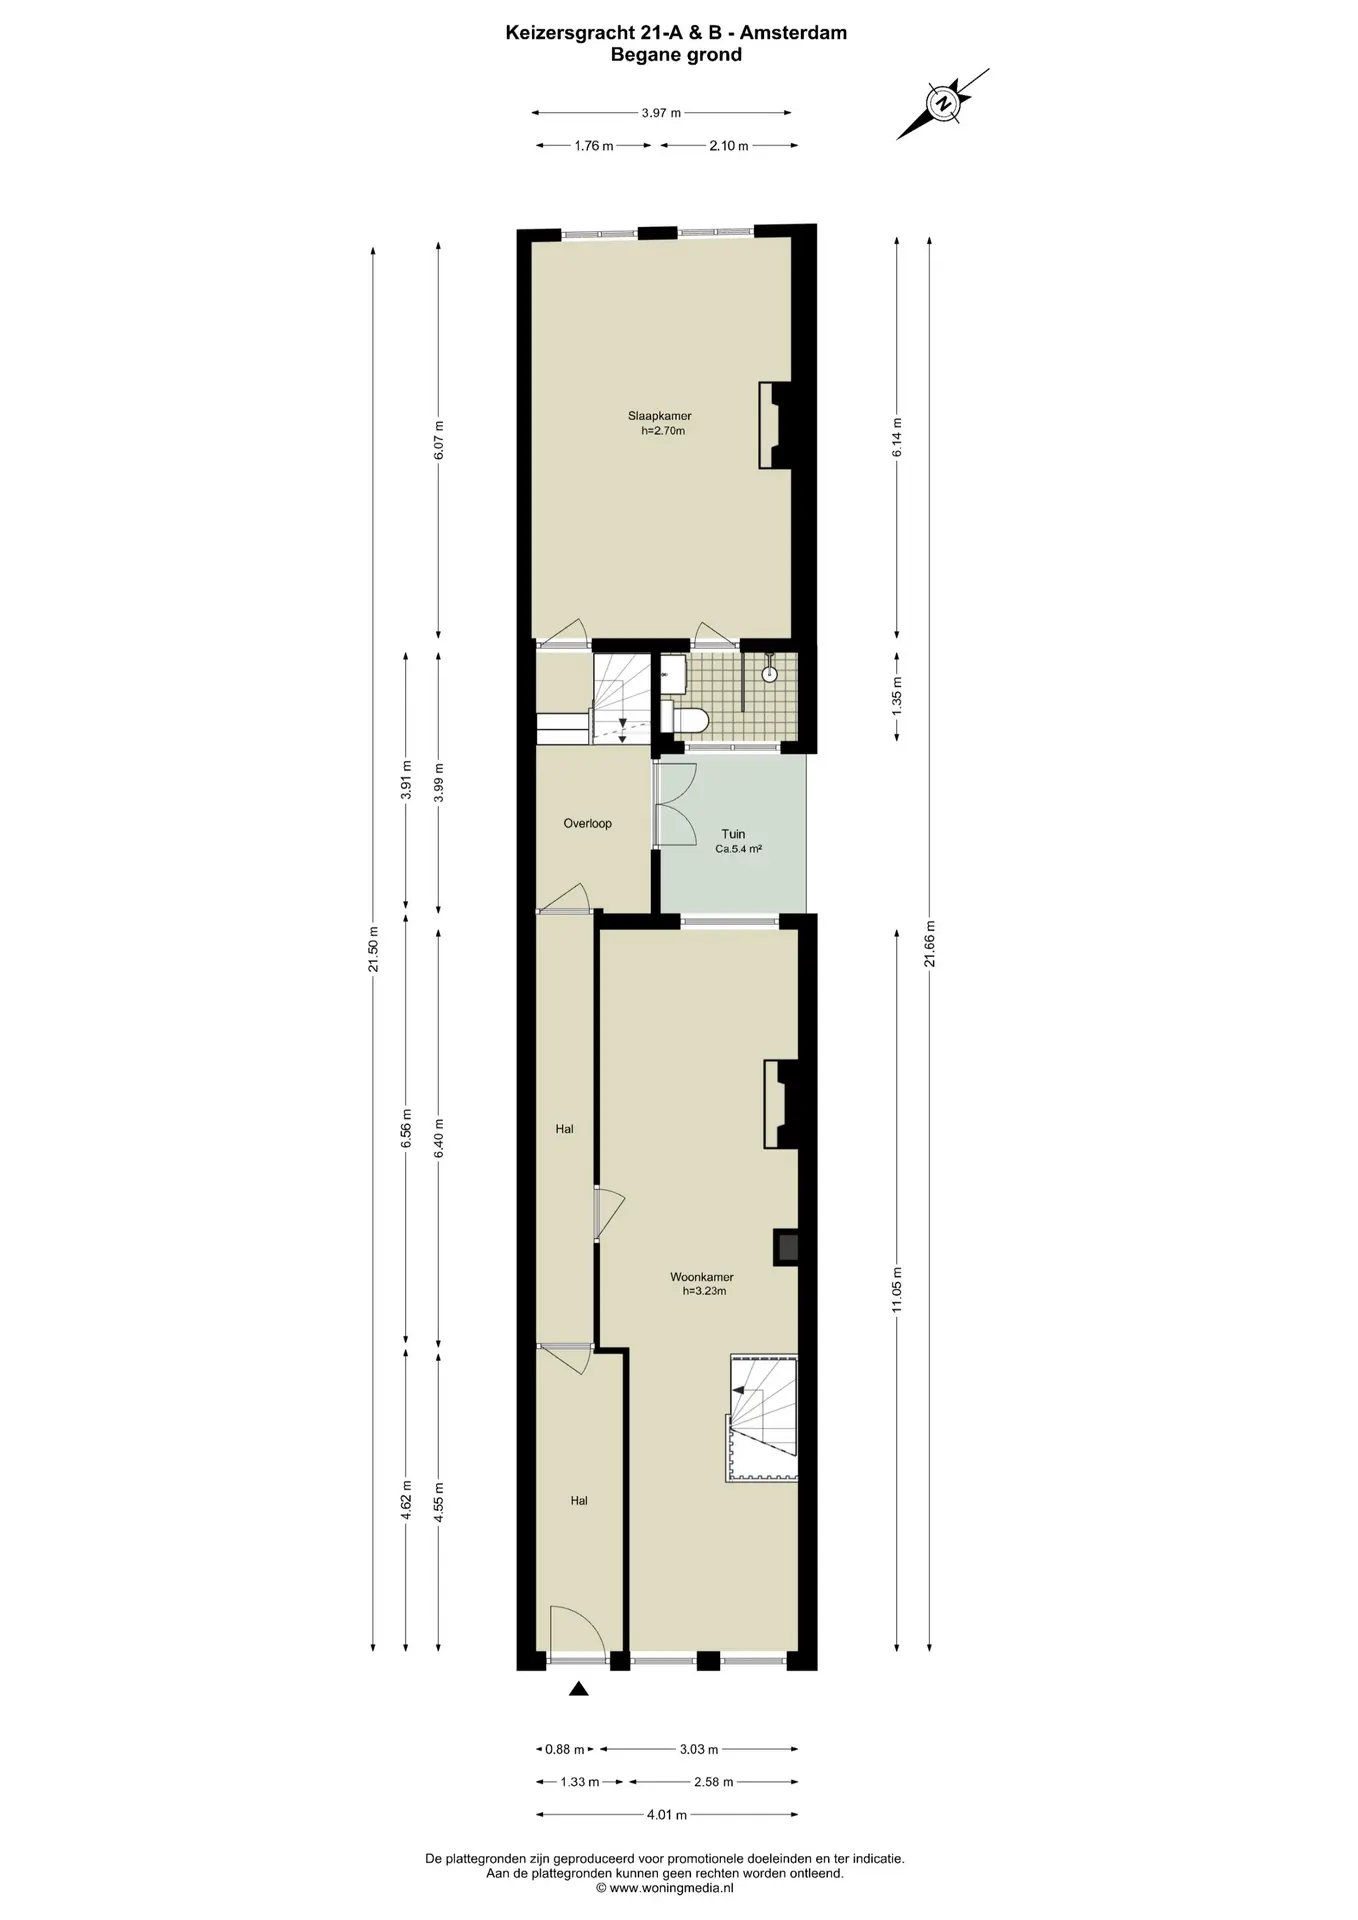
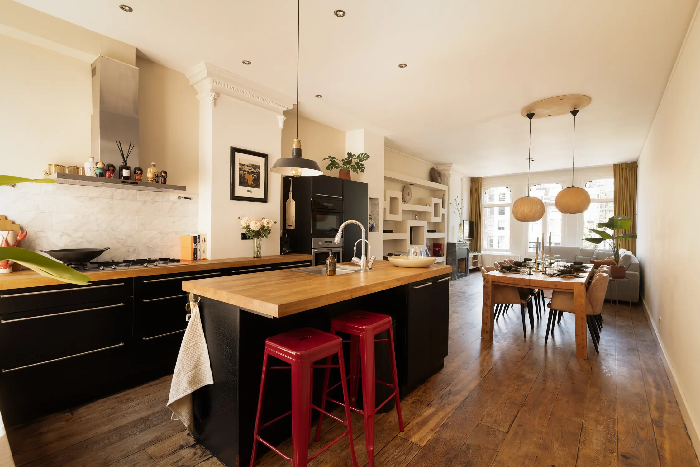
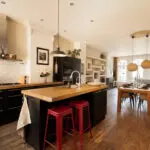
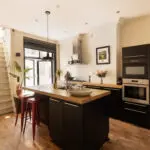
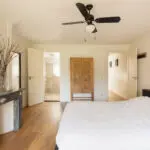
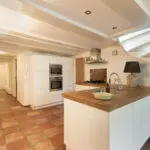
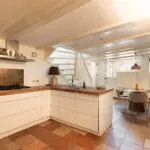
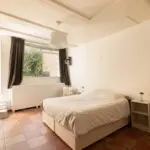
The basement has a usable area of approximately 70 m² and functions as a full-fledged living level. At the front is the modern open-concept kitchen with a bar and all necessary built-in appliances, including a dishwasher, a 5-burner gas stove, and a range hood. Centrally located on this level is a bathroom with a bathtub, shower stall, toilet, sink, and washing machine hookup, as well as an internal storage room offering various practical storage spaces. At the quiet rear of the property is a spacious bedroom with a walk-in closet and direct access to the sheltered city garden. Thanks to its location adjacent to the garden, this space feels exceptionally peaceful, right in the heart of Amsterdam!
Entrance Level;
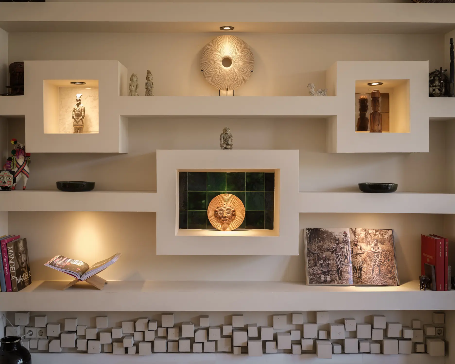
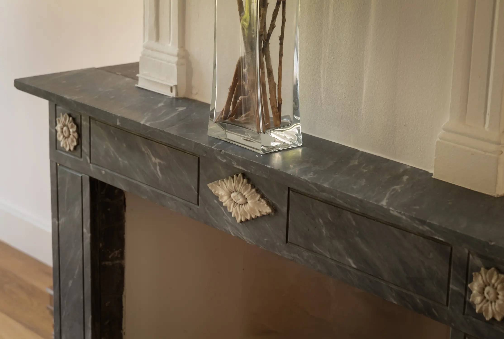
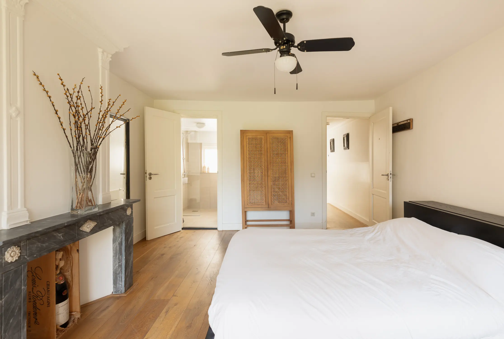
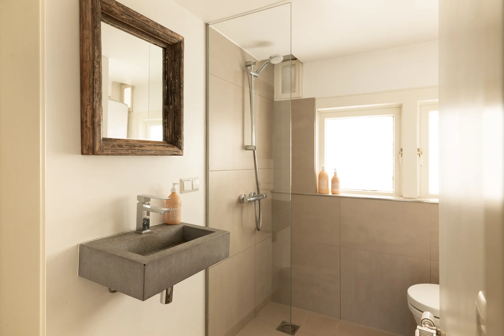
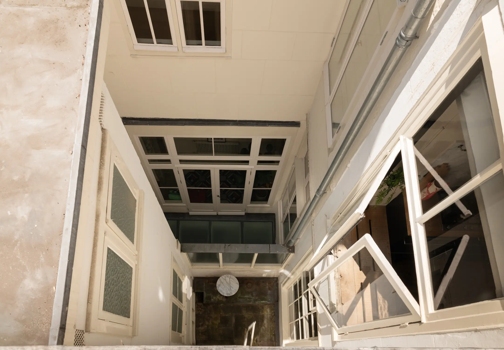
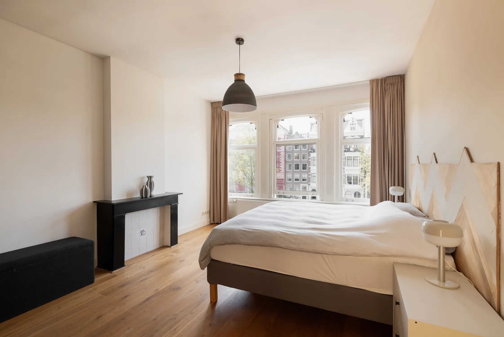
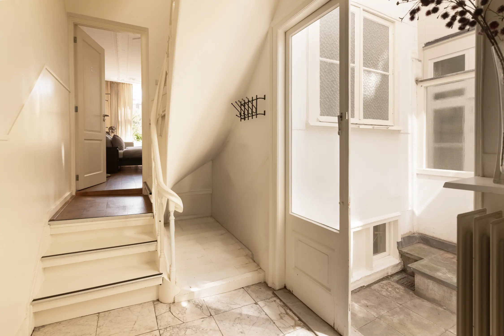
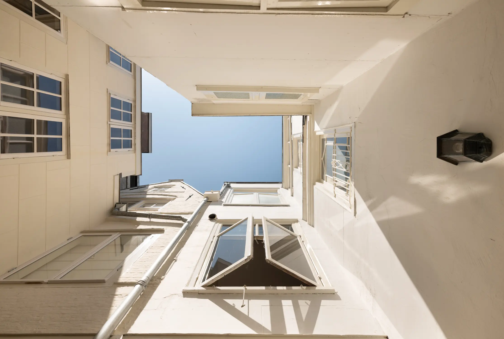
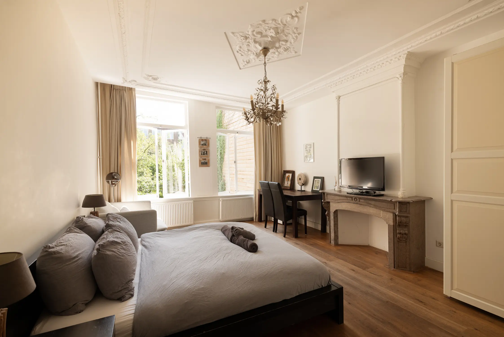
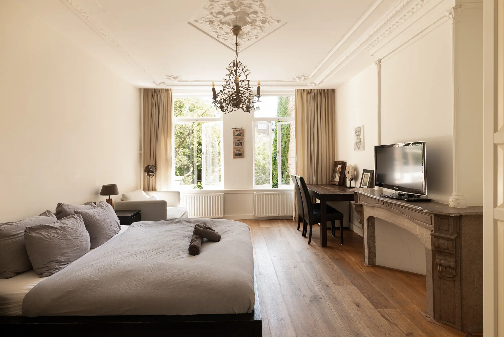
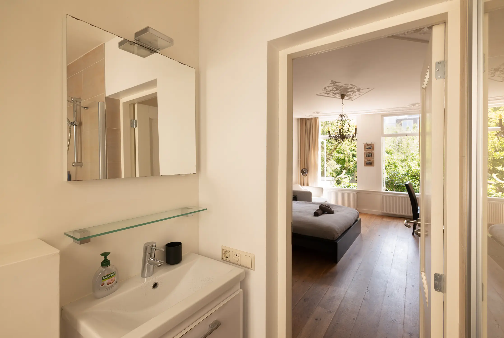
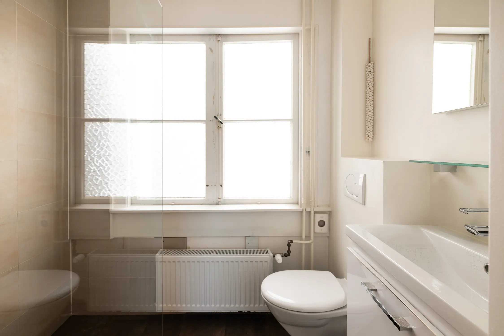
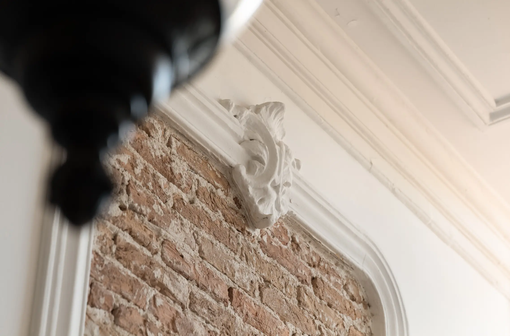
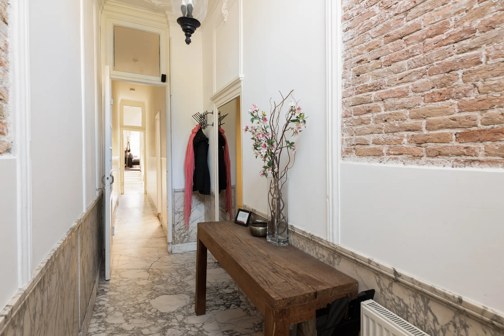
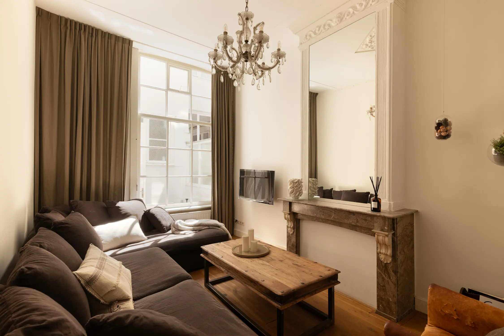
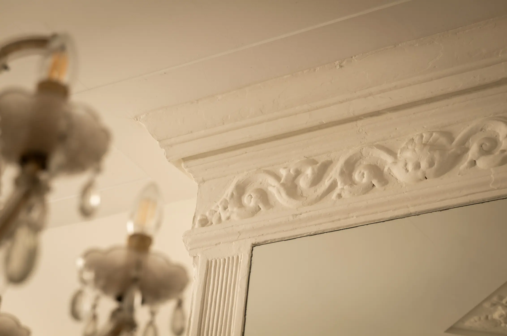
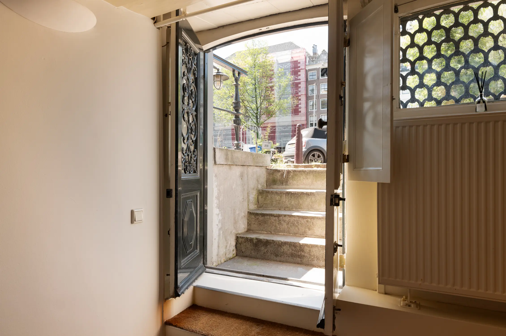
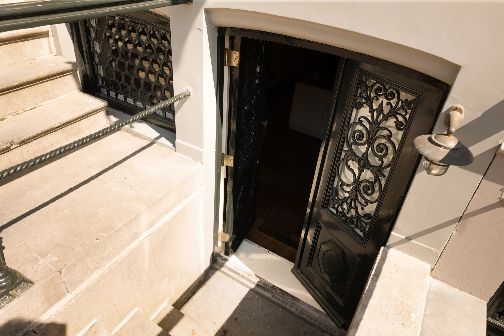
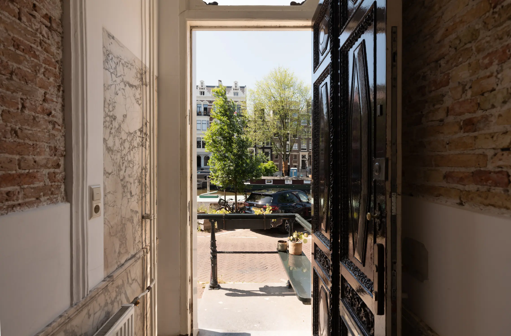
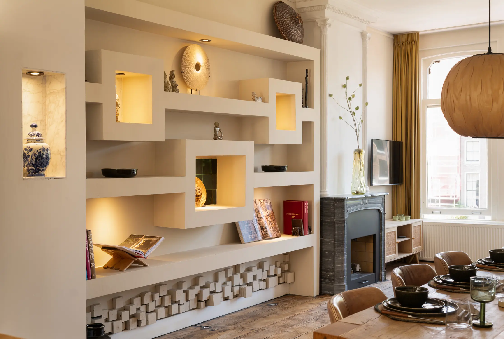
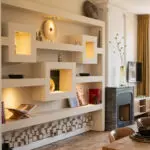
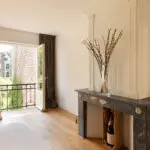
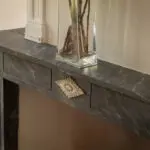
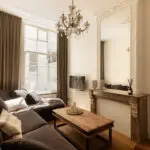
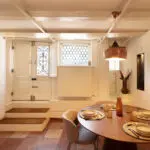
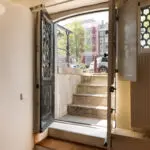
The entrance level serves as the home’s grand entrance. Through the authentic front door on Keizersgracht, you enter the foyer, which provides access to the spacious living room at the front, featuring an original fireplace, a bookcase, and a beautiful view of the canal. At the rear is a spacious bedroom with a peaceful, green view. The en-suite bathroom is located directly off the bedroom and is equipped with a modern walk-in shower, toilet, and sink. This floor also provides access to the patio, which brings in extra natural light and offers a pleasant connection to the outdoors.
The basement and the main floor together comprise Keizersgracht 21A, with a total living area of approximately 148 m².
First floor;
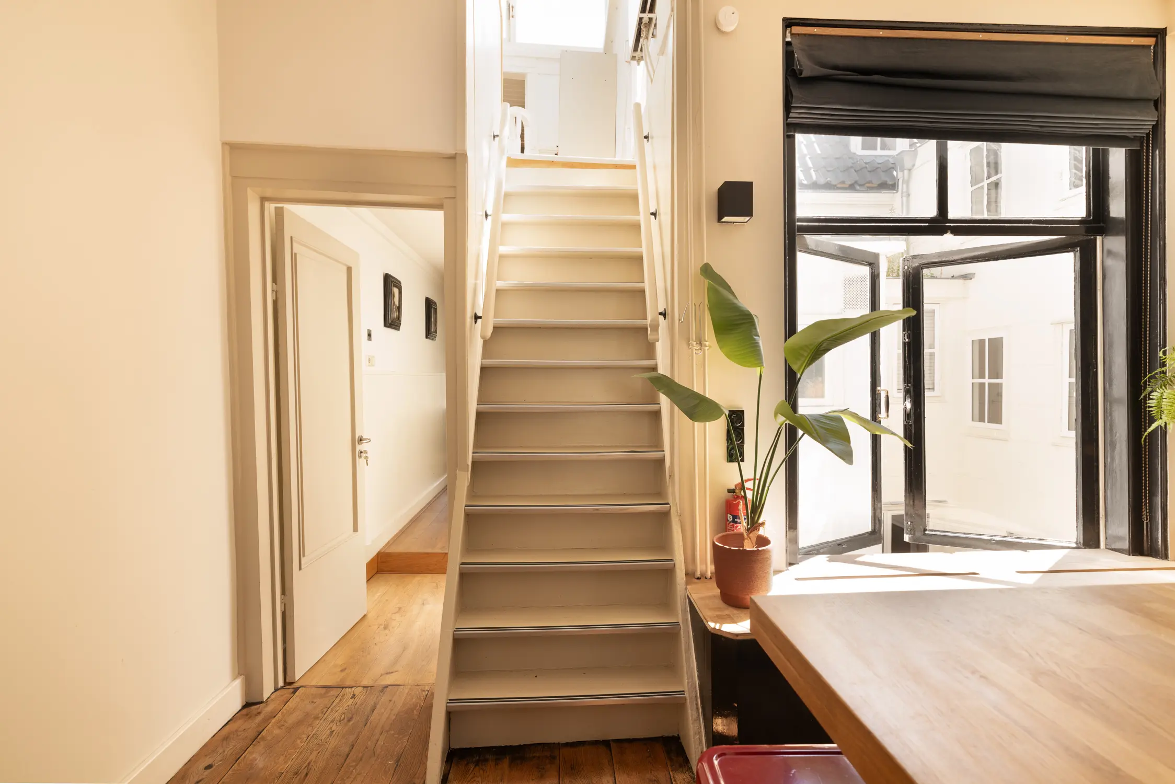
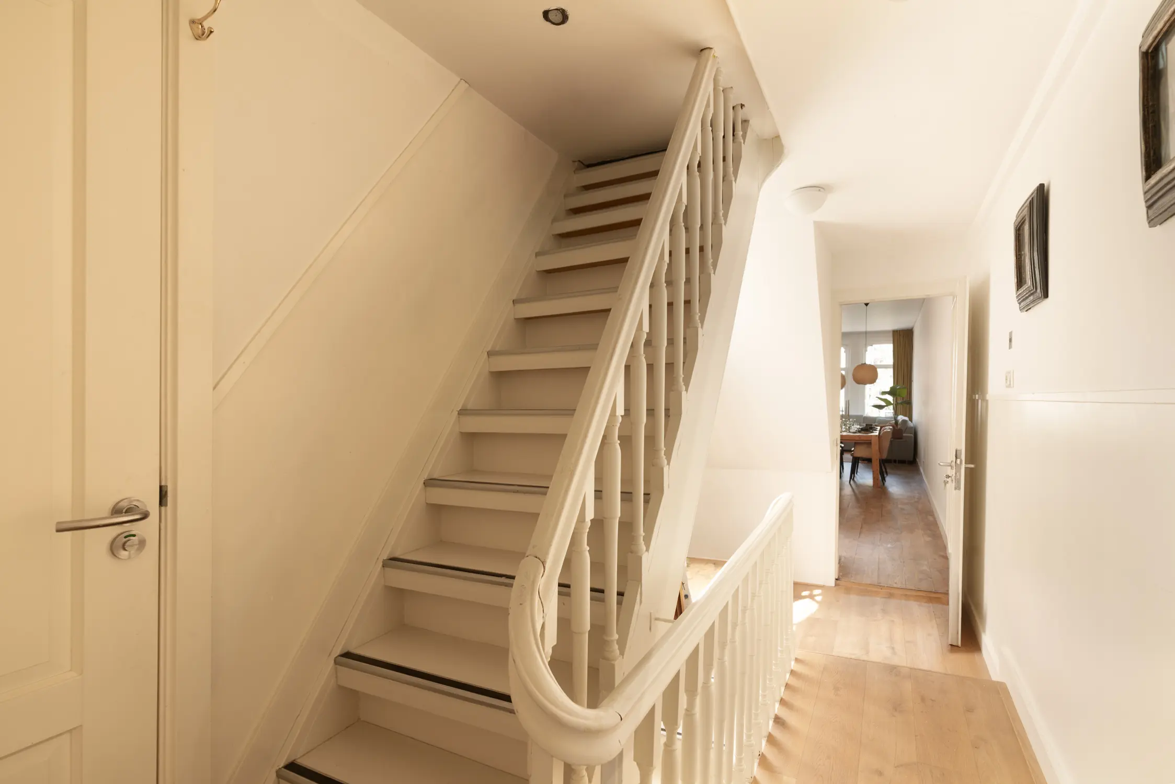
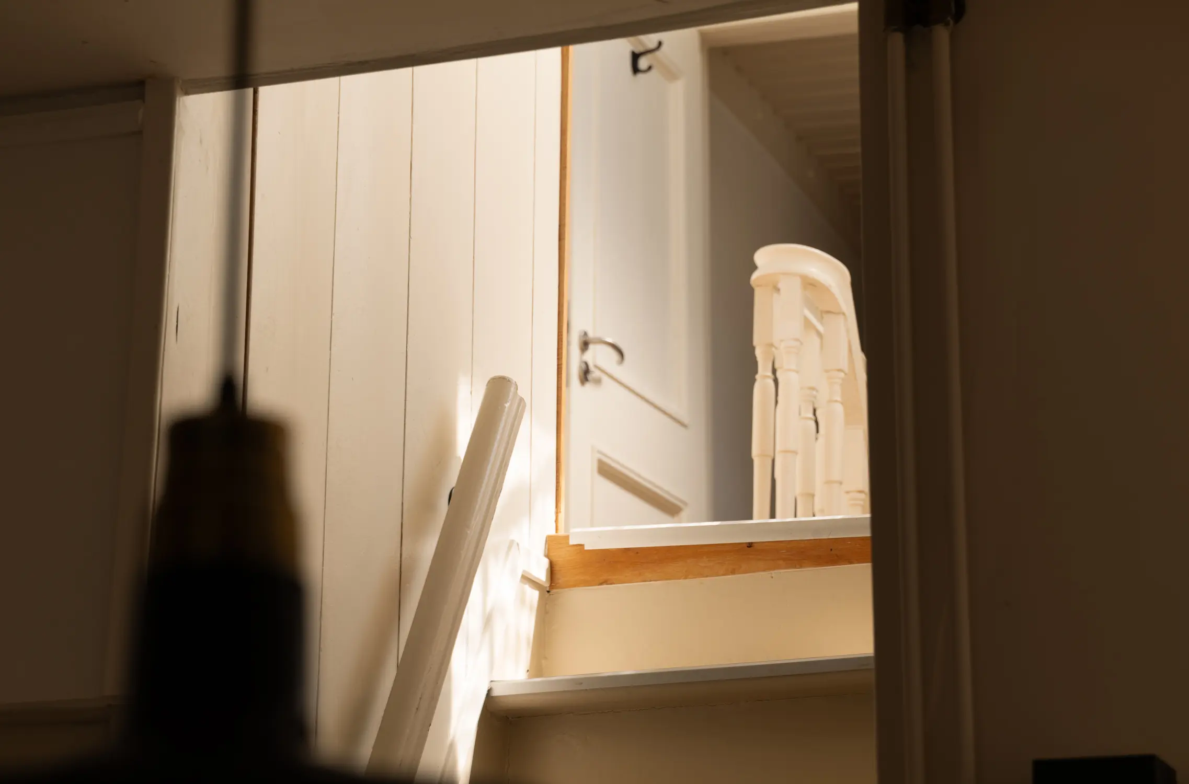
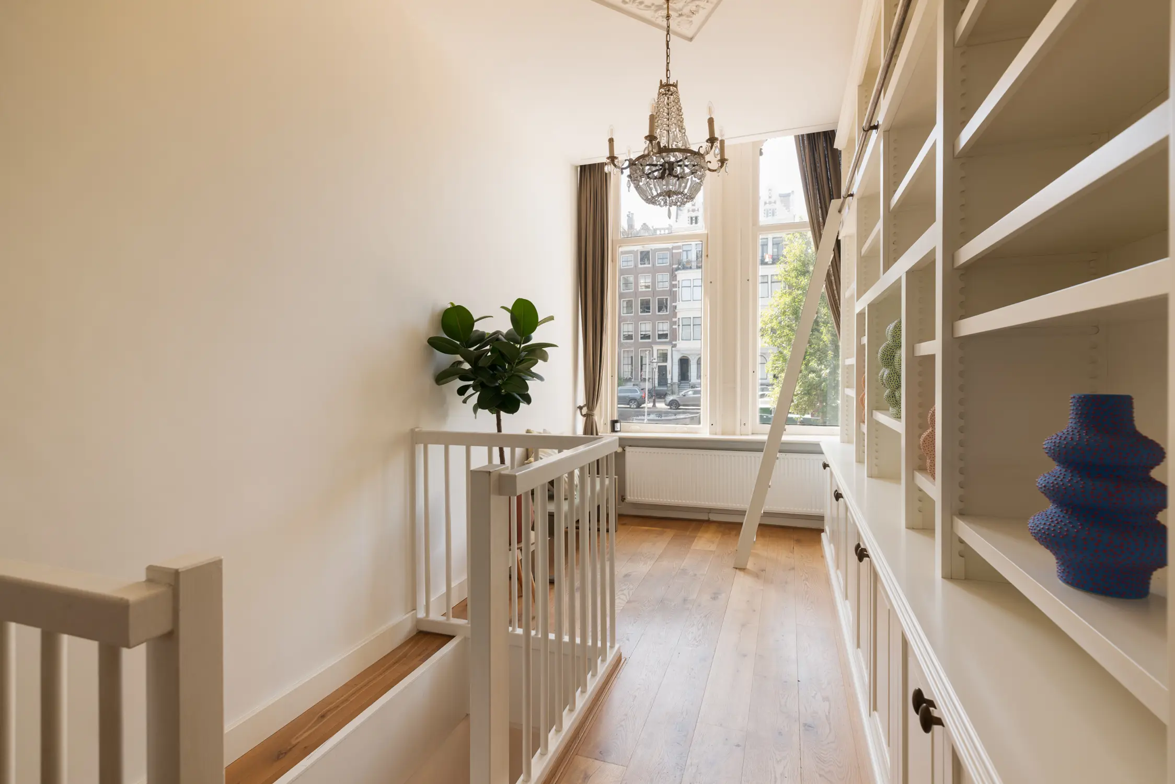
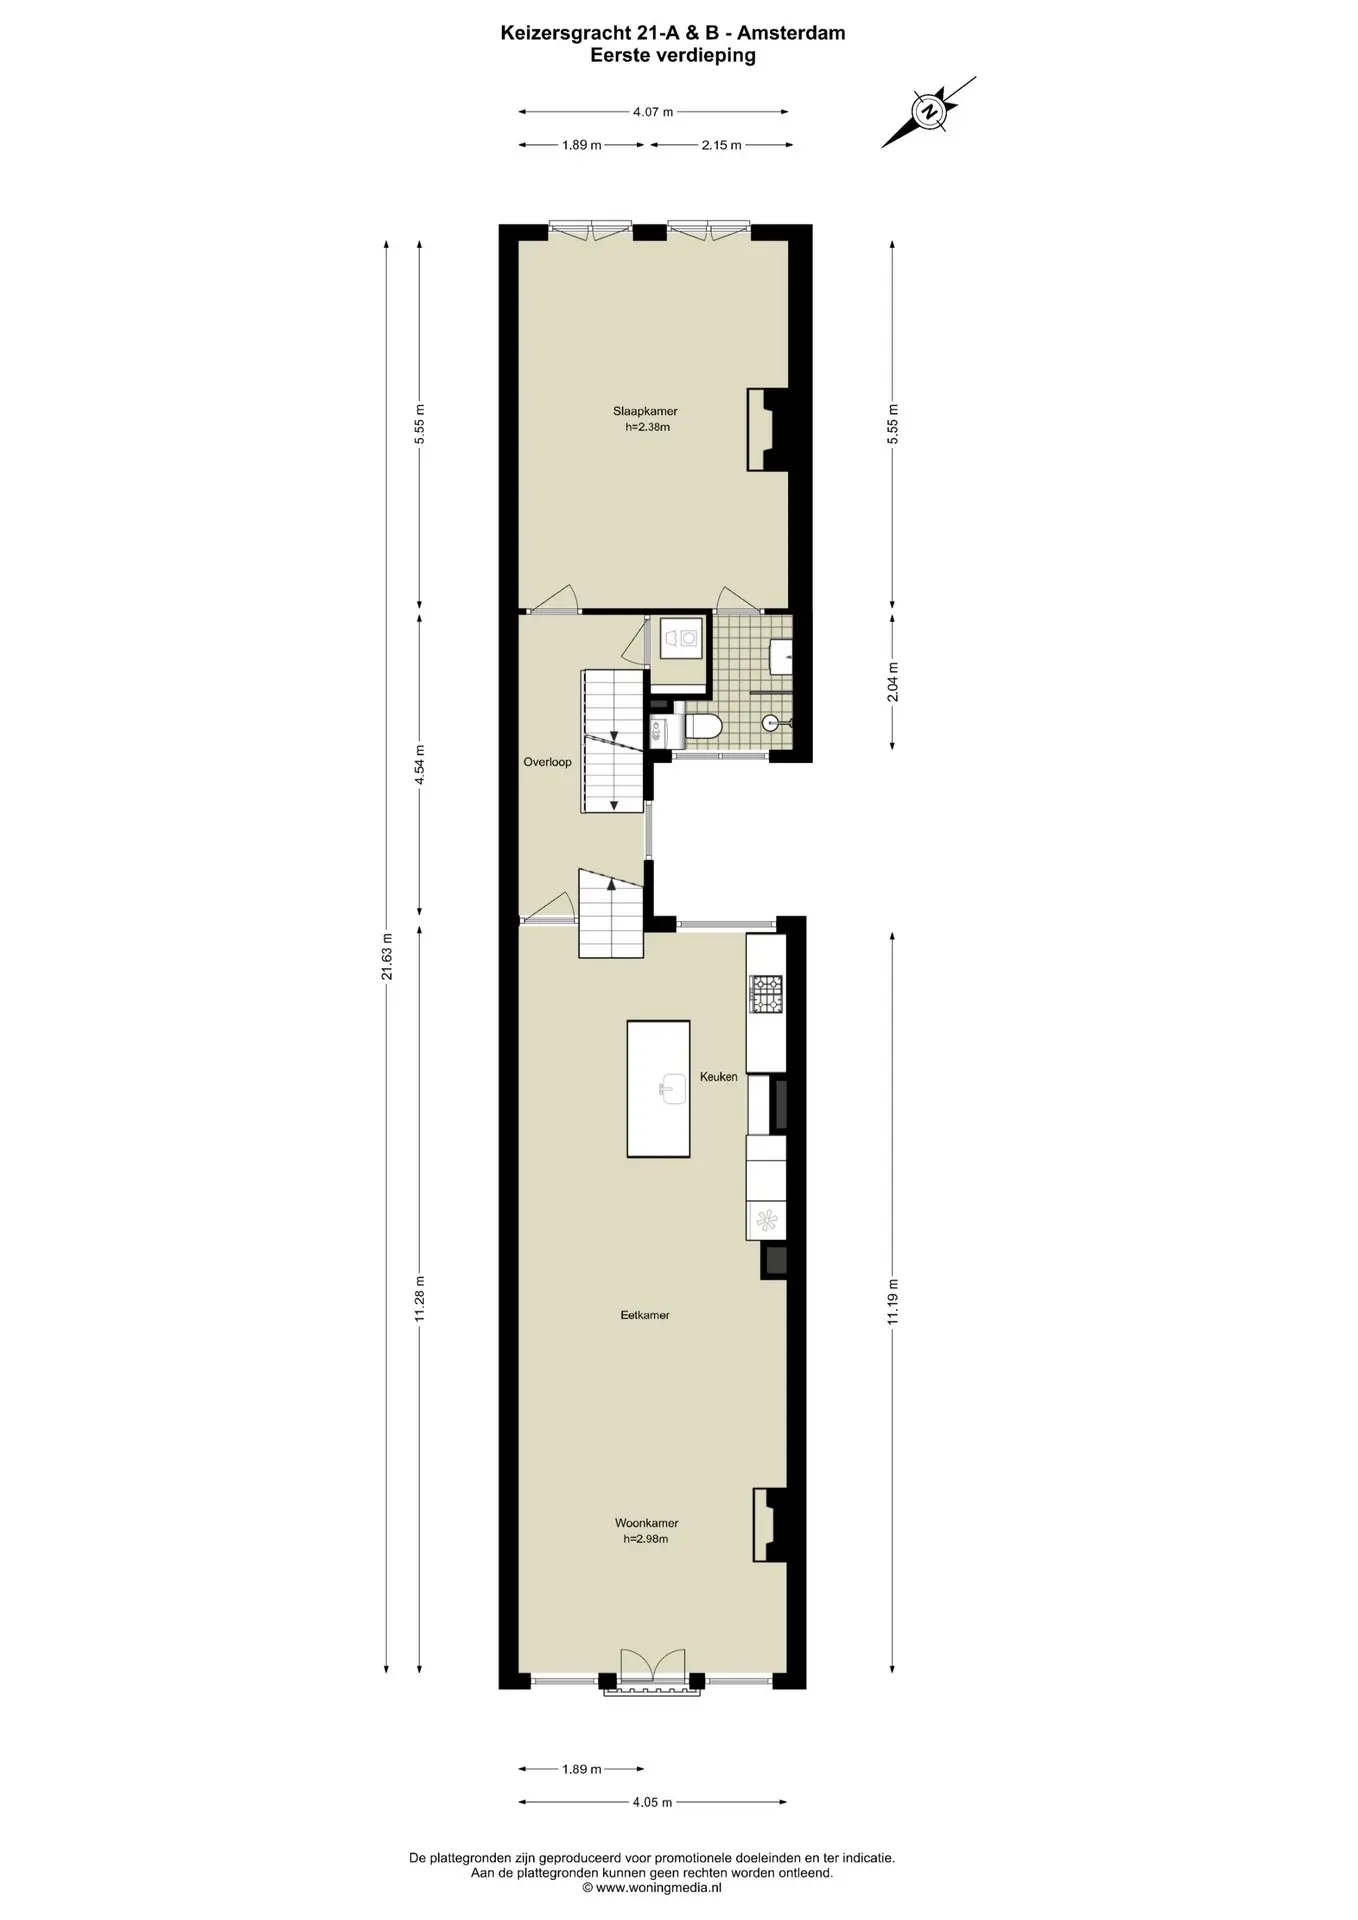
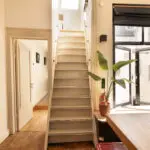
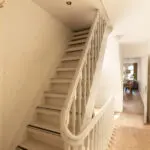
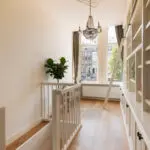
The internal staircase leads to the first floor, which measures approximately 80 m²: a stunning living space with authentic details, high ceilings over 3 meters tall, and impressive views of both the Keizersgracht and the Brouwersgracht.
At the front, the large windows provide an abundance of light and a panoramic view of the water and the historic facades. The living room flows seamlessly into the dining room and the open kitchen with a cooking island and bar, creating a spacious living area where living, cooking, and entertaining come together perfectly.
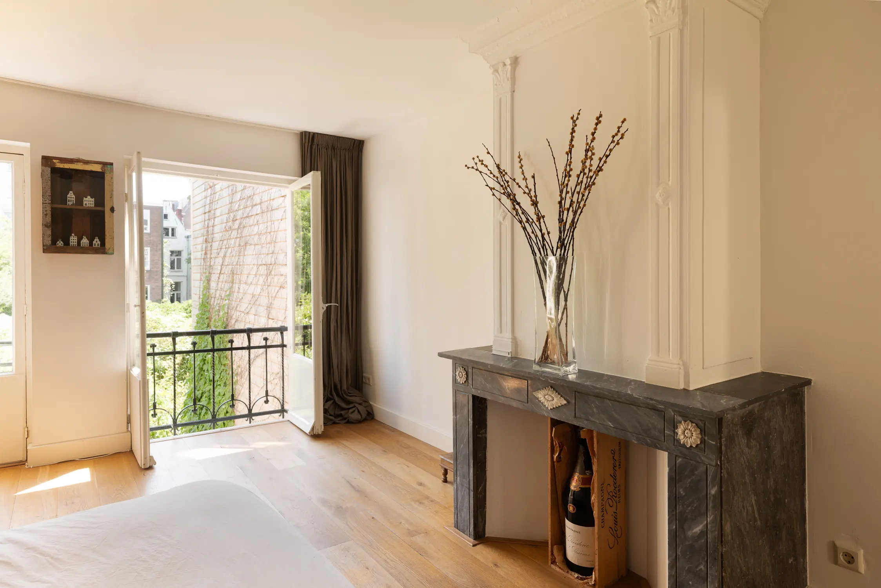
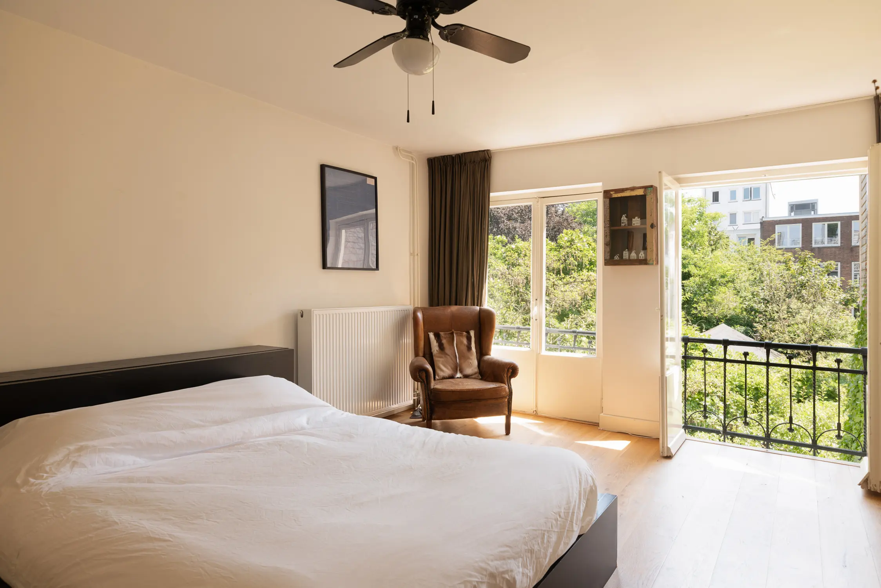
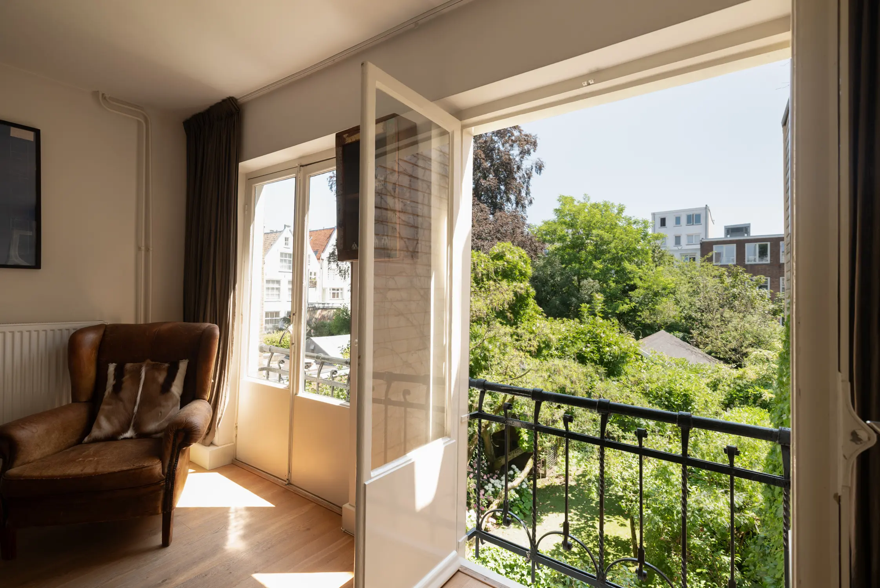
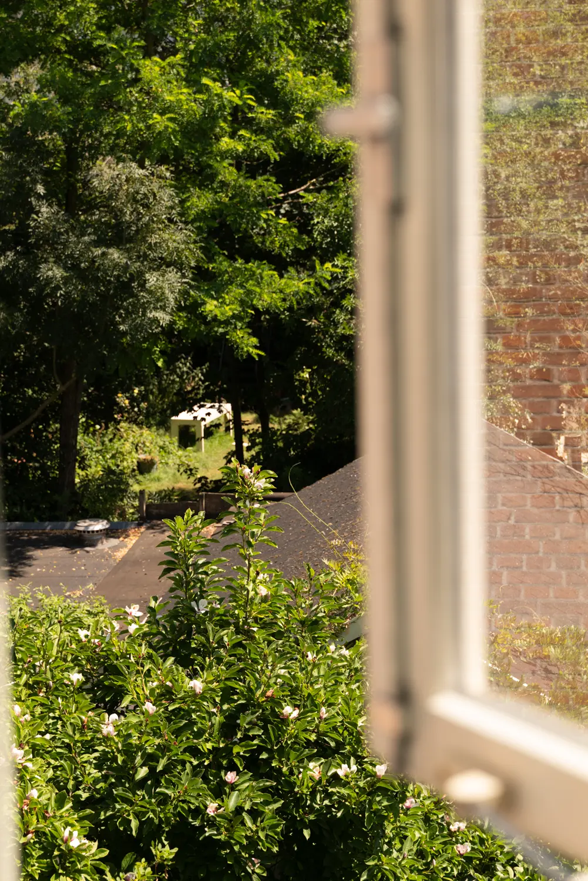
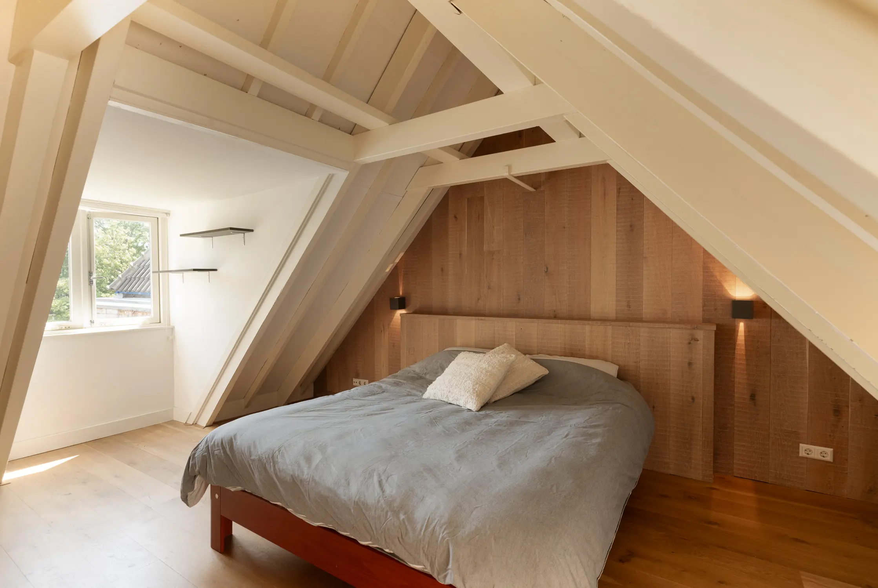
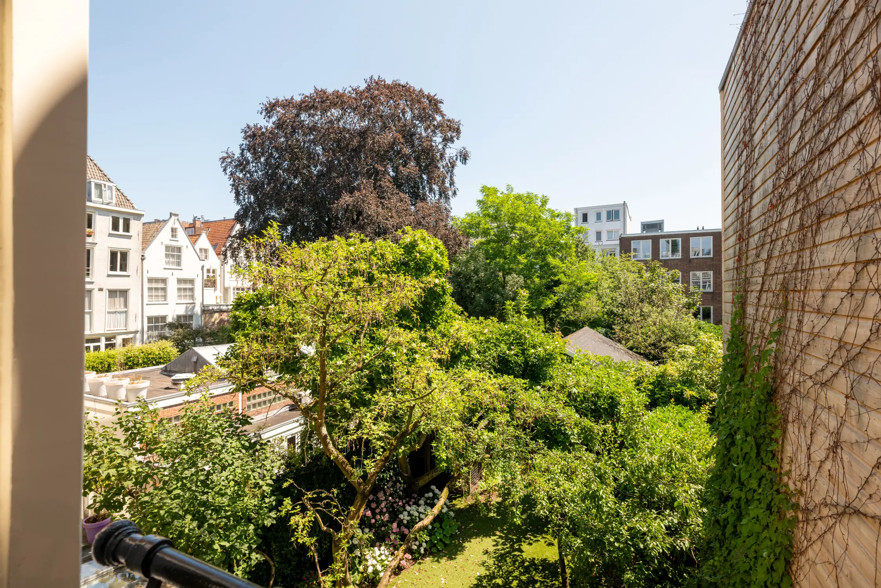
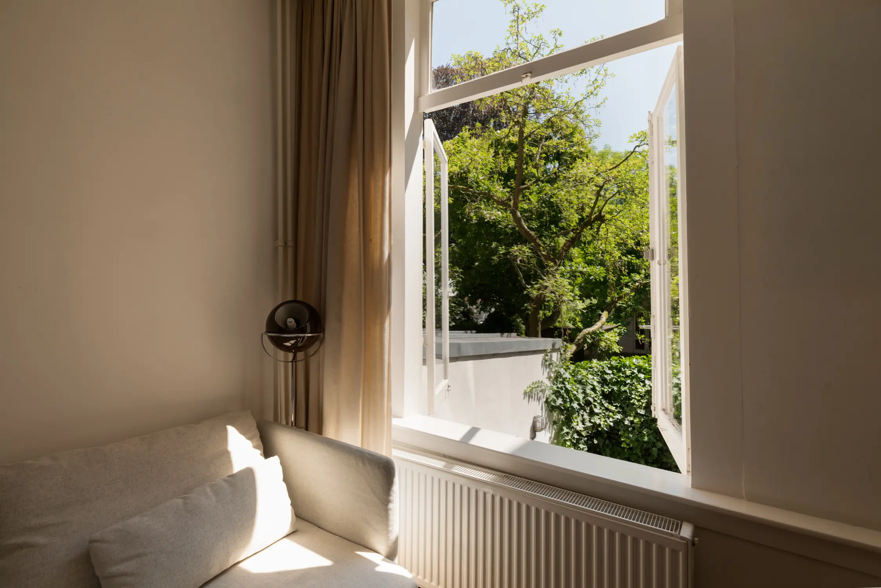
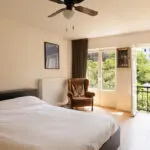
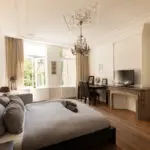
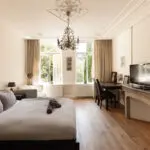
At the rear is a spacious bedroom, offering a pleasant view of the greenery. This bedroom also features an en suite bathroom with a sink, toilet, and walk-in shower, providing extra comfort and privacy.
In addition, this floor has a practical indoor storage room with connections for a washer and dryer.
Second floor;
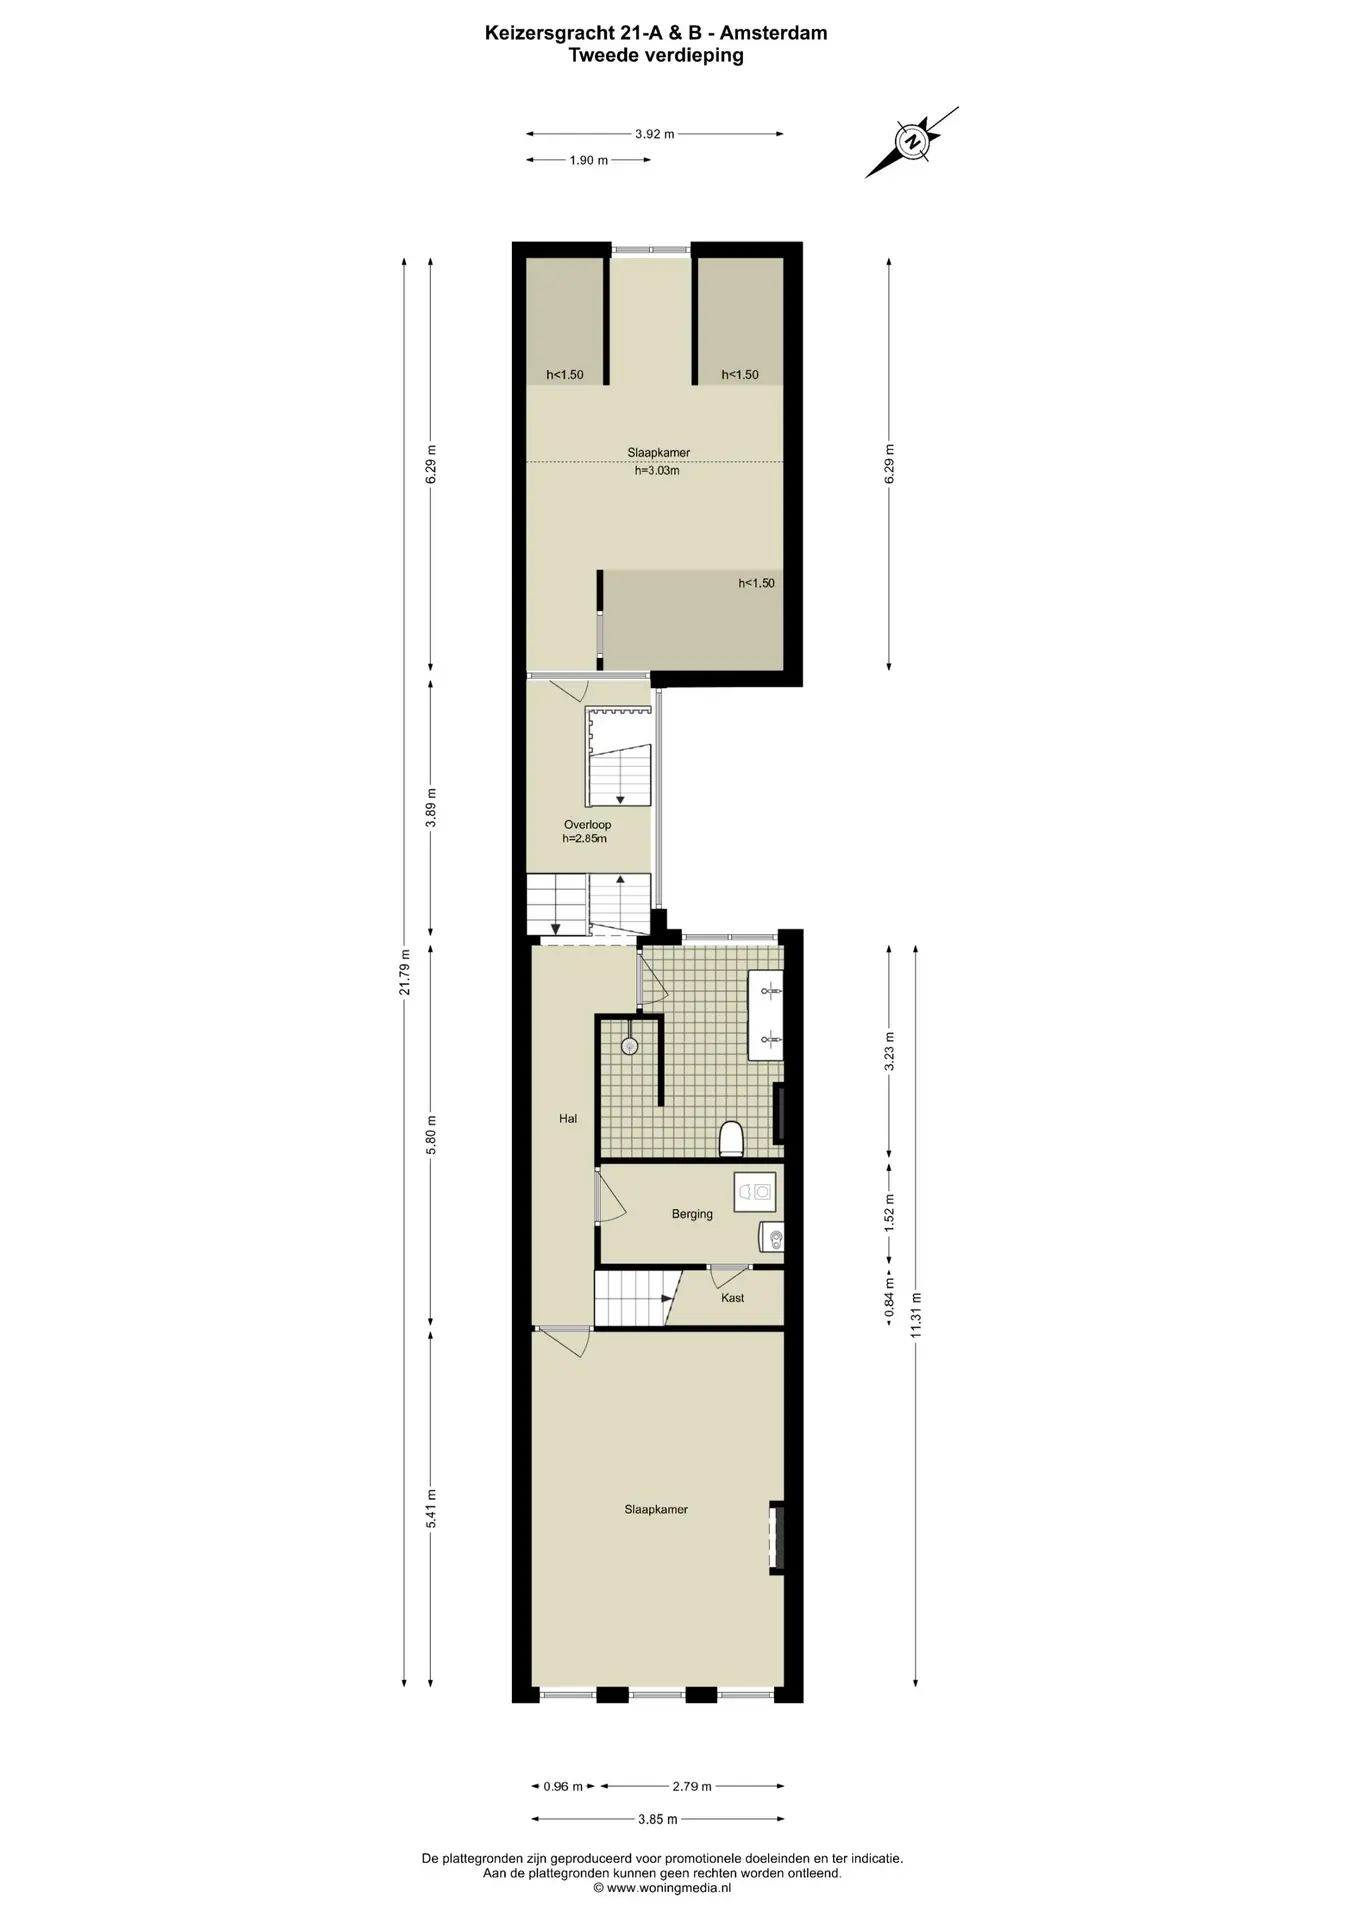
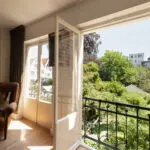
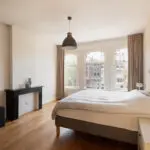
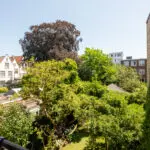
The second floor features two spacious bedrooms, each with its own character and a beautiful view: at the front overlooking the stately canal-side buildings, and at the back overlooking the quiet, green inner courtyard.
Between the two bedrooms lies a large multifunctional space, ideal for closets, storage, or a spacious walk-in storage area, and equipped with connections for a washer and dryer.
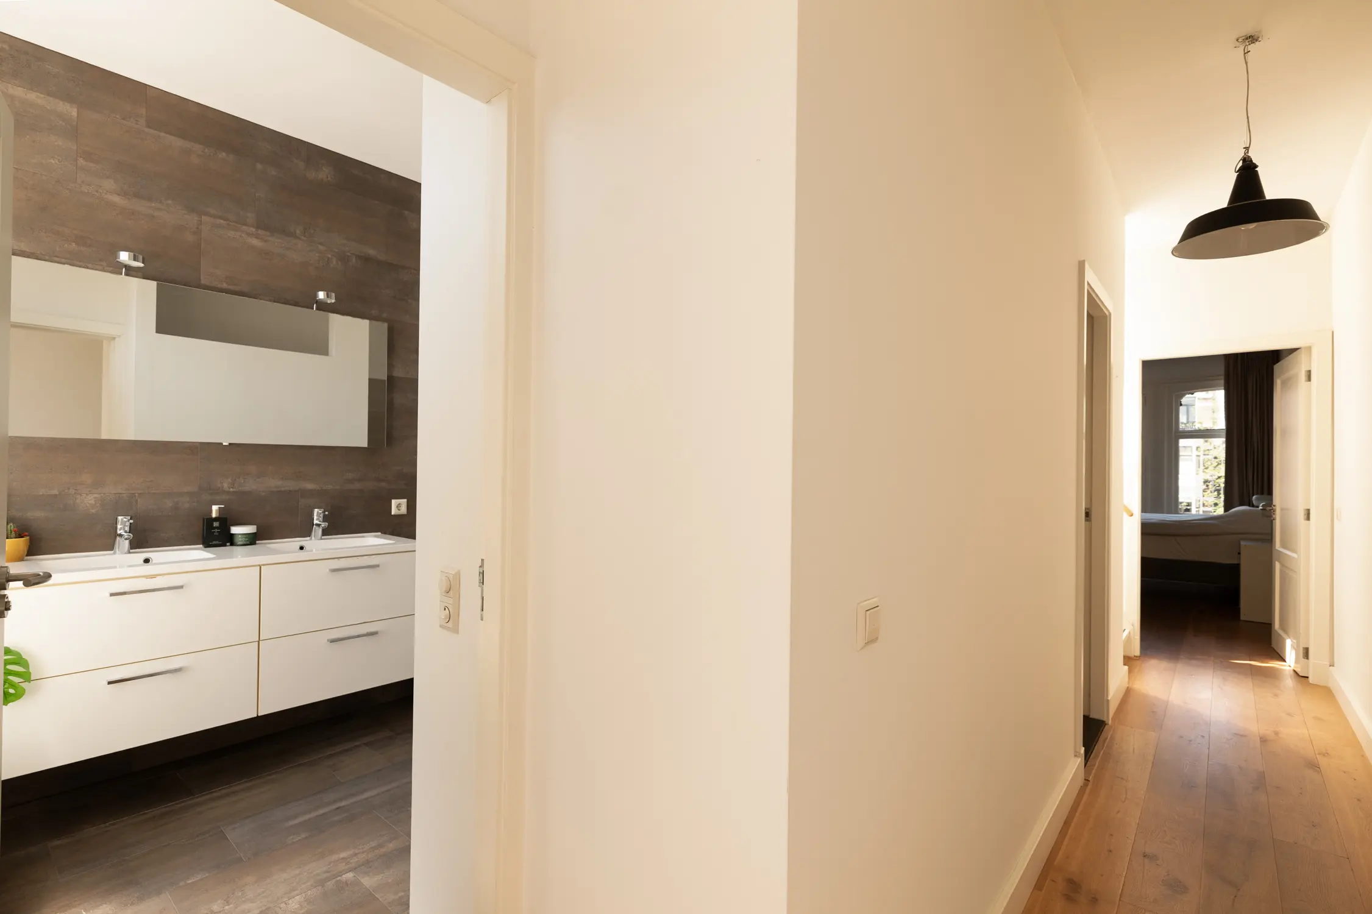
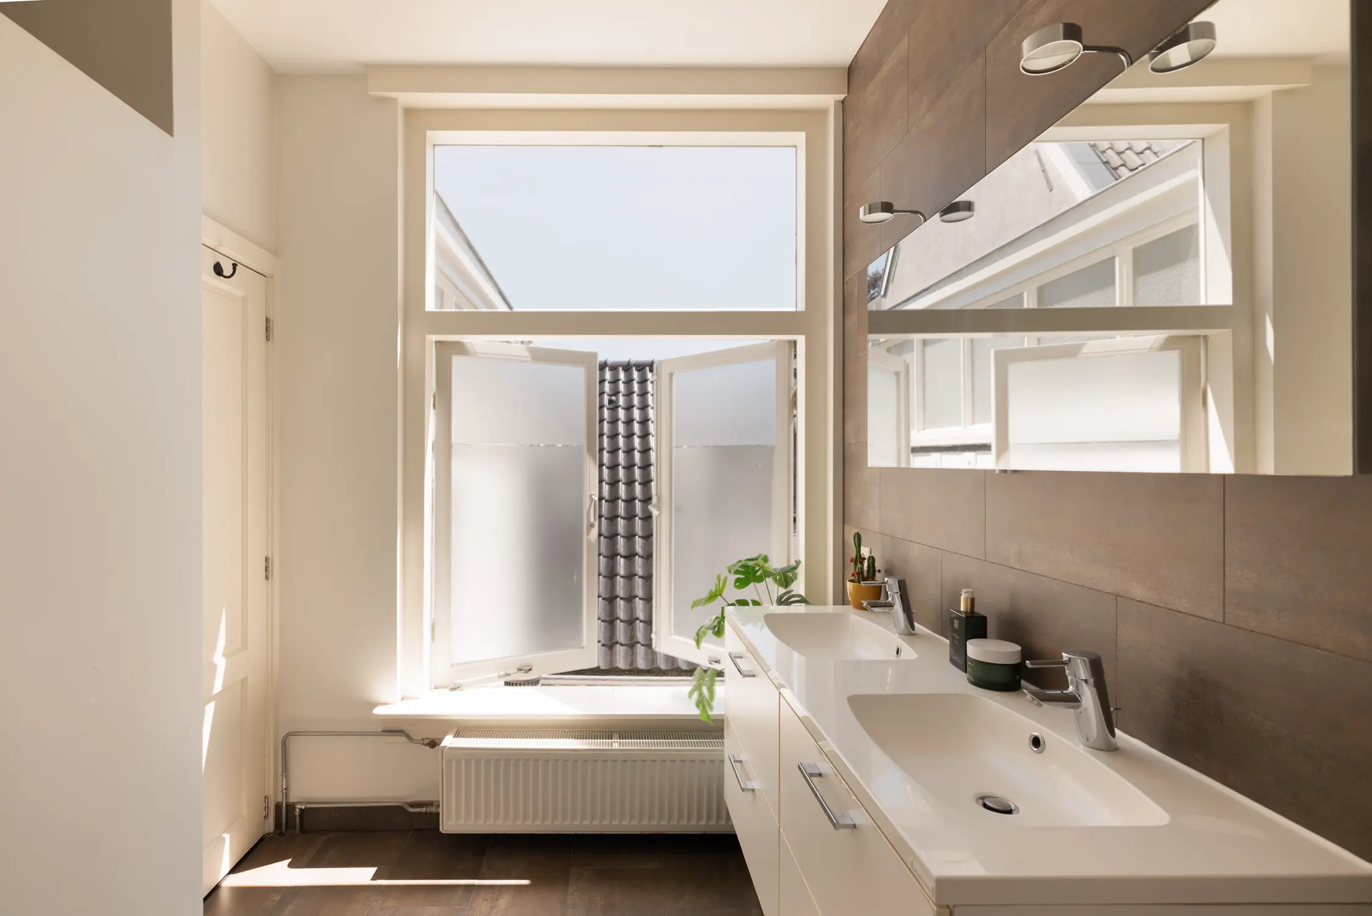
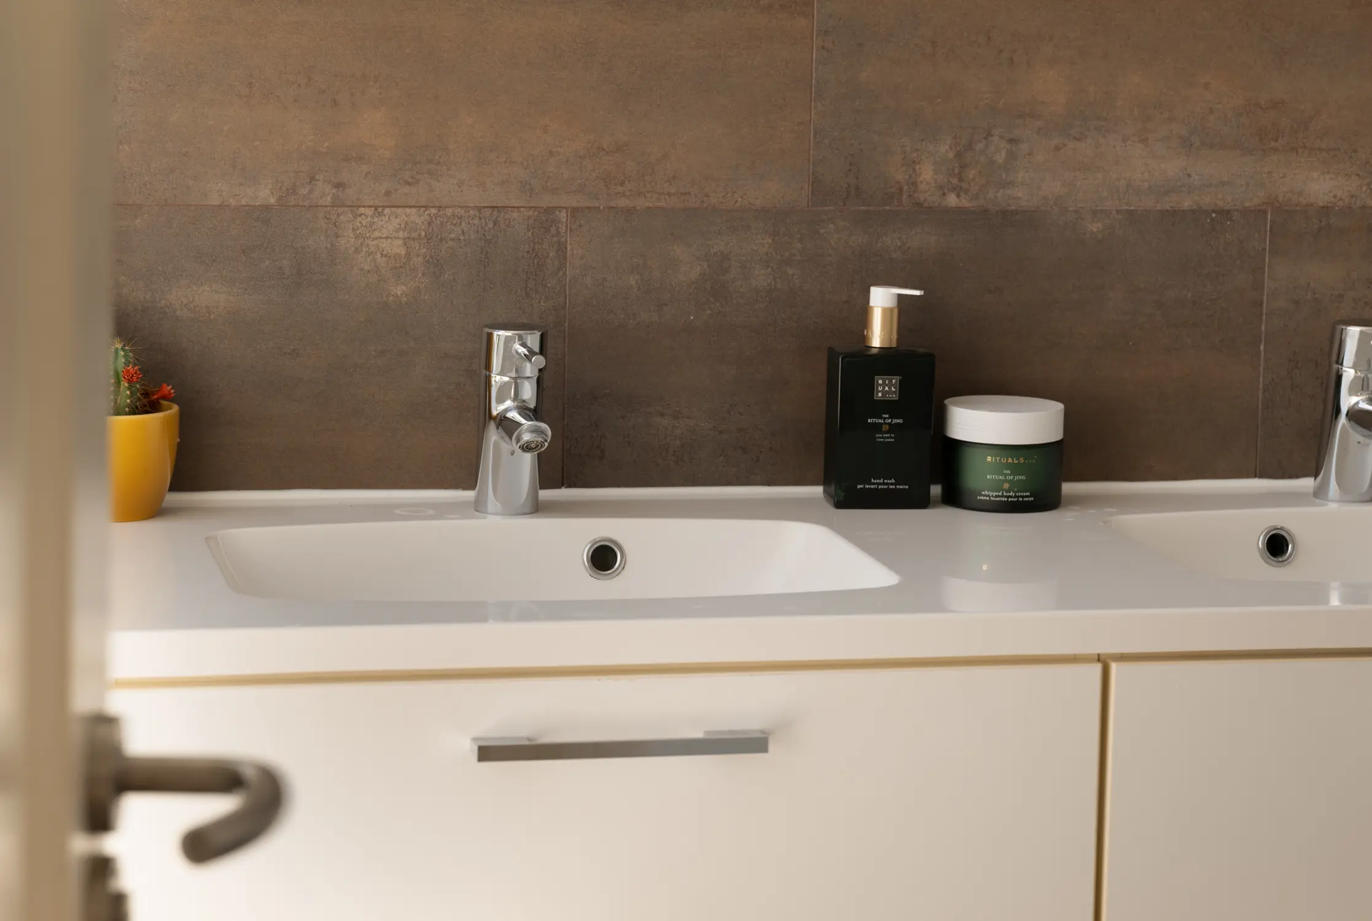
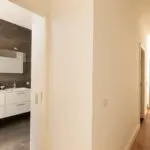
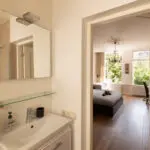
Also centrally located on this floor is the modern bathroom, equipped with two sinks, a spacious walk-in shower, and a toilet.
The first and second floors together comprise Keizersgracht 21B, with a usable living area of 148 m².
Roof terrace;
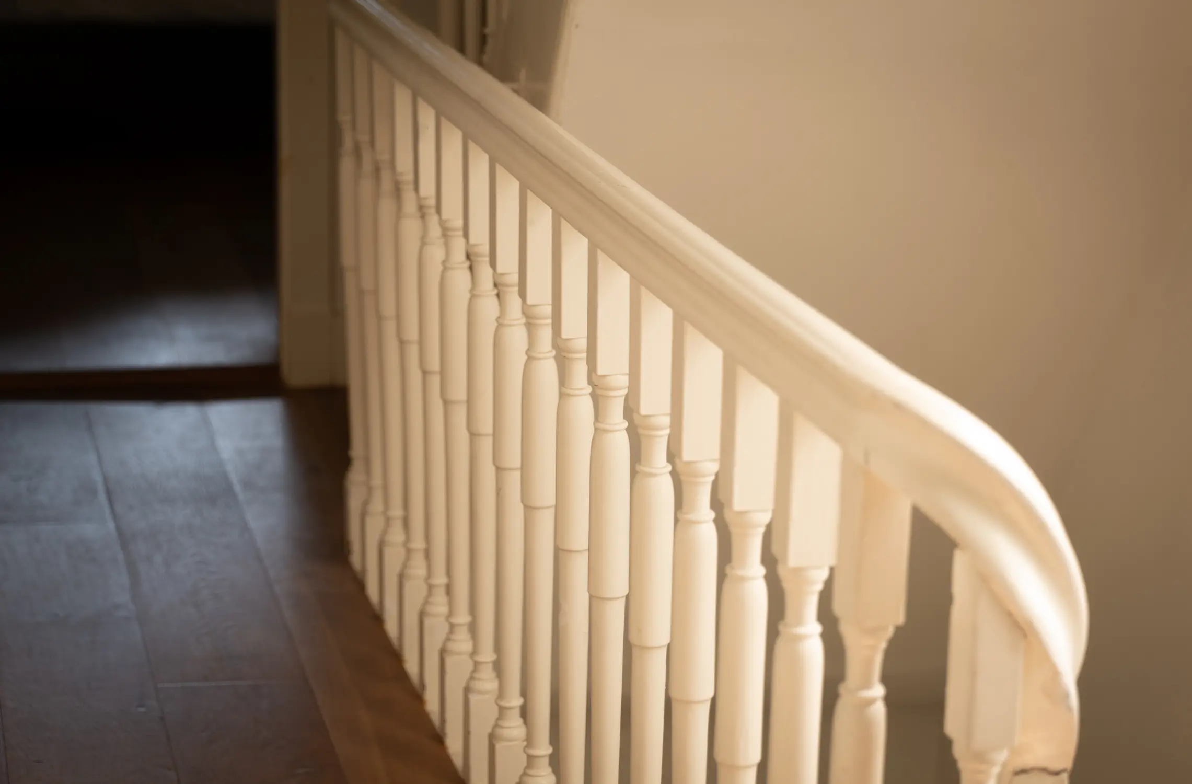
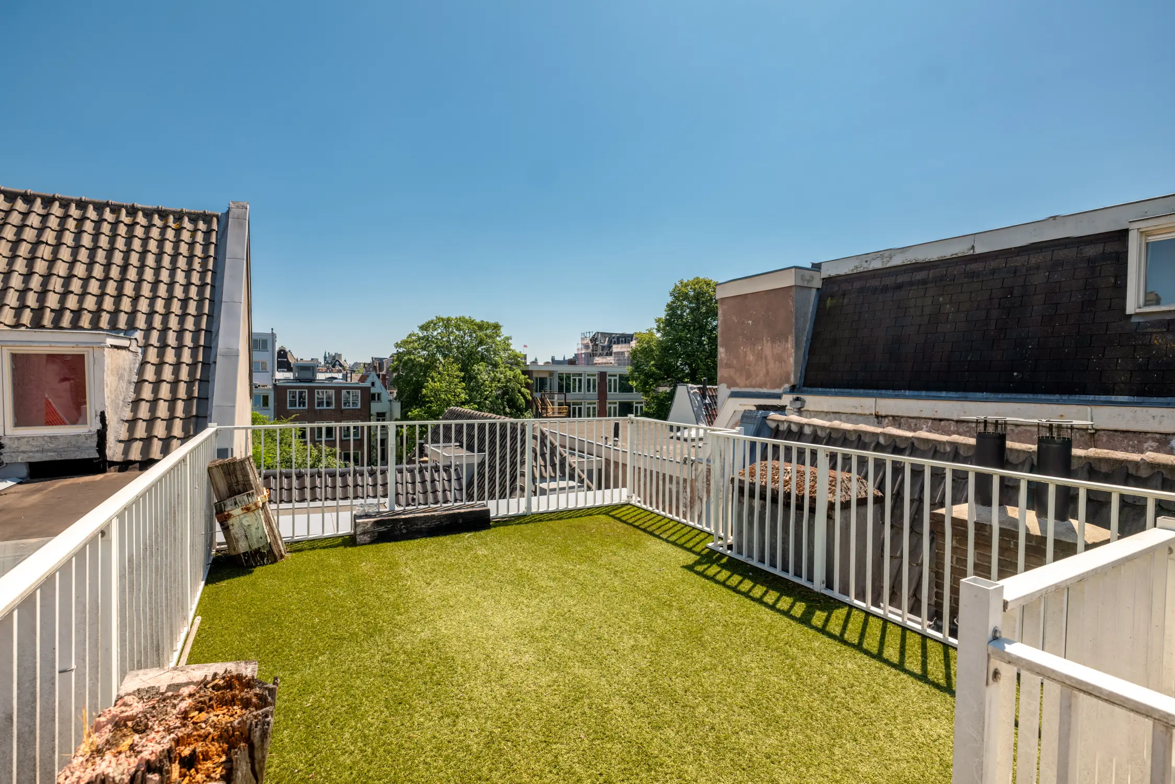
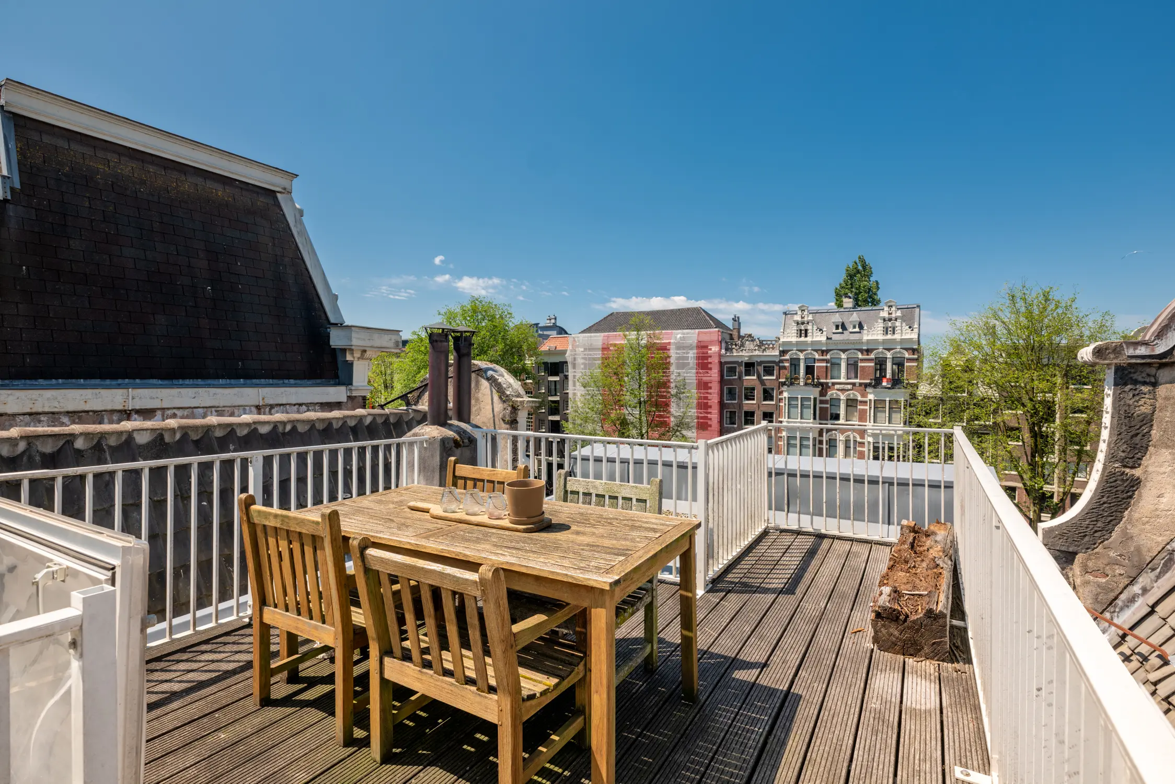
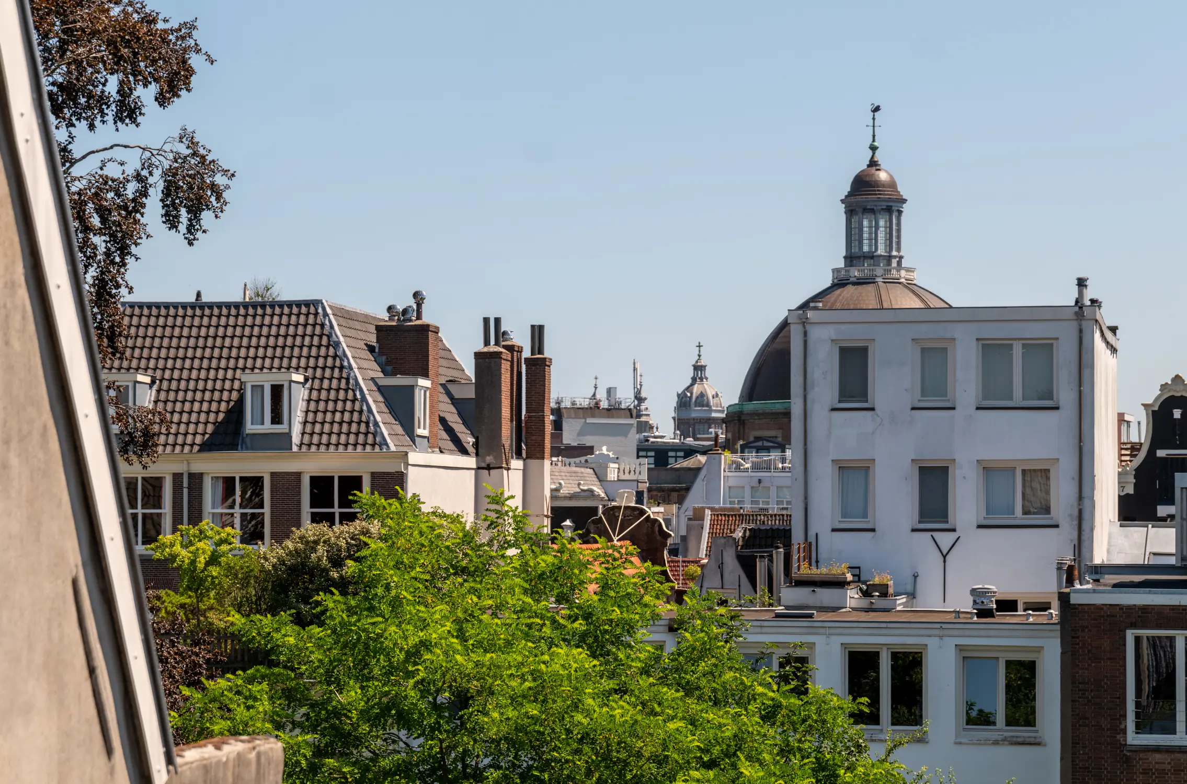
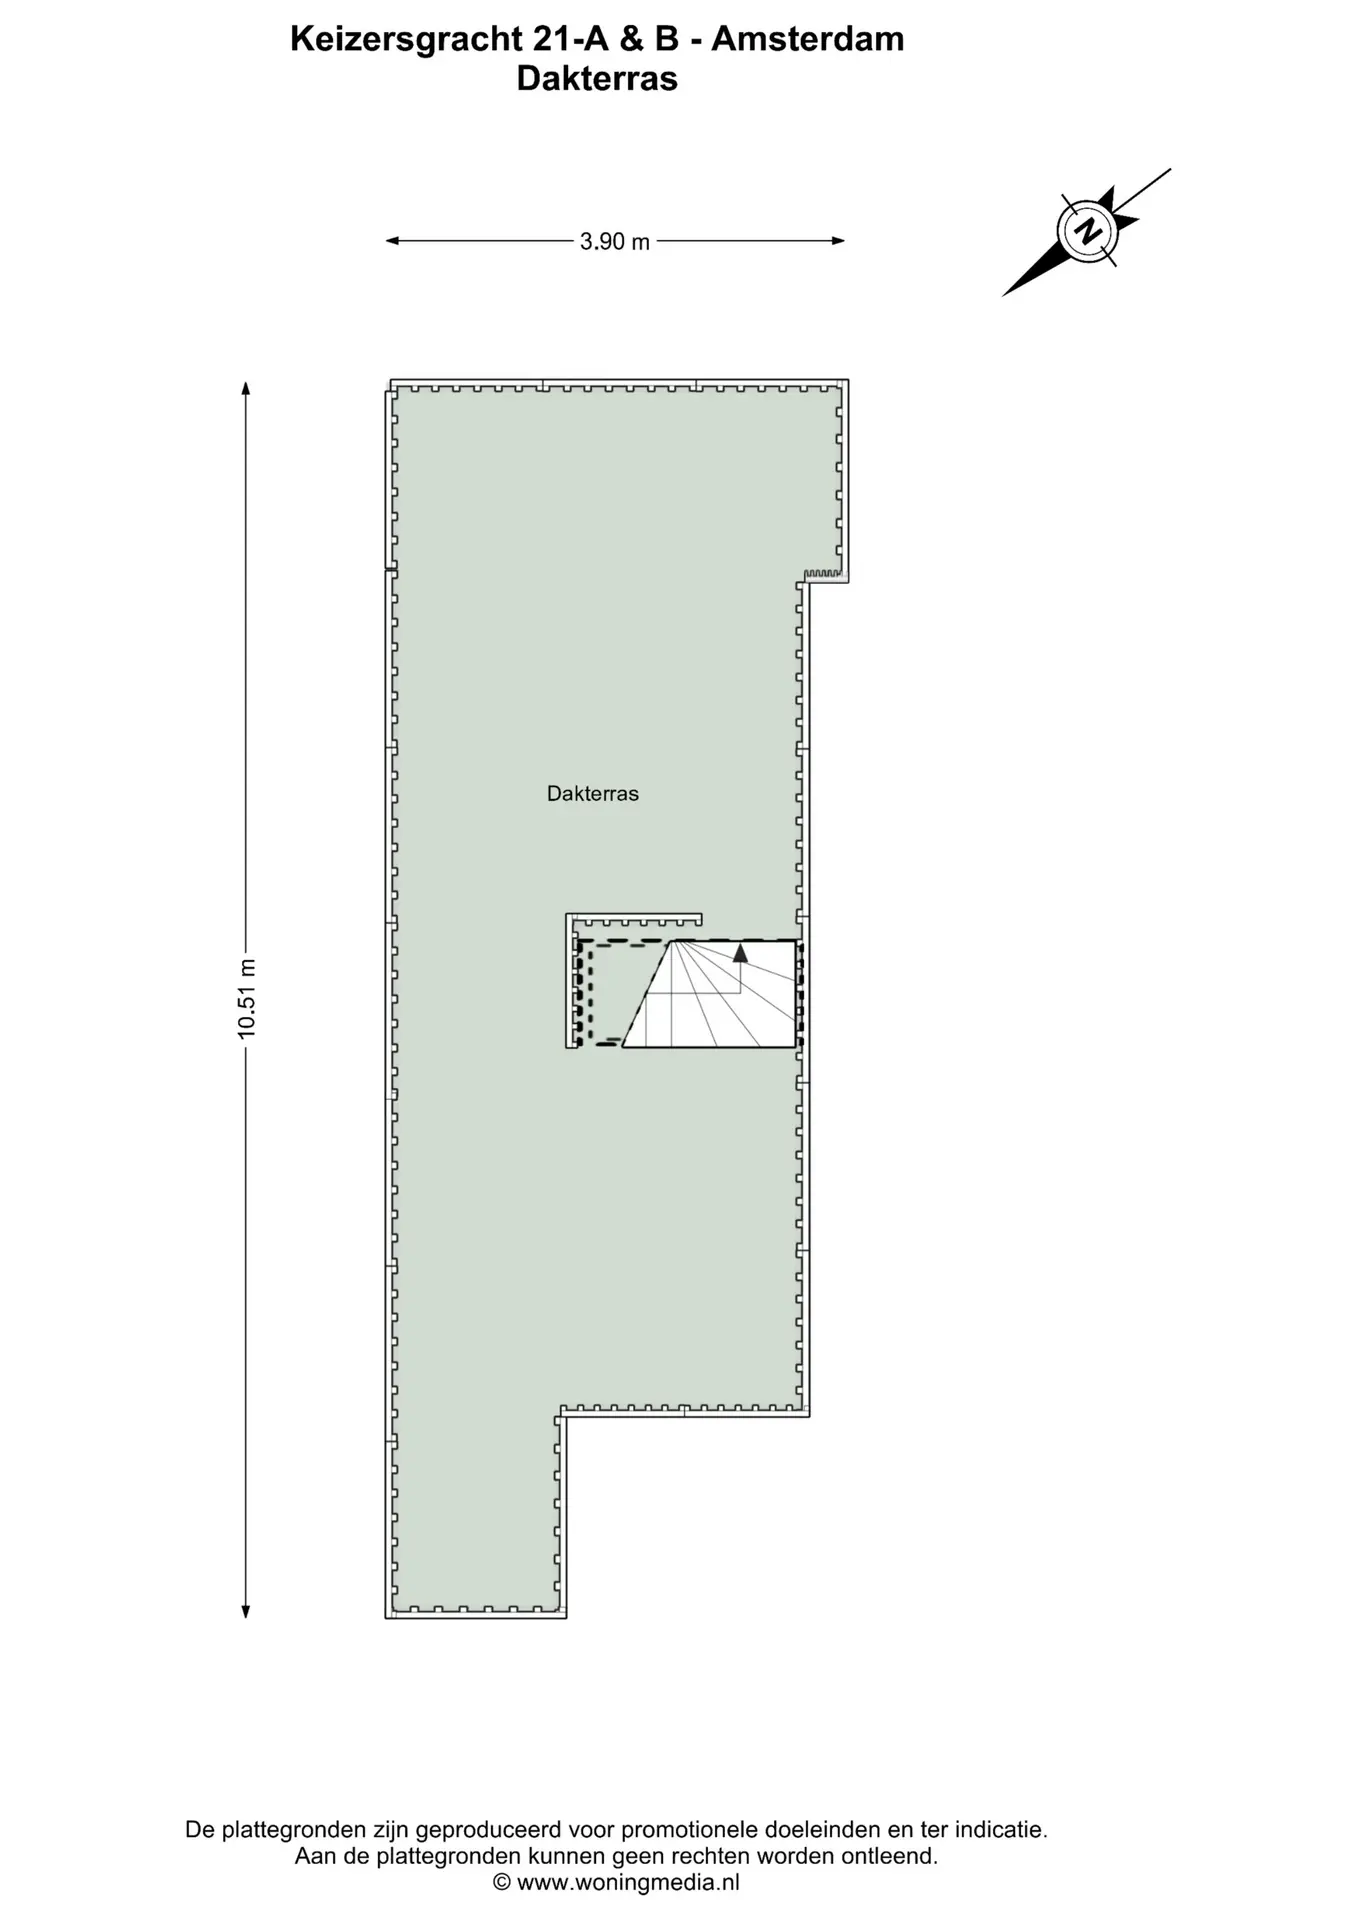
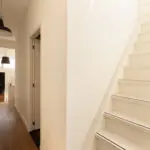
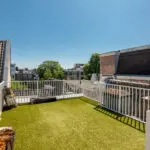
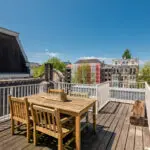
A true showstopper is the spacious rooftop terrace of approximately 35 m². A fixed staircase from the second floor leads to this unique outdoor space, where you can enjoy the sun, Amsterdam’s impressive skyline, and the atmosphere of the historic city center in complete tranquility. The terrace offers more than enough space for a spacious lounge area, a dining table, and greenery. Whether it’s a relaxing morning coffee, a summer cocktail, or a dinner at sunset, this outdoor space takes canal-side living to a whole new level of comfort!
LOCATION & ACCESSIBILITY:
Living on the Keizersgracht means living in one of Amsterdam’s most iconic locations.
Keizersgracht 21 is located right next to the Brouwersgracht.
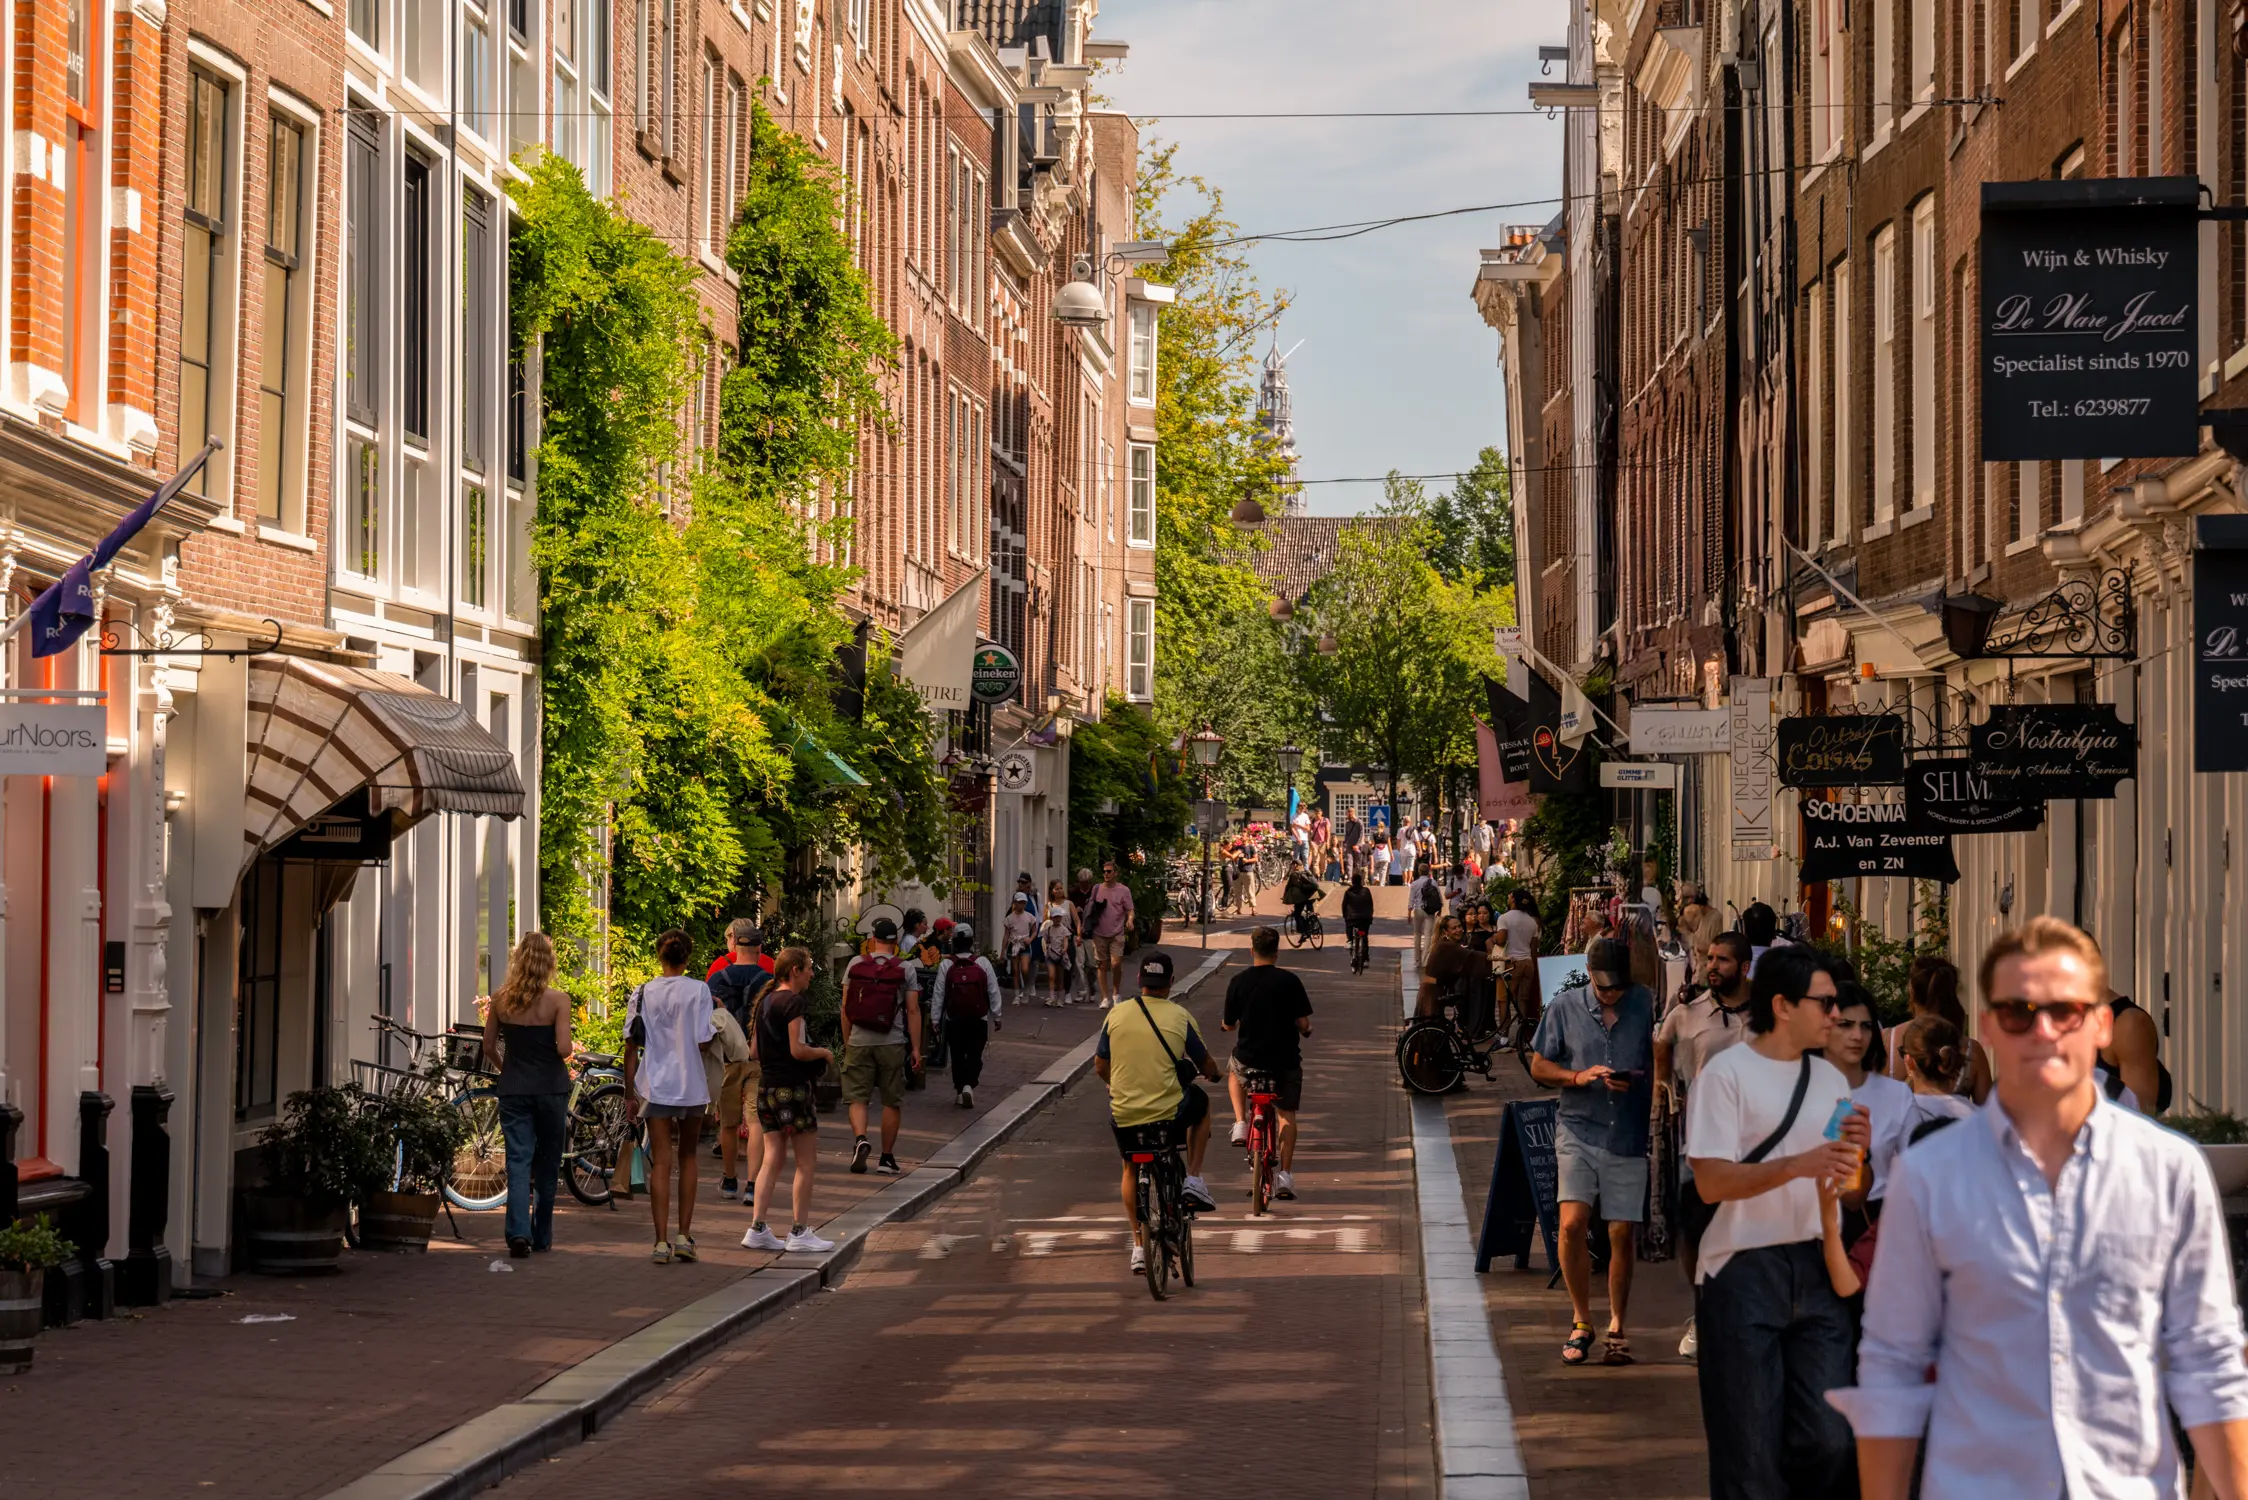
Its location in the heart of the Jordaan offers a unique combination of tranquility, character, and vibrancy.
Within walking distance are the Noordermarkt, Westerstraat, and Haarlemmerdijk, offering a wide variety of specialty shops, delicatessens, boutiques, cafés, and renowned restaurants. Cultural attractions, museums, and public transportation are also easily accessible. Additionally, Central Station is just a five-minute walk away, providing a quick connection to Schiphol Airport.
Here, you can enjoy the best that Amsterdam has to offer every day: historic waterfront living, right in the heart of the beloved canal belt, with all the amenities of the city center within easy reach.
SPECIAL FEATURES:
- Entire canal-front property on the most beautiful stretch of Keizersgracht;
- Approx. 296 m² of living space;
- Spread over three floors + rooftop terrace;
- Five bedrooms in the current layout;
- Located on freehold land;
- Unobstructed view of the Brouwersgracht;
- Two separate property designations, suitable for a dual-unit residence;
- Keizersgracht 21A: approx. 148 m² of gross living area;
- Keizersgracht 21B: approx. 148 m² of gross living area;
- Three distinct outdoor spaces: city garden, patio, and rooftop terrace;
- City garden of approx. 17 m²;
- Rooftop terrace of approx. 35 m²;
- The property is not designated as a historic monument;
- Nationally protected cityscape;
- Foundation repairs carried out around 2003;
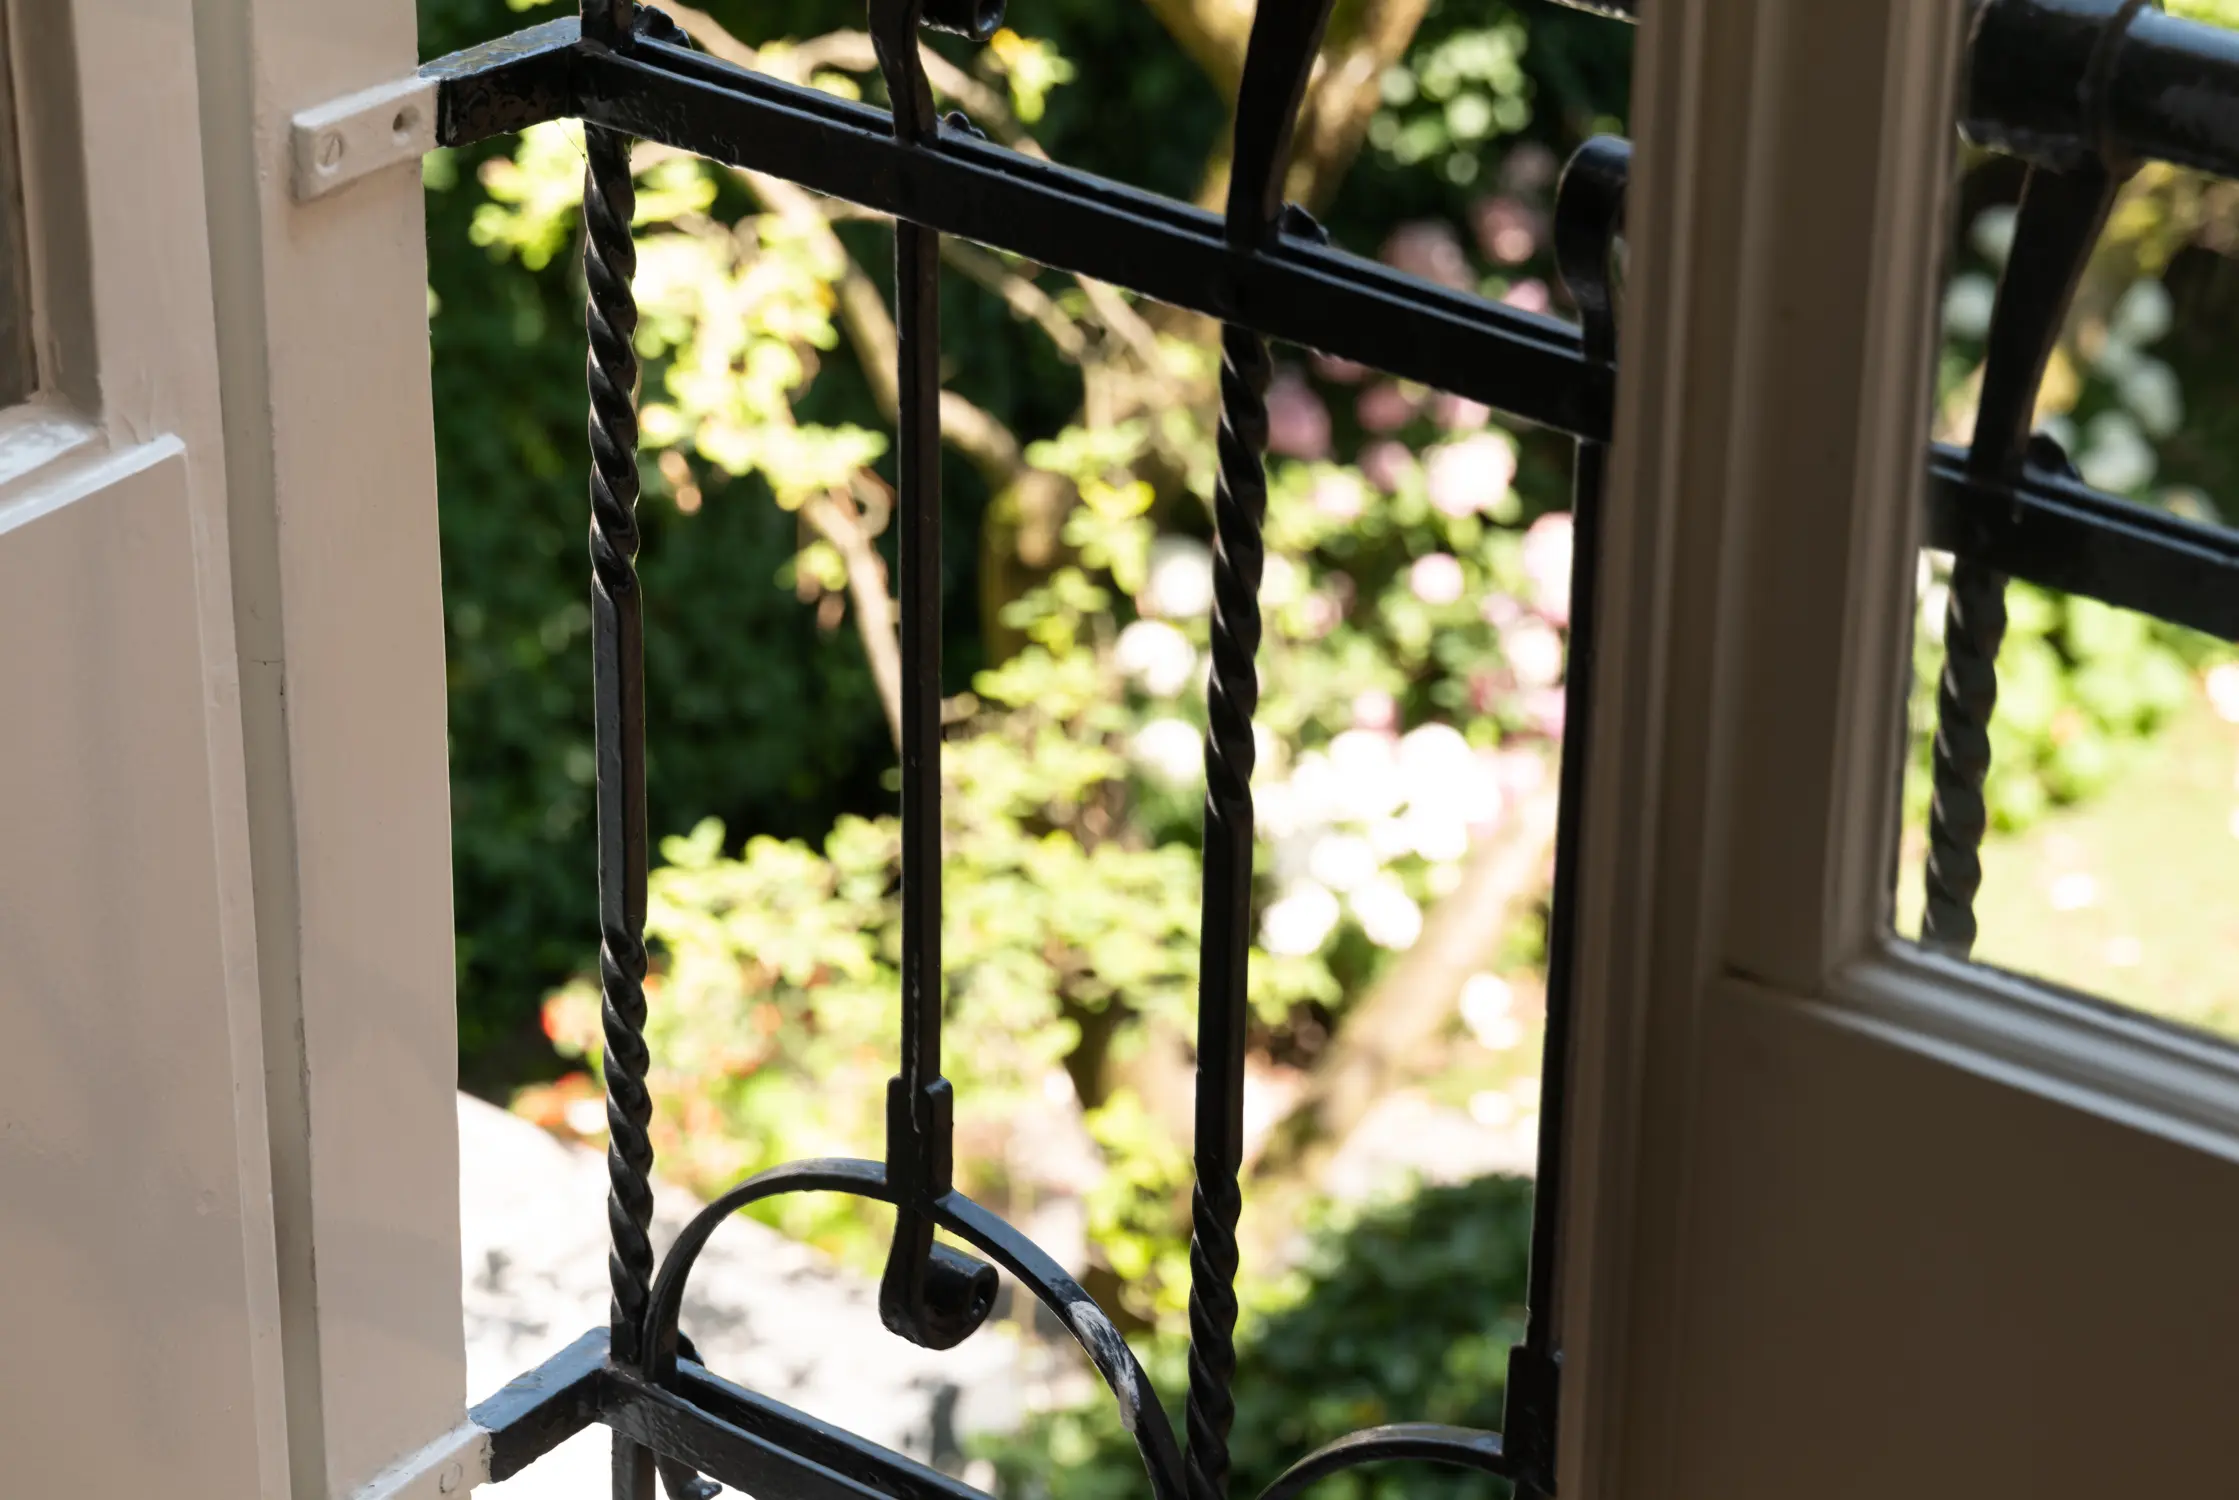
- An oasis of greenery at the rear;
- Age clause and asbestos clause apply;
- Closing date to be agreed upon;
A complete canal-side home with exceptionally spacious living areas, five bedrooms, three outdoor spaces, and unobstructed views of the water, located in one of Amsterdam’s most charming neighborhoods. Contact Eefje Voogd Makelaardij for more information or to schedule a viewing.
This information has been compiled with care by Eefje Voogd Makelaardij B.V. However, we cannot be held liable for any inaccuracies or errors. The measurement instruction, based on NEN2580, provides a clear method for measuring usable floor area. Measurement results may vary, which means the area might differ from comparable objects. No rights can be derived from differences between specified and actual sizes. For accurate dimensions, we recommend (having) your own measurements taken.
This property is offered by an MVA Certified Expat Broker.