











Description
Spacious warehouse apartment in the heart of the city center with an elevator and a rooftop terrace!
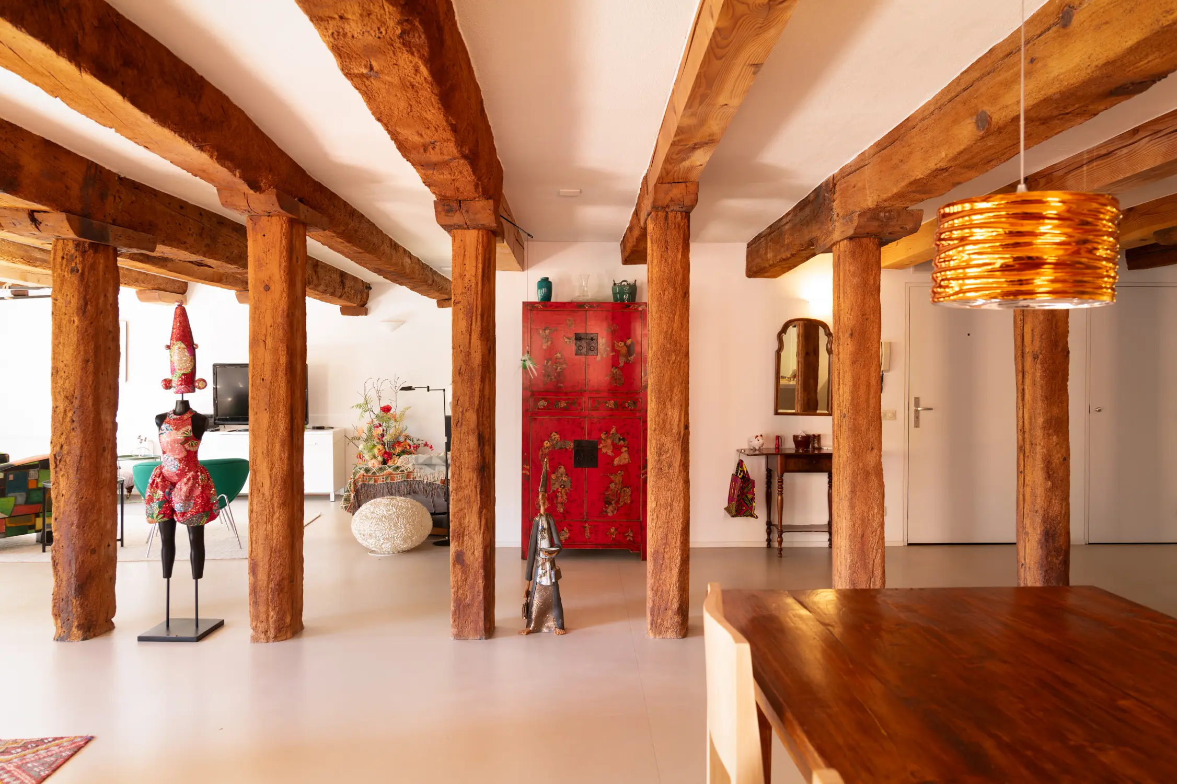
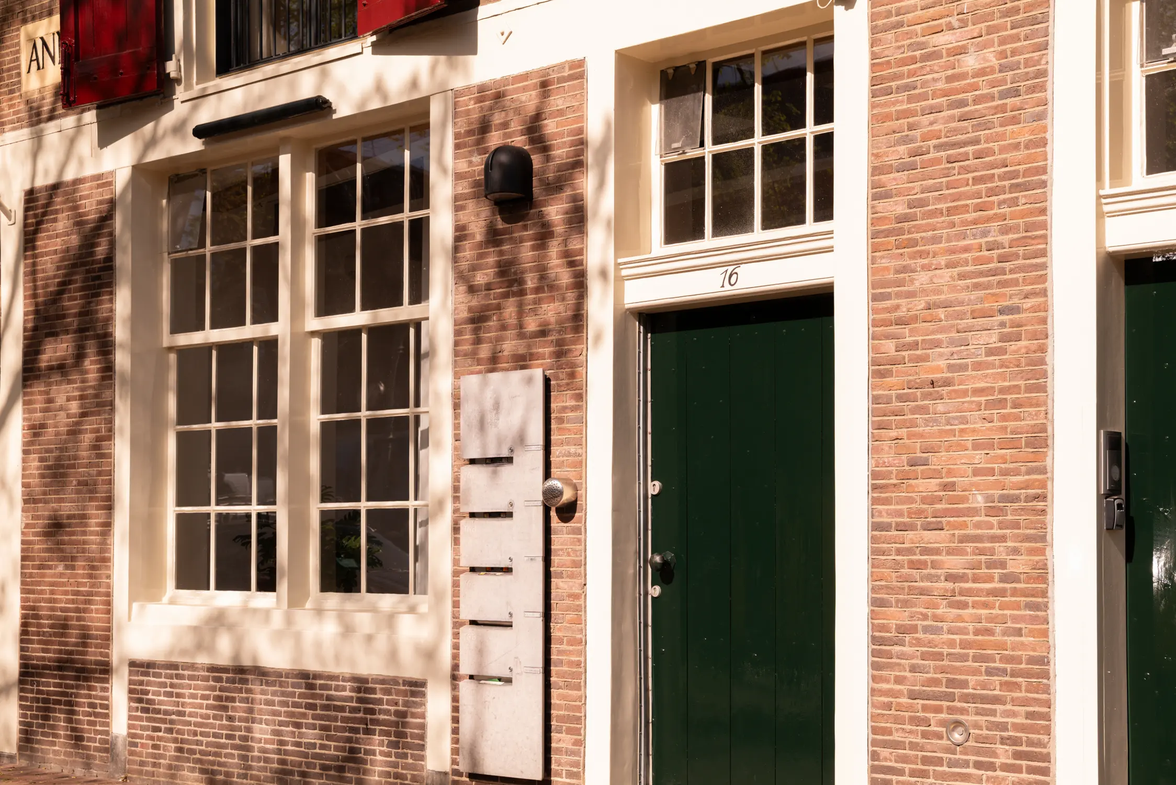
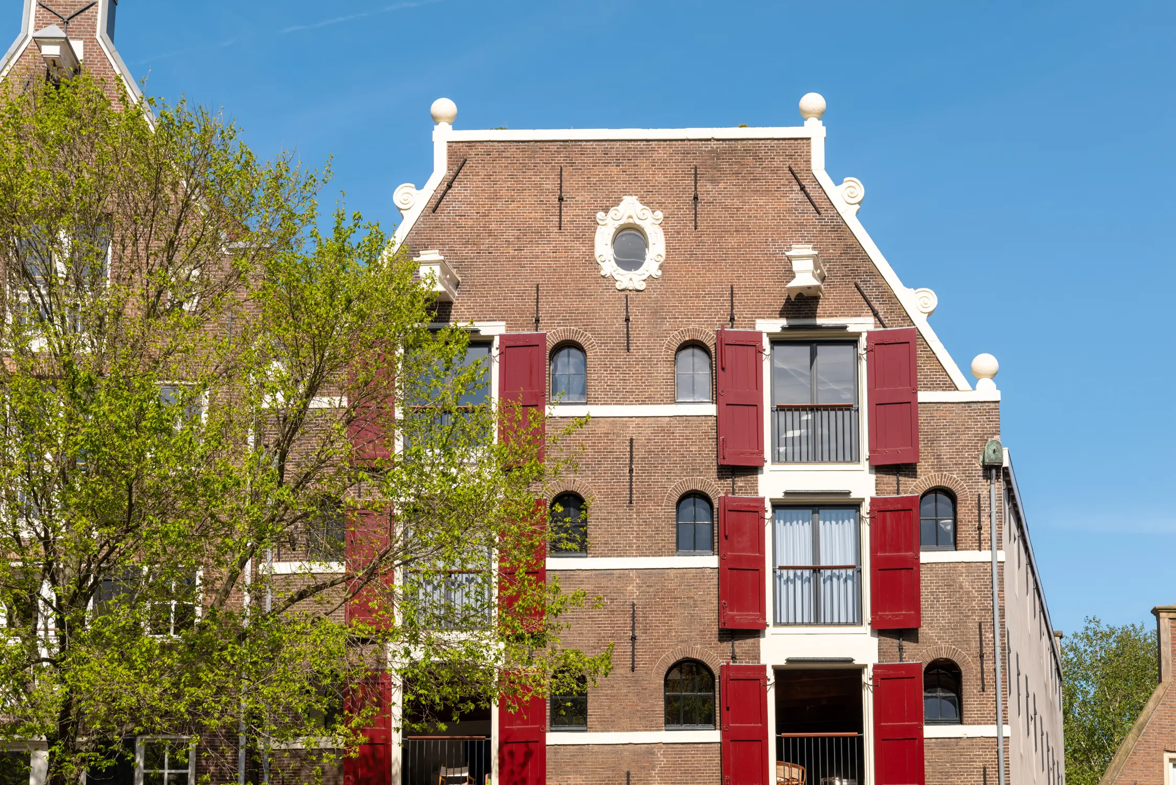
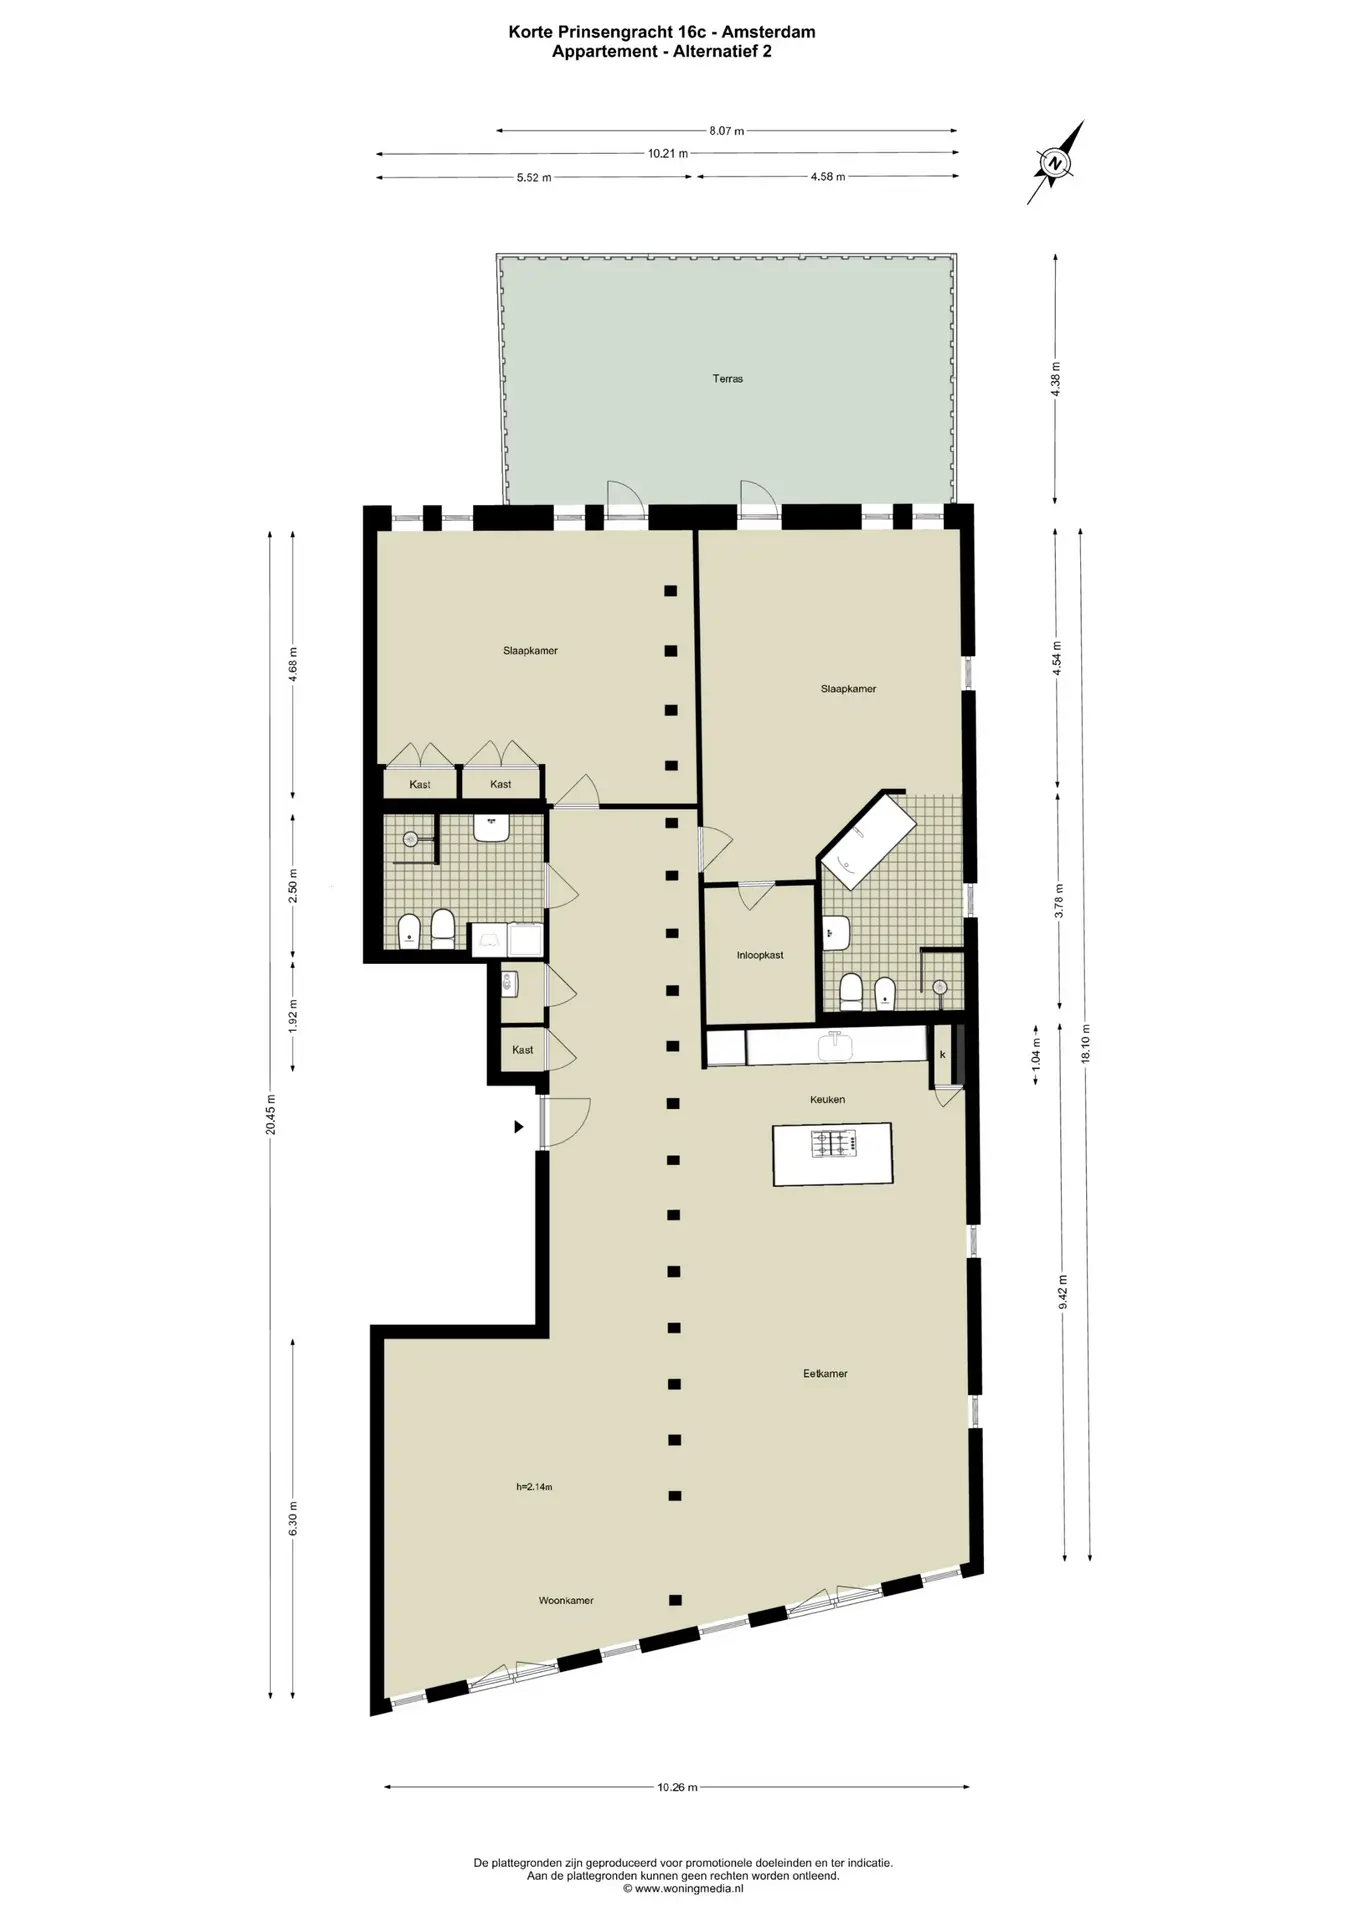
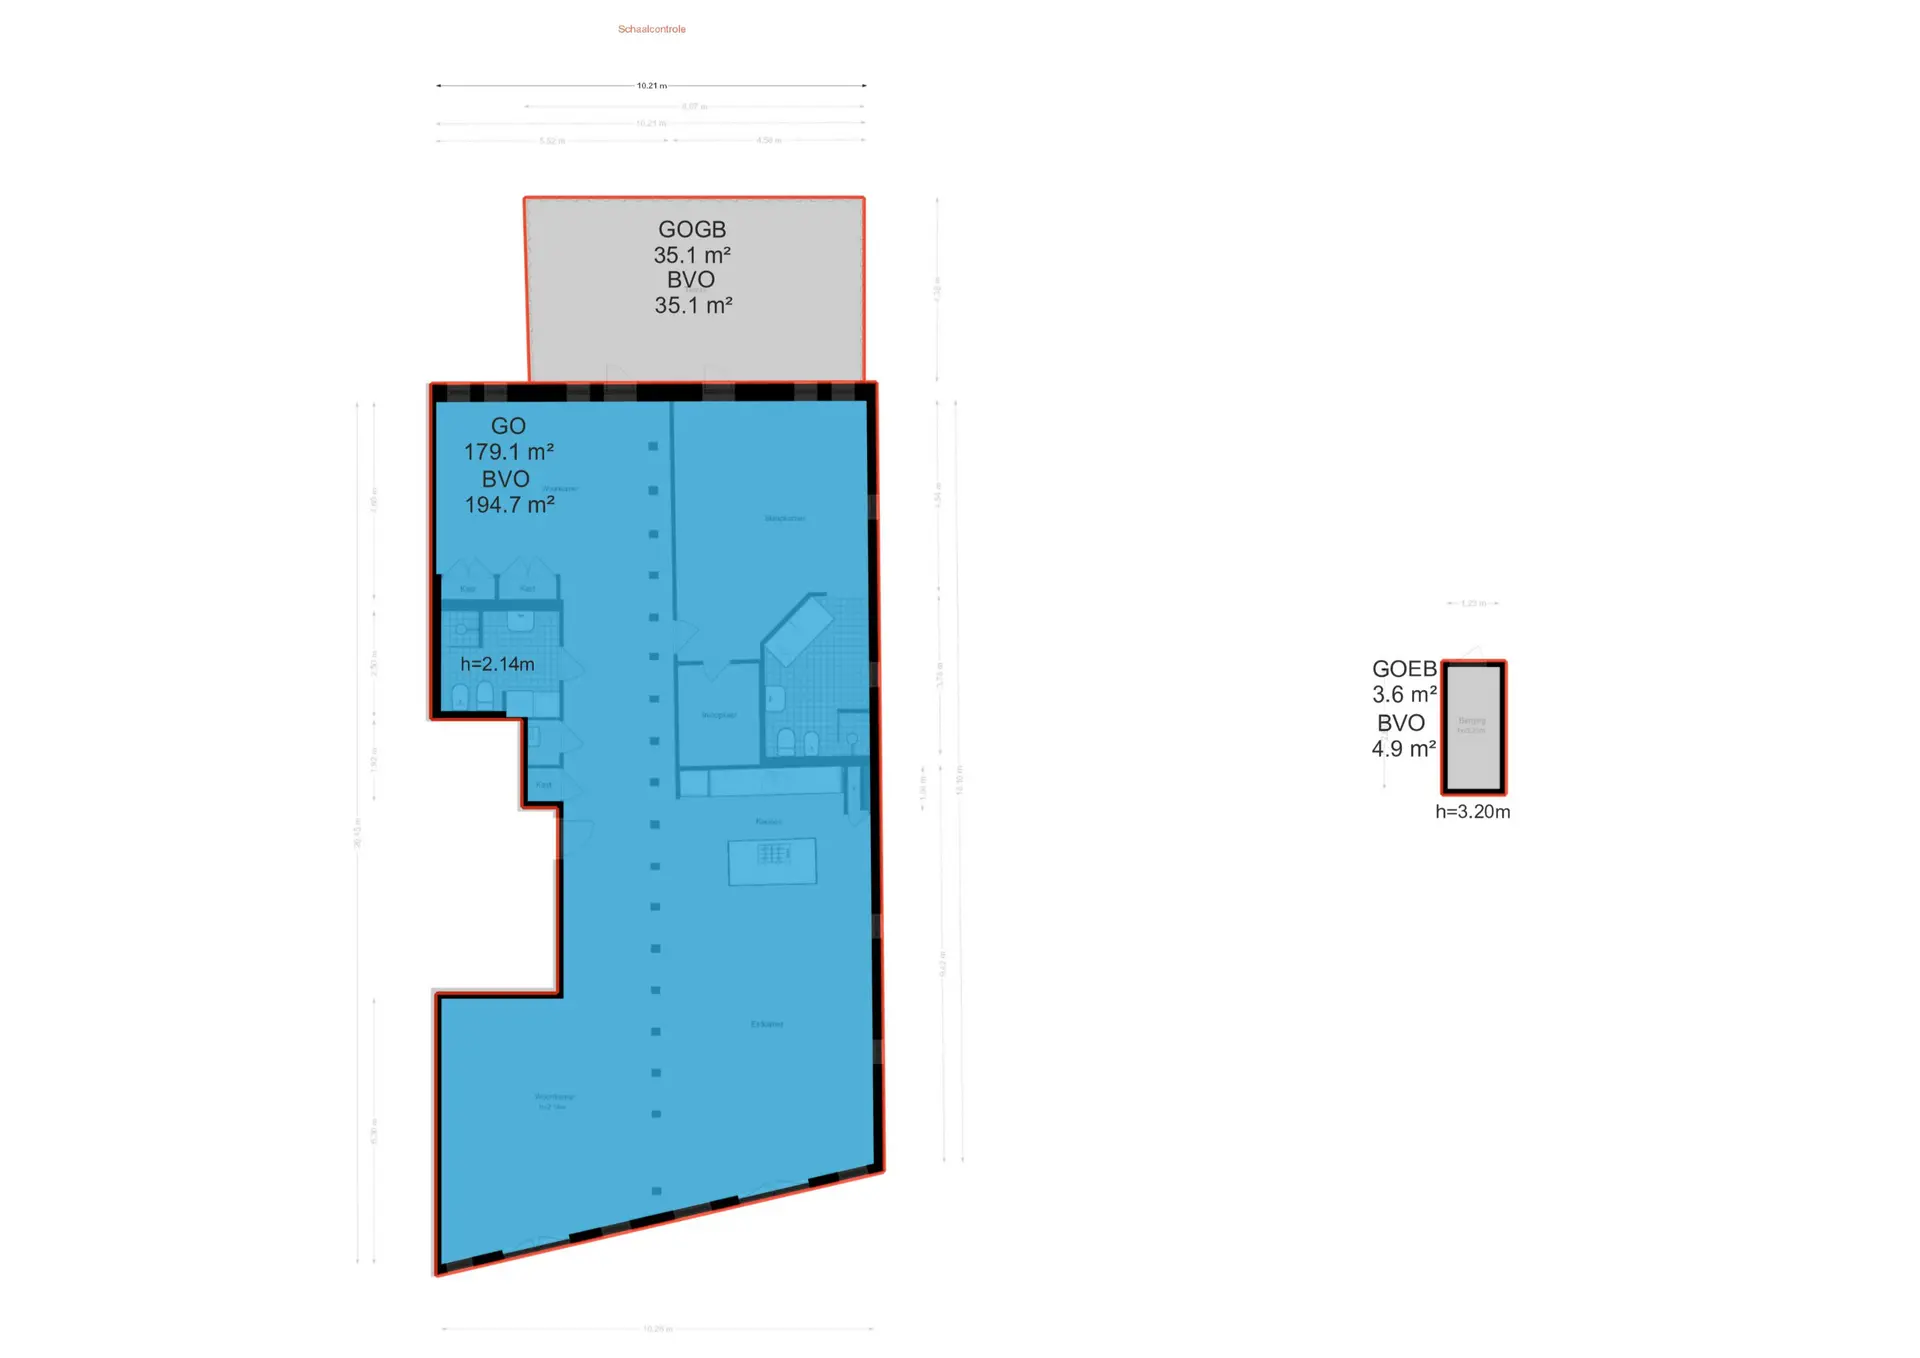
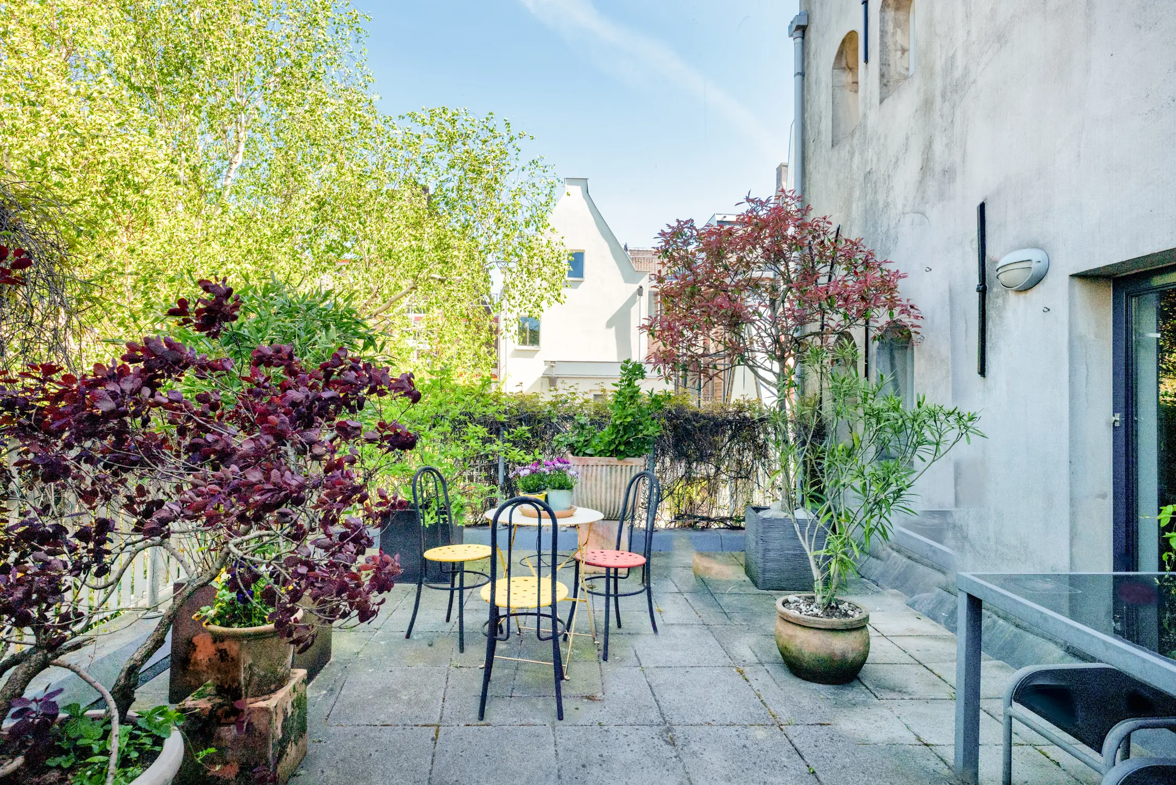
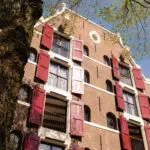
Located on the 2nd floor of a unique, double-width warehouse (over 10 meters wide) dating from 1656, this charming loft apartment spans approximately 180 m². A single-level apartment with 2 bedrooms, 2 bathrooms, an elevator, a spacious rooftop terrace (approx. 35 m²), and all situated on freehold land in a beautiful and quiet location in the Canal District.
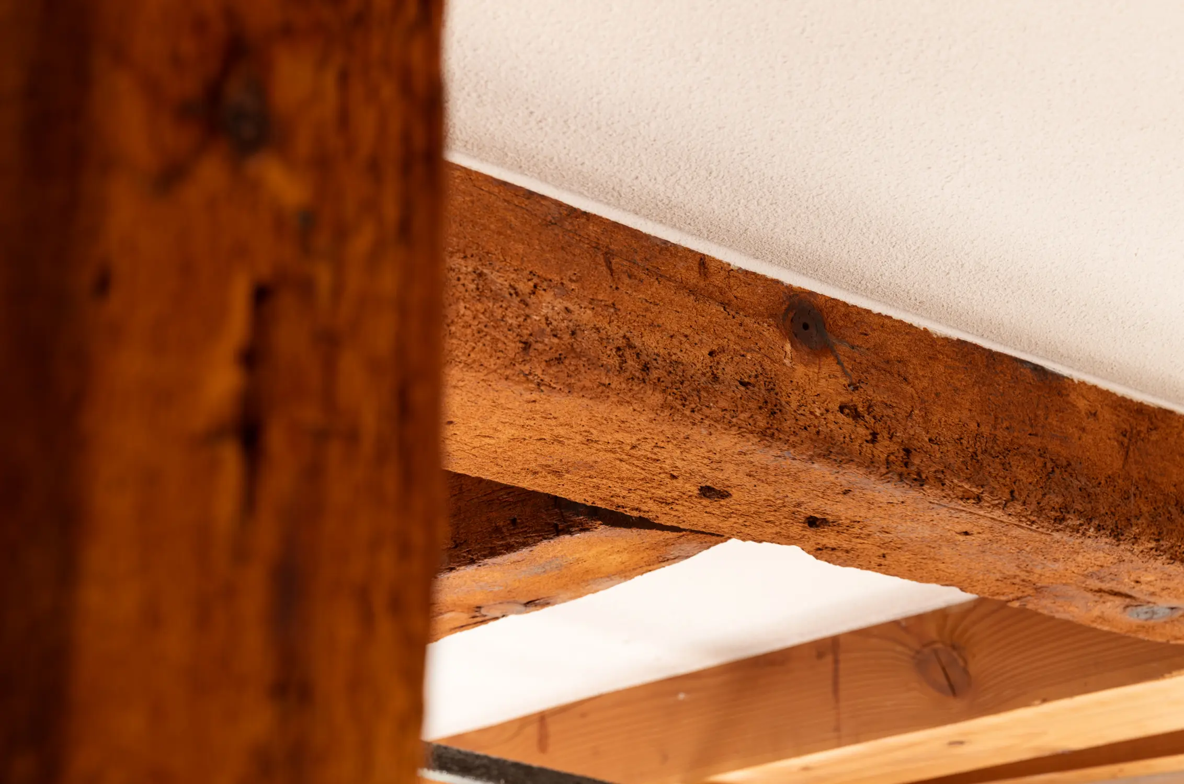
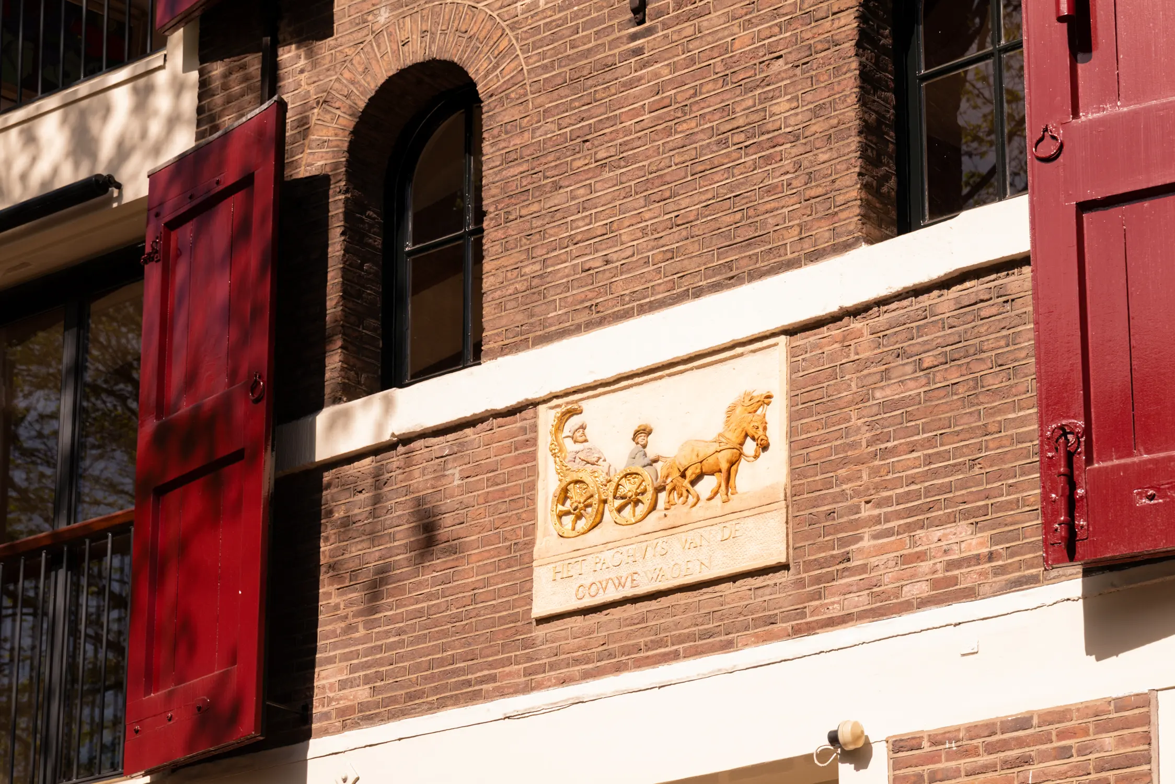
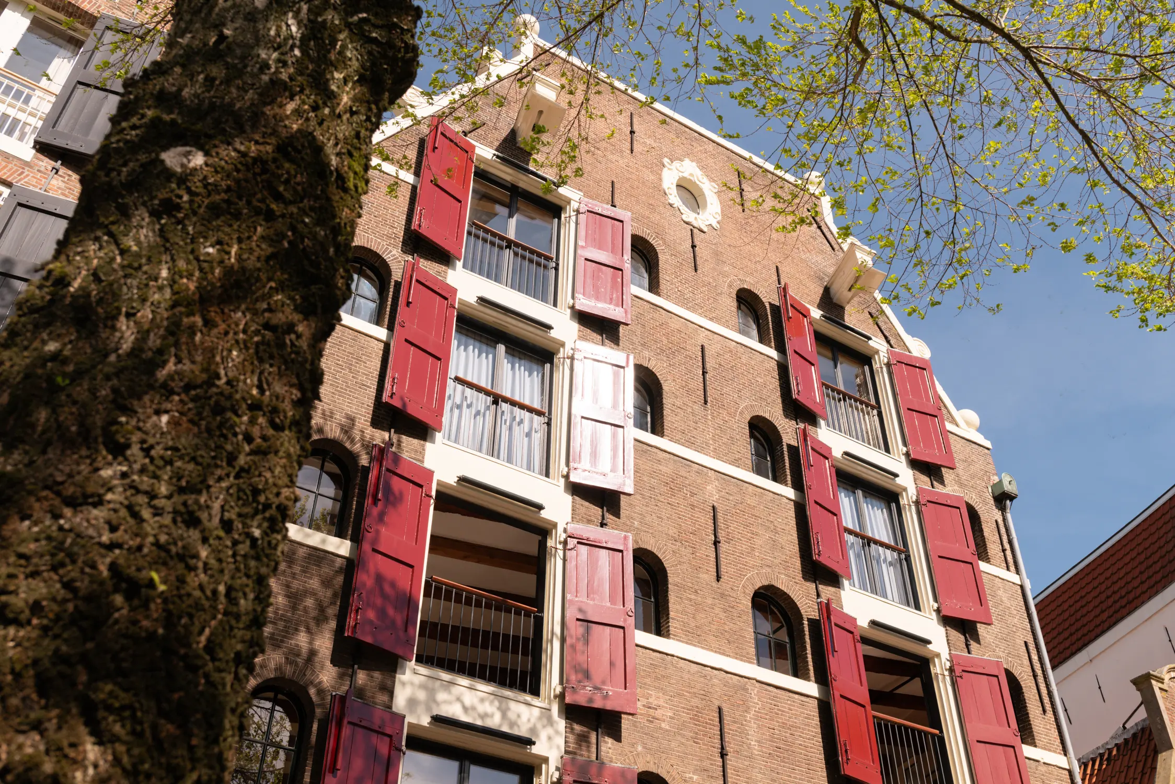
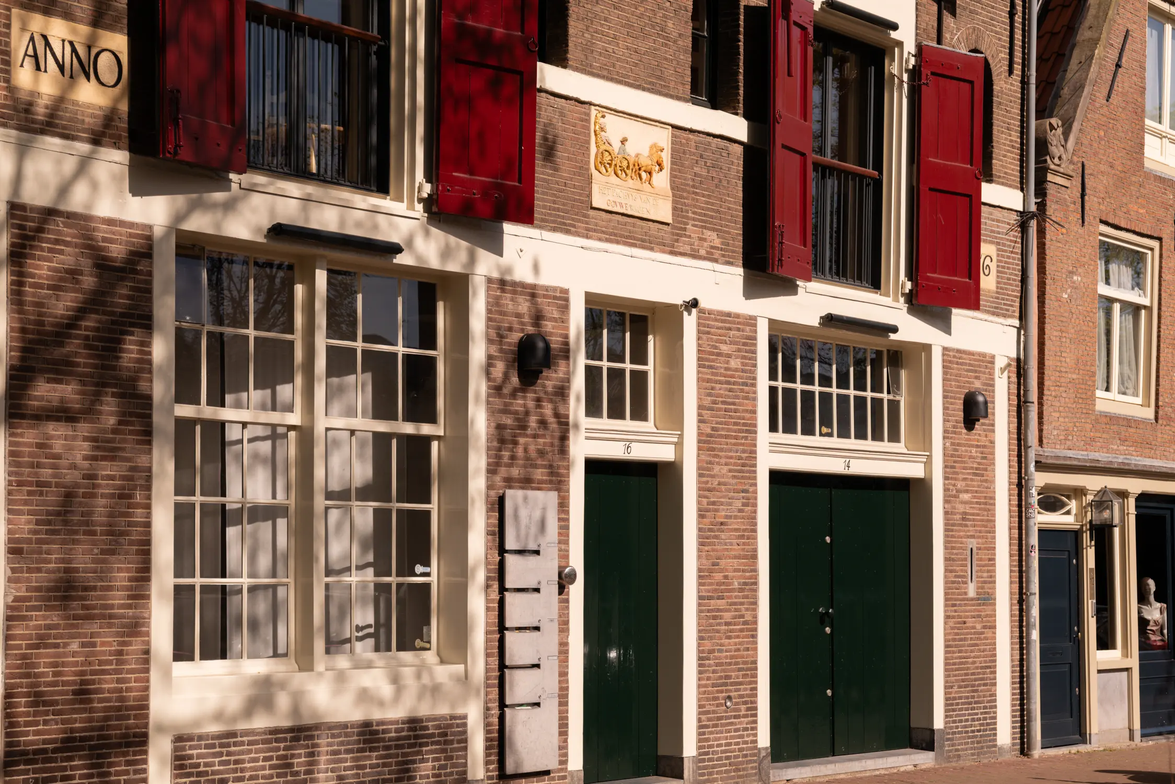
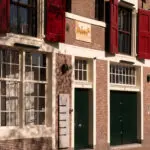
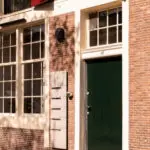
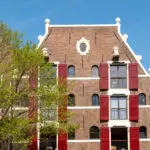
The National Monument bears the name De Gouwe Wagen, to which a beautifully restored facade plaque still refers. In 1993, the building was carefully renovated from top to bottom into 5 luxury apartments by the renowned architects Claus and Kaan.
The apartment:
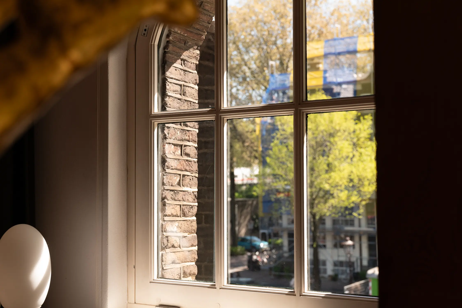
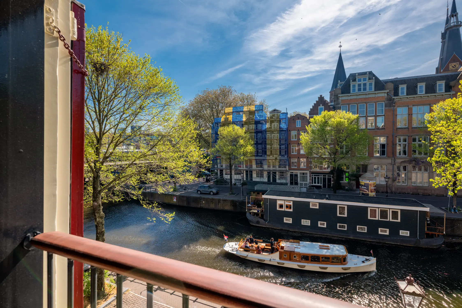
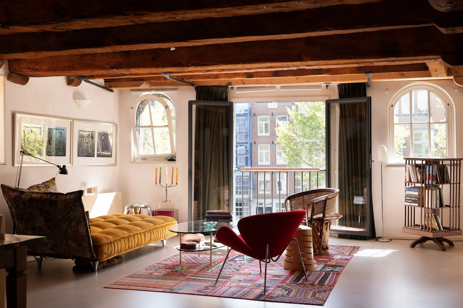
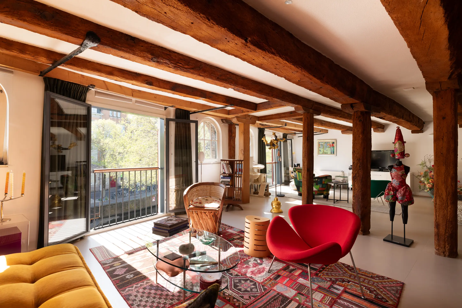
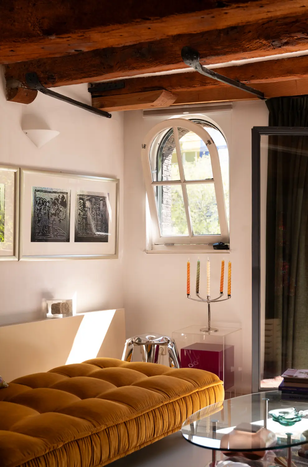
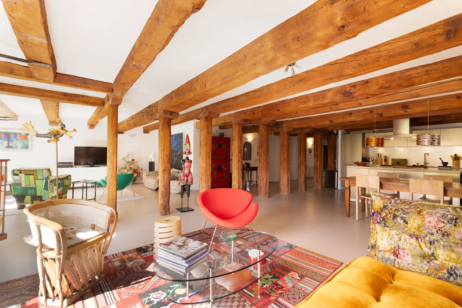
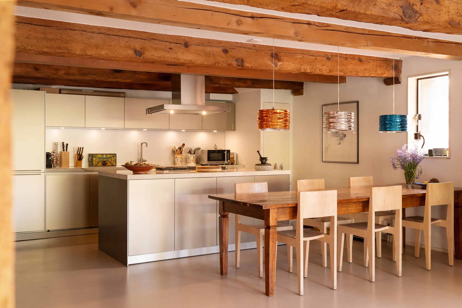
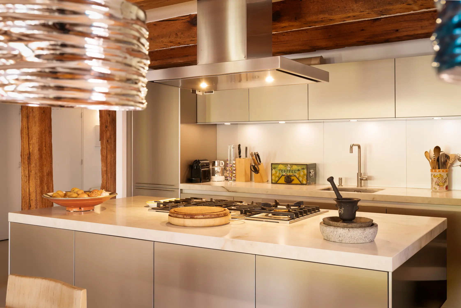
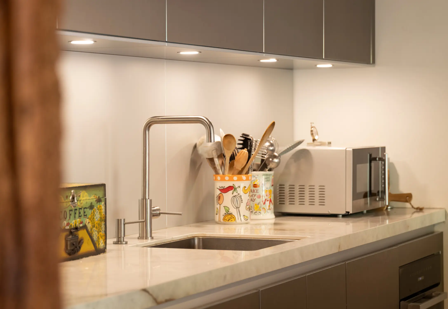
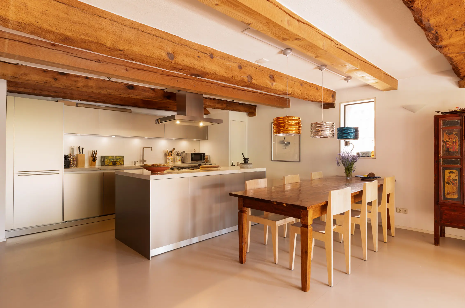
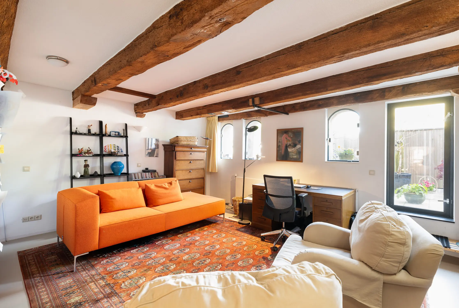
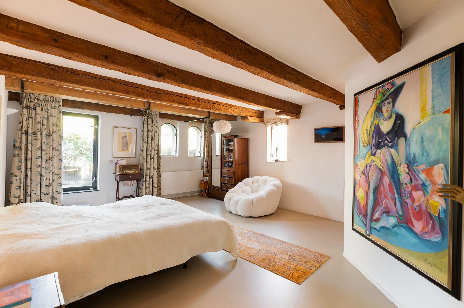
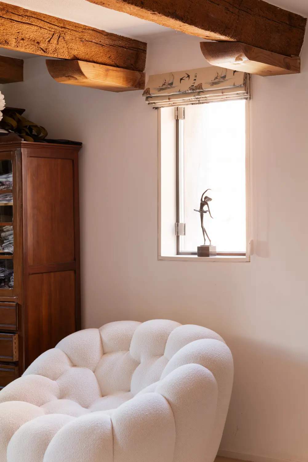
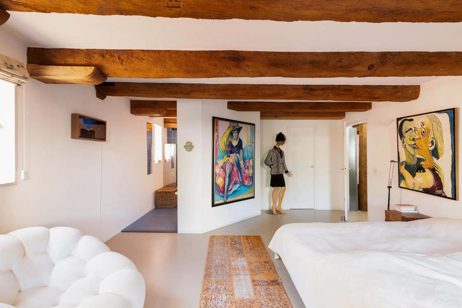
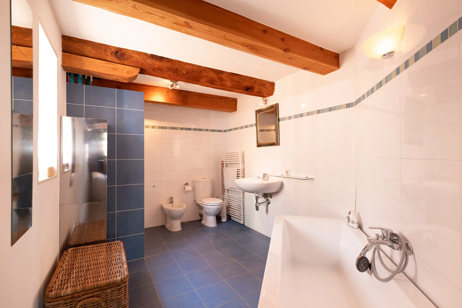
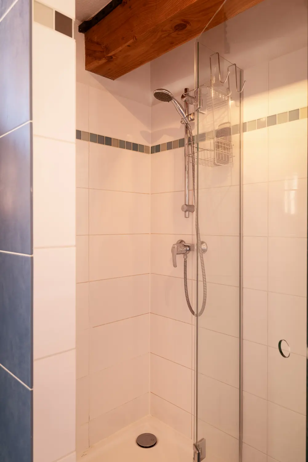
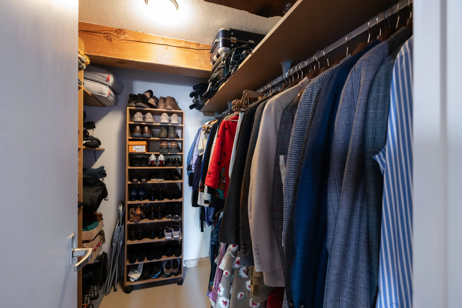
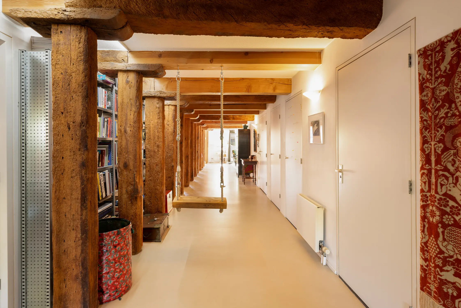
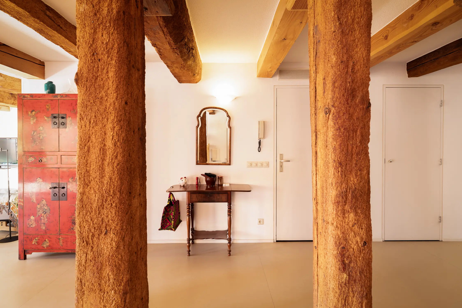
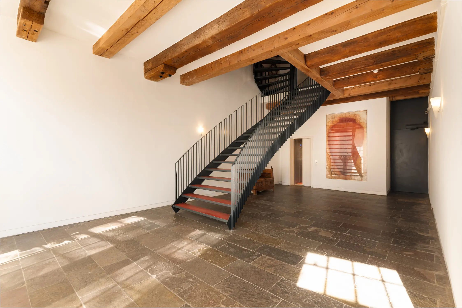
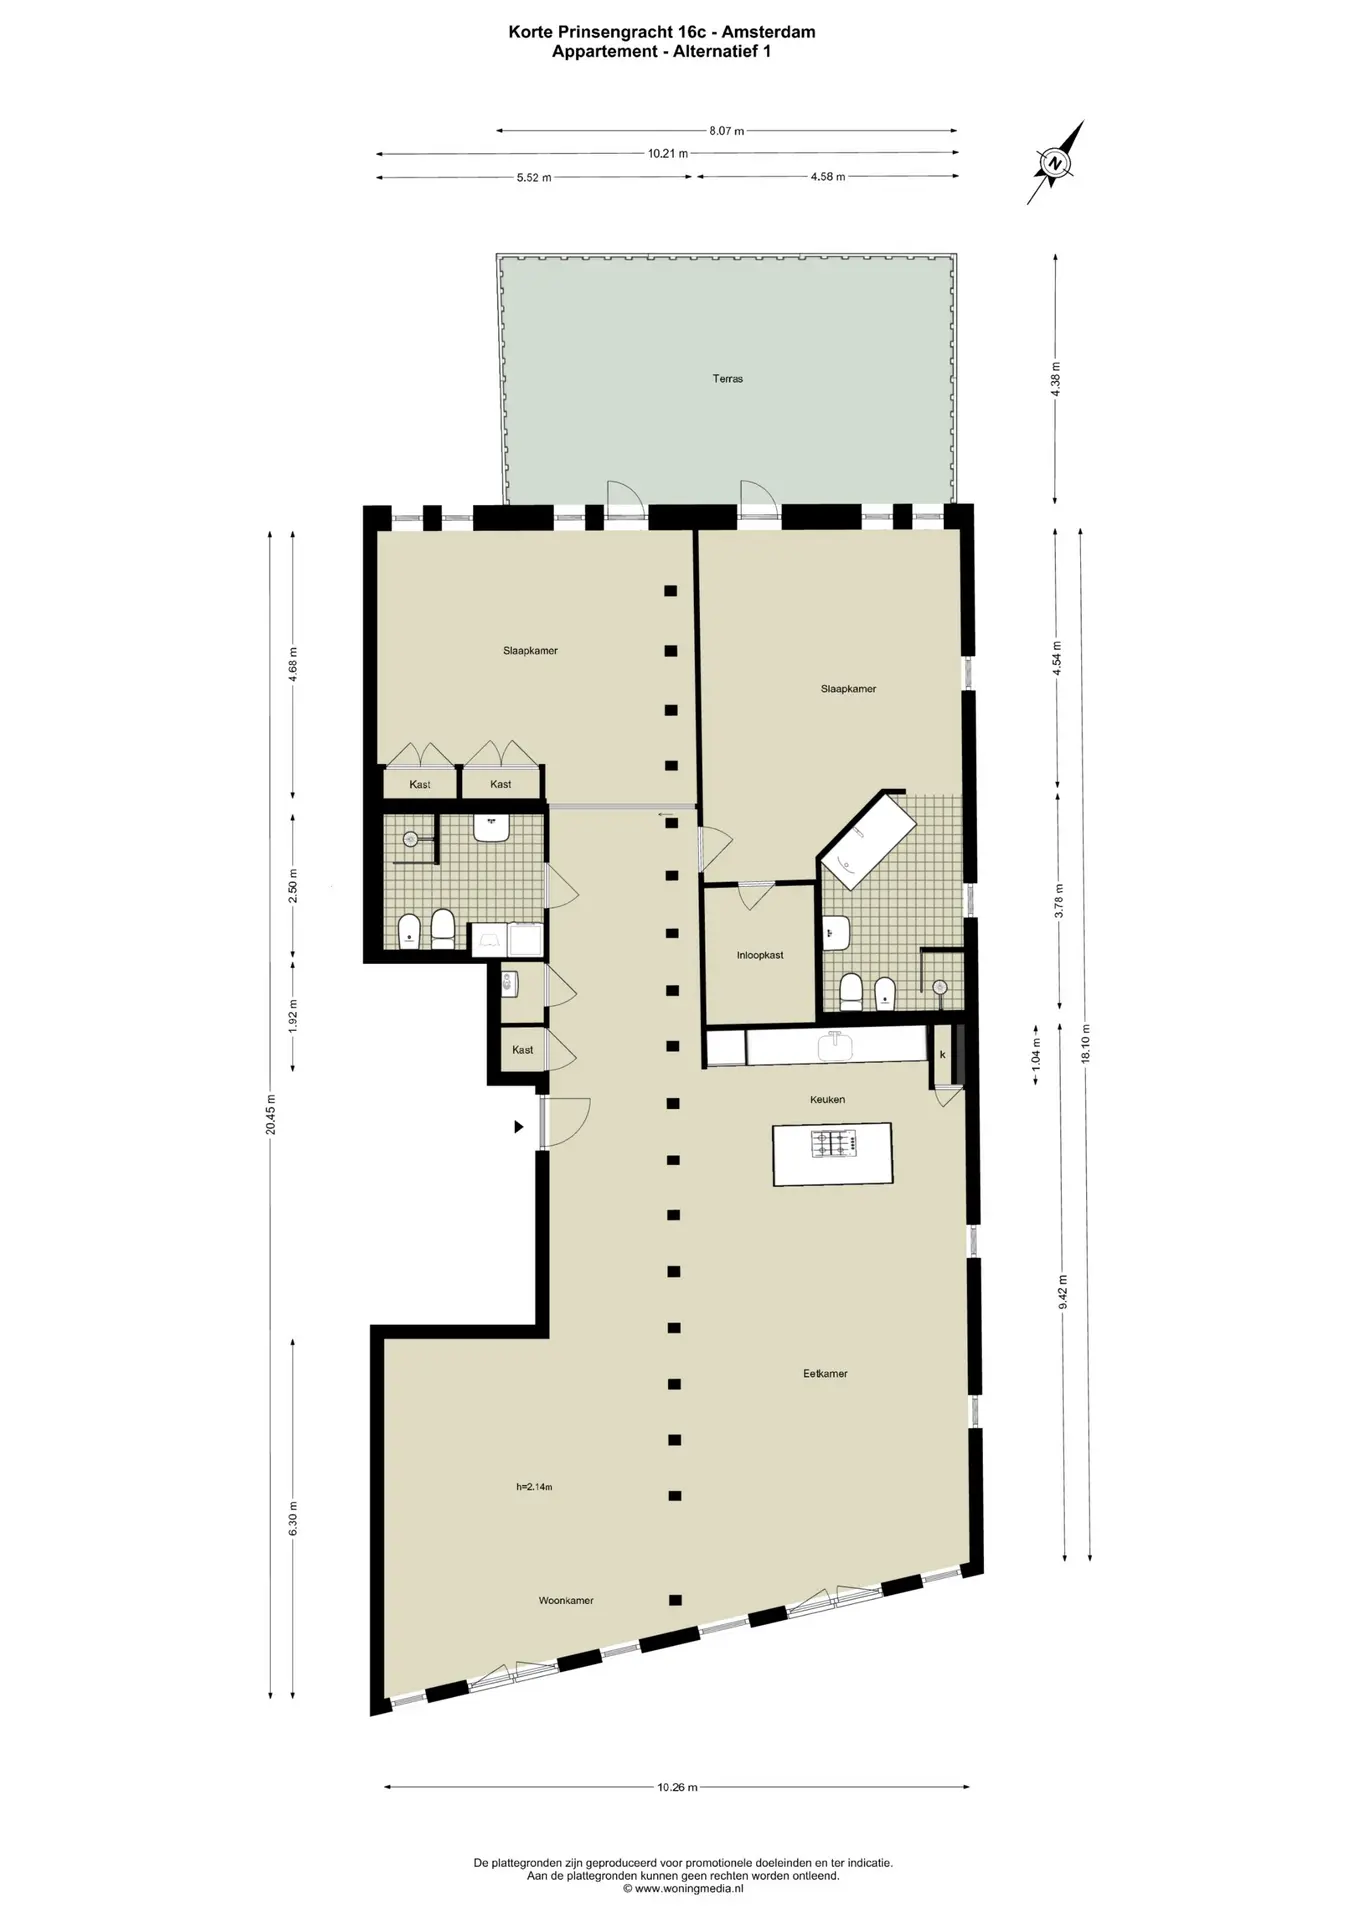
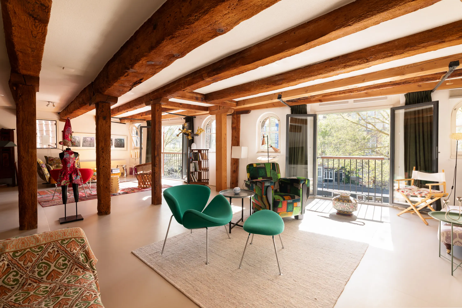
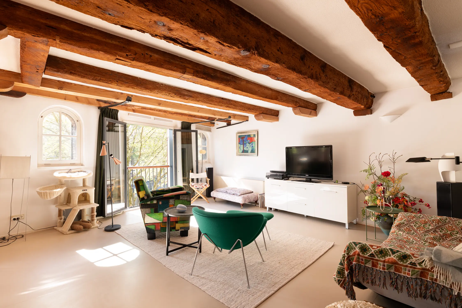
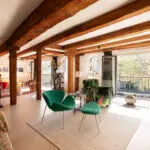
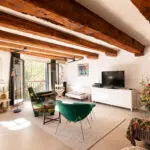
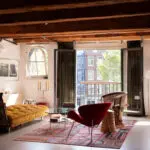
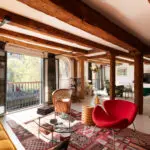
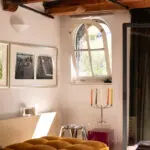
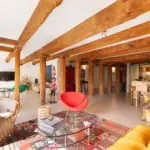
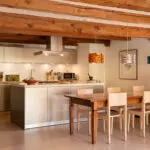
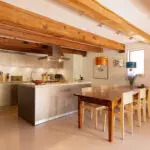
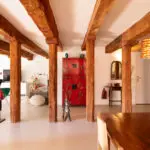
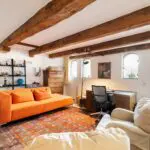
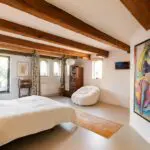
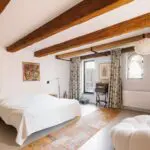
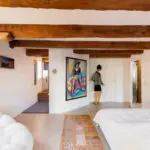
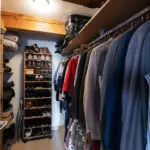
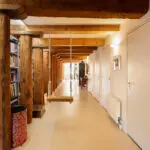
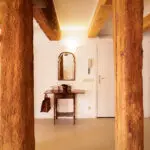
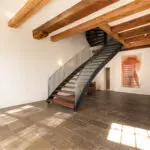
Access is via the spacious, elegant entrance hall, which features an elevator or a wide staircase leading to the second floor, where the apartment is located. A spacious living room with prominent wooden pillars and a beautiful, luxurious open kitchen with a cooking island create the distinctive loft-like atmosphere. French doors on the canal side open onto a French balcony that catches the morning sun. The living room flows seamlessly into a spacious area with a sliding partition to the rear, making it multifunctional: it can be used as a separate second bedroom or as an open space, such as a home office. The master bedroom is also located at the rear and features a spacious walk-in closet and an en-suite bathroom with a bathtub, toilet, bidet, and shower.
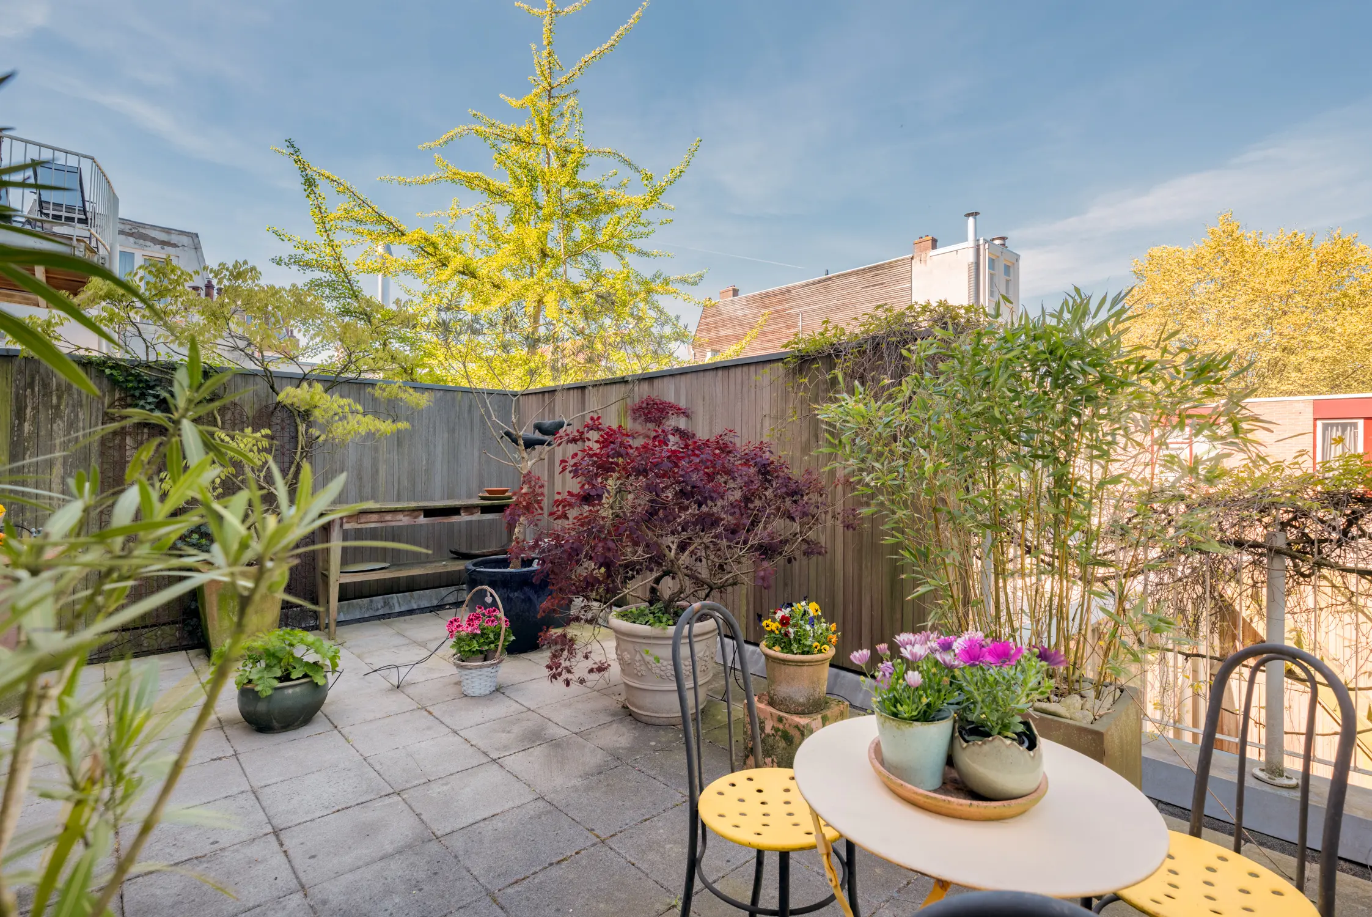
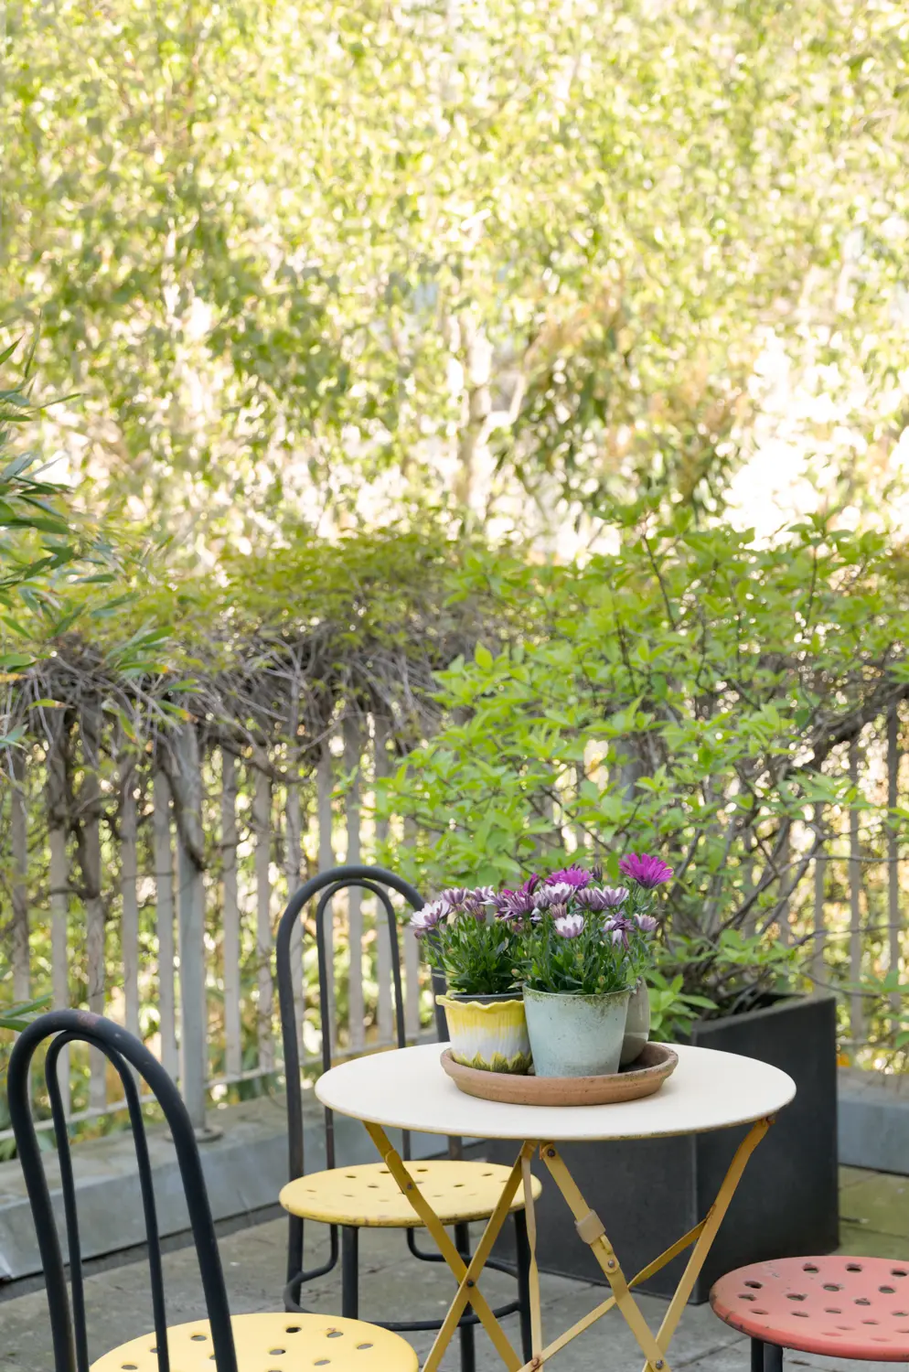
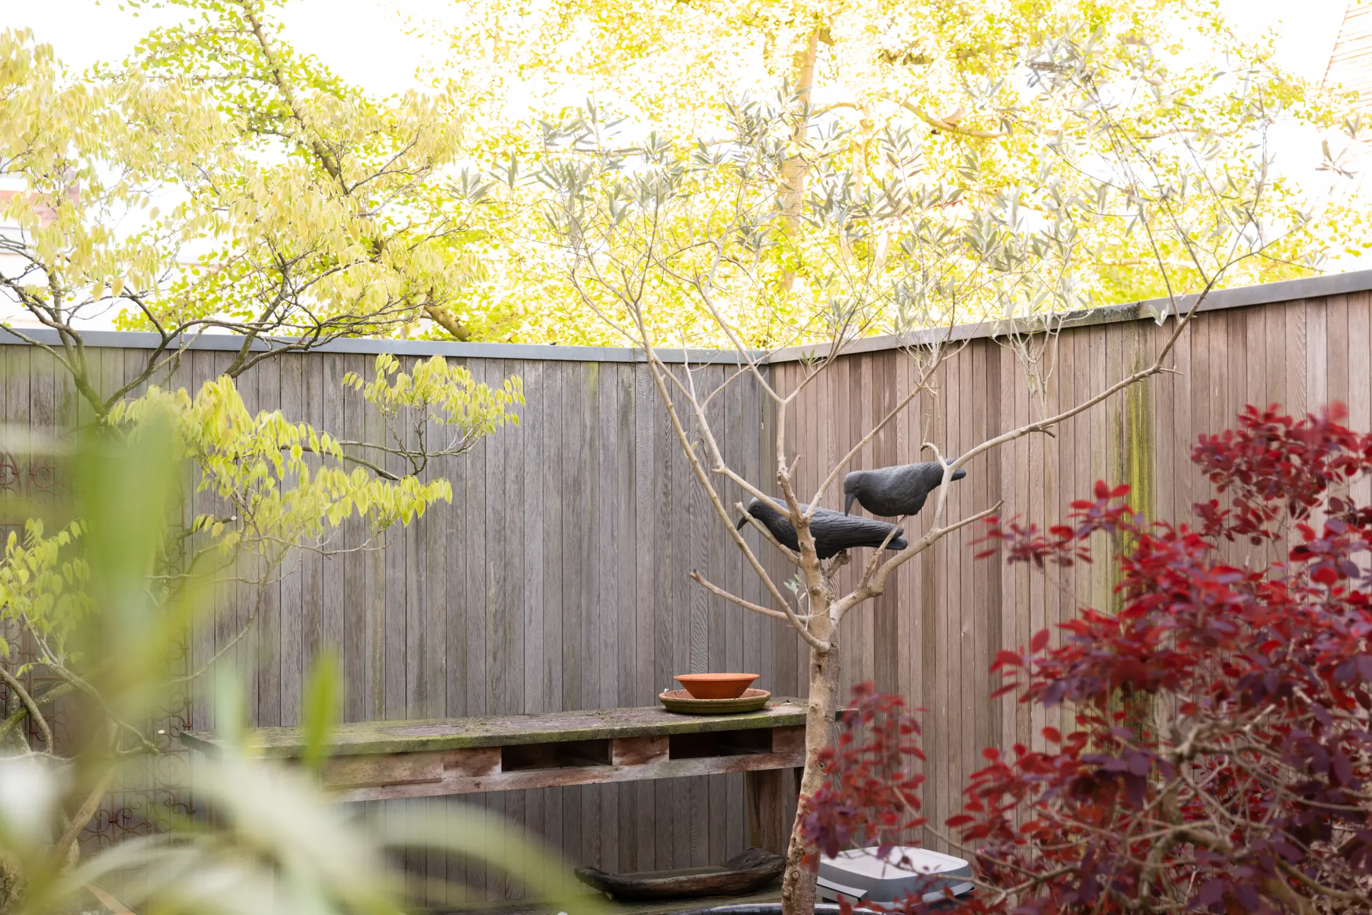
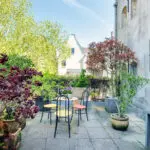
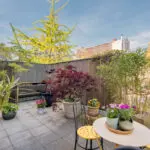
From the rear rooms, there is access to the beautifully landscaped rooftop terrace of approx. 34 m² spanning the entire width of the property, sheltered by greenery and offering a view of the courtyard garden. This terrace faces west and thus enjoys the evening sun.
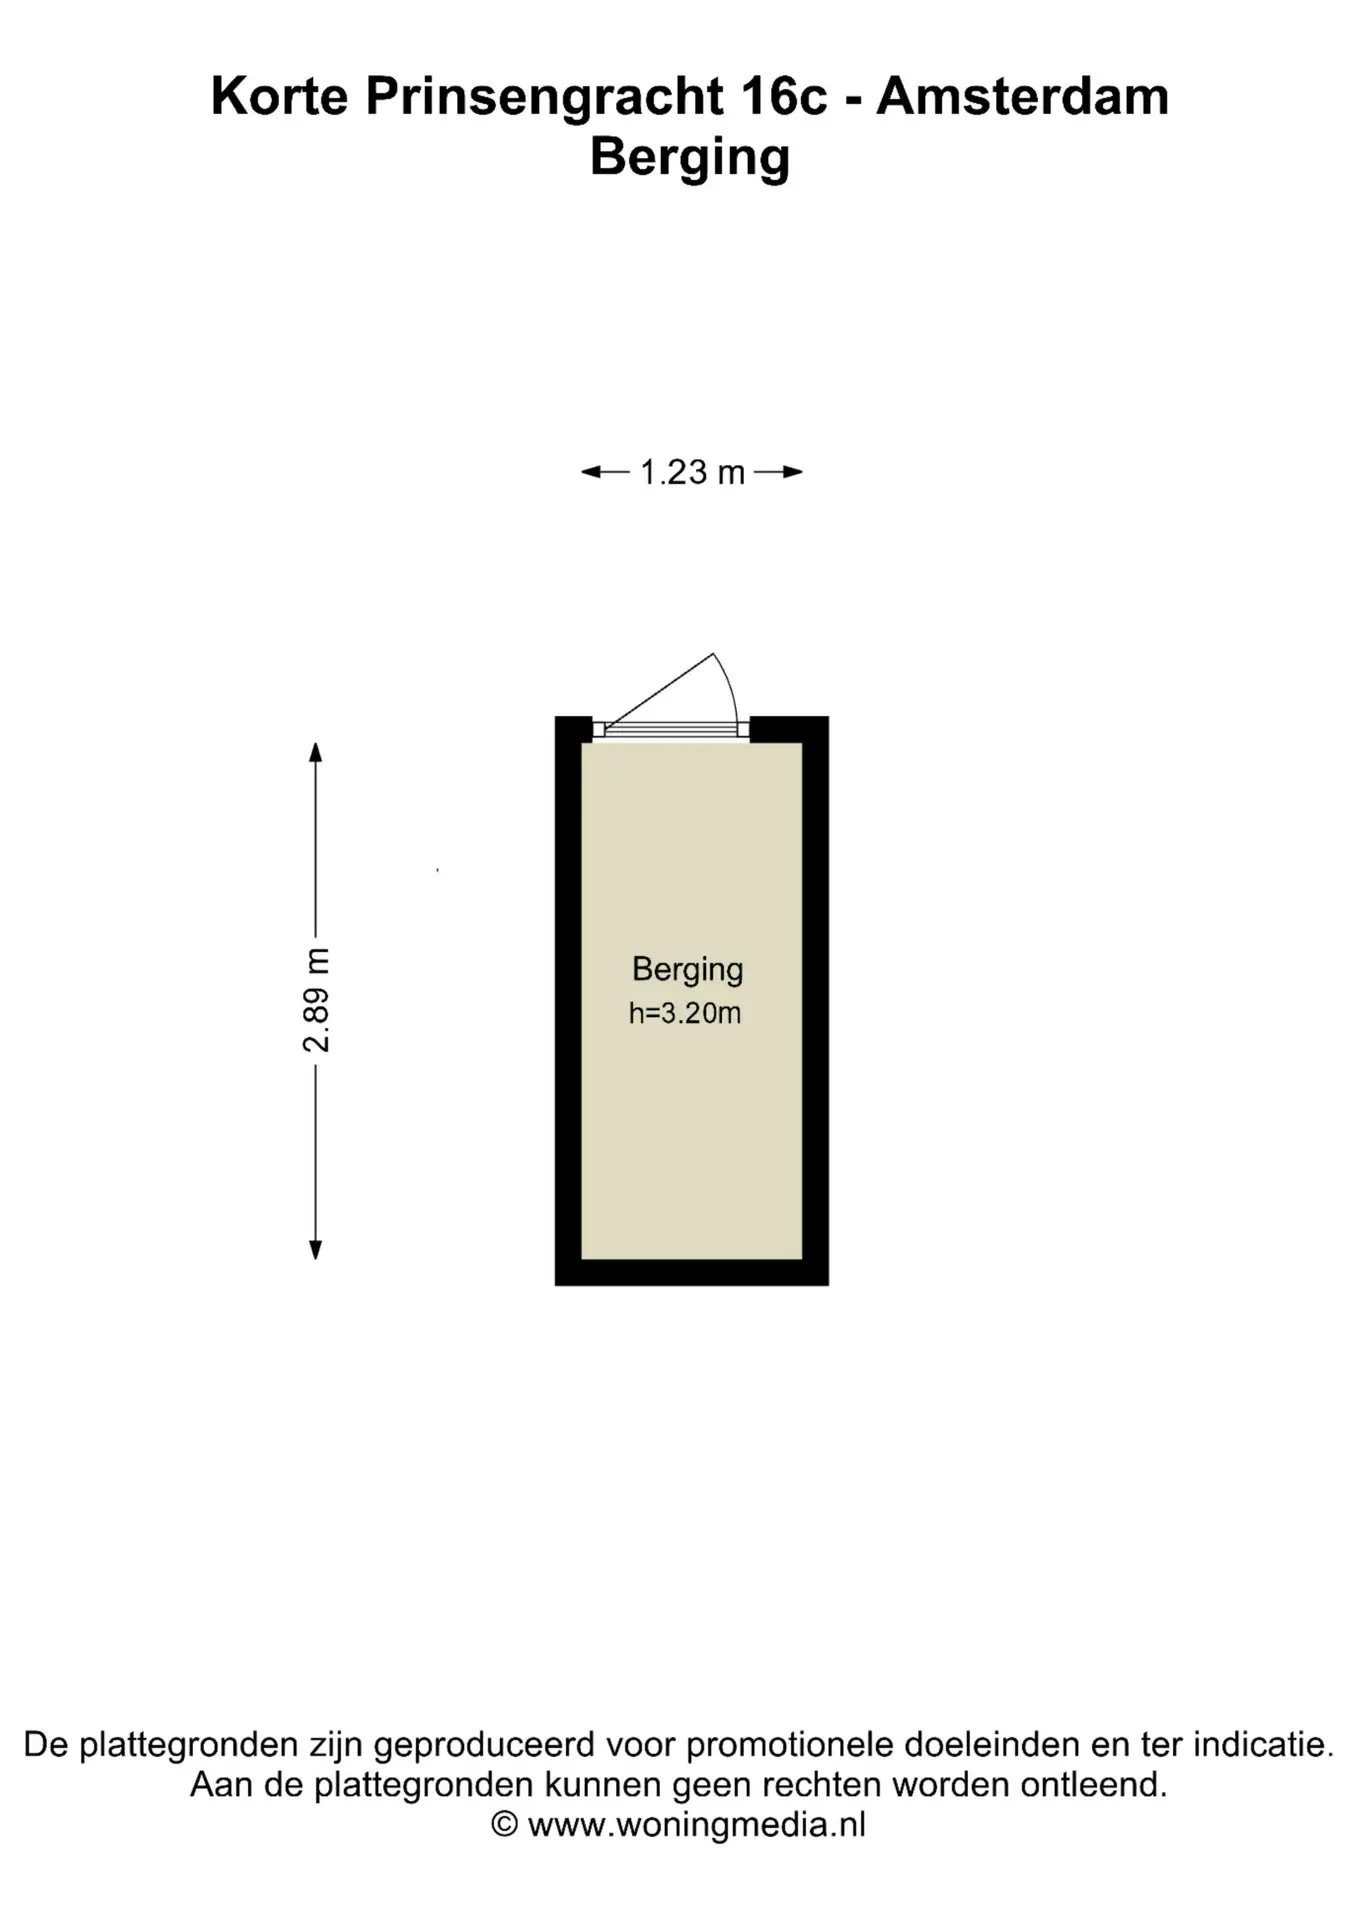
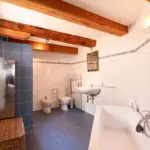
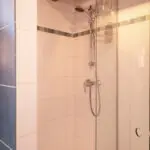
Also included: boiler room, second bathroom with washing machine hookup, toilet, bidet, shower, and sink. There is also a private storage room of approx. 4 m² with a 3-meter-high ceiling on the ground floor.
The location:
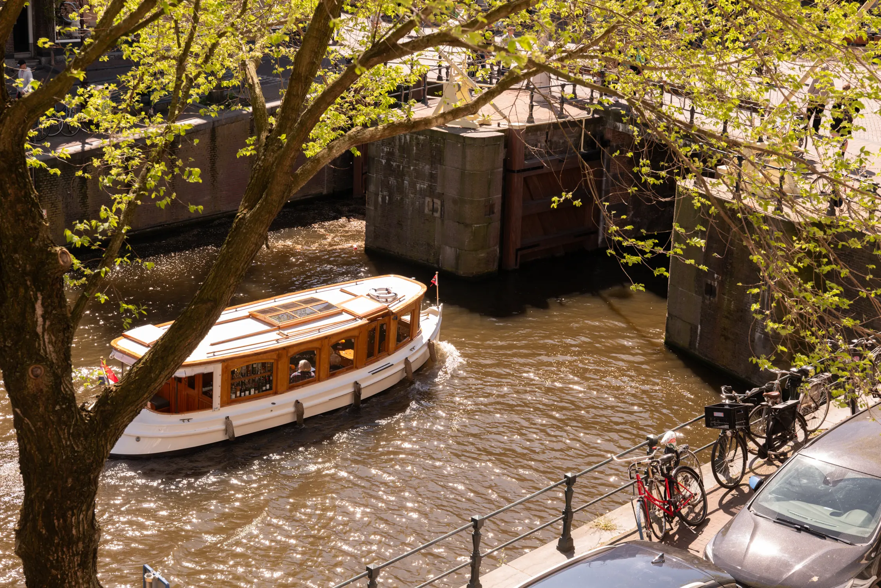
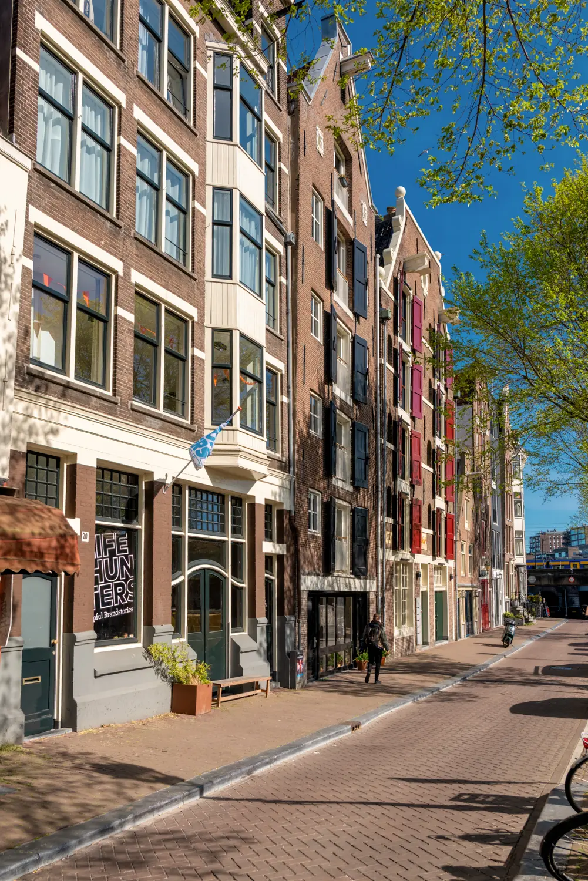
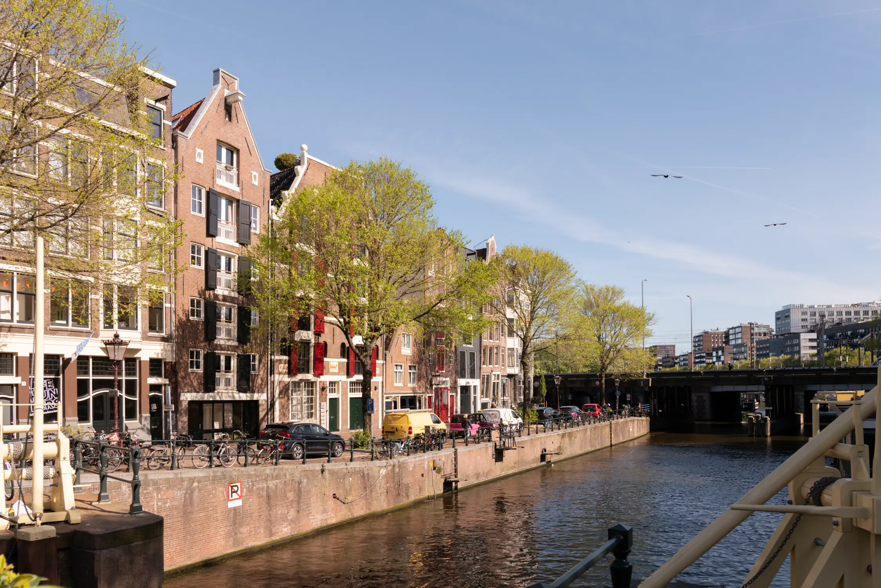
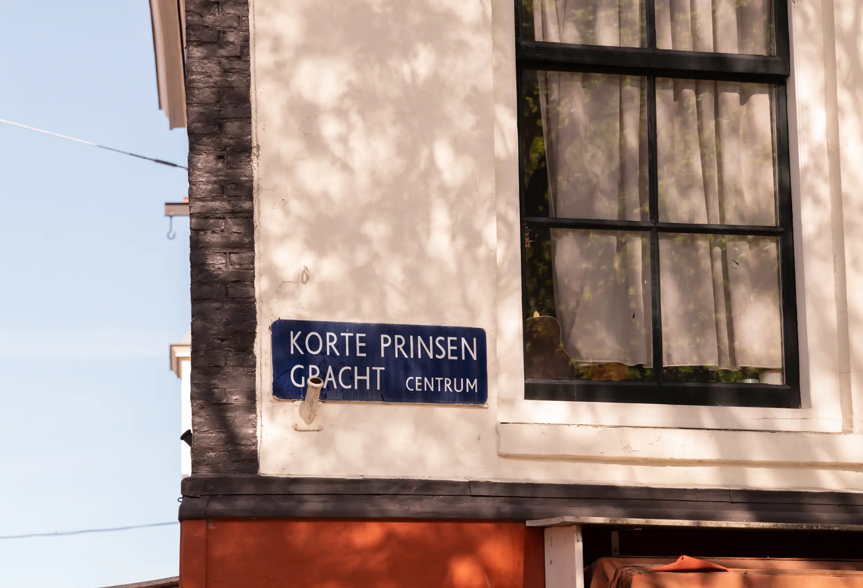
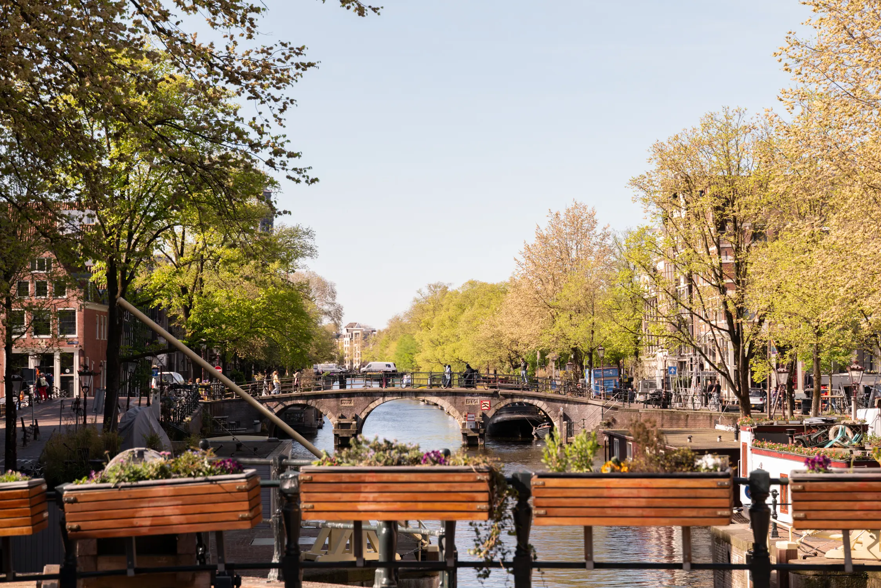
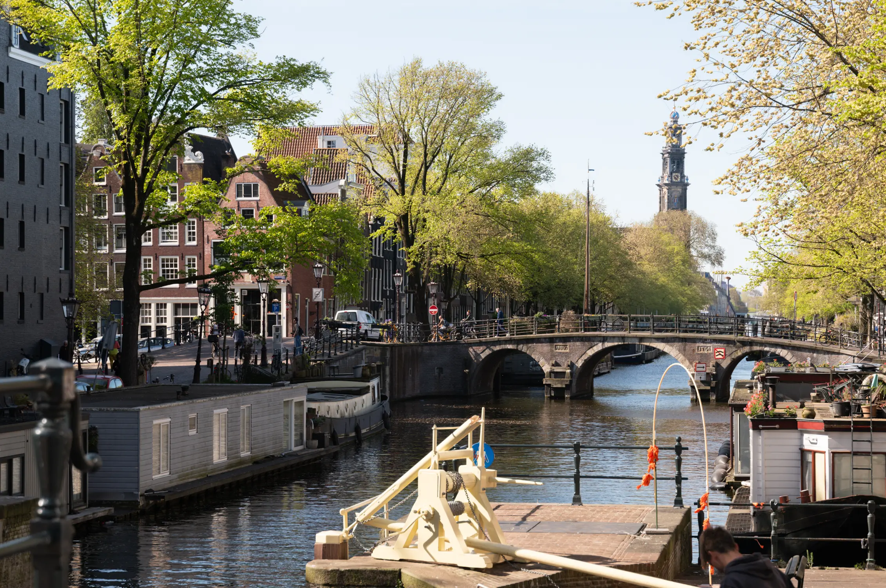
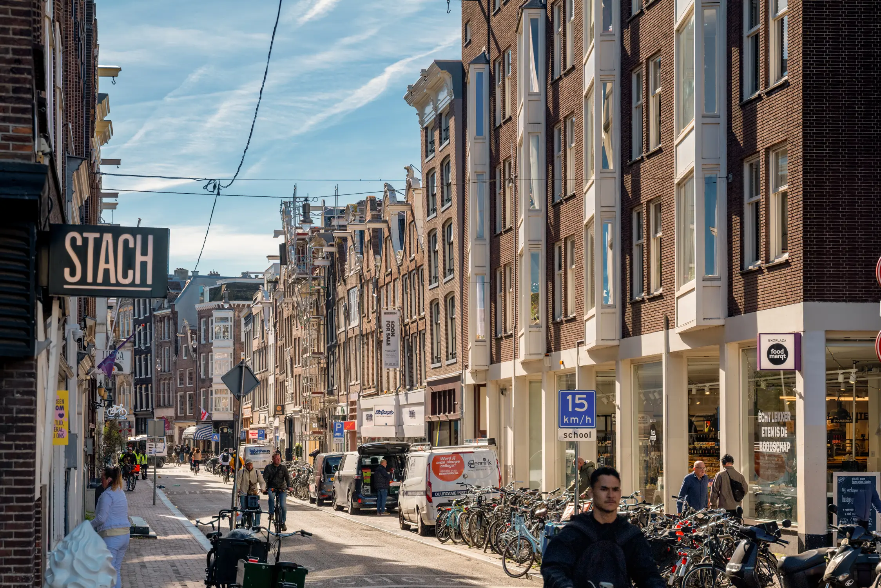
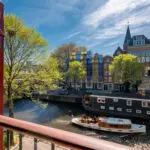
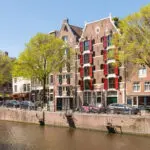
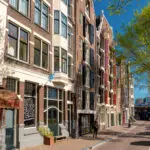
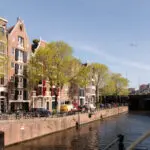
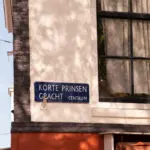
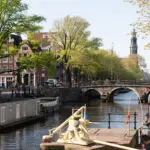
De Korte Prinsengracht is situated between Haarlemmerstraat and Brouwersgracht, on the edge of the Jordaan neighborhood and just a stone’s throw from Central Station. It’s a charming spot on the canal and centrally located, with Amsterdam’s culinary streets—Haarlemmerdijk and Haarlemerstraat—just around the corner. The lively Jordaan neighborhood, the canals, Central Station, the IJ, and Westerpark are all within walking distance. The many shops, outdoor cafes, and the Noordermarkt—which hosts the Organic Market every Saturday—as well as the Lindengracht Market are also within walking distance. In short, a fantastic spot right in the heart of the bustling city.
Ownership and Homeowners' Association:
This small-scale building has 5 apartments. Maintenance of the elevator, painting, and the roof are included in the regular reports prepared by Monumentenwacht. The property is located on freehold land, so there are no leasehold issues. The service fees are currently €211 per month, and a healthy reserve fund has been built up. The exterior of the building was painted in 2025. Each apartment comes with a right of first refusal for the other residents.
Details:
- Floor area approx. 180 m²;
- Private storage room on the ground floor;
- Prime location on the canal;
- National historic monument;
- Equipped with double-glazed windows;
- Boiler installed in 2020;
- Located on freehold land;
- Elevator available;
- Delivery date to be agreed upon;
- Private roof terrace of approx. 35 m²;
- Two bedrooms and two bathrooms.
This information has been compiled by Eefje Voogd Makelaardij b.v.. However, we cannot be held liable for any incompleteness or errors. The measurement instruction, which is based on NEN2580, provides a clear method for measuring the usable area. It is possible that measurement results may differ, causing the area to be different from that of comparable properties. No rights can be derived from the differences between the stated and the actual size. For accurate measurements, we recommend measuring it yourself (or having it measured).
This property is listed by a MVA Certified Expat Broker.