



Description
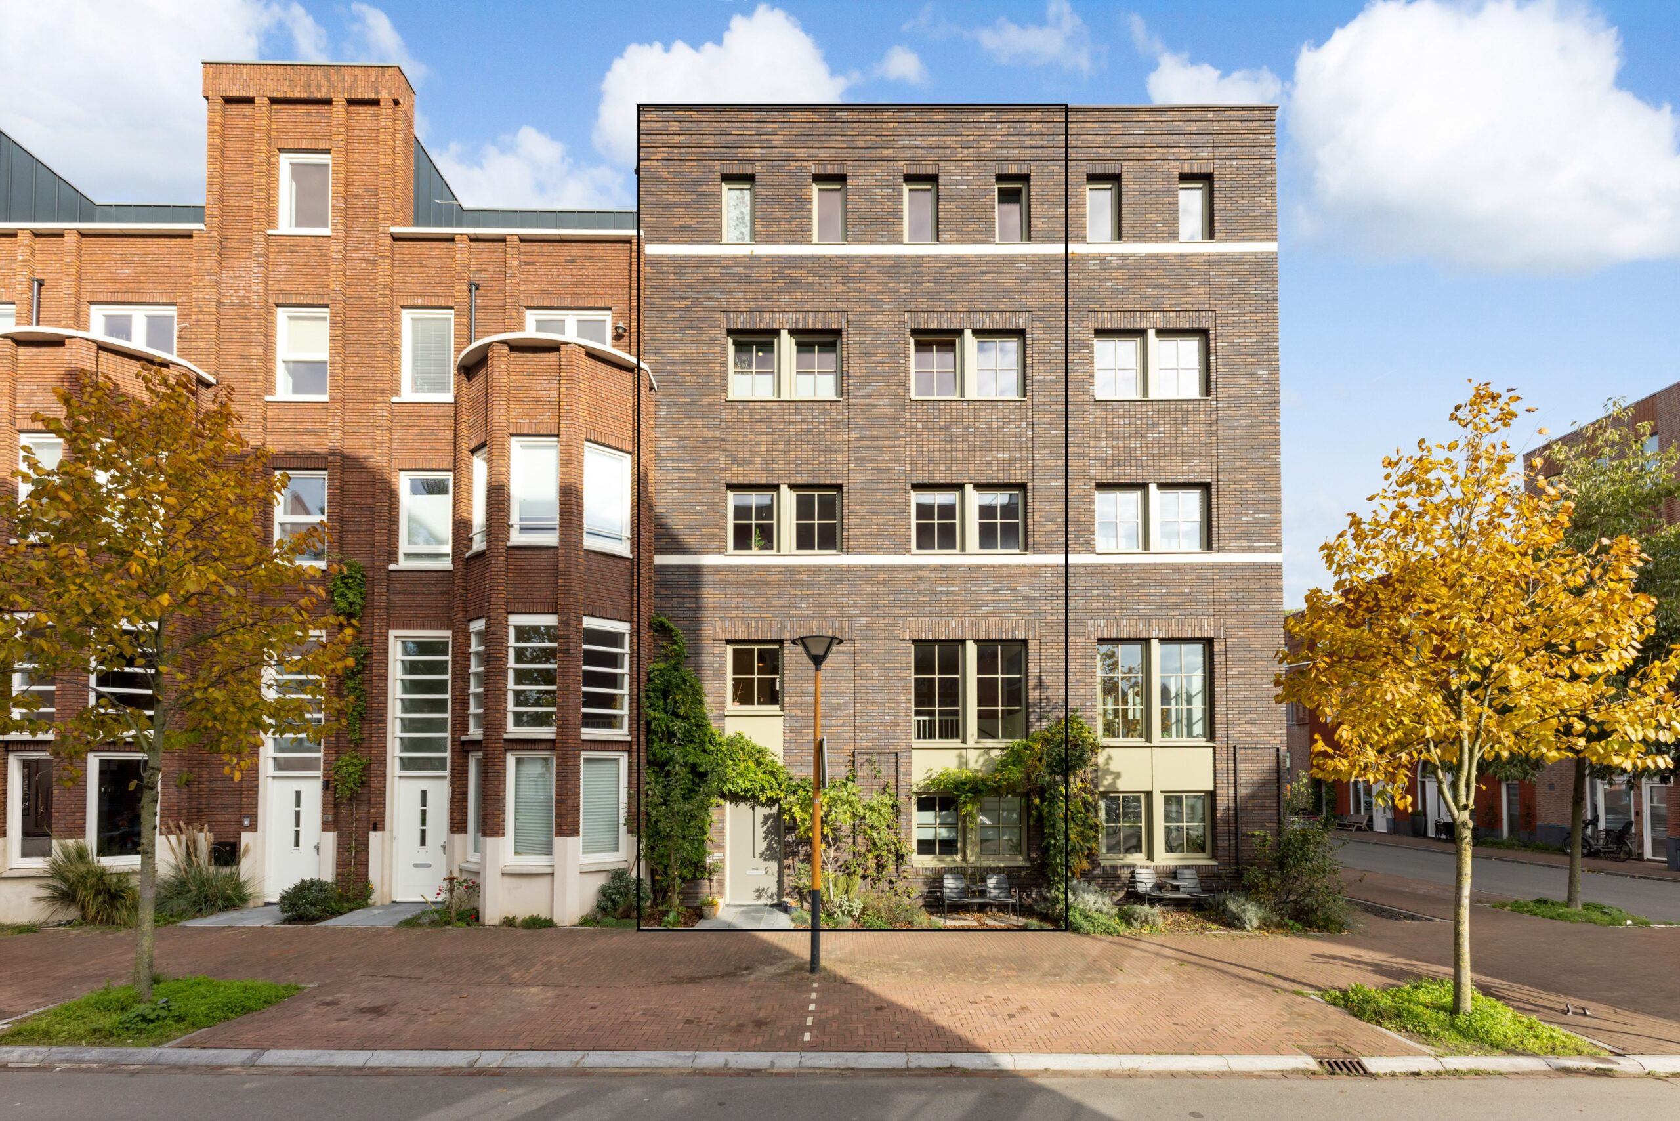
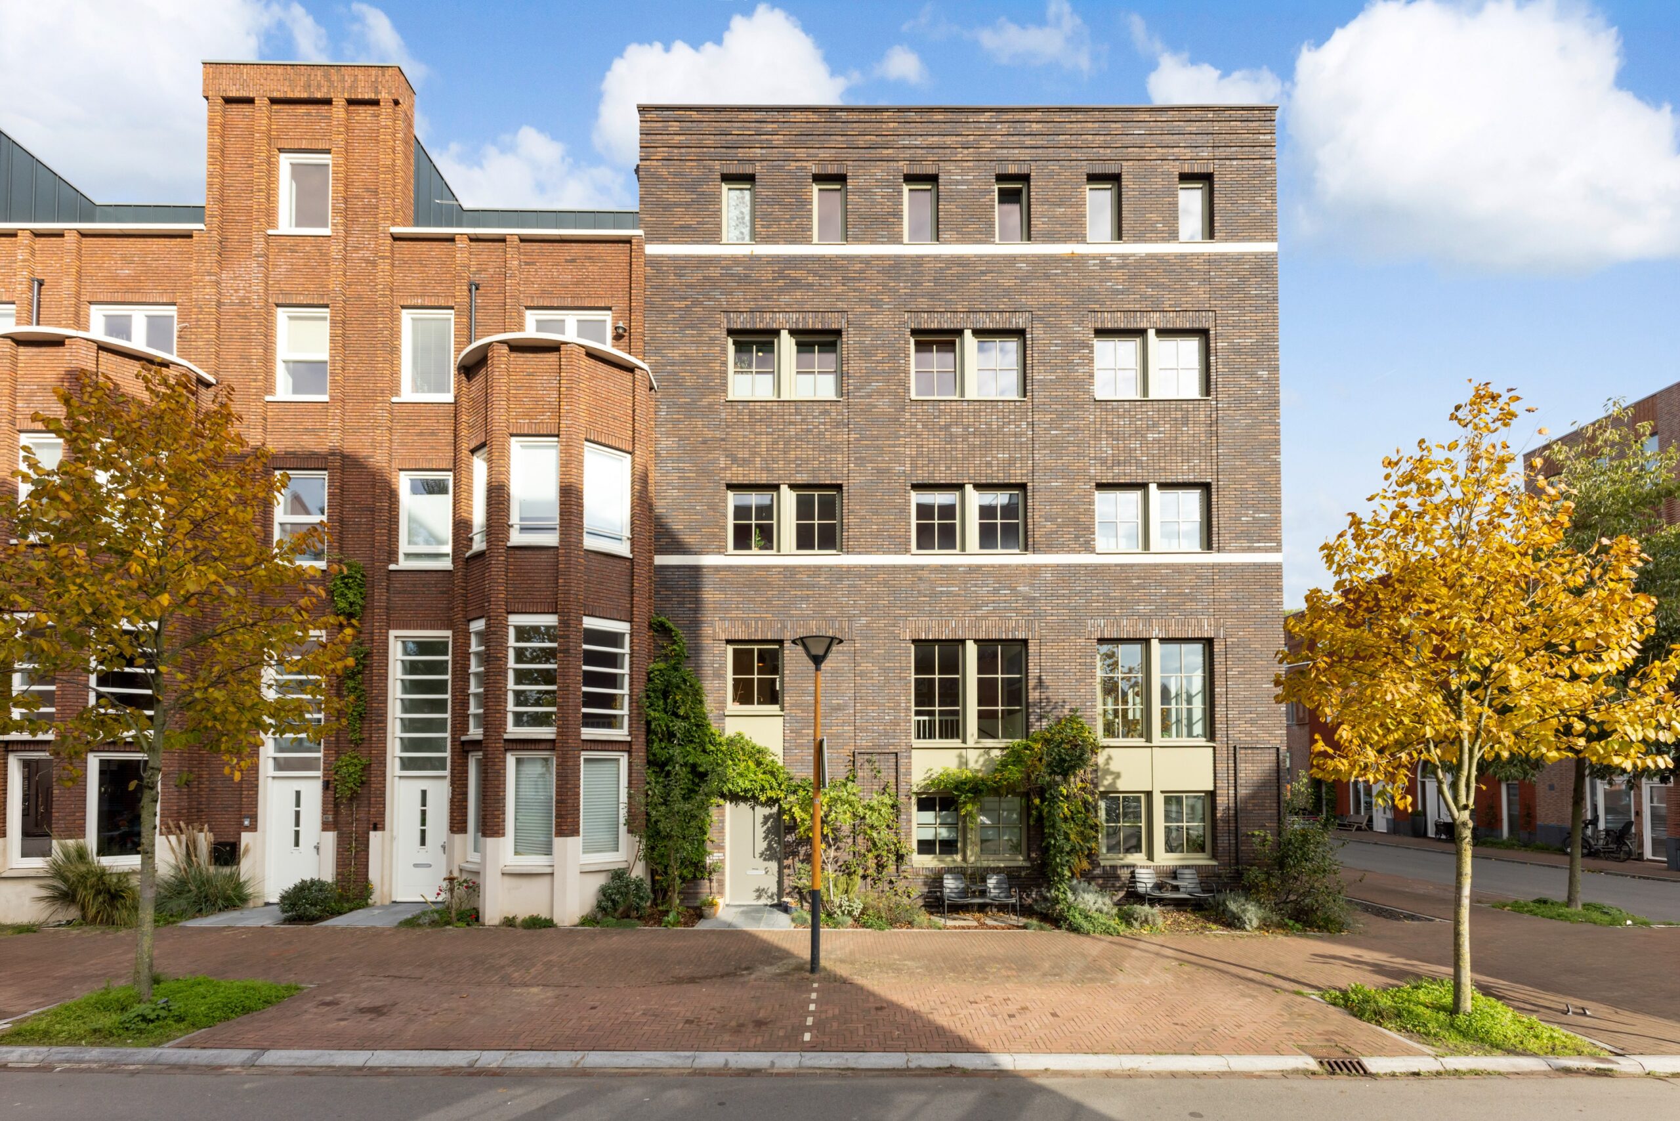
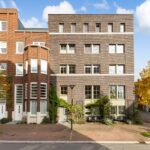
Sustainable and move-in ready urban family home with 4 bedrooms, 2 bathrooms, sunny terrace and private parking space in Leidsche Rijn!
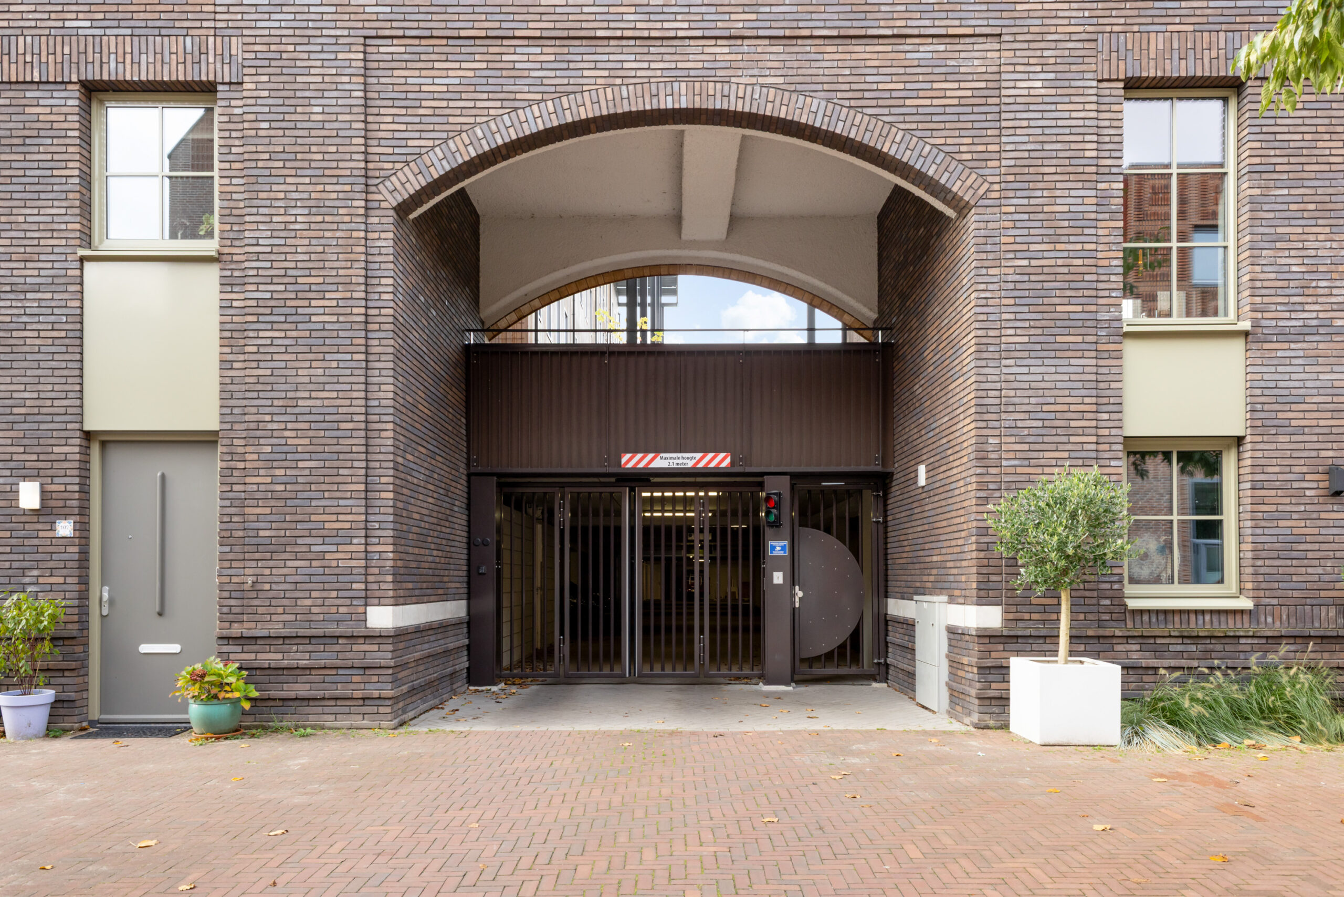
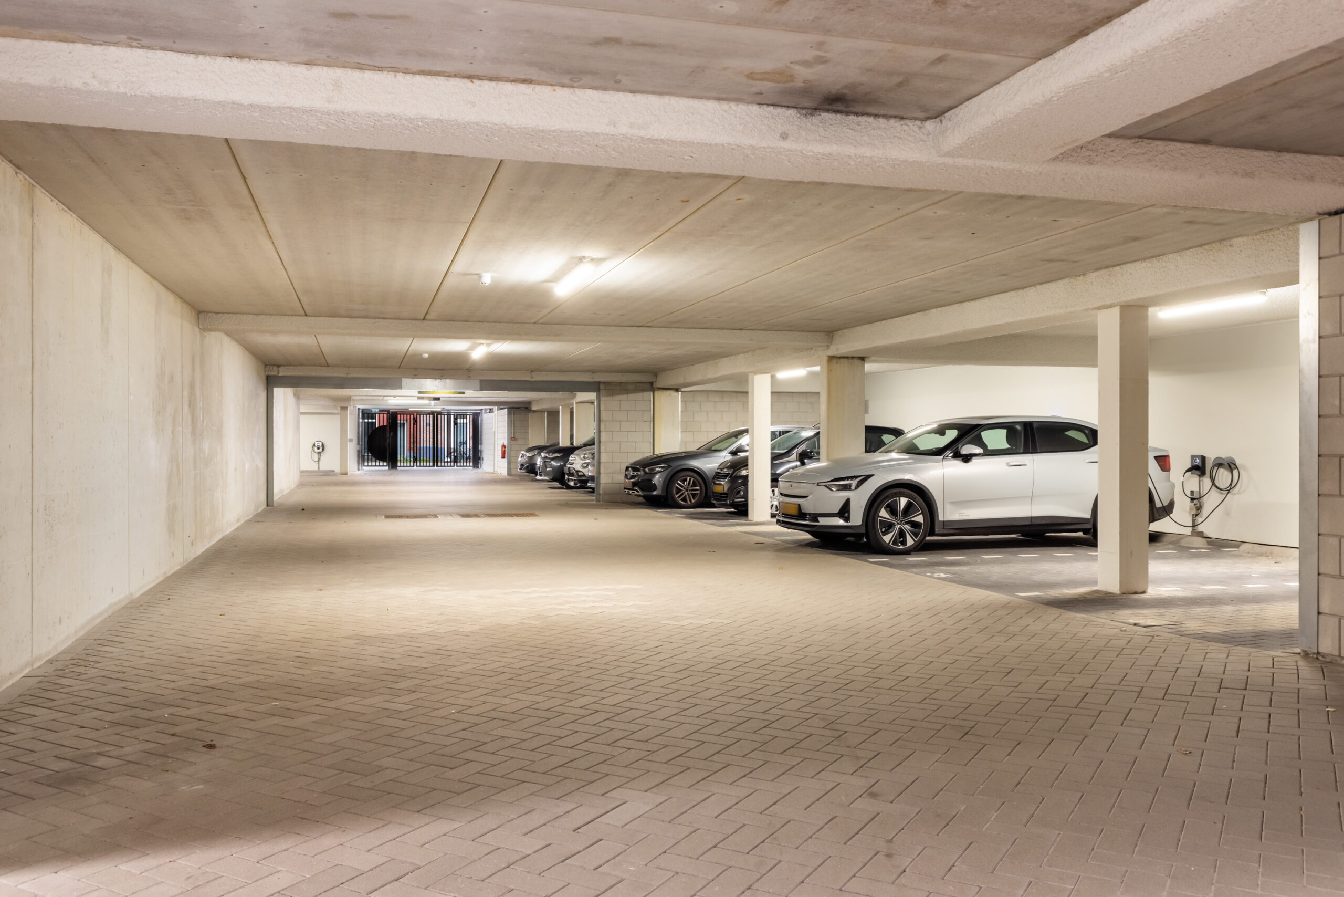
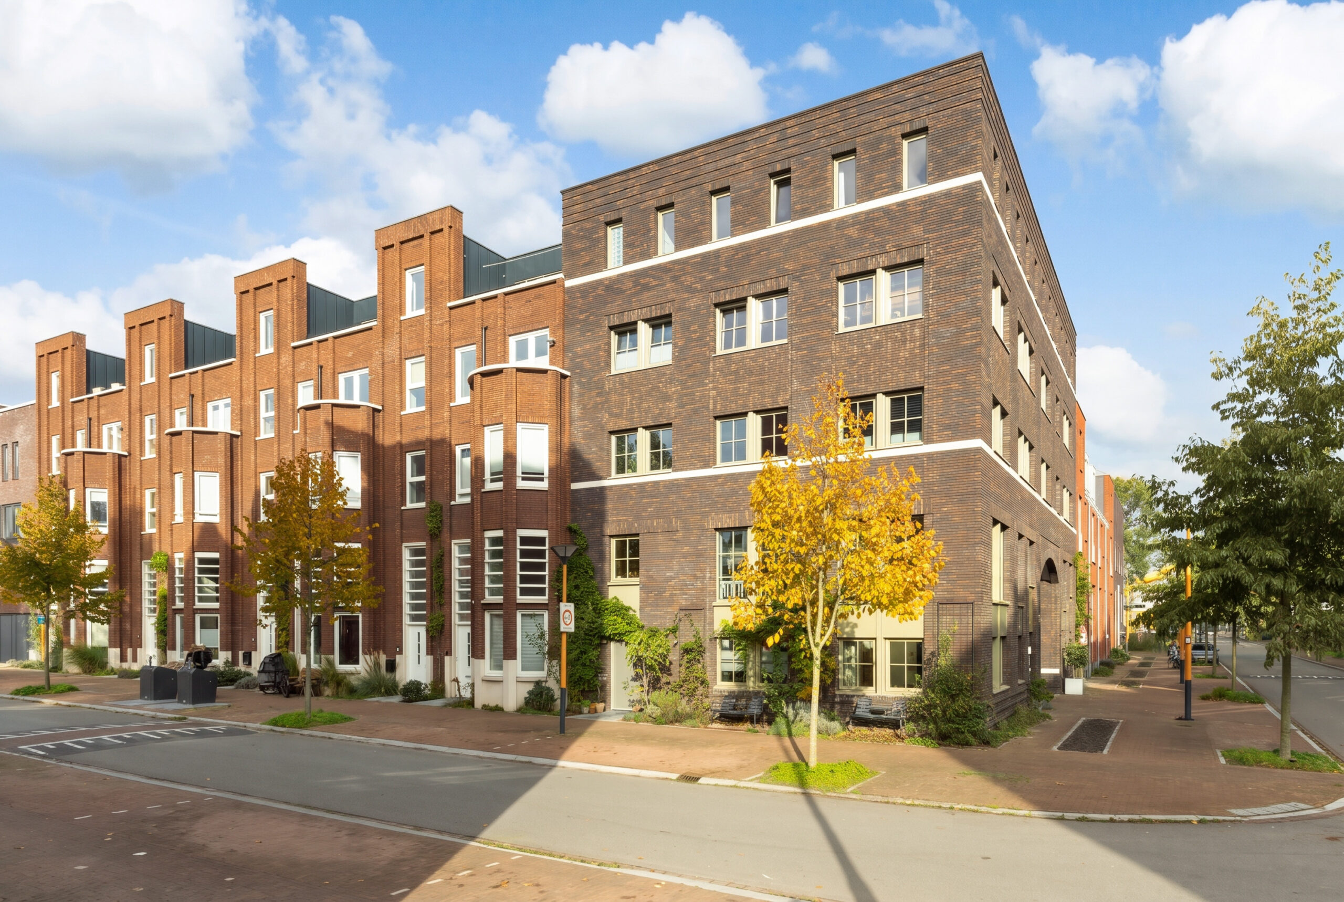
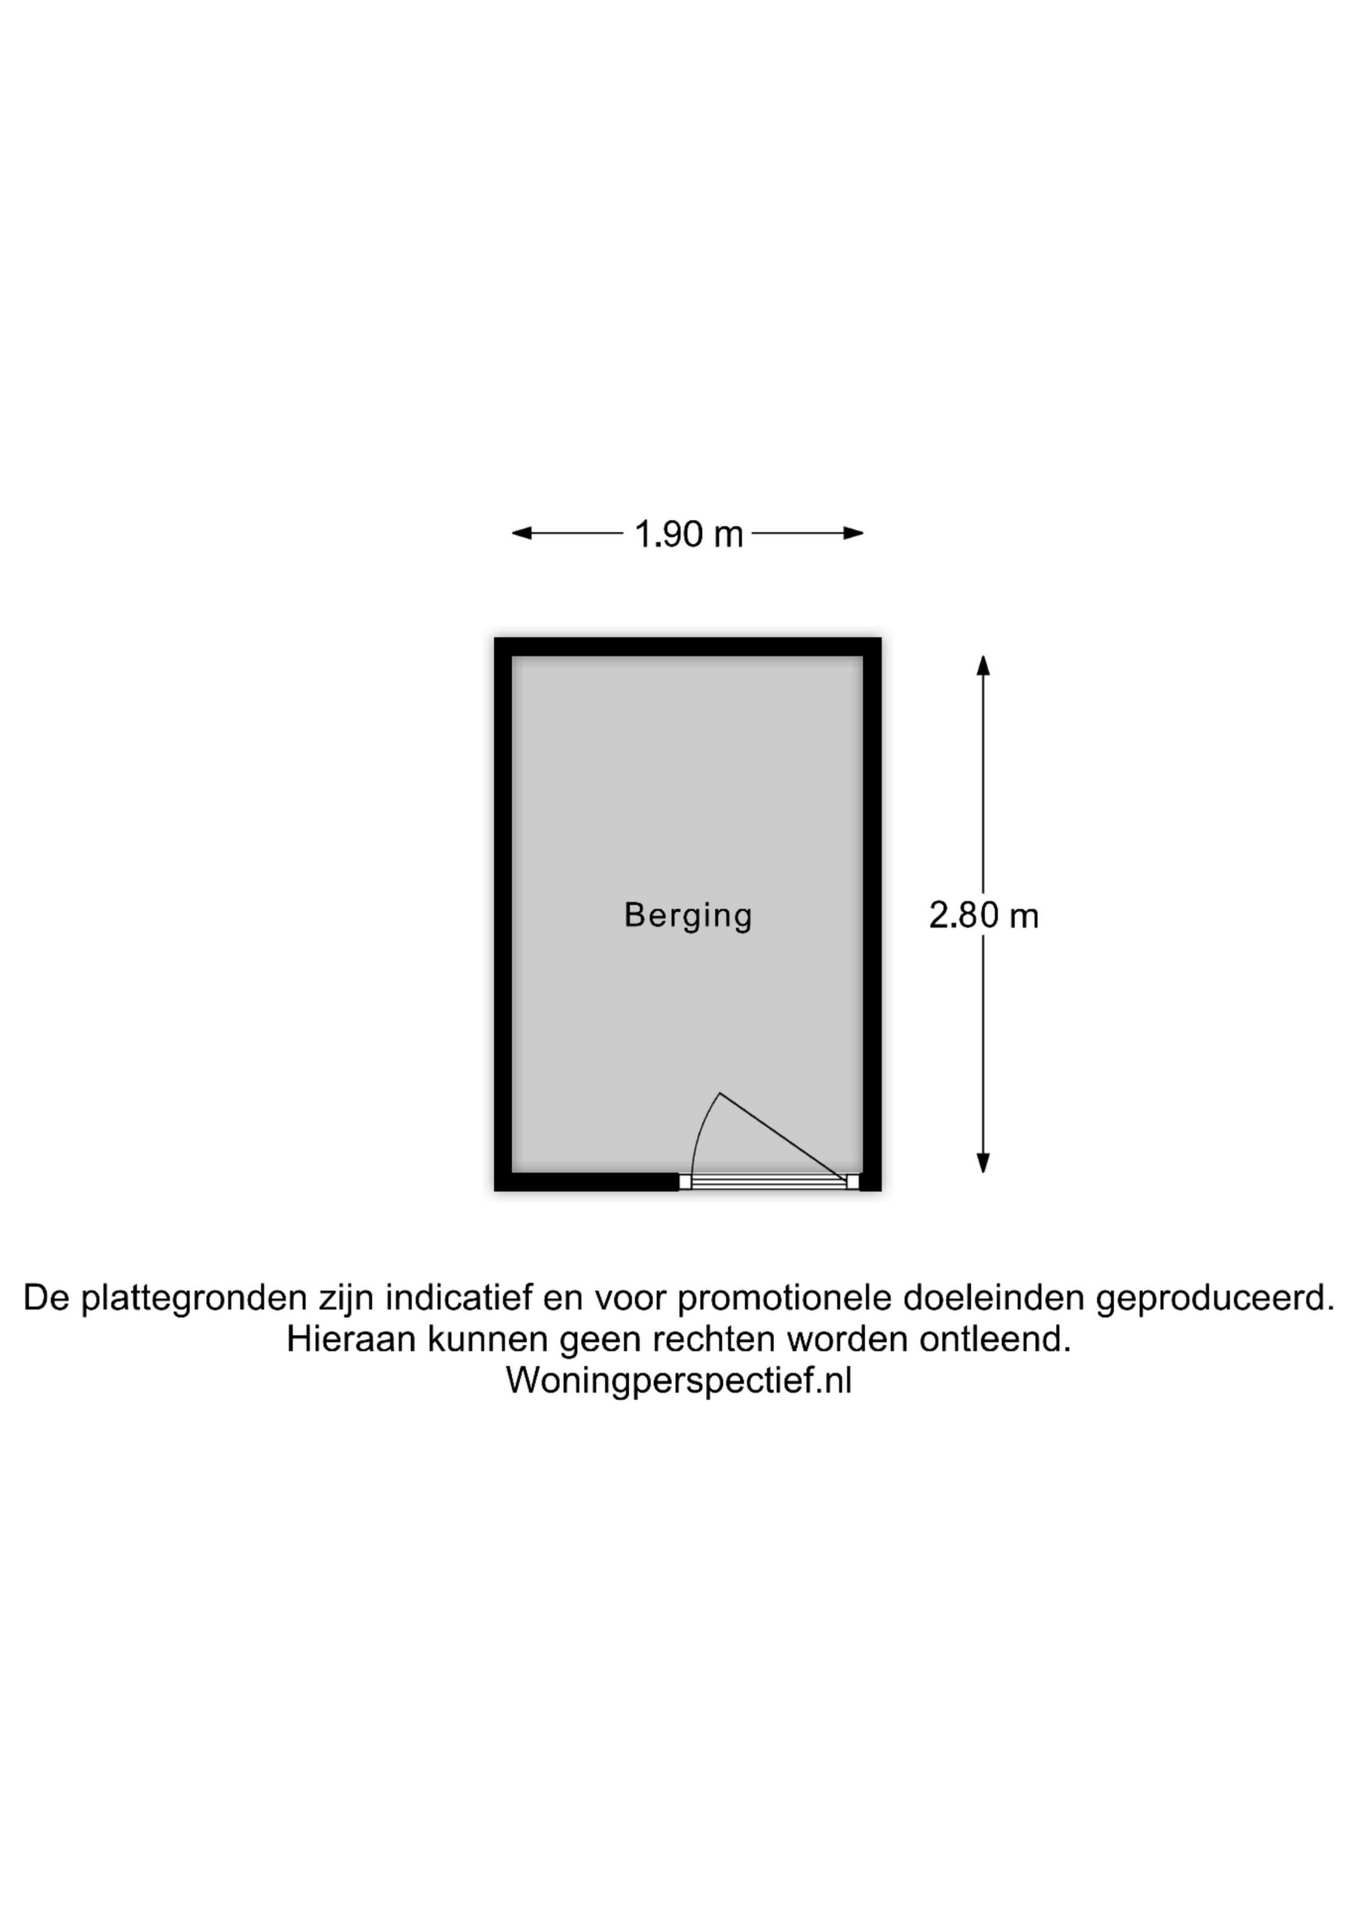
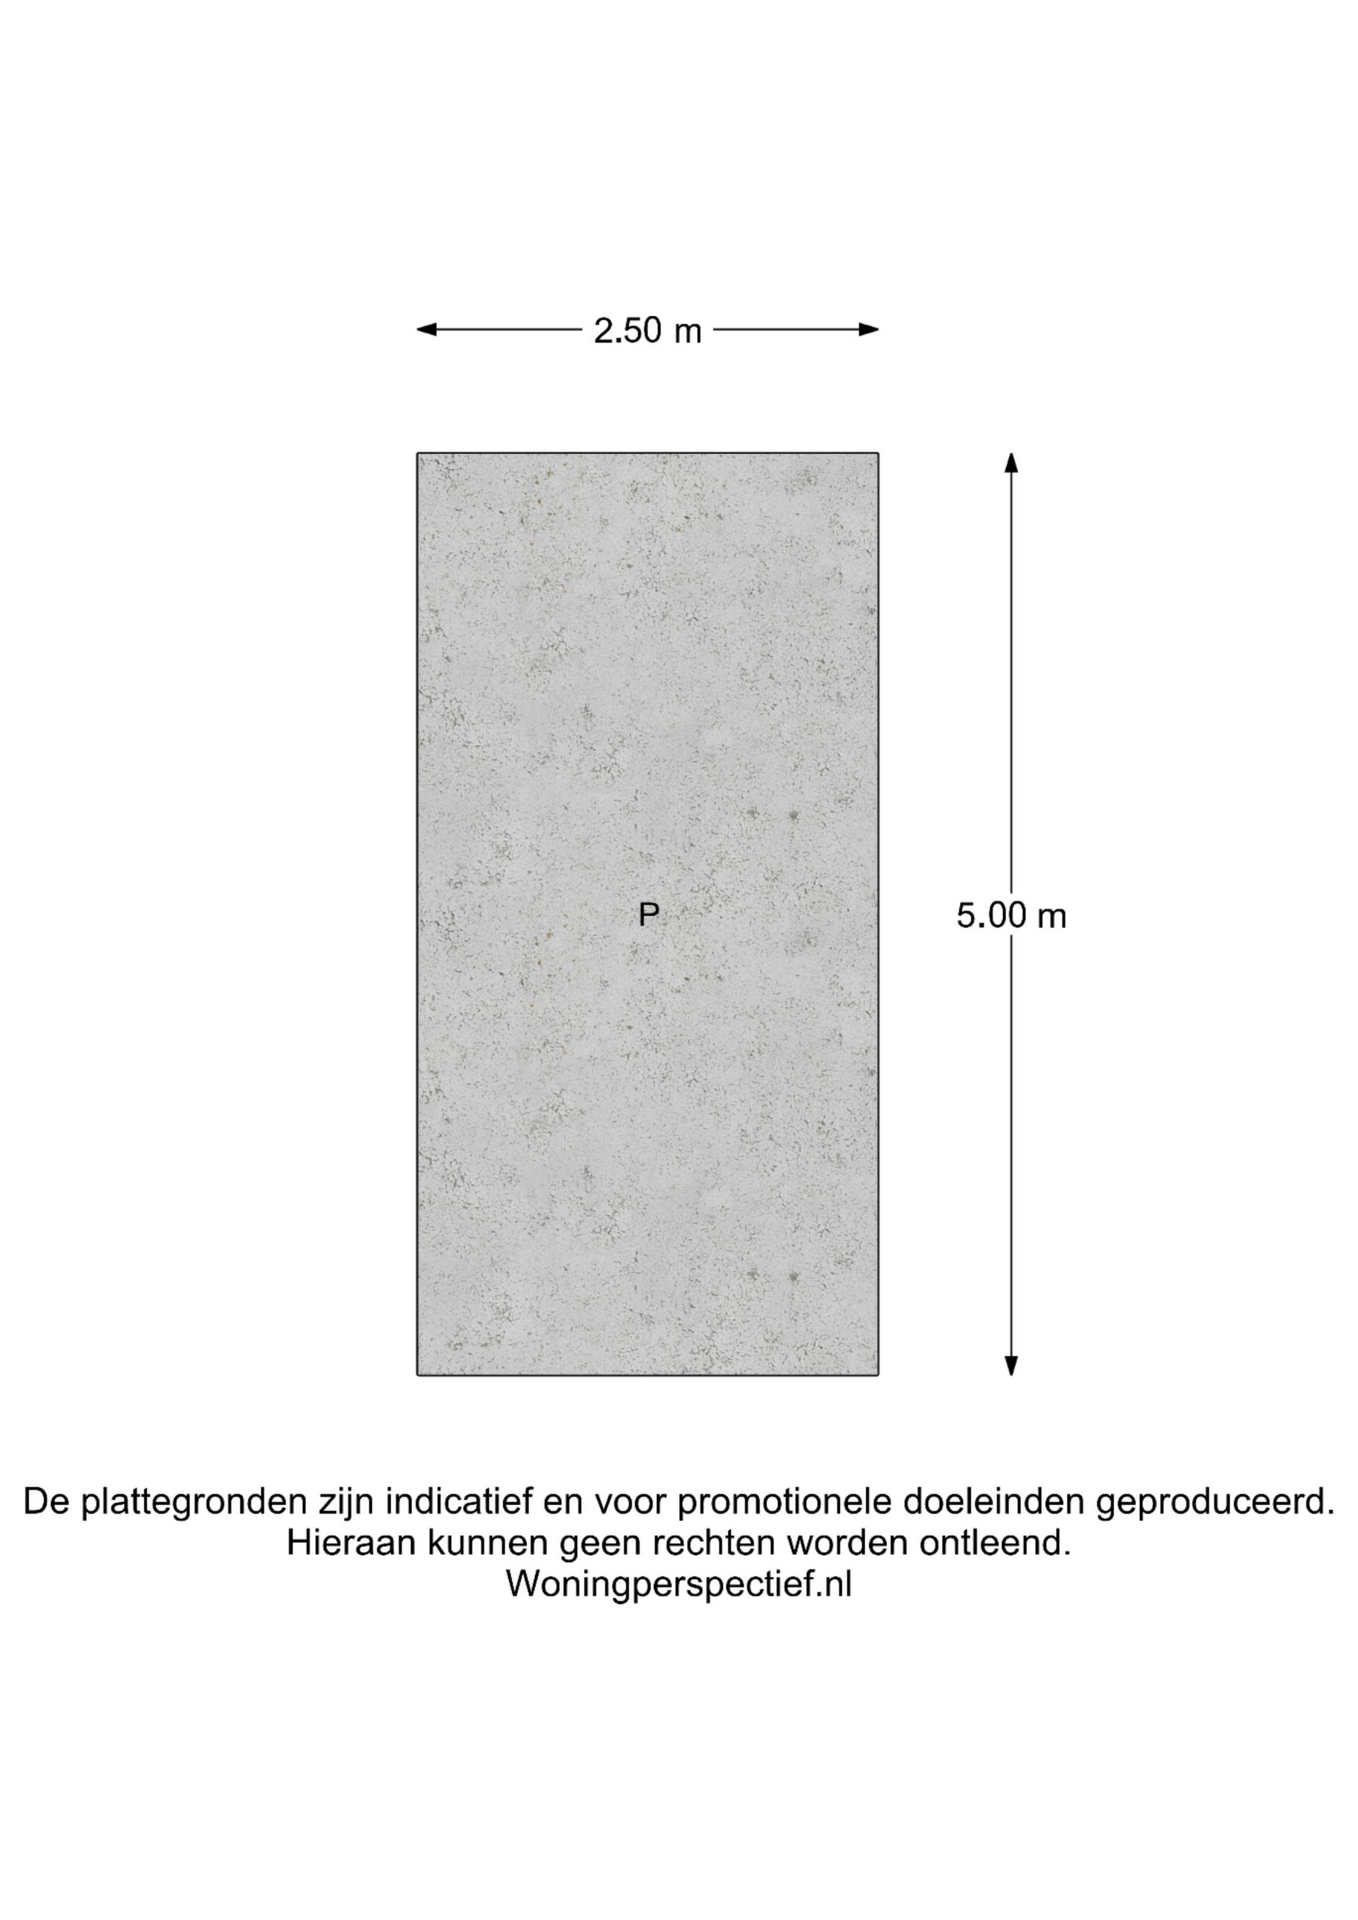
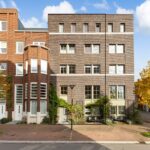
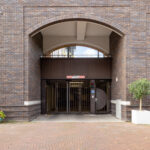
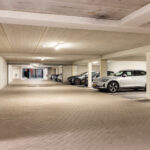
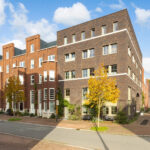
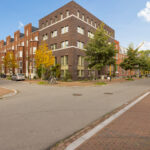
Welcome to Laan van Sofia 66: a modern, beautifully finished and surprisingly spacious family home in the highly sought-after district of Leidsche Rijn. This move-in ready property features no fewer than four bedrooms, two full bathrooms, a generous west-facing sun terrace, a private parking space in the underground parking garage, and a separate storage unit.
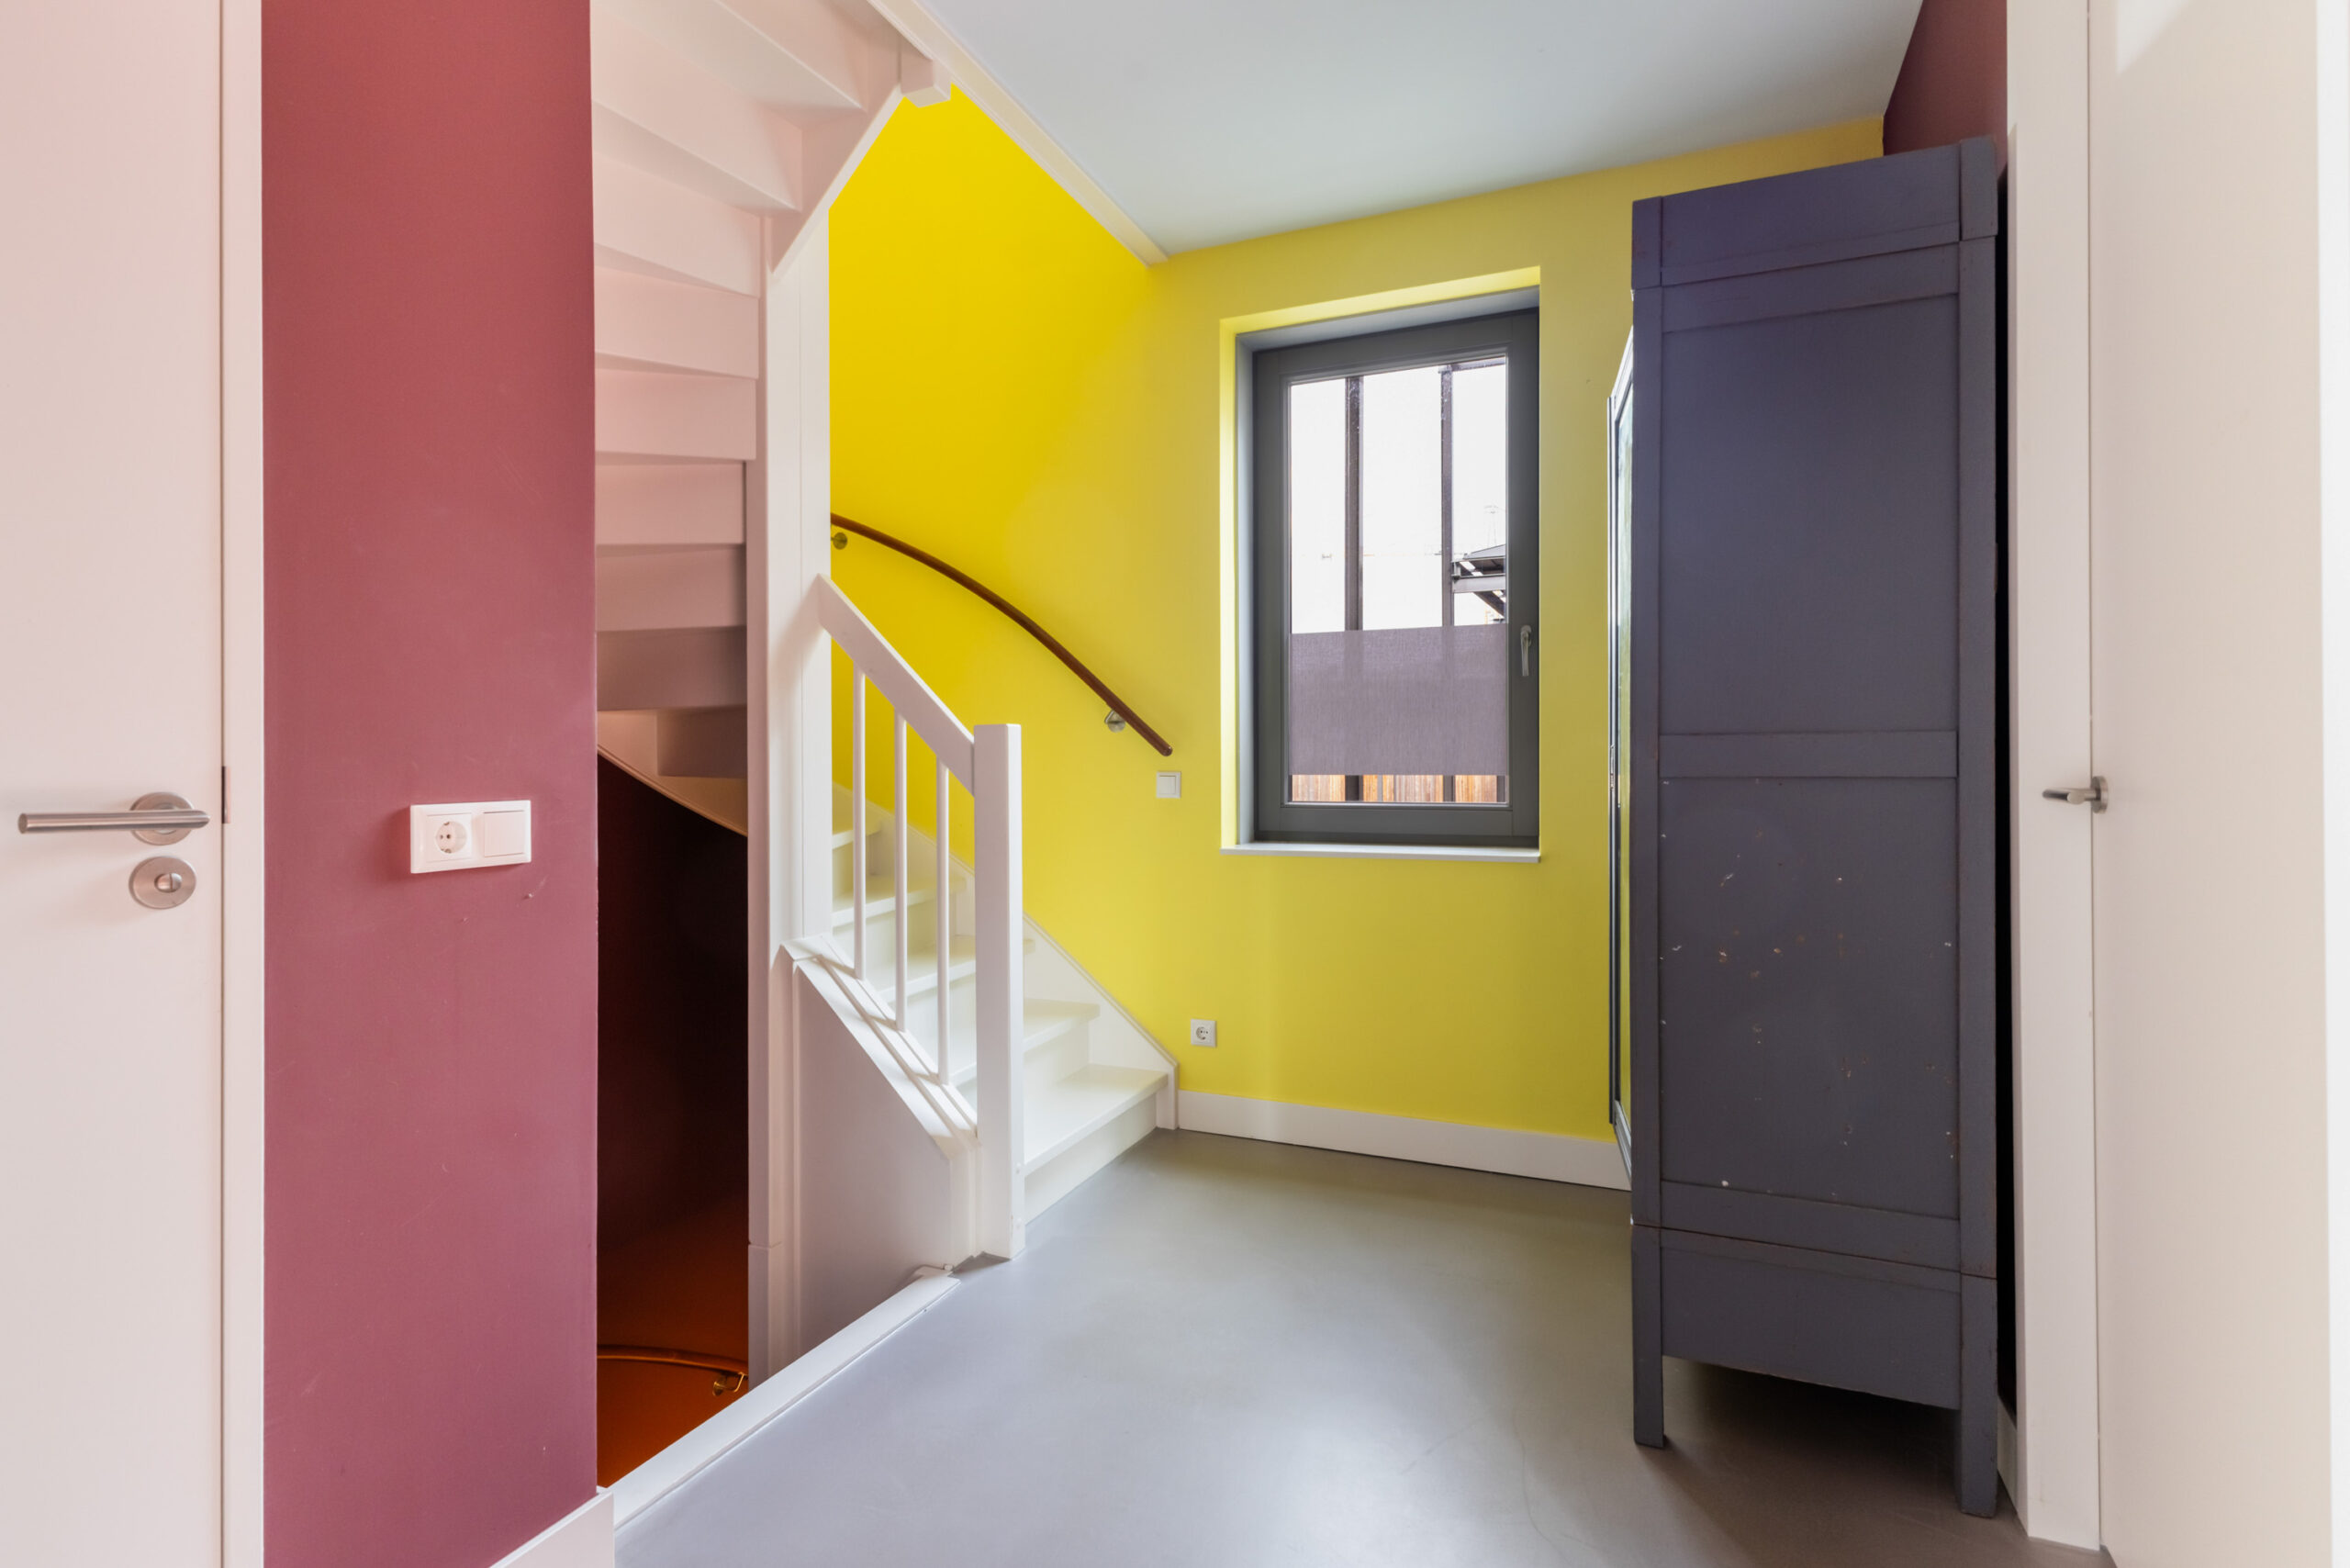
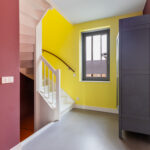
Spread across multiple floors, the home offers a unique and playful layout with plenty of space for living, working, and relaxing. Thanks to its high-quality finishes, modern amenities, and generous living areas, this is an ideal home for families, remote workers, or anyone seeking comfort and space in a central location.
Layout
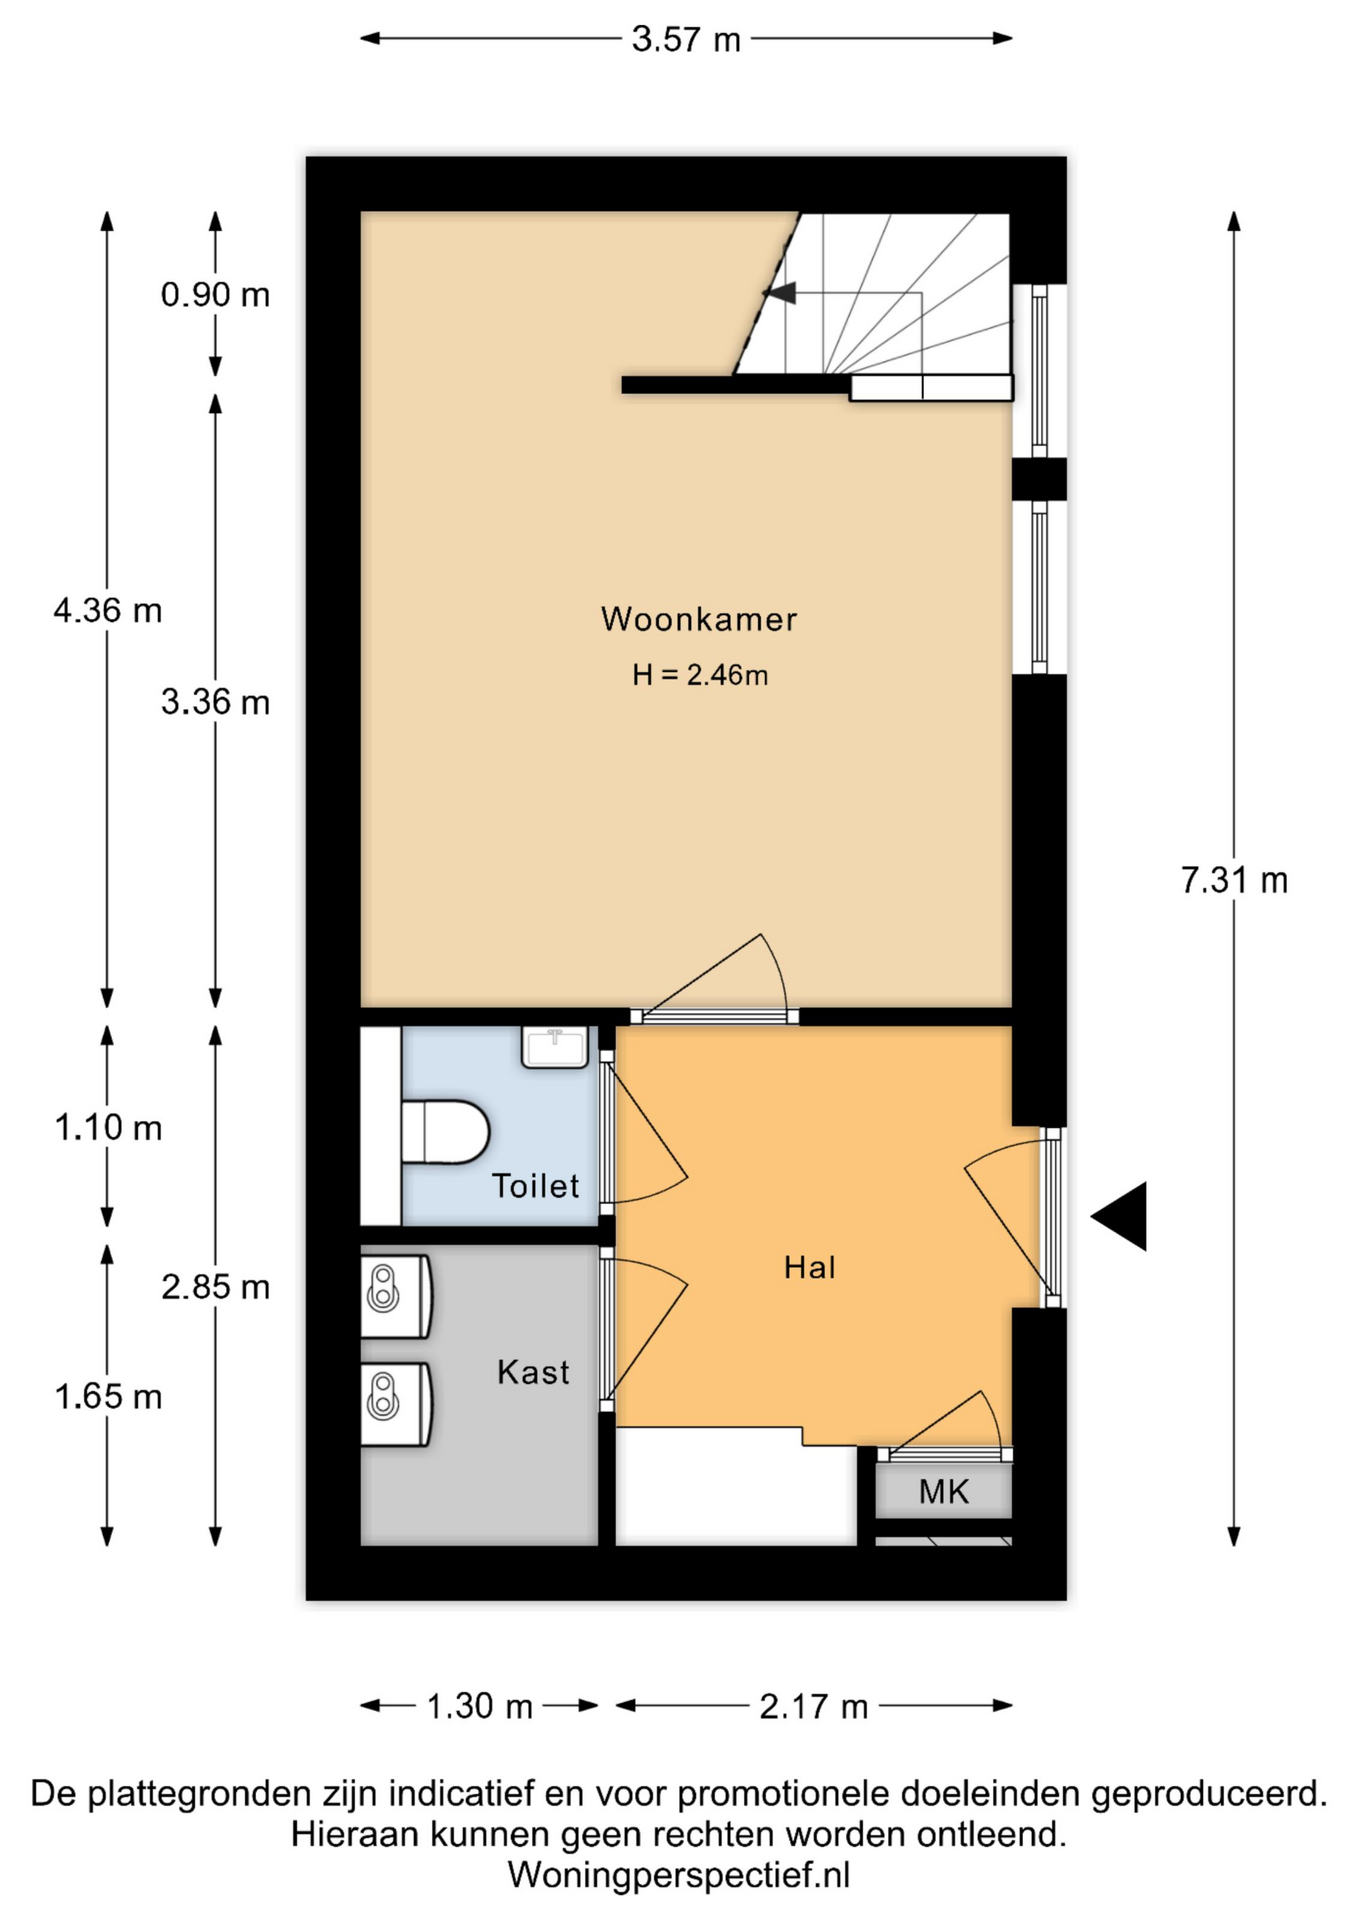
Ground floor
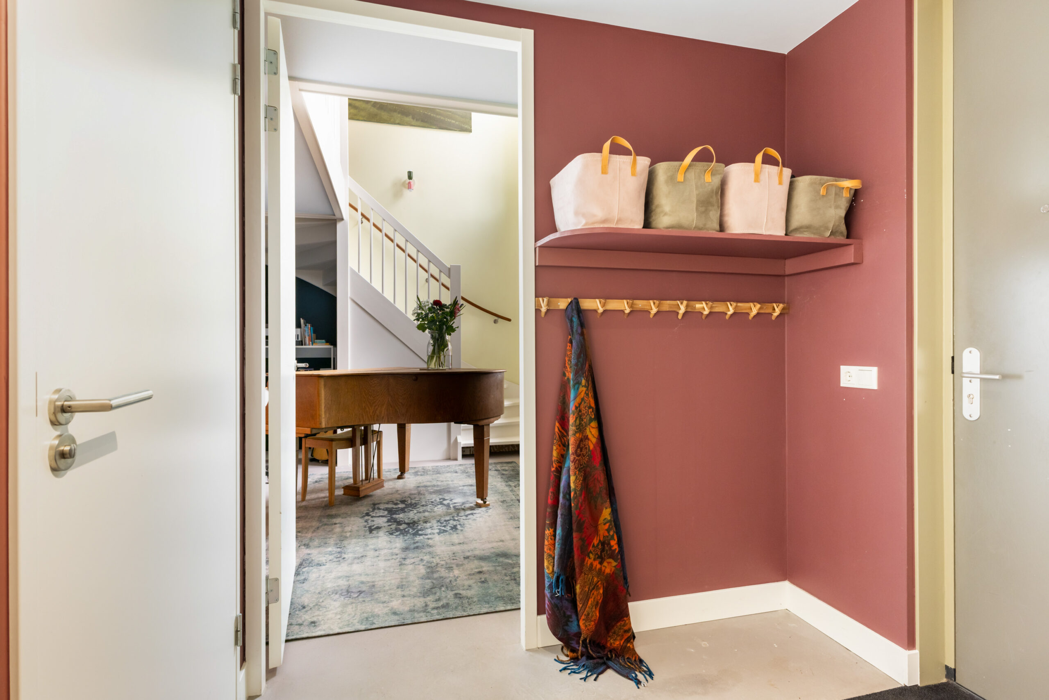
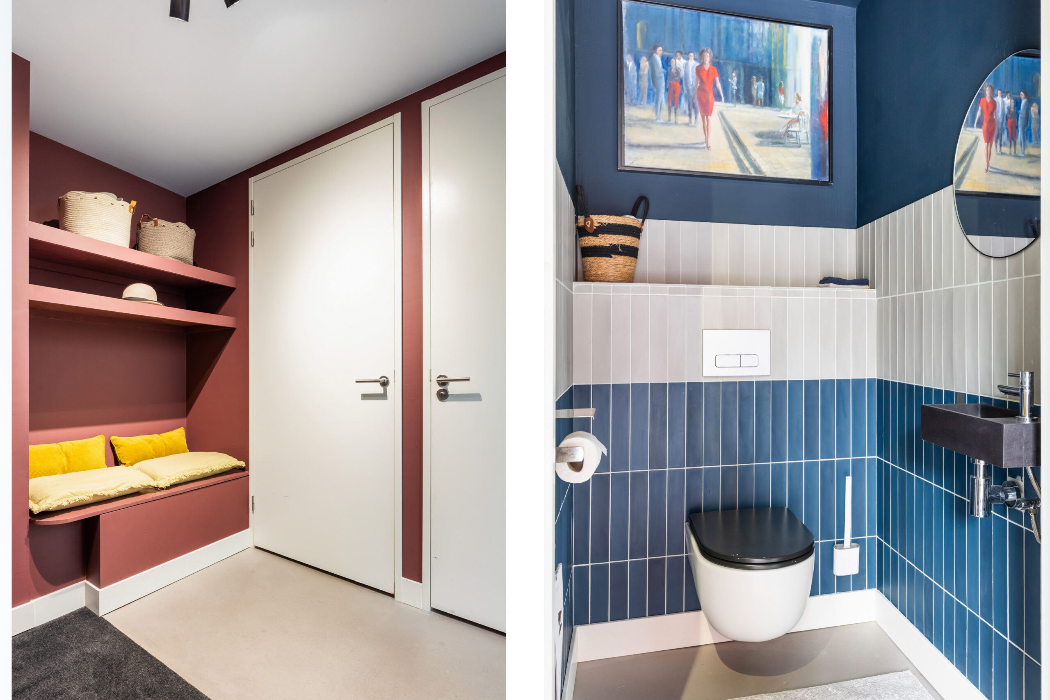
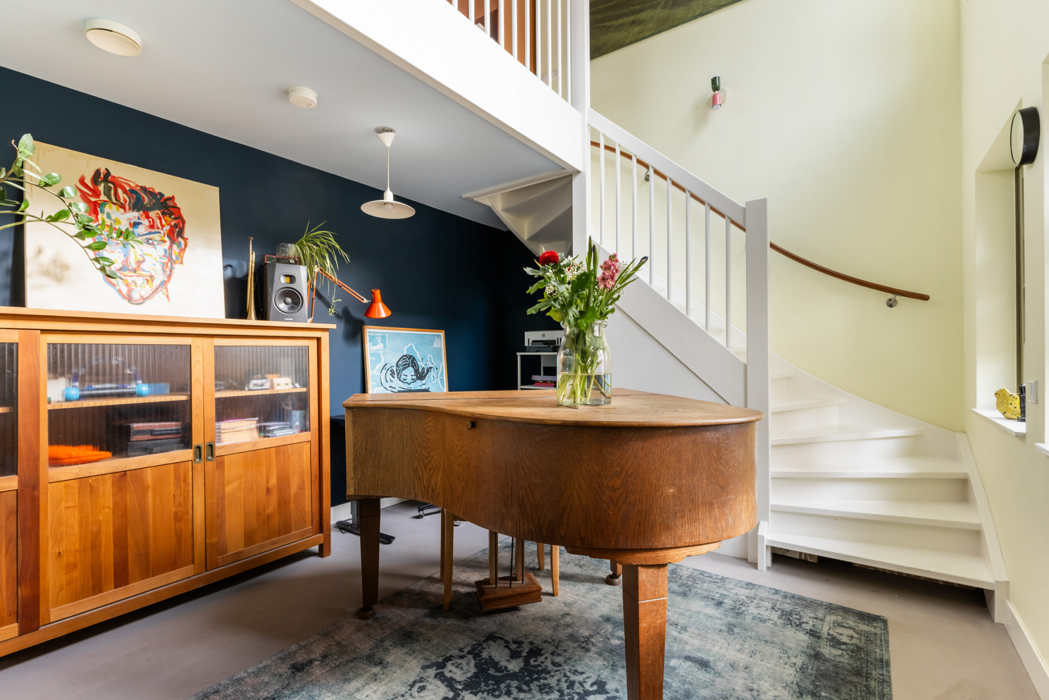
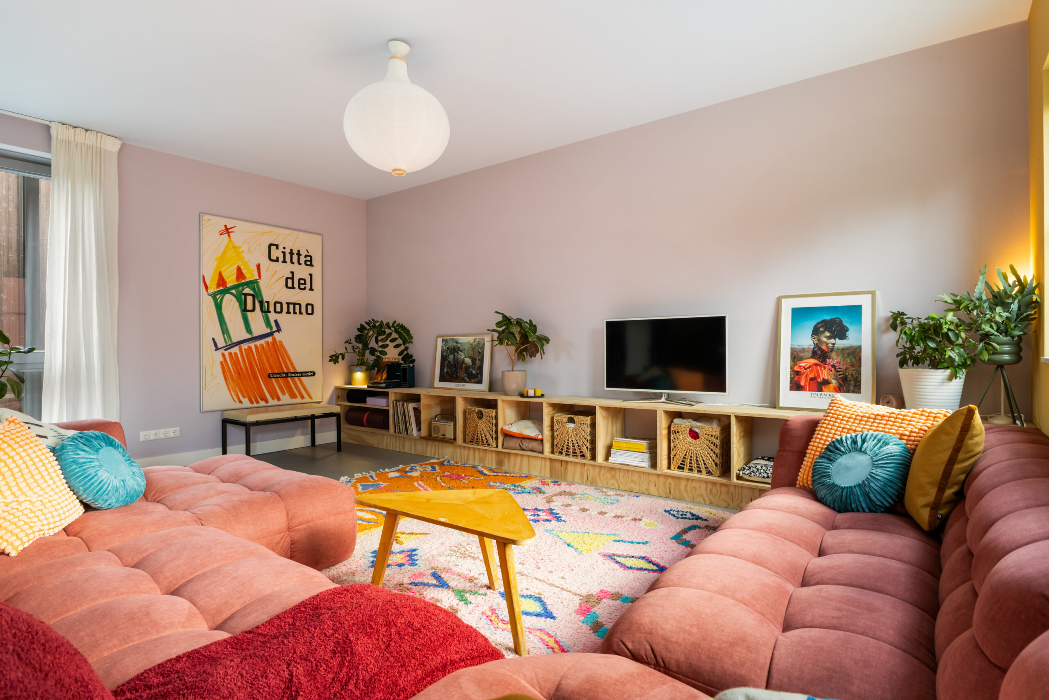
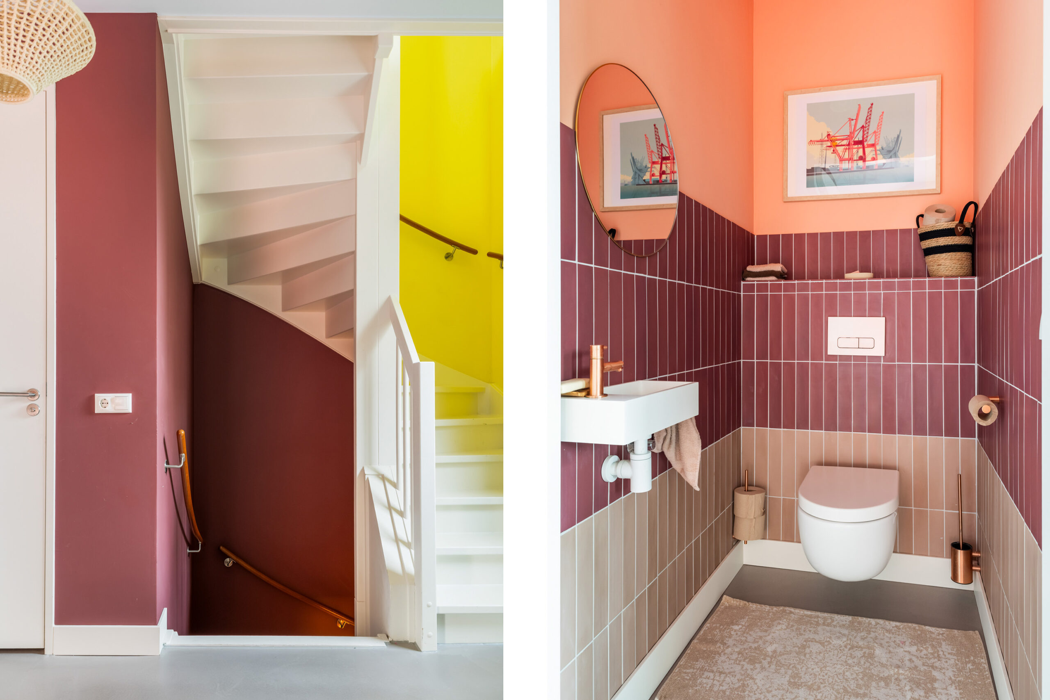
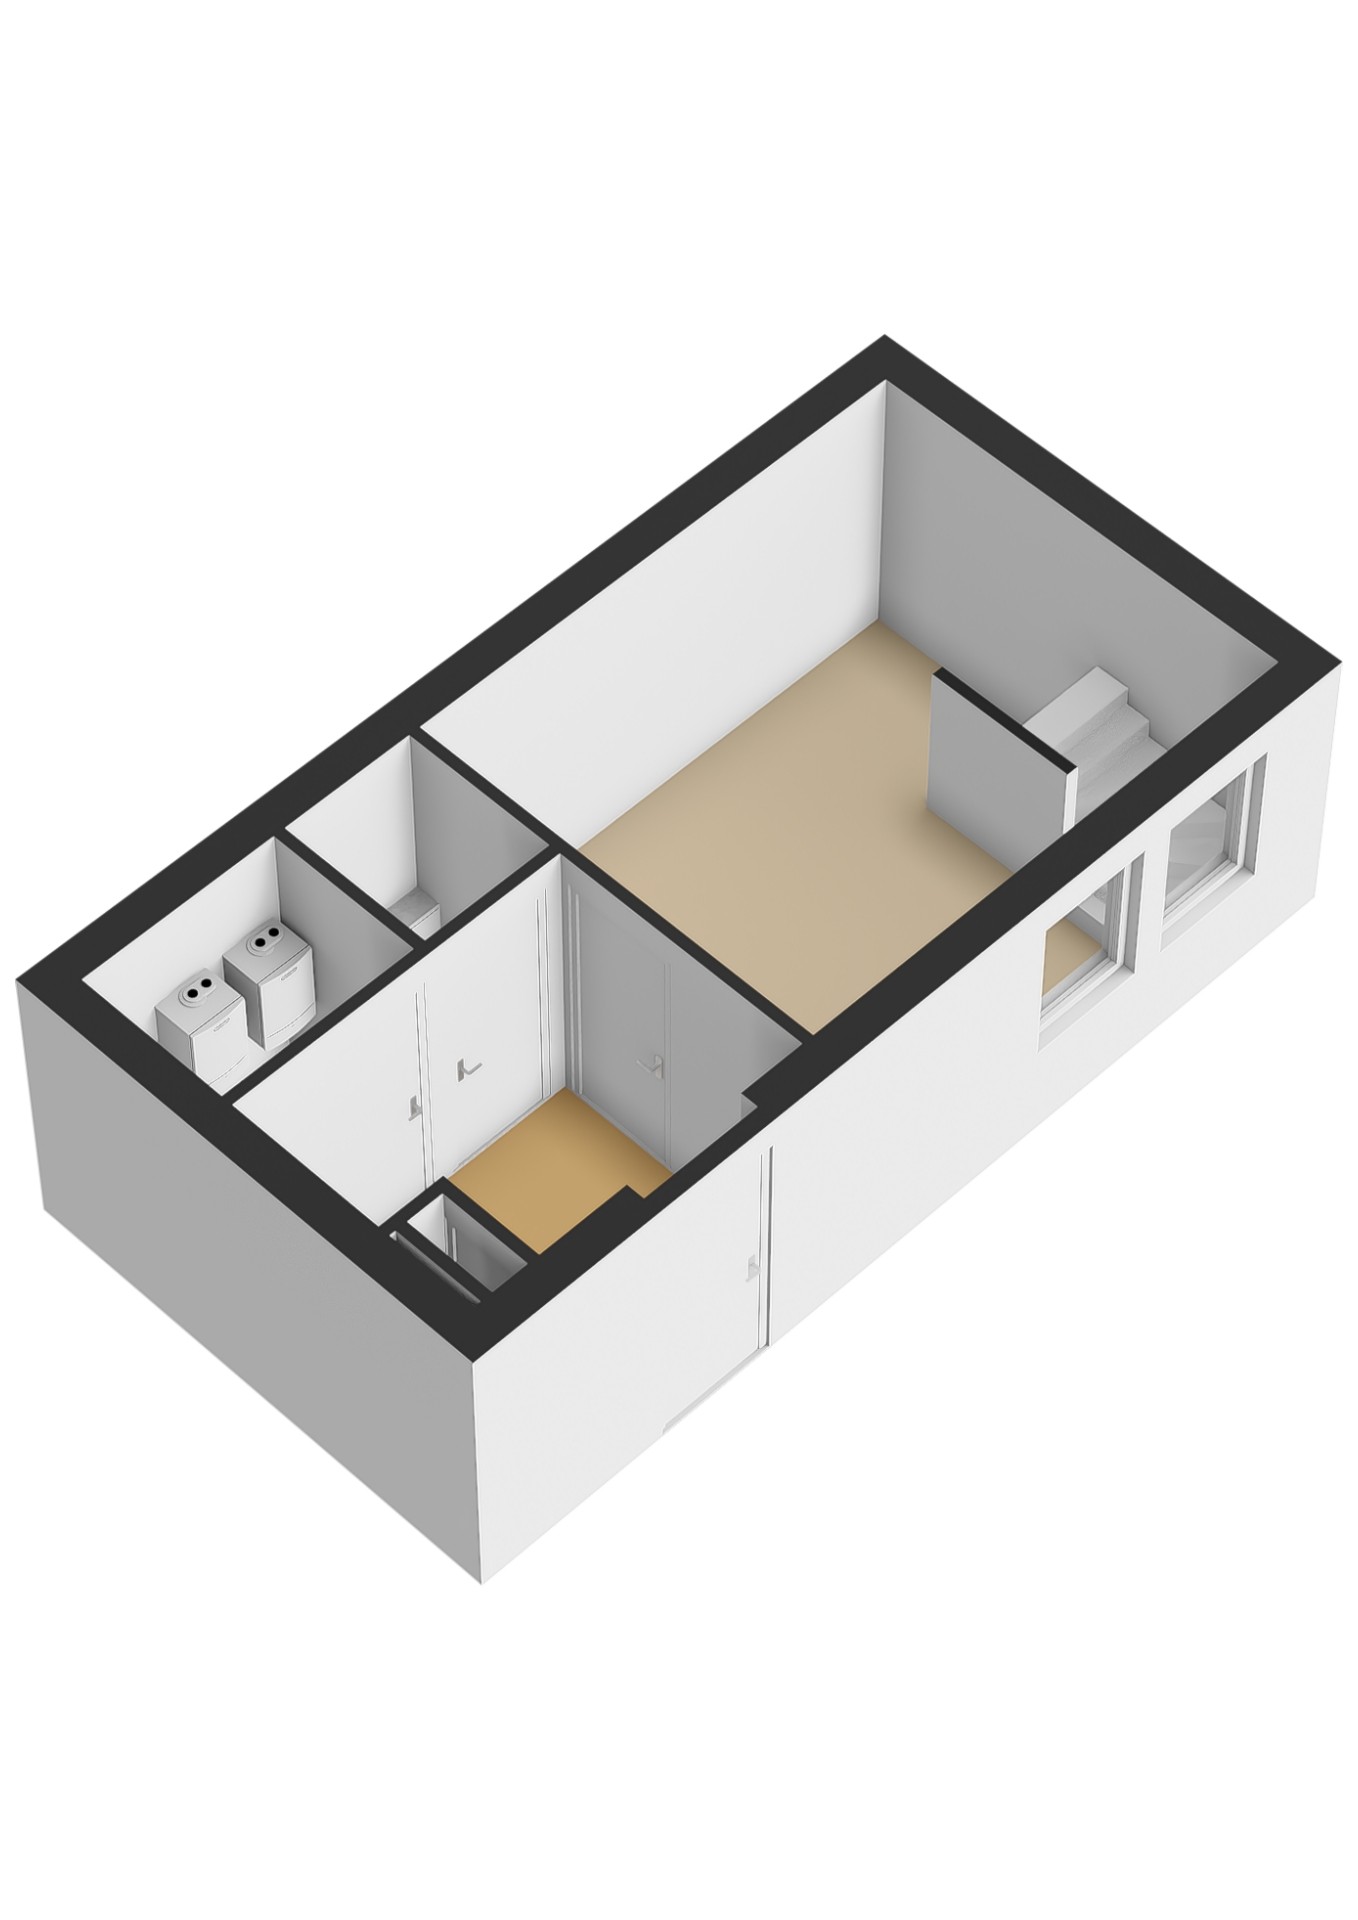
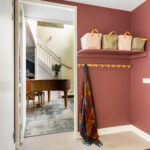
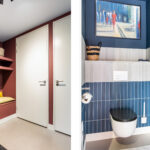
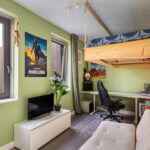
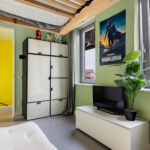
Upon entering, you are welcomed into a spacious hallway providing access to a separate toilet and a multifunctional room at the front of the property. This versatile space is ideal as a home office, playroom, or additional living room, offering flexibility to suit various lifestyle needs.
First floor
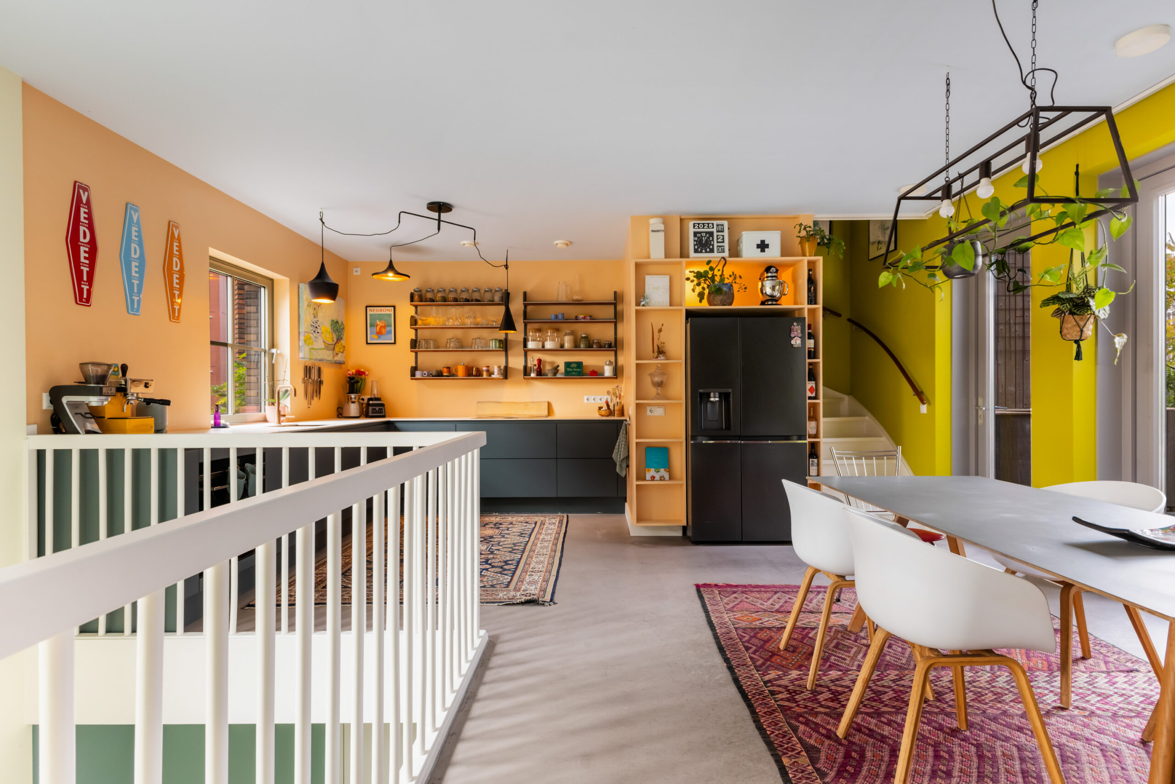
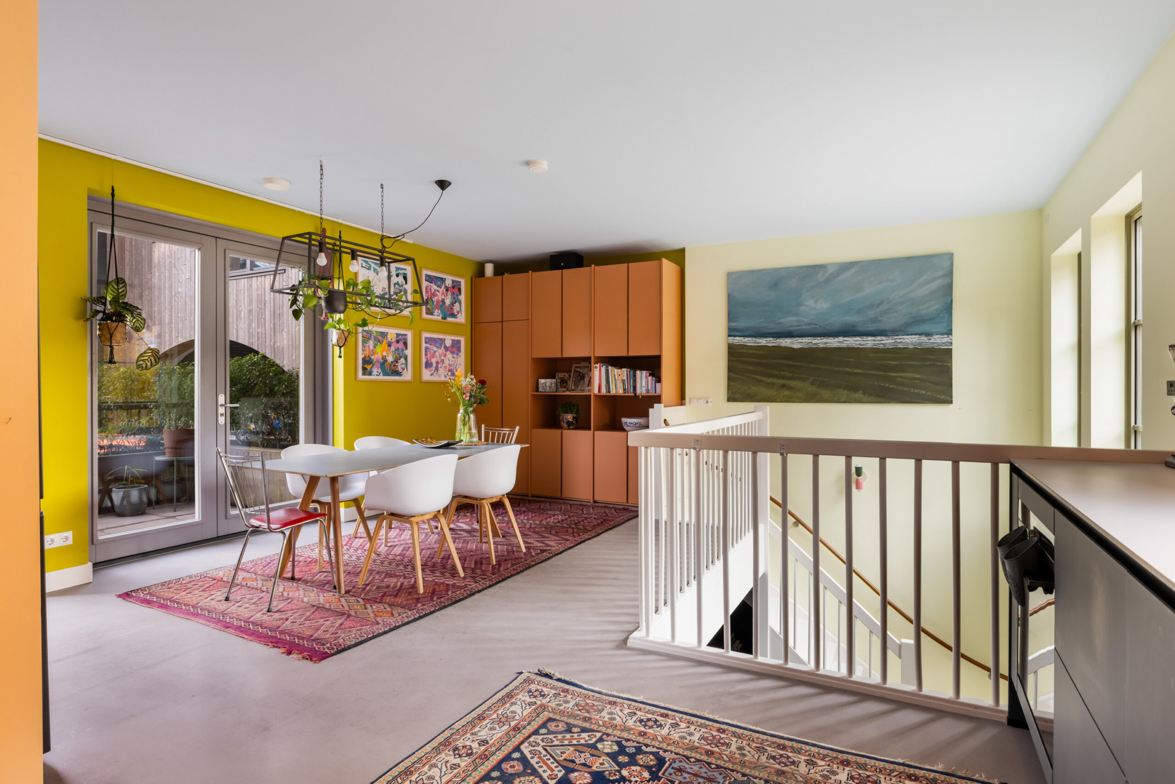
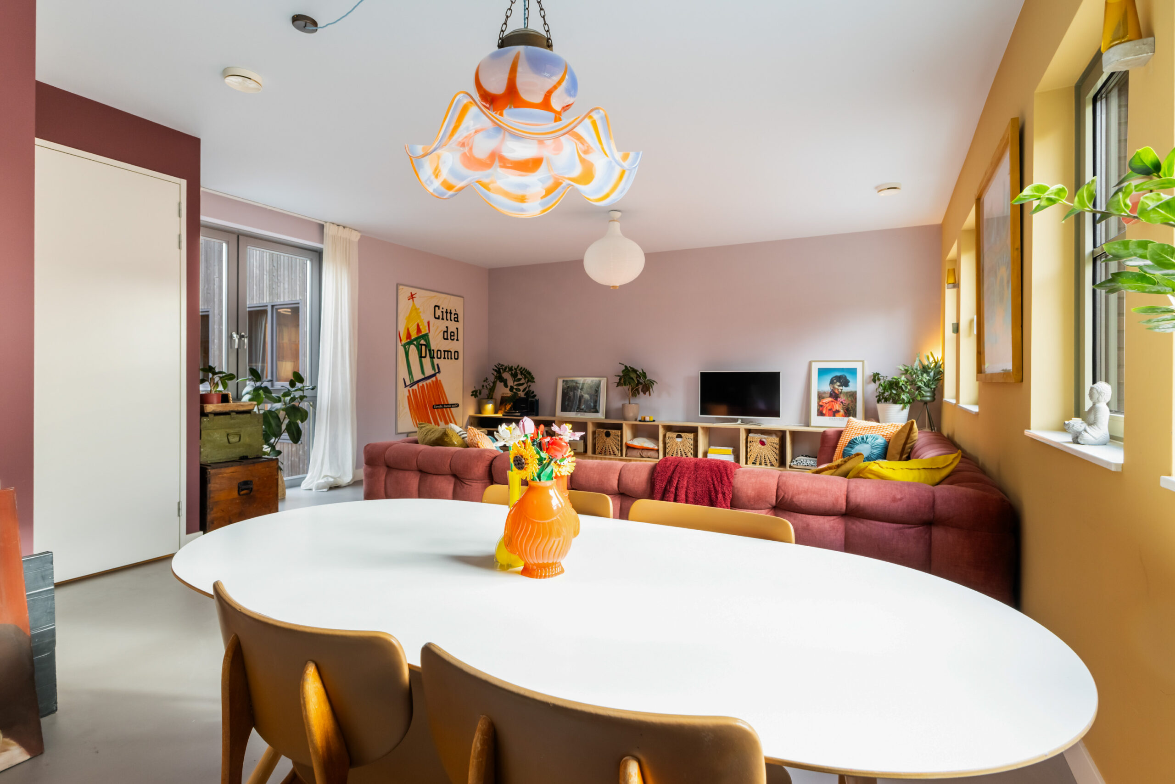
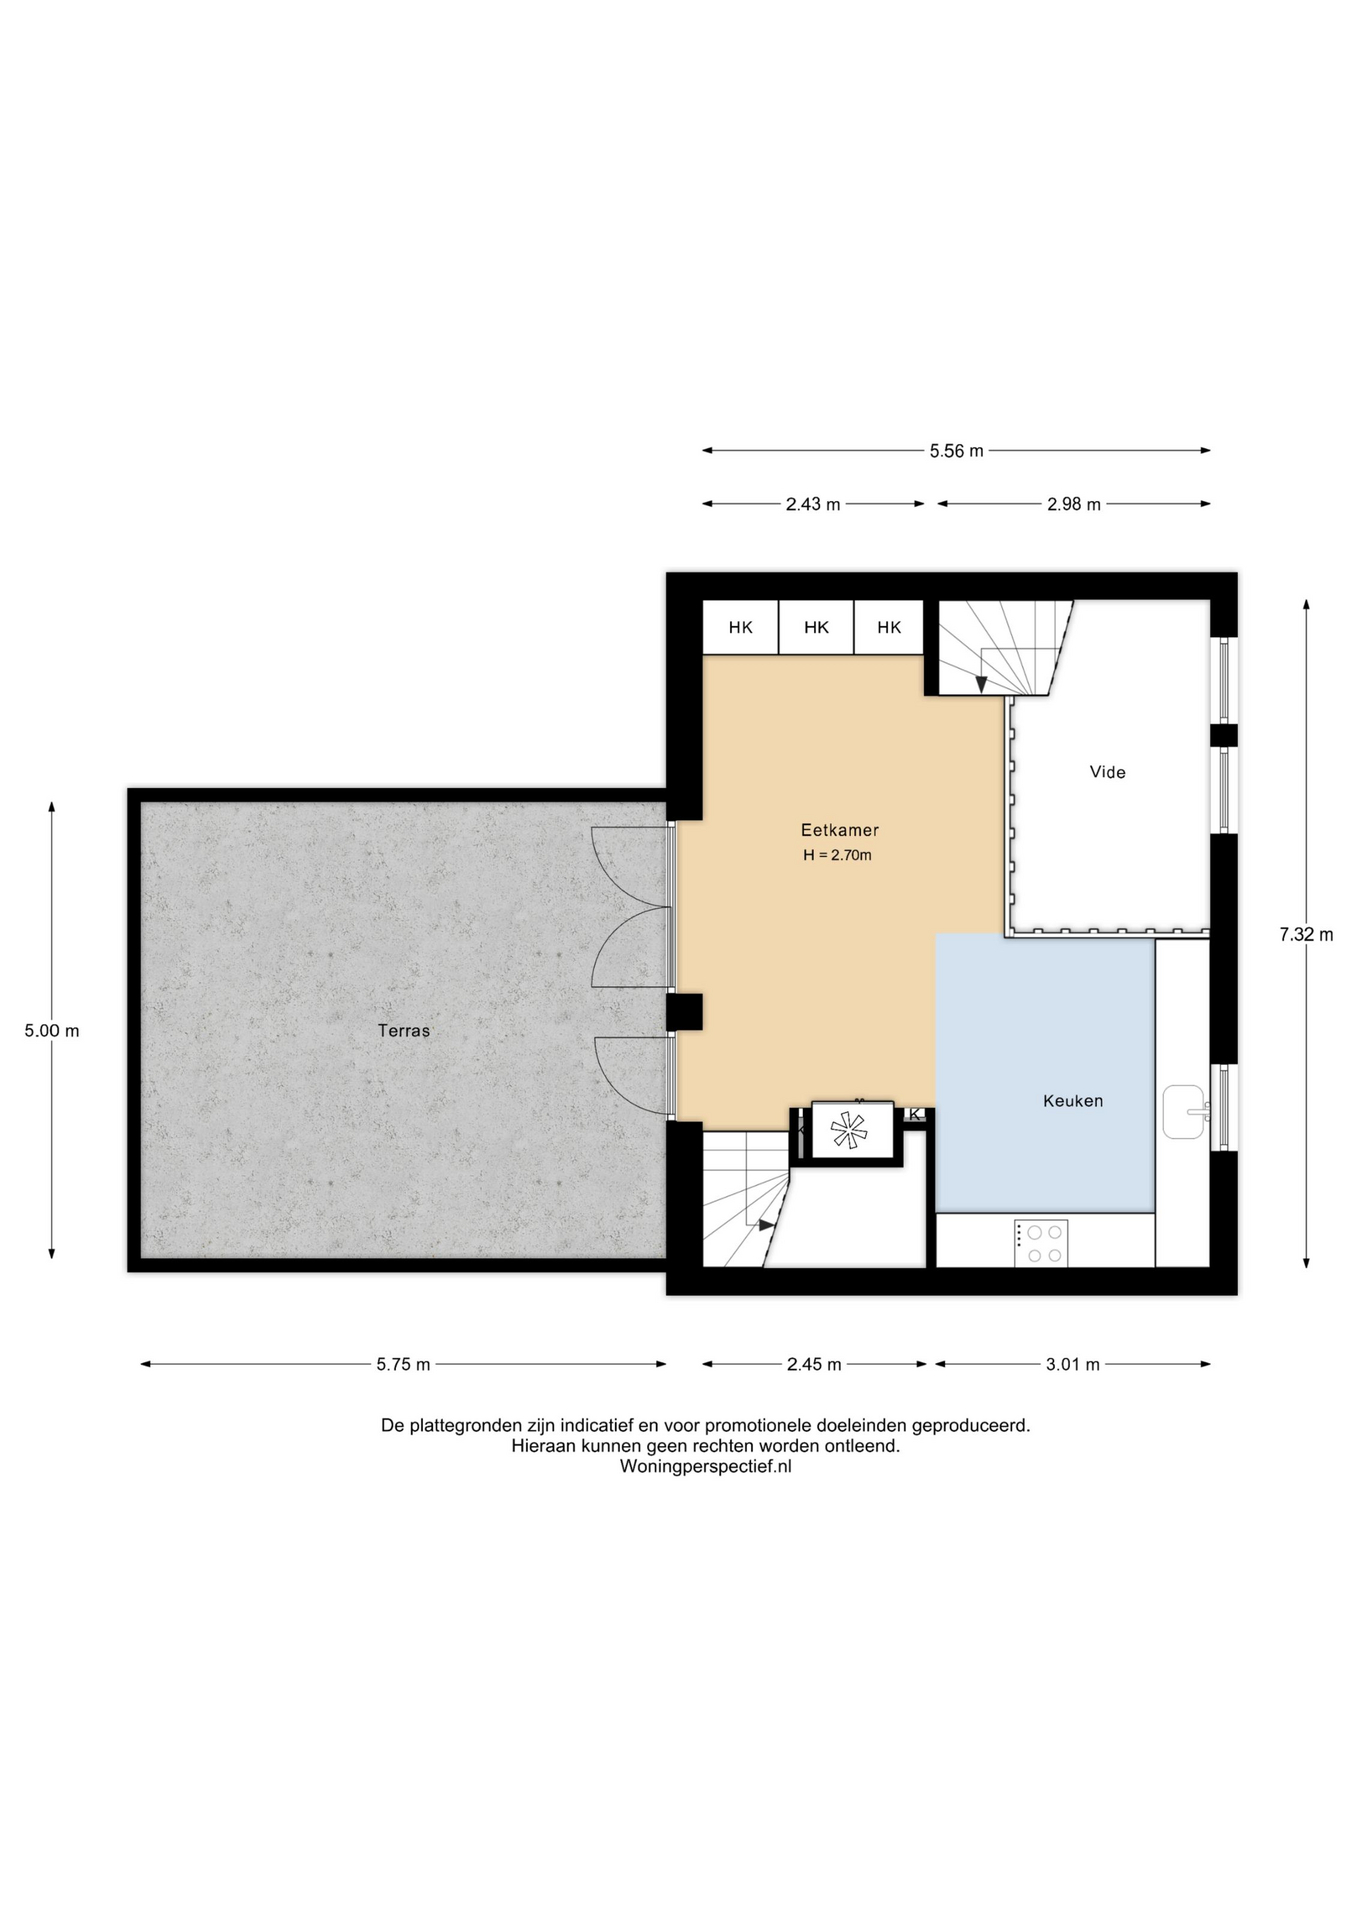
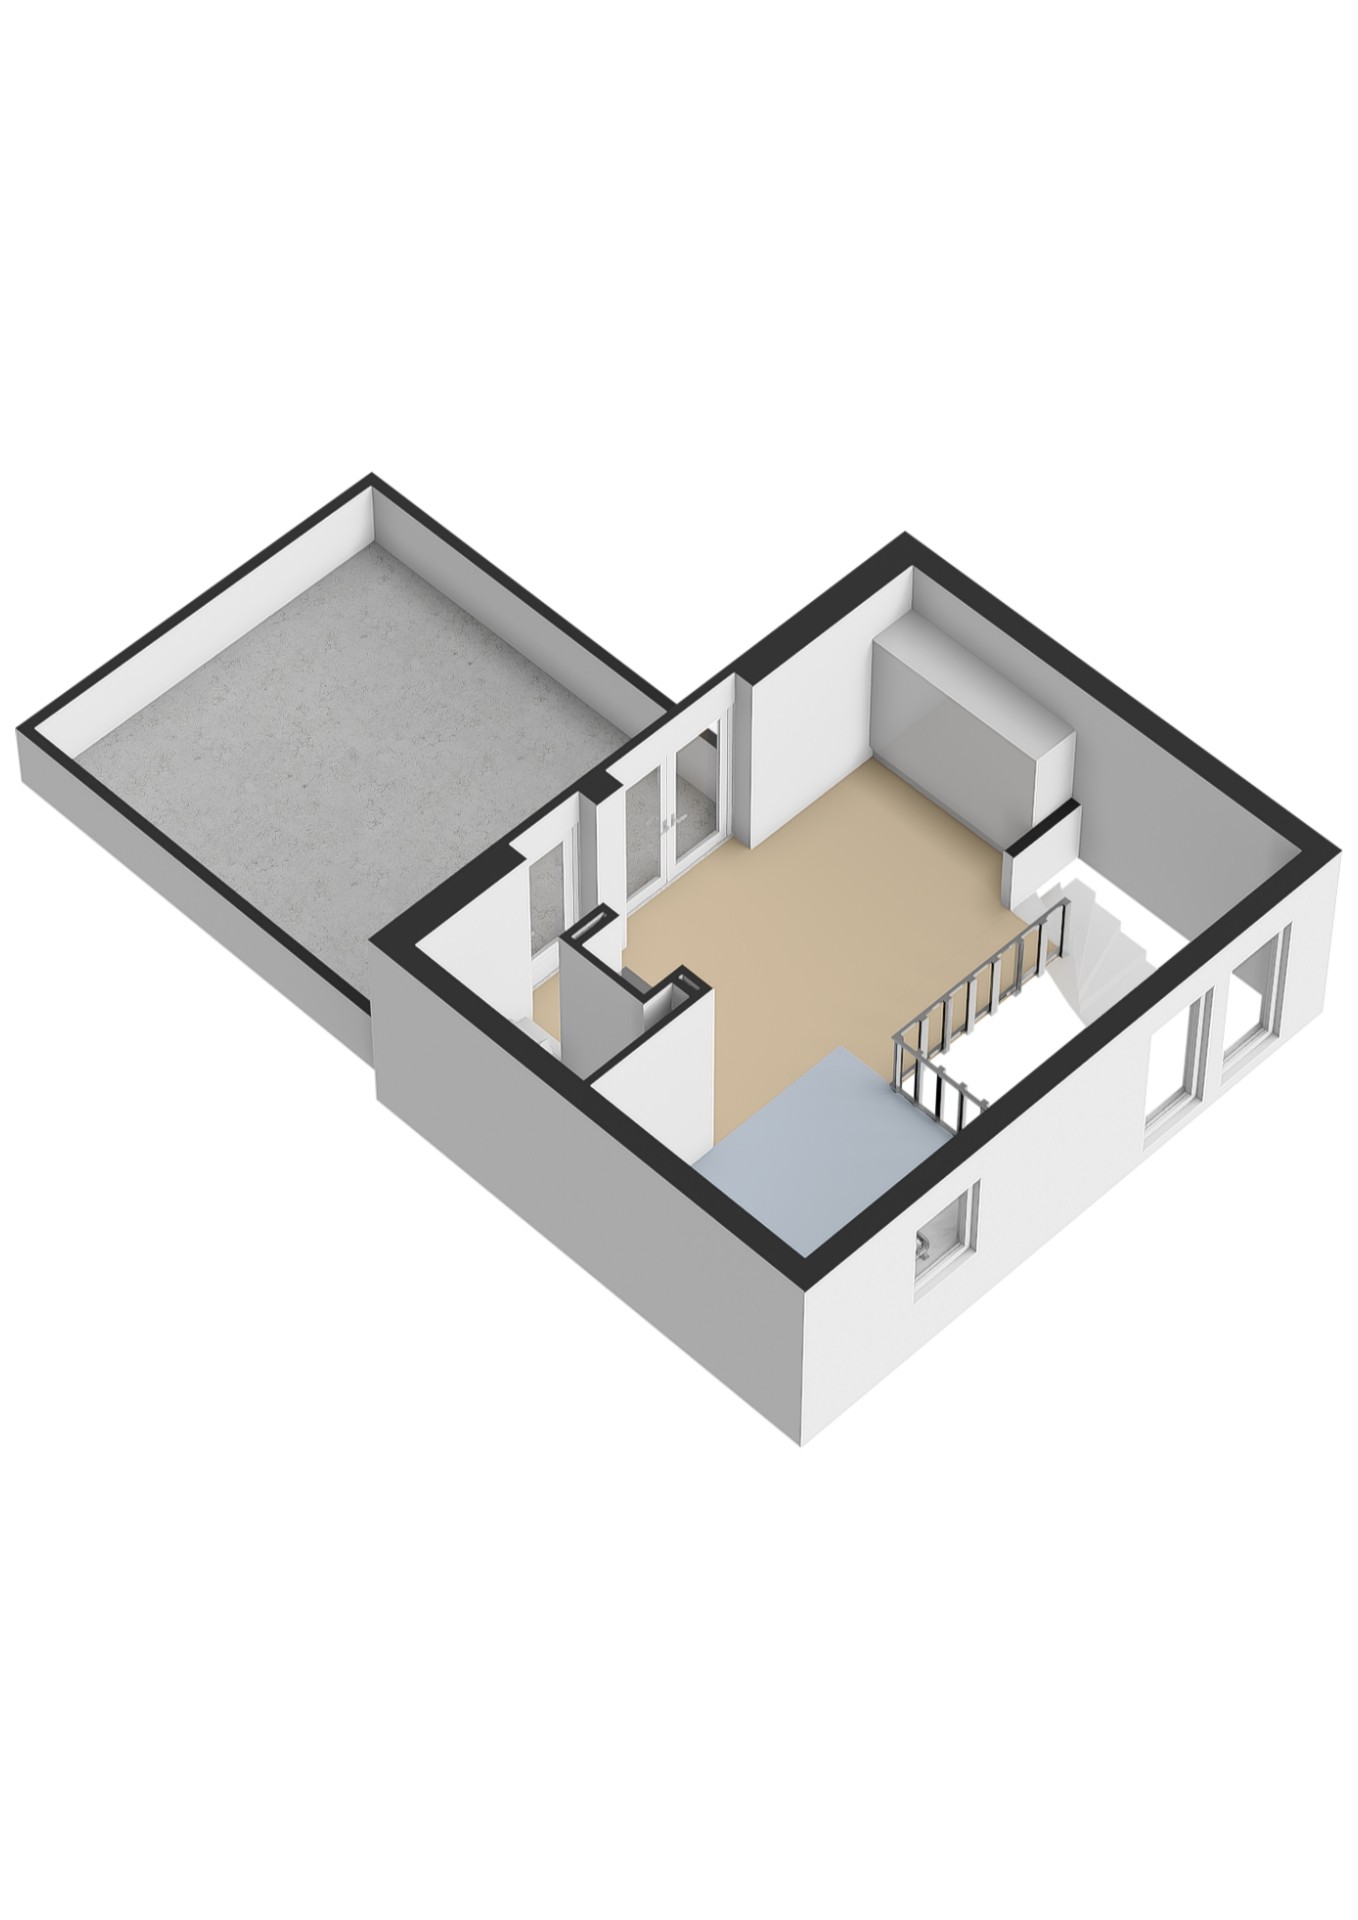
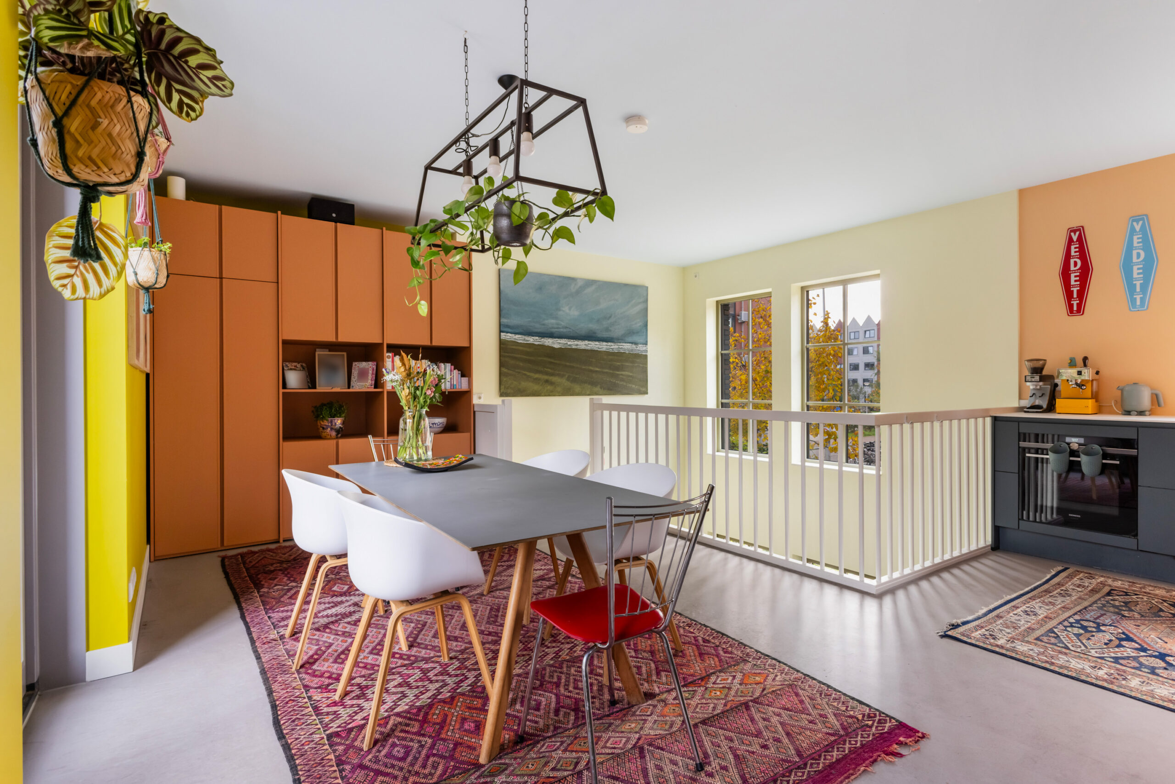
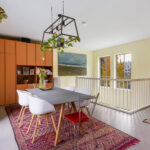
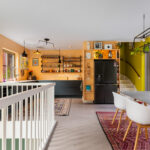
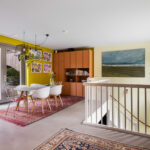
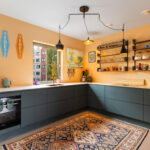
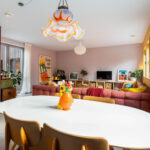
This level is home to the luxurious kitchen-diner, the heart of the house. The modern open-plan kitchen offers ample workspace and storage and flows seamlessly into the spacious dining area. Large windows provide an abundance of natural light throughout the floor.
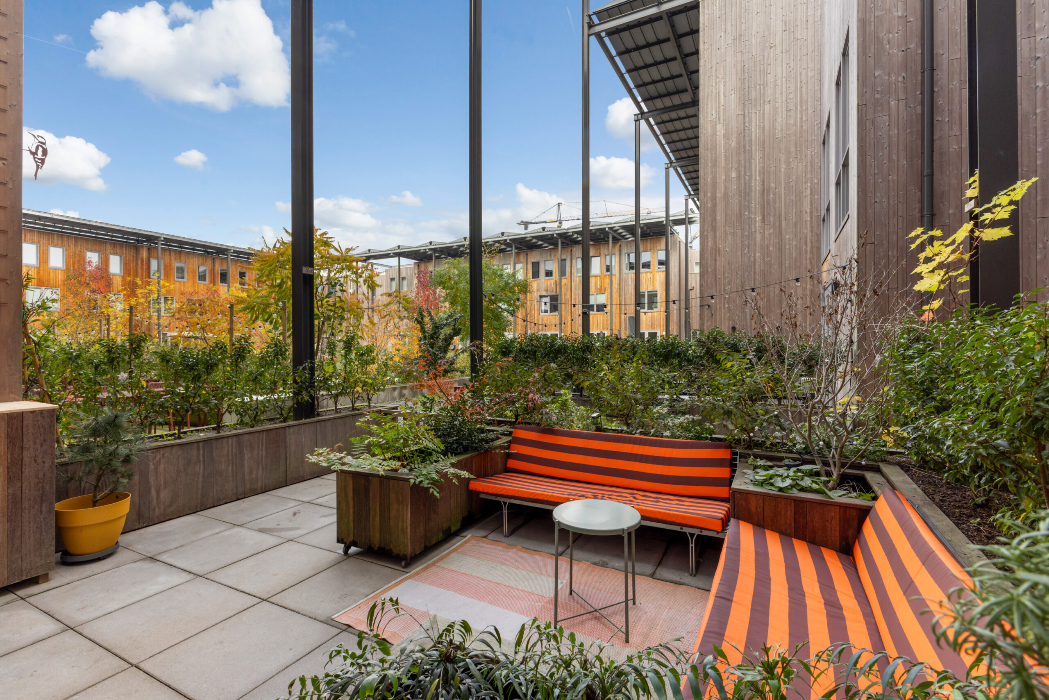
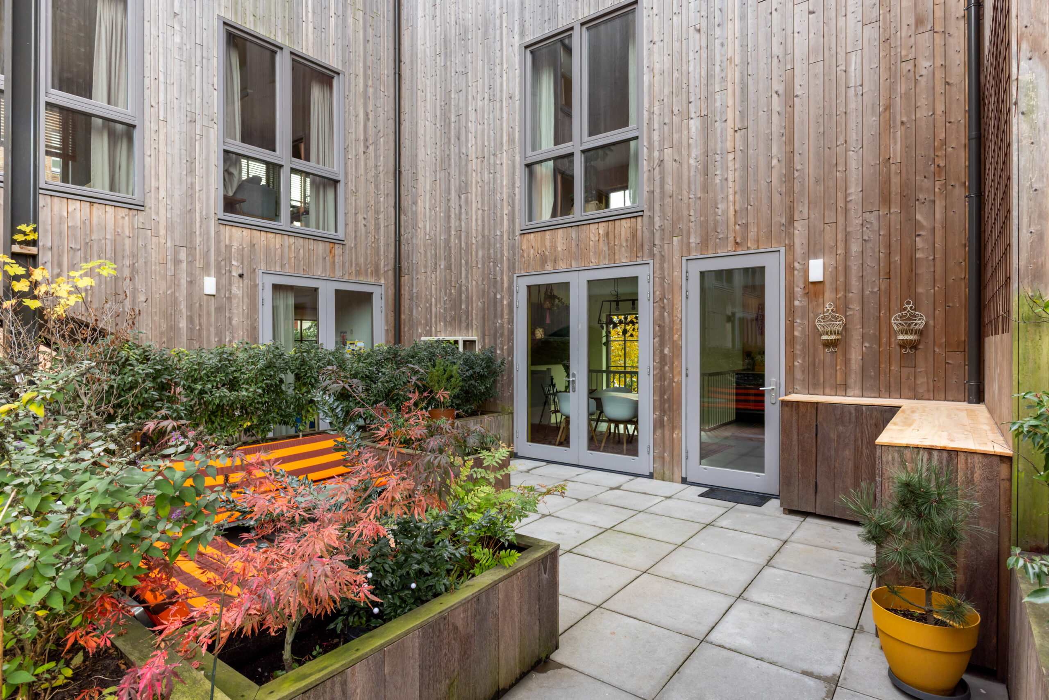
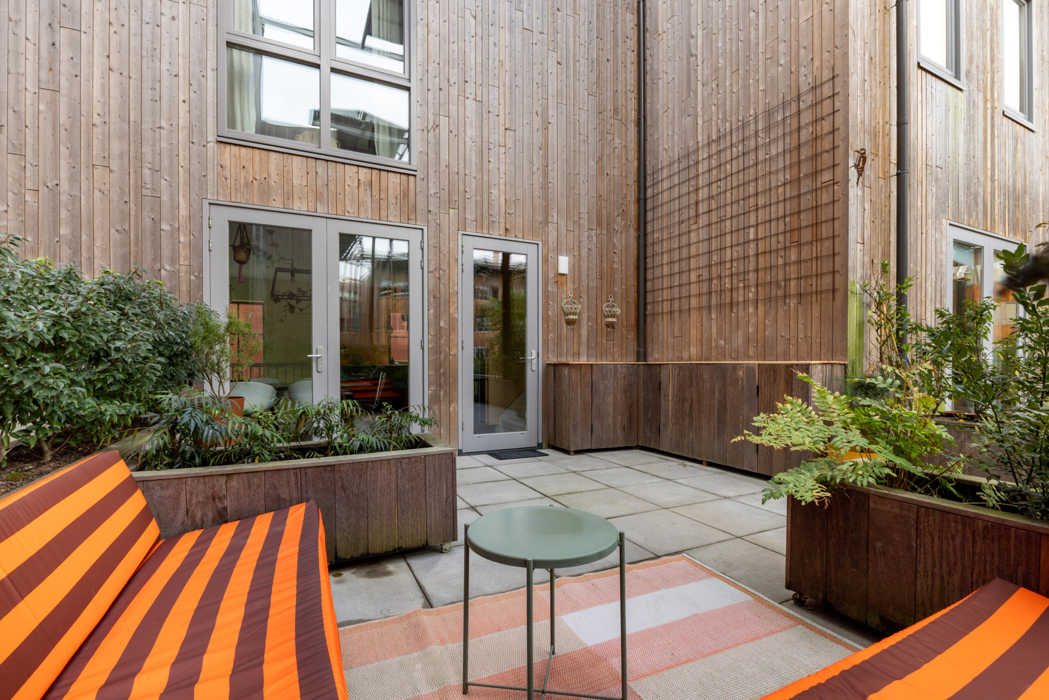
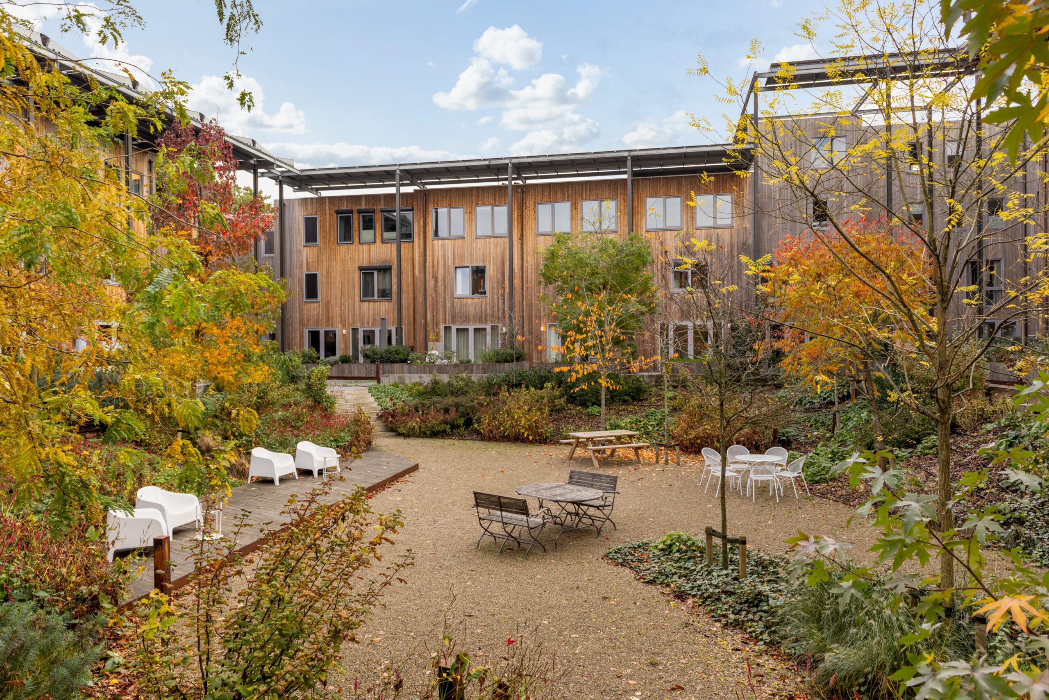
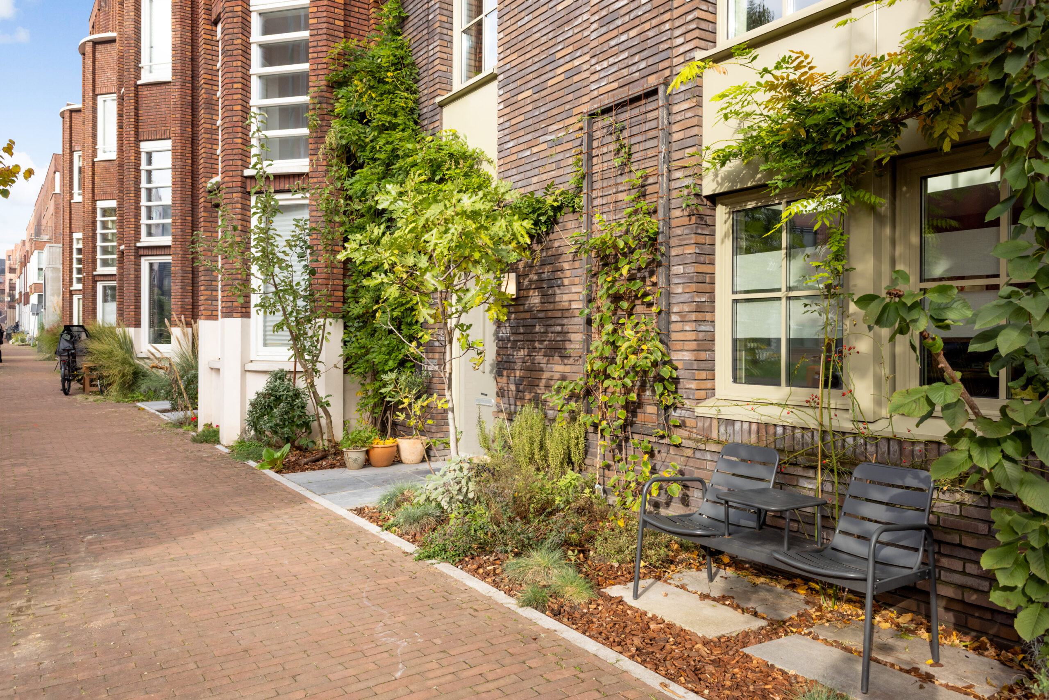
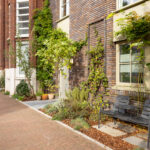
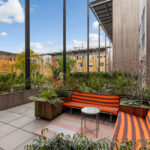
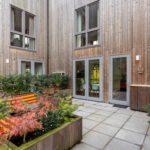
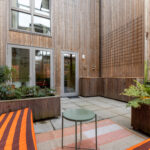
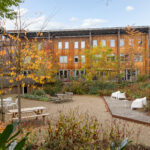
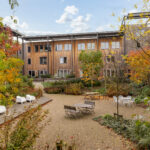
Adjacent to the dining area is the generous west-facing sun terrace, where you can enjoy the afternoon and evening sun. There is ample space for a large dining table or a comfortable lounge set. The terrace overlooks the beautifully landscaped communal courtyard garden, where neighbours meet and children can play safely.
Second floor
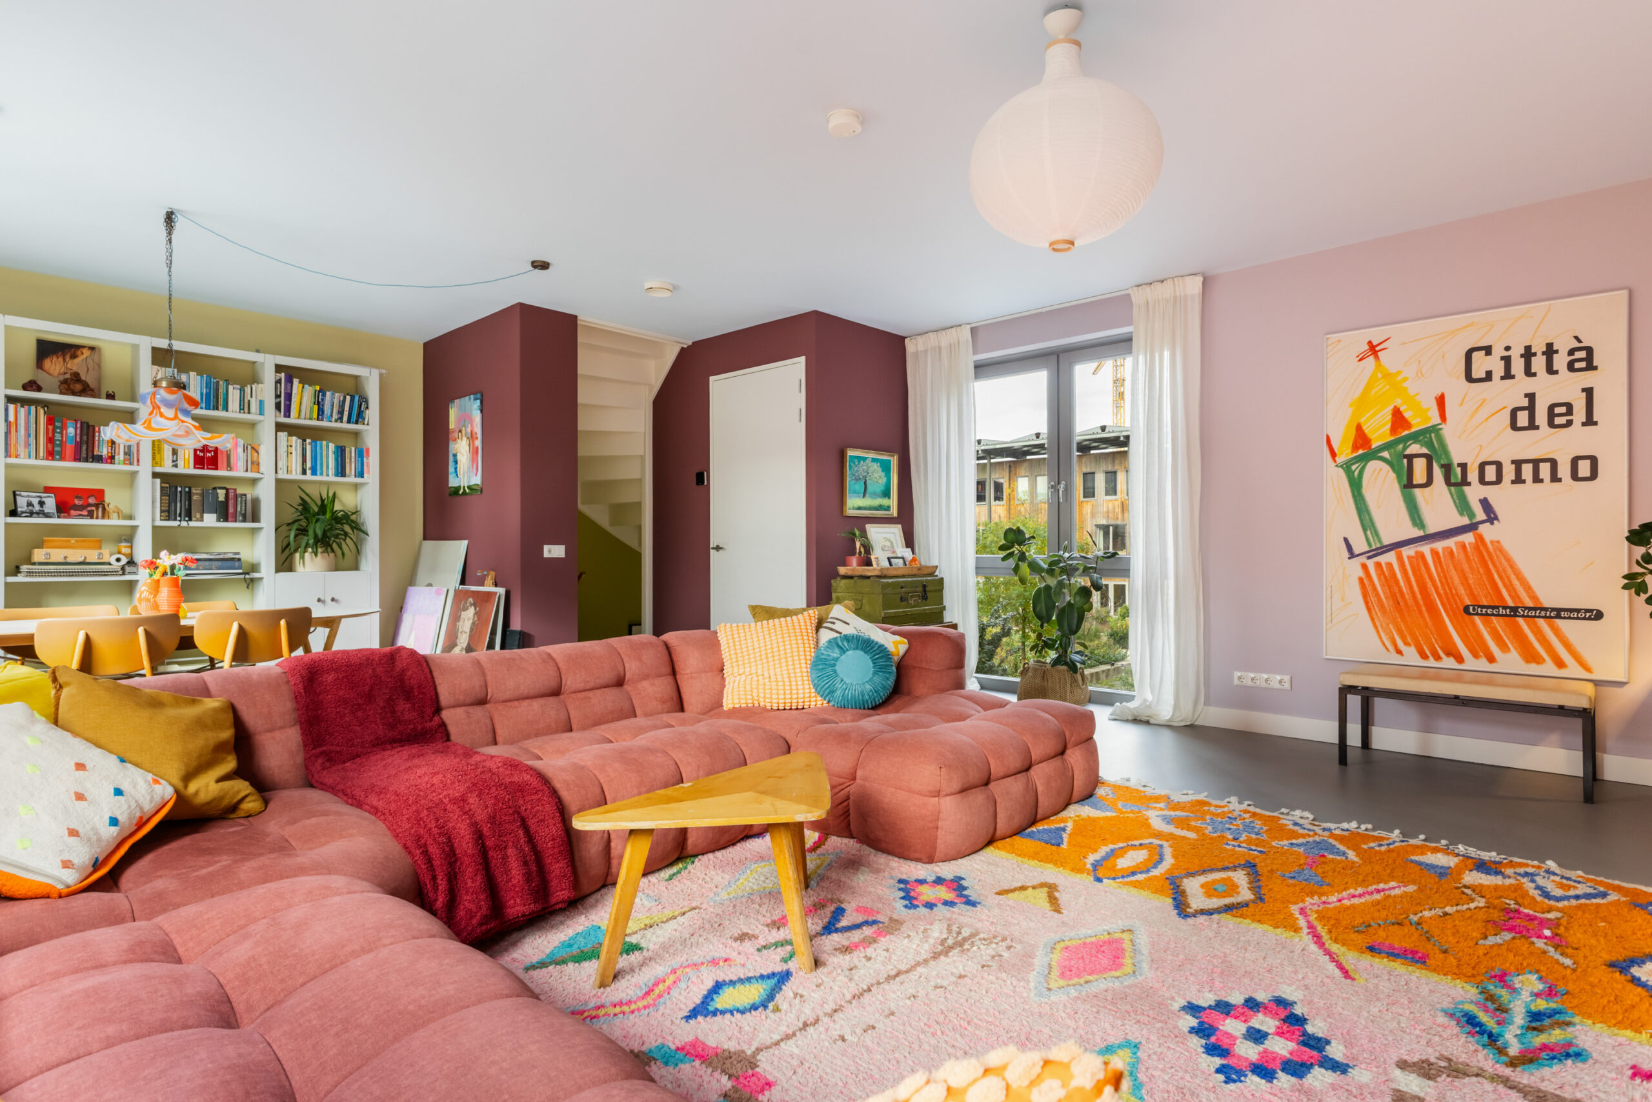
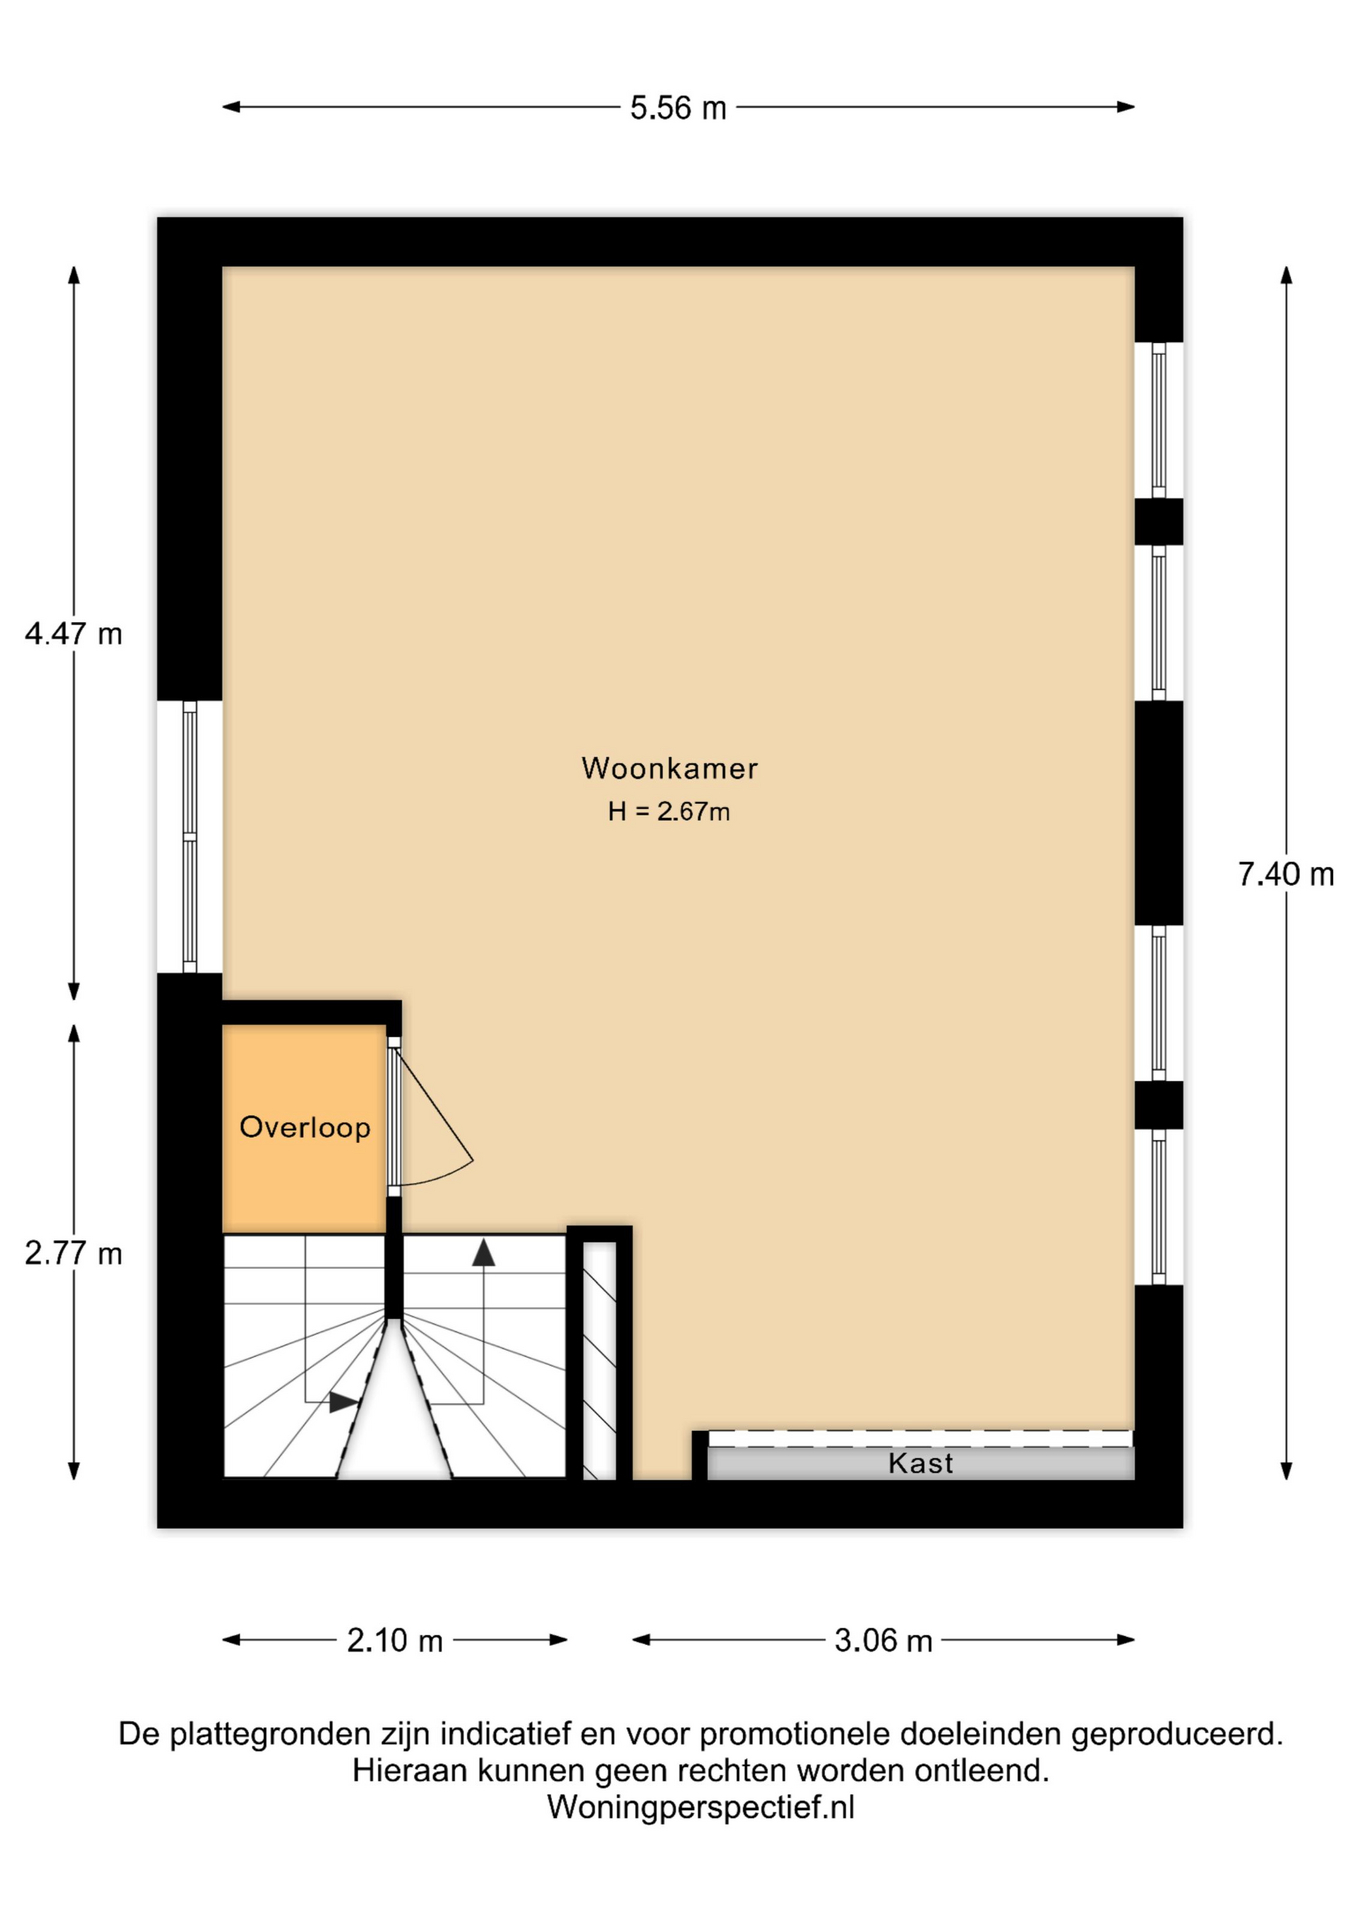
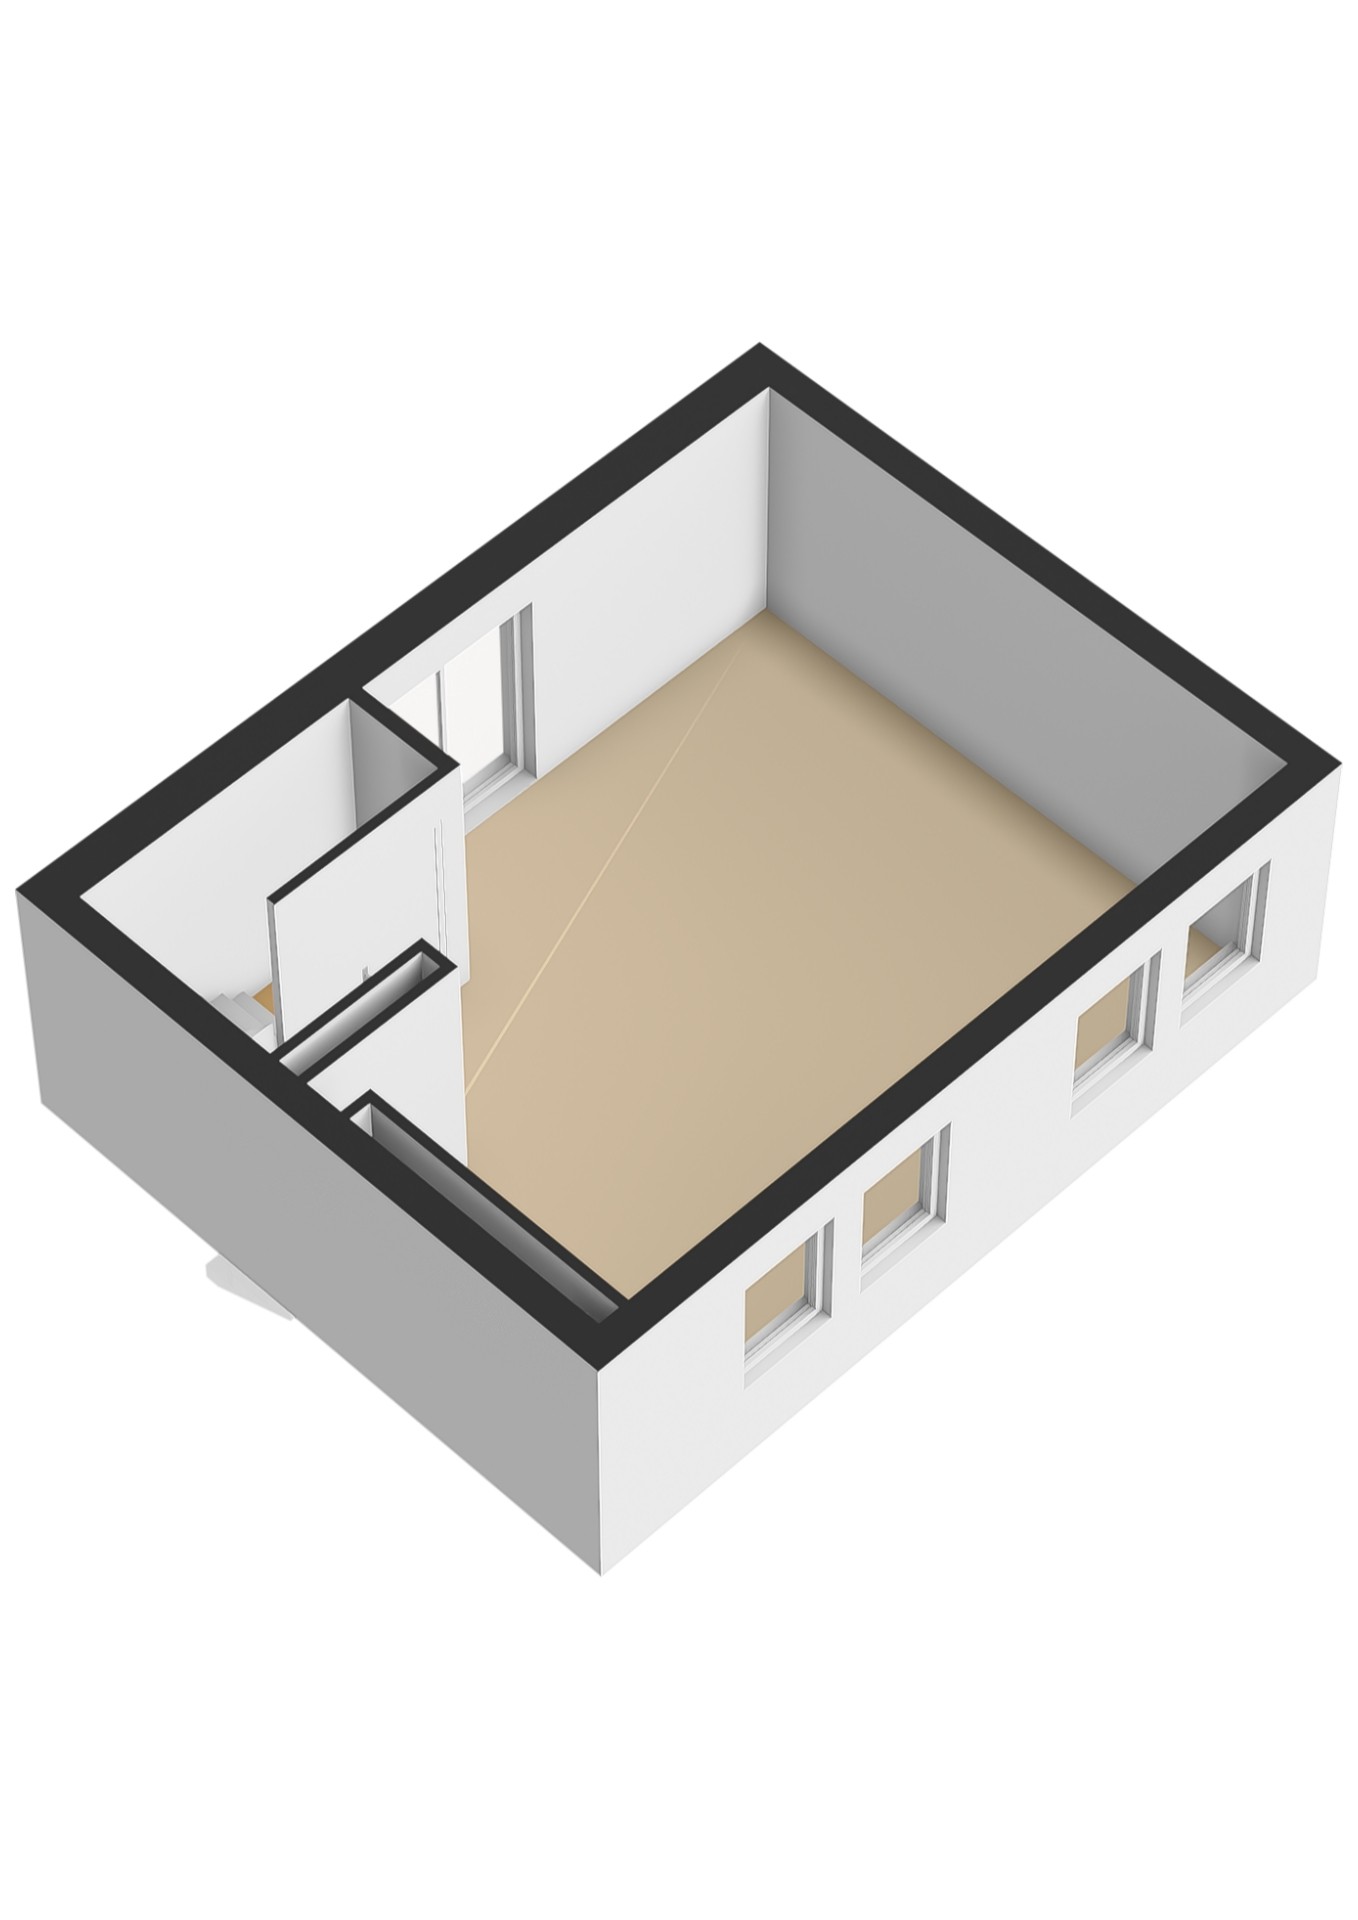
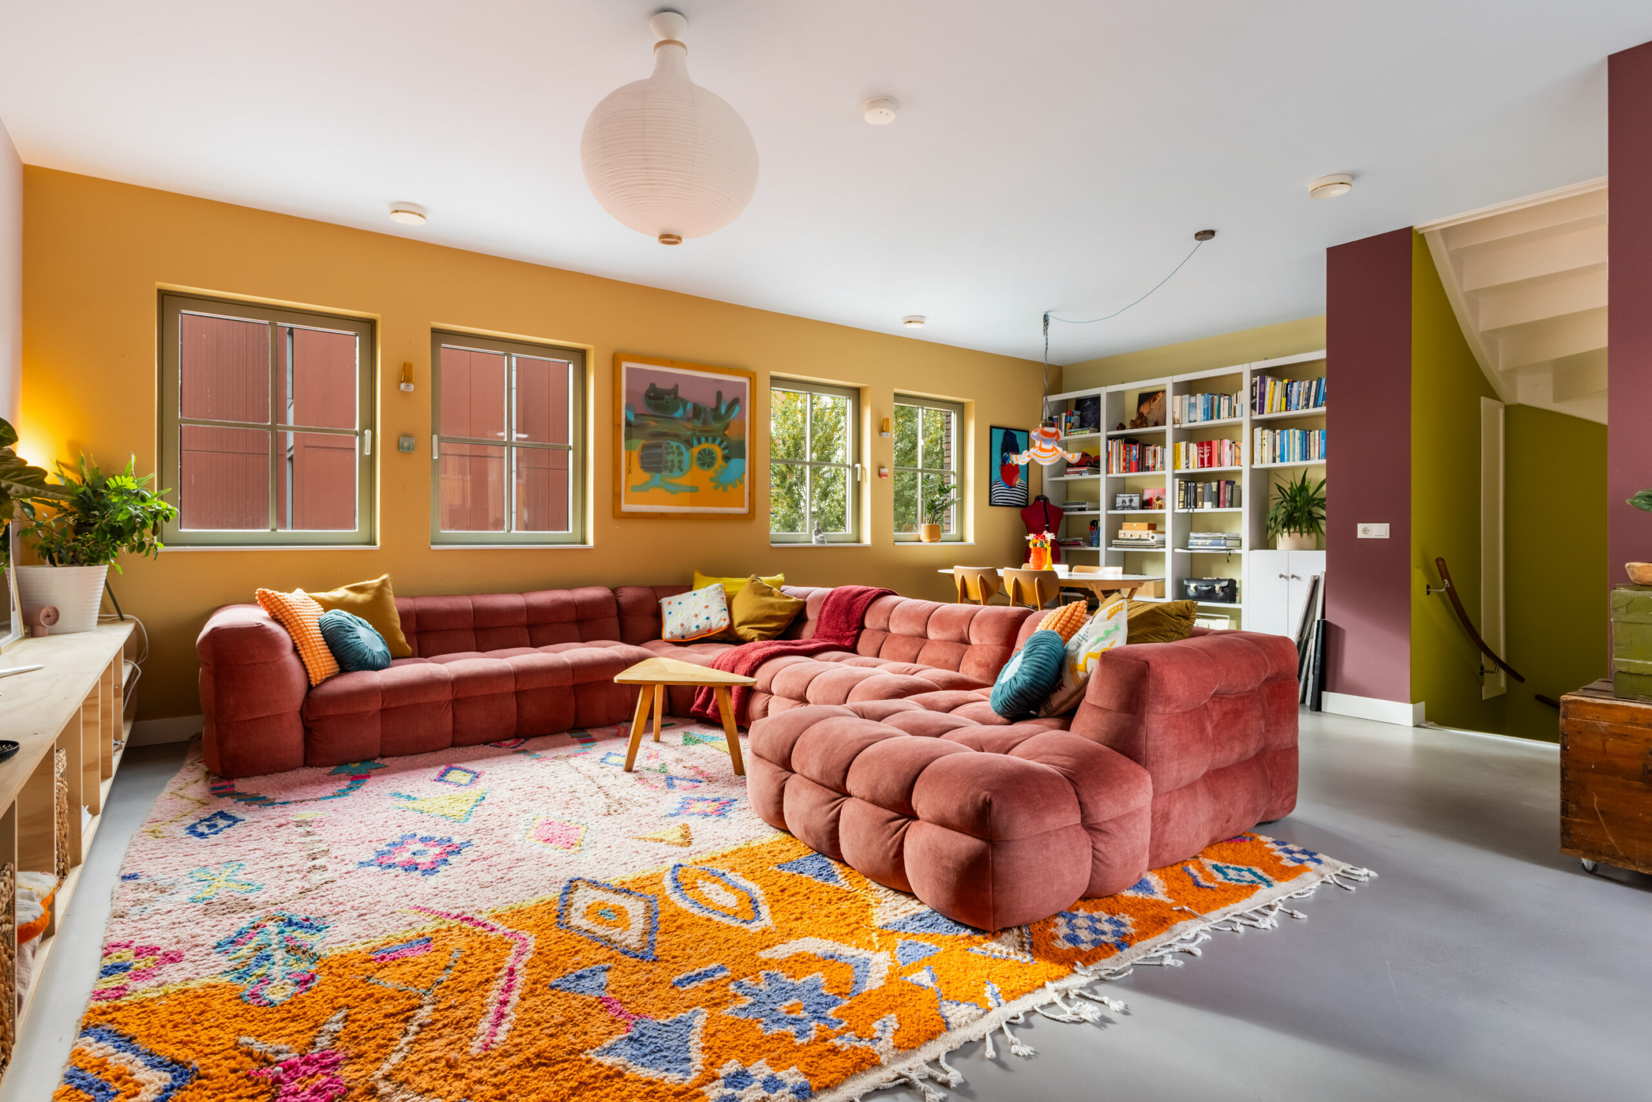
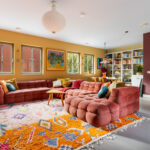
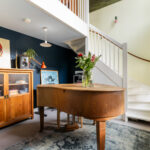
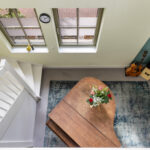
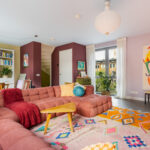
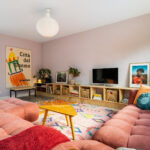
The second floor serves as an inviting living room. Its generous dimensions provide plenty of space for a large seating area, making it the perfect setting for relaxing or entertaining family and friends. The light finishes and large windows create a pleasant and airy atmosphere.
Third floor
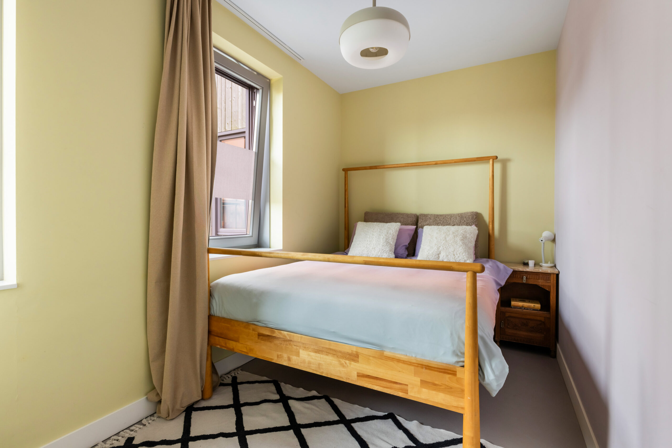
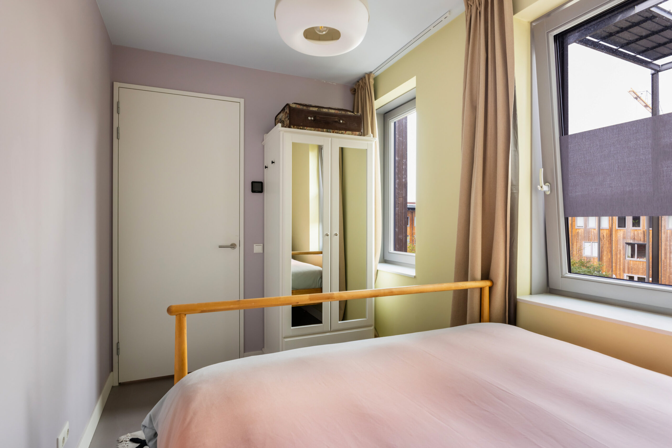
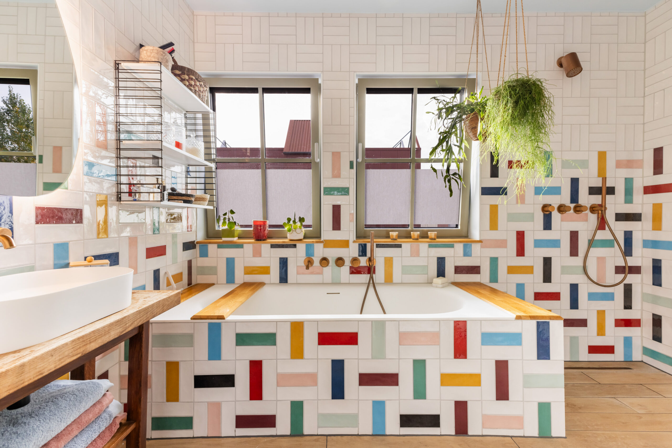
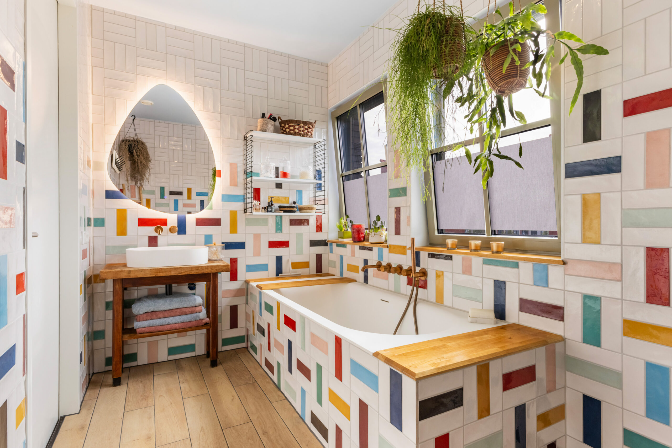
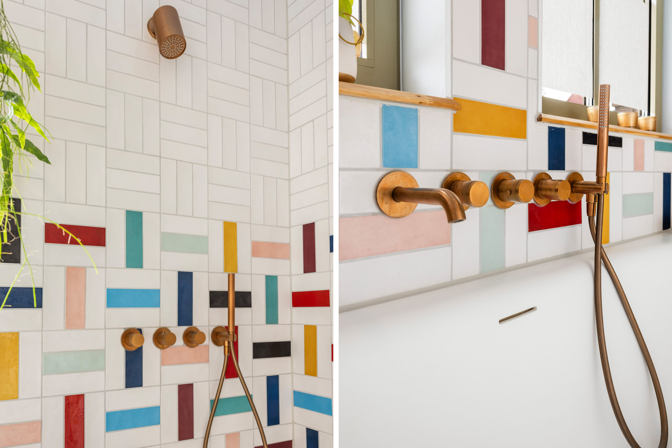
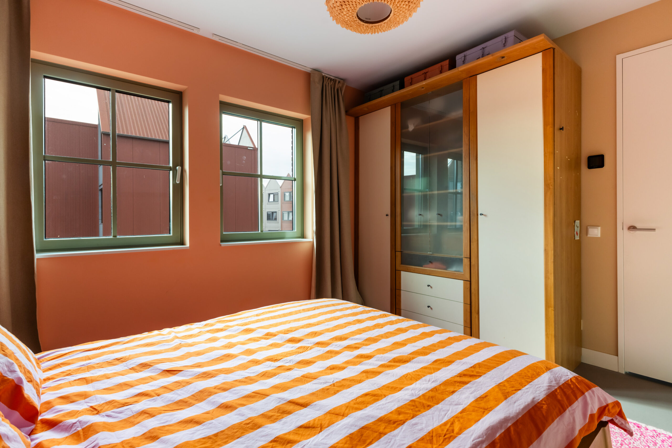
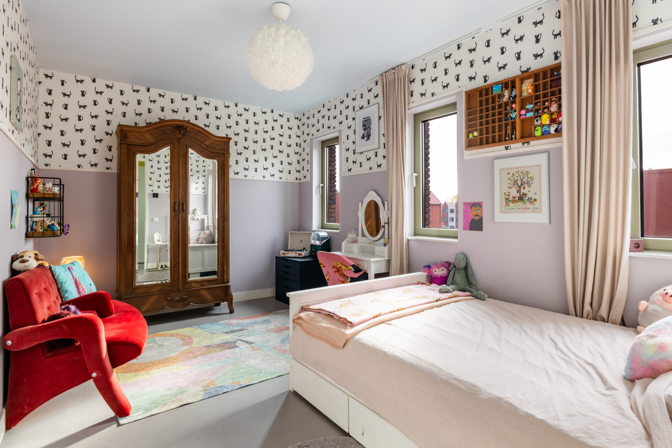
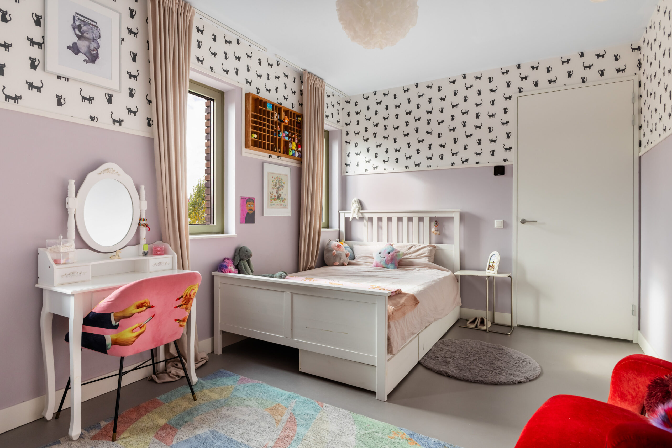
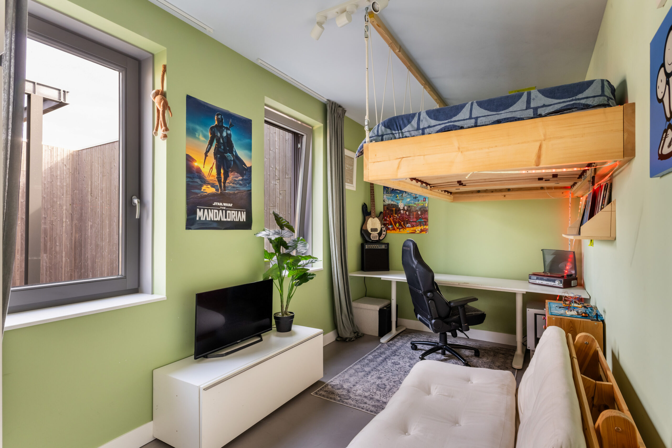
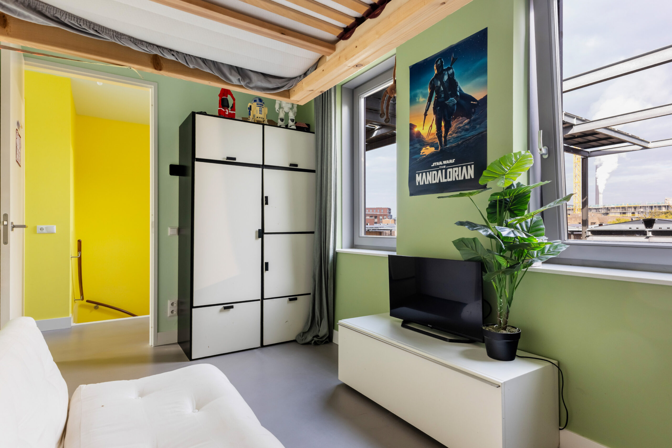
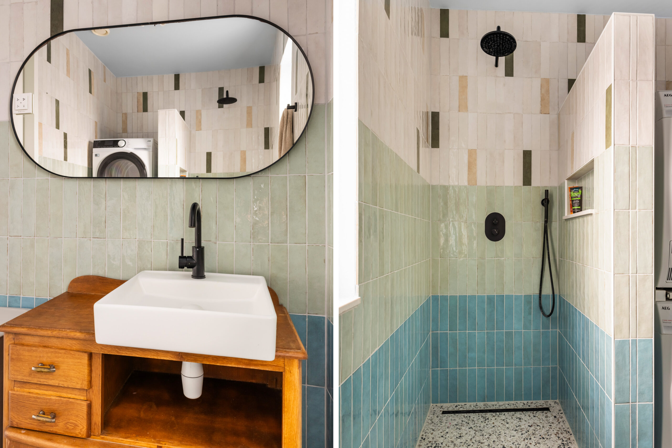
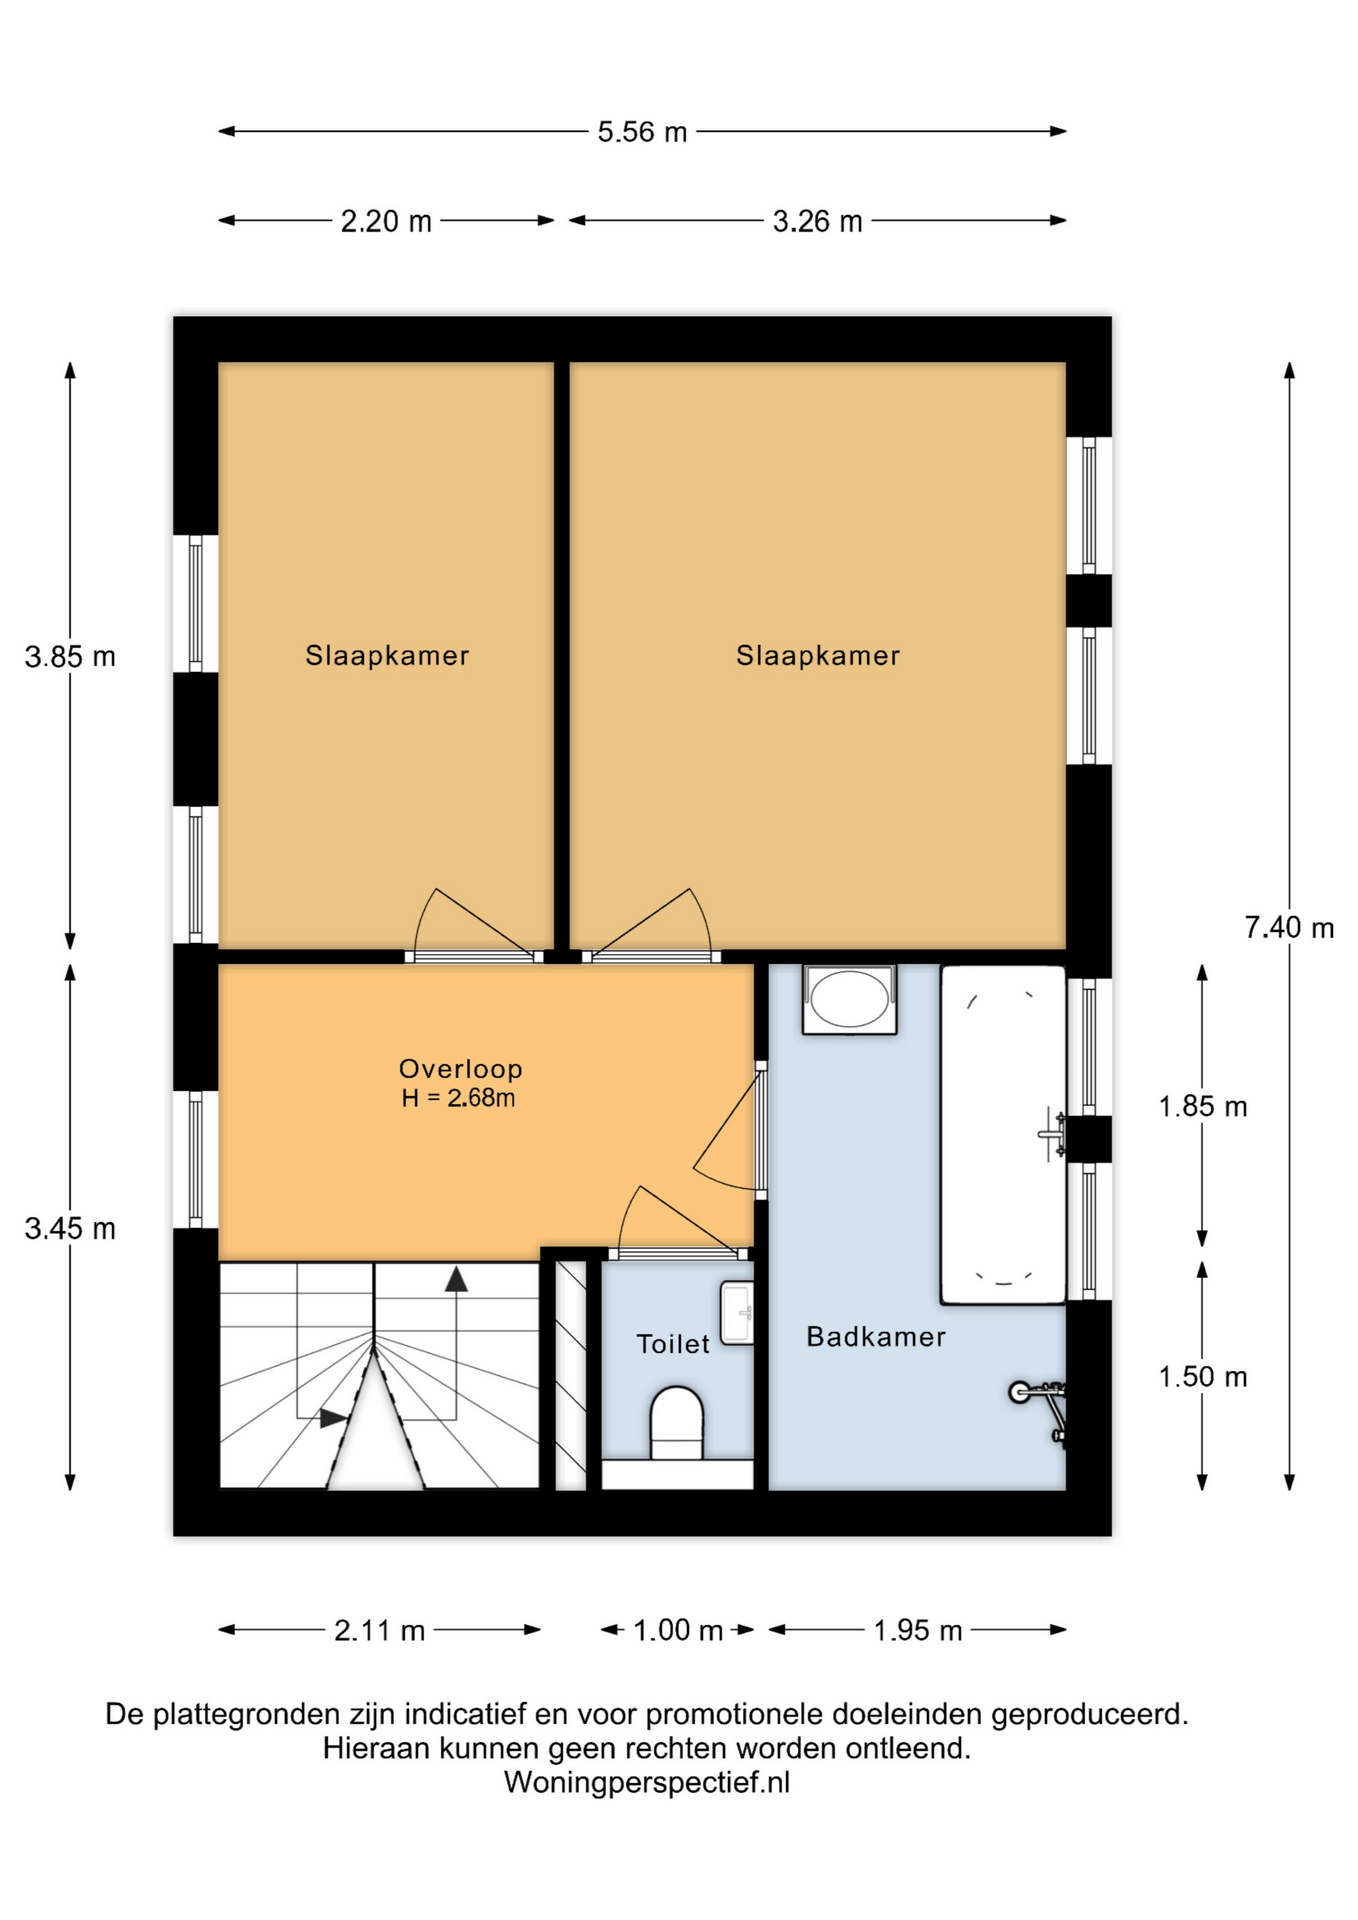
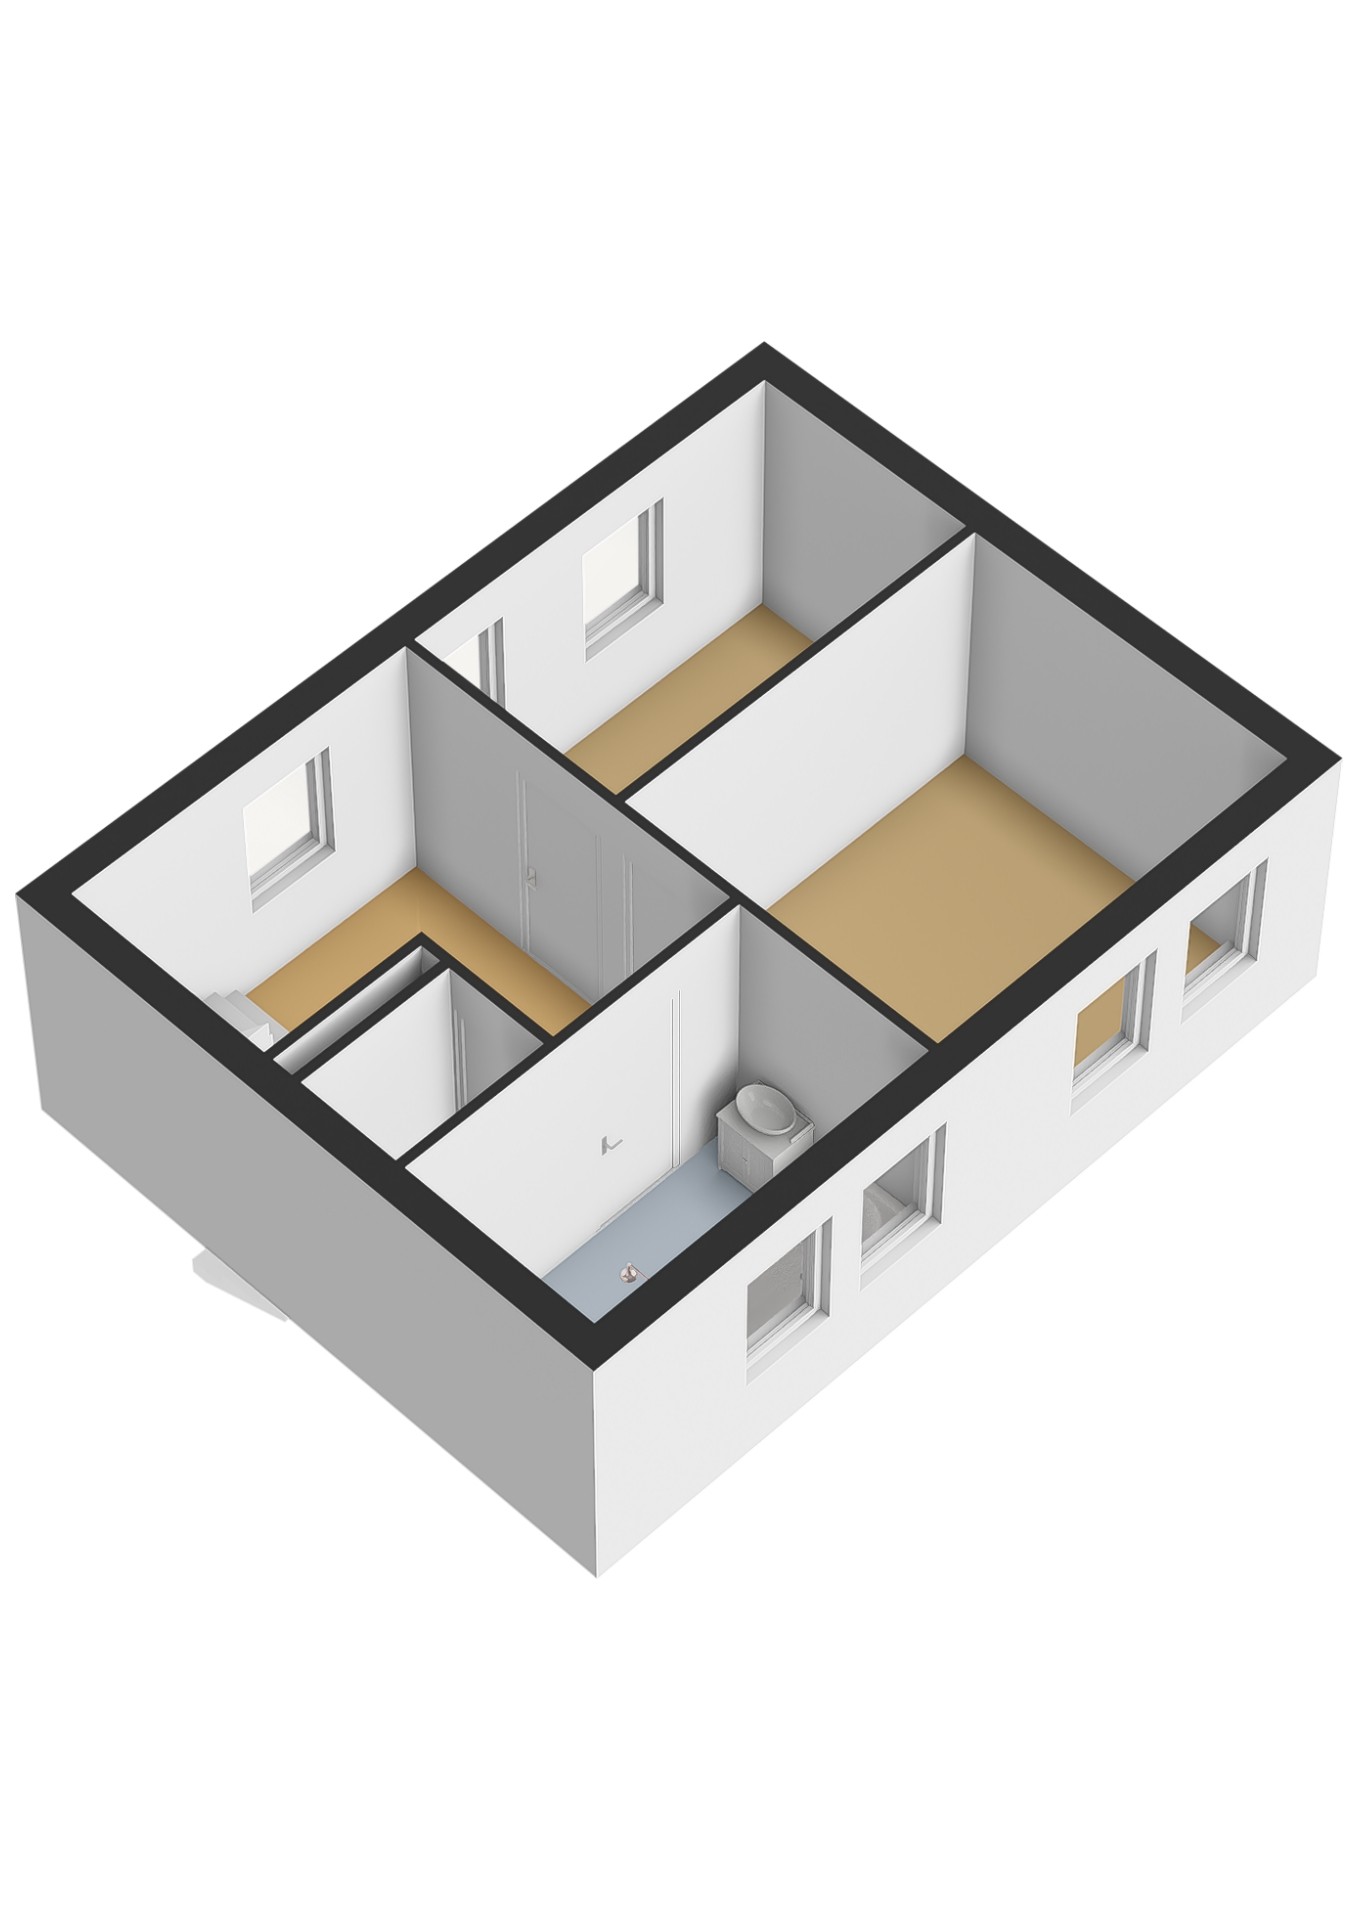
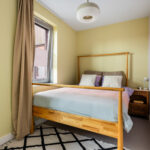
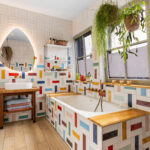
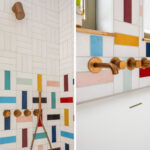
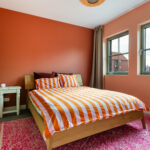
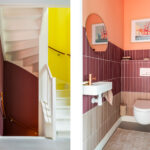
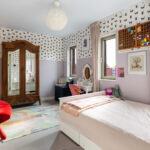
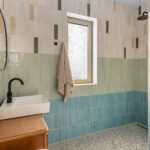
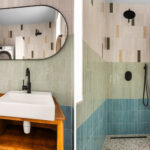
This floor offers two spacious bedrooms and a stylish bathroom. The bathroom is fitted with a bathtub, a spacious walk-in shower, and a washbasin vanity unit. In addition, there is a separate toilet on this level, providing extra comfort and convenience for the household.
Fourth floor
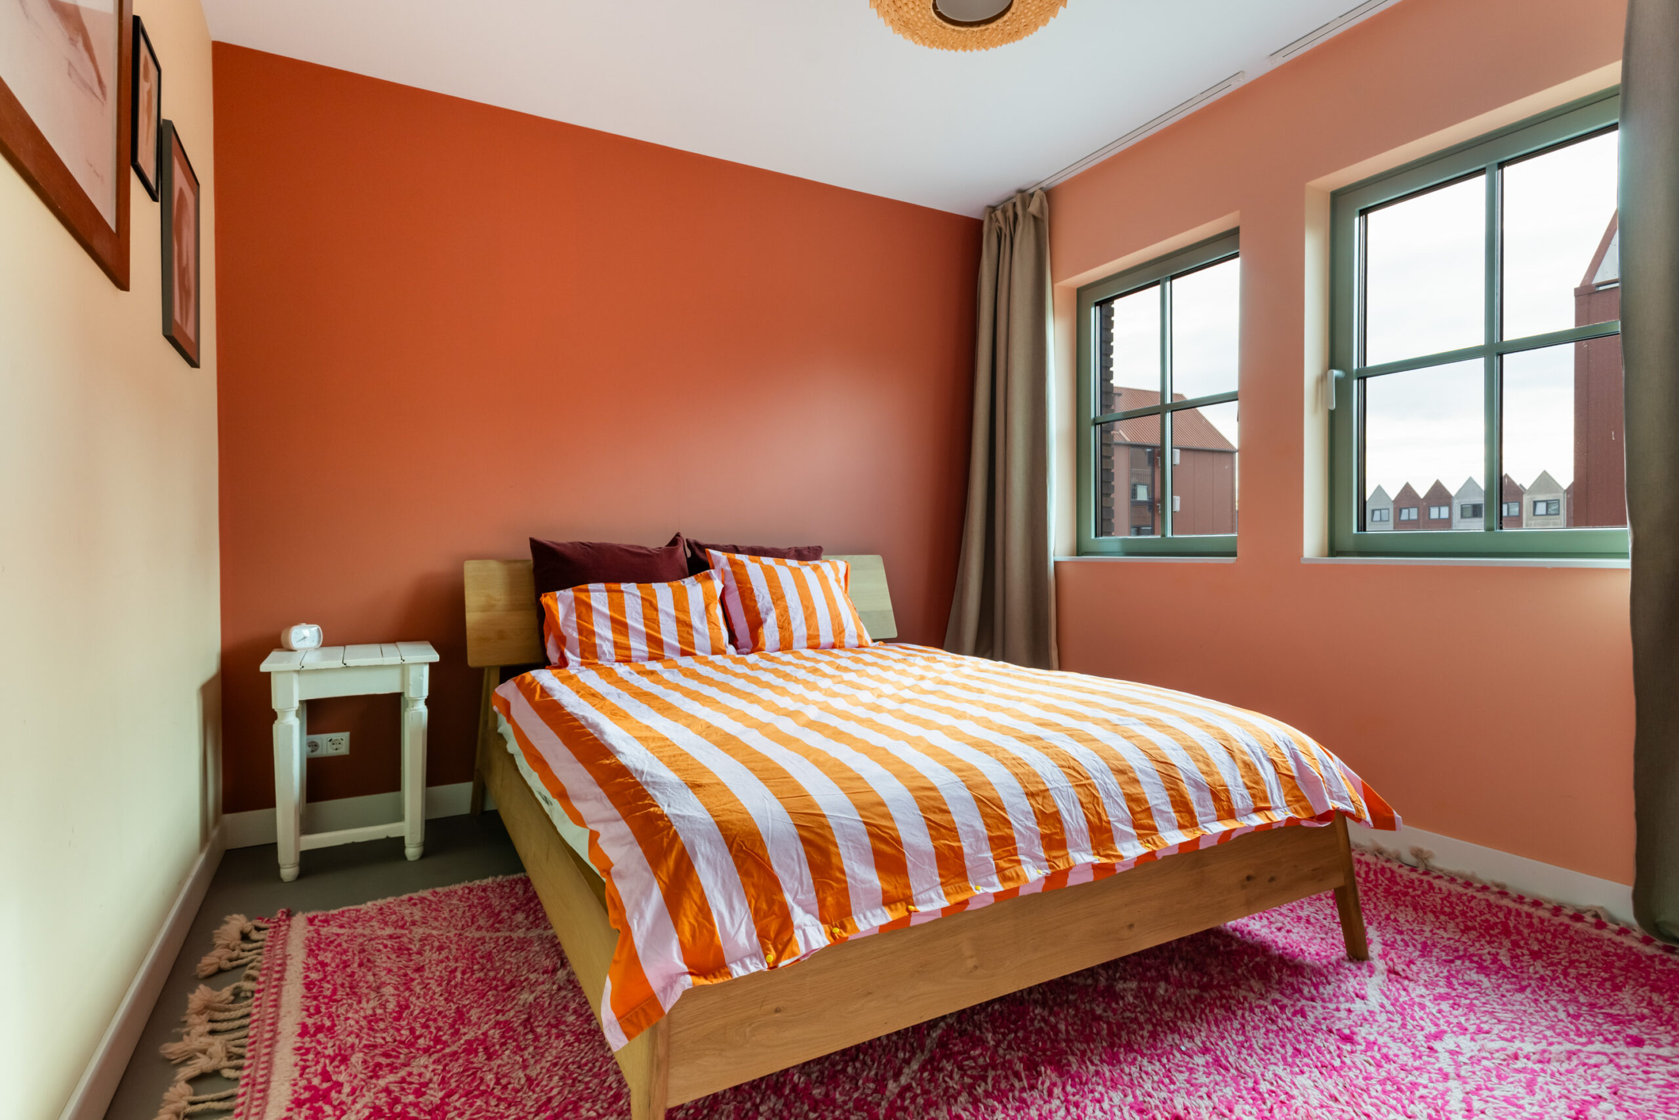
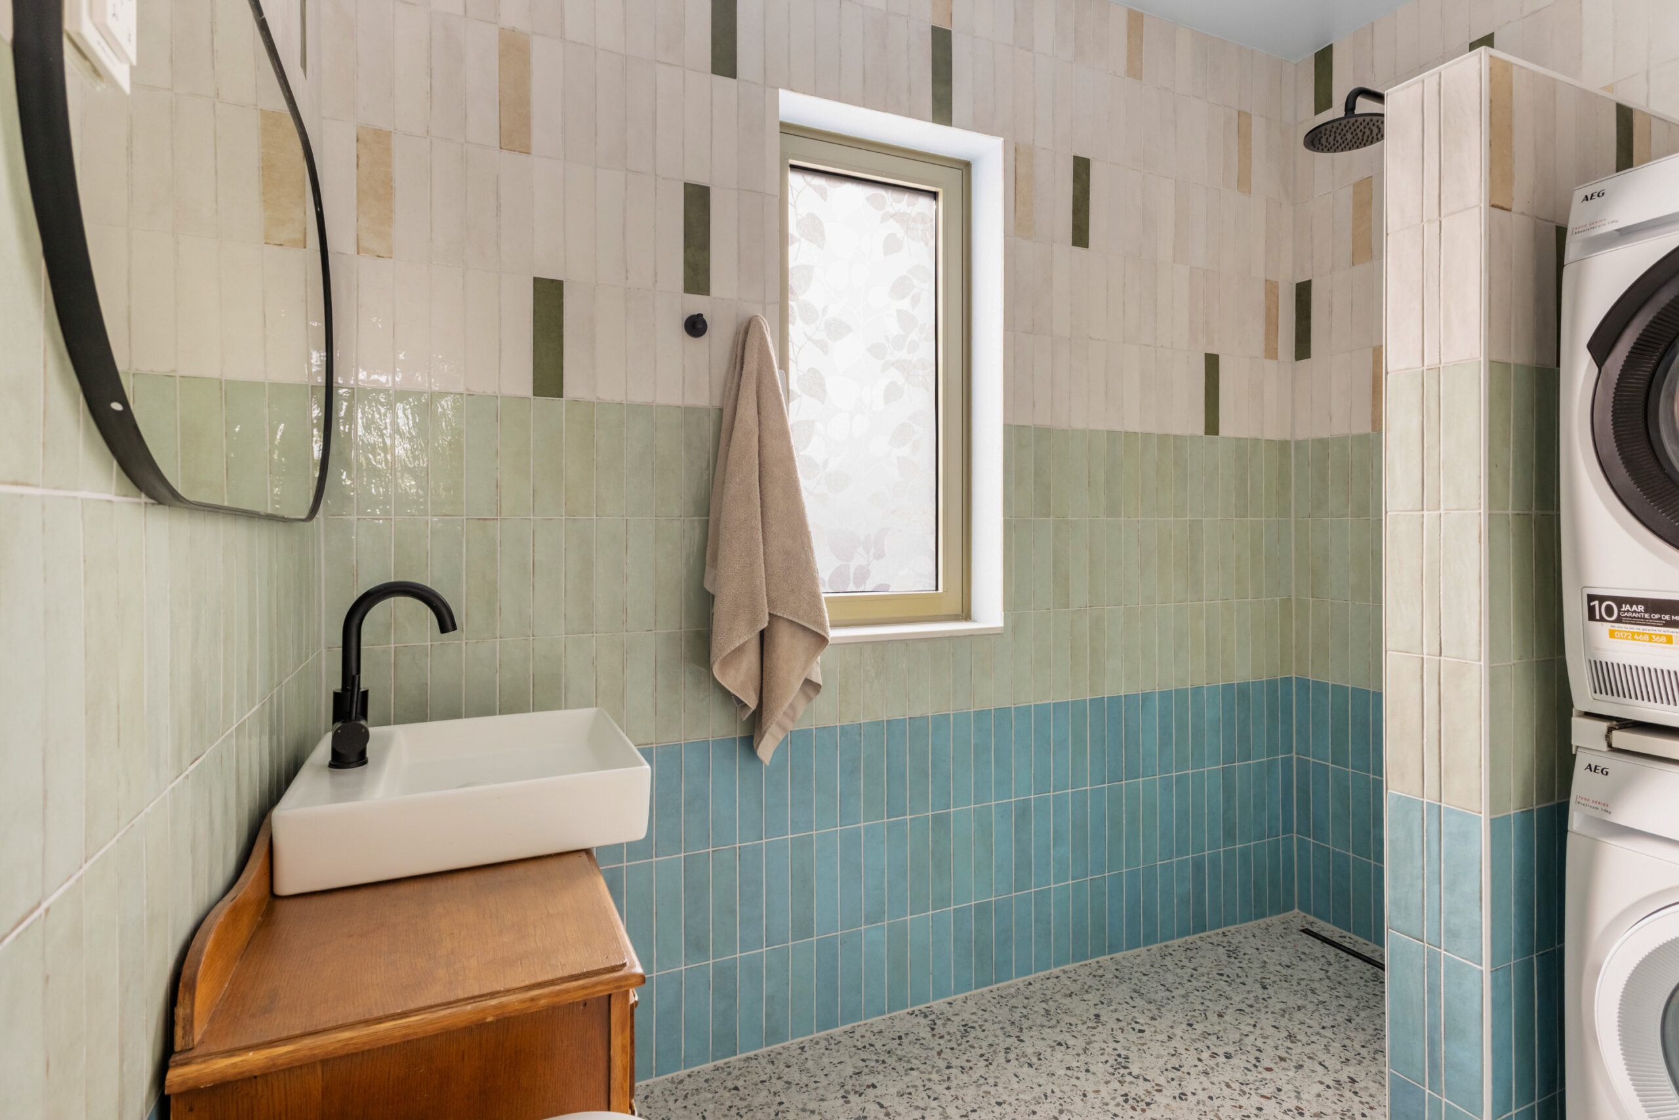
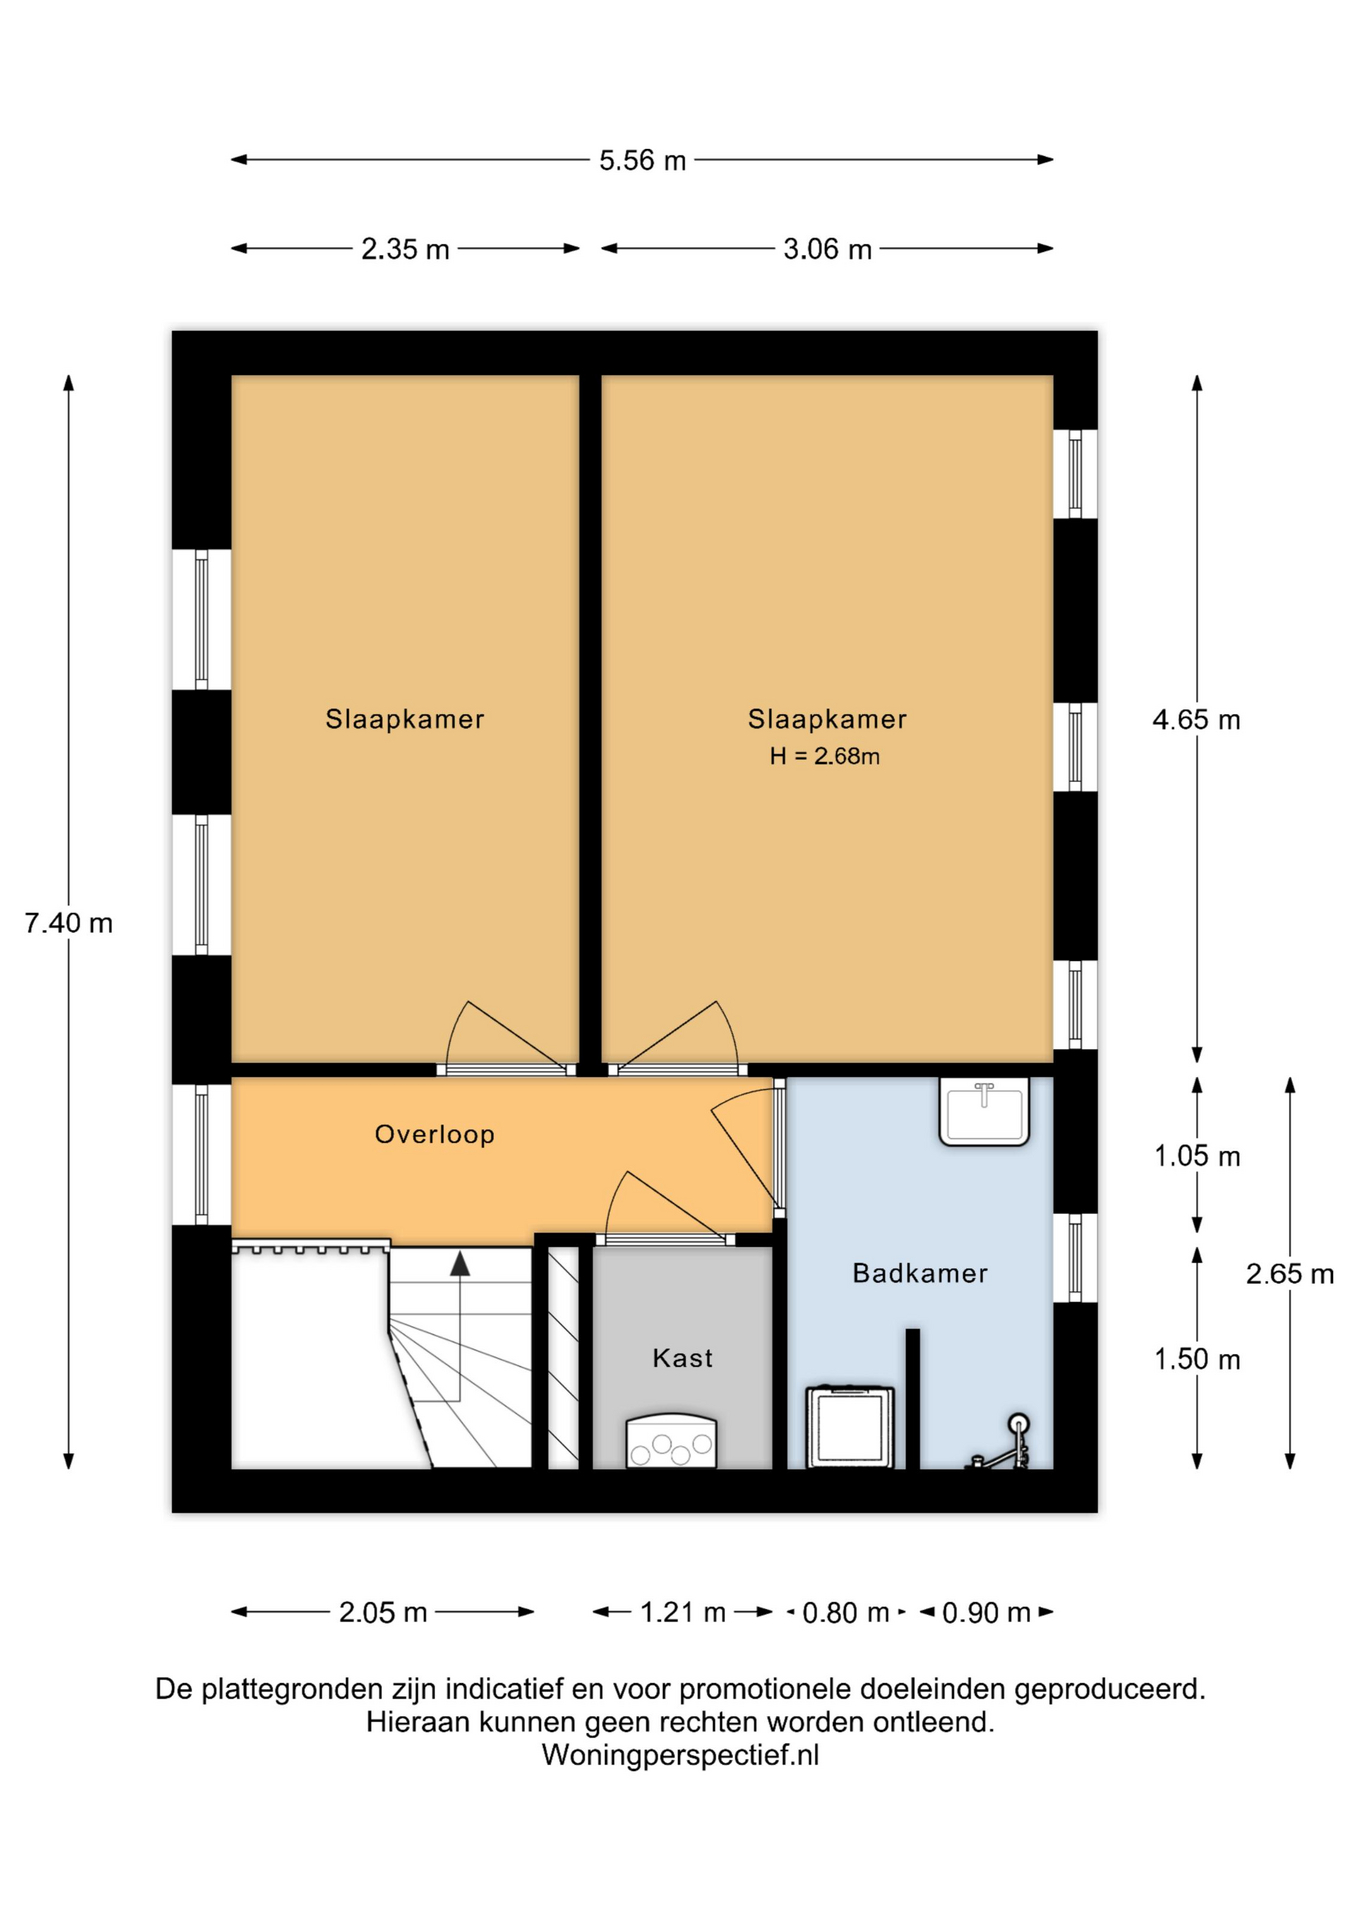
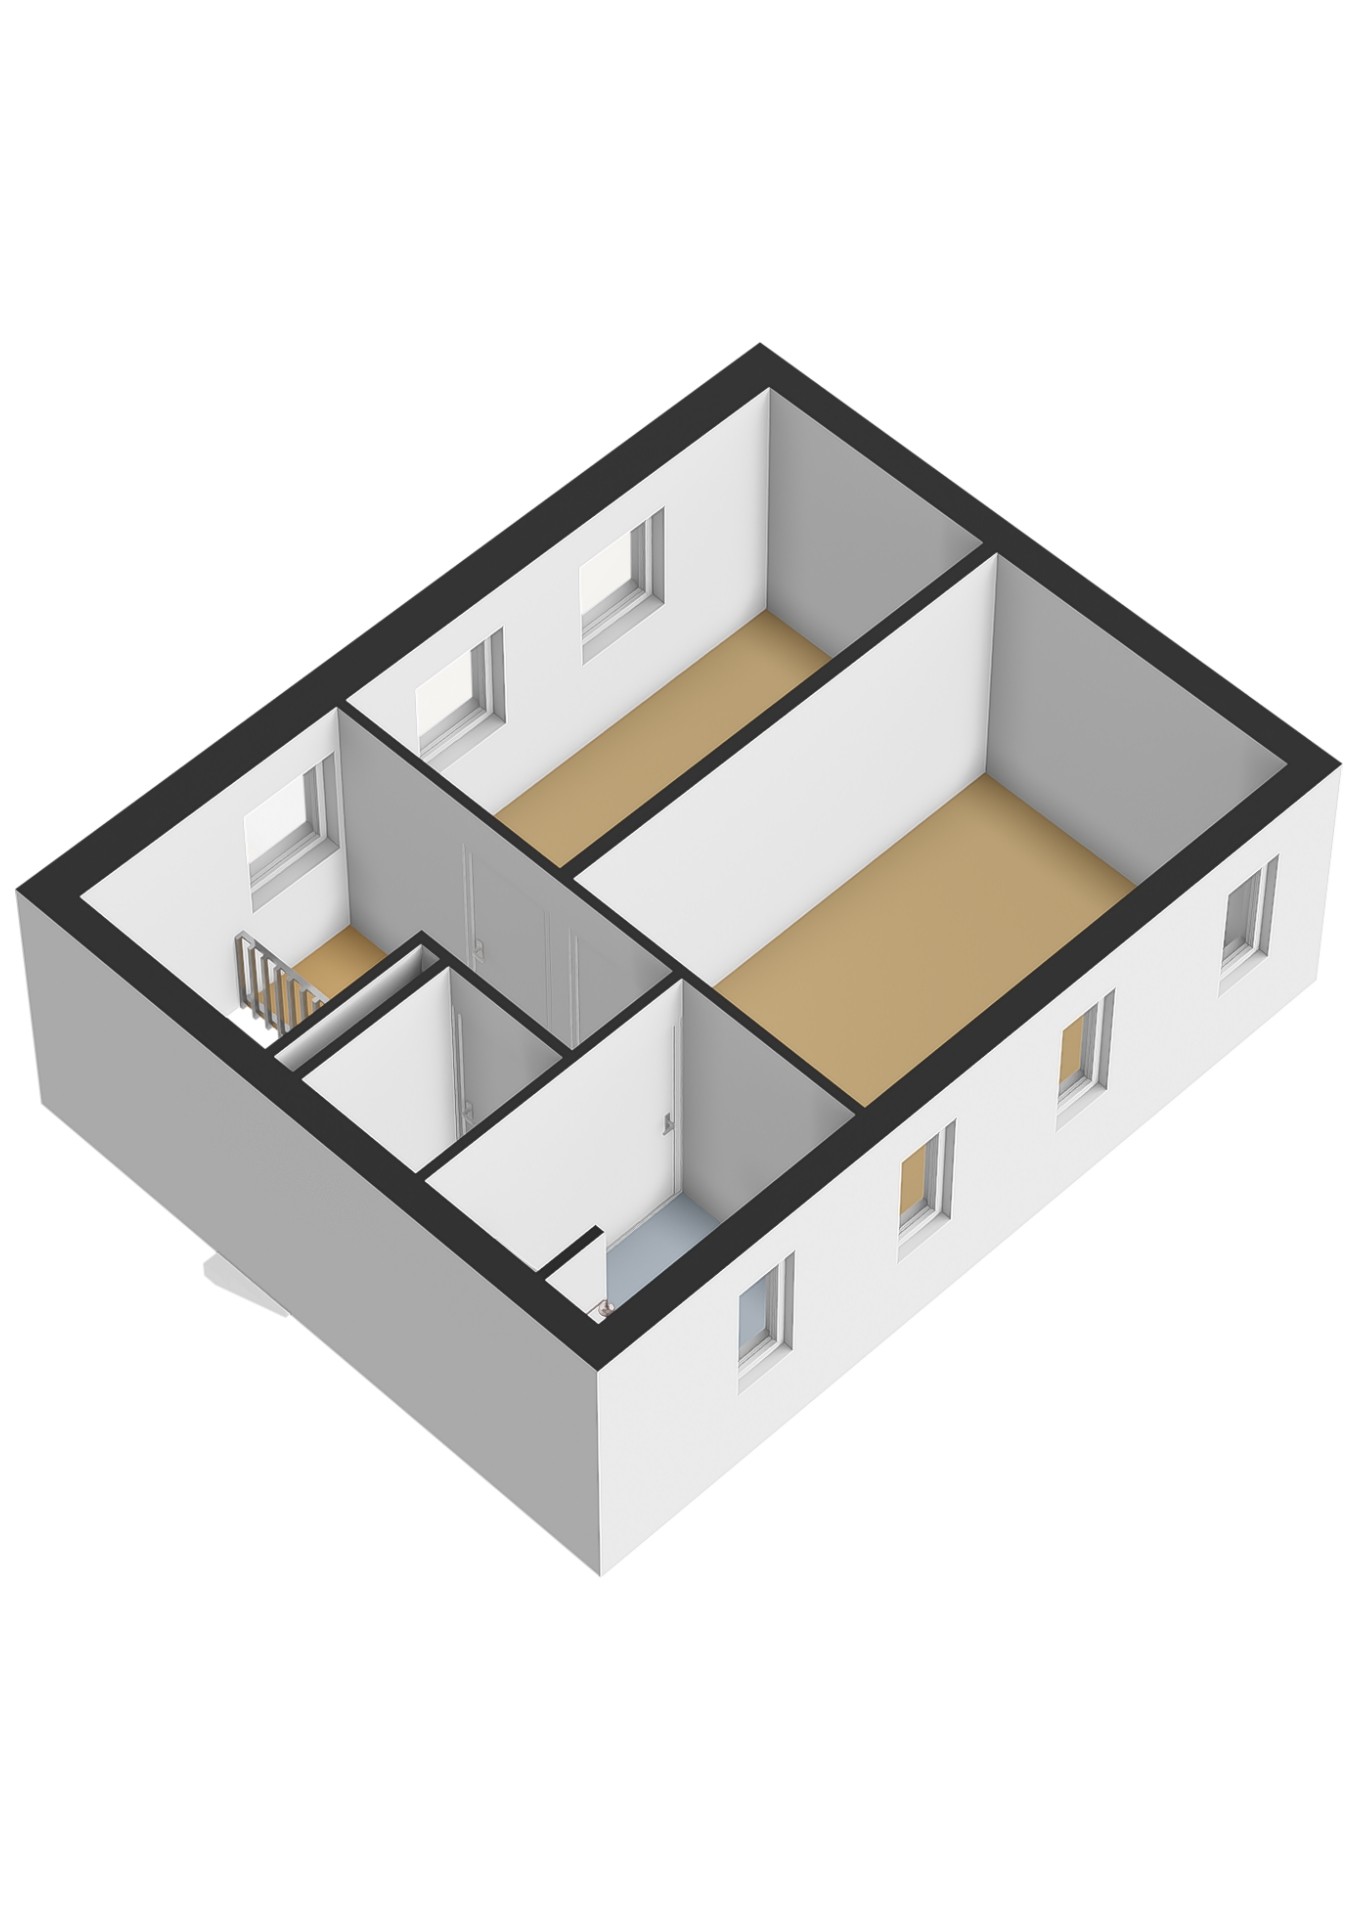
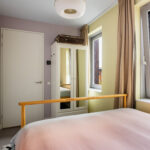
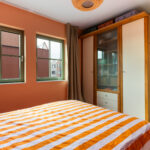
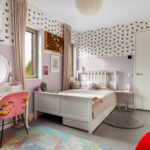
The top floor also features two spacious bedrooms. A major advantage of this floor is the second bathroom, equipped with a walk-in shower and connections for a washing machine and dryer. This level is therefore ideal for children, guests, or a live-in family member.
Location
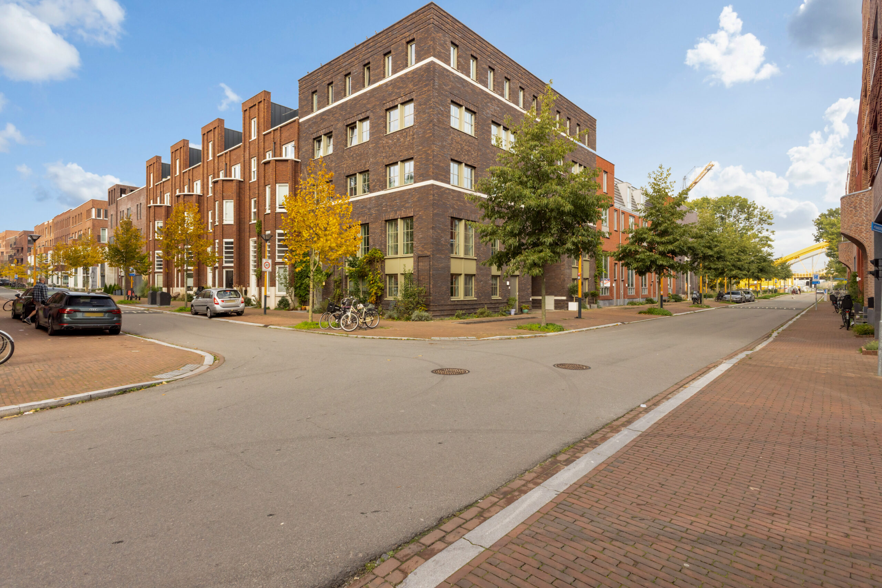
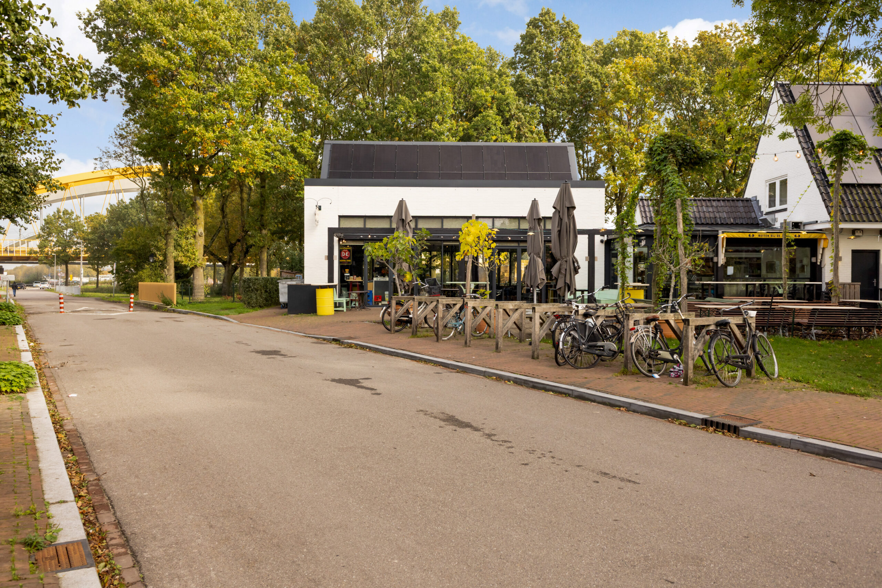
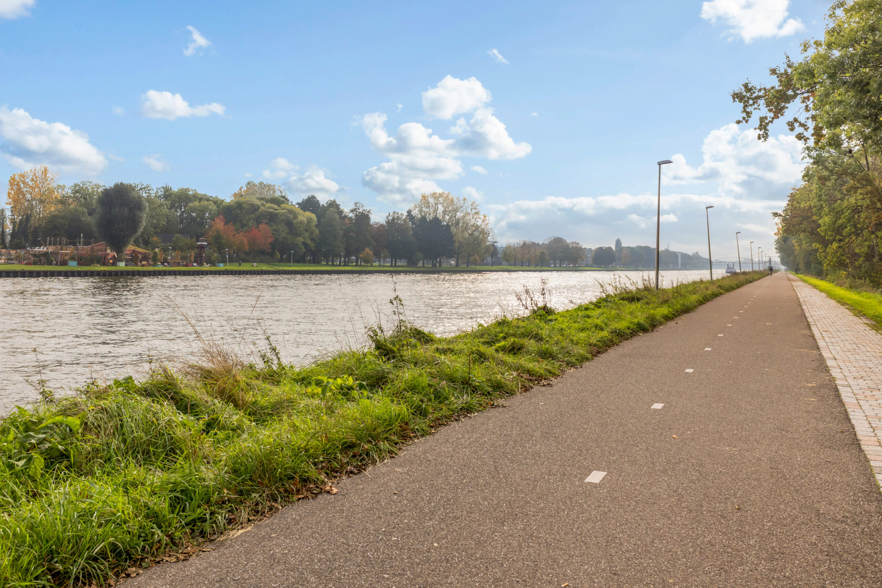
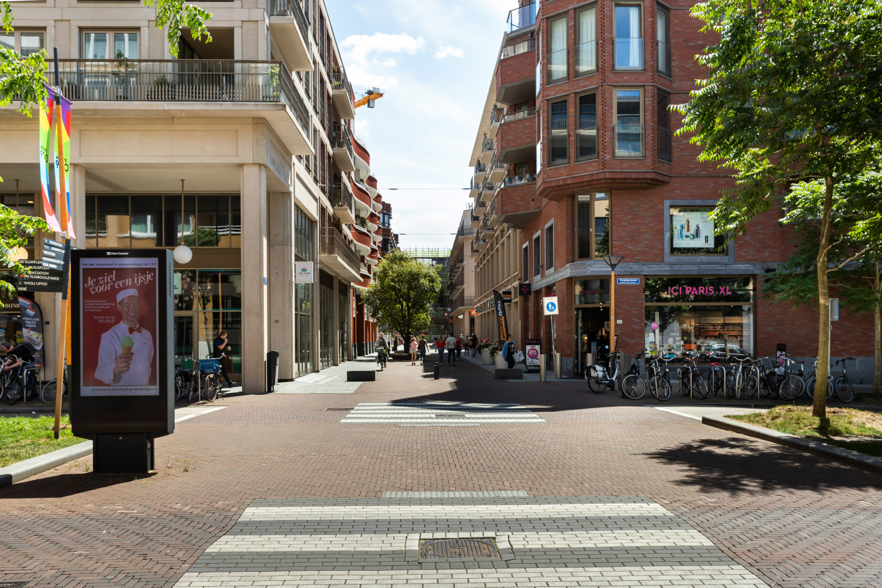
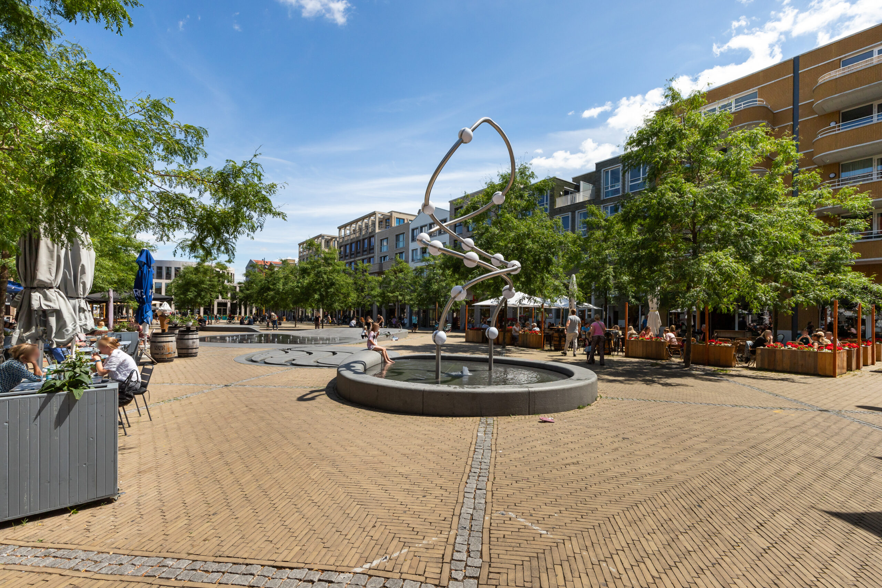
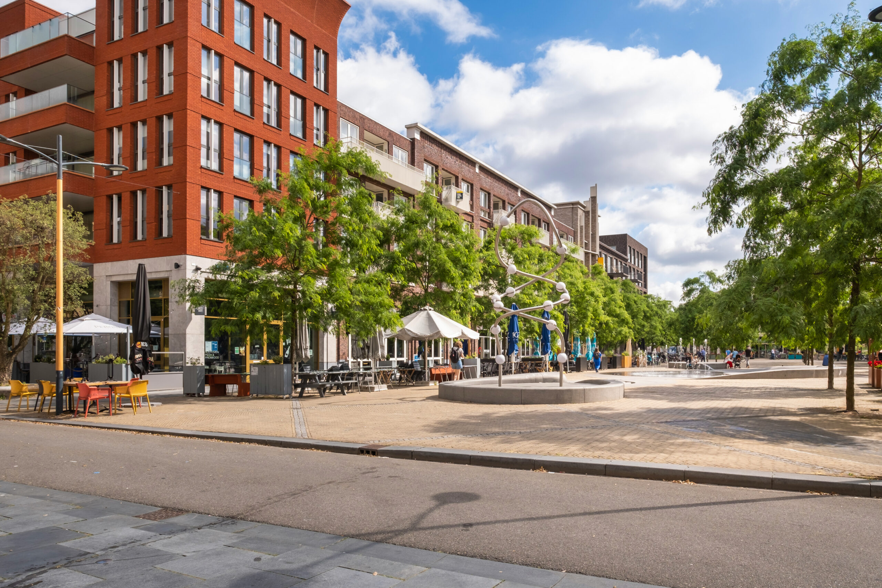
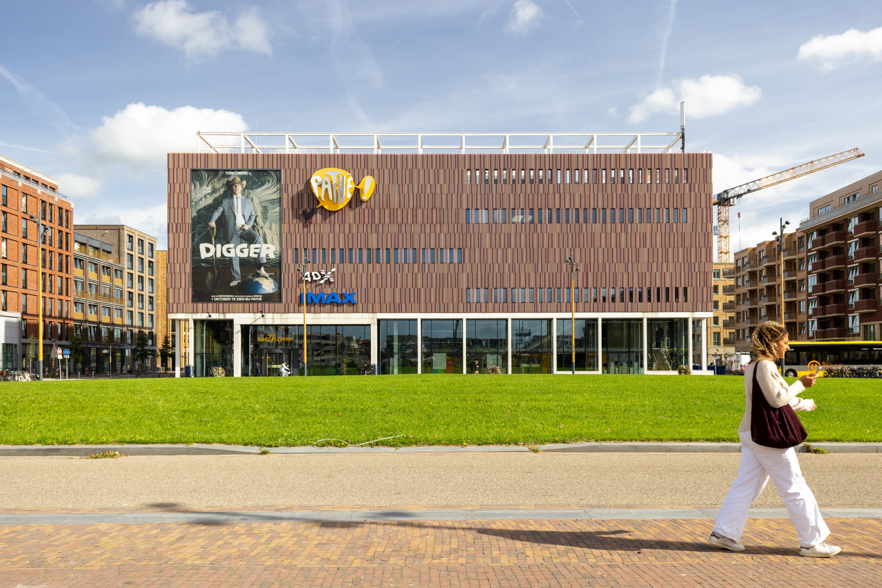
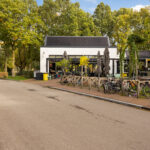
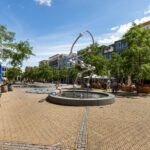
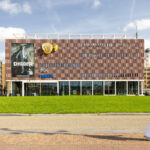
The property is situated in the popular district of Leidsche Rijn, a modern and vibrant residential area renowned for its excellent amenities and central location. Leidsche Rijn Centrum, various schools, sports facilities, restaurants and cafés, public transport connections, and recreational areas are all within easy reach.
Furthermore, the major motorways A2 and A12 can be accessed within minutes, while Utrecht city centre is only a short journey away.
Key Features
- Move-in ready home finished to a high standard
- Four generously sized bedrooms
- Two full bathrooms
- Spacious kitchen-diner with adjoining dining area
- Large living room on a separate floor
- Underfloor heating and cooling throughout
- Energy label A++++
- Spacious west-facing sun terrace
- Property forms part of an apartment right (appartementsrecht)
- Active Homeowners' Association (VvE)
- Monthly service charges: €160.90
- Private parking space in the underground parking garage
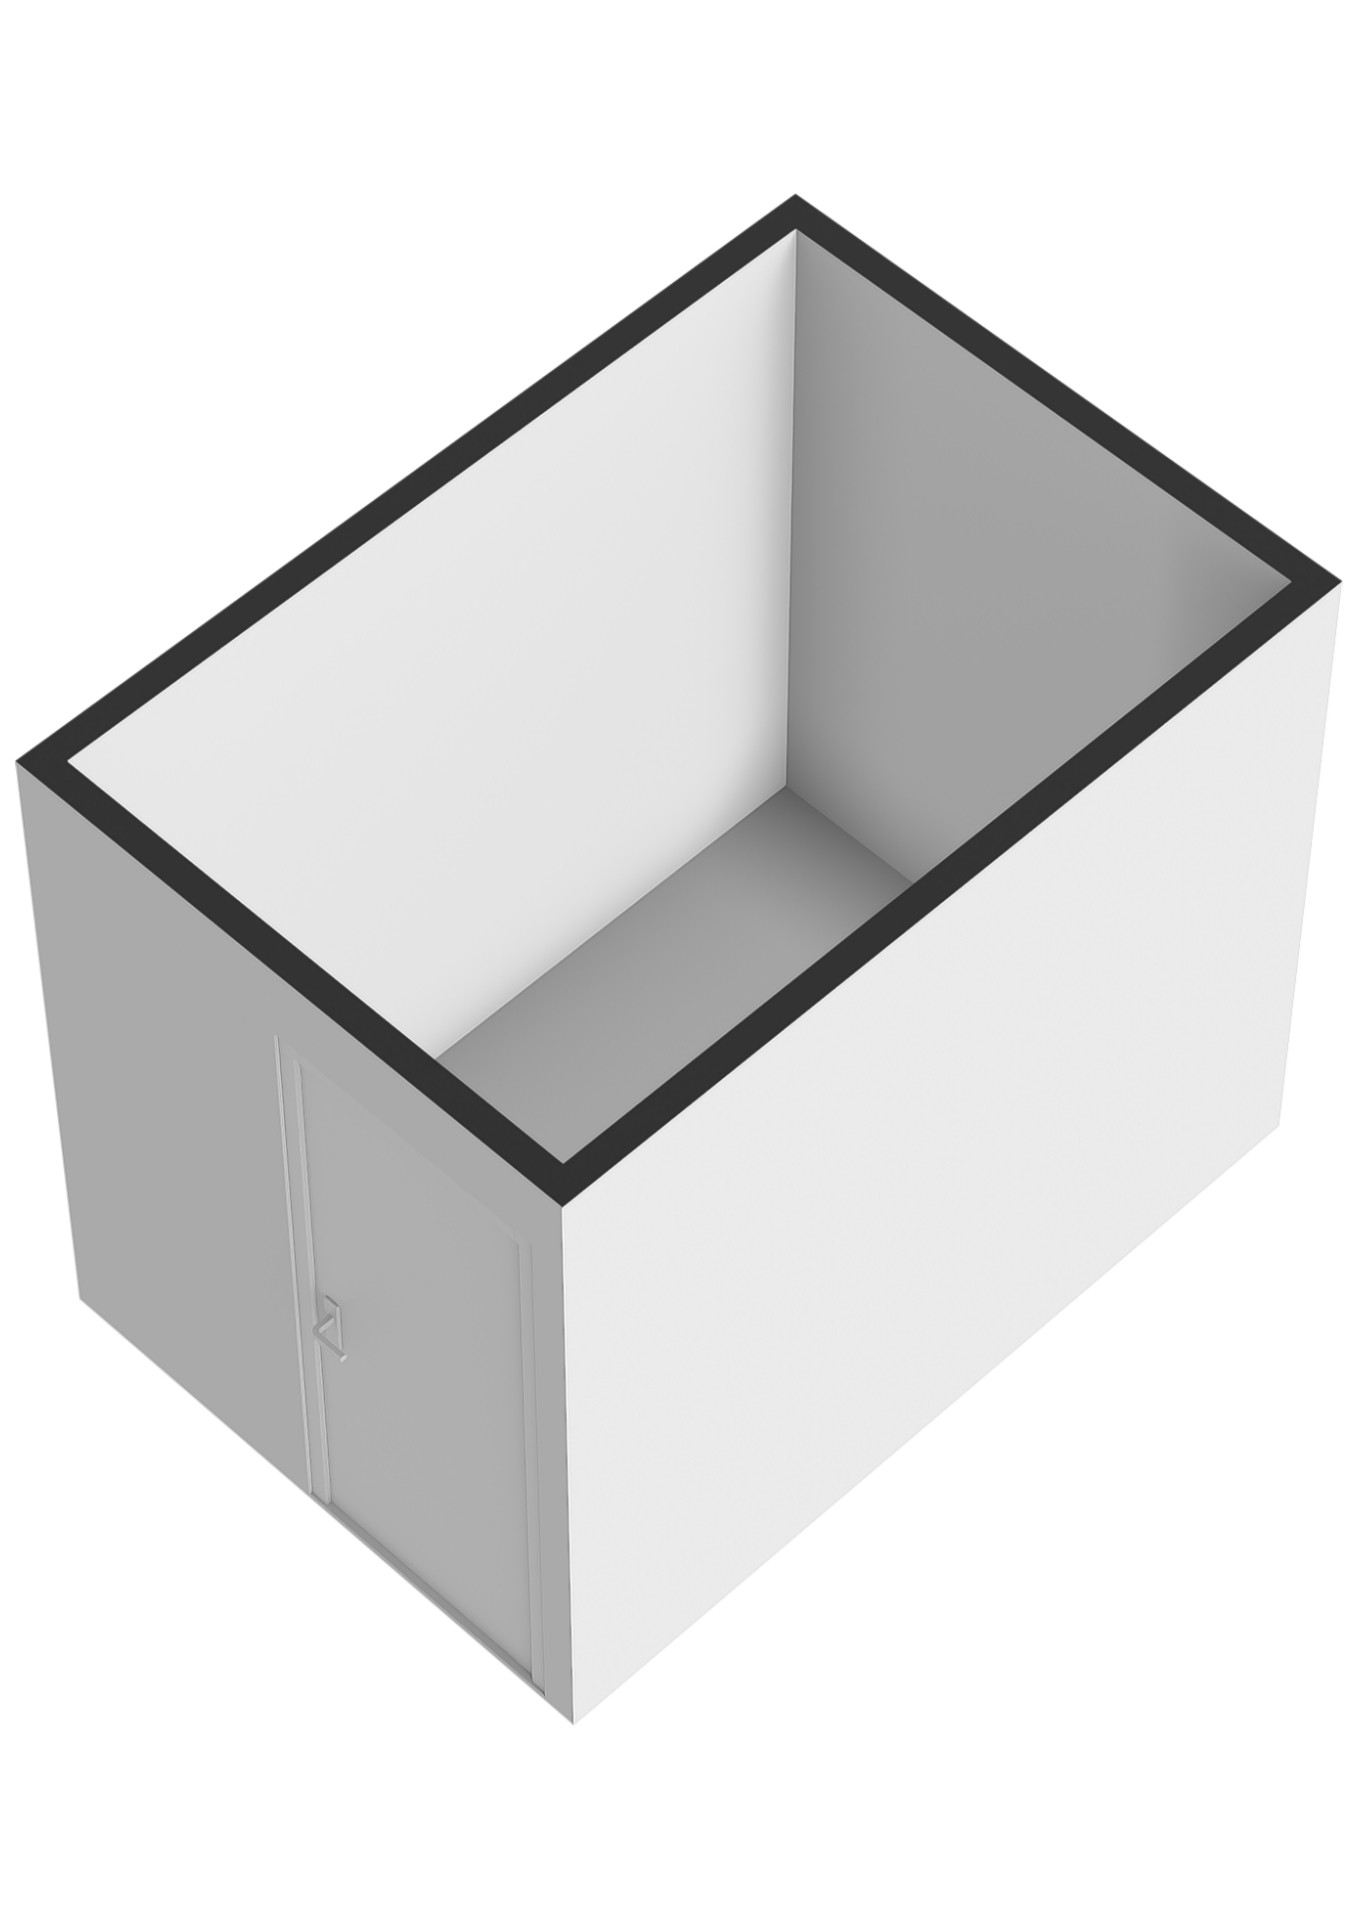
- Separate external storage unit
- Landscaped communal courtyard garden
- Conveniently located near shops, schools, public transport and major roads
- Completion date in consultation
DISCLAIMER
This information has been compiled by Eefje Voogd Makelaardij | from CBRE with the utmost care. However, no liability is accepted for any inaccuracies, omissions, or consequences arising therefrom. All stated dimensions and surface areas are indicative only.
The measurement instruction is based on the NEN 2580 standard. This methodology aims to provide a more uniform way of measuring and indicating usable floor area. However, differences in measurement outcomes may occur due to interpretation differences, rounding, or limitations during the measurement process. As a result, the stated floor area may differ from comparable properties and/or previous references. No rights can be derived from any discrepancies between the stated and actual dimensions. If exact measurements are important, we recommend having the property measured independently.