
















Description
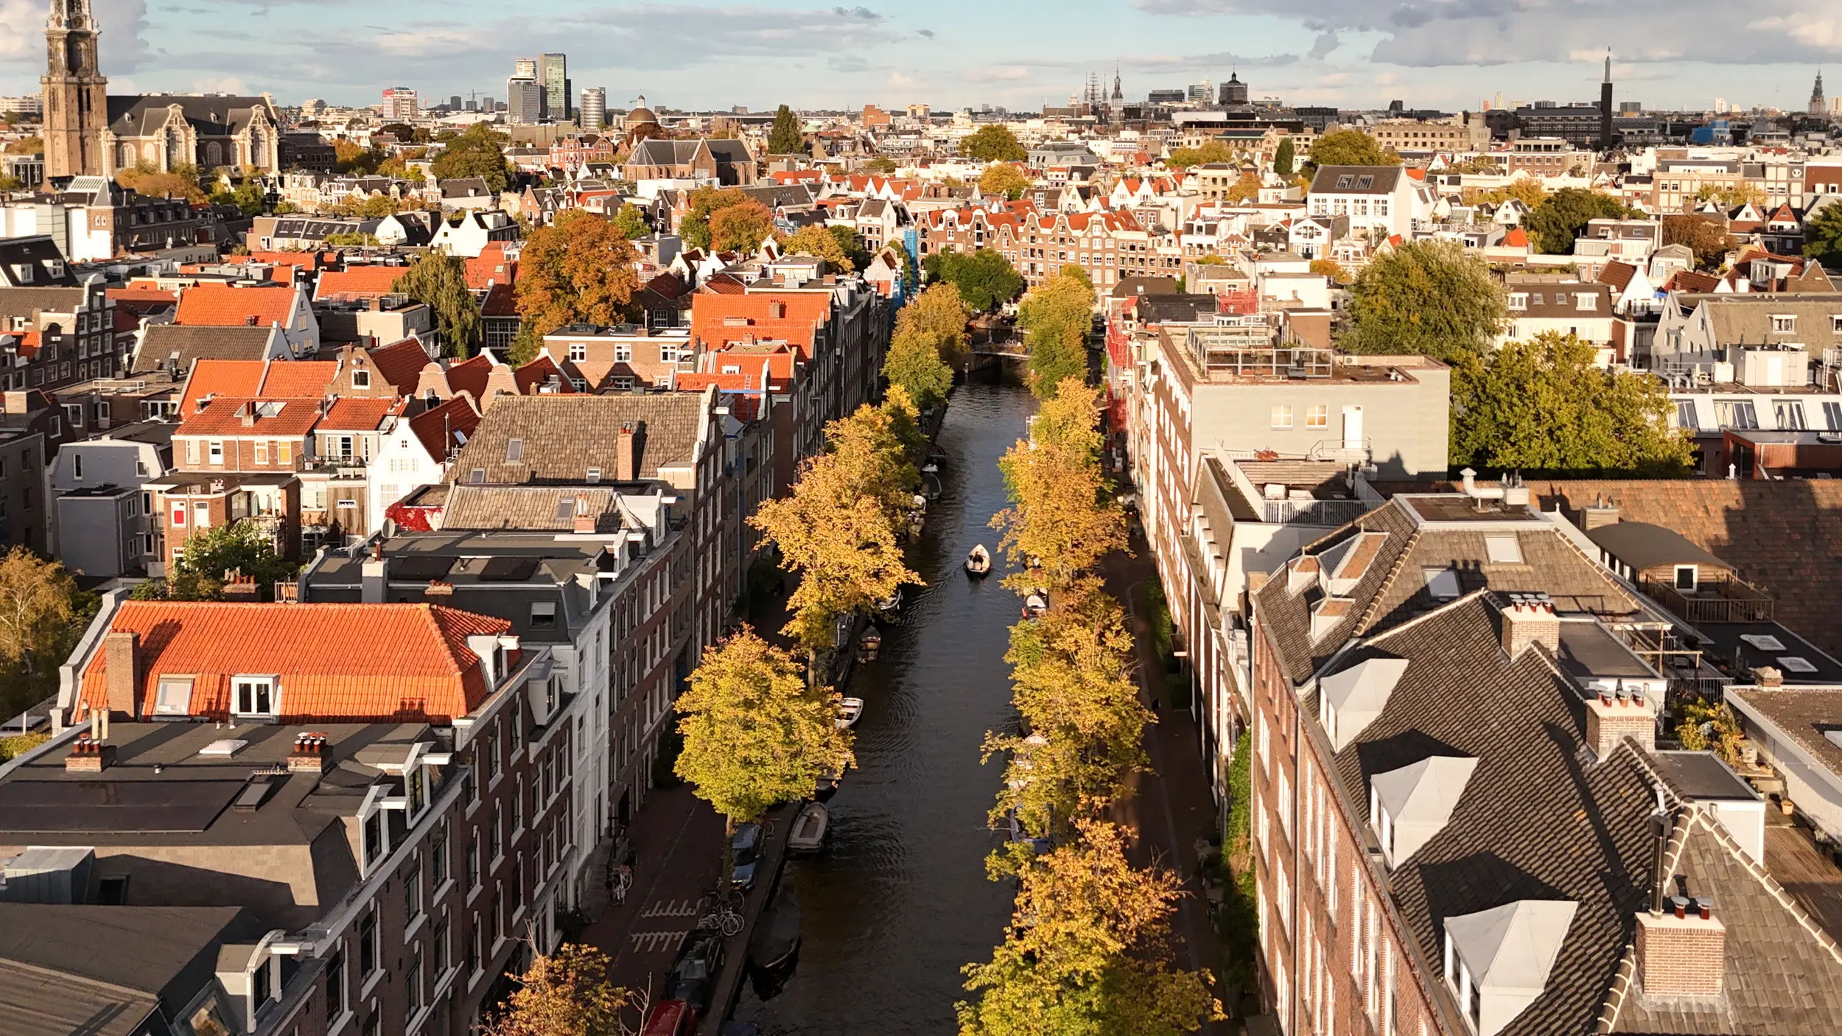
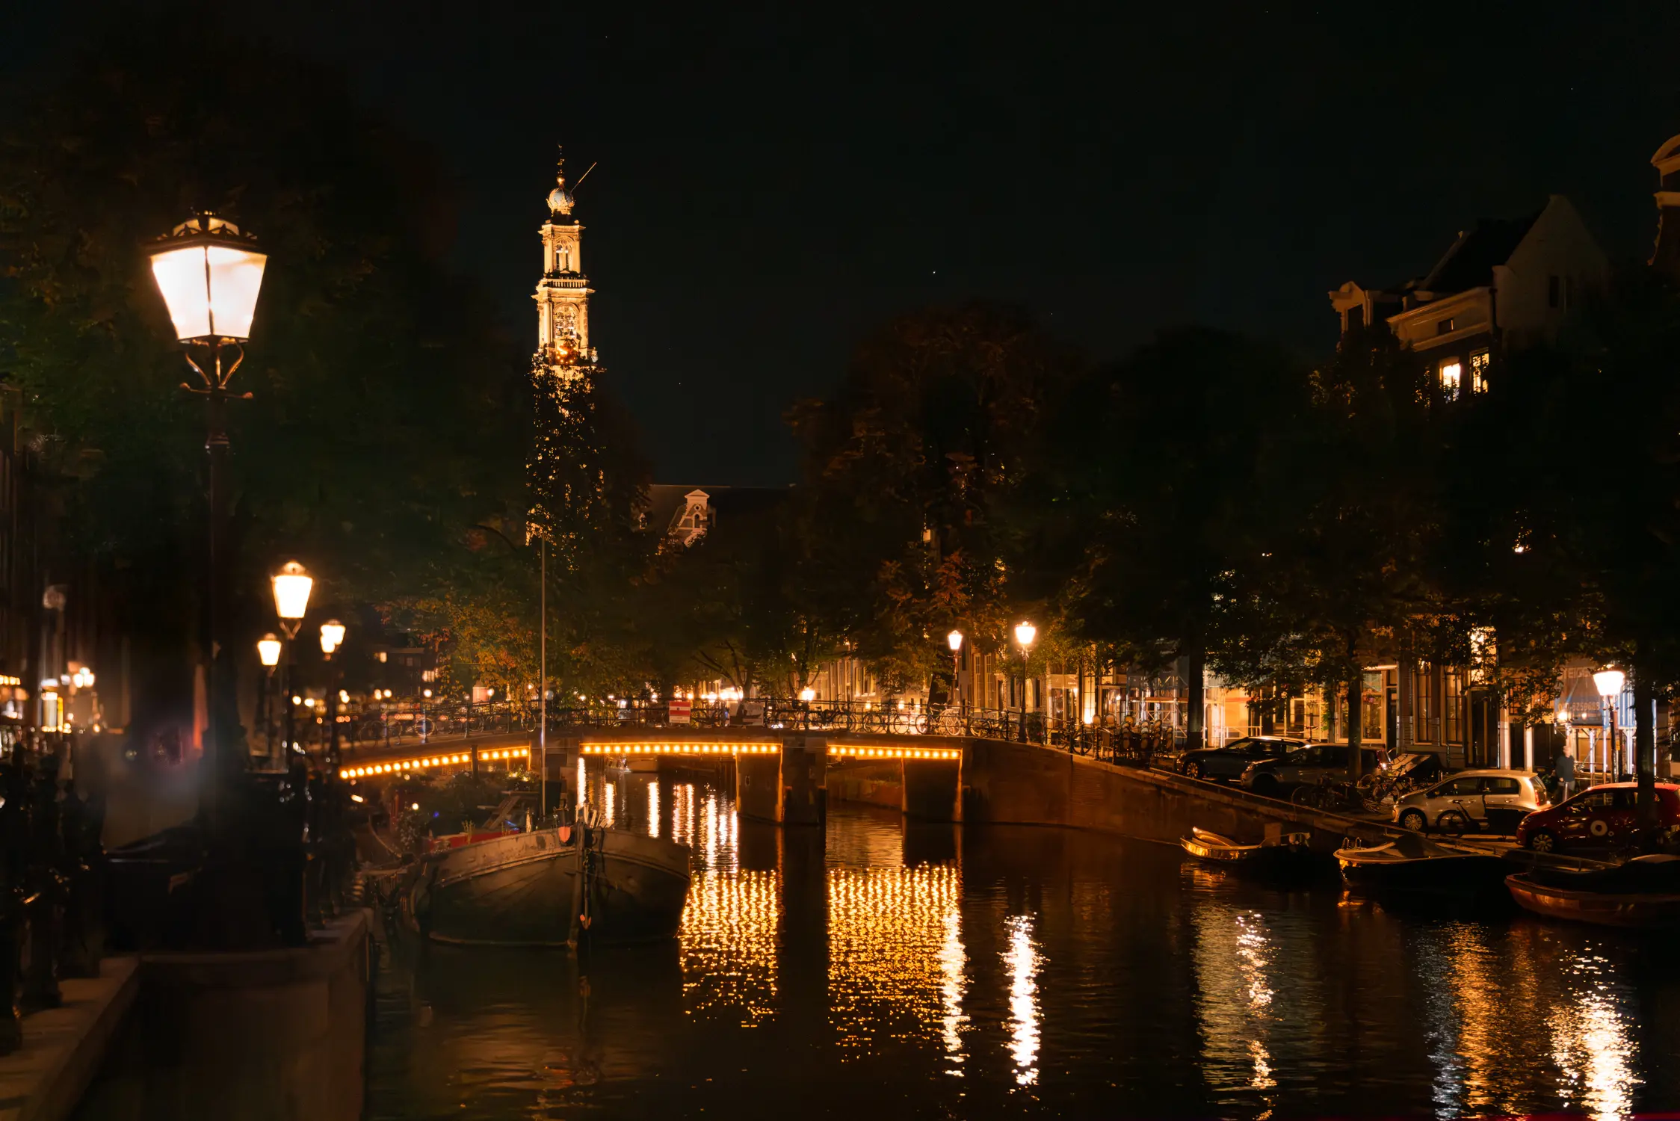
Oasis of light and space in the heart of the Jordaan
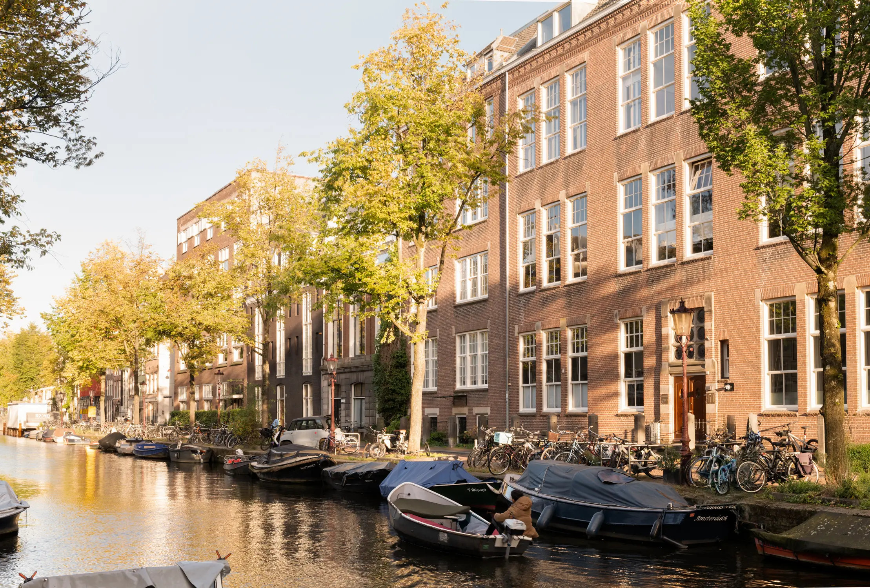
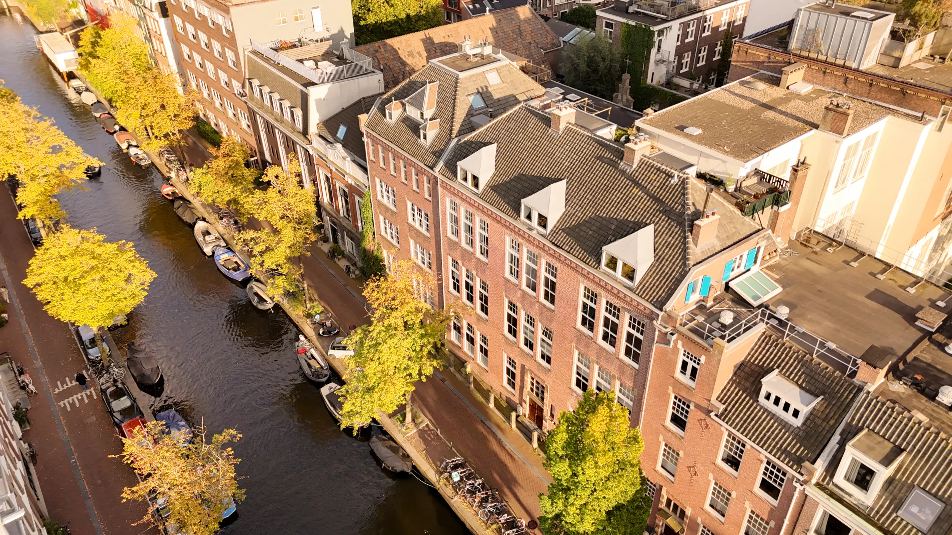
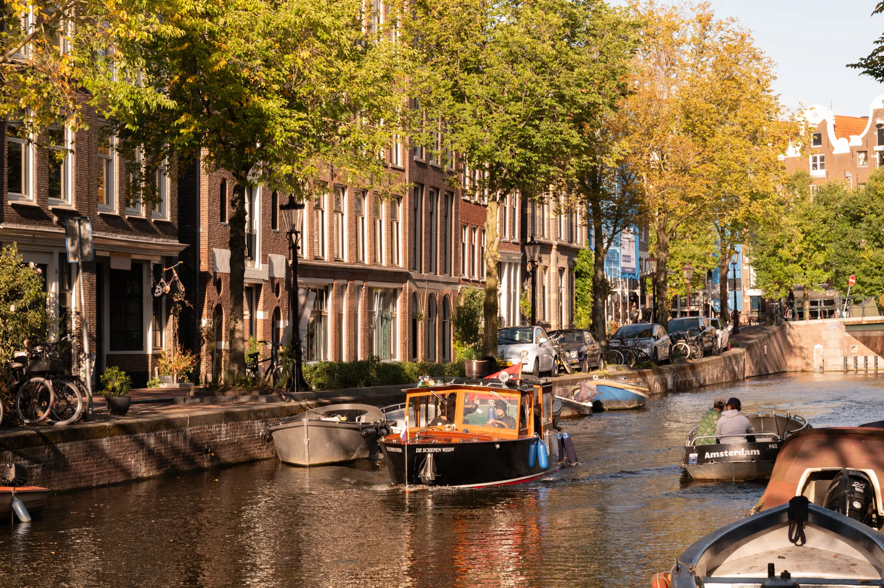
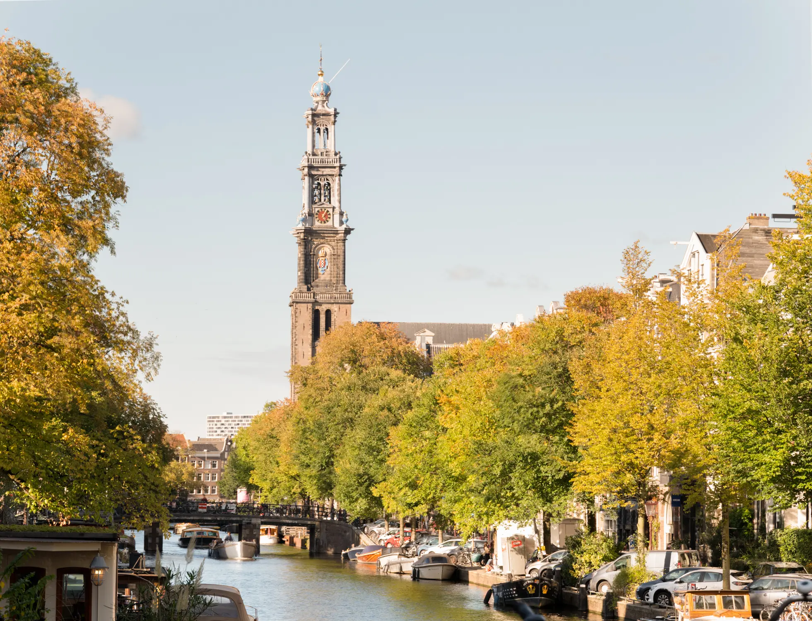
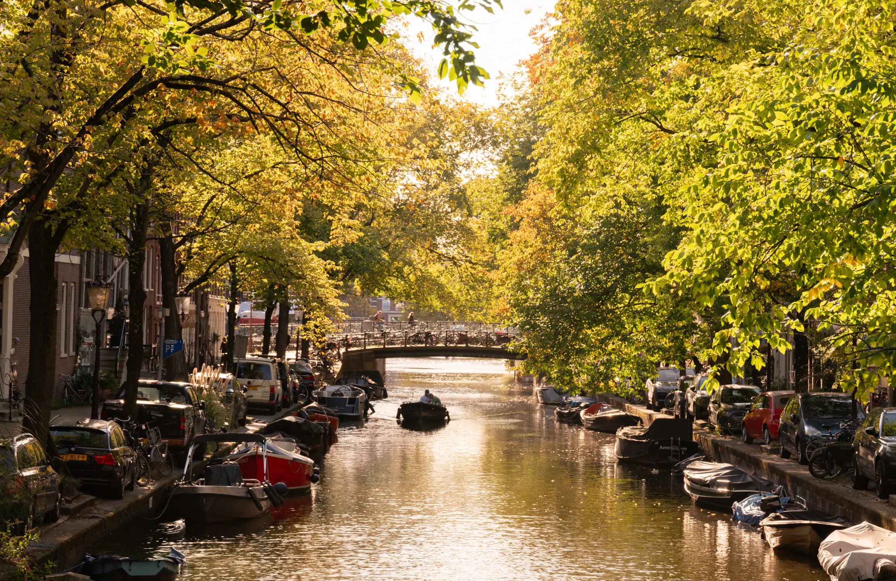
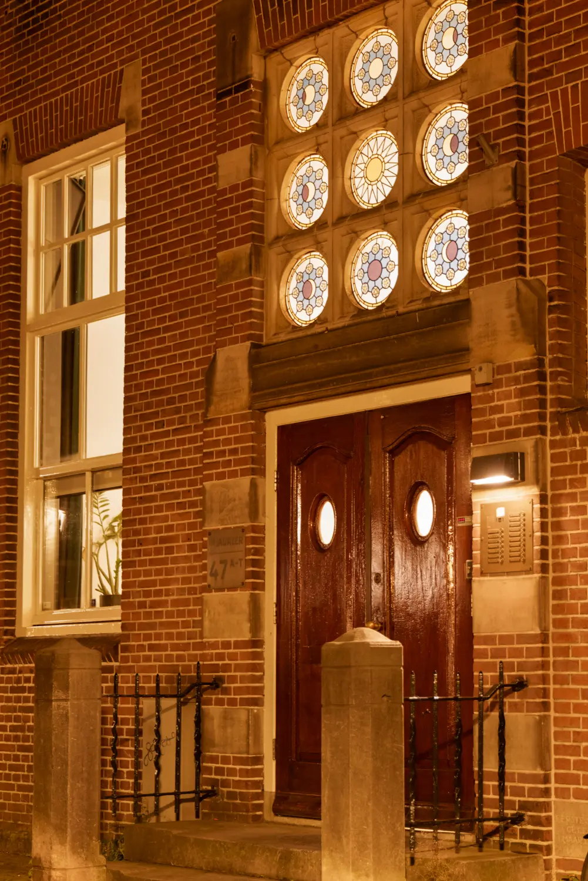
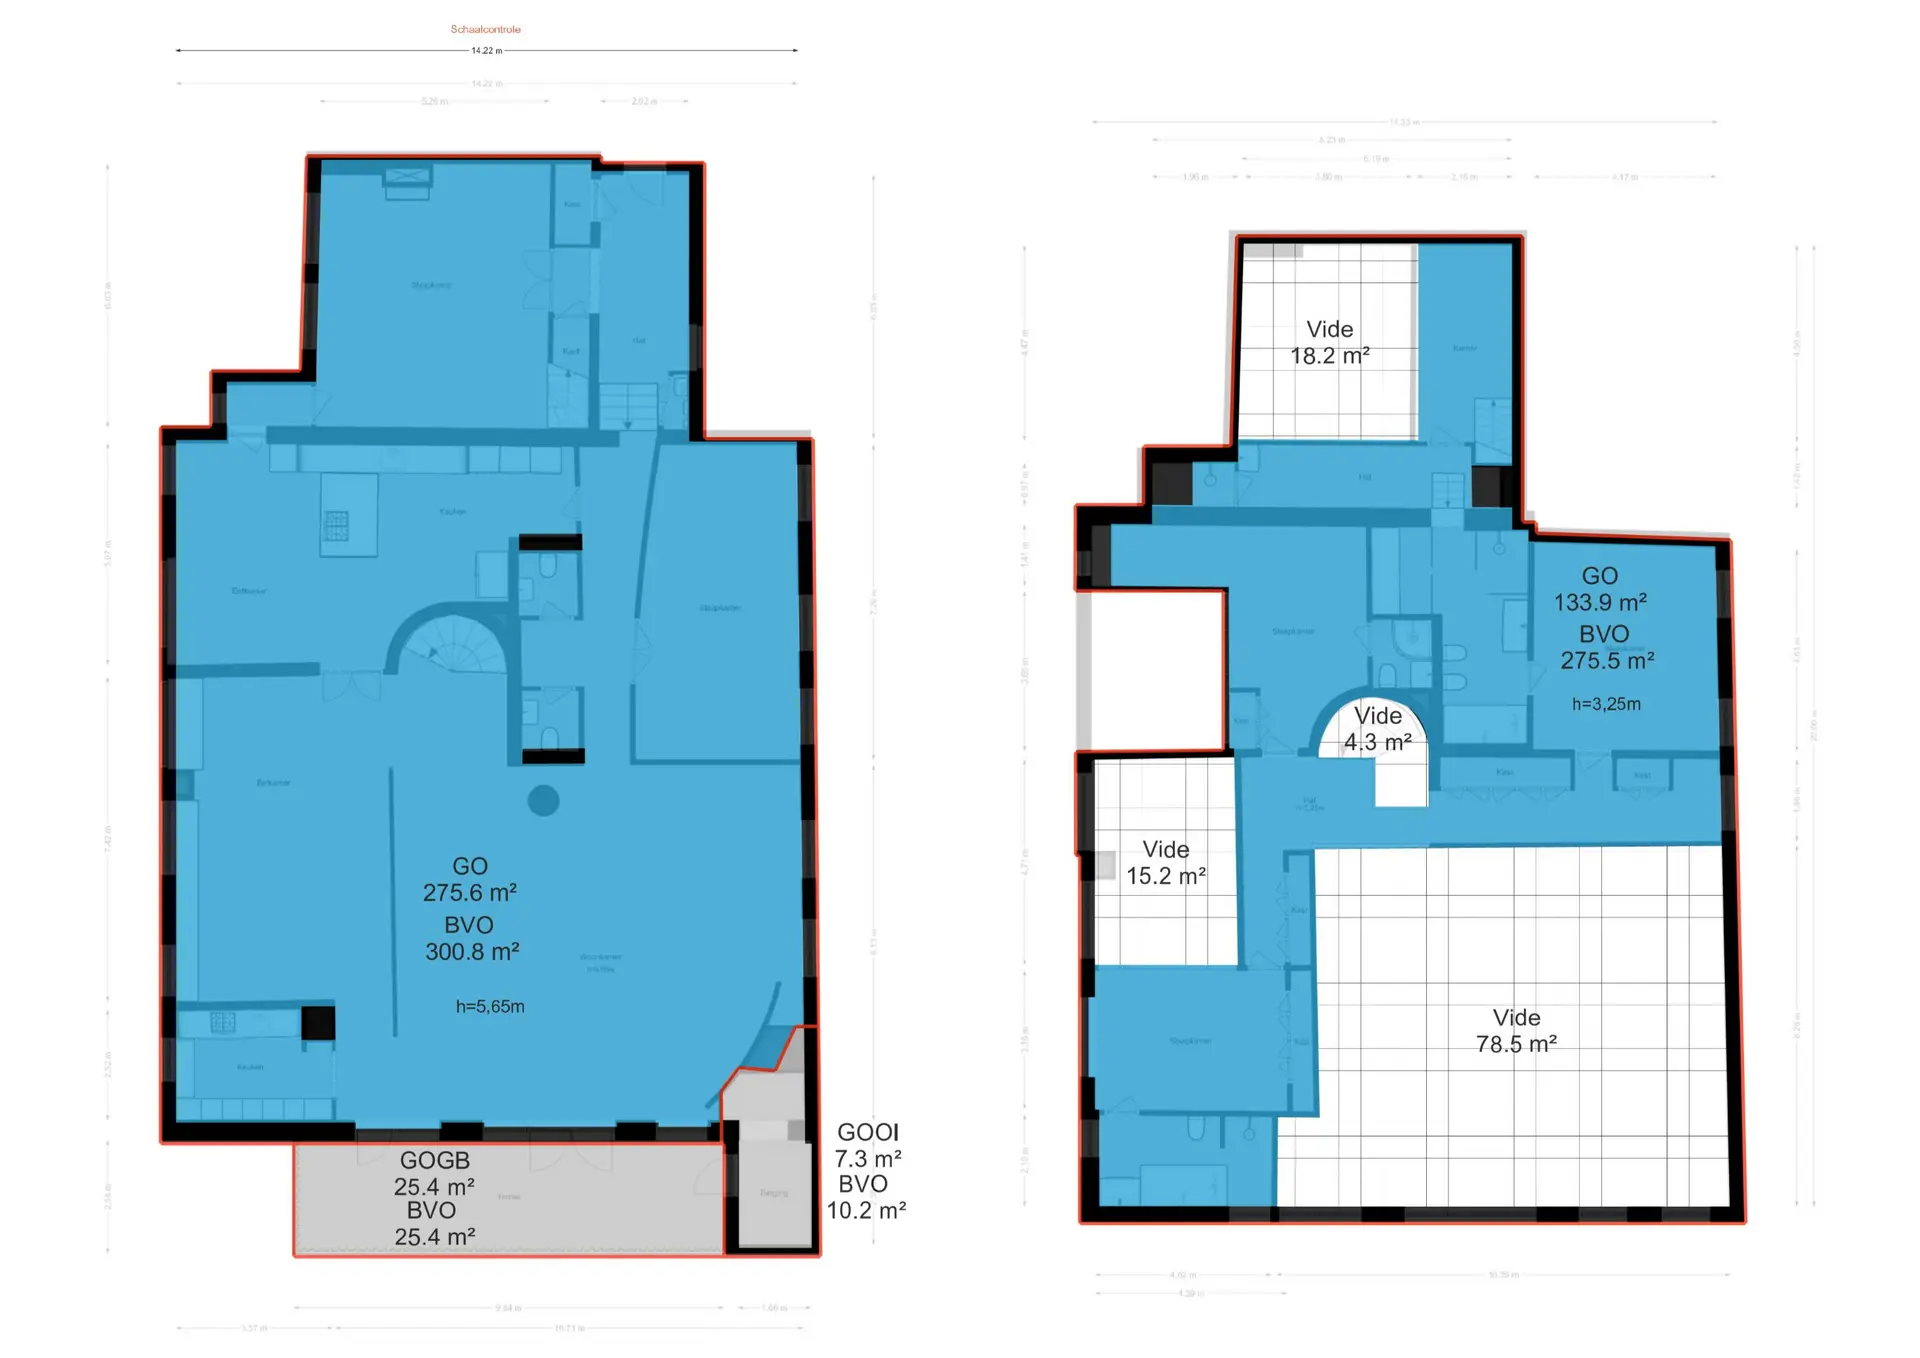
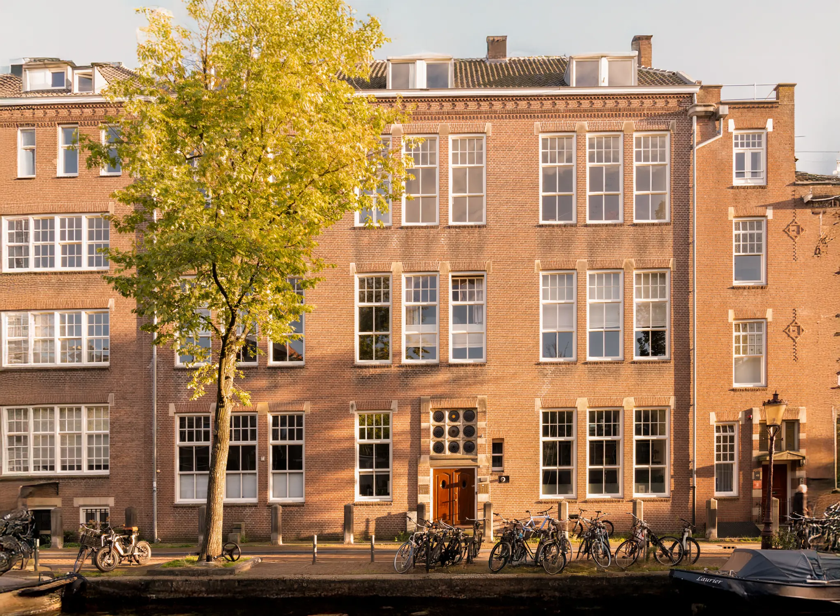
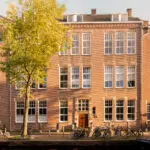
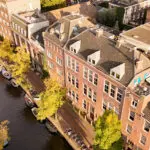
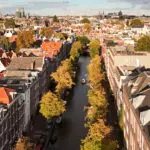
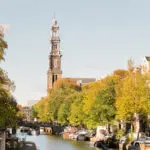
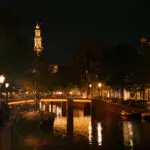
On one of the most charming and quiet canals of Amsterdam, hidden behind the façade of a former school building, lies an exceptional apartment of approximately 410 m² (GFA 587 m²).
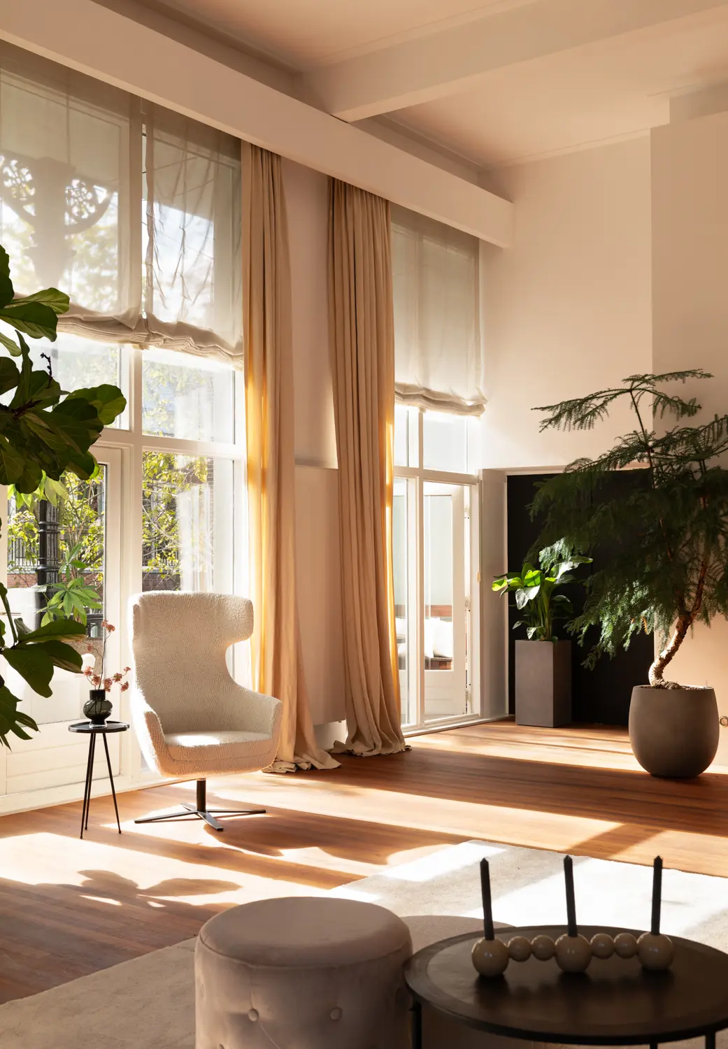
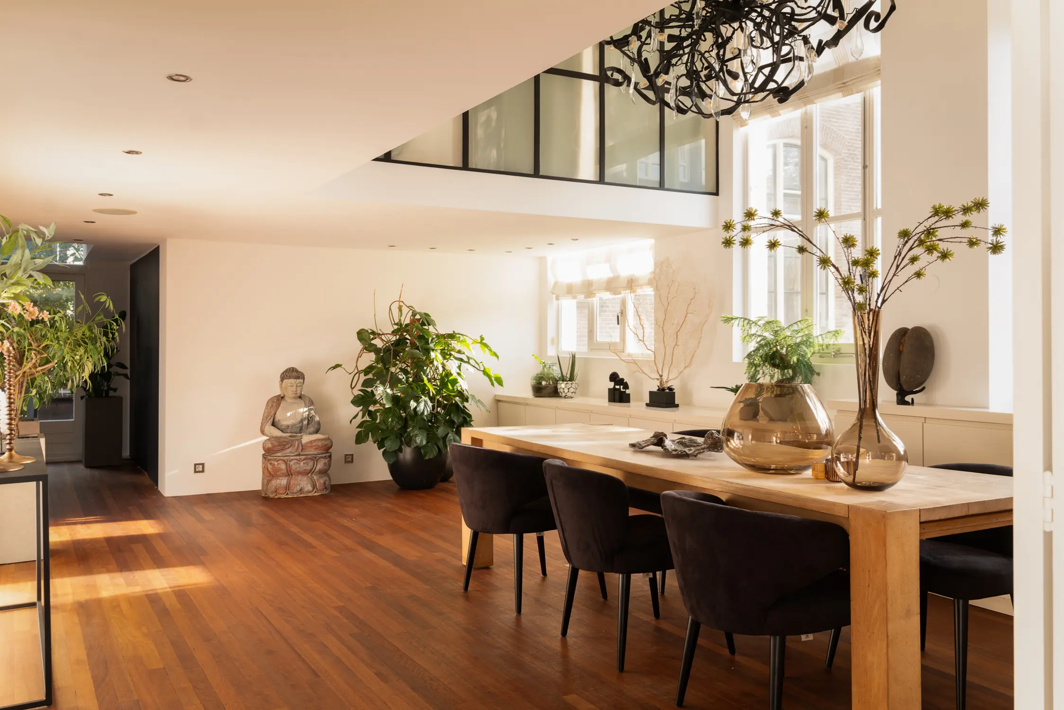
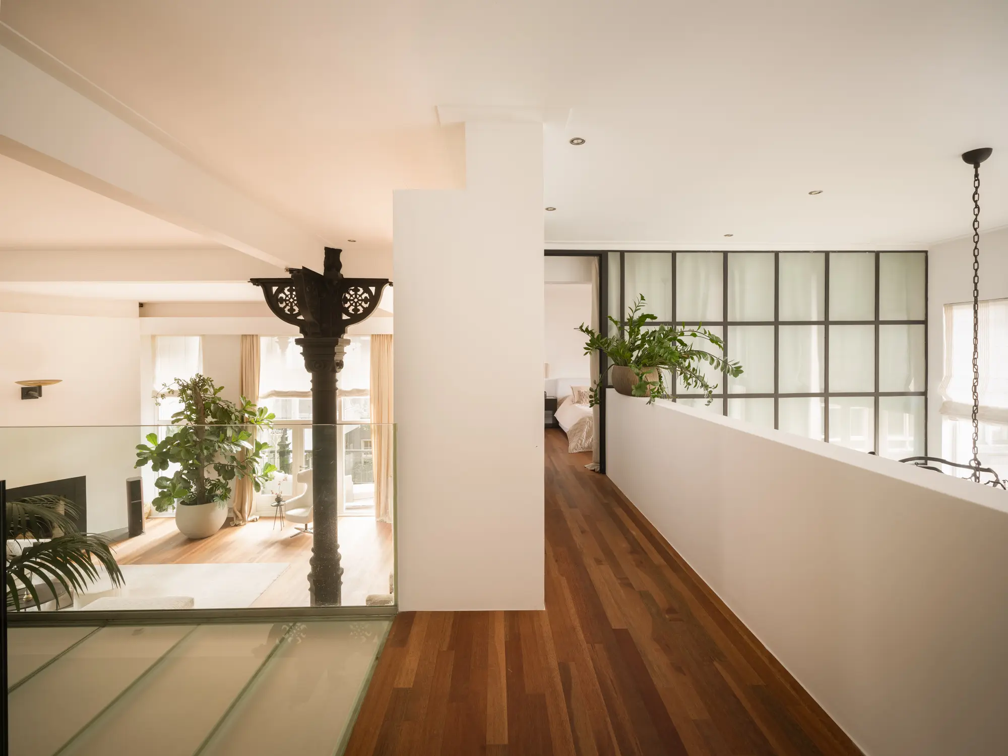
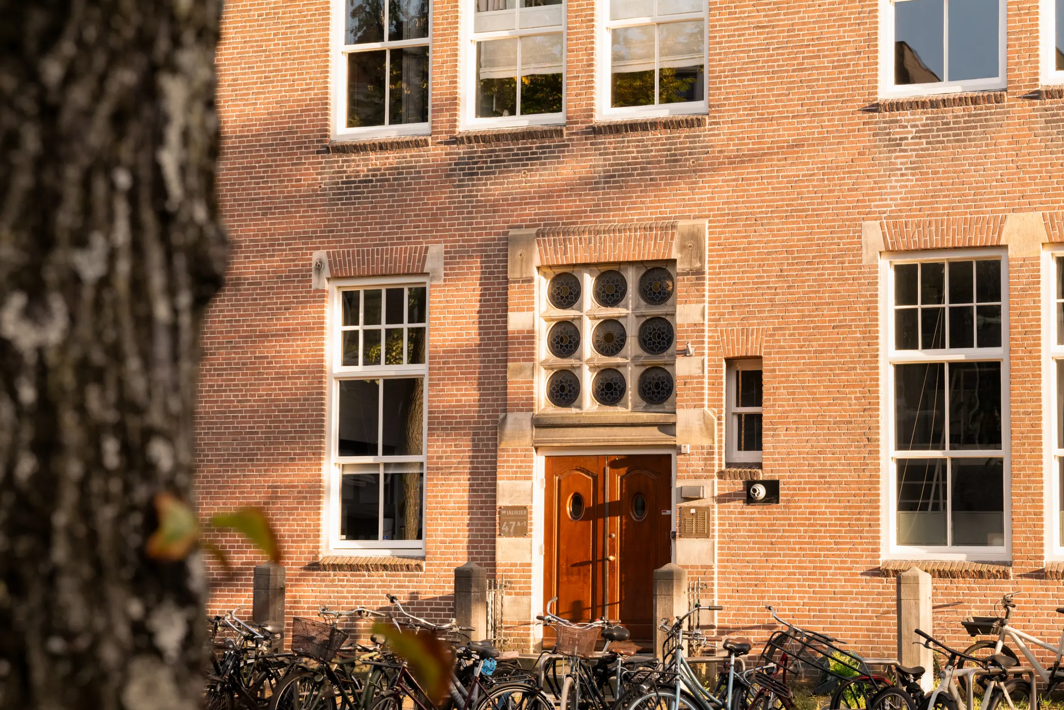
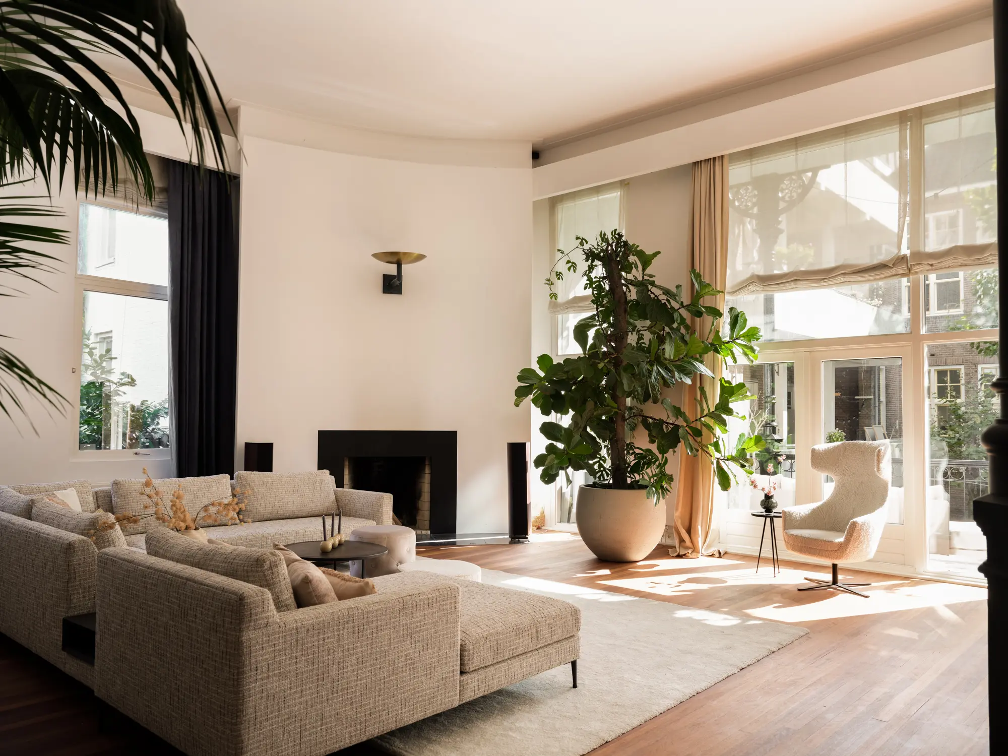
Located in the historic complex De Voorzienigheid (Monument), the apartment offers a perfect combination of grandeur, modern architecture, soaring ceilings of 5,65 meter and serene privacy – right in the bustling center of Amsterdam.
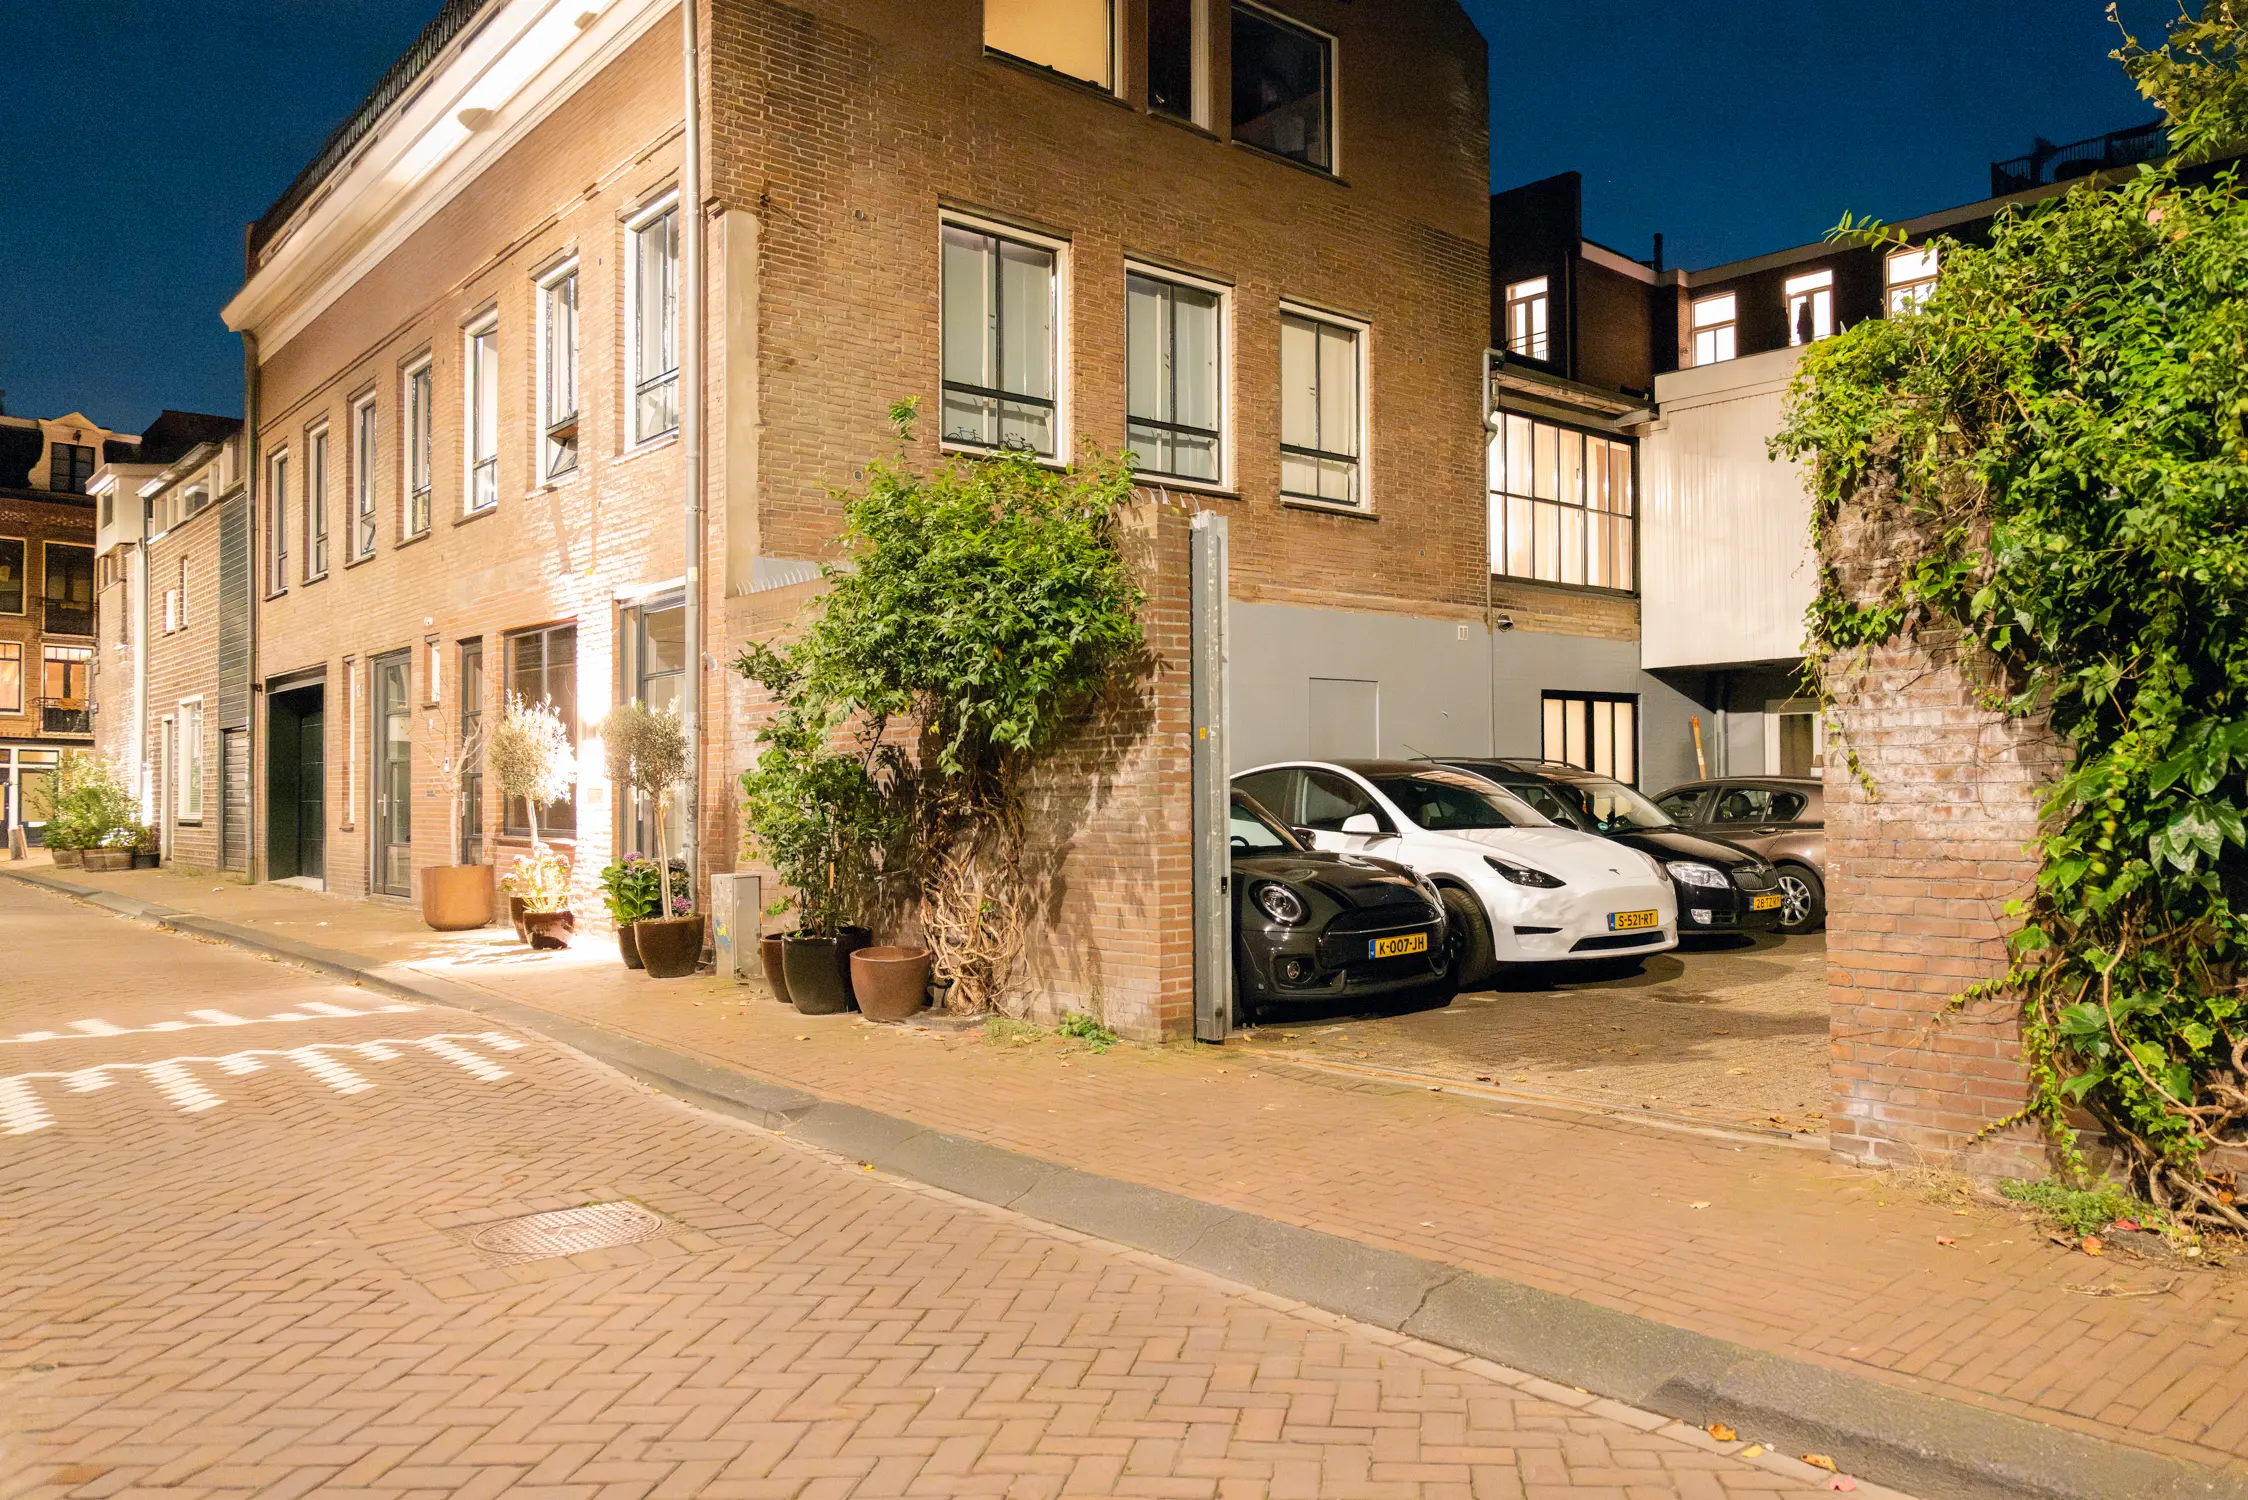
Private parking space in secured adjacent parking lot included.
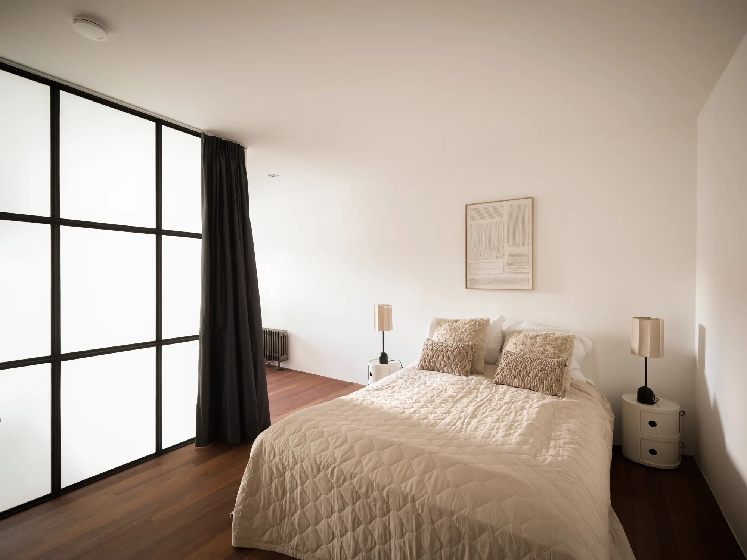
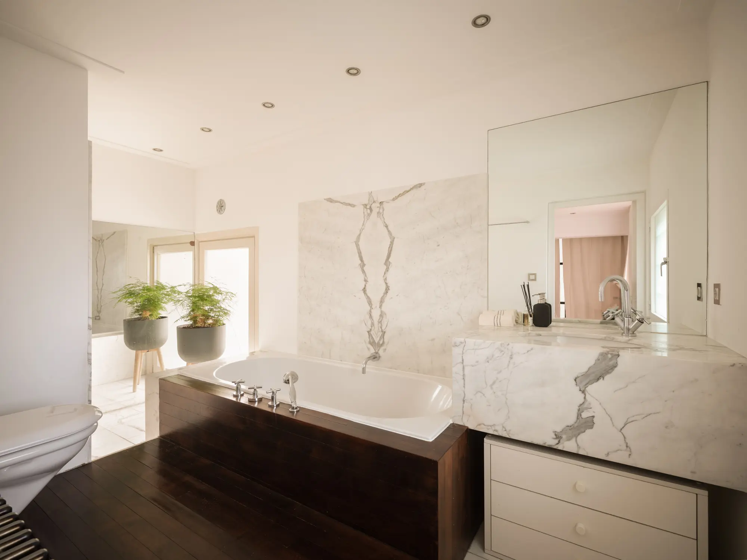
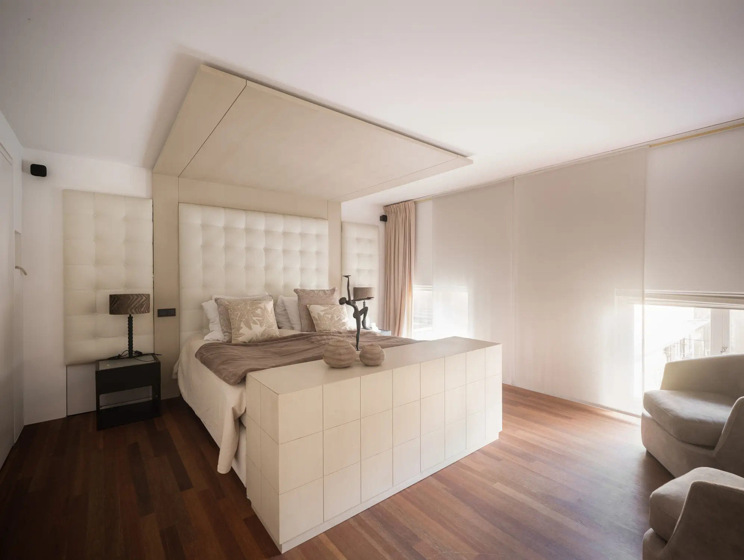
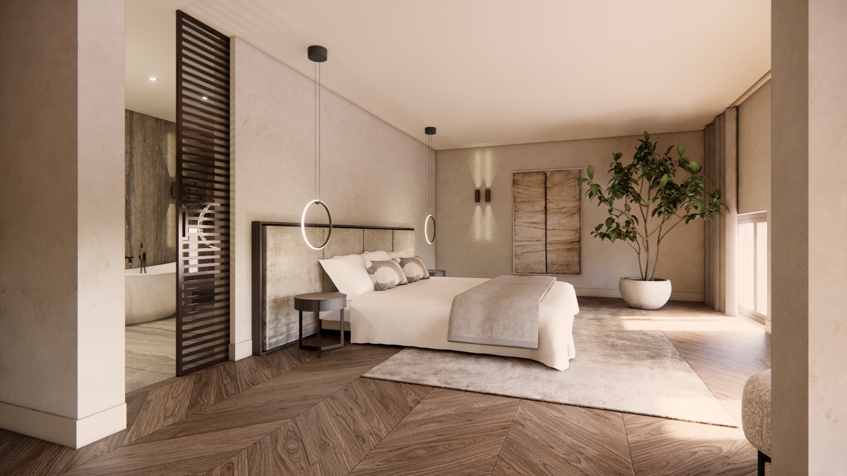
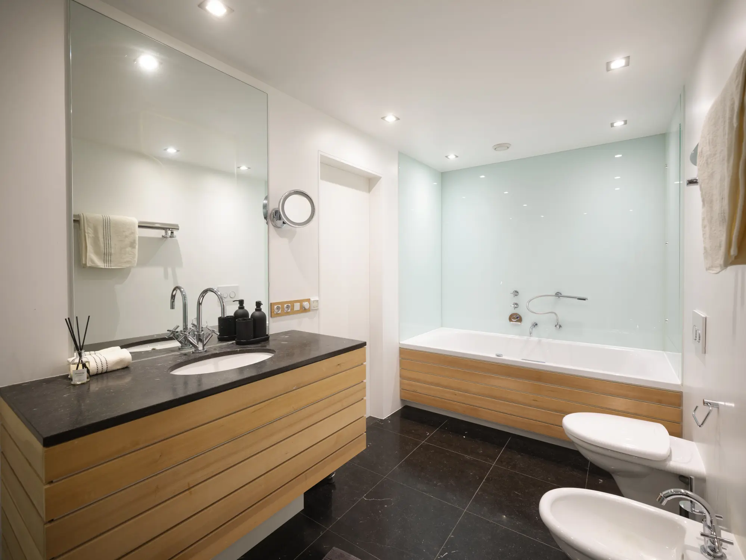
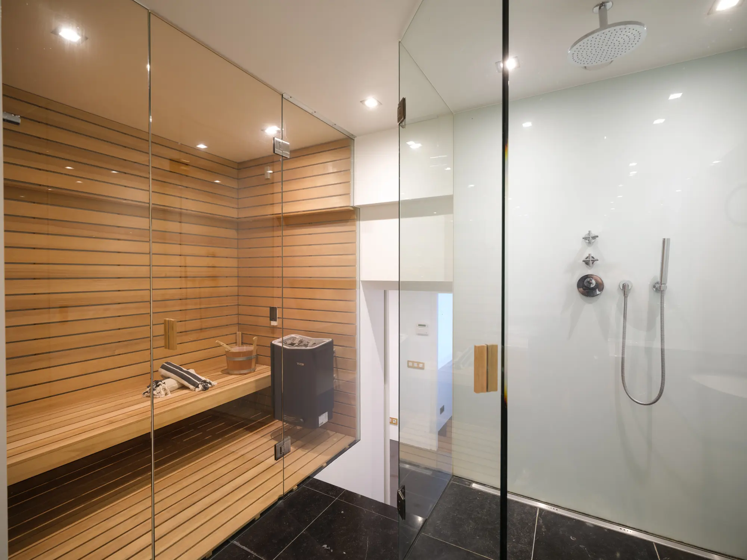
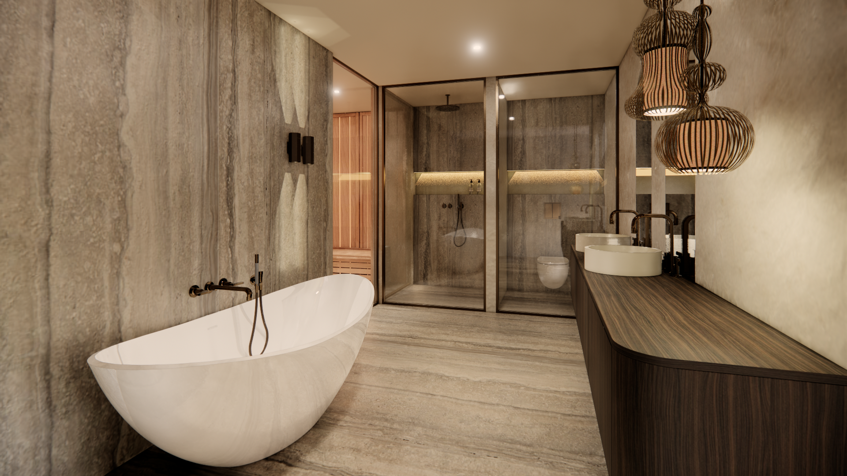
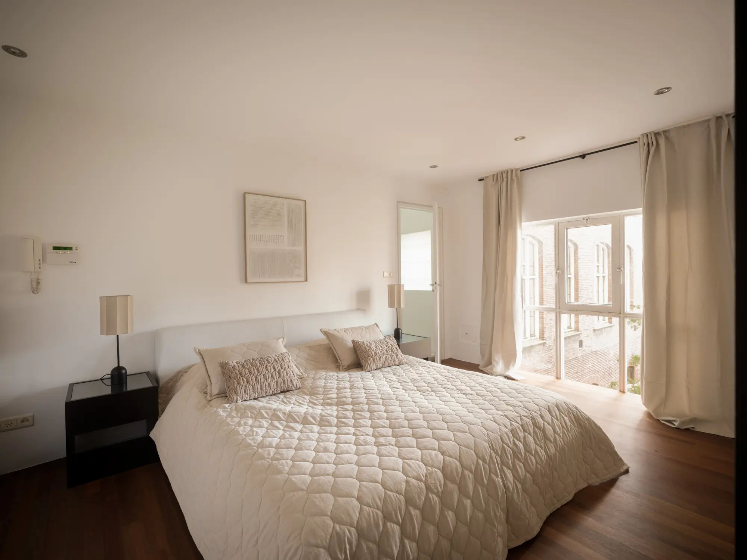
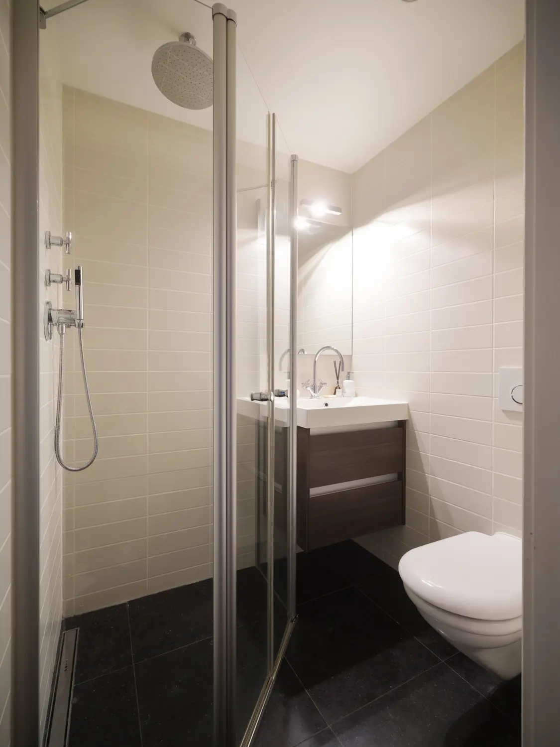
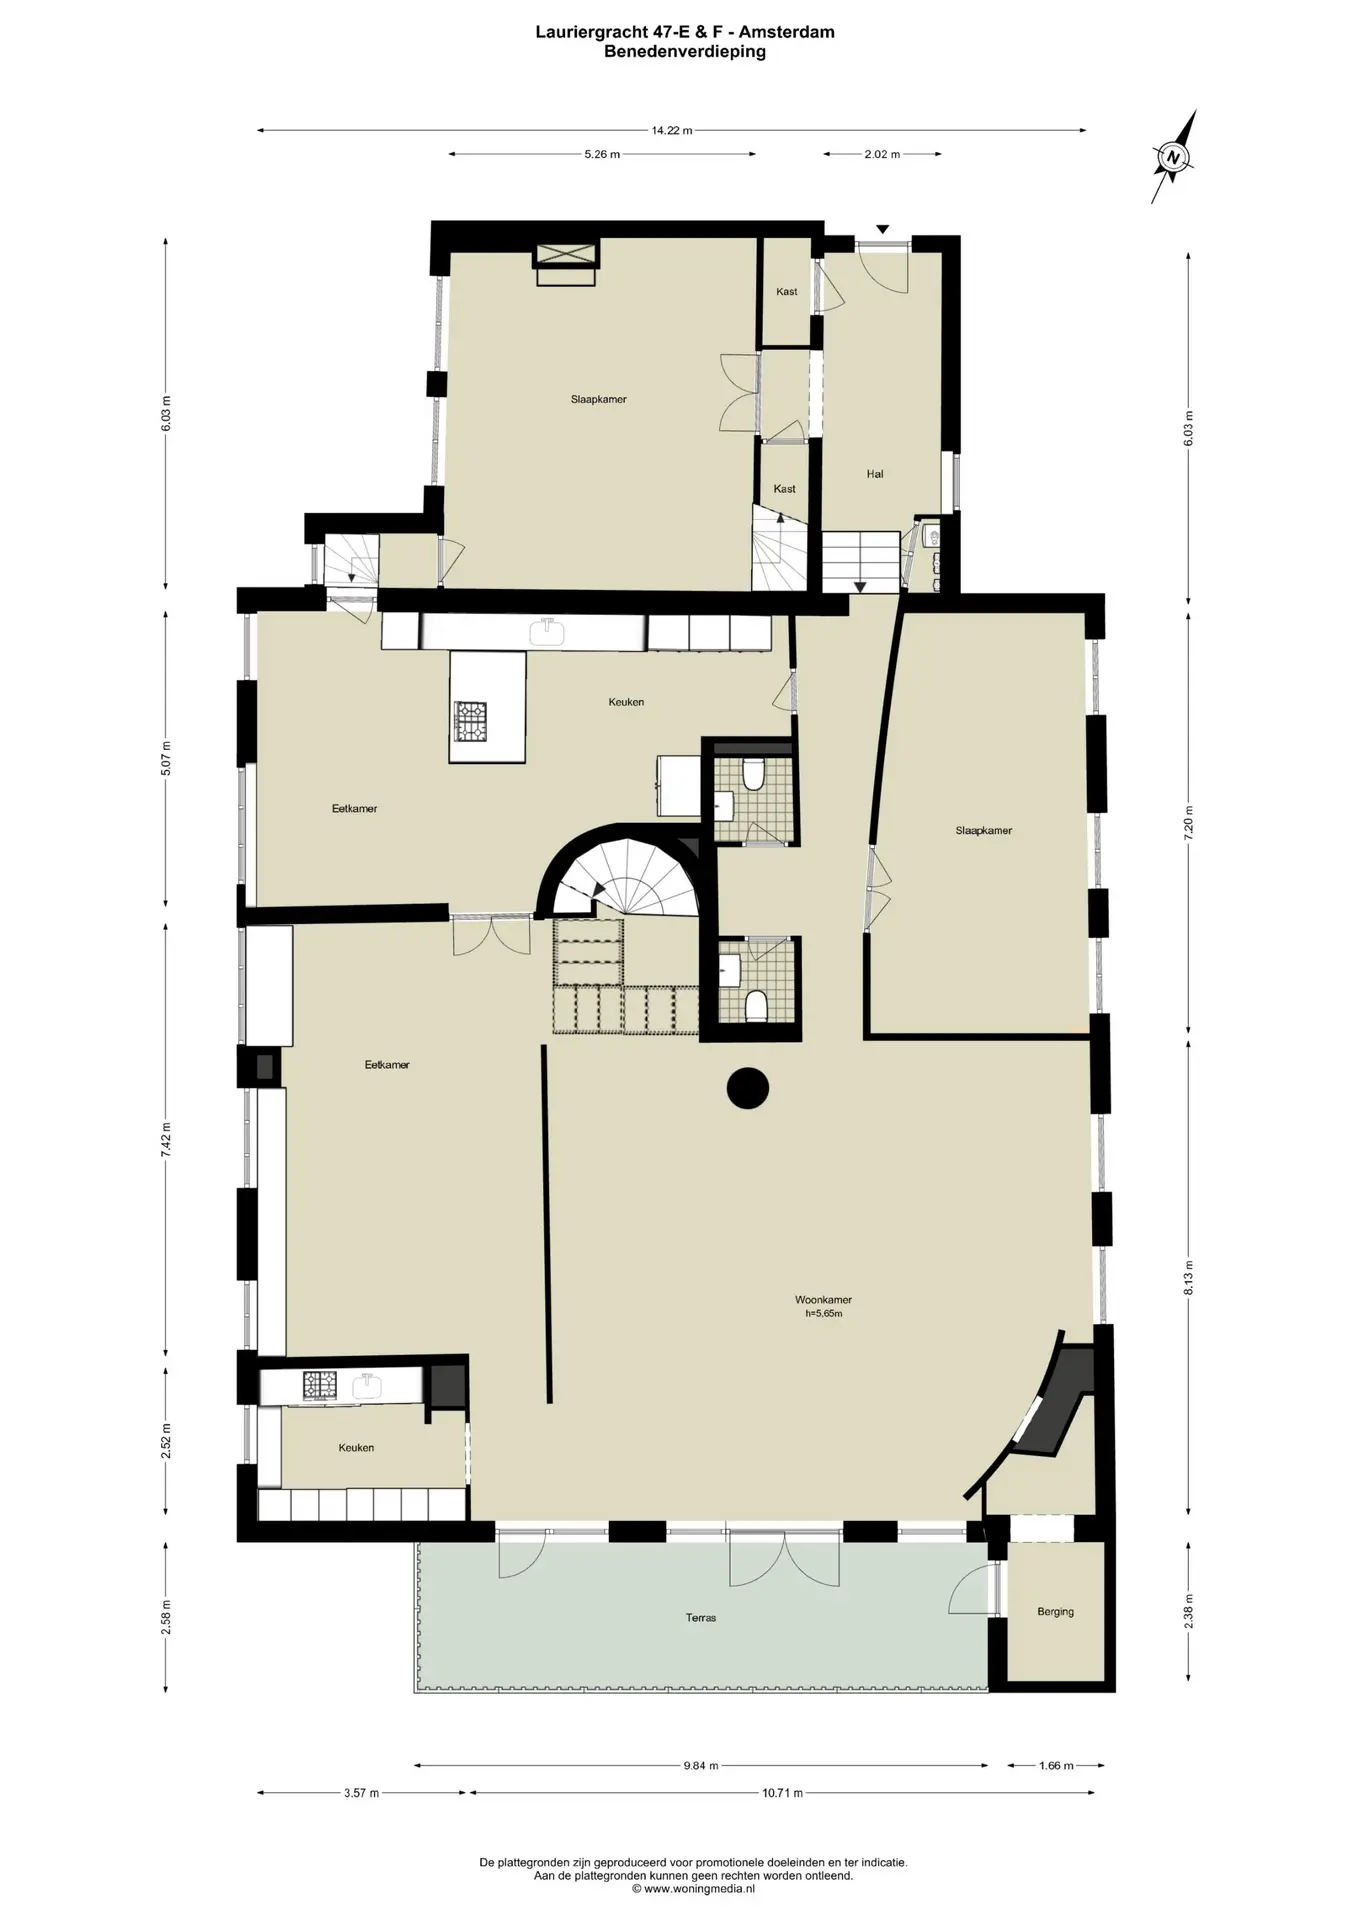
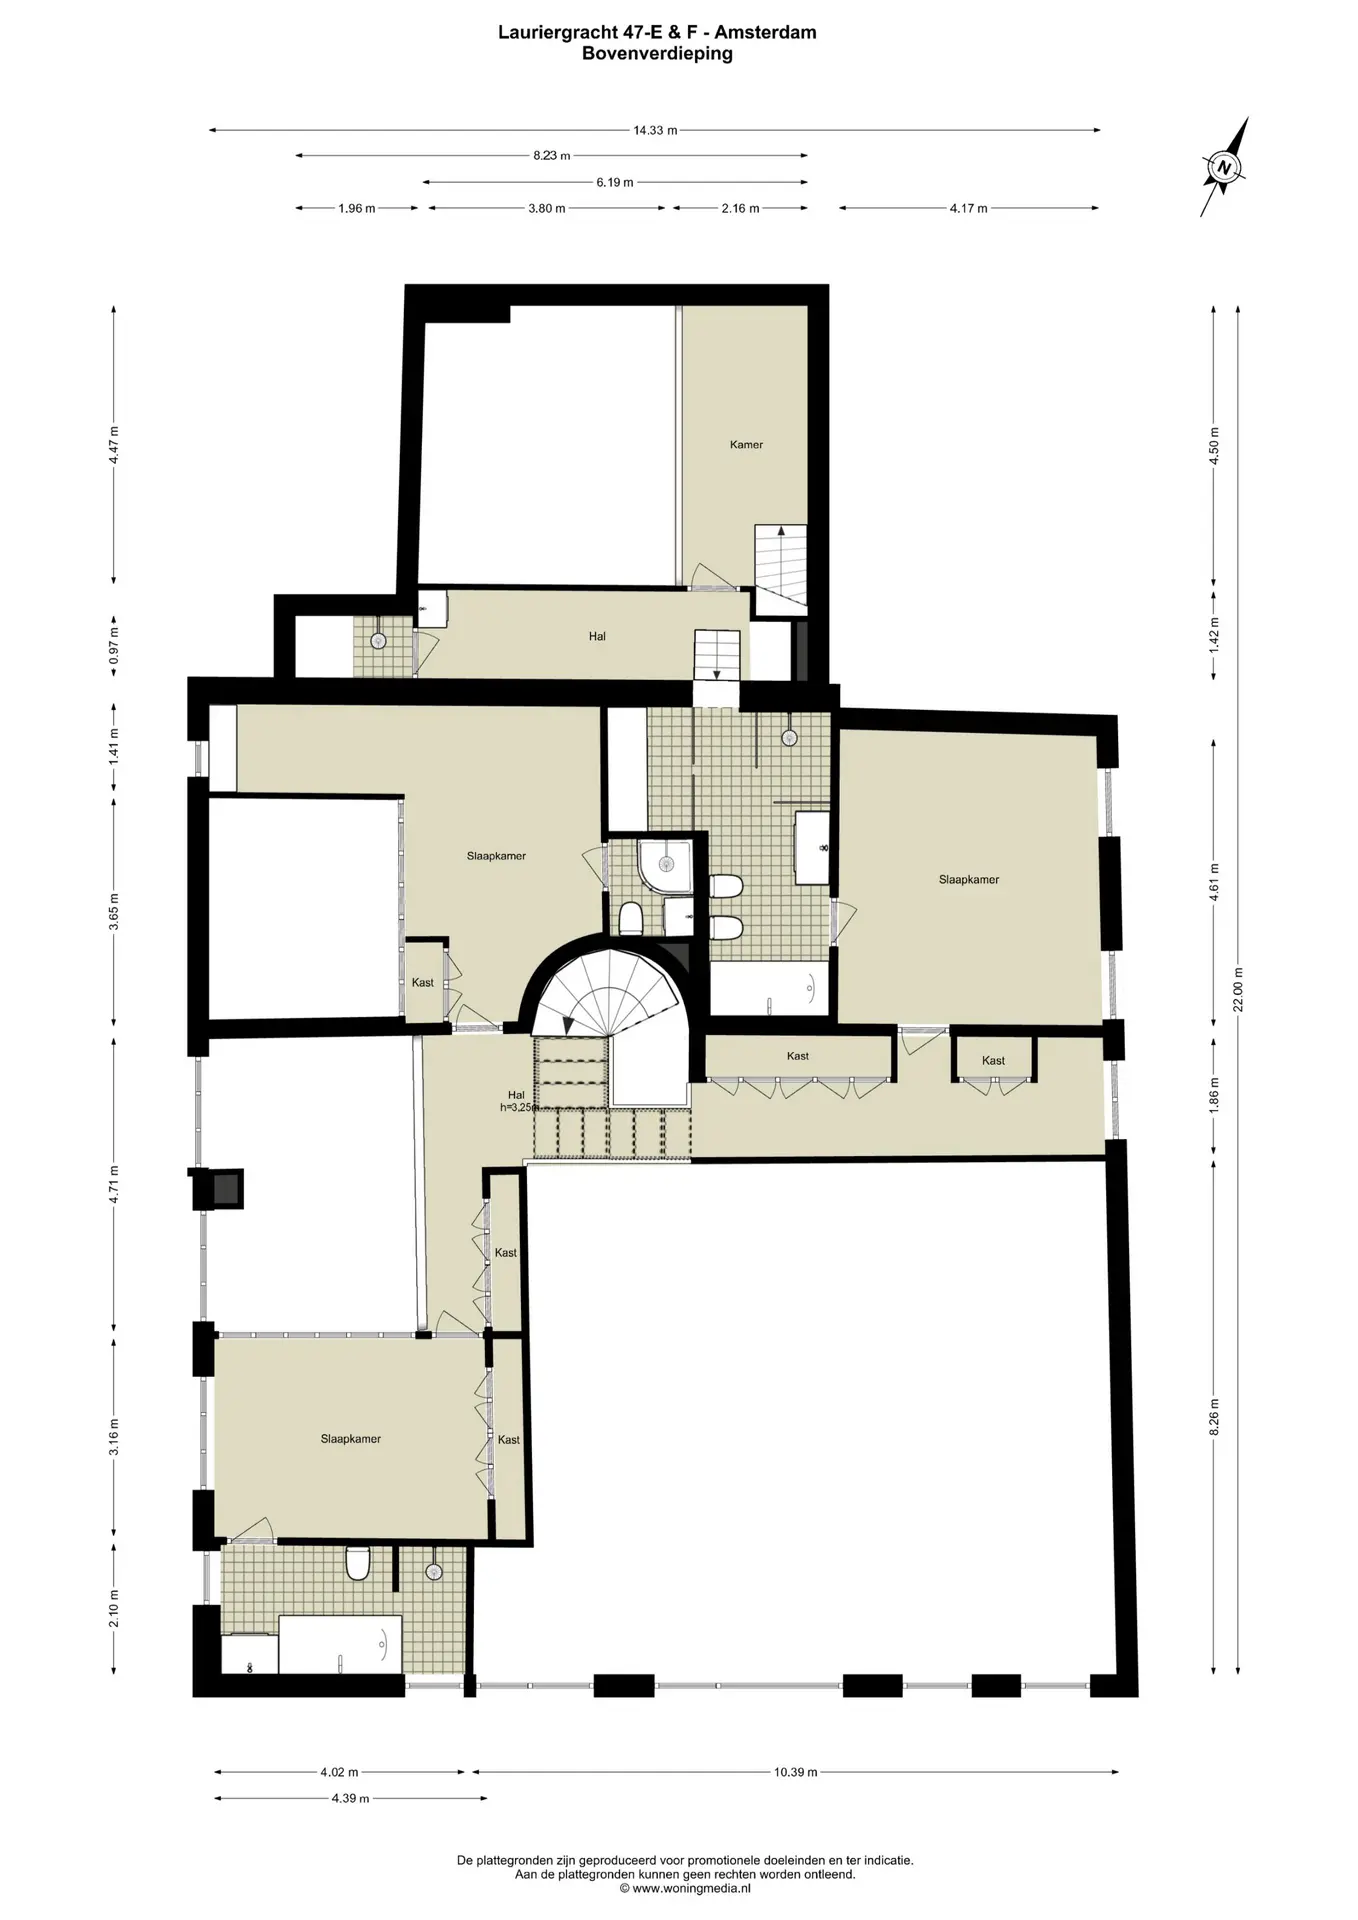
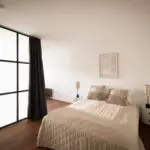
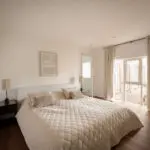
The apartment consists of 2 apartment rights and has no less than 6 bedrooms/offices and 4 bathrooms, which also makes a together-living-separate situation possible.
LIVING IN STYLE & TRANQUILITY
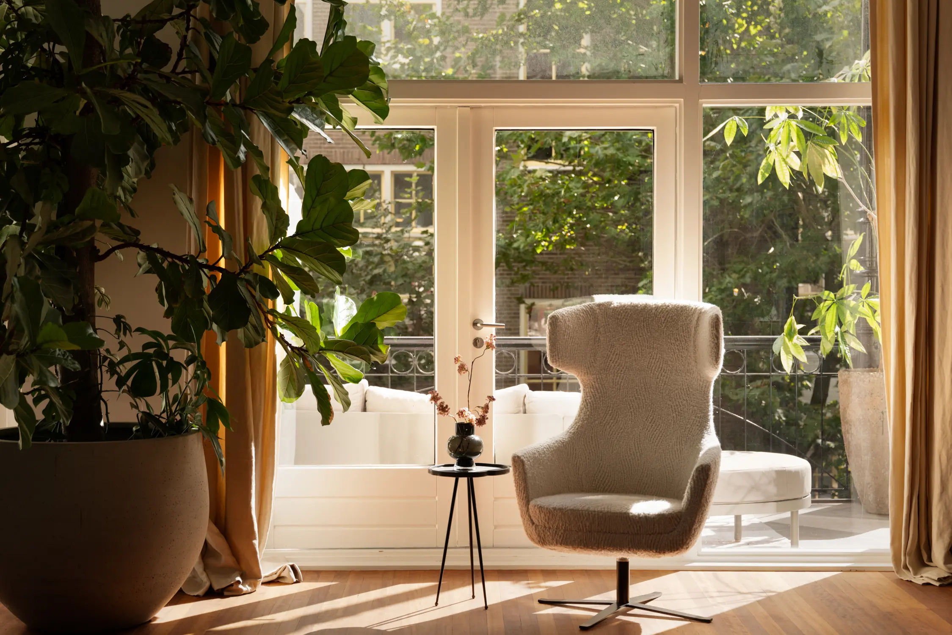
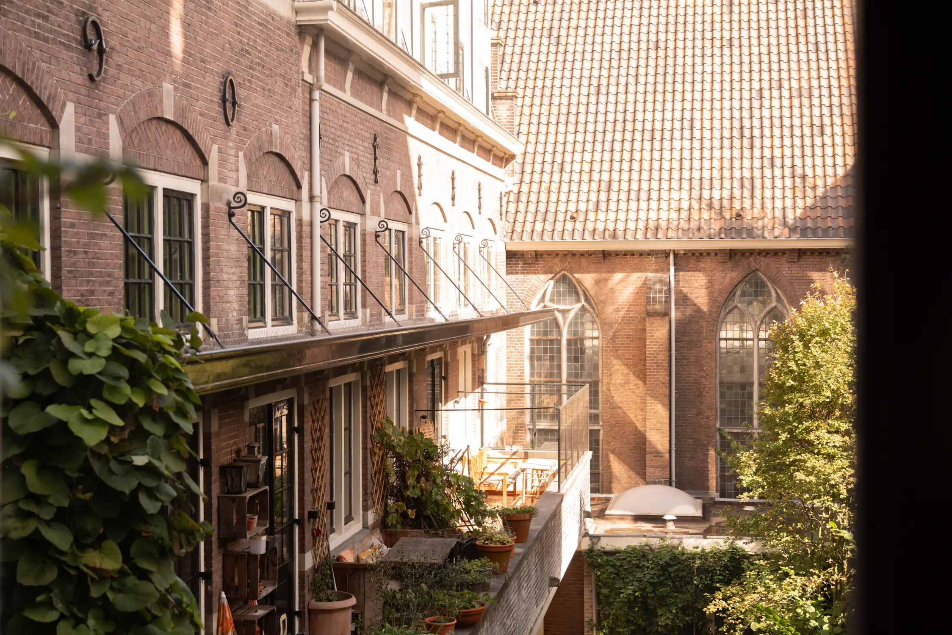
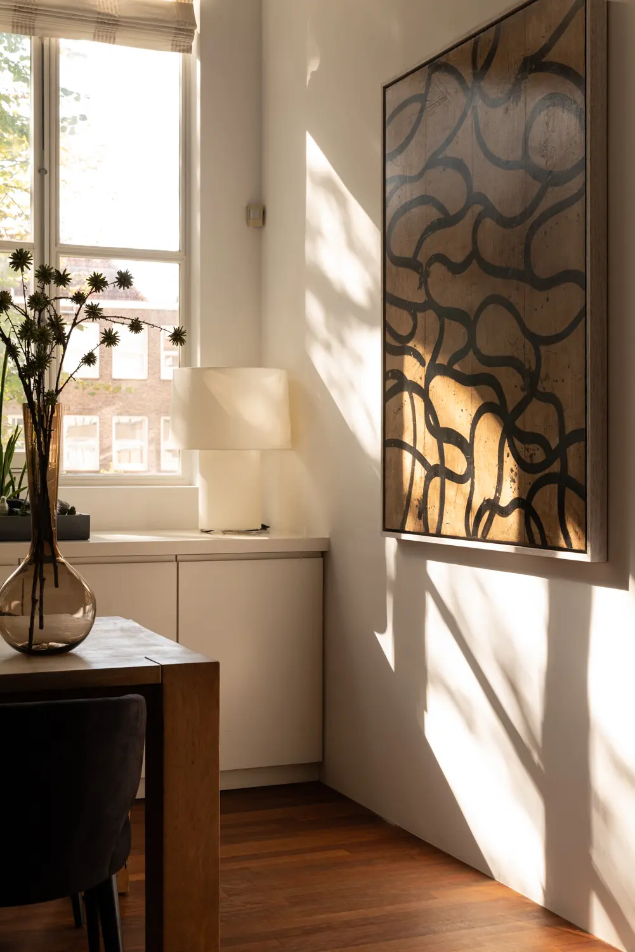
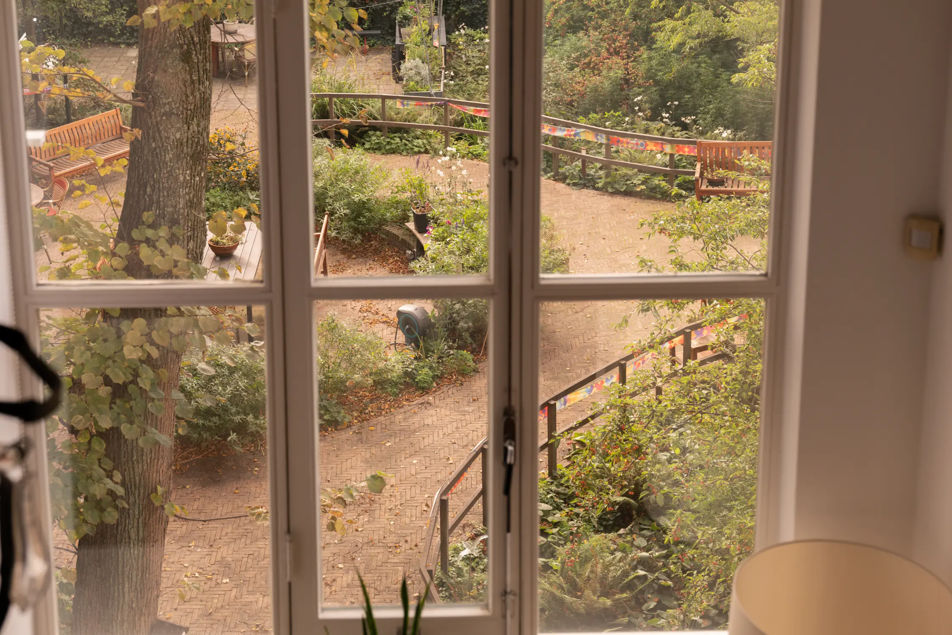
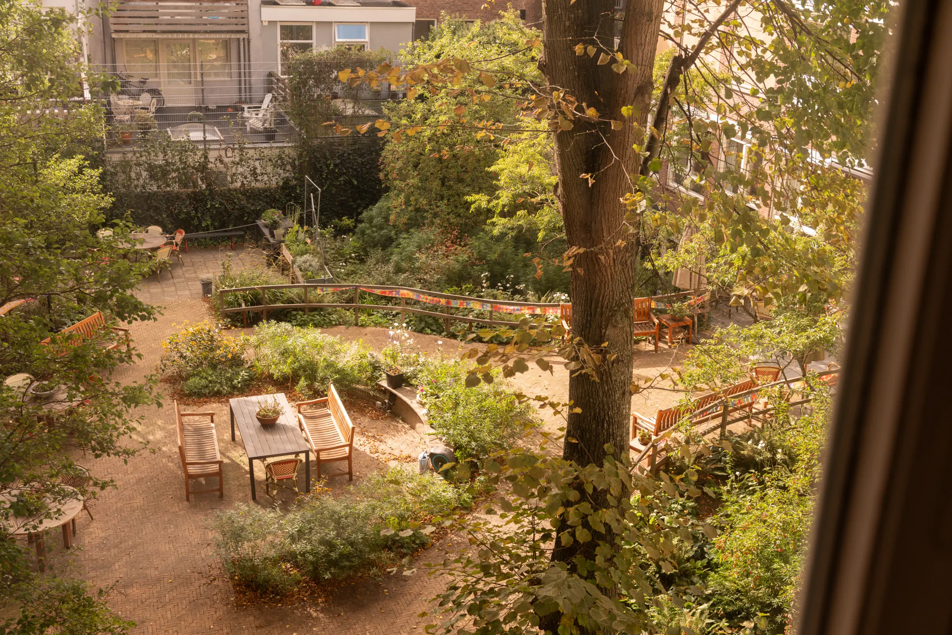
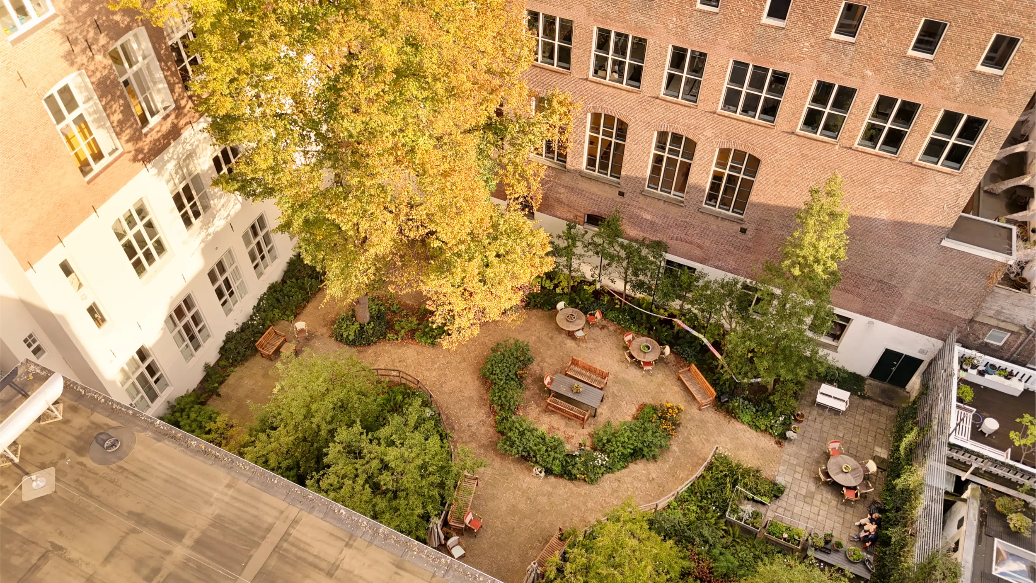
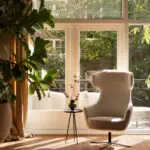
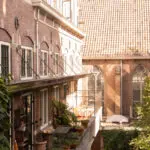
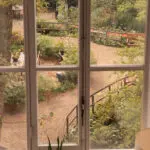
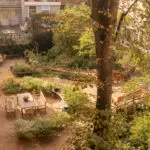
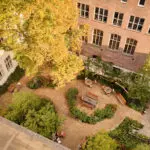
The apartment is located at the rear of the building, making it completely free from street noise. What remains is the soothing sound of birds from the surrounding courtyards. On three sides, the many windows overlook the green and beautifully landscaped gardens, including the courtyard of the former monastery with its magnificent chapel by architect Bleys, and the garden of the De Uylenburgh care complex.
LAYOUT AND ATMOSPHERE
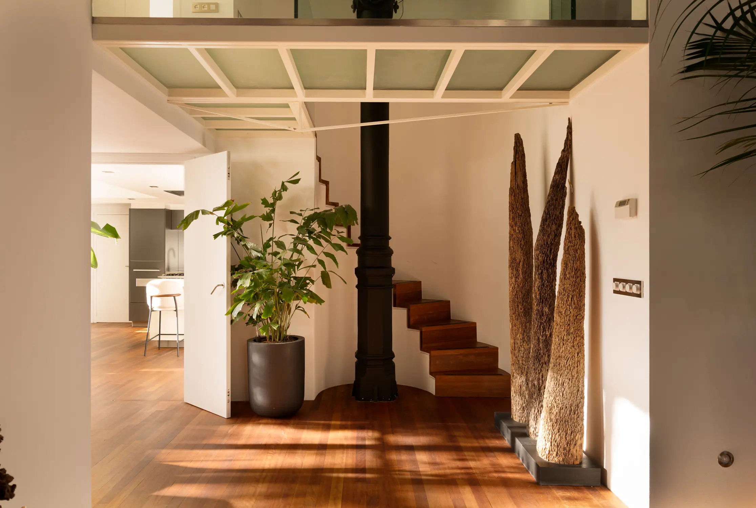
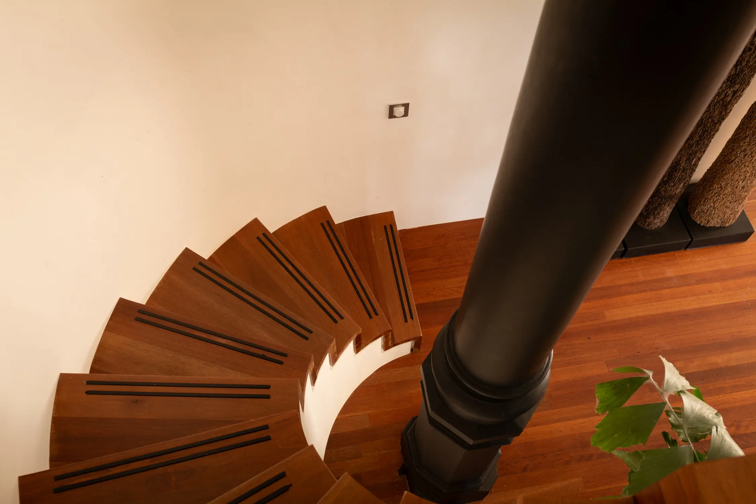
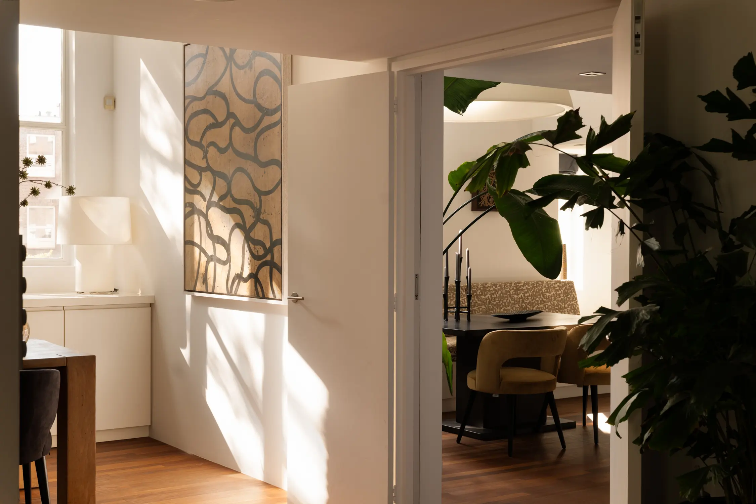
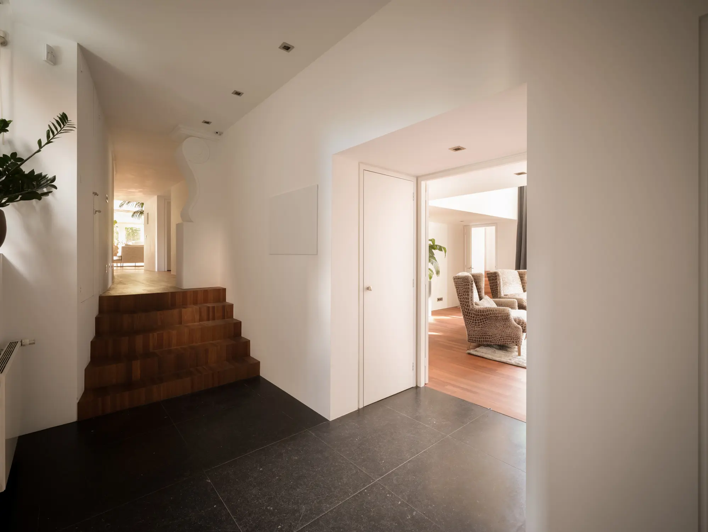
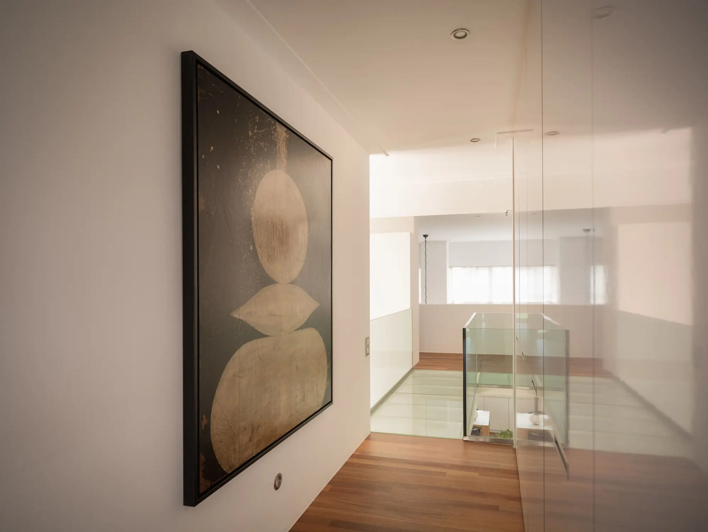
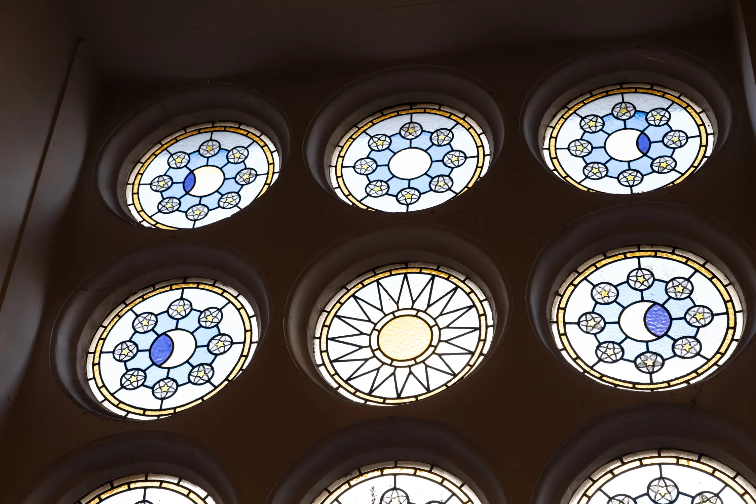
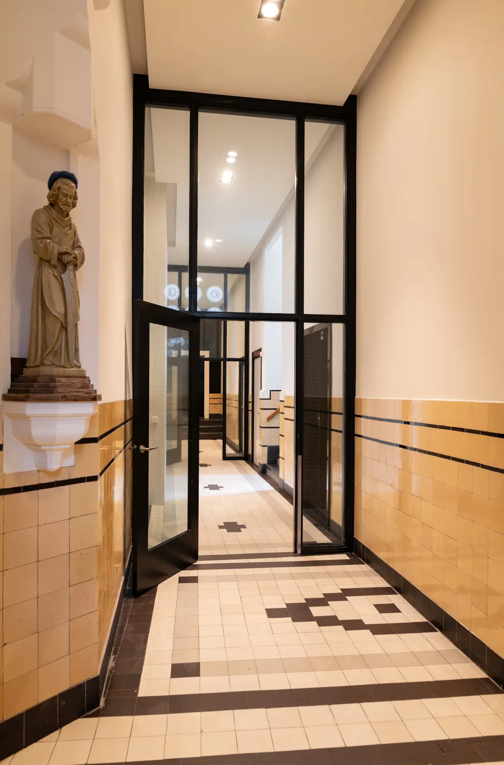
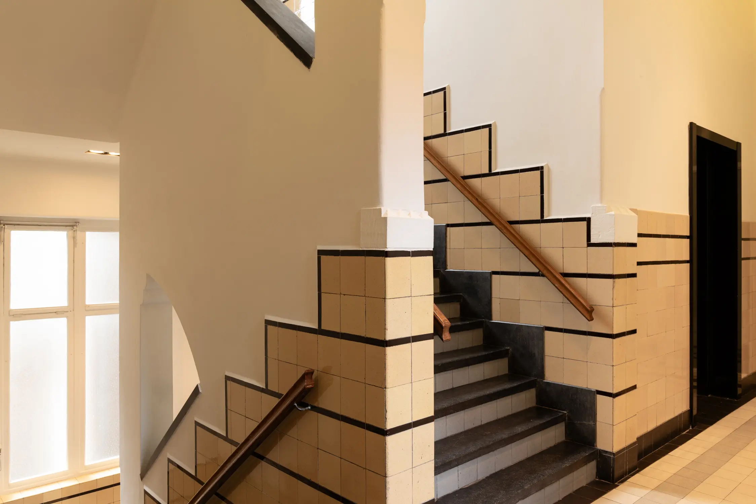
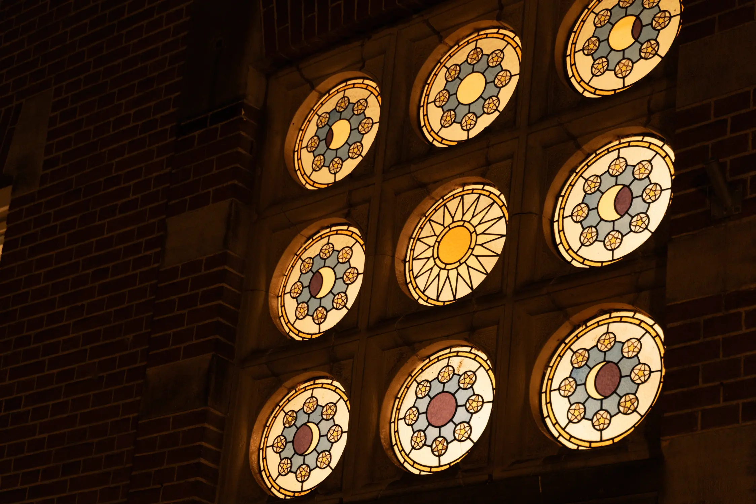
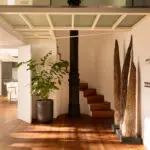
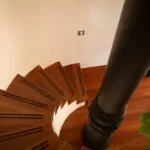
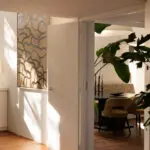
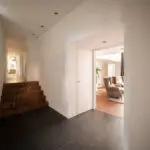
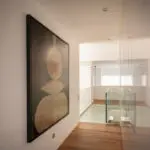
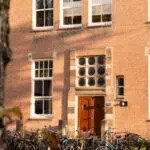
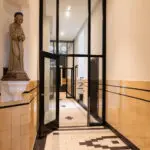
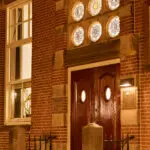
Through the stately entrance with original details and high ceiling, you reach the apartment on the first floor by elevator or via the authentic staircase. The house is spread over several attractive rooms that are organically connected to each other. Despite the generous dimensions, the whole feels intimate and secure.
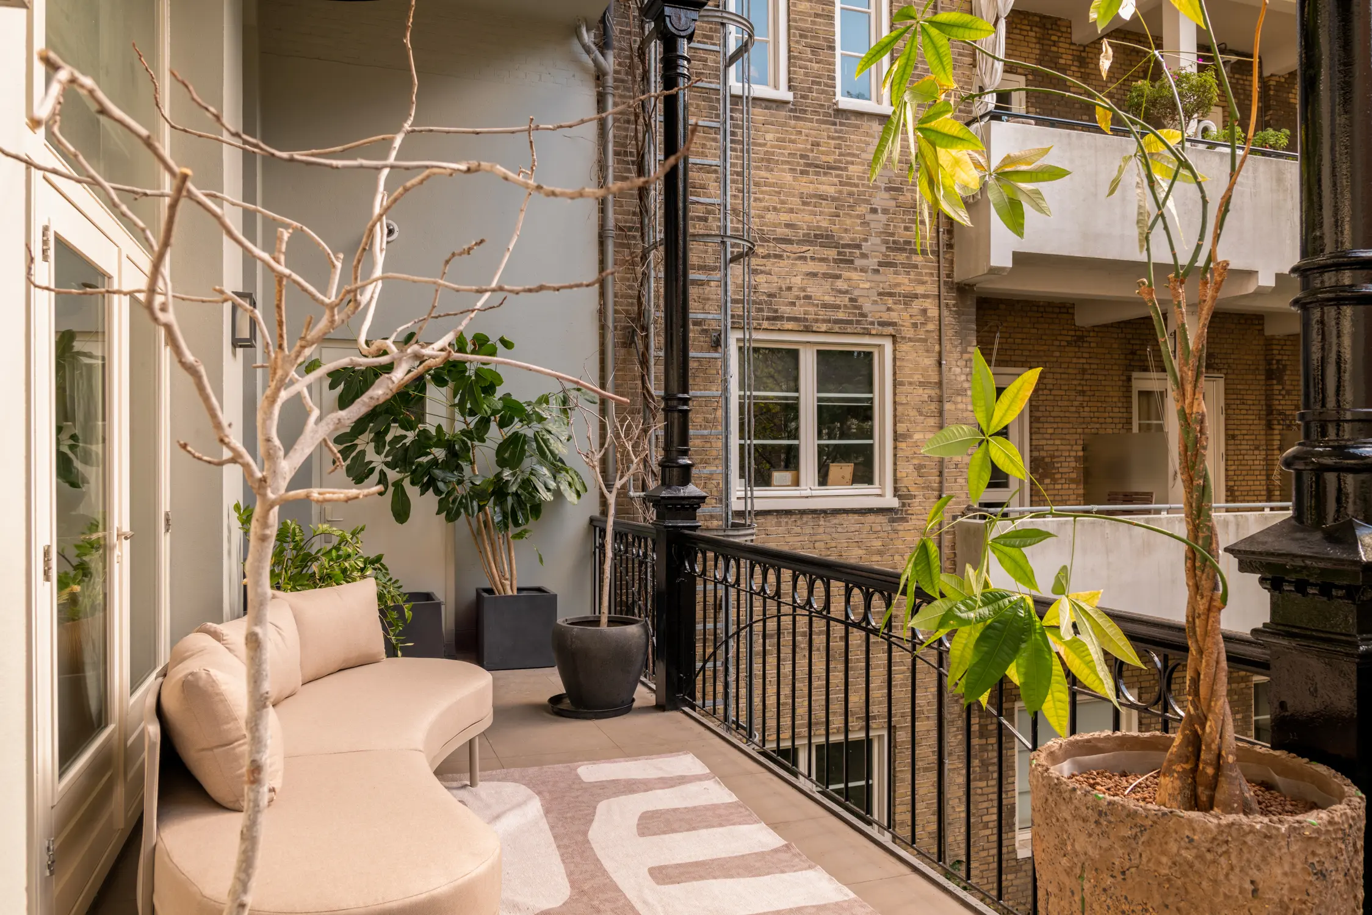
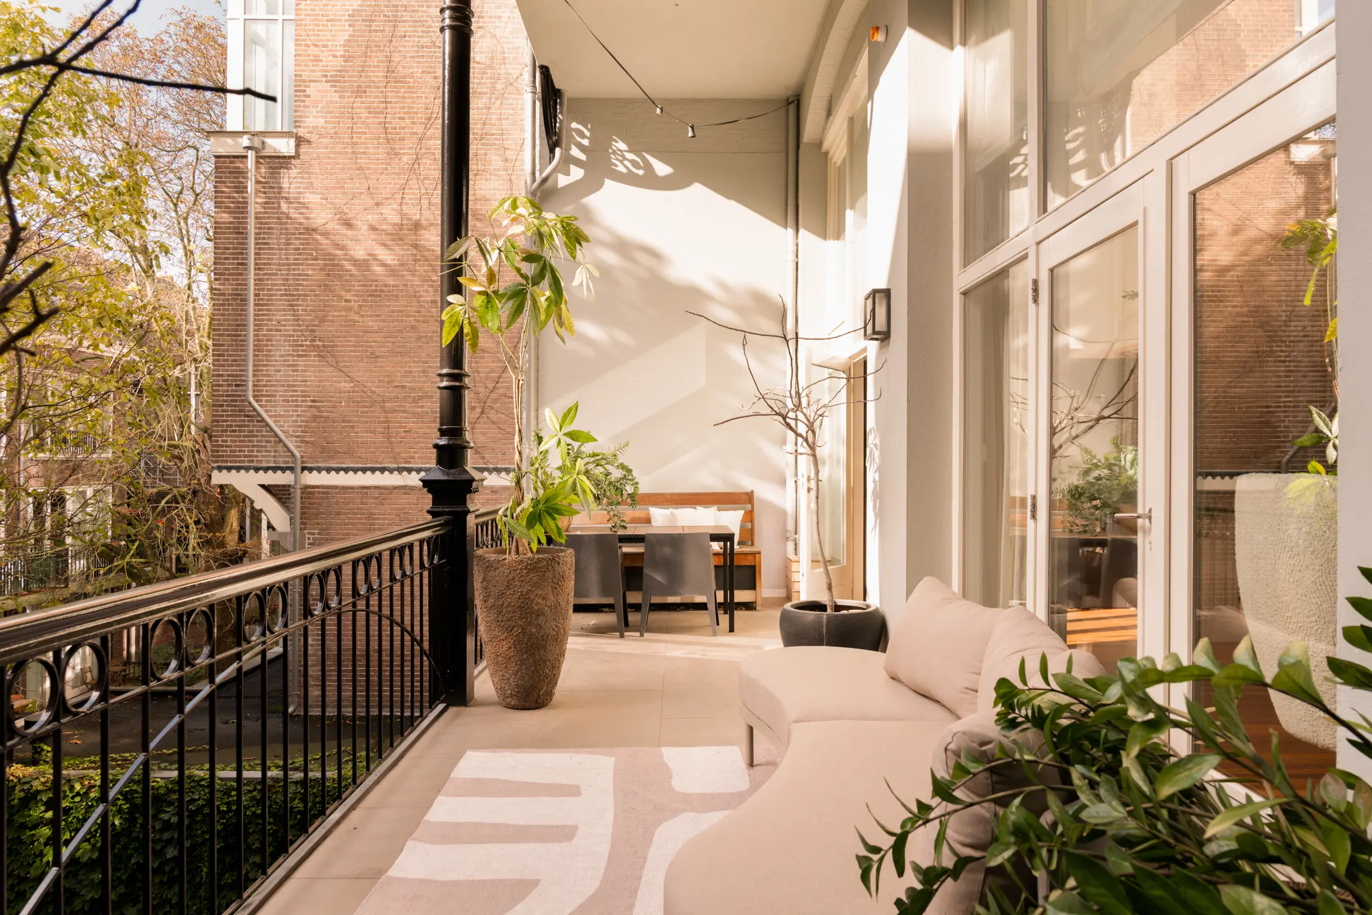
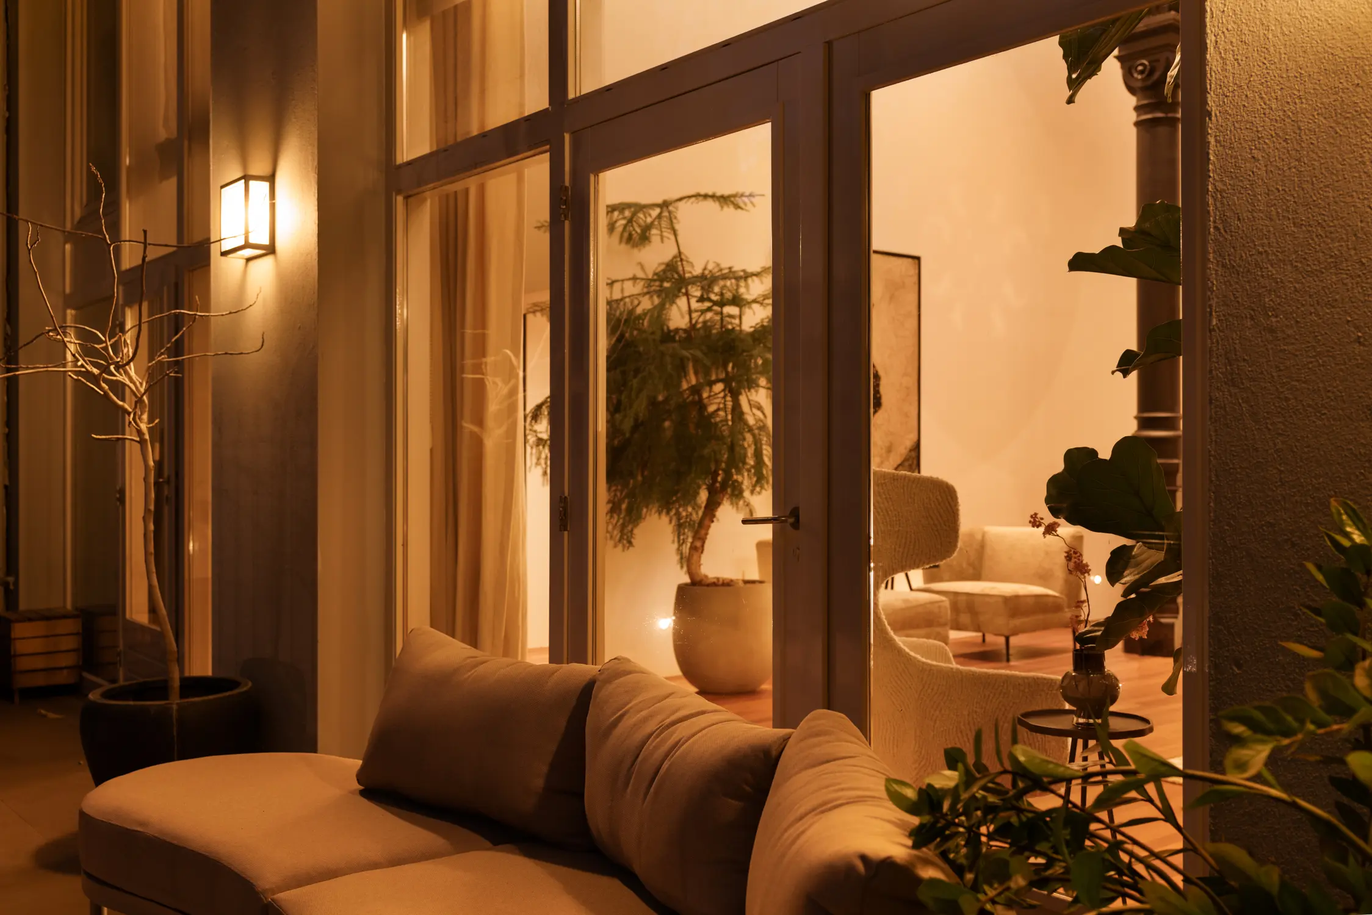
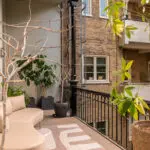
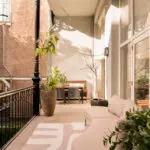
The spacious terrace of 25 square meters is a wonderful place to relax.
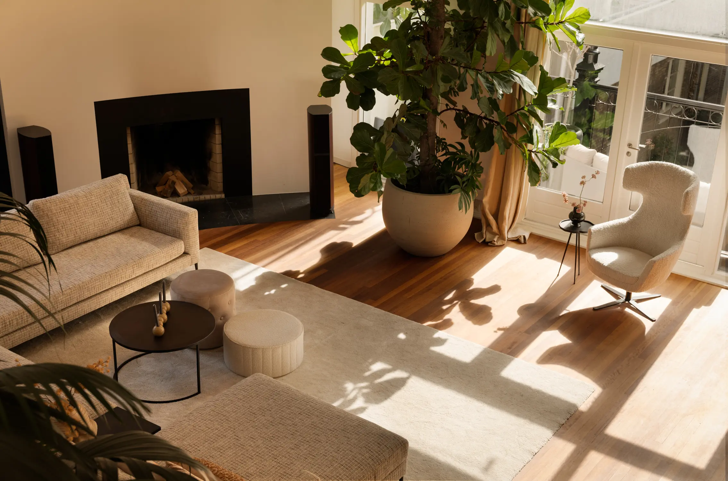
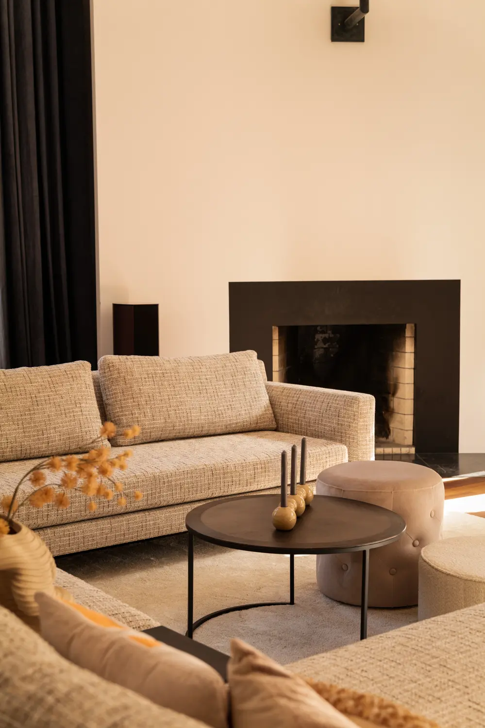
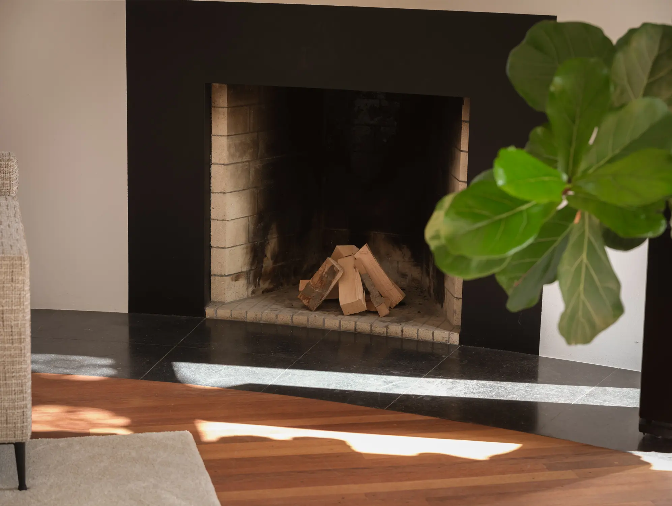
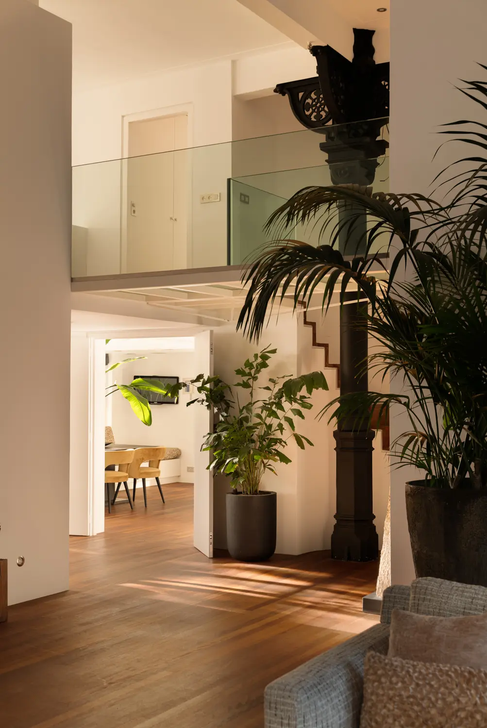
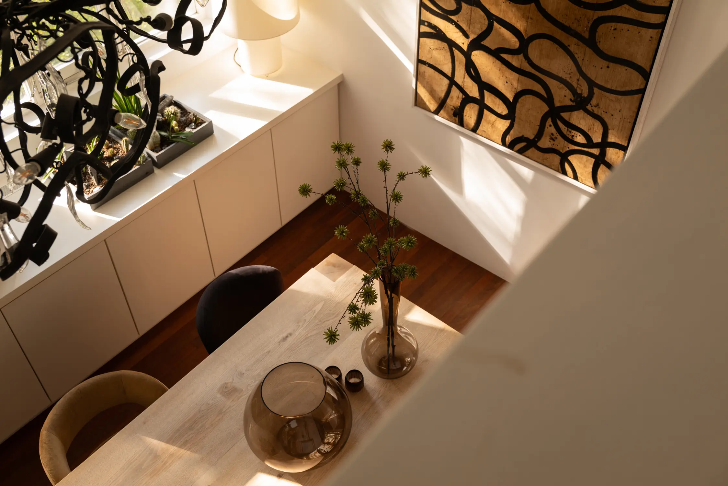
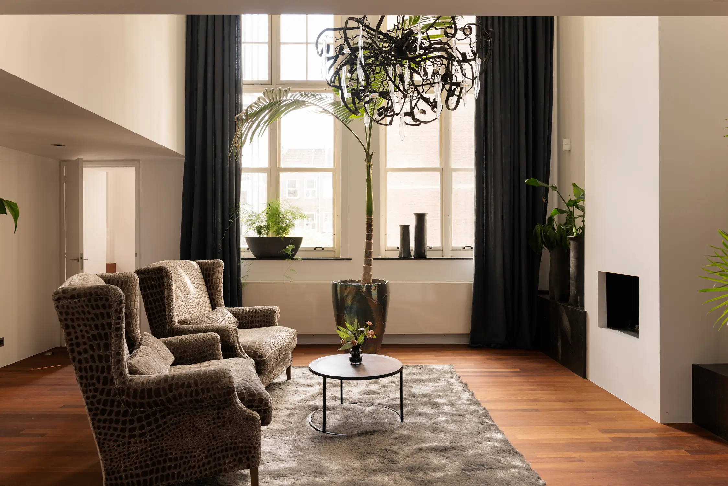
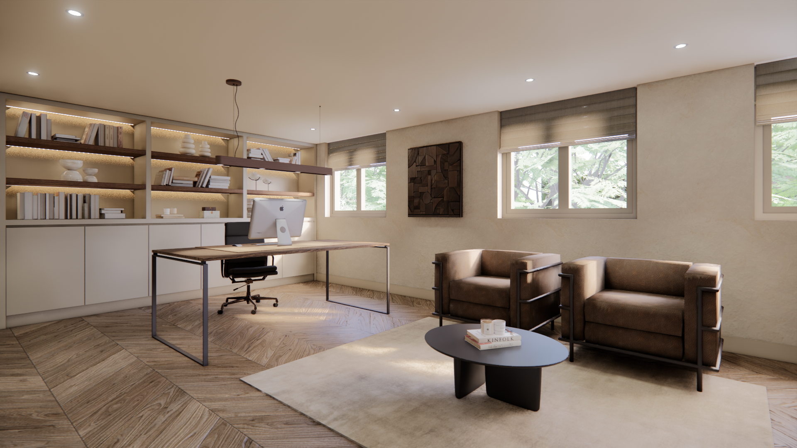
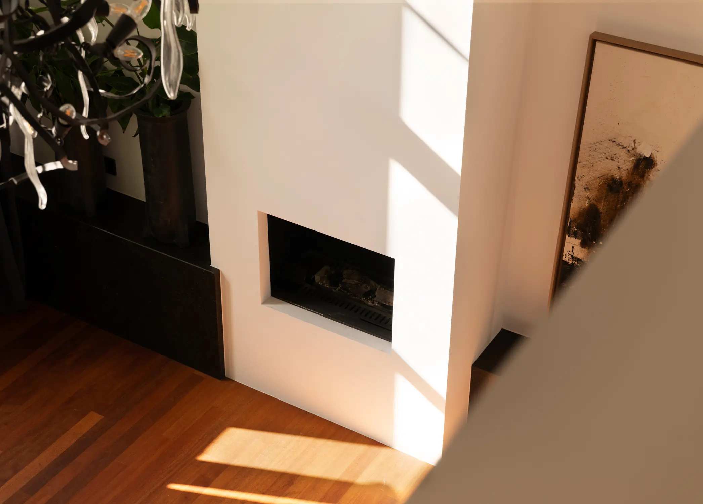
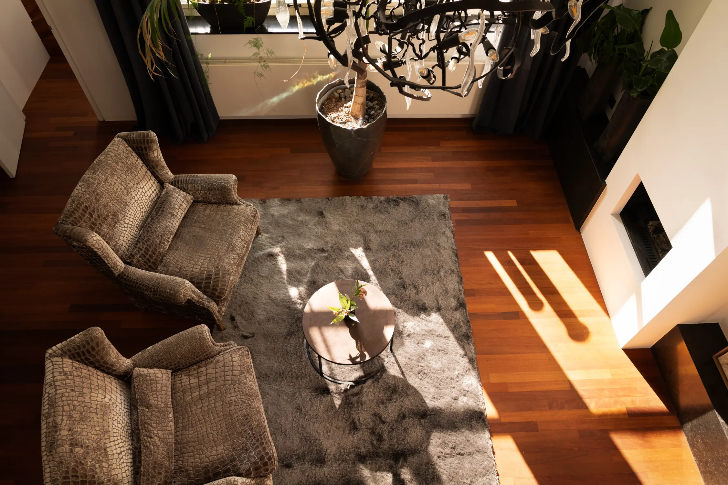
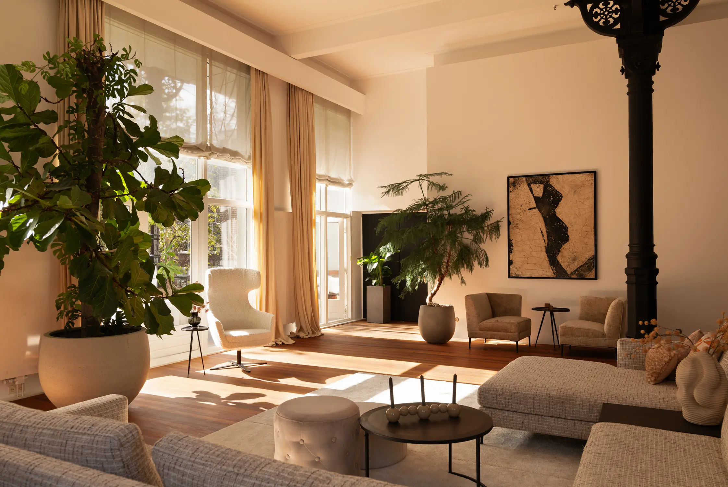
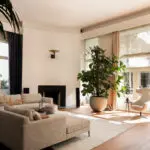
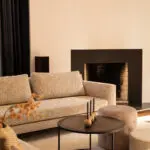
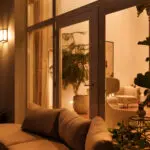
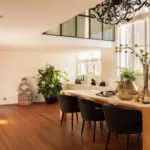
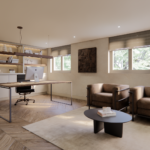
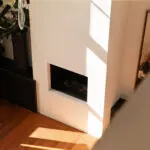
Living: An impressive room with high ceiling, large windows, a gas fireplace and a mezzanine with study. Ideal for business meetings or as a self-contained studio.
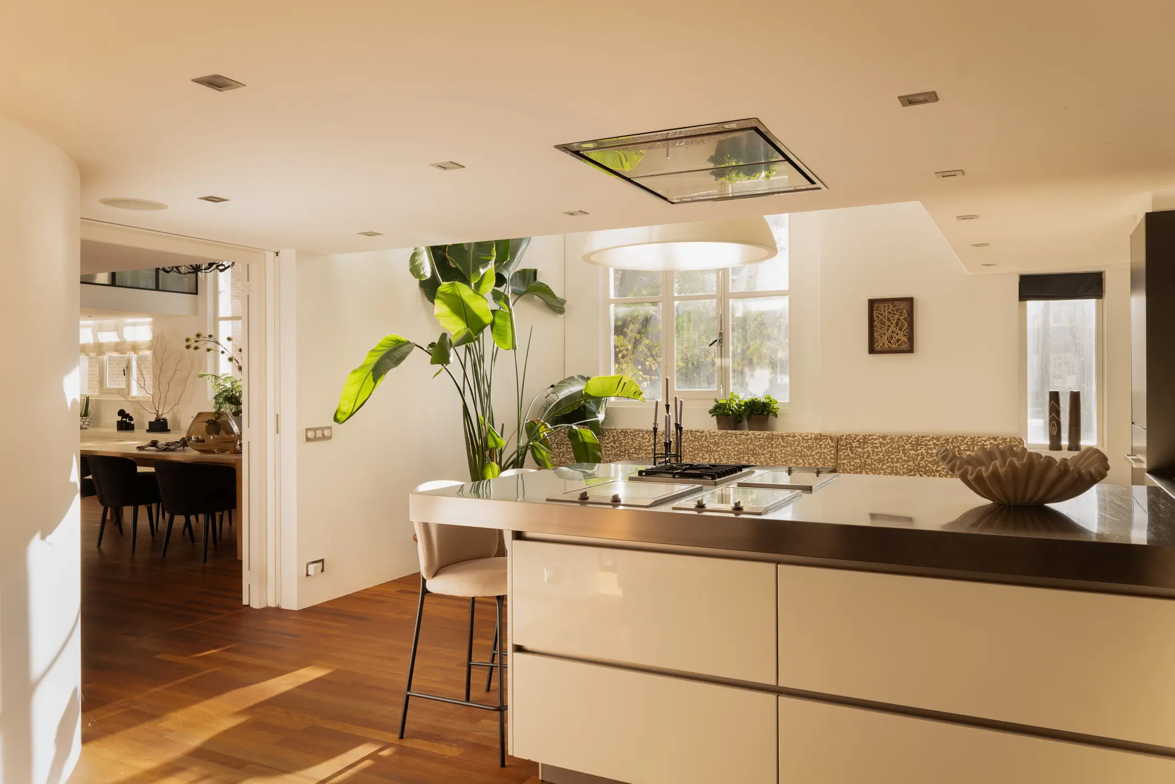
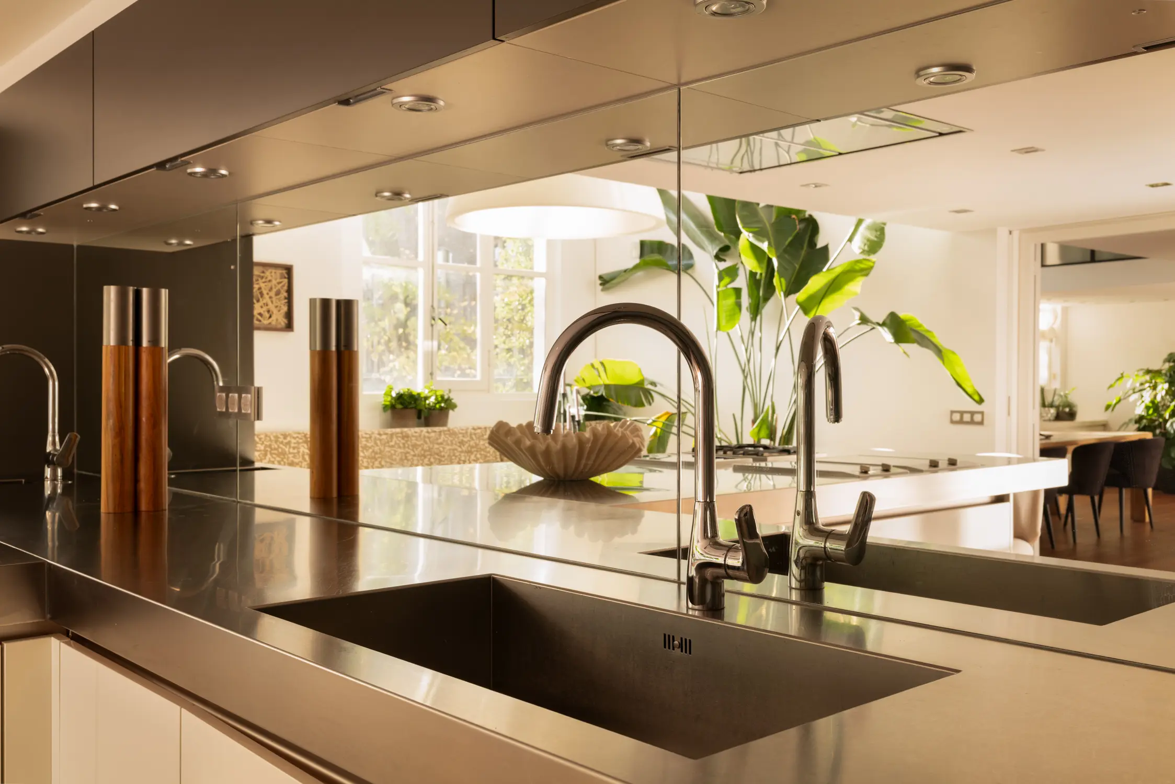
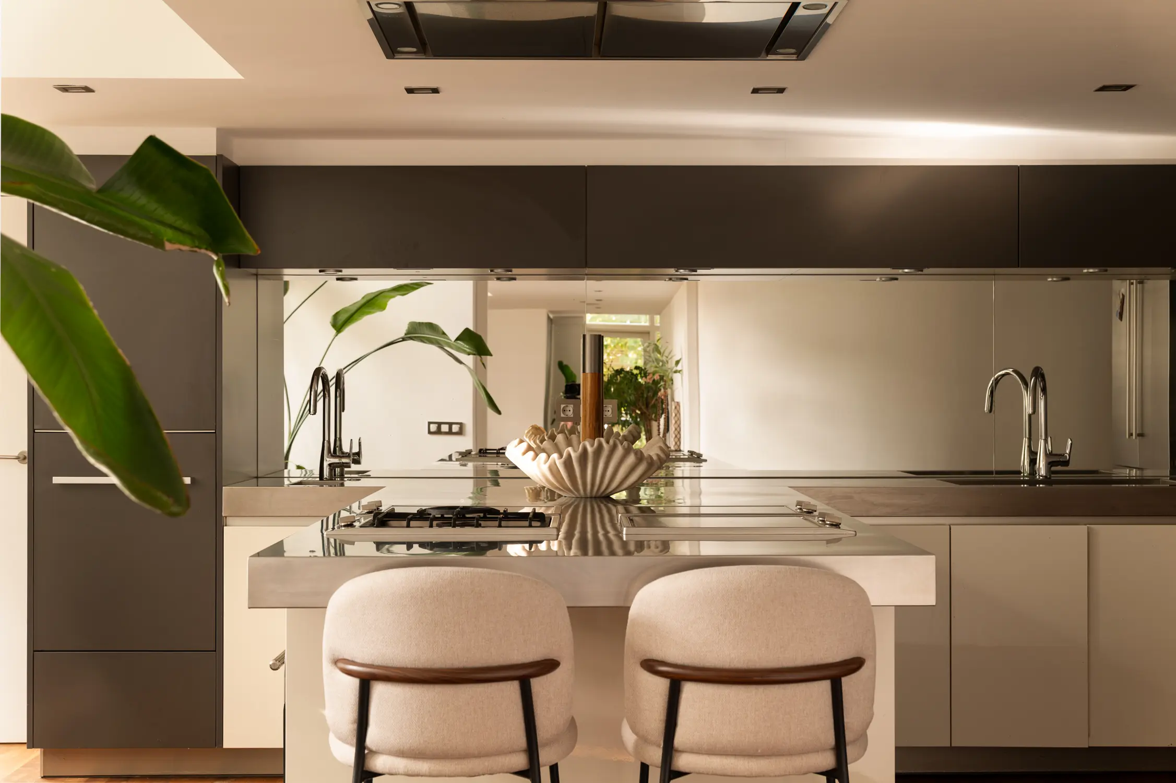
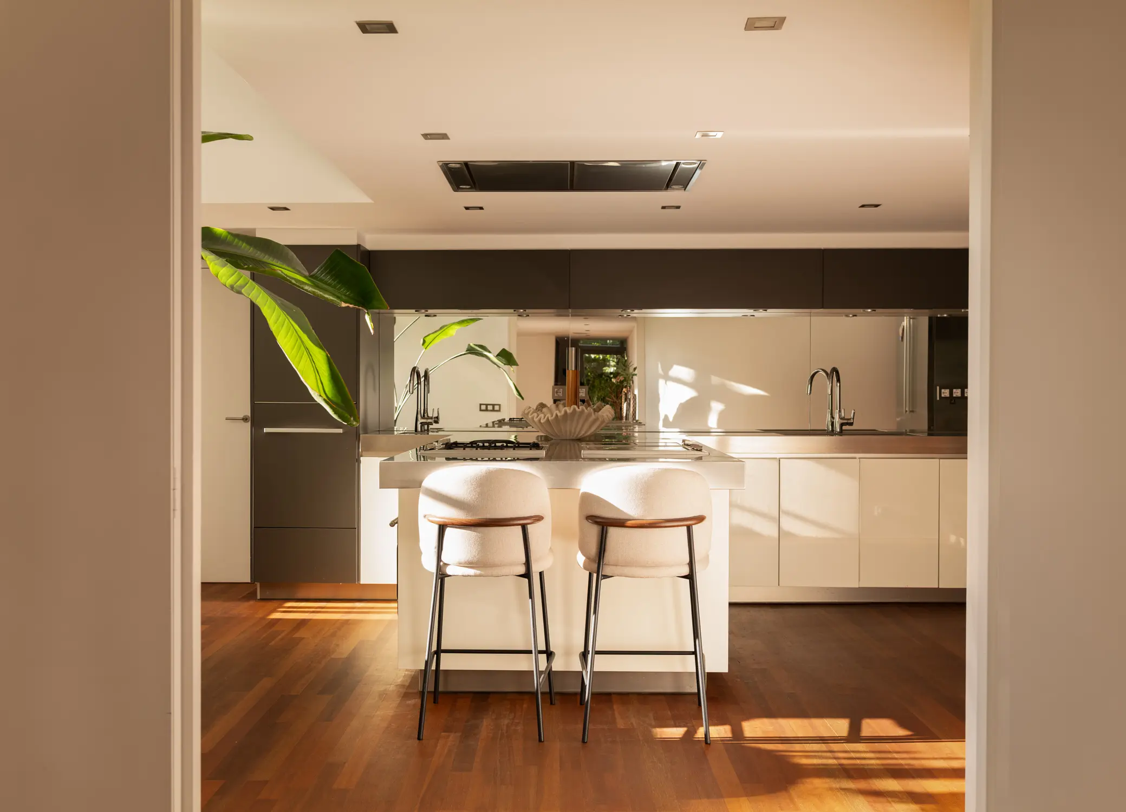
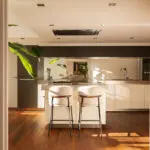
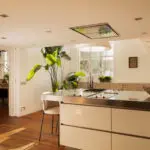
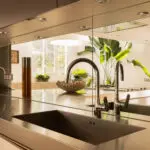
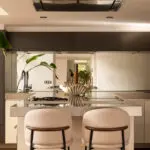
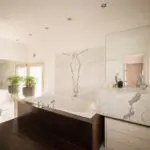
Kitchen: A bespoke, professionally equipped kitchen with appliances from Miele and Wolf, including multiple ovens, a tepanyaki plate, warming drawer and quooker. The kitchen is lockable and forms the warm heart of the house.
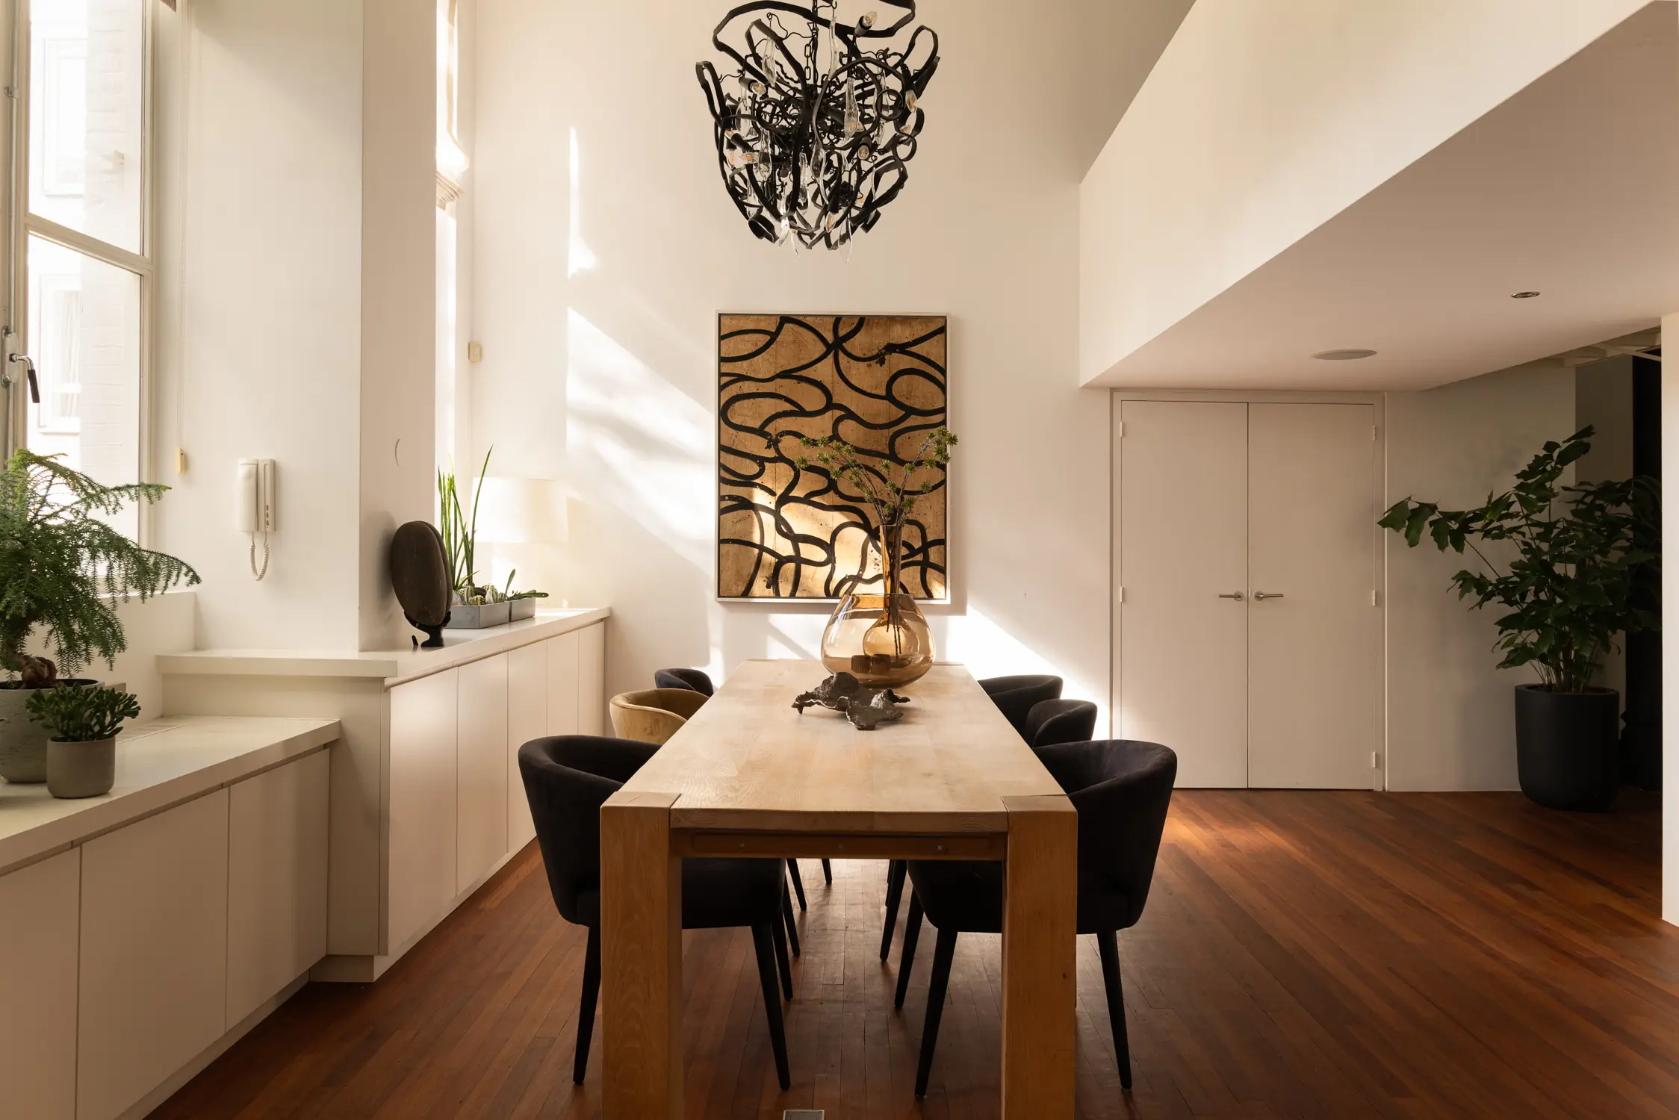
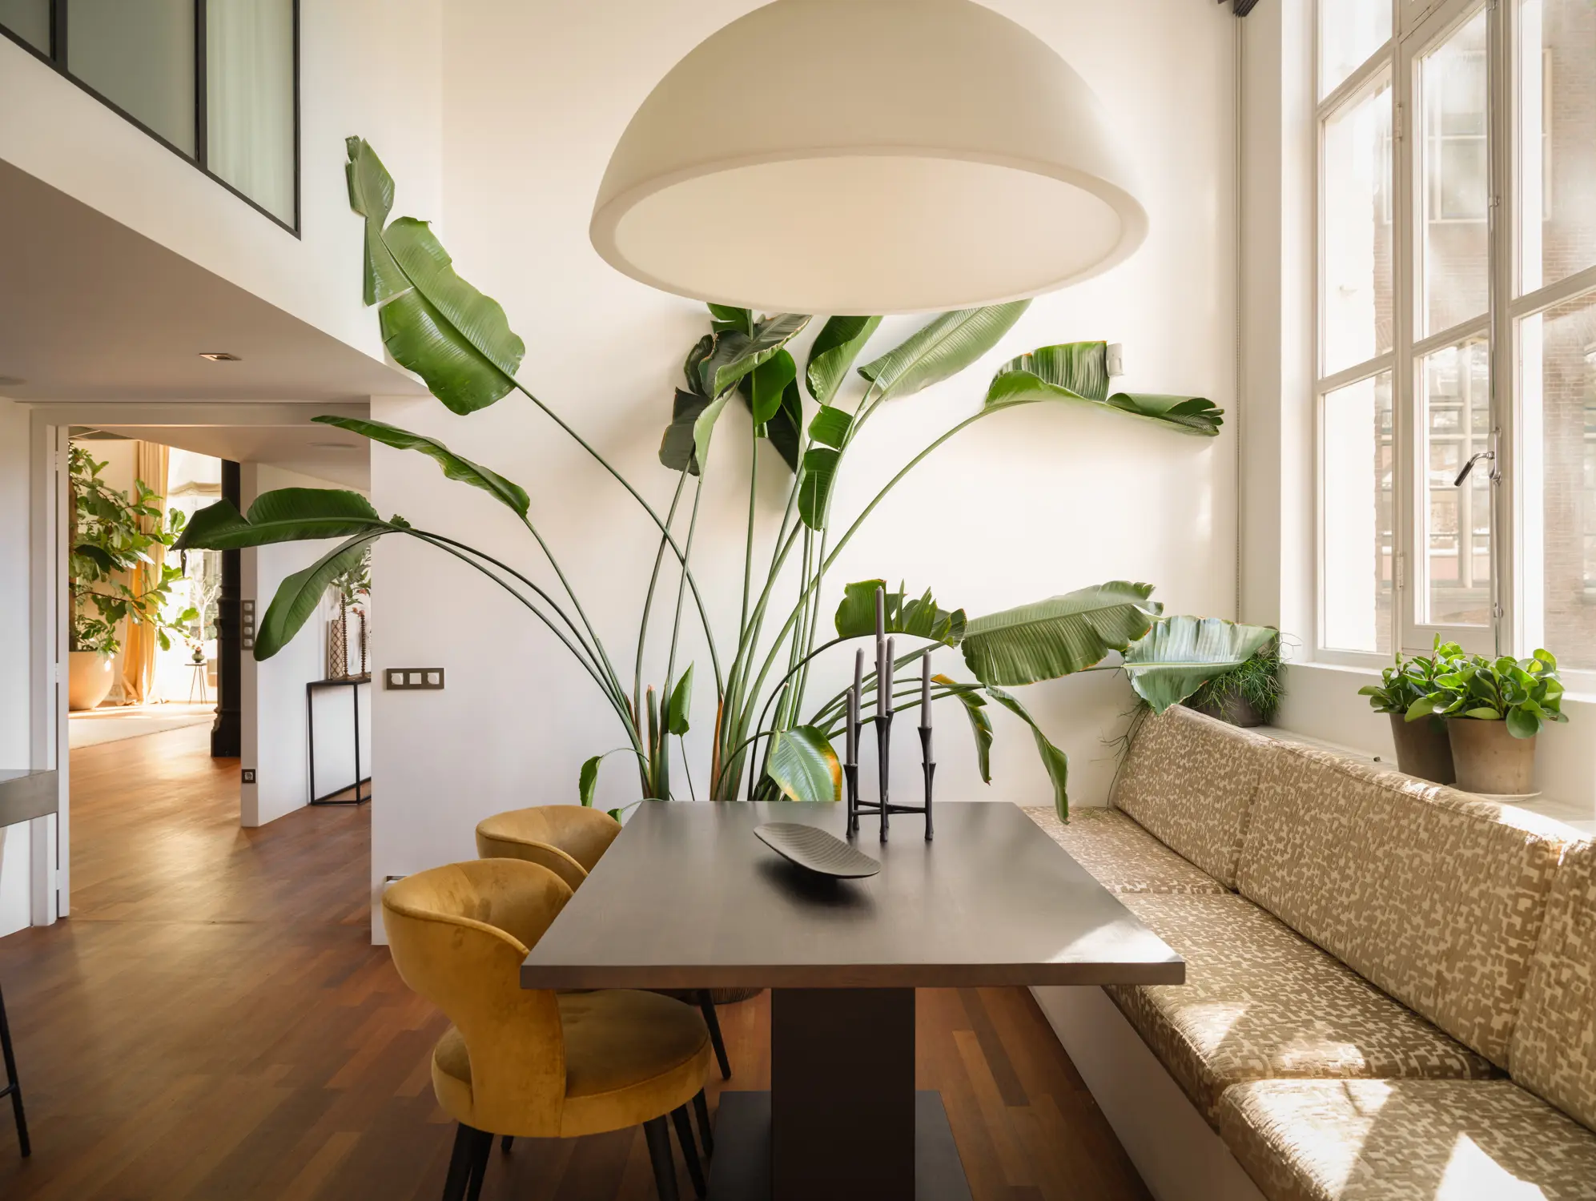
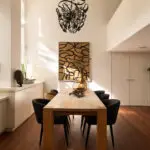
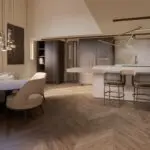
The dining room offers space for a large group, with plenty of built-in storage space and direct connection to the kitchen.
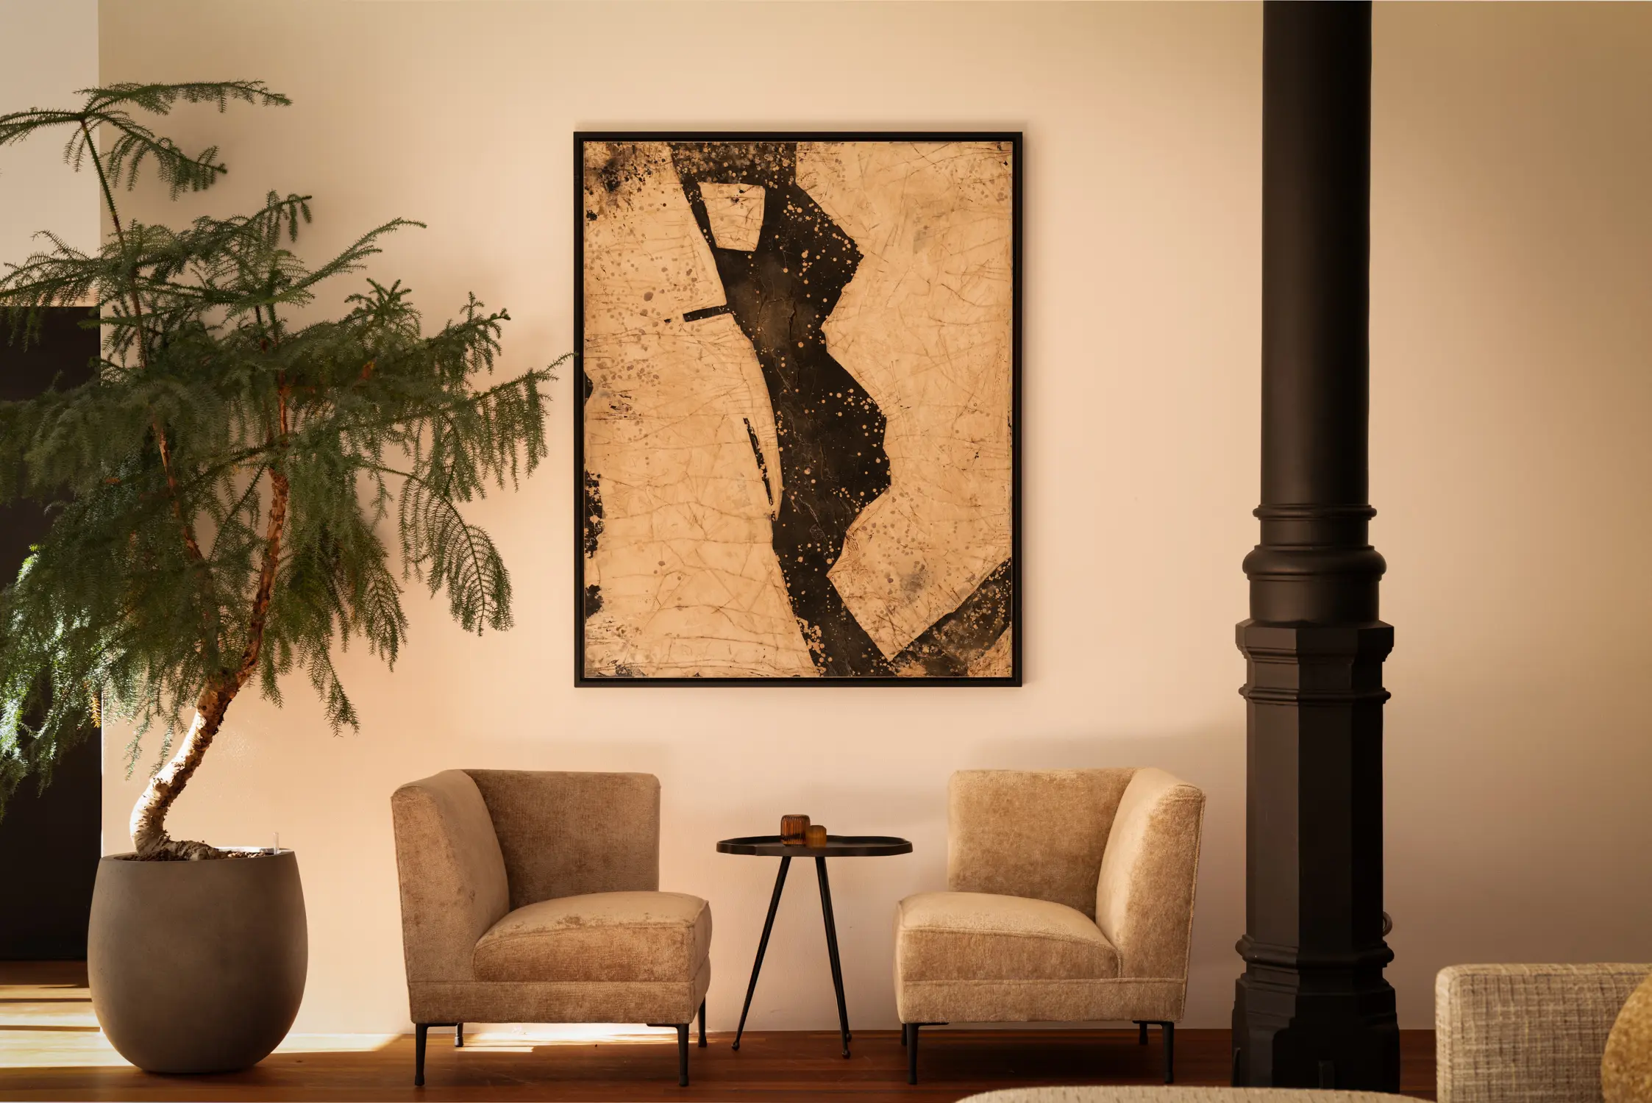
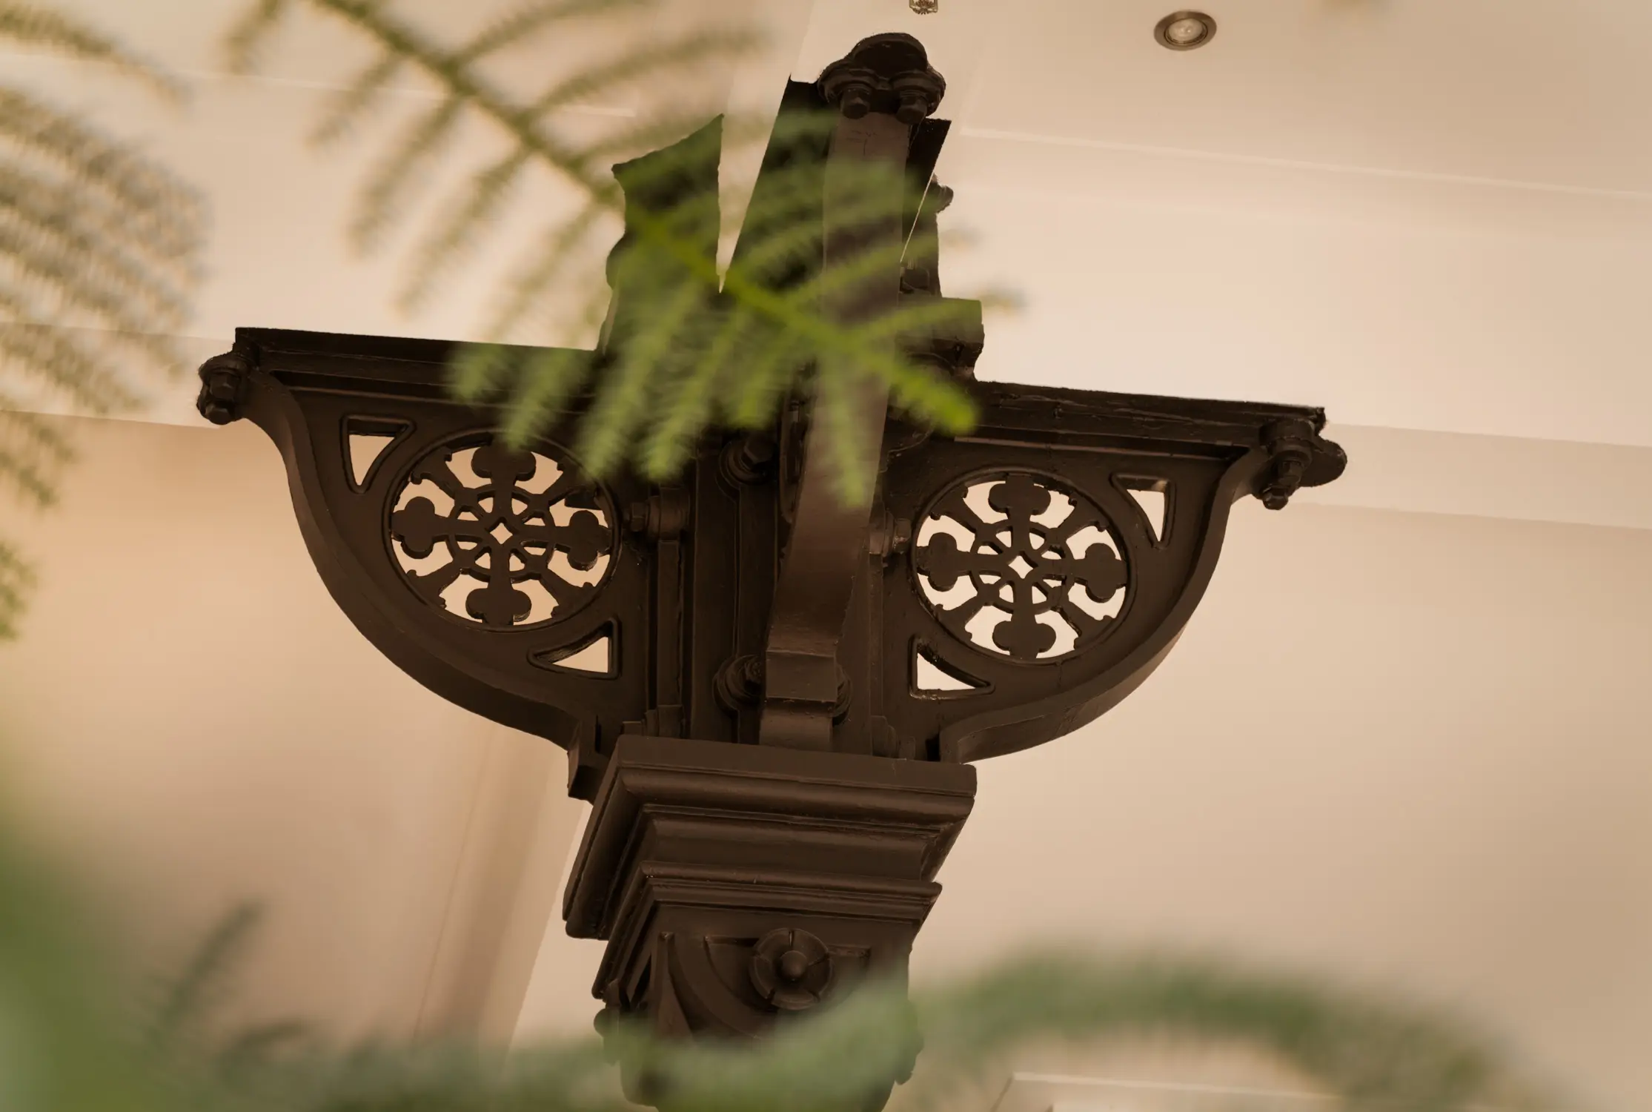
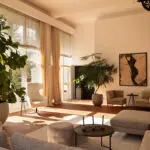
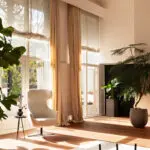
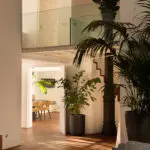
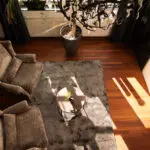
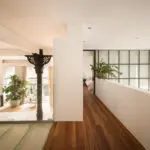
Living room: A sun-drenched space with over 5.5 meter high ceilings, cast iron columns, fireplace and access to a generous south-facing terrace overlooking the courtyard garden.
ENVIRONMENT:
Located in the heart of Jordaan with plenty of shops, cafes and restaurants for miles around. Less than a 5-minute walk away are the cozy Nine Streets, the Leidseplein with the Stadsschouwburg, cinemas and the De La Mar theater. You can easily reach the Vondelpark by bike.Public transport is within walking distance.
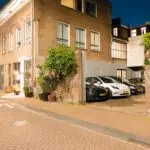
The private and secured parkingspace is located at 100 m walking distance around the corner on Konijnenstraat.
SPECS:
Staff kitchen/utility room with full equipment
Comprehensive security
No leasehold
Secure private parking
Storage room in basement
Monument
Two apartment rights
Healthy VvE, professionally
This information has been compiled by Eefje Voogd Makelaardij b.v.. However, we cannot be held liable for any incompleteness or errors. The measurement instruction, which is based on NEN2580, provides a clear method for measuring the usable area. It is possible that measurement results may differ, causing the area to be different from that of comparable properties. No rights can be derived from the differences between the stated and the actual size. For accurate measurements, we recommend measuring it yourself (or having it measured).
This property is listed by a MVA Certified Expat Broker.