







Description
Brand-new Living and immediately available in the heart of Hoofddorp.
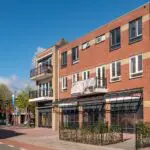
The property at Nieuweweg 59 has undergone a complete transformation. The former office space above the shops has been converted into 9 brand-new apartments ranging from 44 to 121 m². Comfortable, energy-efficient, and each with its own private outdoor space as well as a parking space. The apartments are delivered turn-key, featuring a modern kitchen, a finished bathroom, and sleek walls and floors.
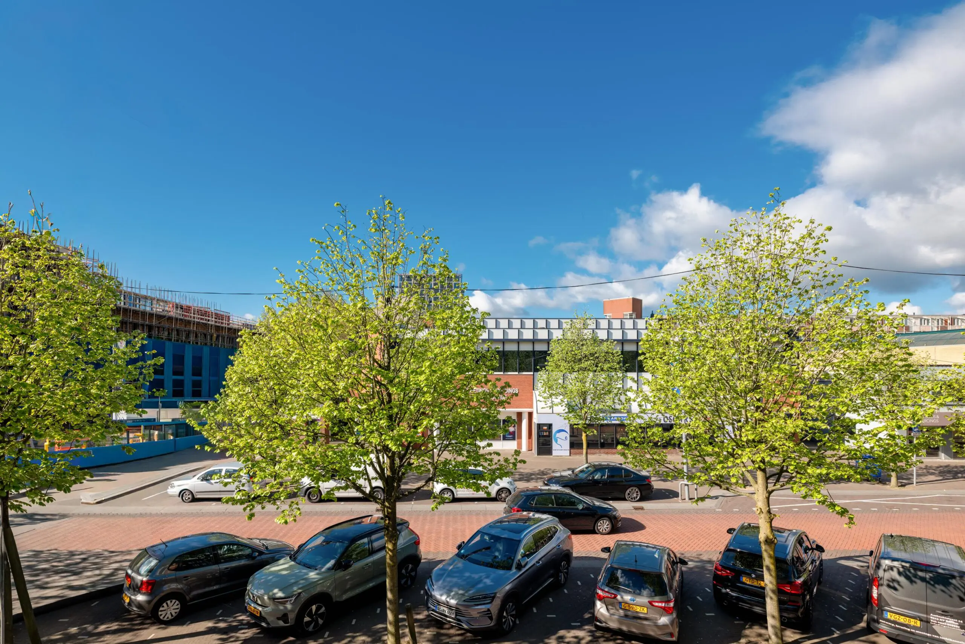
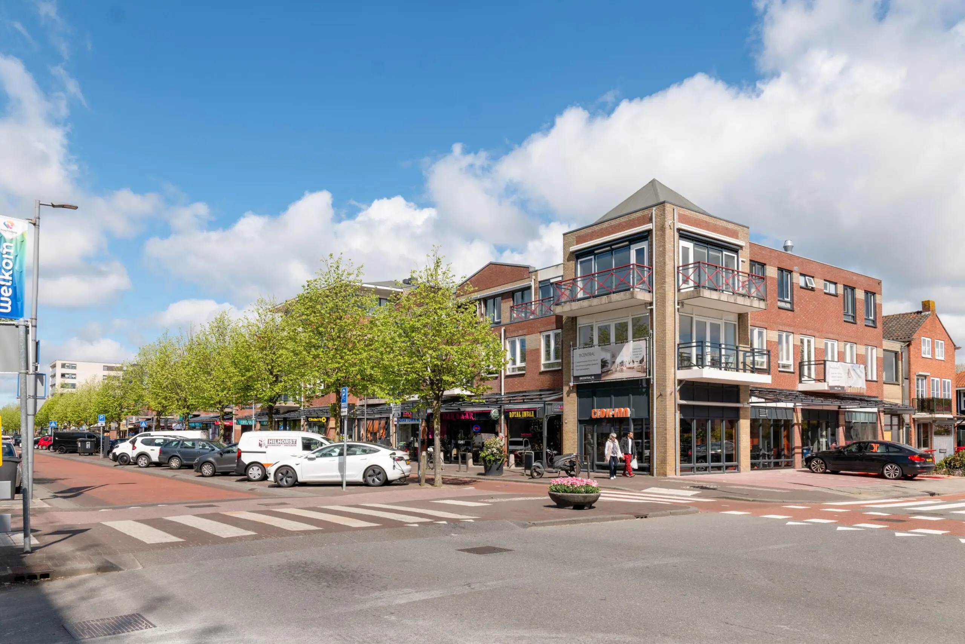
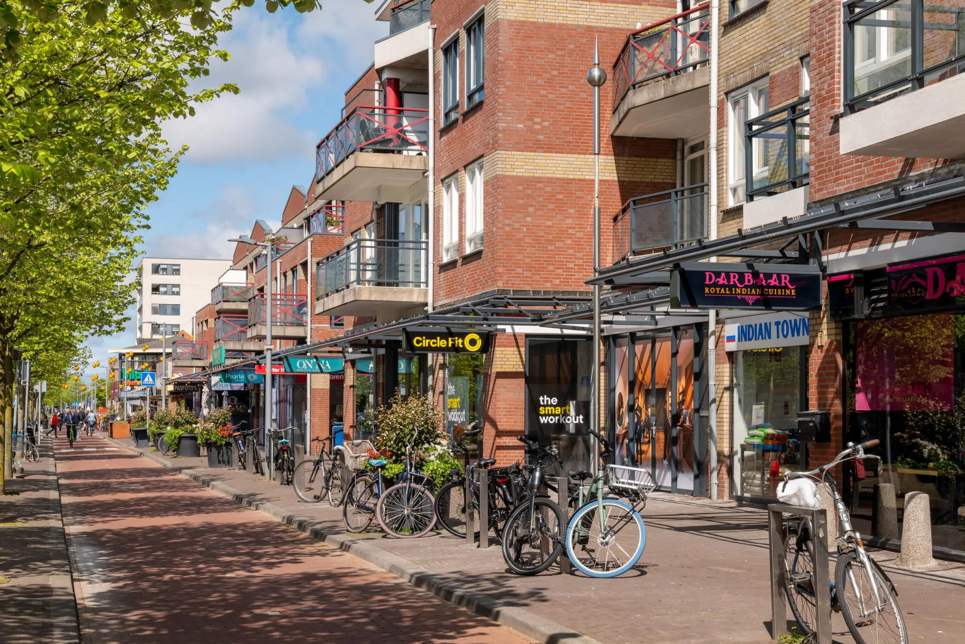
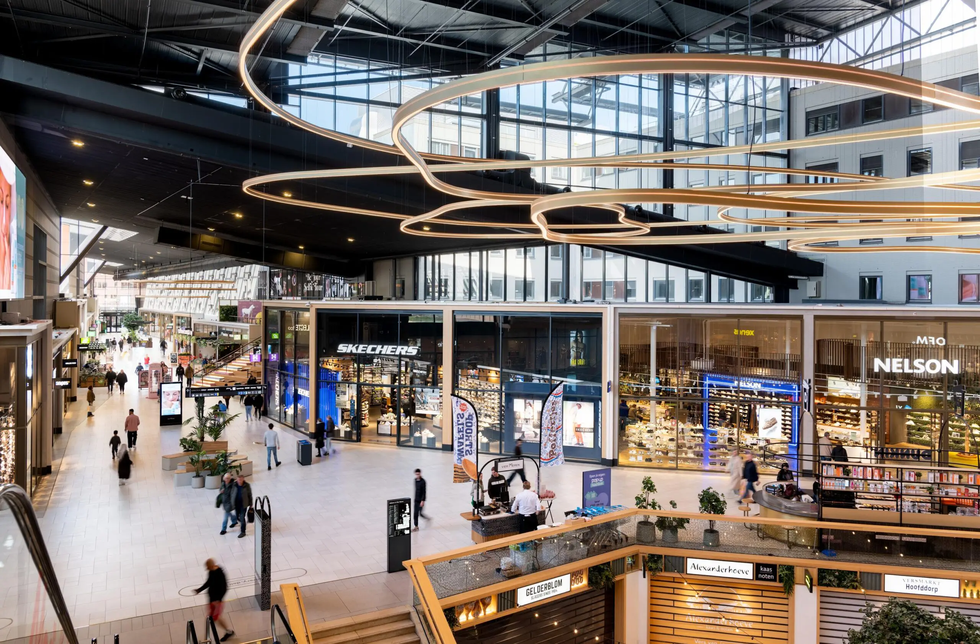
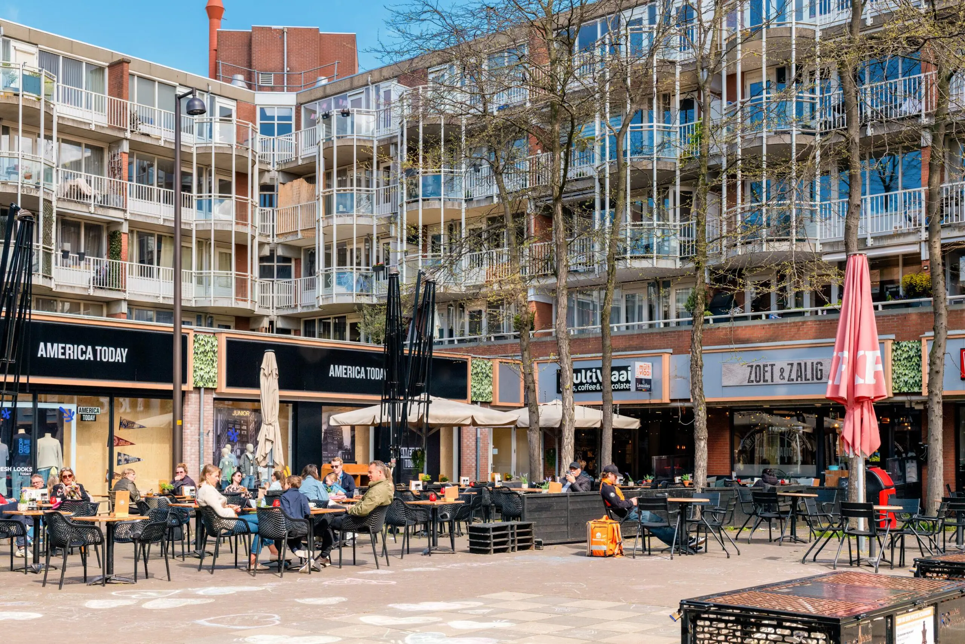
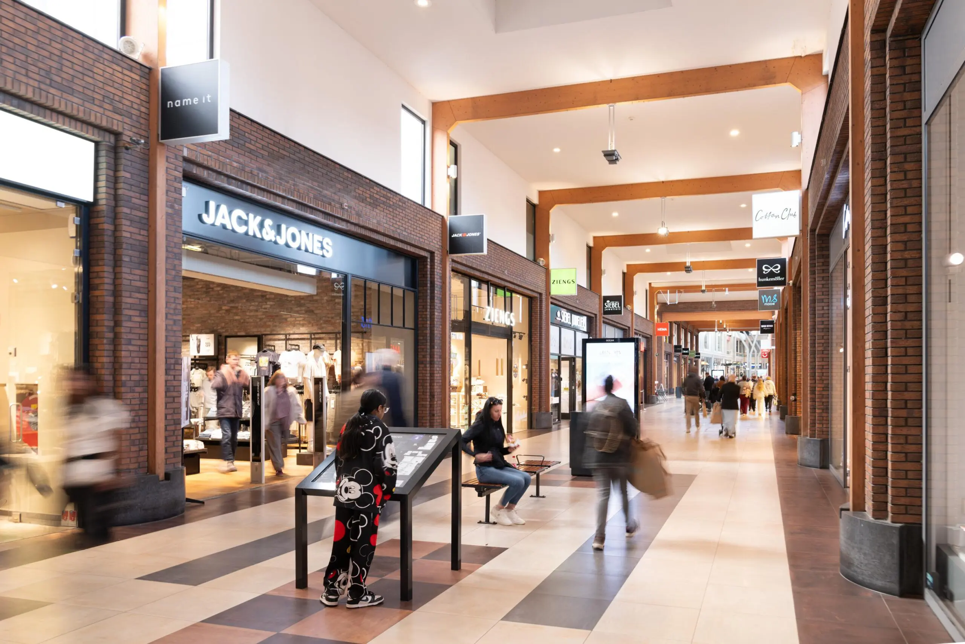
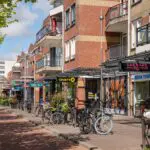
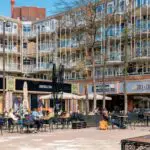
59Central is located in the heart of Hoofddorp, directly next to the Vier Meren shopping centre. The area offers plenty of sports and recreational facilities, as well as a variety of restaurants and cafés. An ideal place to live.
Layout
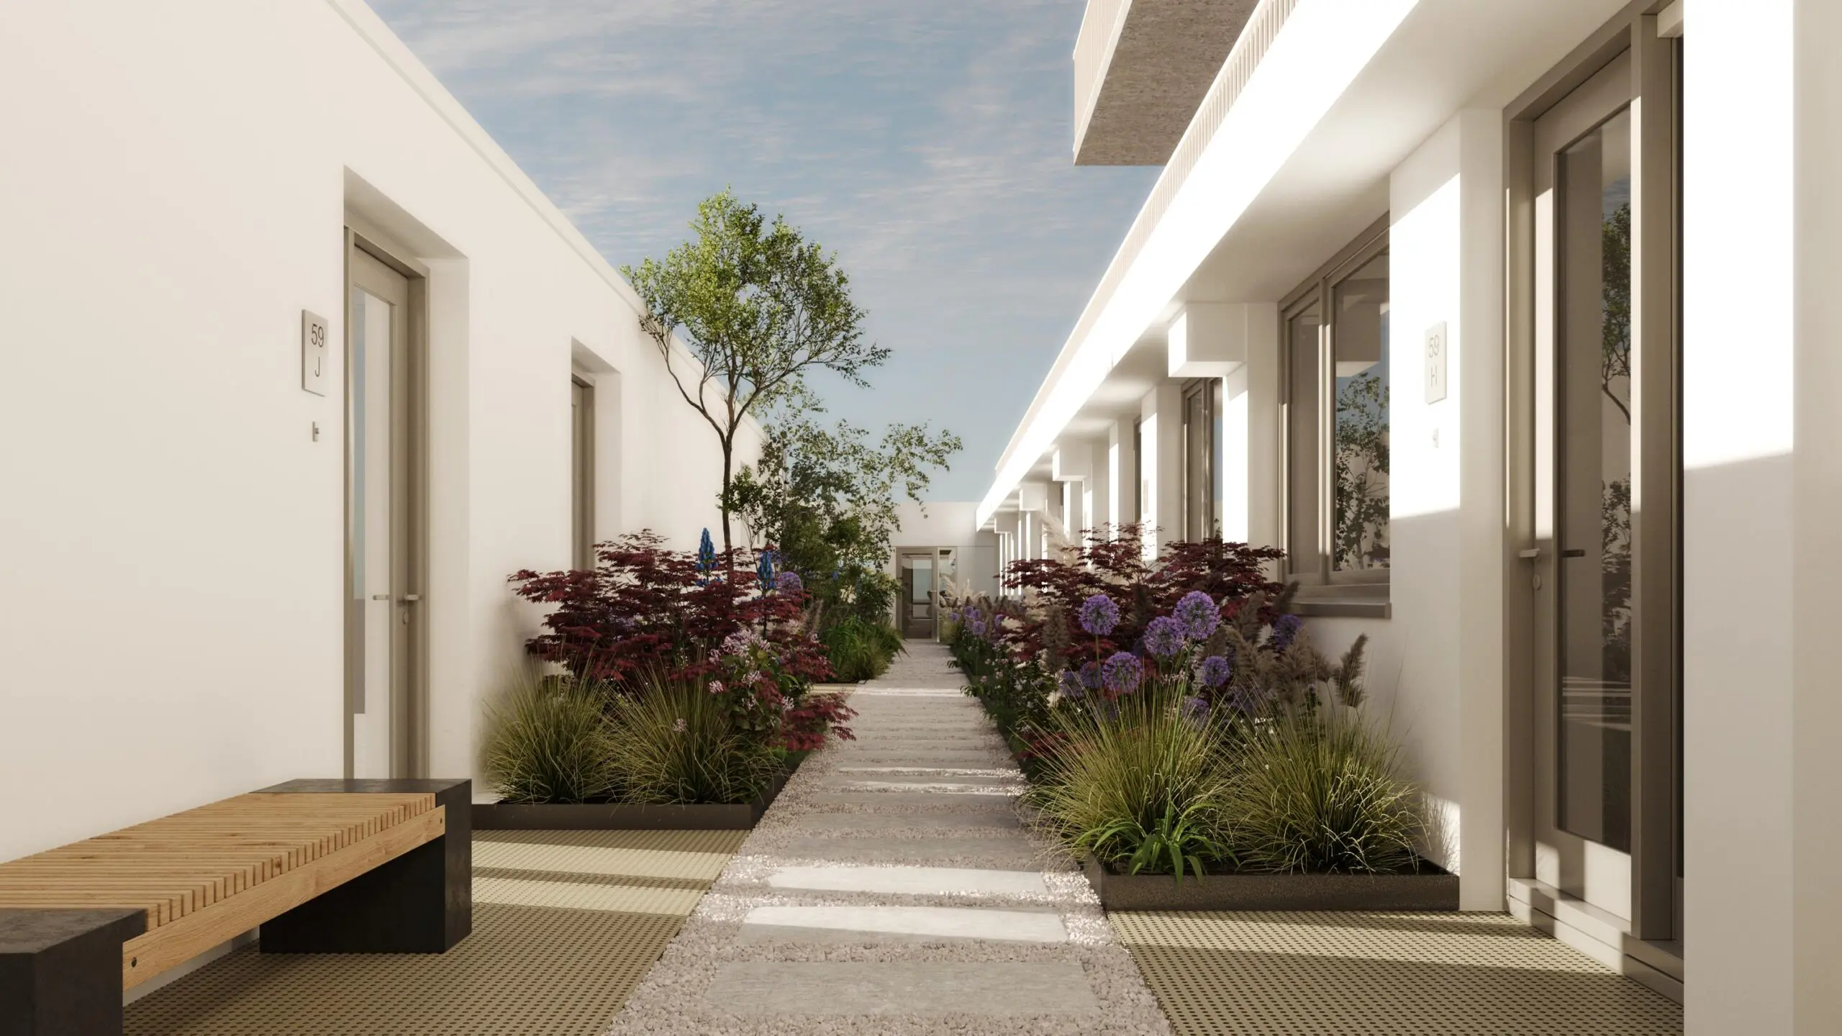
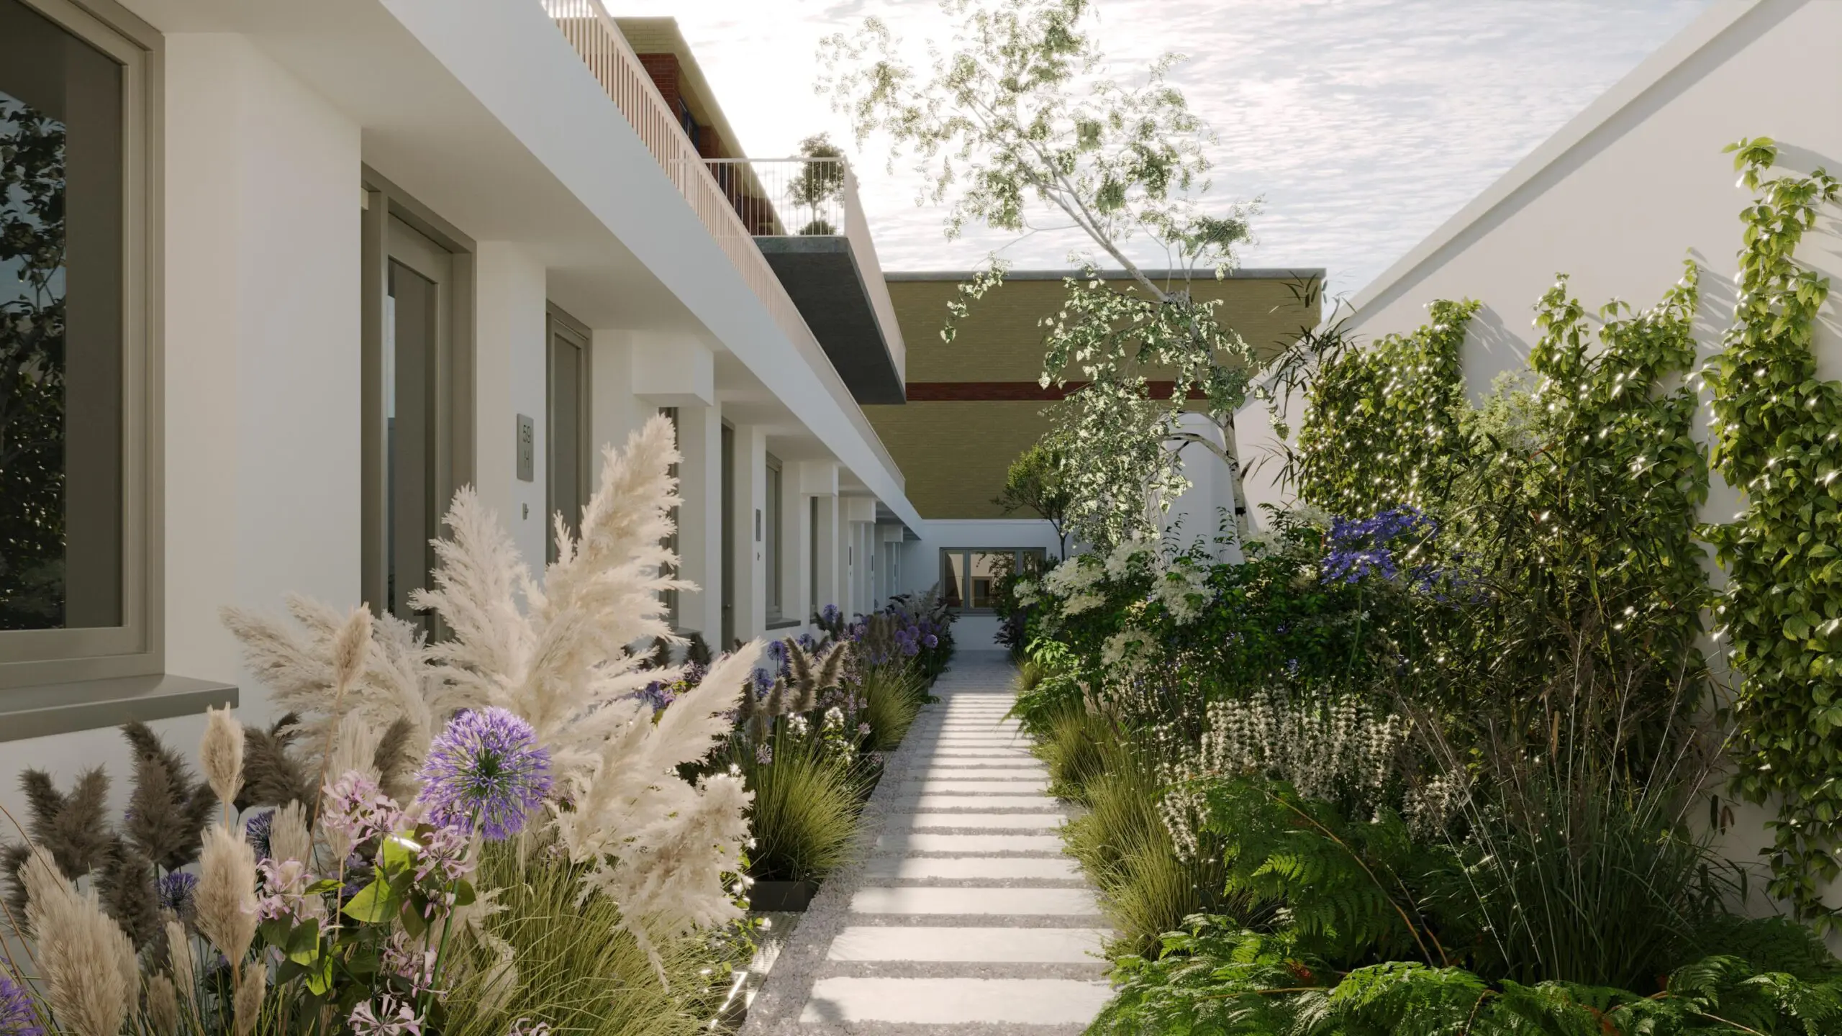
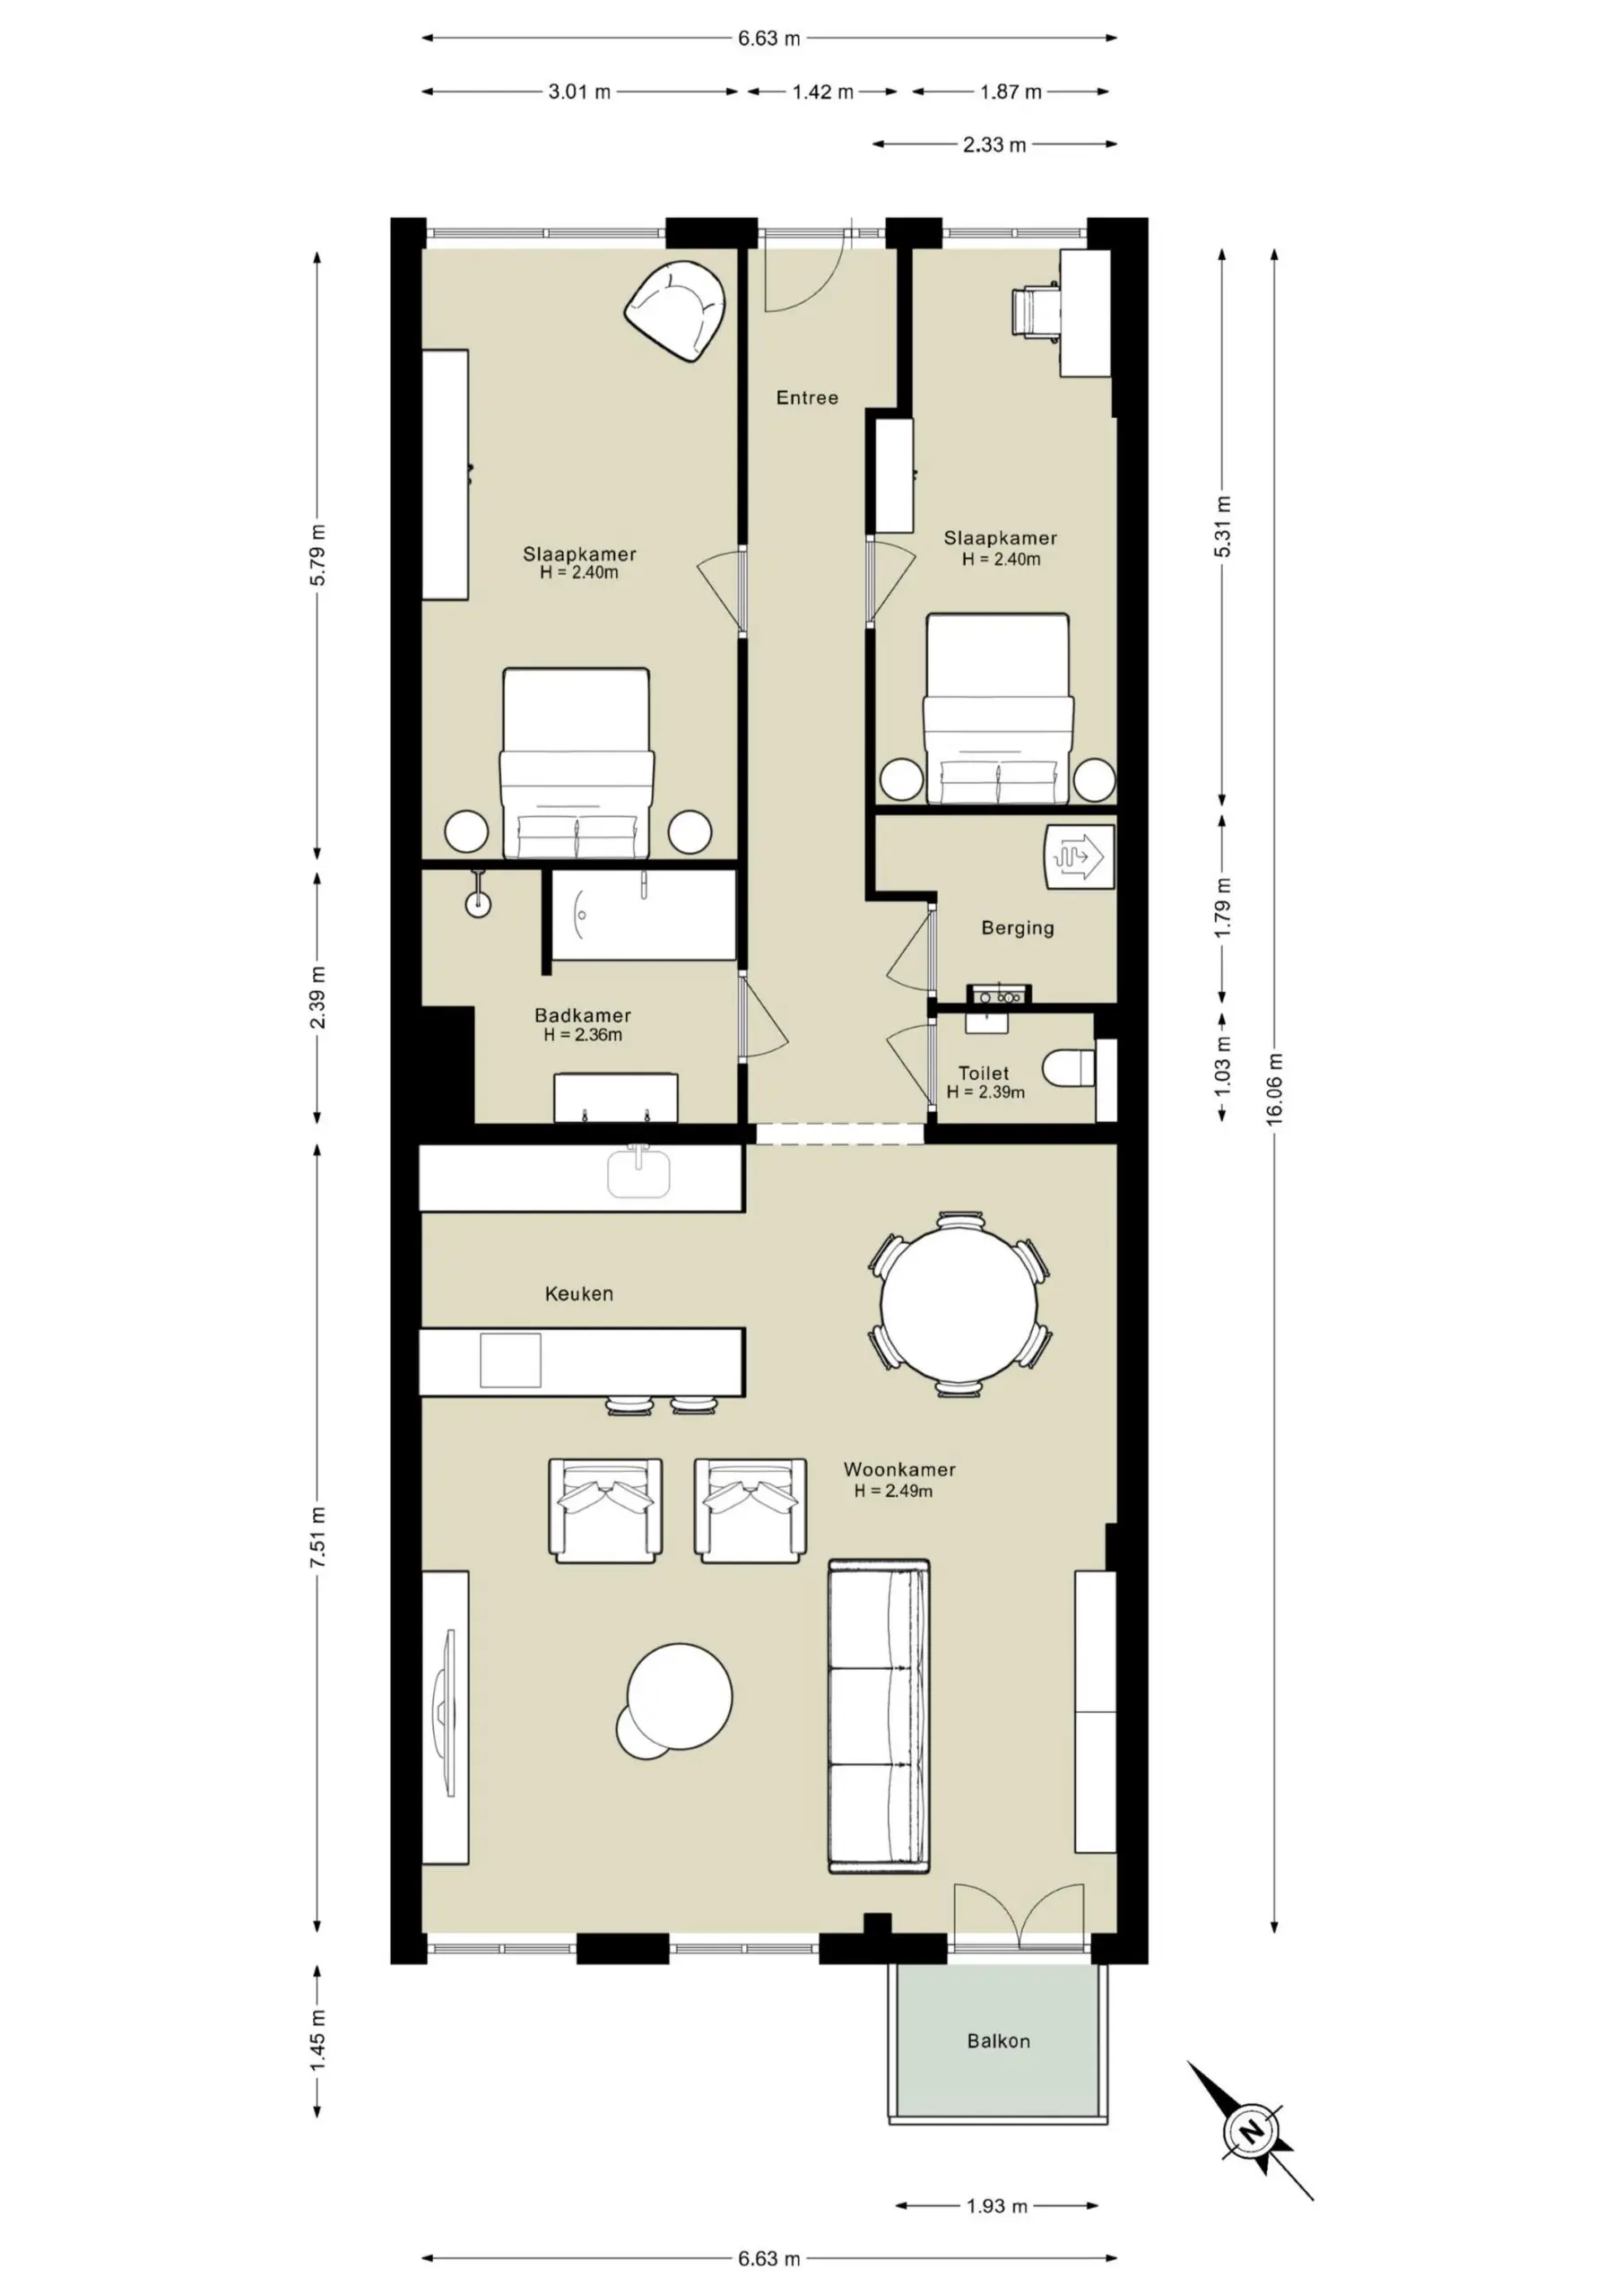
Situated at Nieuweweg 59 and Kruisweg in Hoofddorp, this spacious and turn-key finished apartment has a living area of approximately 106 m². You enter the complex via the beautifully landscaped rooftop garden, a green and sheltered inner world that gives 59Central its distinctive and personal character. The combination of lush planting, permeable paving, and high-quality materials creates a serene, almost park-like atmosphere where you can immediately unwind.
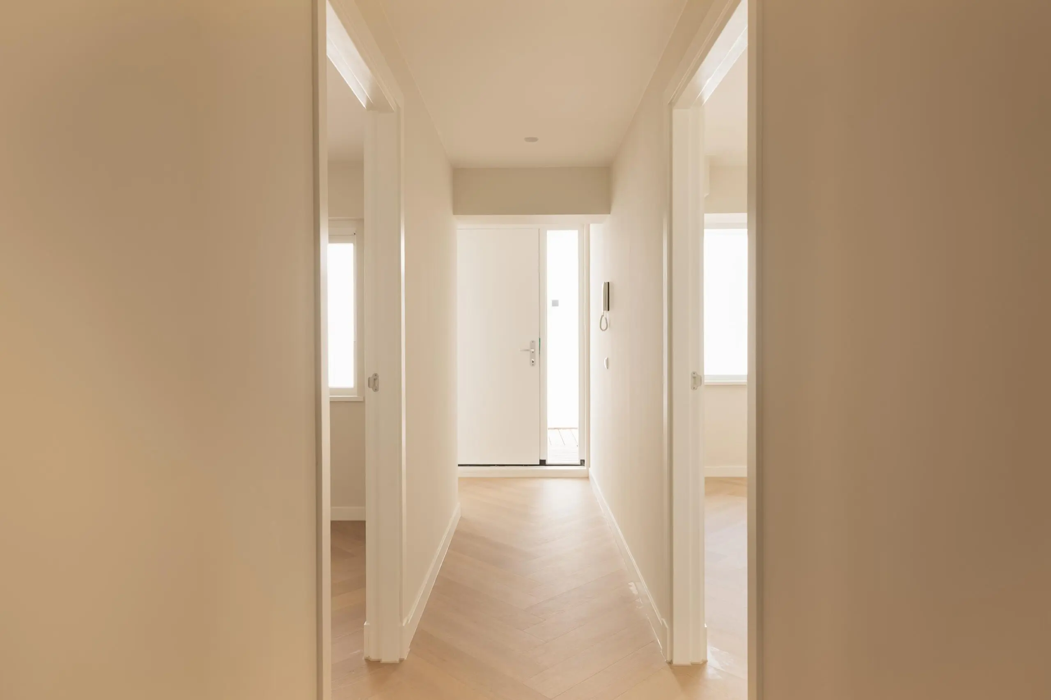
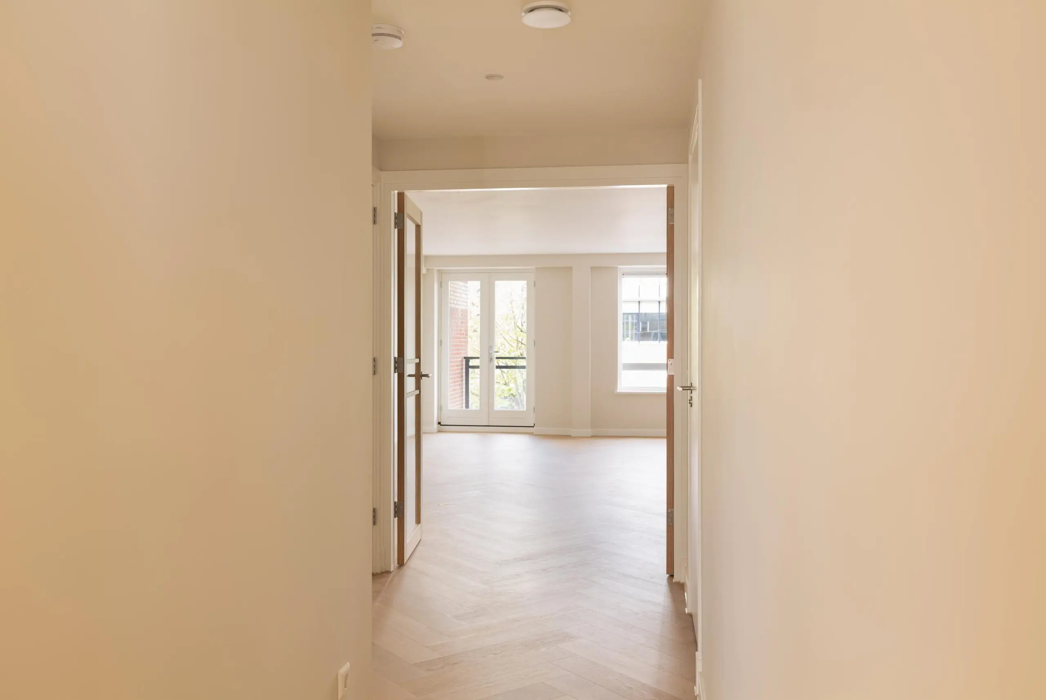
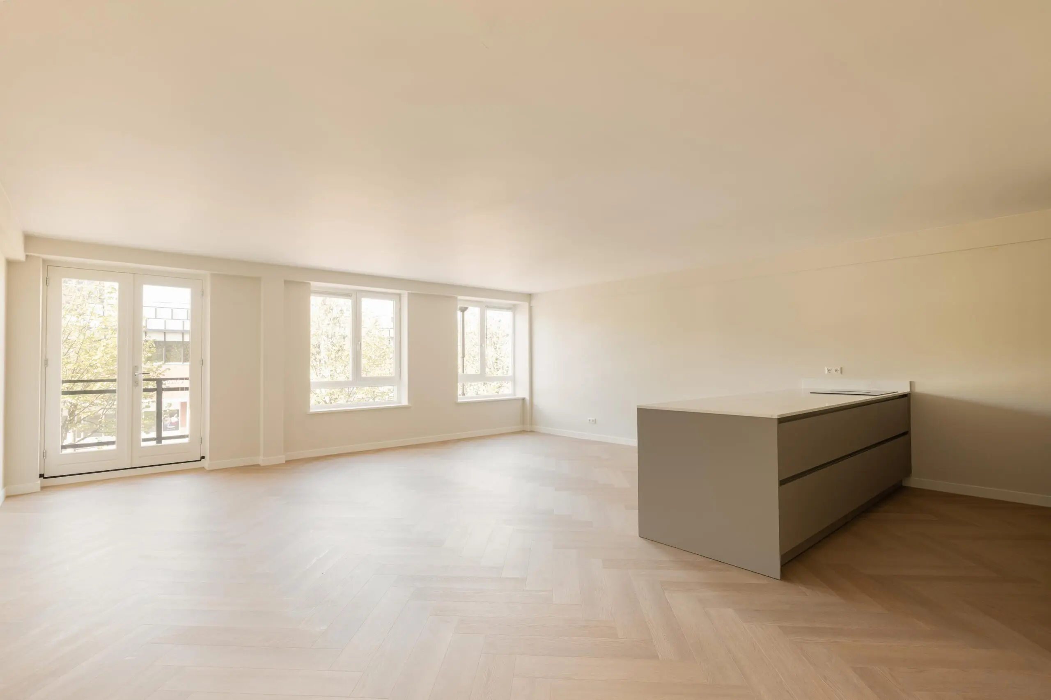
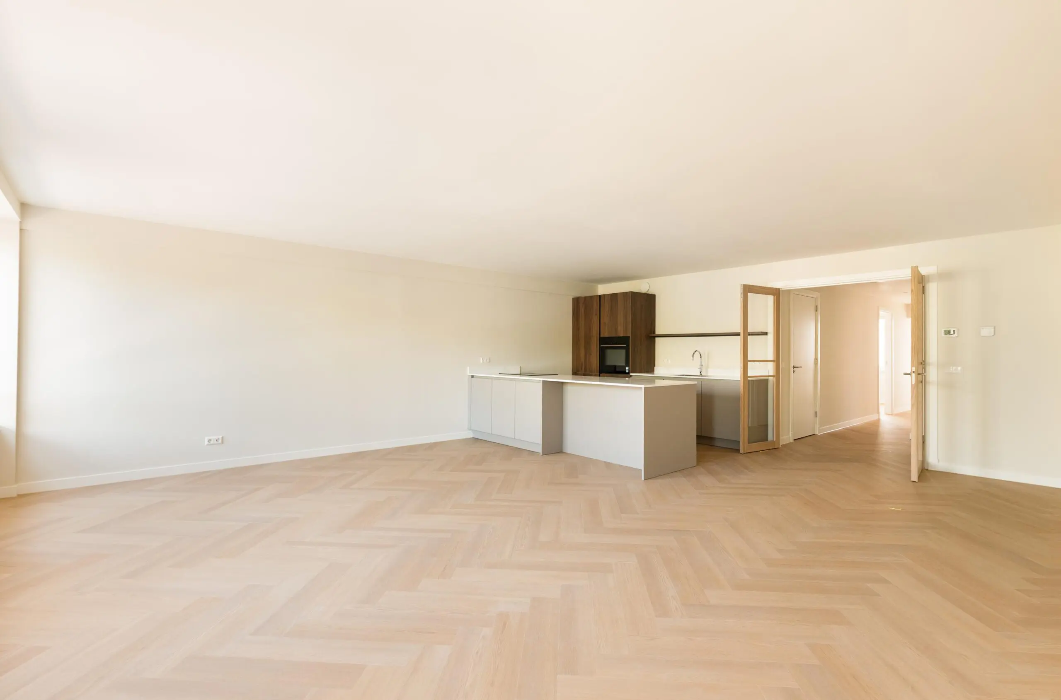
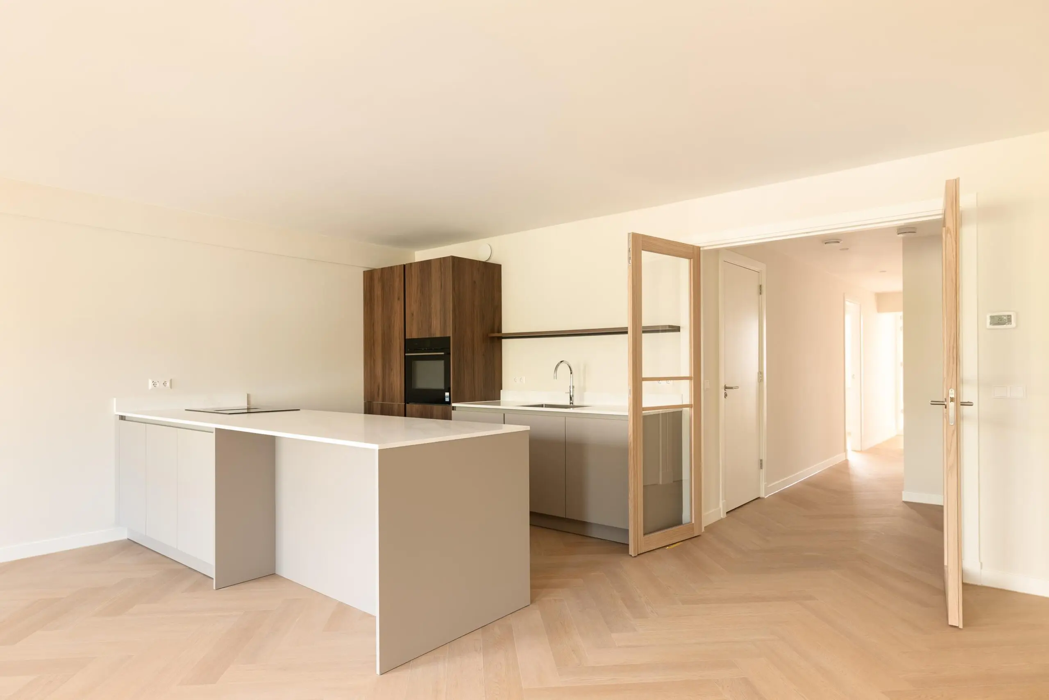
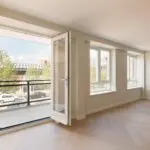
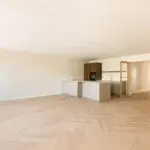
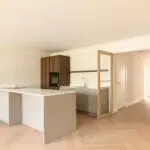
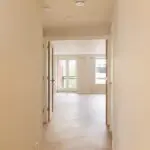
Upon entering the apartment, you arrive in a spacious and welcoming hallway. Through double French doors you reach the generous living room with open kitchen, creating a wonderful sense of space and light. The living room and kitchen together form the heart of the home—an ideal place to relax, cook, and entertain guests.
The luxurious open kitchen features a modern kitchen island and high-quality built-in appliances, including an induction cooktop with integrated extractor and a Quooker for instant boiling water. The sleek design and practical layout make this kitchen both stylish and functional.
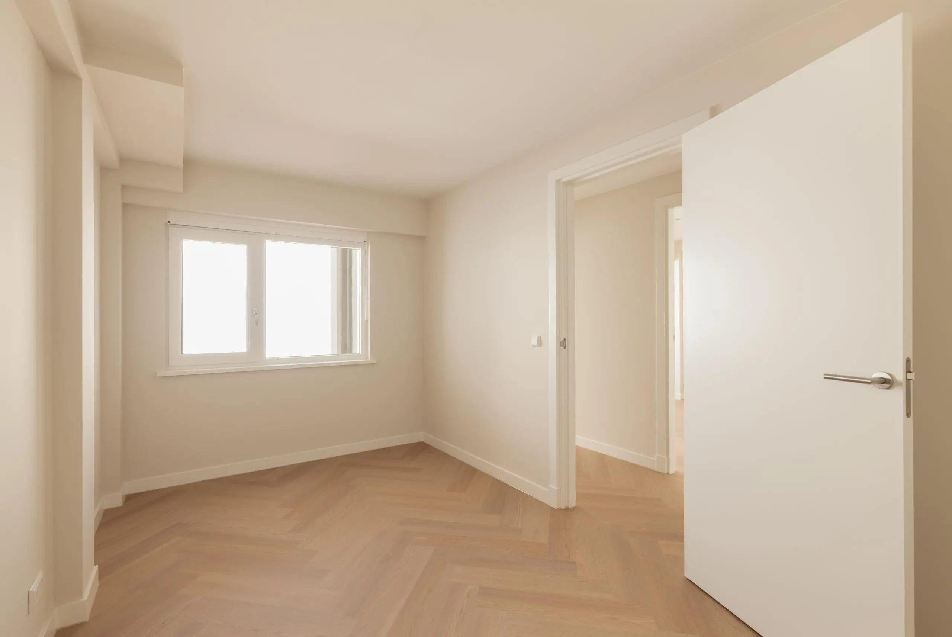
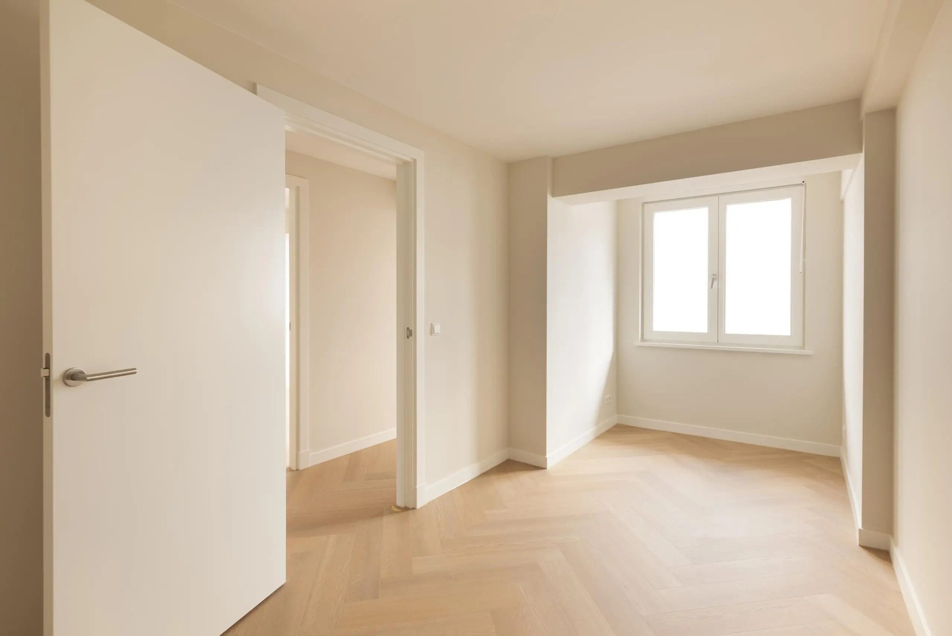
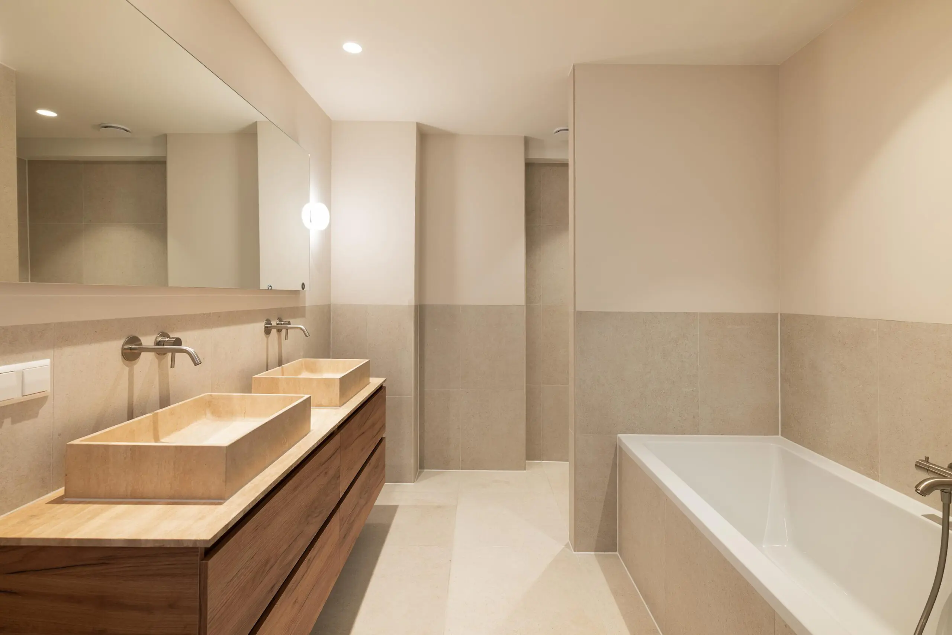
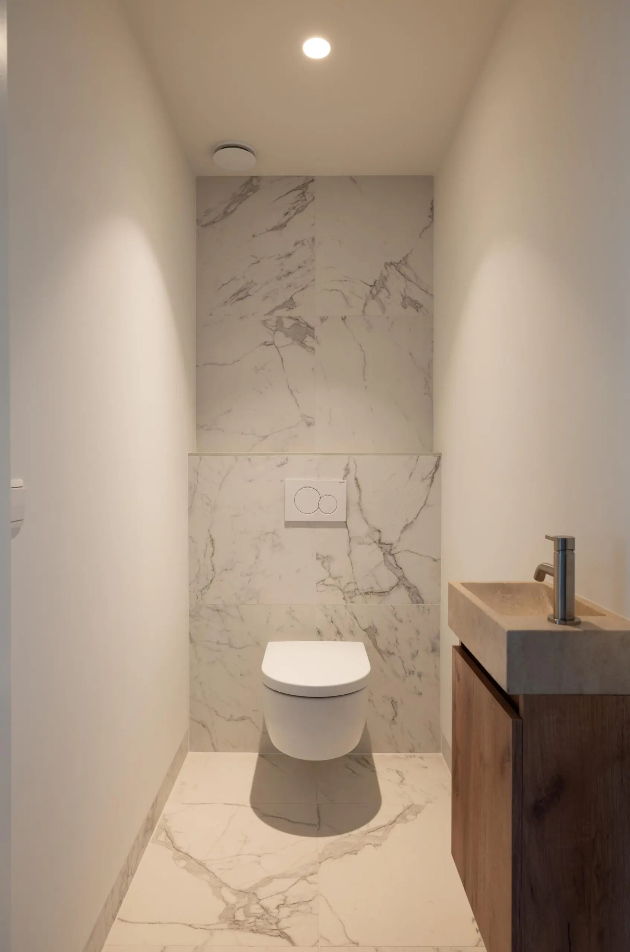
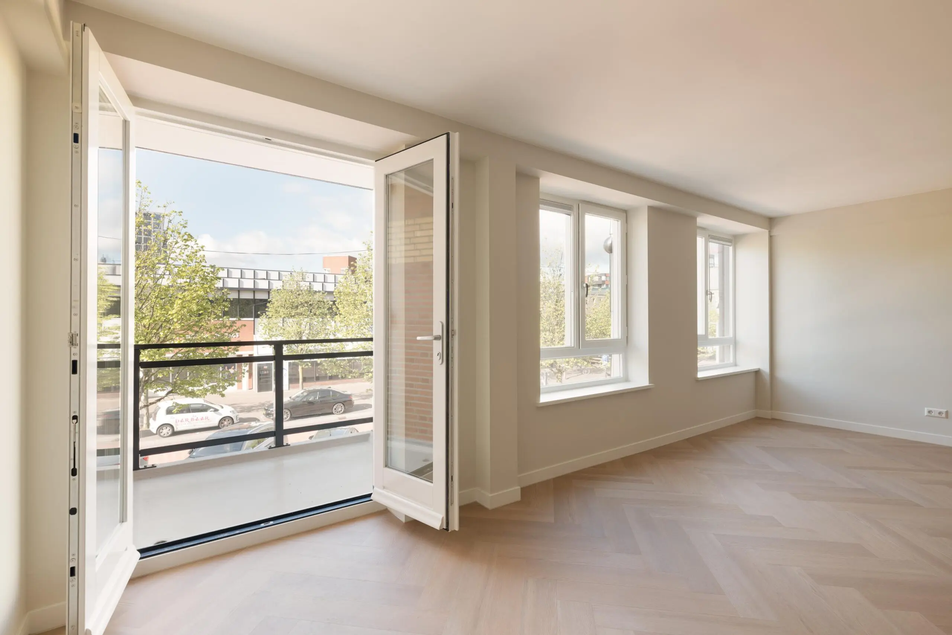
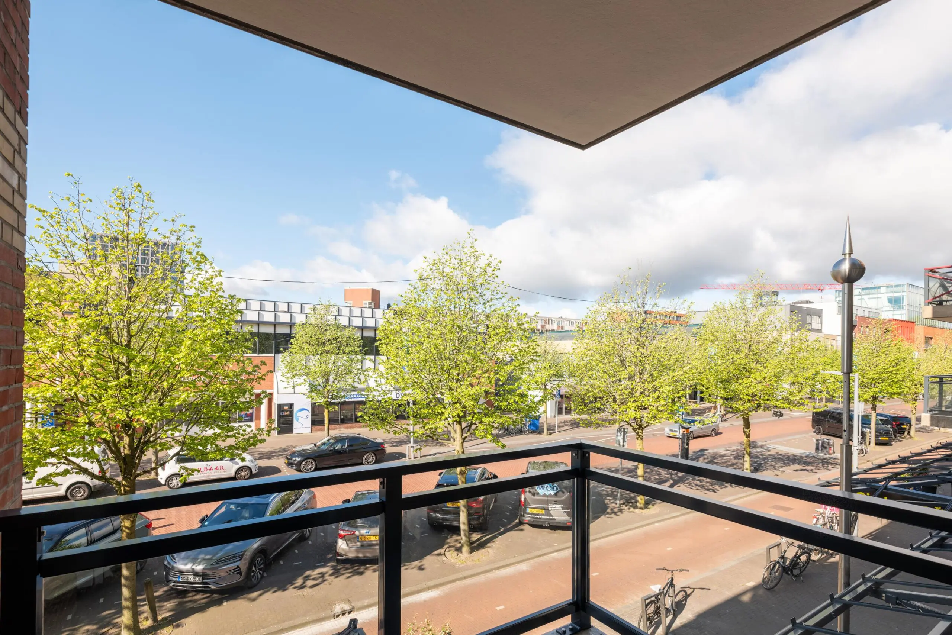
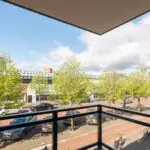
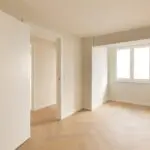
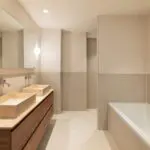
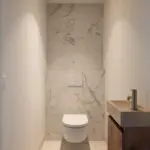
The apartment has two comfortable bedrooms, both overlooking the beautiful rooftop garden. The modern bathroom is fully equipped with a walk-in shower, a bathtub, and a double washbasin with a stylish vanity unit. In addition, there is a separate toilet and a spacious storage room with connections for a washing machine. The sunny southwest-facing balcony provides a pleasant outdoor space where you can enjoy the sun well into the evening.
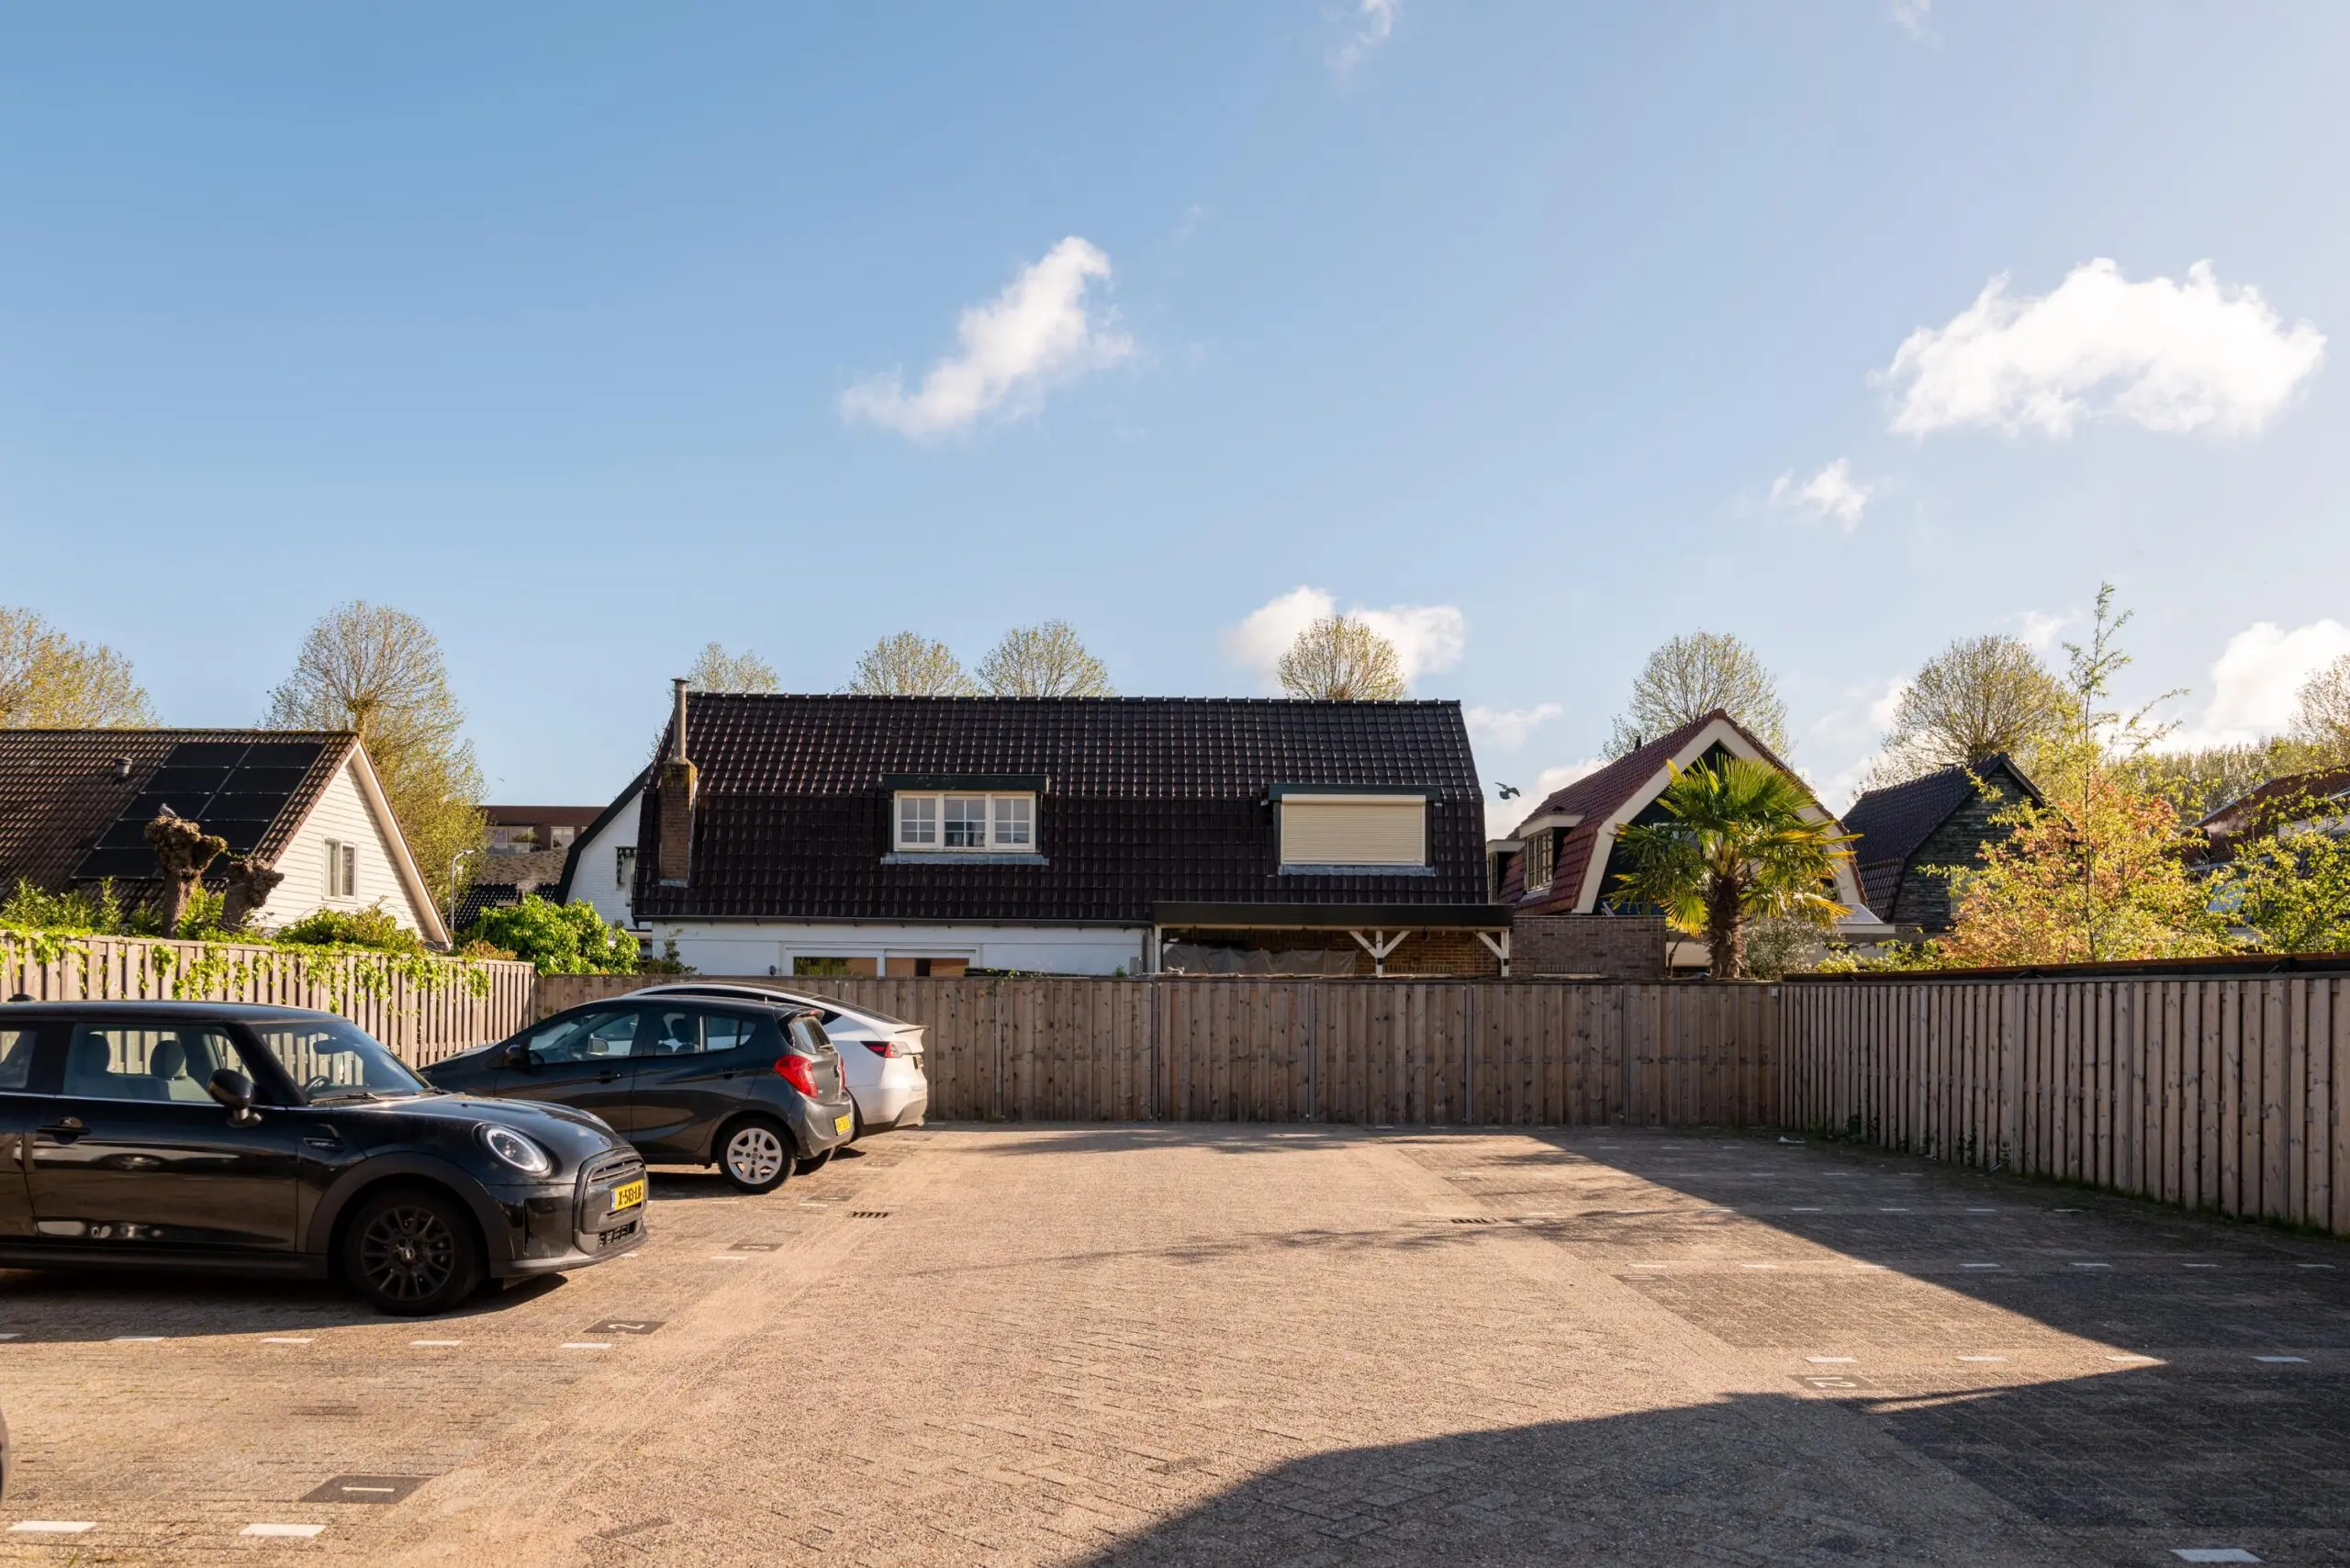
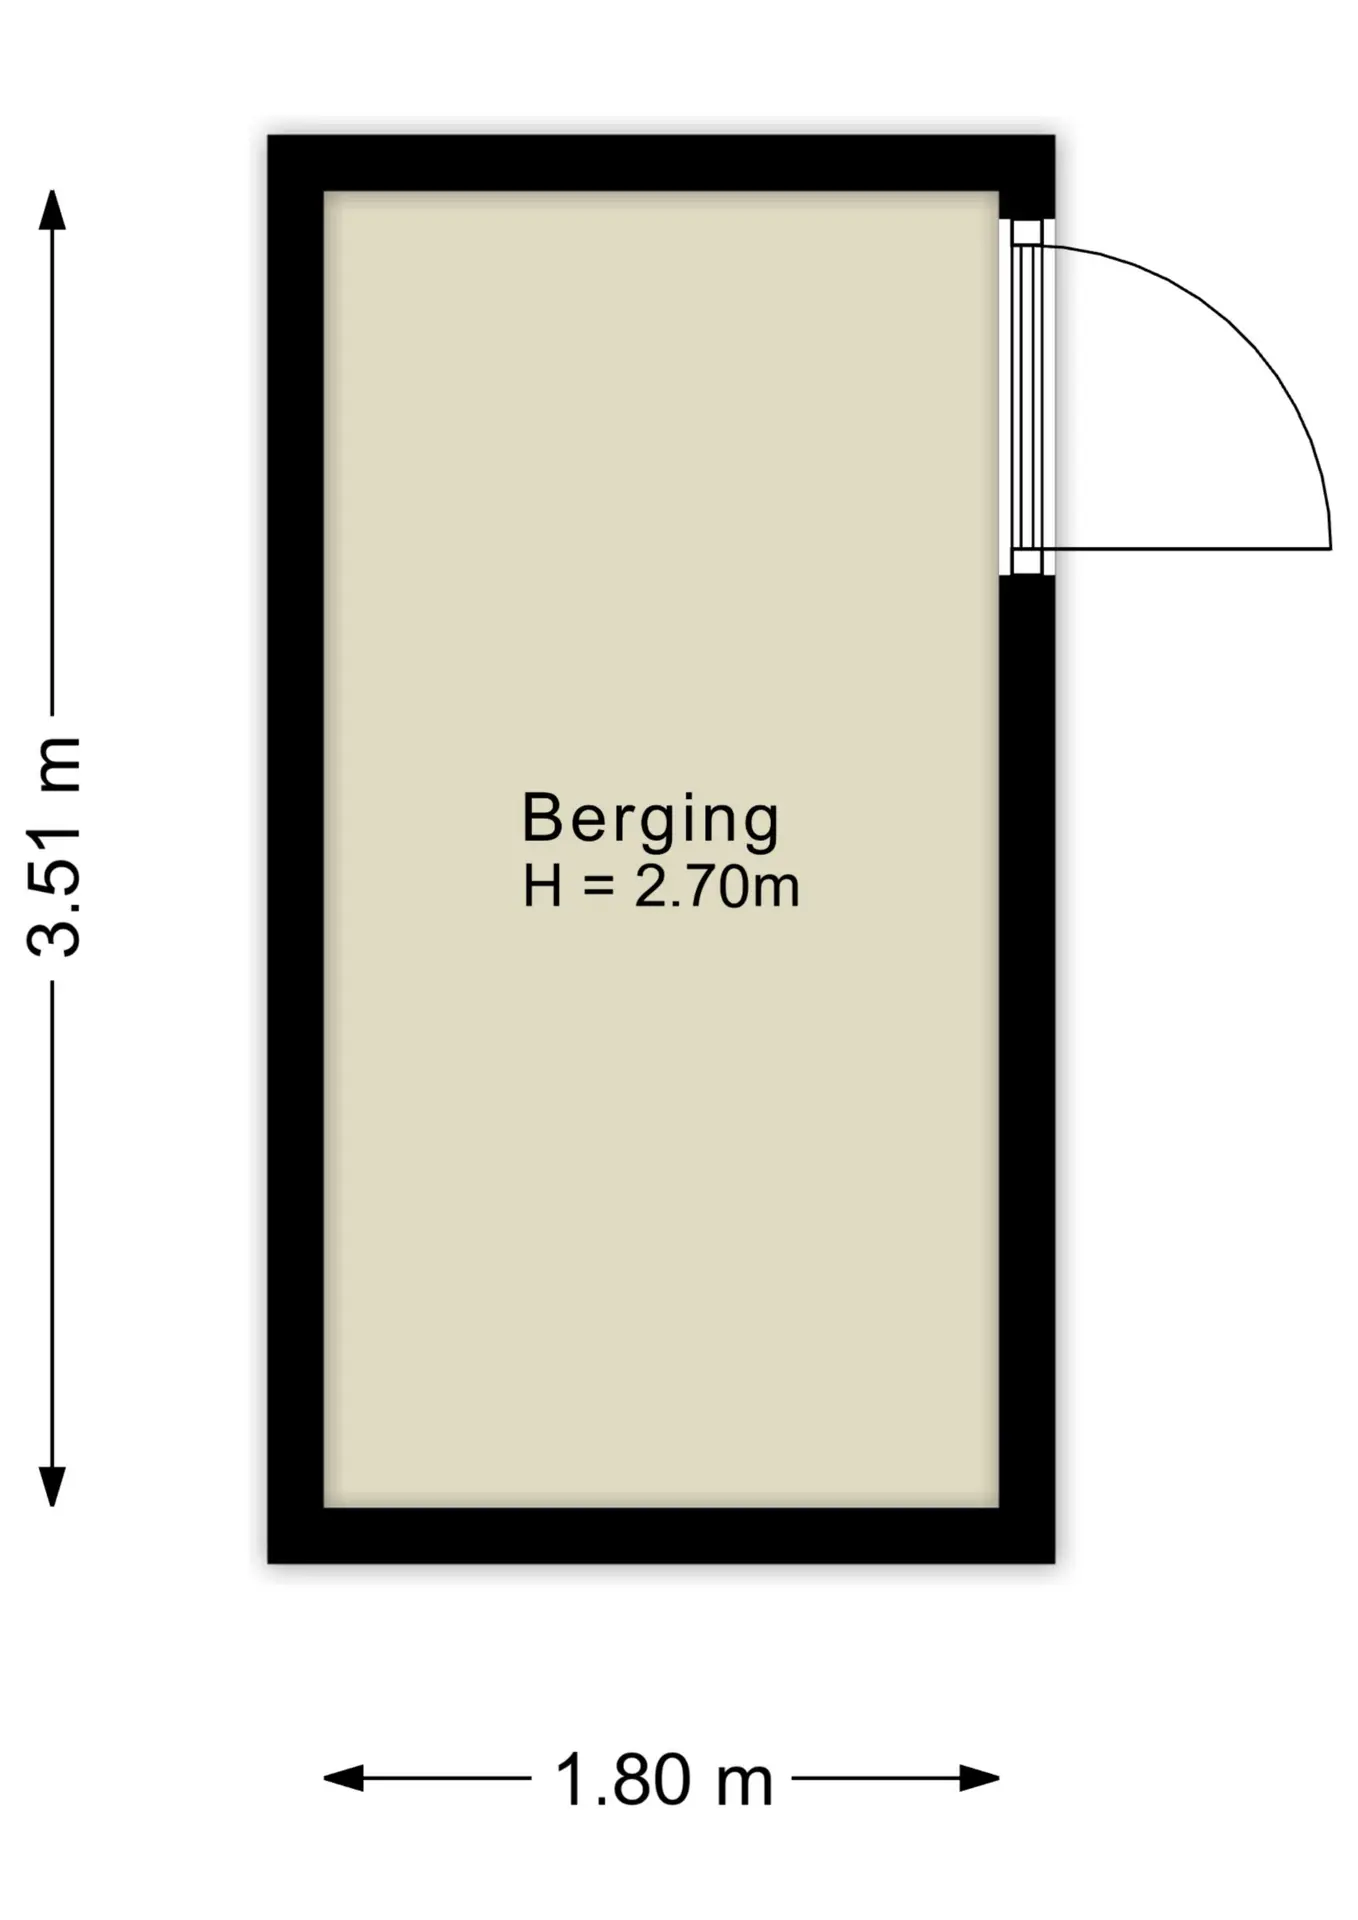
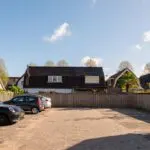
The apartment also includes an external storage unit, and there is the option to purchase one or two parking spaces on the secured grounds behind the building (asking price €20,000 buyer’s costs per space). Thanks to its A++ energy label, you will enjoy not only comfortable living here, but also sustainable and future-oriented living.
Location & Surroundings
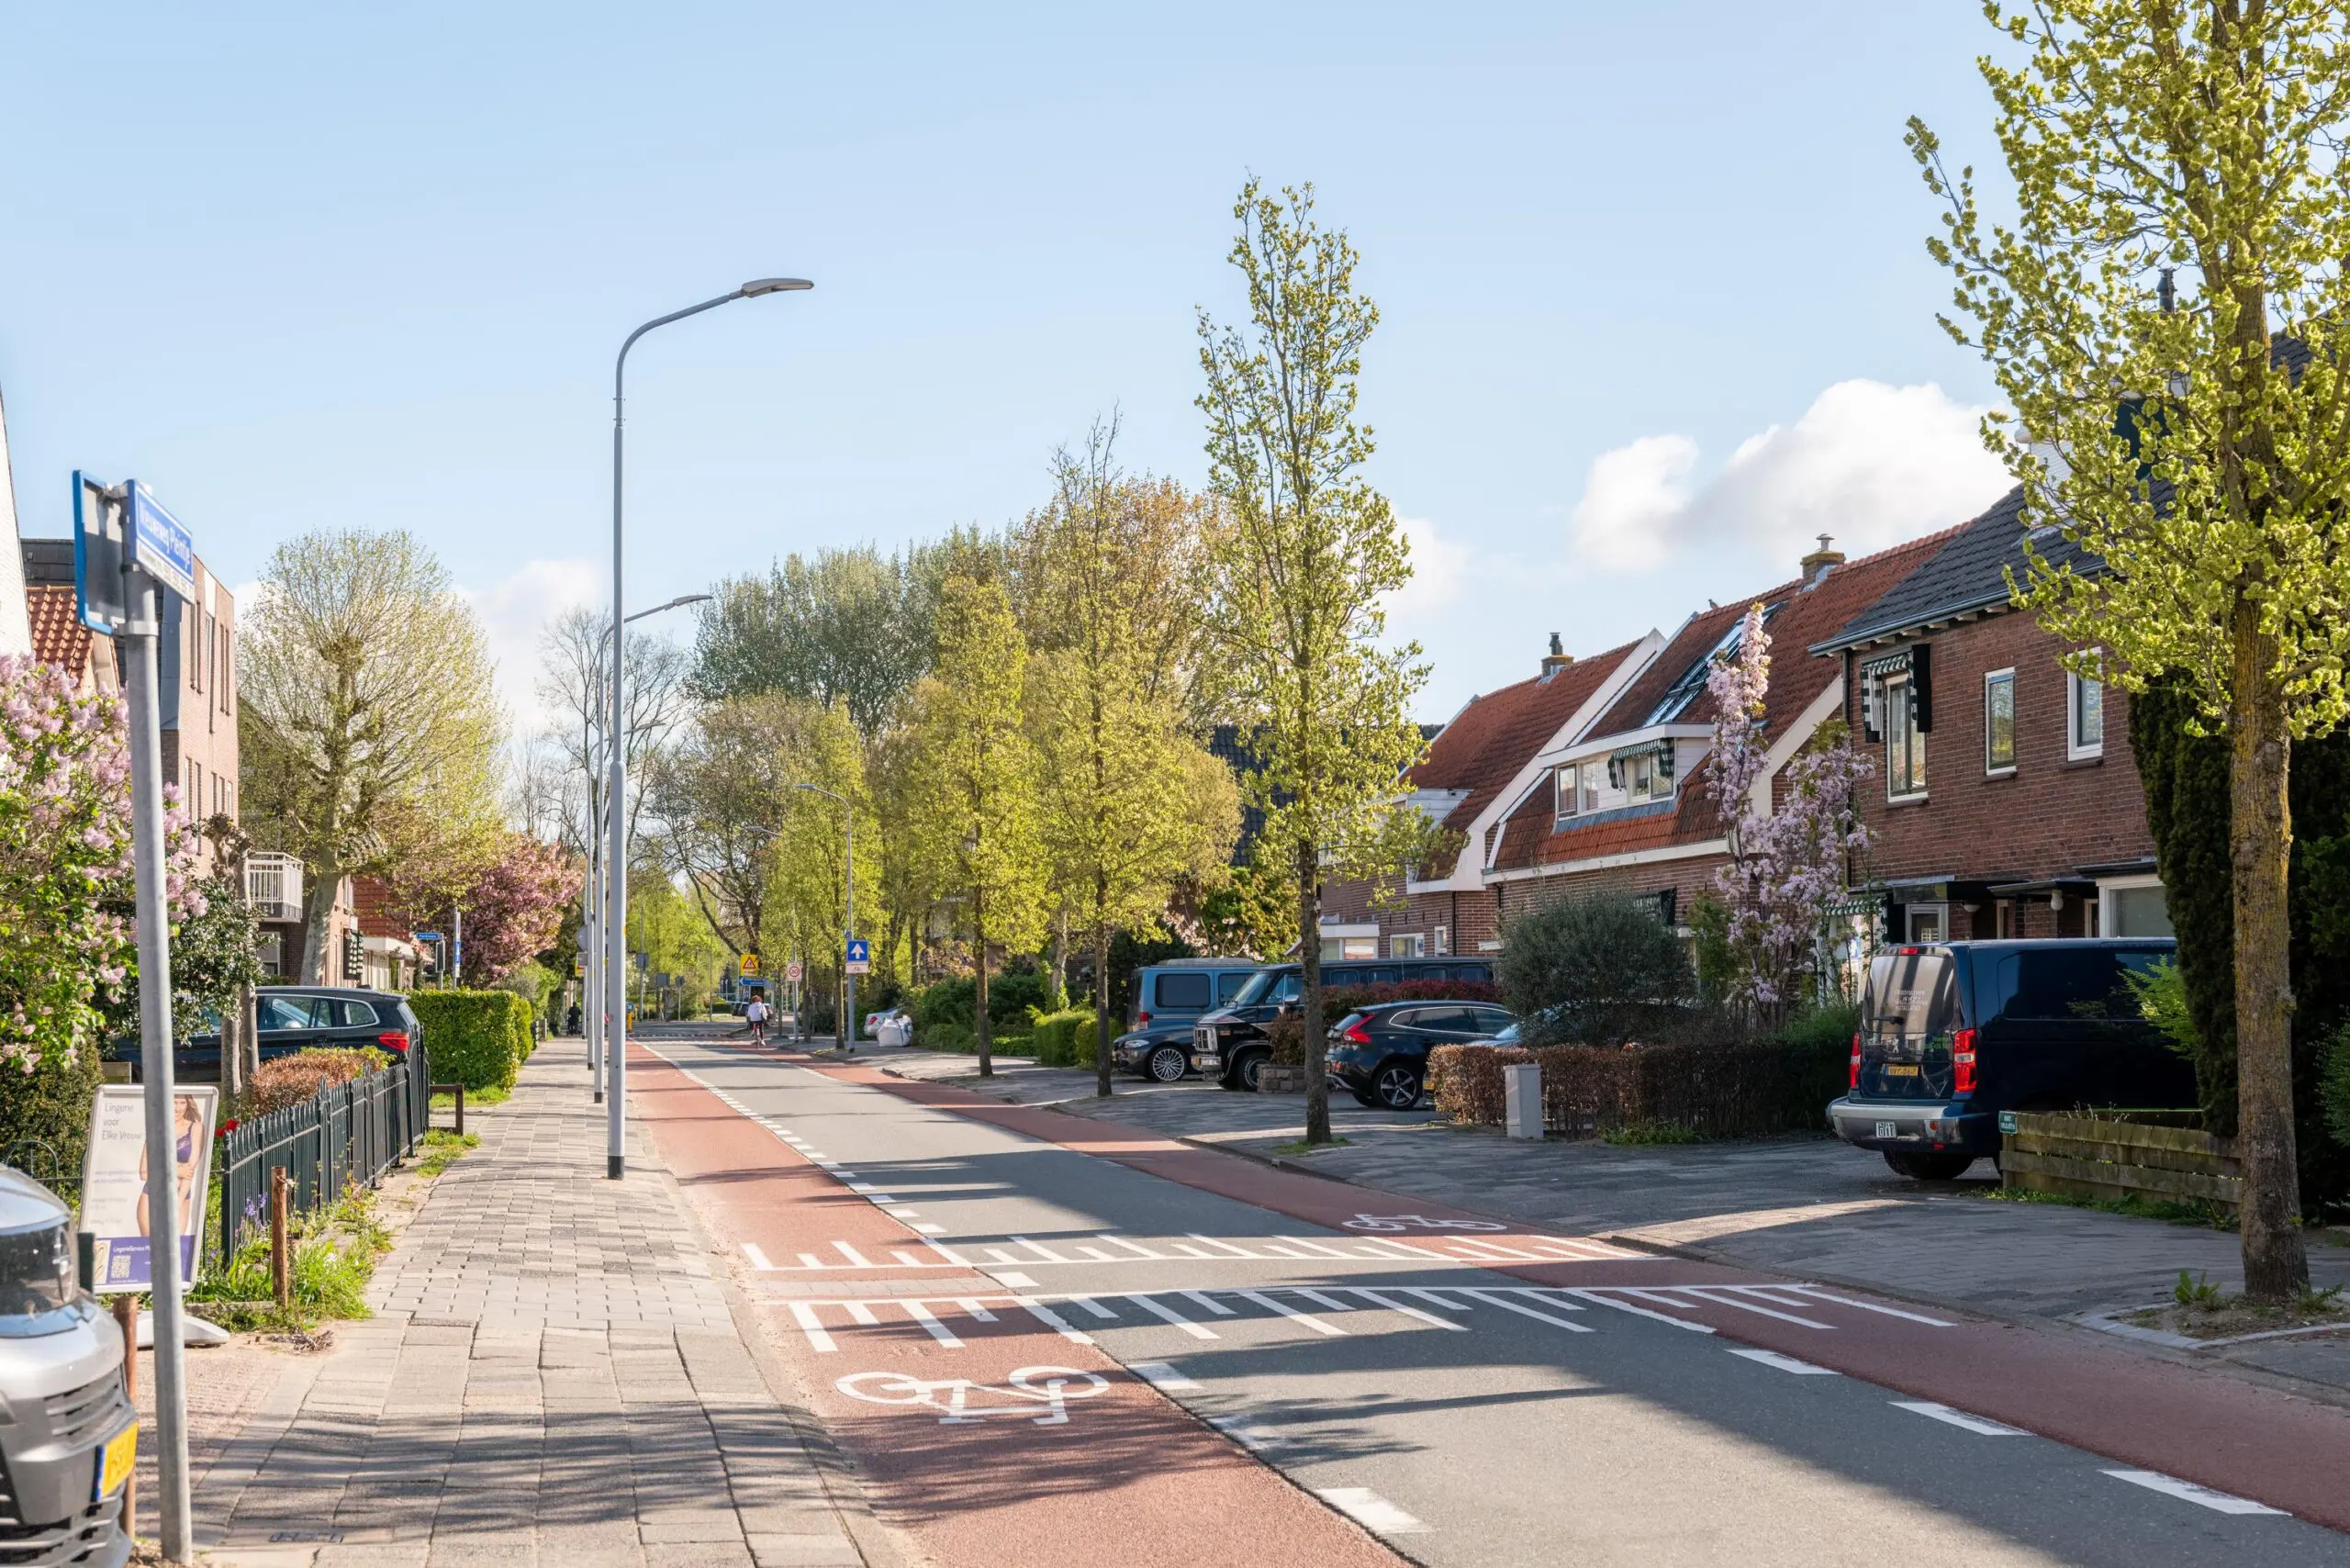
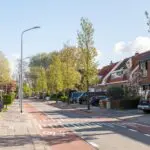
The location on Nieuweweg is ideal for those who wish to live centrally with all the conveniences of village and city life within easy reach. The centre of Hoofddorp, with shops, restaurants, and terraces, is within walking distance, as are various supermarkets and sports facilities. Public transport is excellently organised, with Hoofddorp Station nearby, and major roads provide quick access to Haarlem, Schiphol, Amsterdam, and The Hague.
For relaxation and leisure, the surrounding recreational areas and parks offer plenty of opportunities for walking or sports. The combination of tranquillity, accessibility, and amenities makes this location particularly attractive.
Features
- Living area approx. 106 m²;
- Spacious and bright living room, accessible via double French doors;
- Luxurious open kitchen with island, equipped with high-quality Bosch appliances;
- Two bedrooms;
- Modern bathroom with bathtub, walk-in shower, and double washbasin with vanity;
- Sunny southwest-facing balcony;
- Entrance via a landscaped rooftop garden;
- External storage unit included;
- Option to purchase one or two parking spaces on secured grounds;
- Energy label A++;
- Fixed project notary: Gopisingh van Os Notarissen.
This information has been compiled by Eefje Voogd Makelaardij B.V. However, no liability can be accepted for any inaccuracies or omissions. The Measurement Instruction, based on NEN2580, provides a clear method for measuring the usable floor area. Measurement results may vary, meaning the surface area may differ from that of comparable properties. No rights can be derived from discrepancies between the stated and actual size. For accurate measurements, we recommend having this measured independently.
This property is offered by an MVA Certified Expat Broker.