




Description
Wethouder Frankeweg 15H
Characterful double ground-floor apartment (approx. 147 m²) with a deep waterfront garden (approx. 68 m²), authentic en-suite rooms, three generously sized bedrooms (with the possibility of creating a fourth), and a spacious basement. All situated on freehold land in the highly sought-after Watergraafsmeer district.
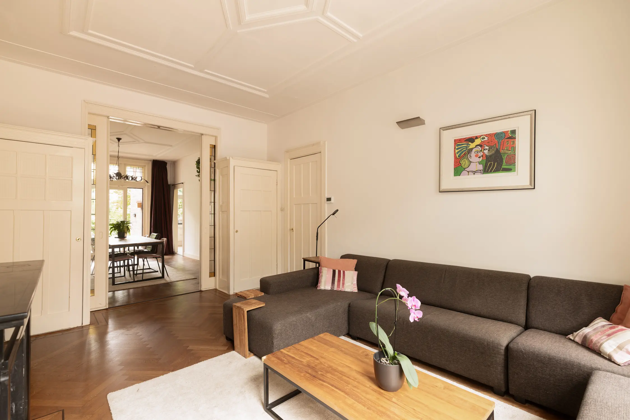
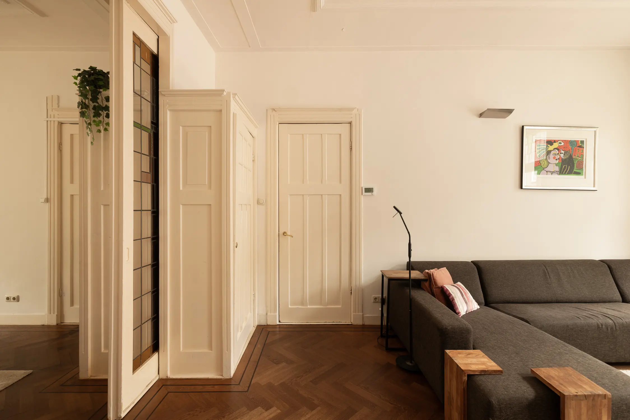
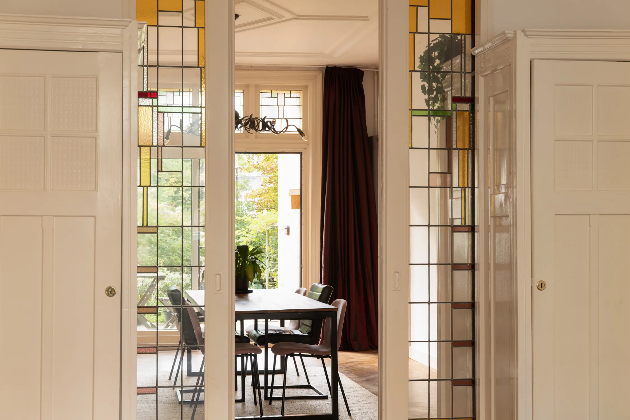
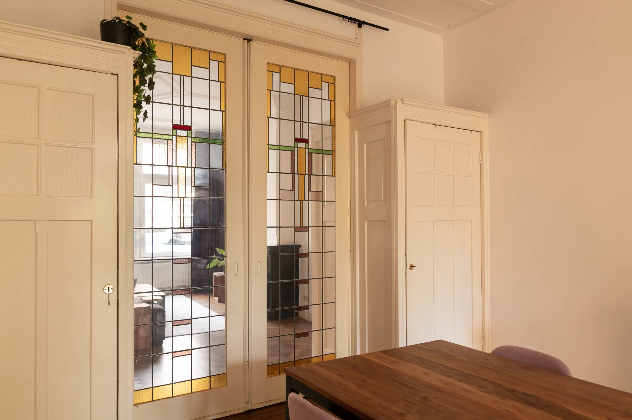
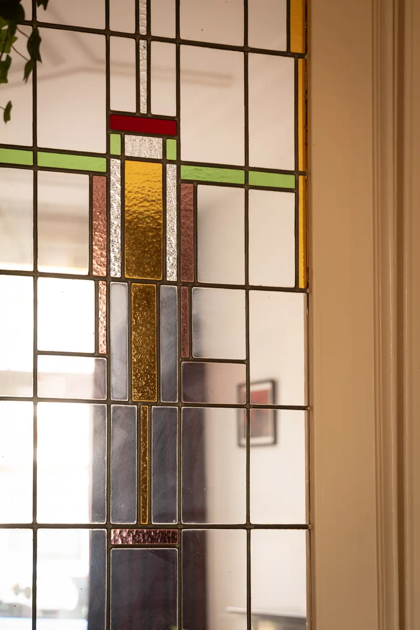
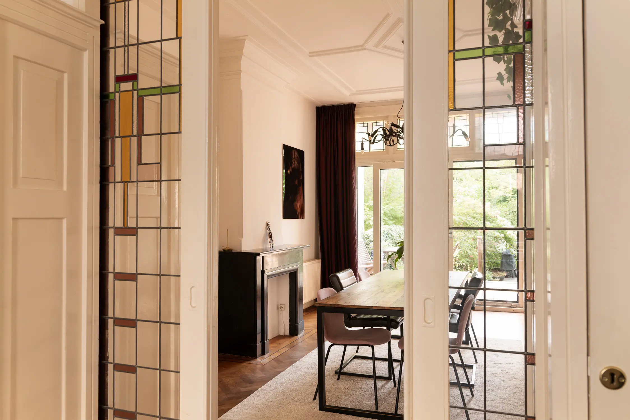
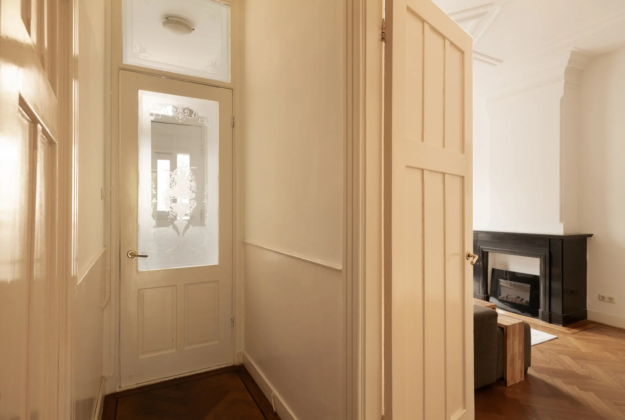
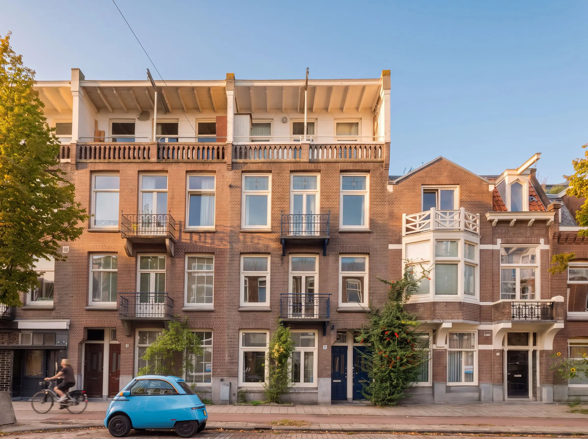
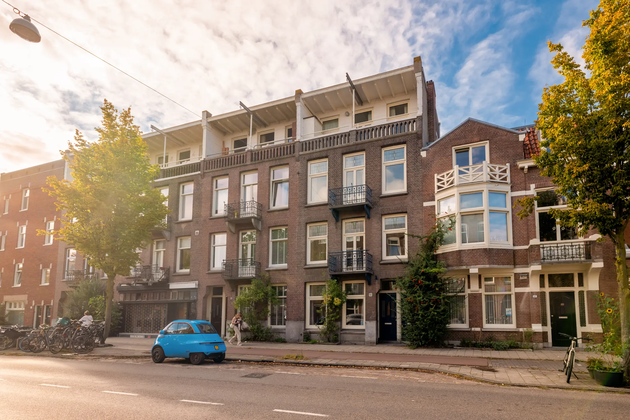
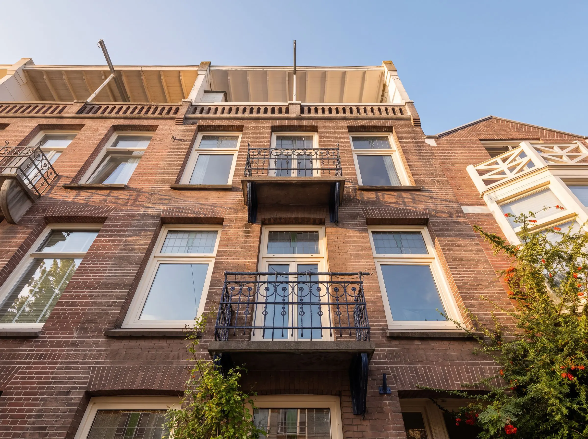
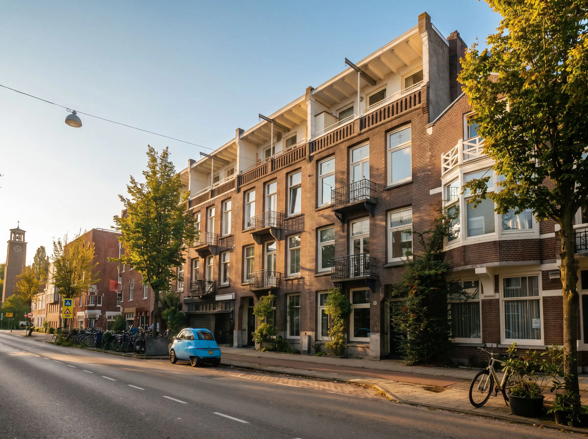
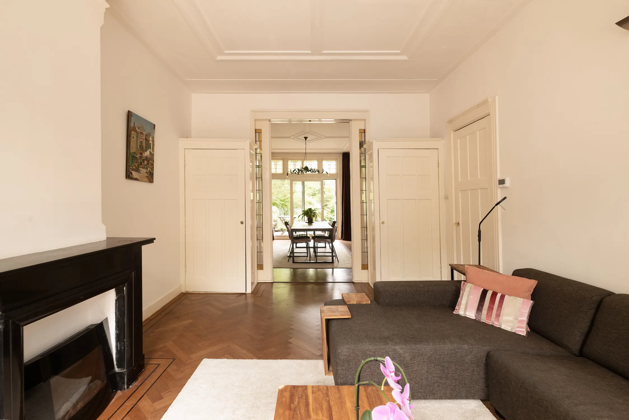
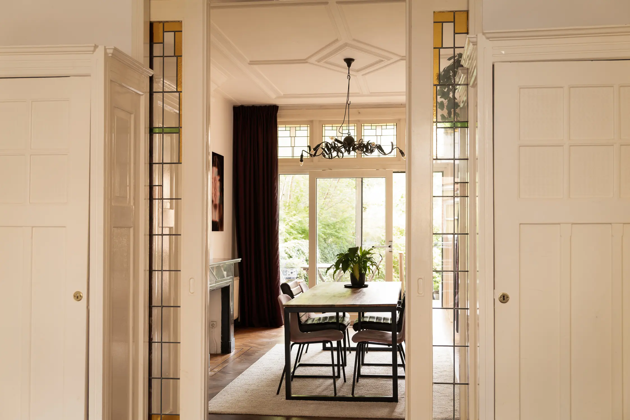
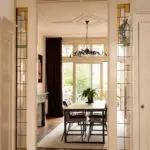
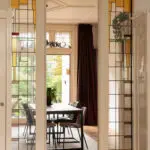
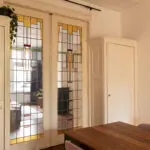
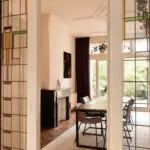
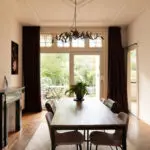
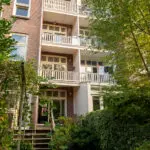
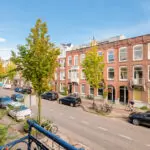
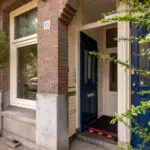
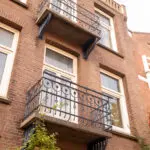
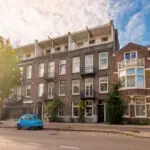
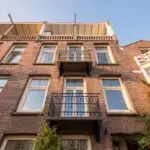
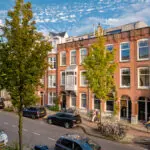
Some homes immediately evoke a sense of atmosphere. Wethouder Frankeweg 15H is one of those homes. Behind its distinctive façade lies a spacious double ground-floor apartment of approximately 147 m², situated on freehold land and rich in original period features, high ceilings, and beautiful en-suite living rooms. The impressive living area, extending over more than eleven metres in depth, forms the heart of the home and is elegantly divided by authentic en-suite sliding doors with stained-glass windows. This creates several living spaces that remain visually connected while offering flexibility and privacy.
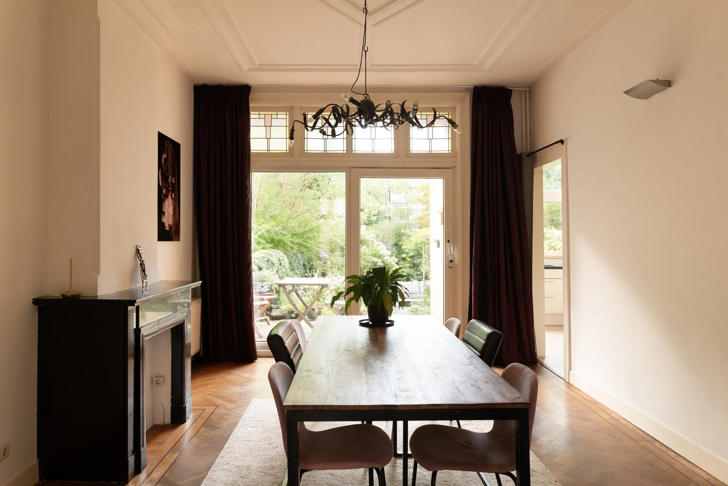
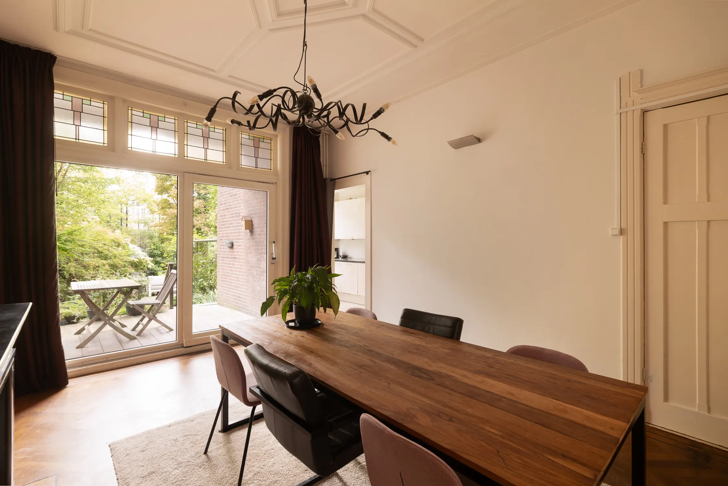
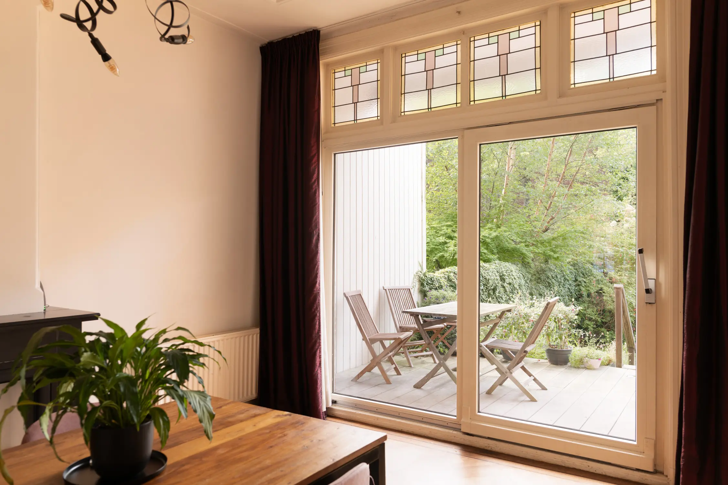
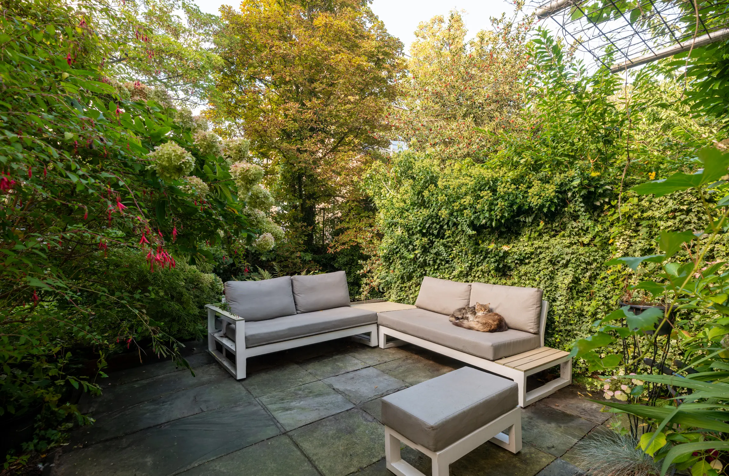
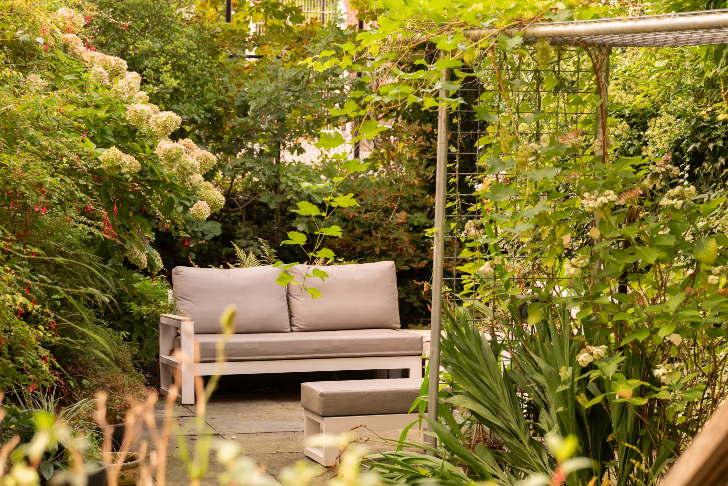
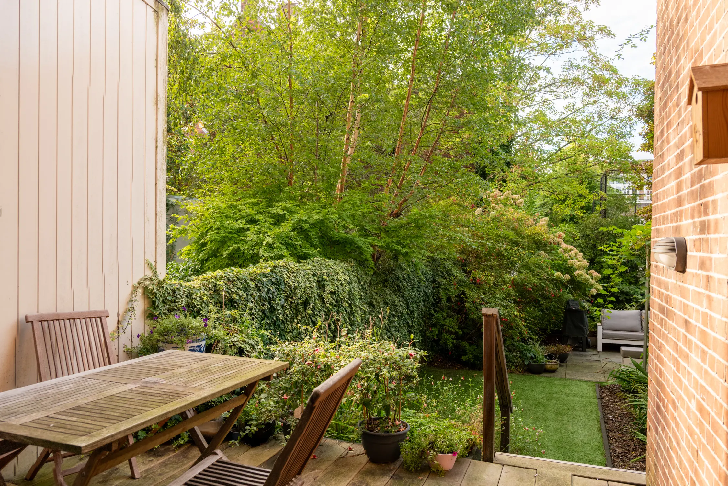
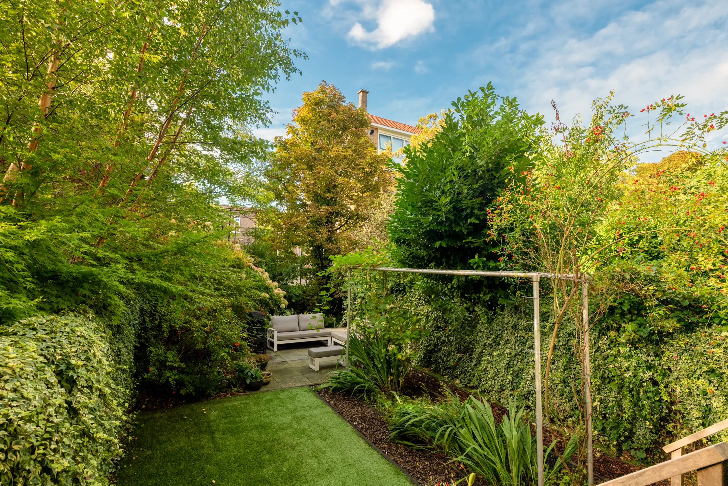
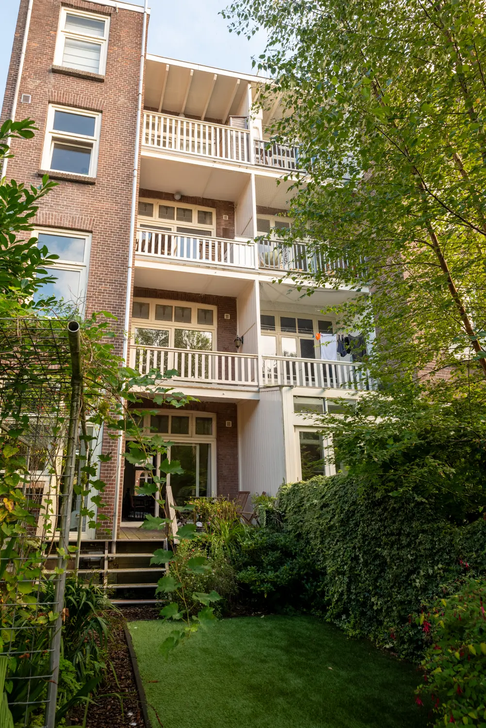
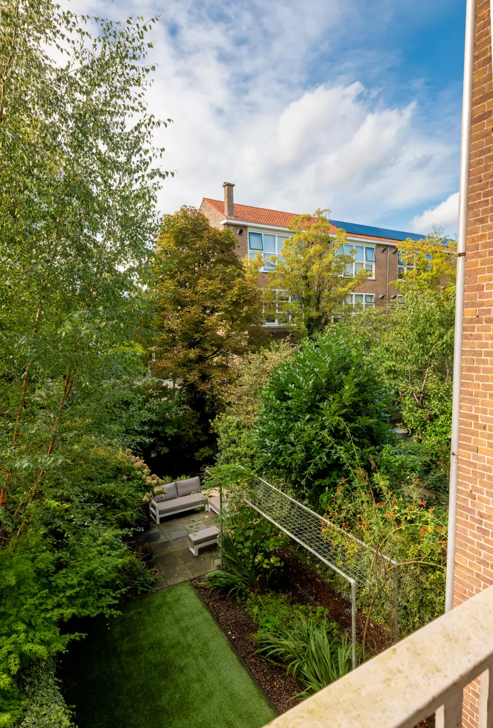
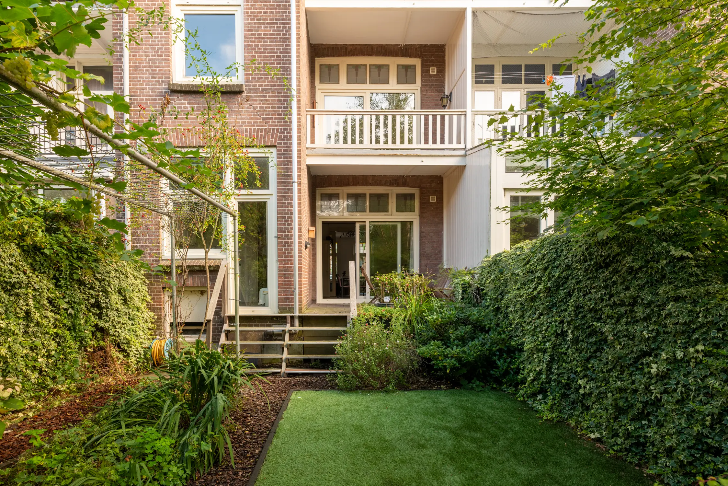
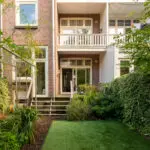
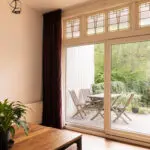
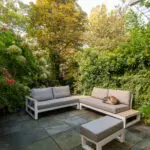
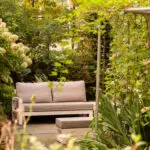
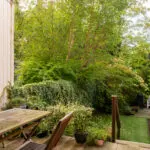
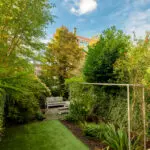
At the rear, large sliding doors open onto the surprisingly deep northwest-facing garden. Here, you can enjoy peace, greenery, and waterfront living in the heart of Amsterdam. Enhanced by the covered veranda, the garden serves as a natural extension of the living room and offers ample space to relax, play, garden, or enjoy long summer evenings with family and friends.
With approximately 147 m² of living space, three generous bedrooms, the possibility of a fourth bedroom, and a basement of approximately 31 m², this home offers an exceptional amount of space. The property has been well maintained and benefits from double glazing throughout, while still offering excellent opportunities to modernise the kitchen, bathroom, and interior according to your own taste.
A truly special family home where character, space, light, and a unique waterfront location come together.
Layout
Ground Floor
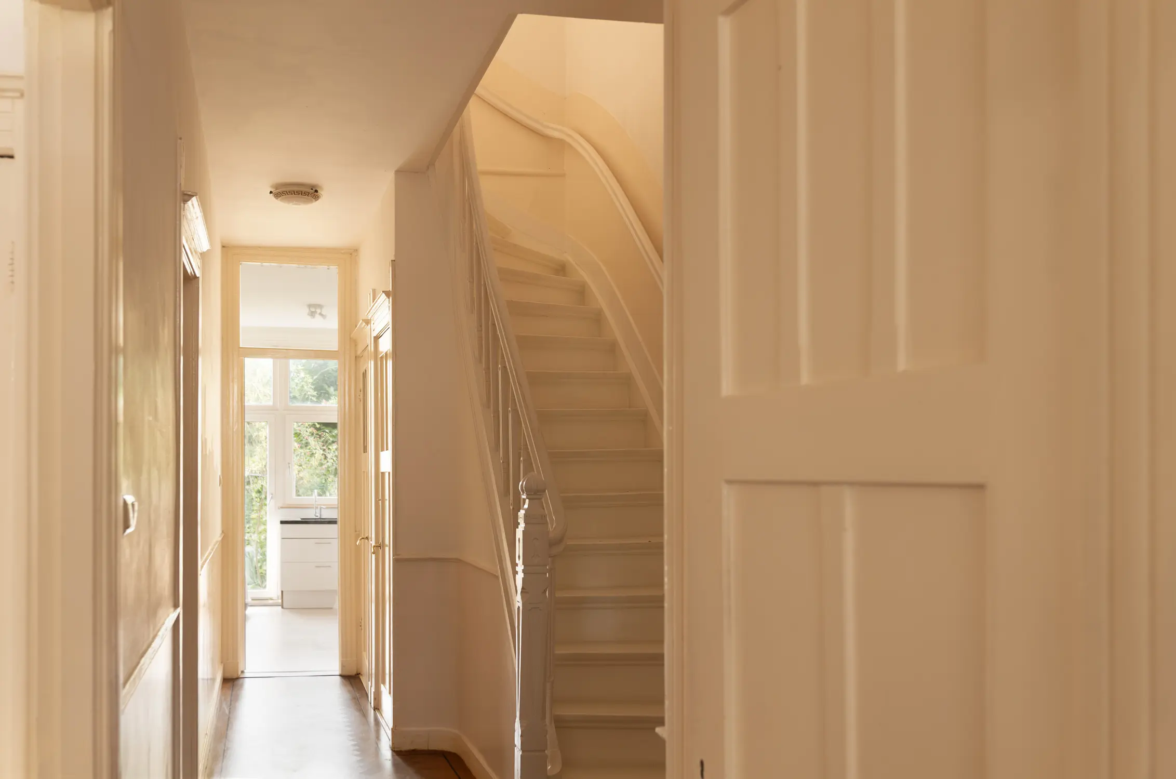
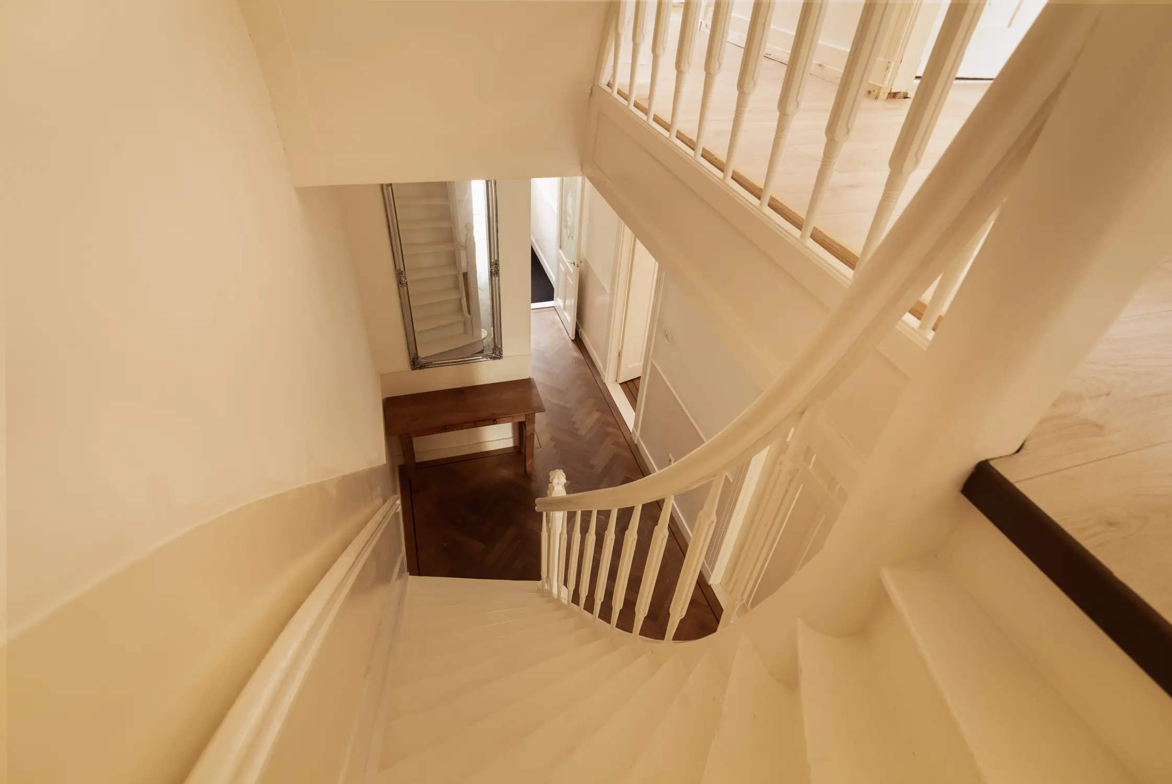
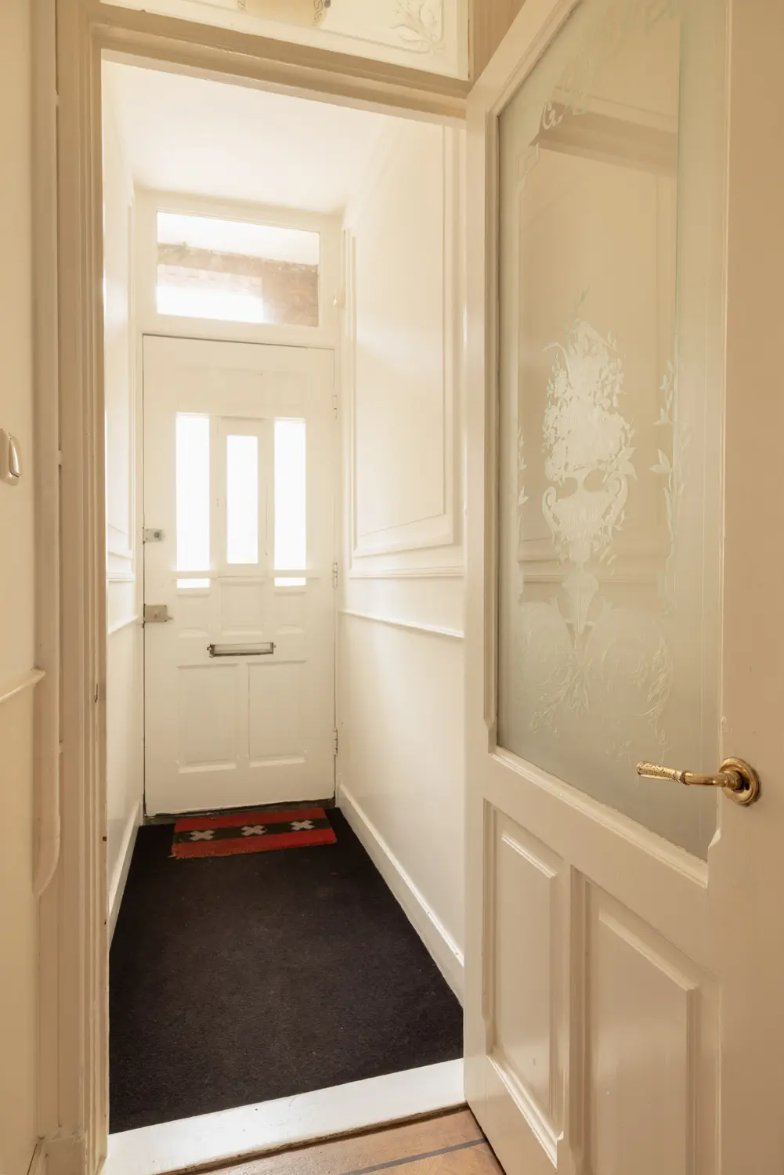
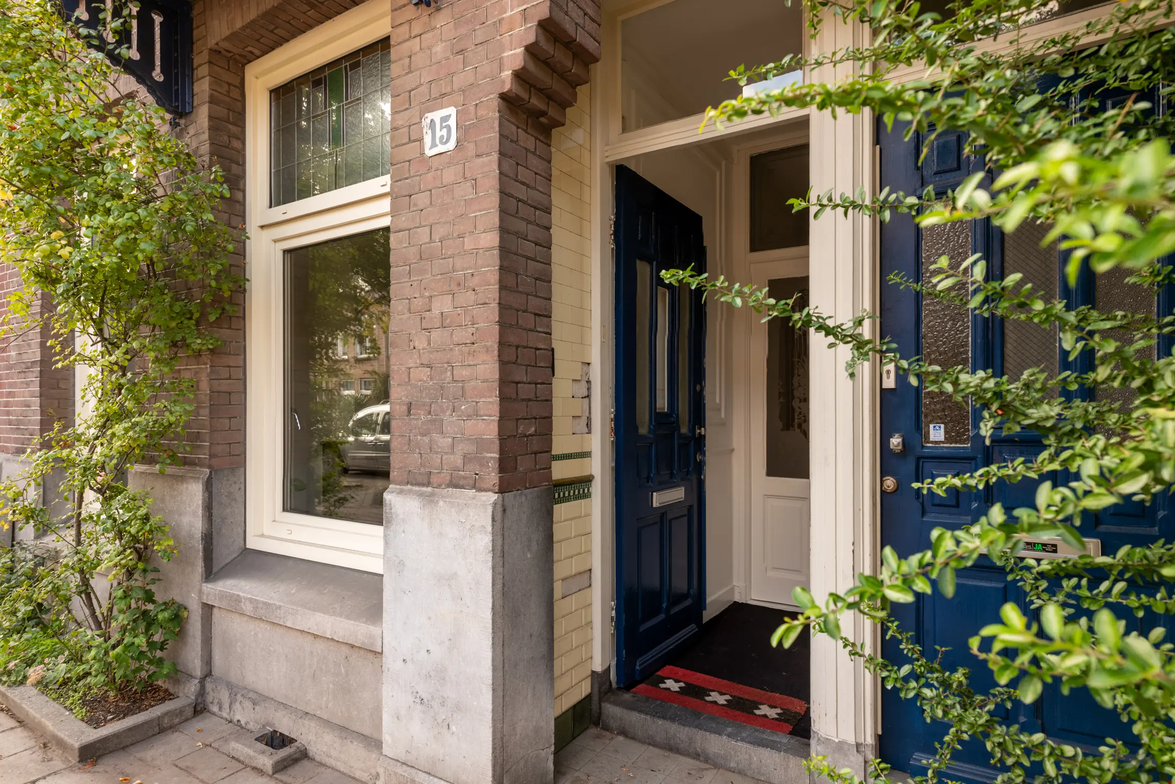
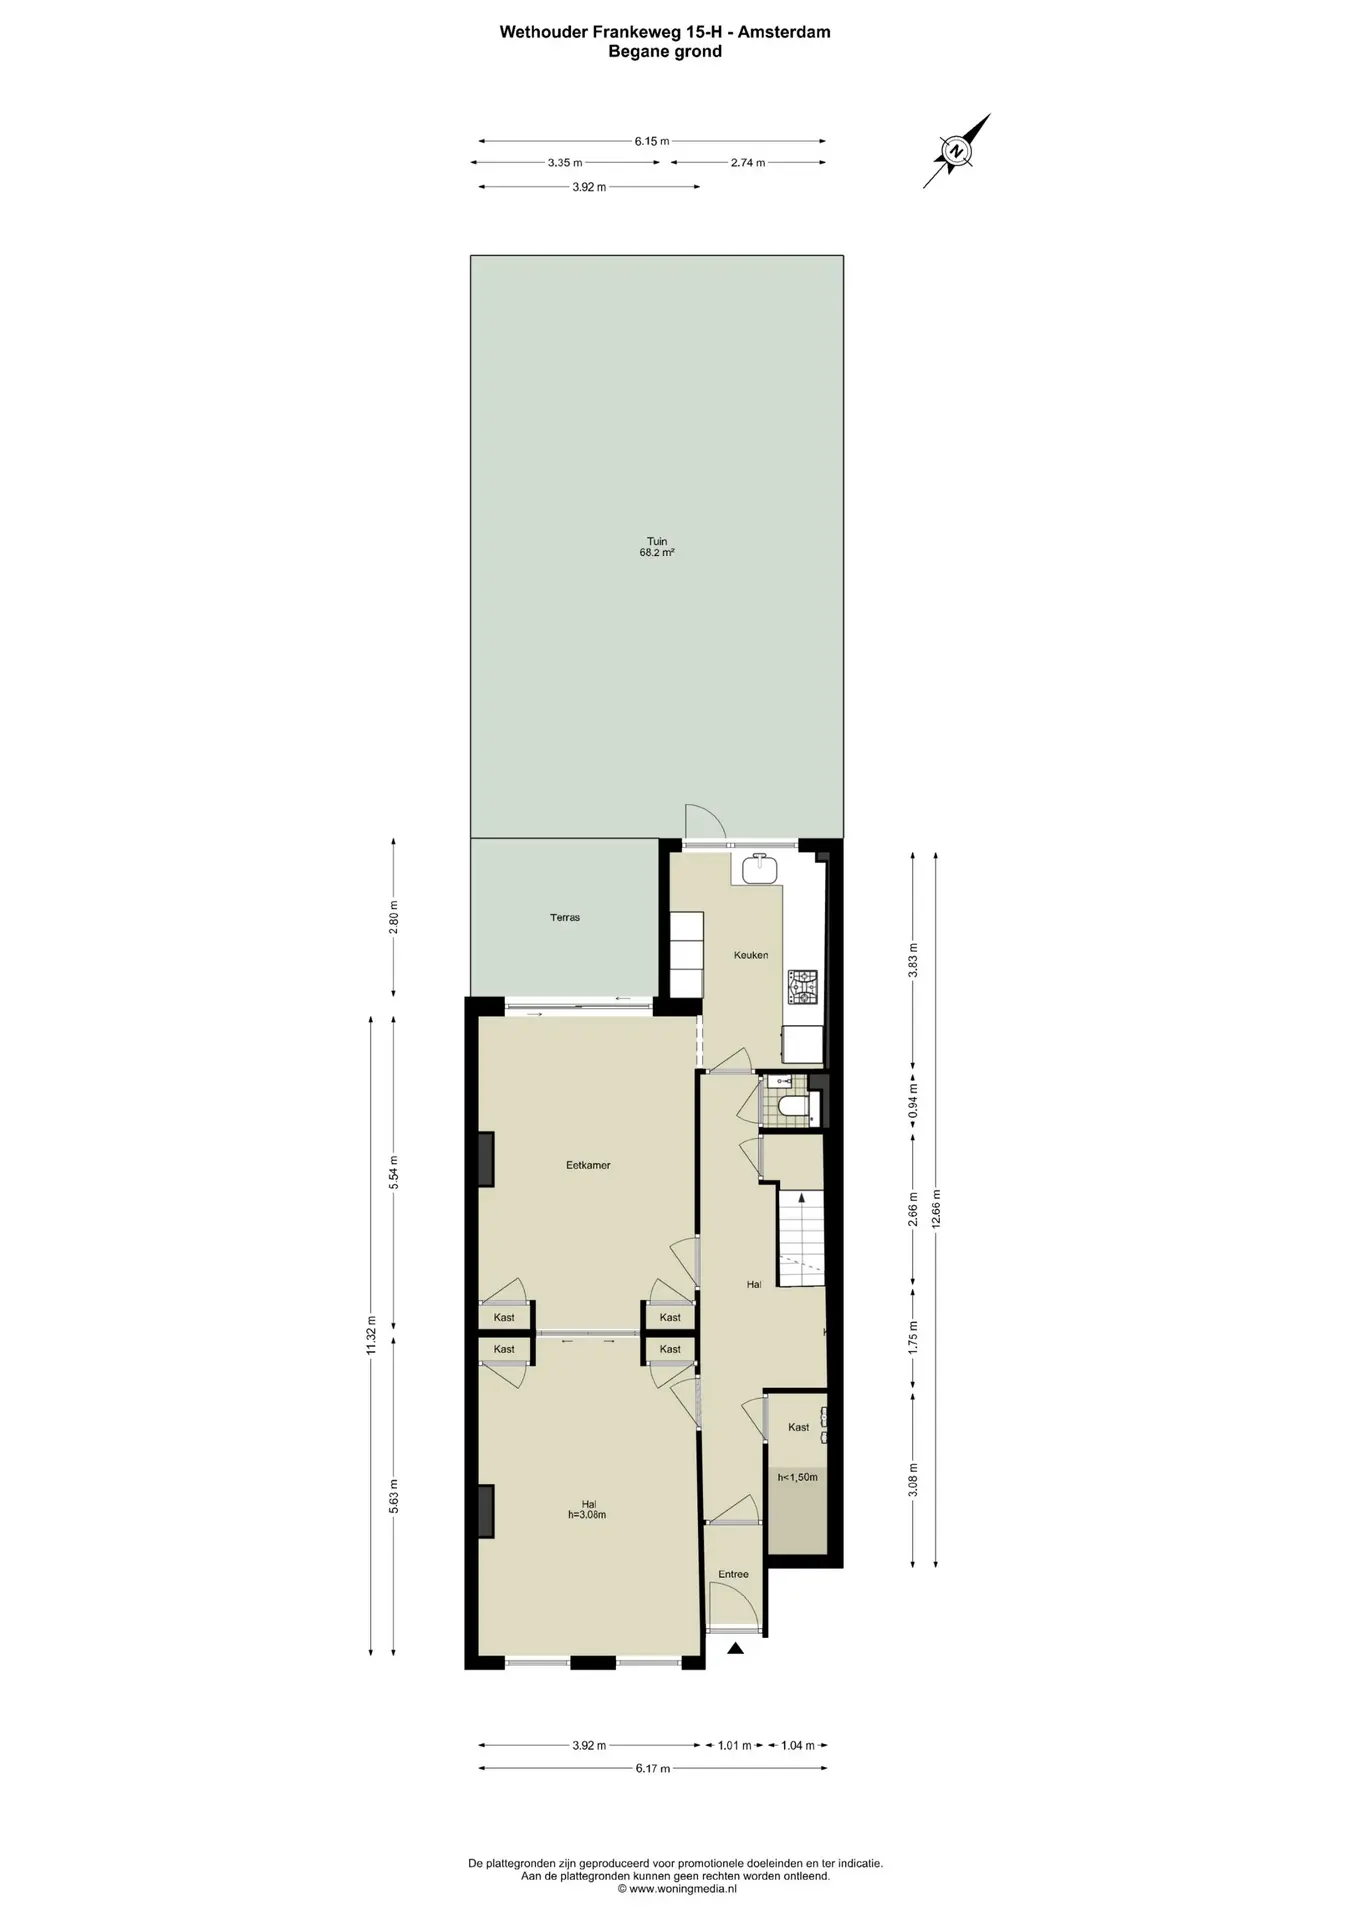
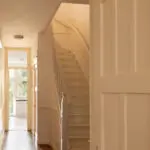
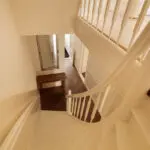
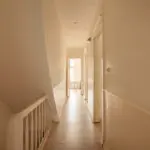
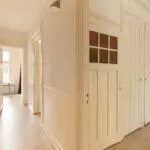
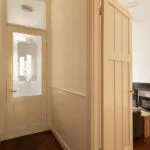
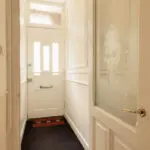
Through the authentic vestibule, you enter the spacious entrance hall with cloakroom area, meter cupboard, and modern wall-mounted toilet with washbasin.
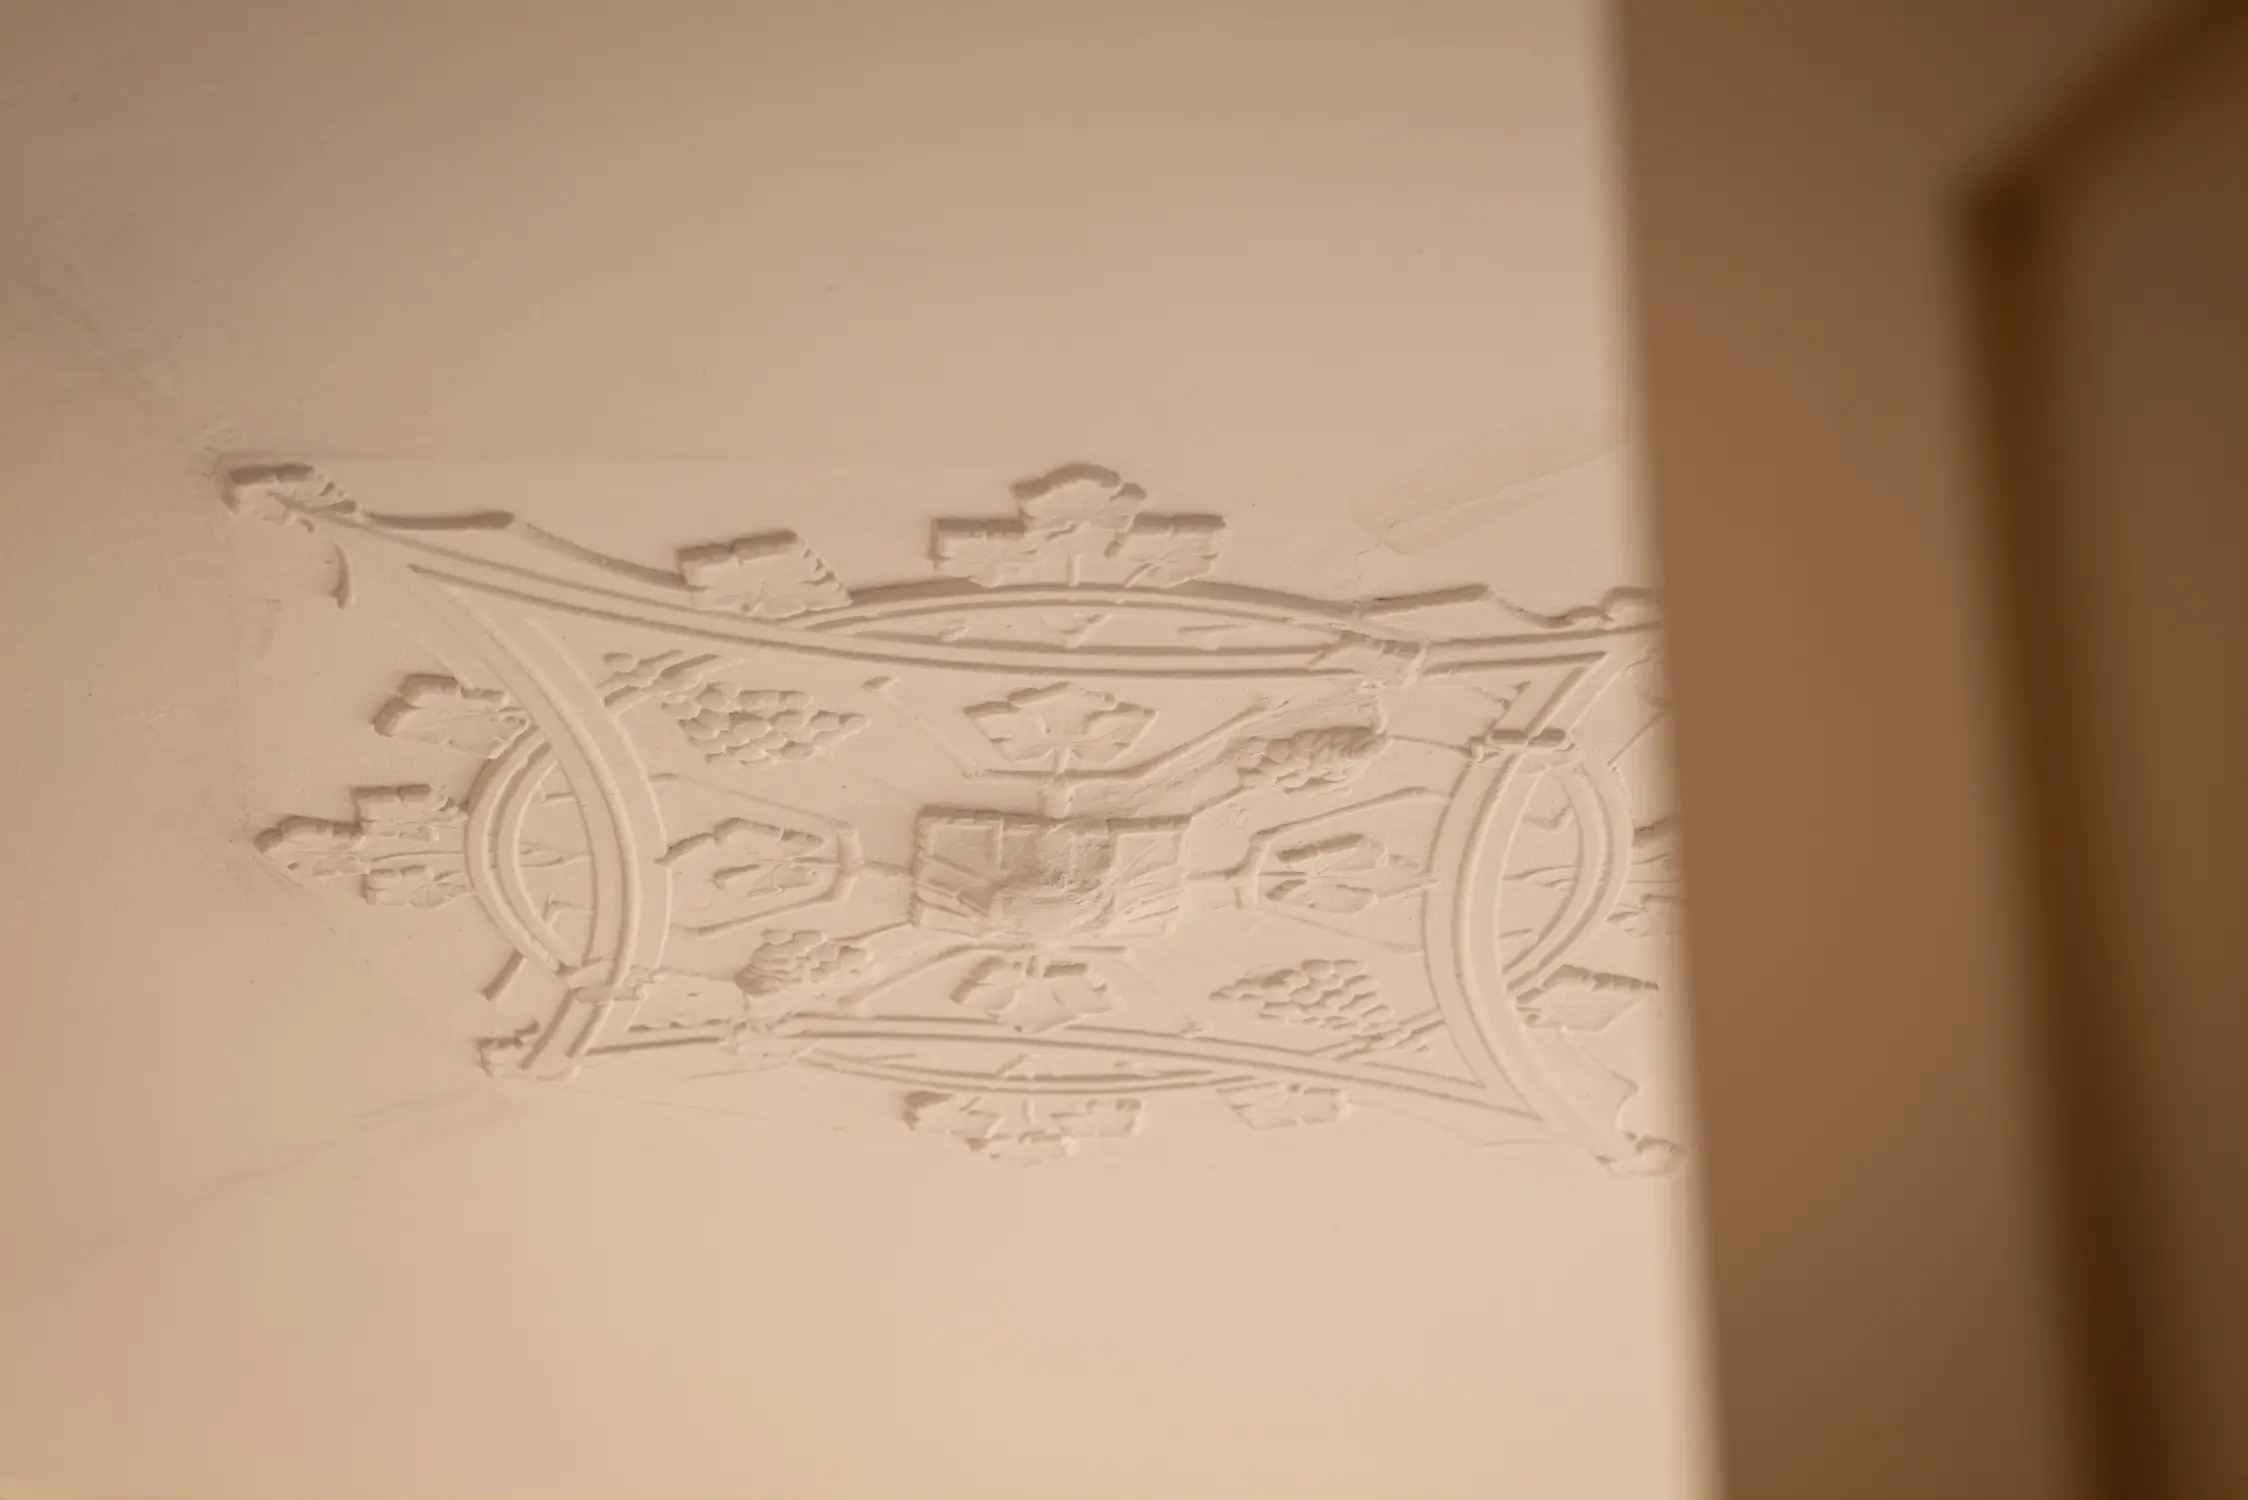
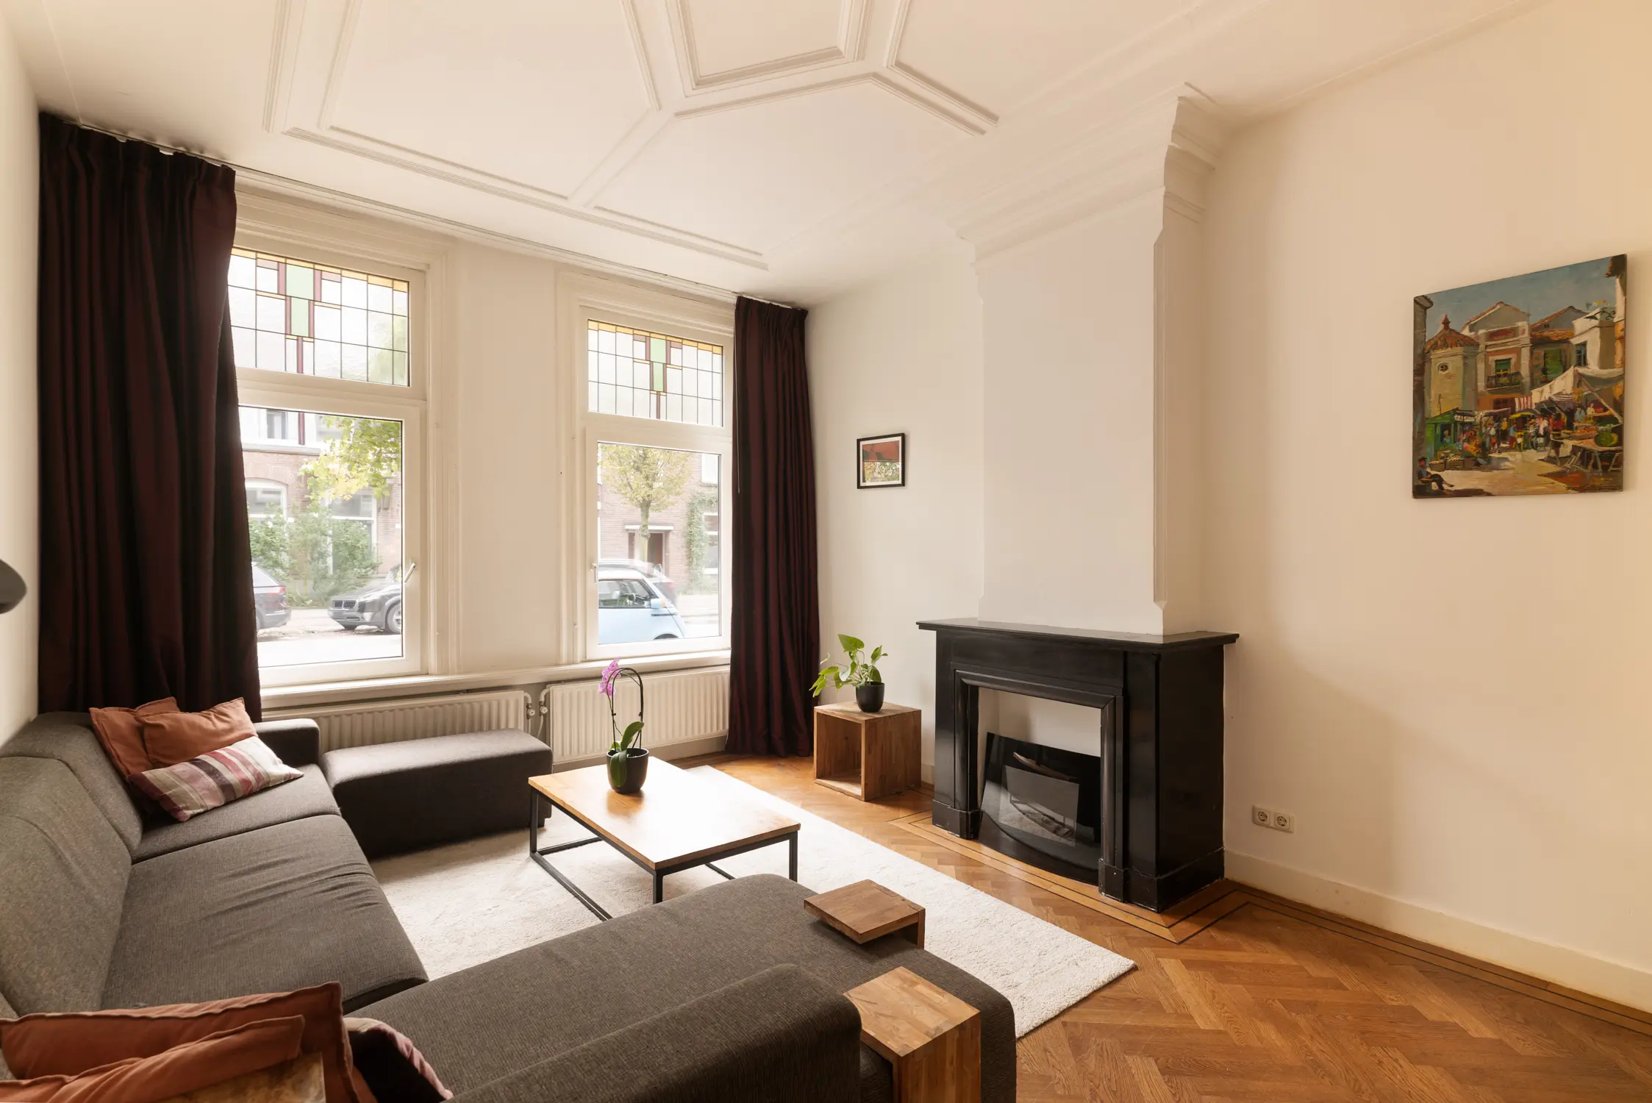
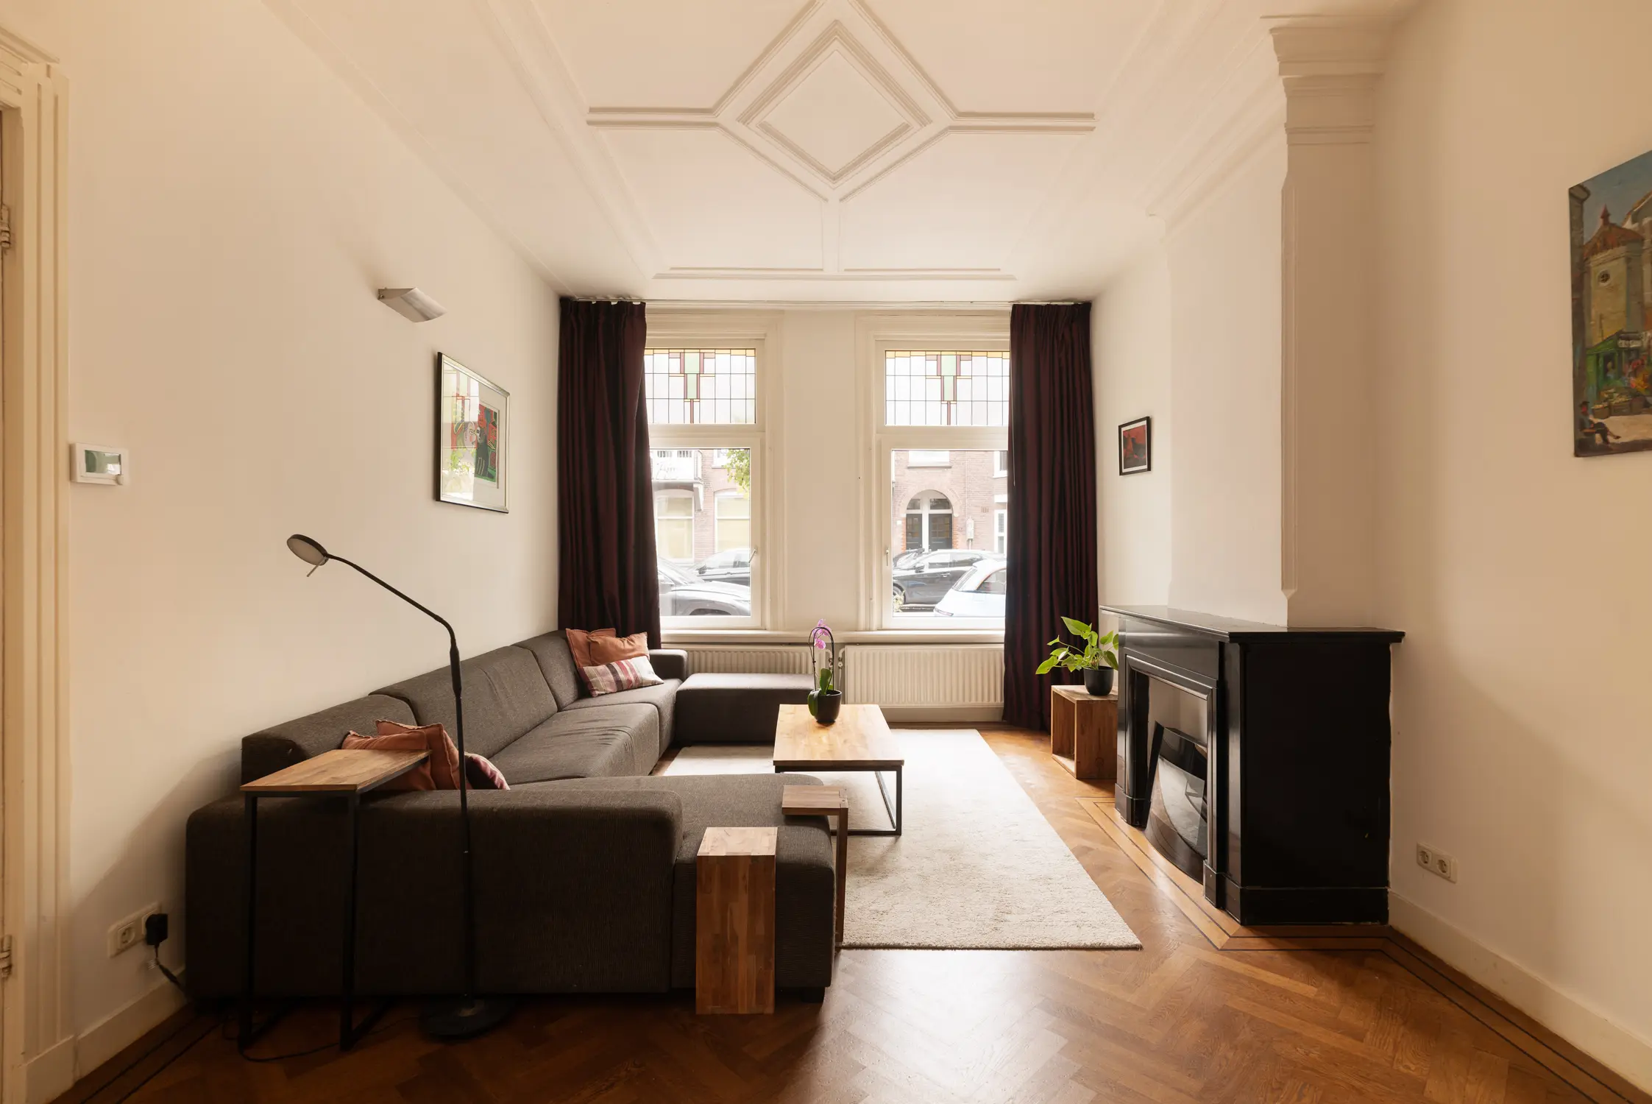
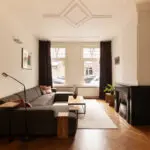
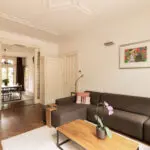
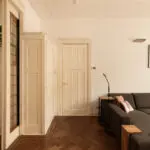
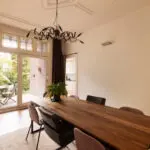
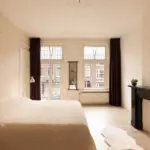
The impressive proportions are immediately apparent. The characteristic en-suite reception rooms together create a living space extending over more than eleven metres, with the original sliding doors providing a natural separation between living, dining, and relaxation areas. High ceilings, authentic period features, a herringbone parquet floor, and large windows combine to create an elegant yet welcoming atmosphere.
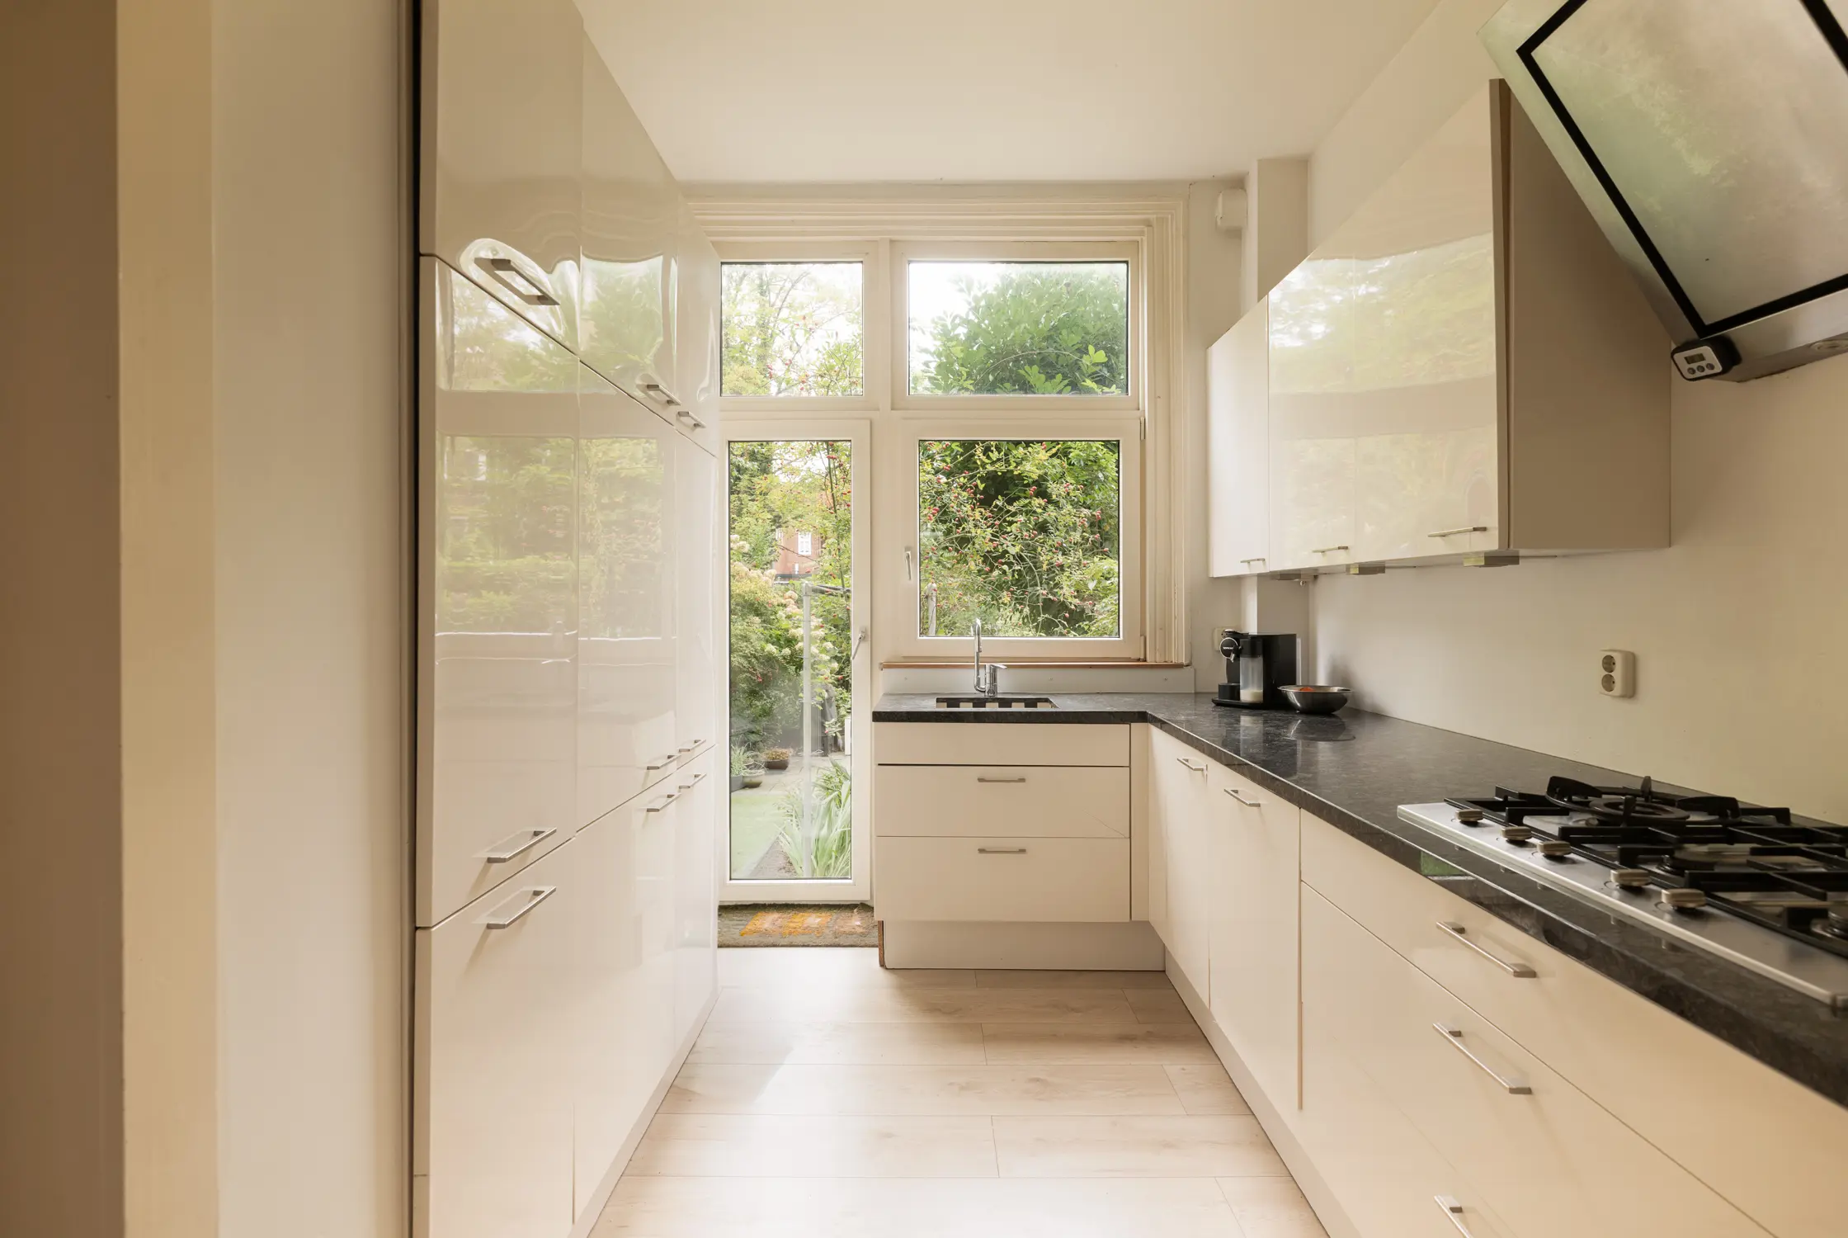
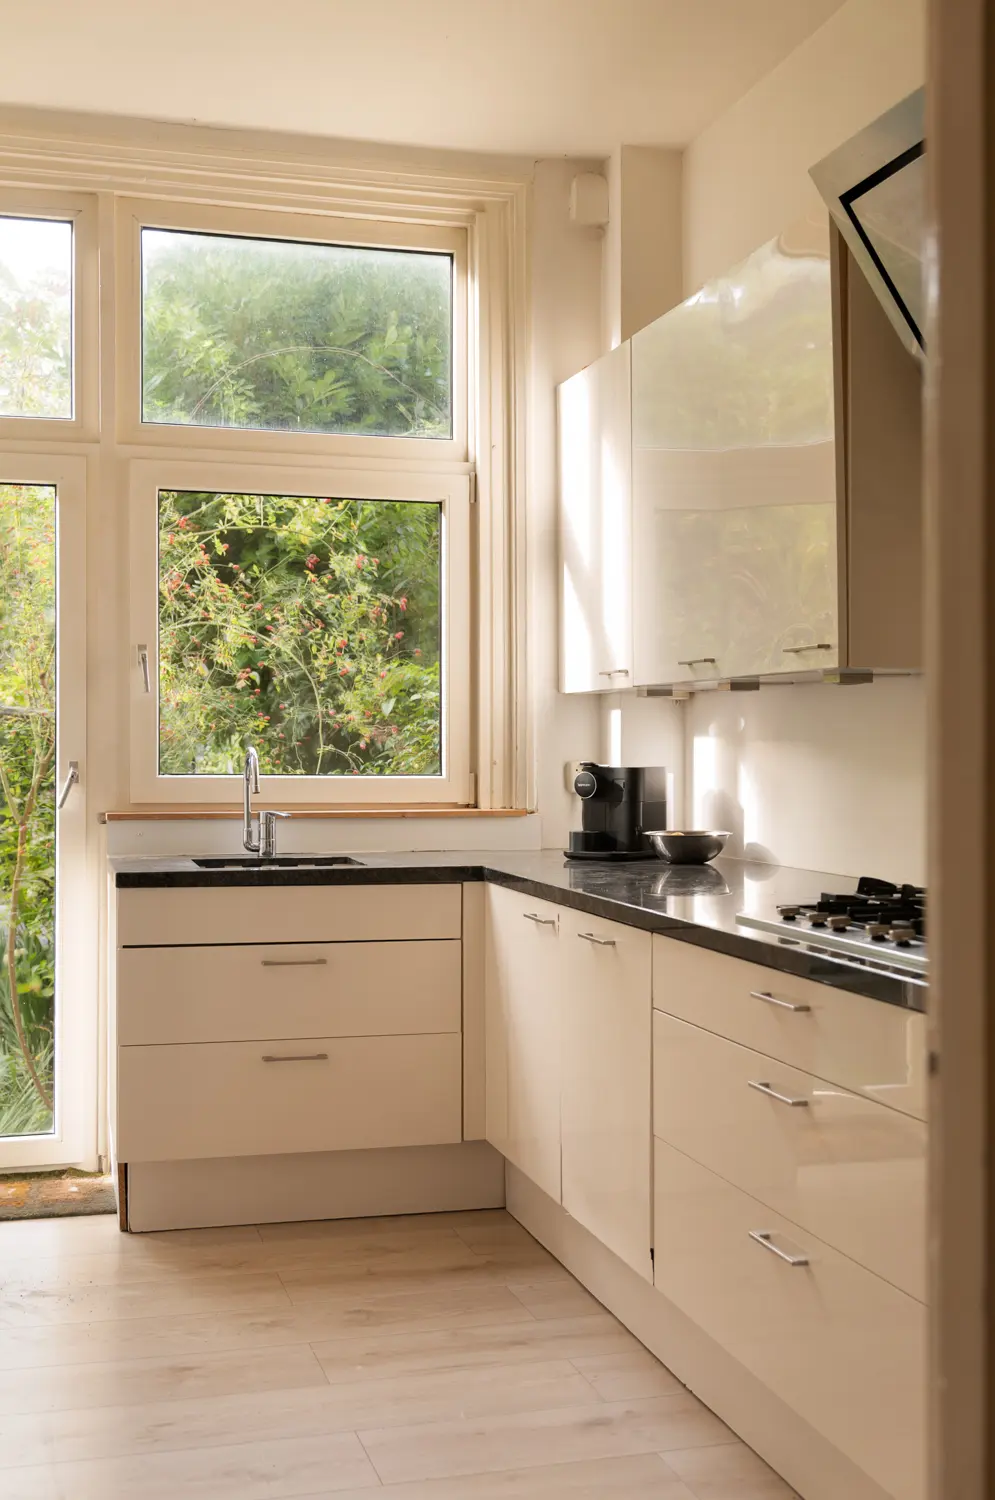
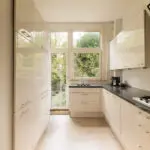
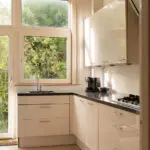
The spacious kitchen is located at the rear of the property and is fitted with various built-in appliances, including a combination microwave oven, fridge-freezer, dishwasher, five-burner gas hob, and hot water boiler. Modern sliding doors provide seamless access from the living area to the garden.
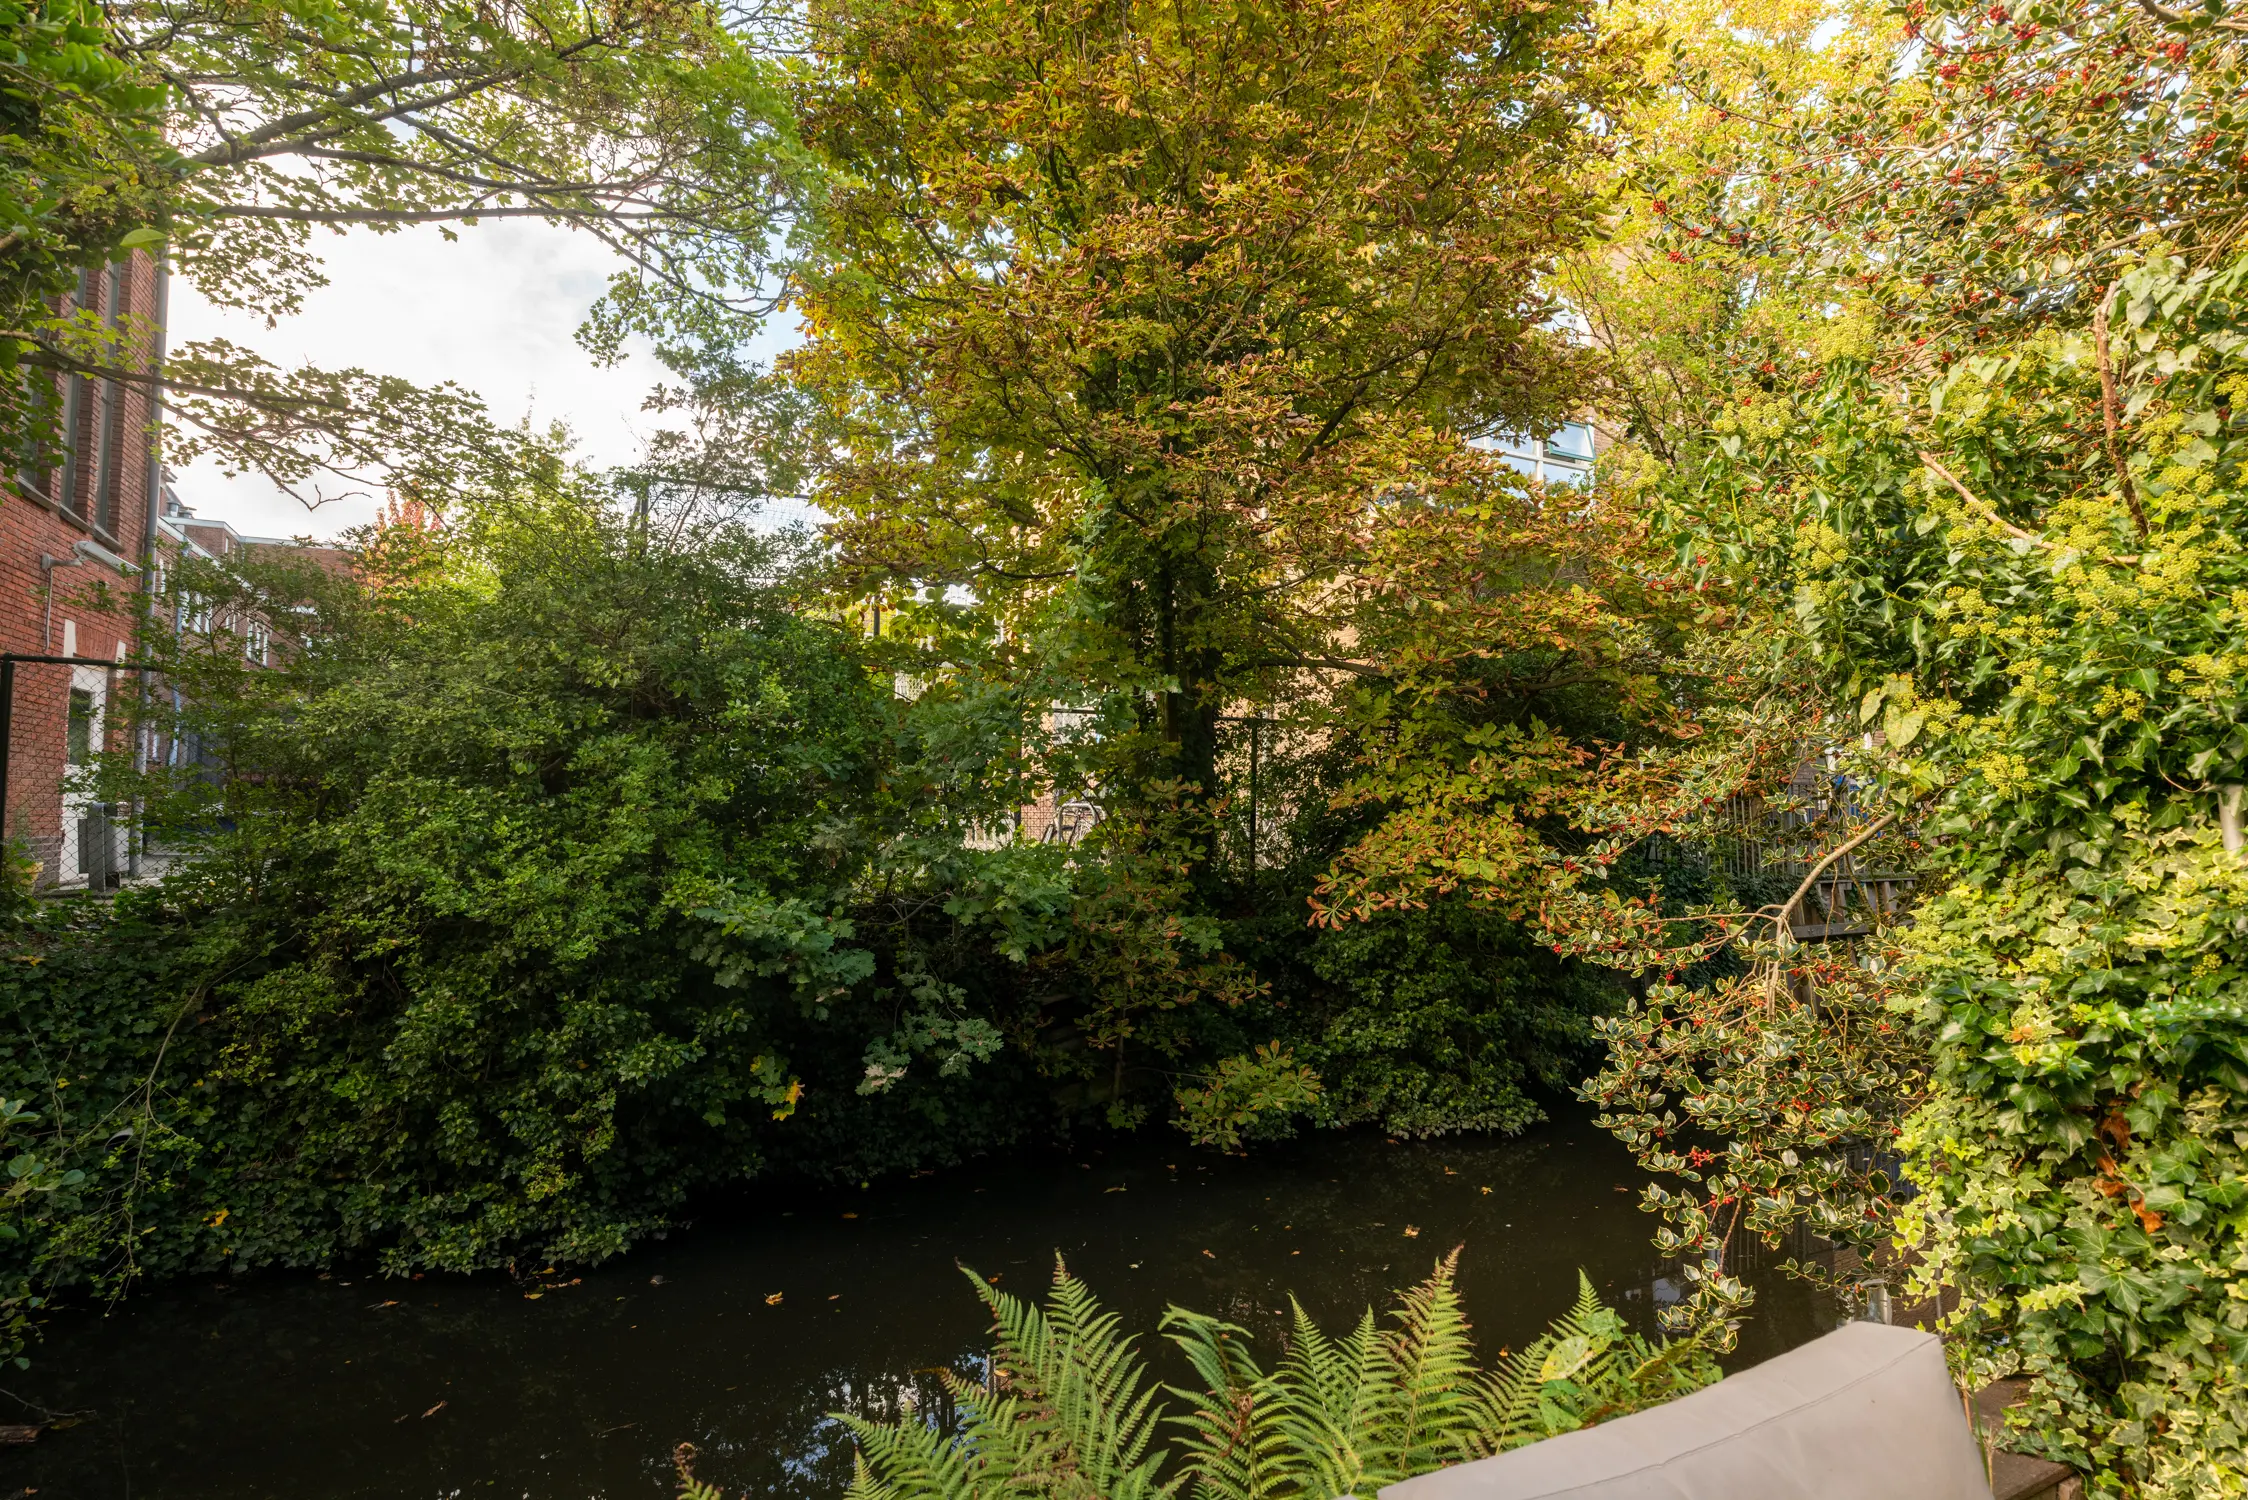
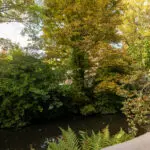
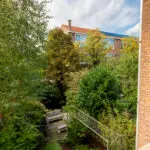
The rear garden is undoubtedly one of the property's greatest assets. Offering approximately 68 m² of outdoor space directly on the waters of the Molenwetering canal, it combines privacy, greenery, and a remarkable sense of openness. A rare setting within Amsterdam's Ring Road.
First Floor
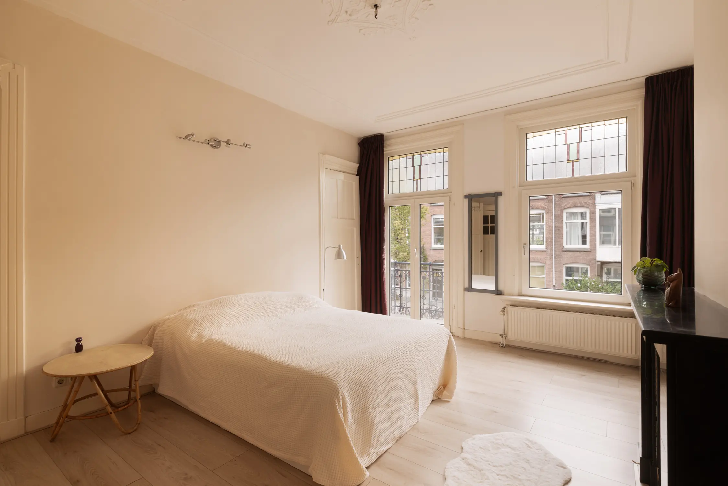
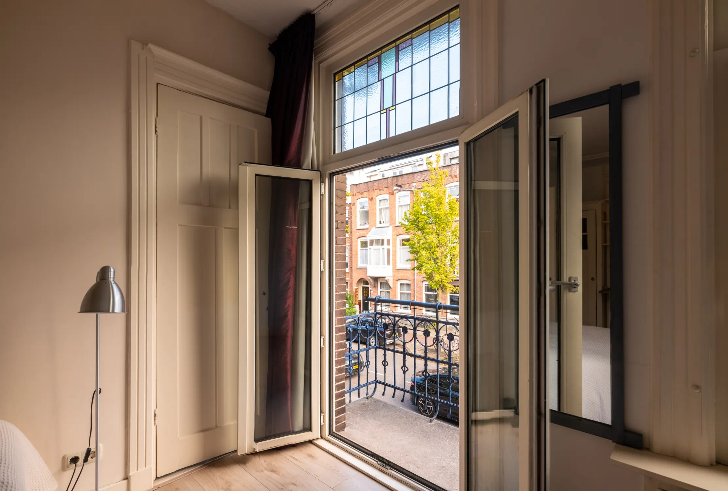
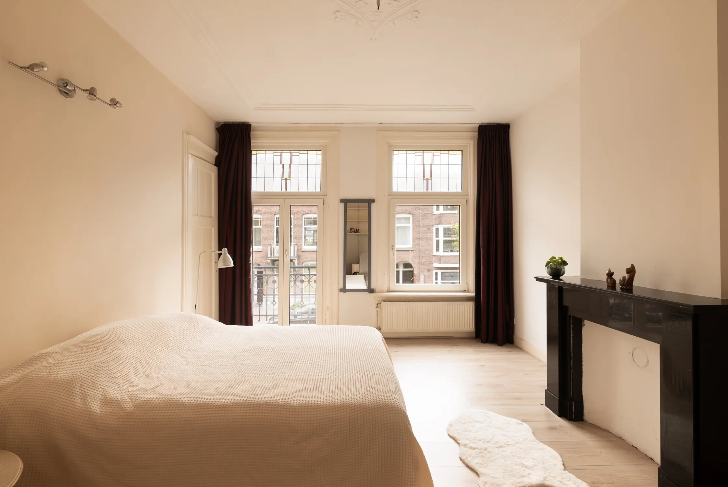
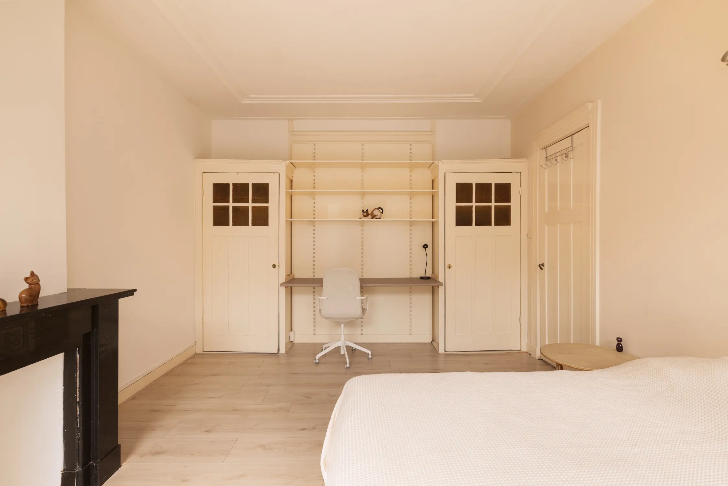
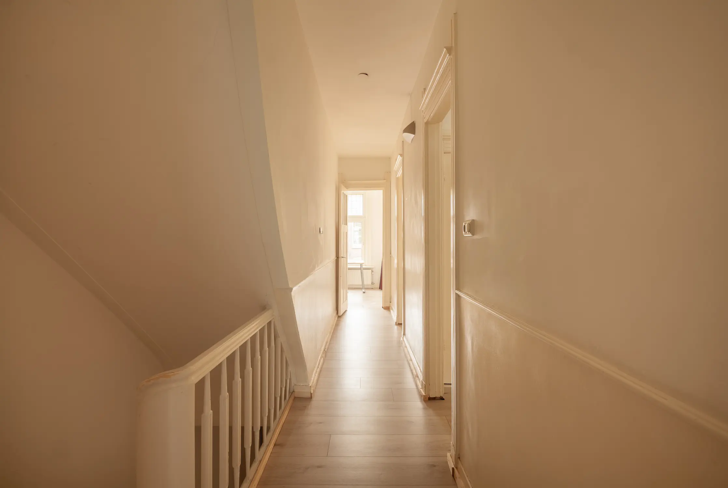
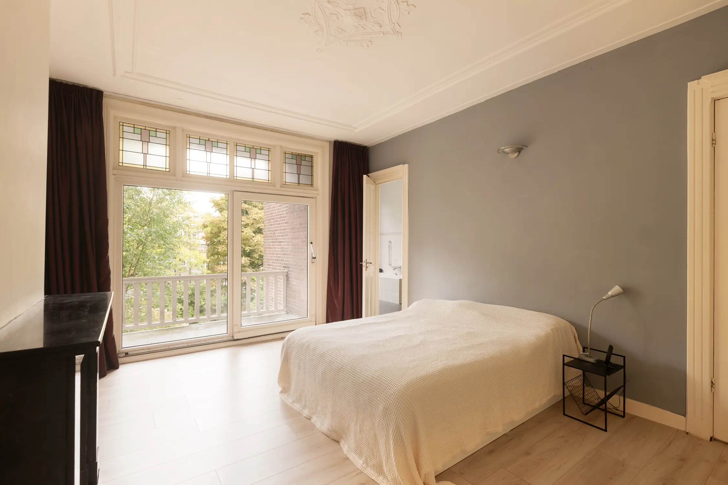
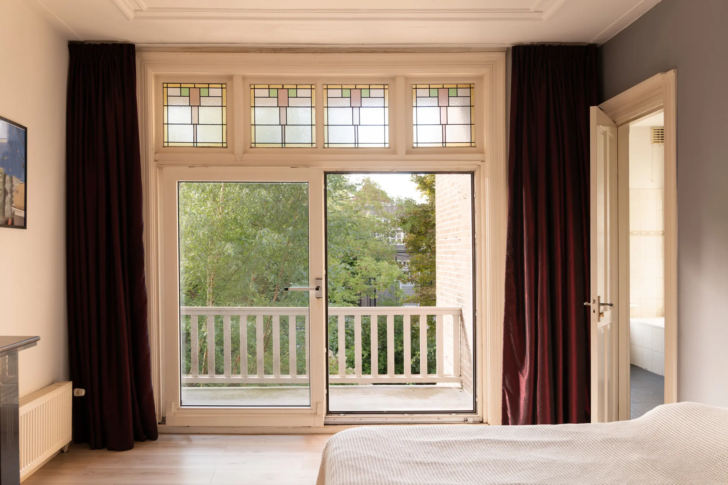
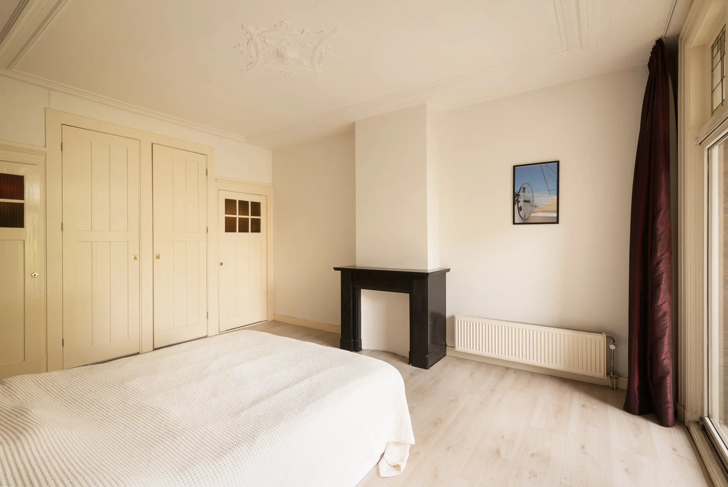
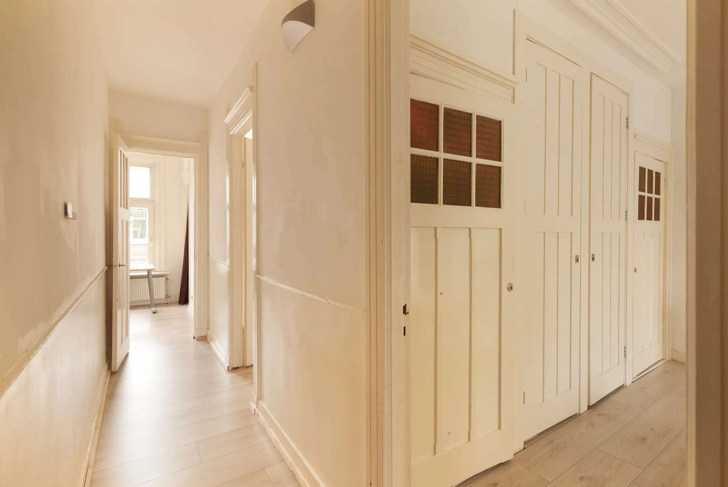
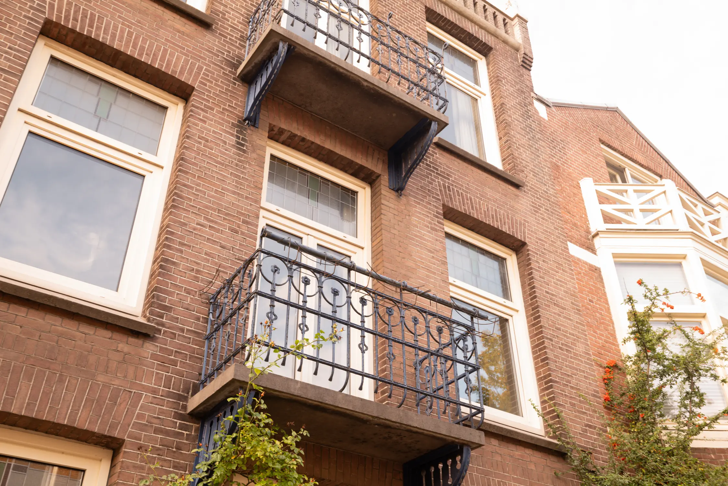
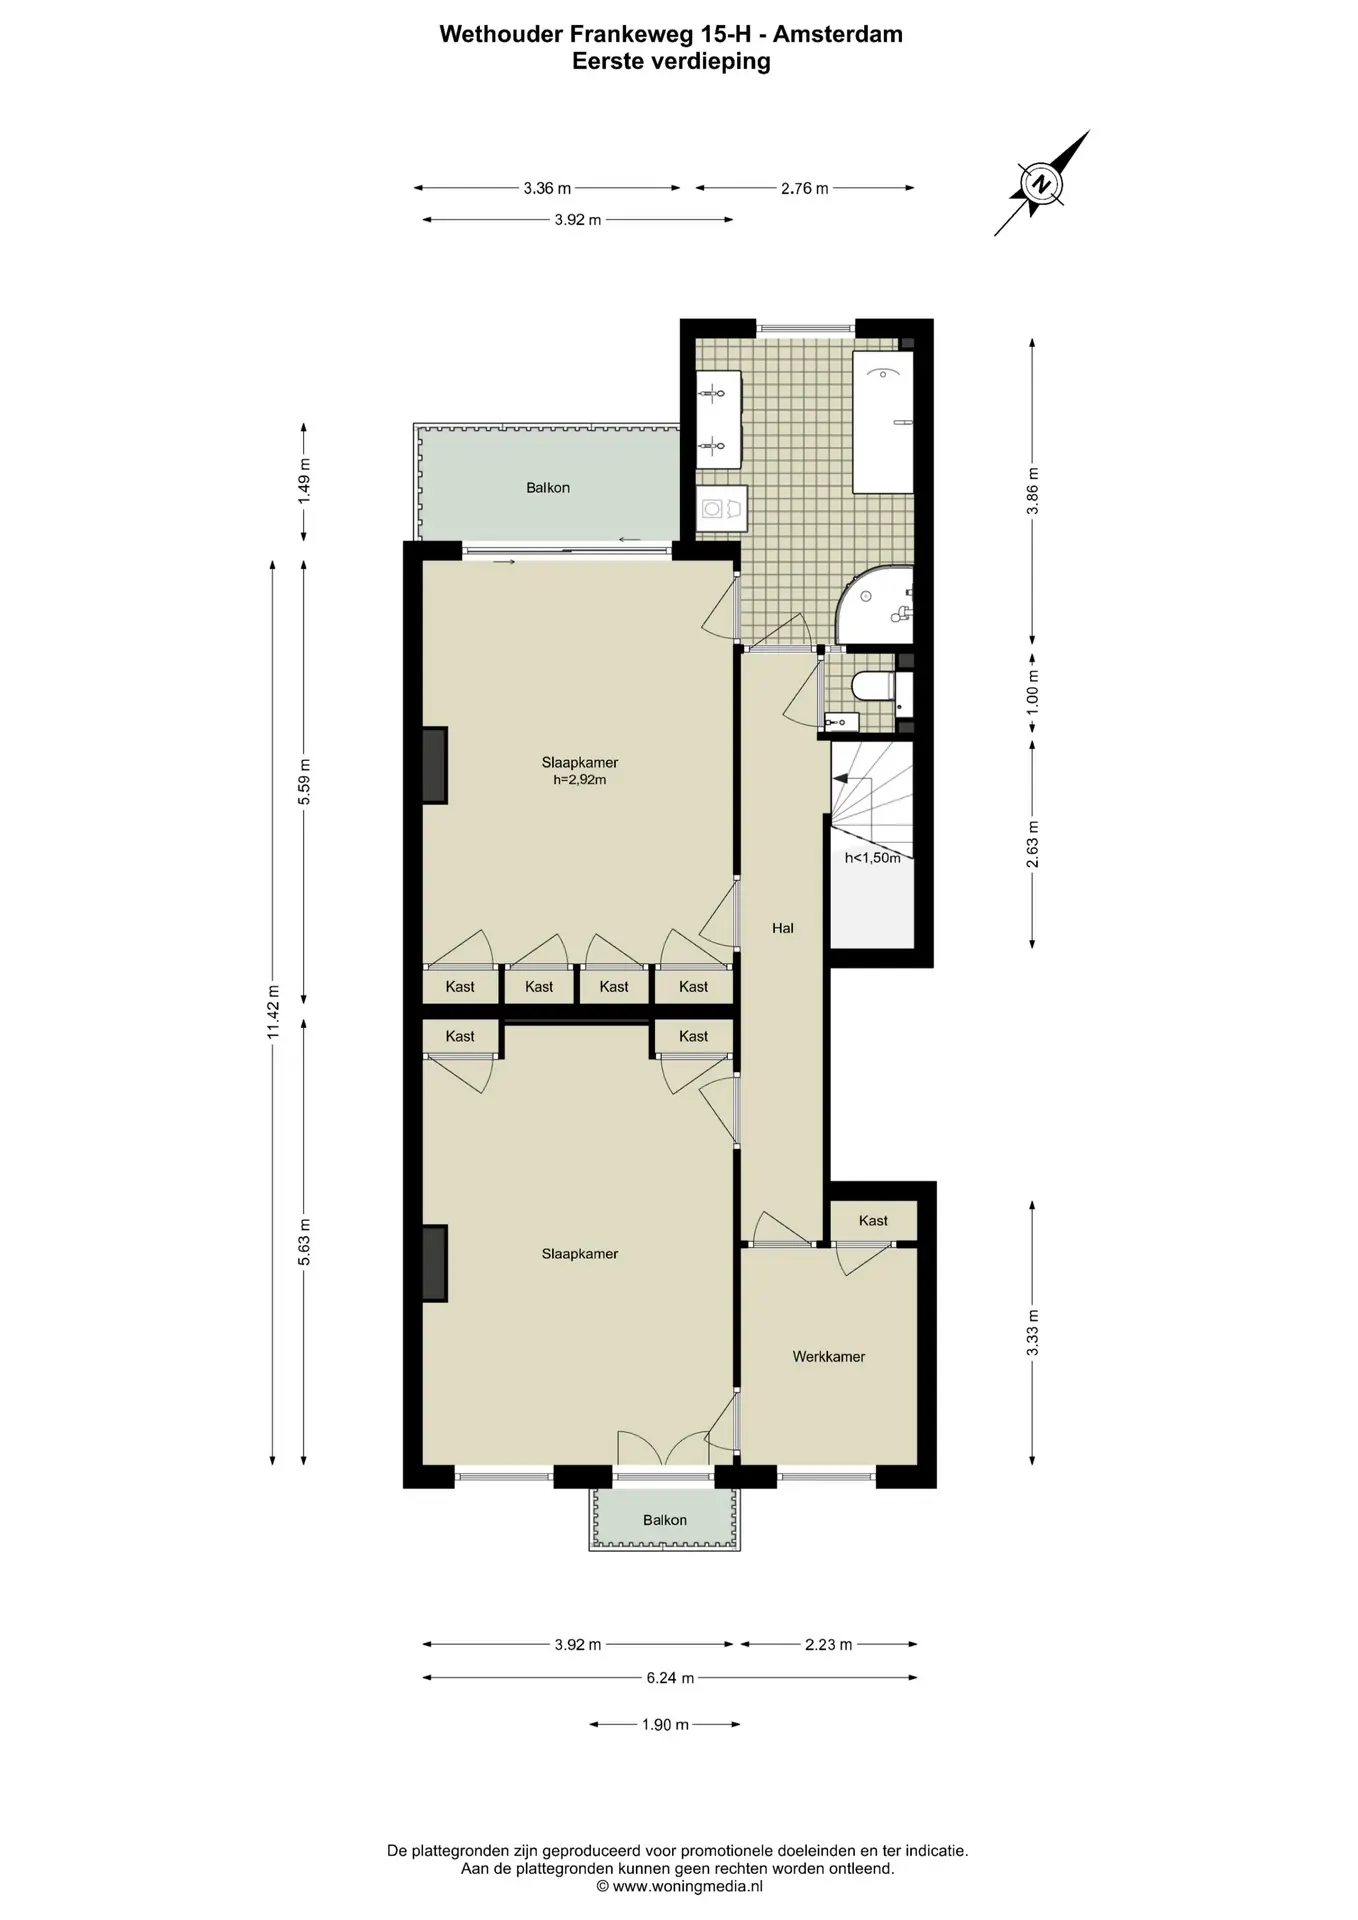
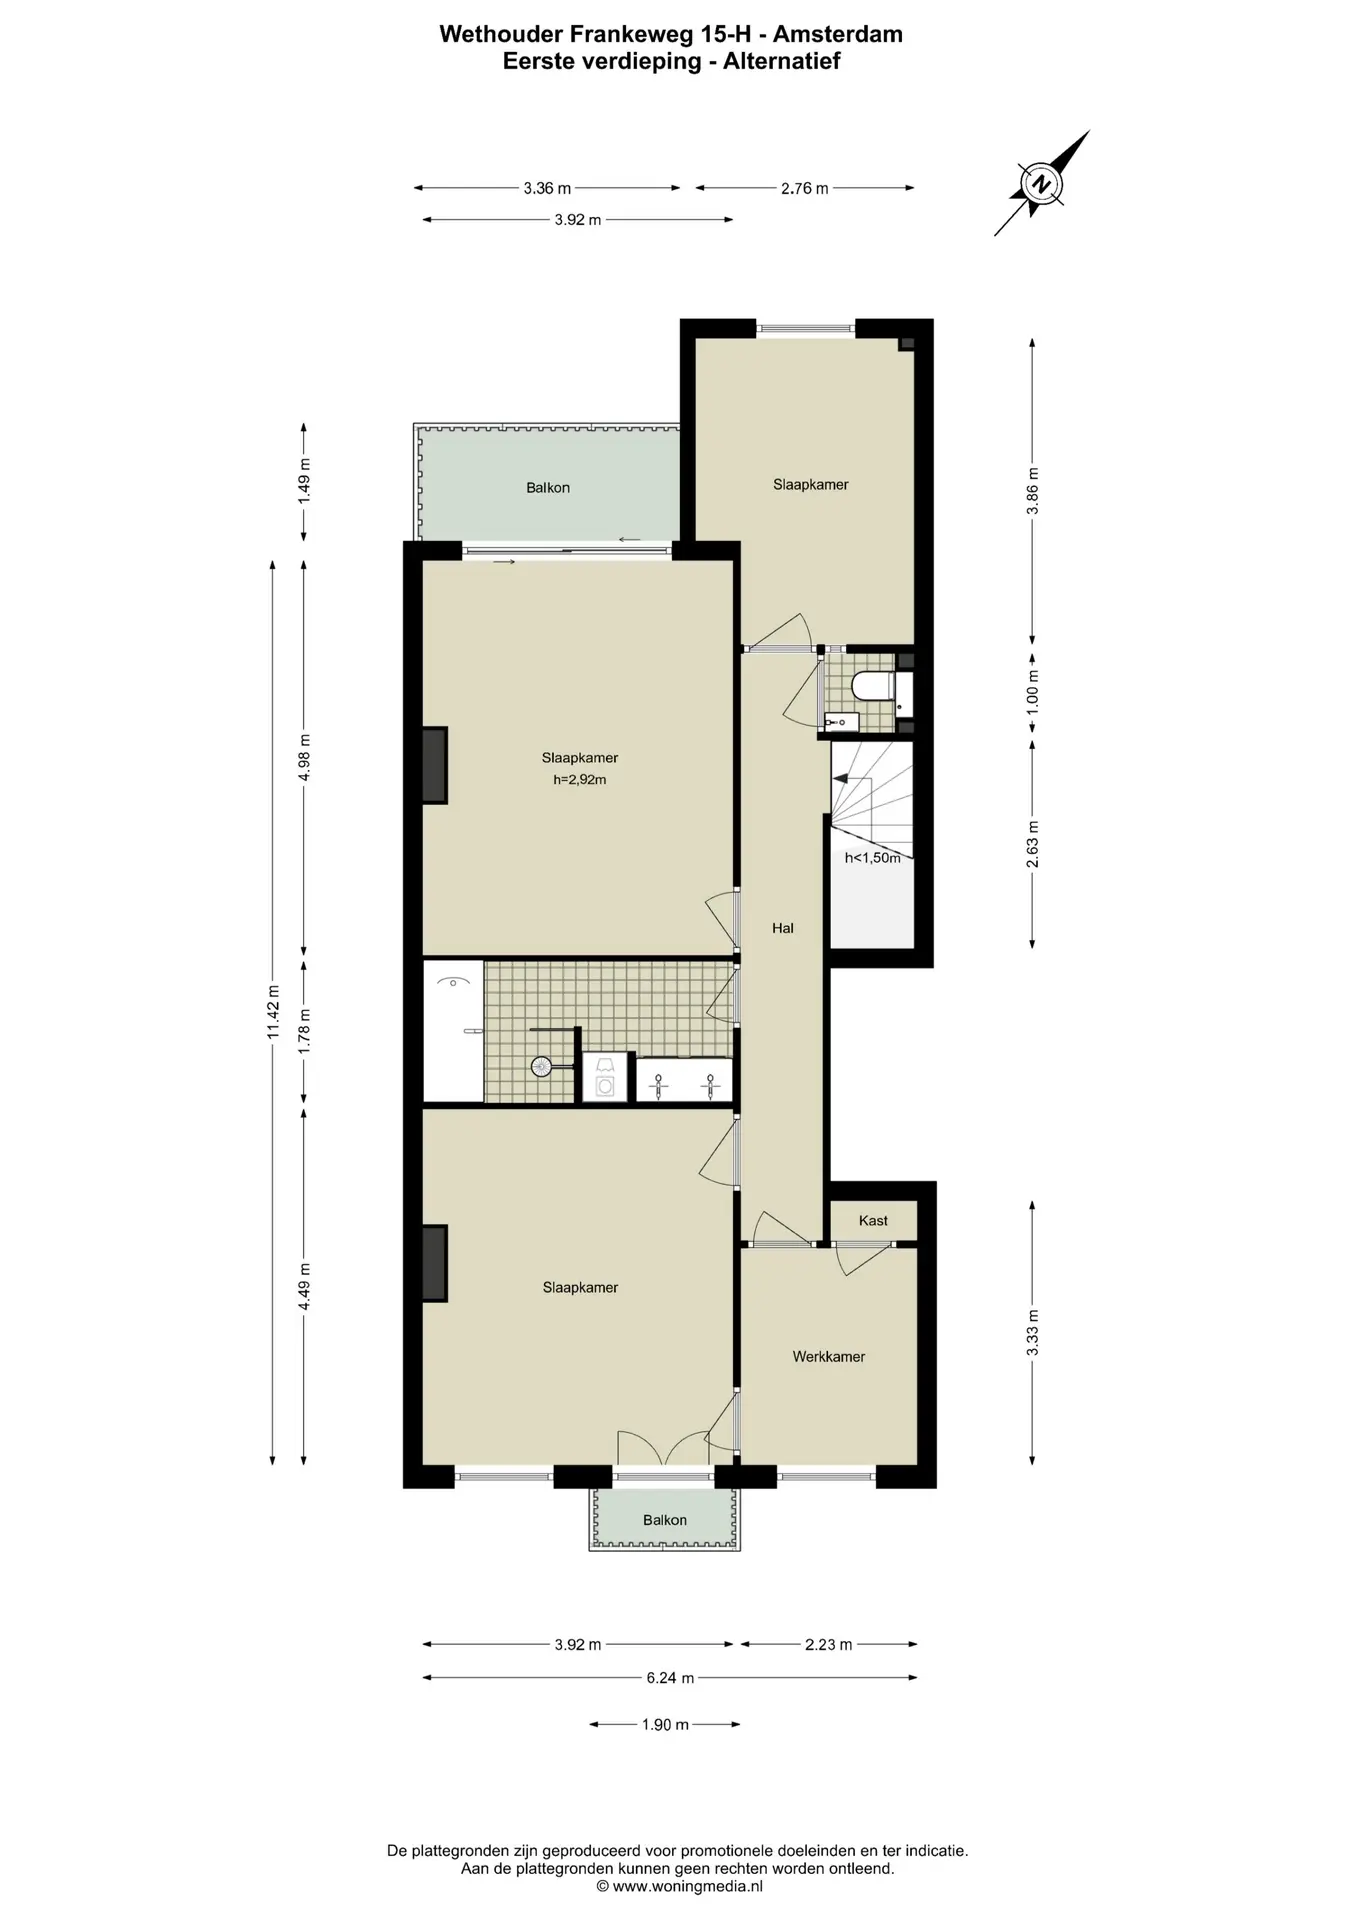
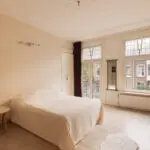
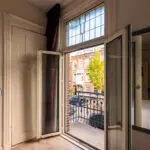
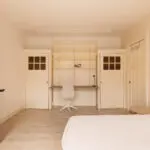
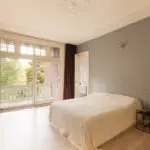
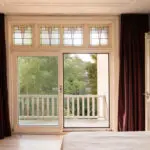
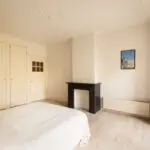
The generous dimensions continue on this level. Spacious bedrooms are situated at both the front and rear of the property, each with access to balconies.
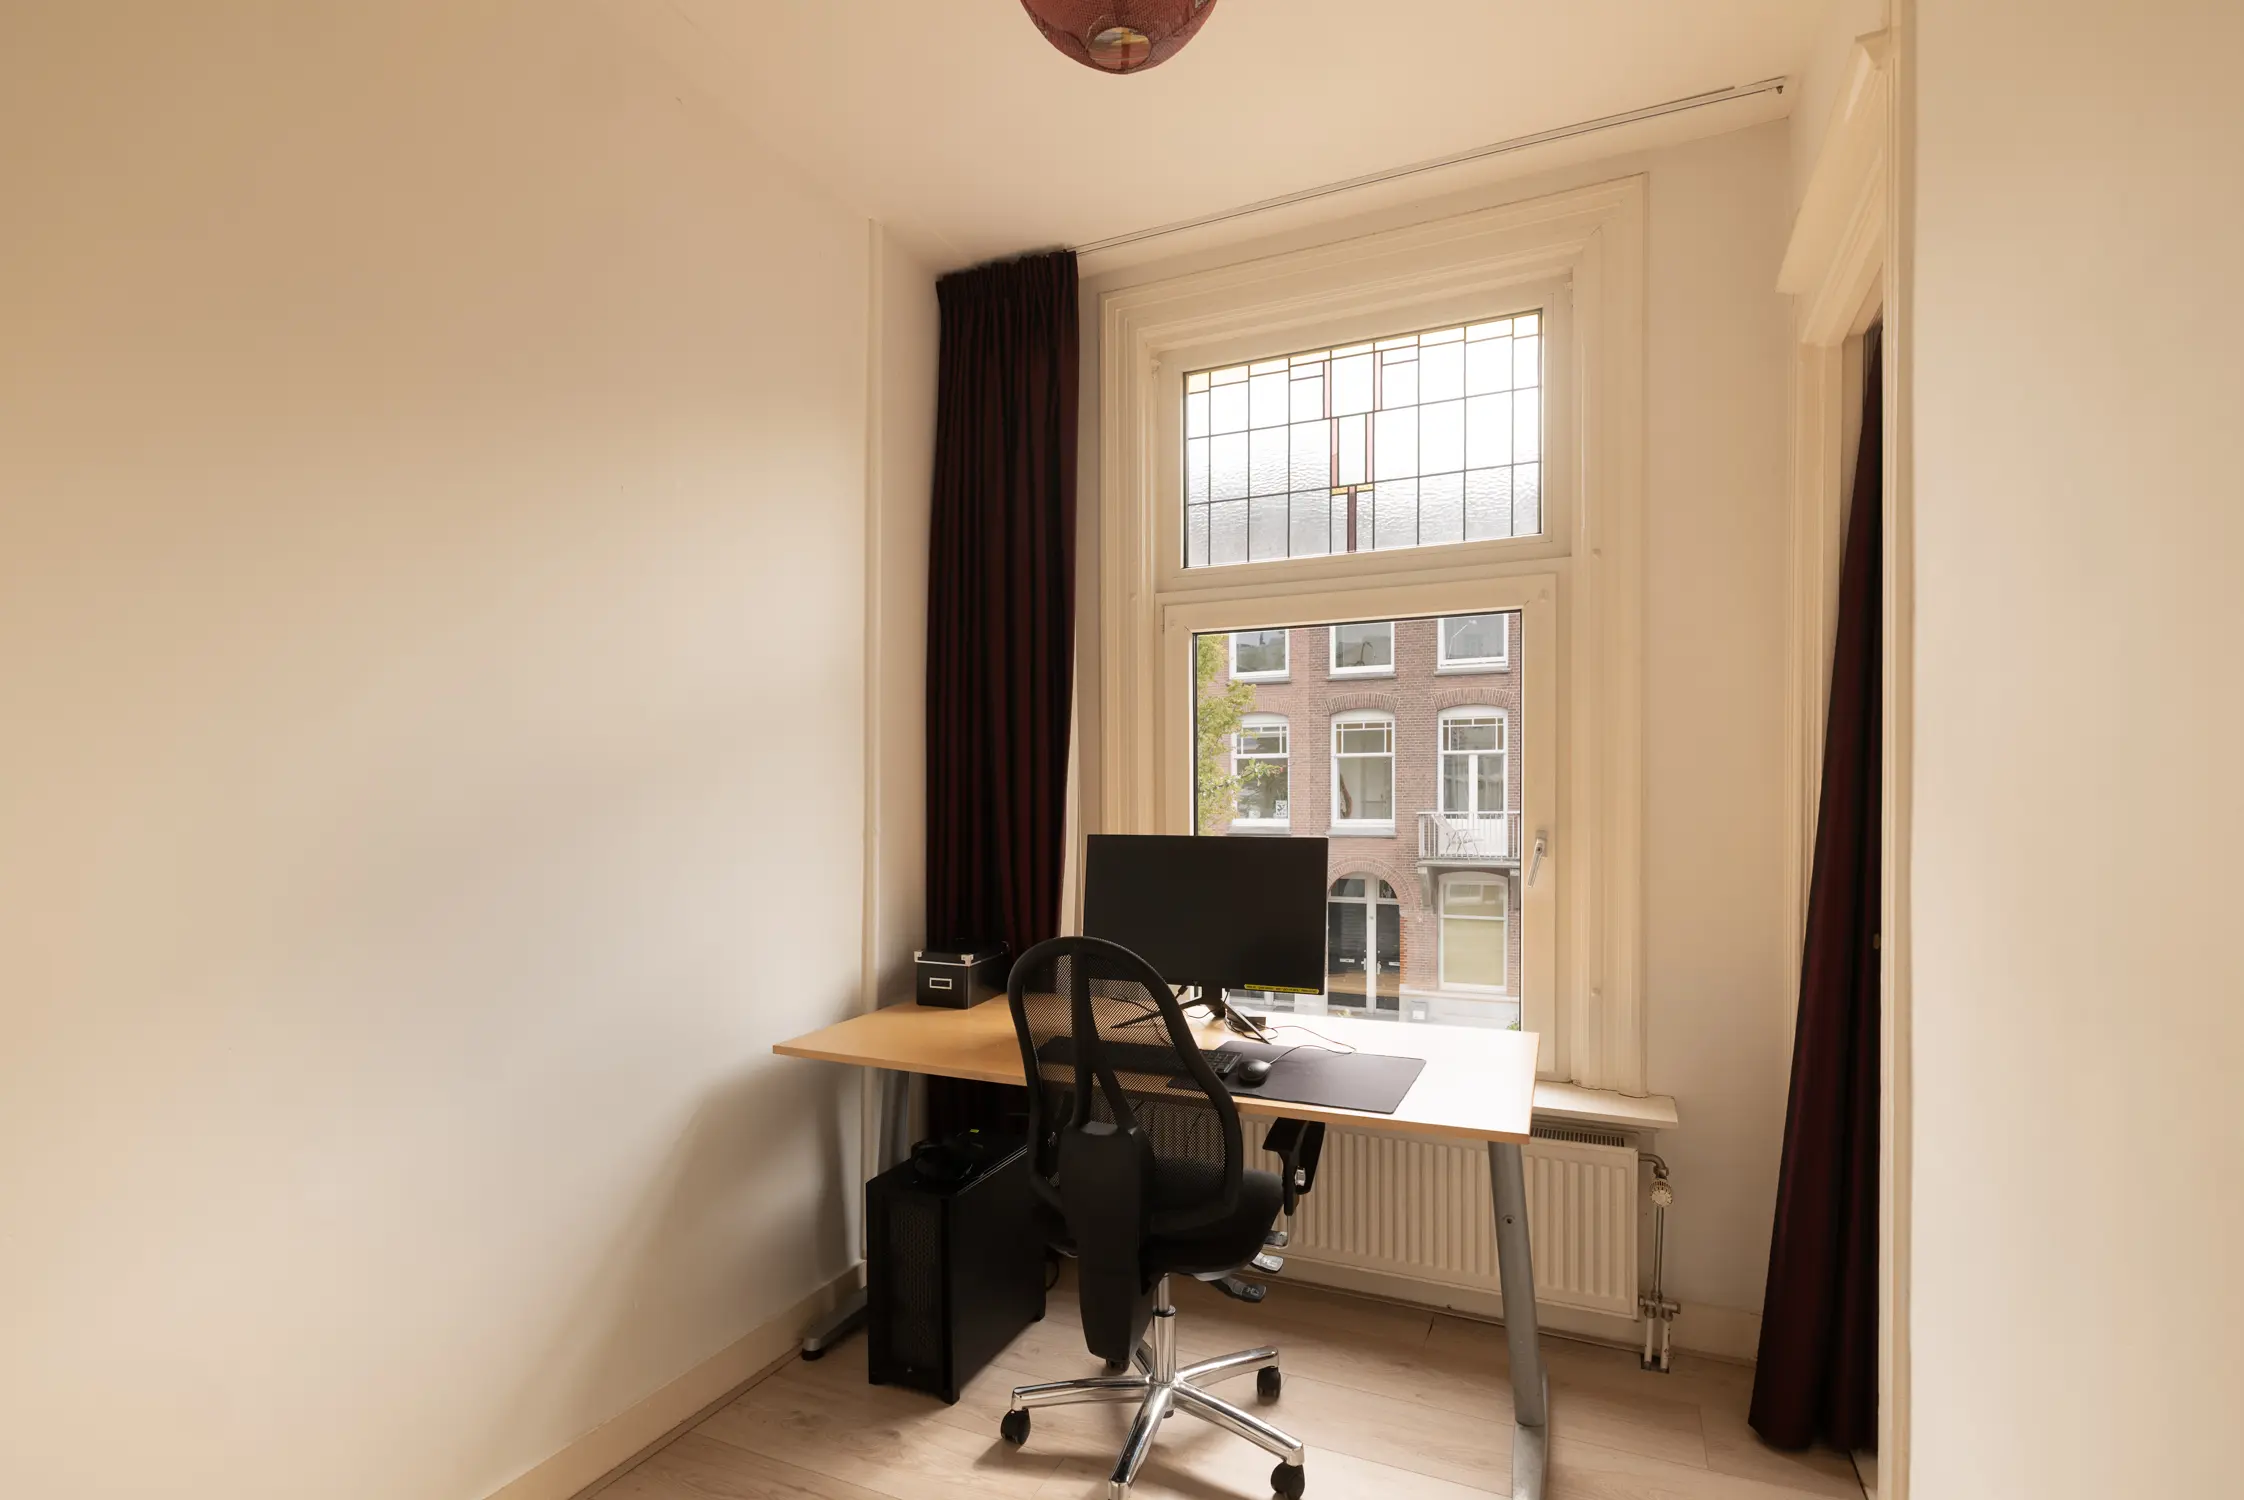
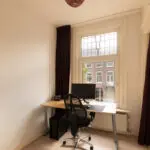
In addition, there is a separate side room, ideal as a home office, nursery, guest room, or study. Thanks to the practical layout, a fourth bedroom can be created relatively easily.
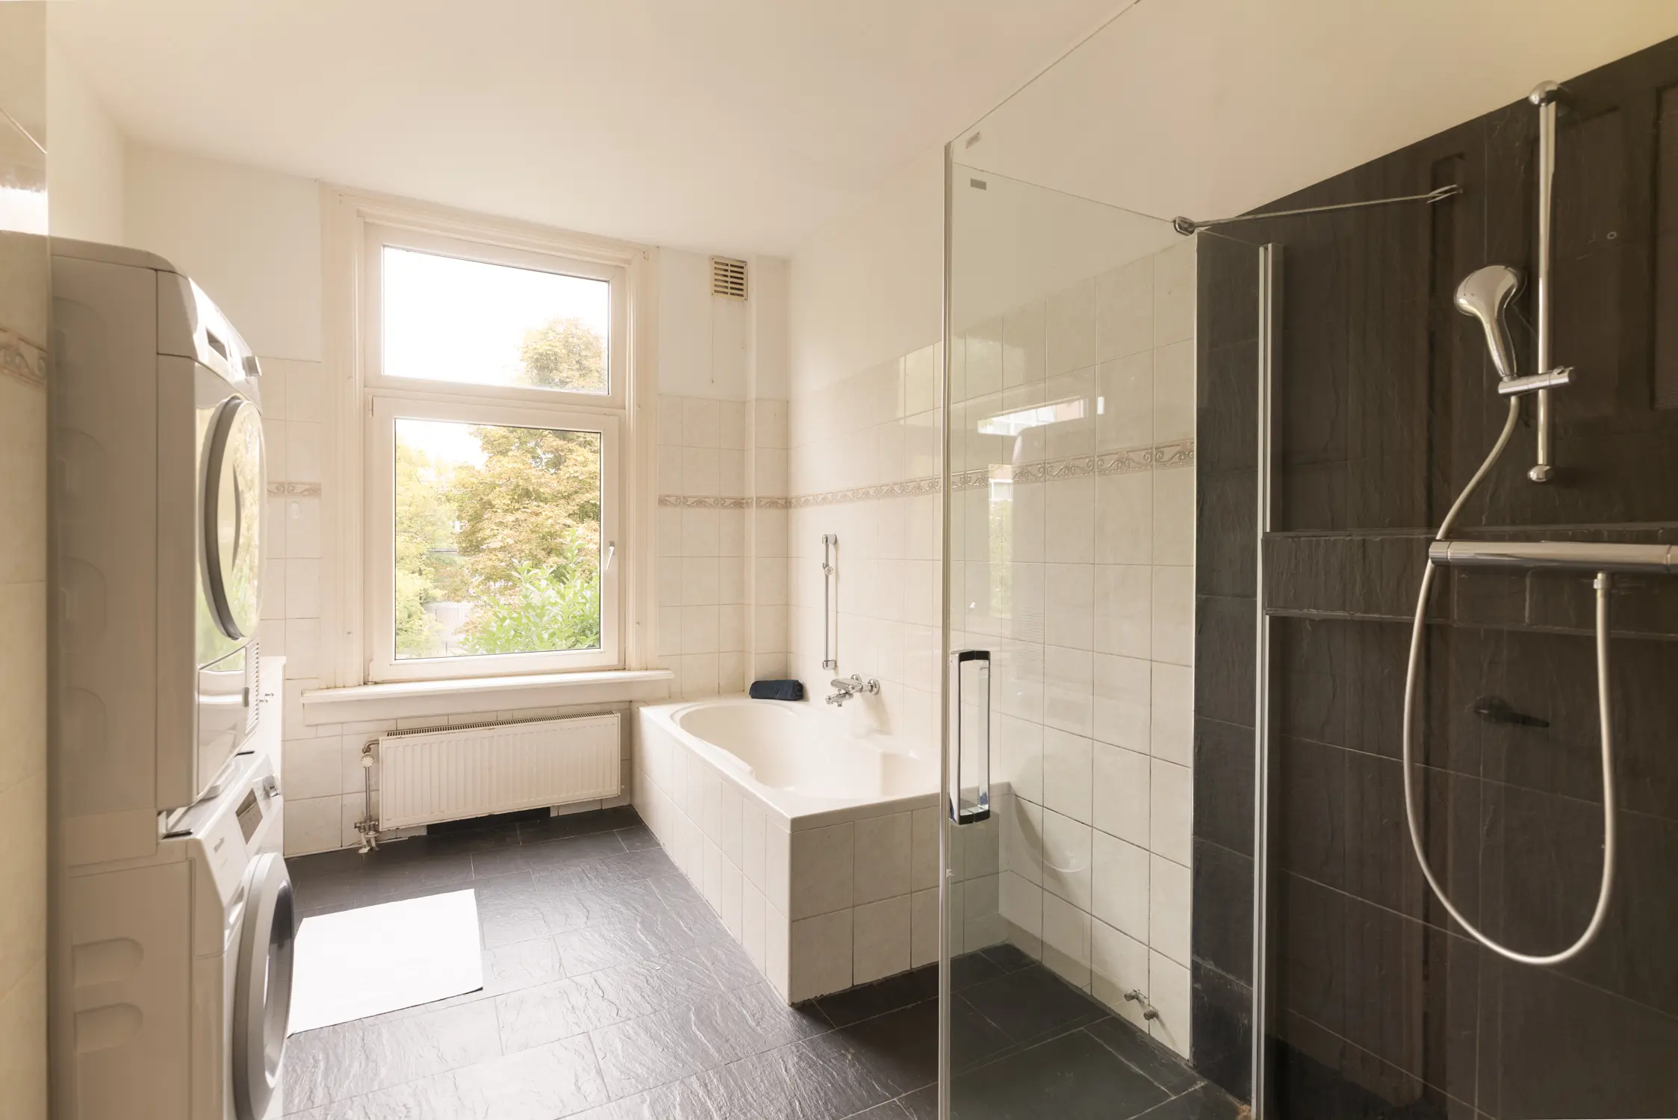
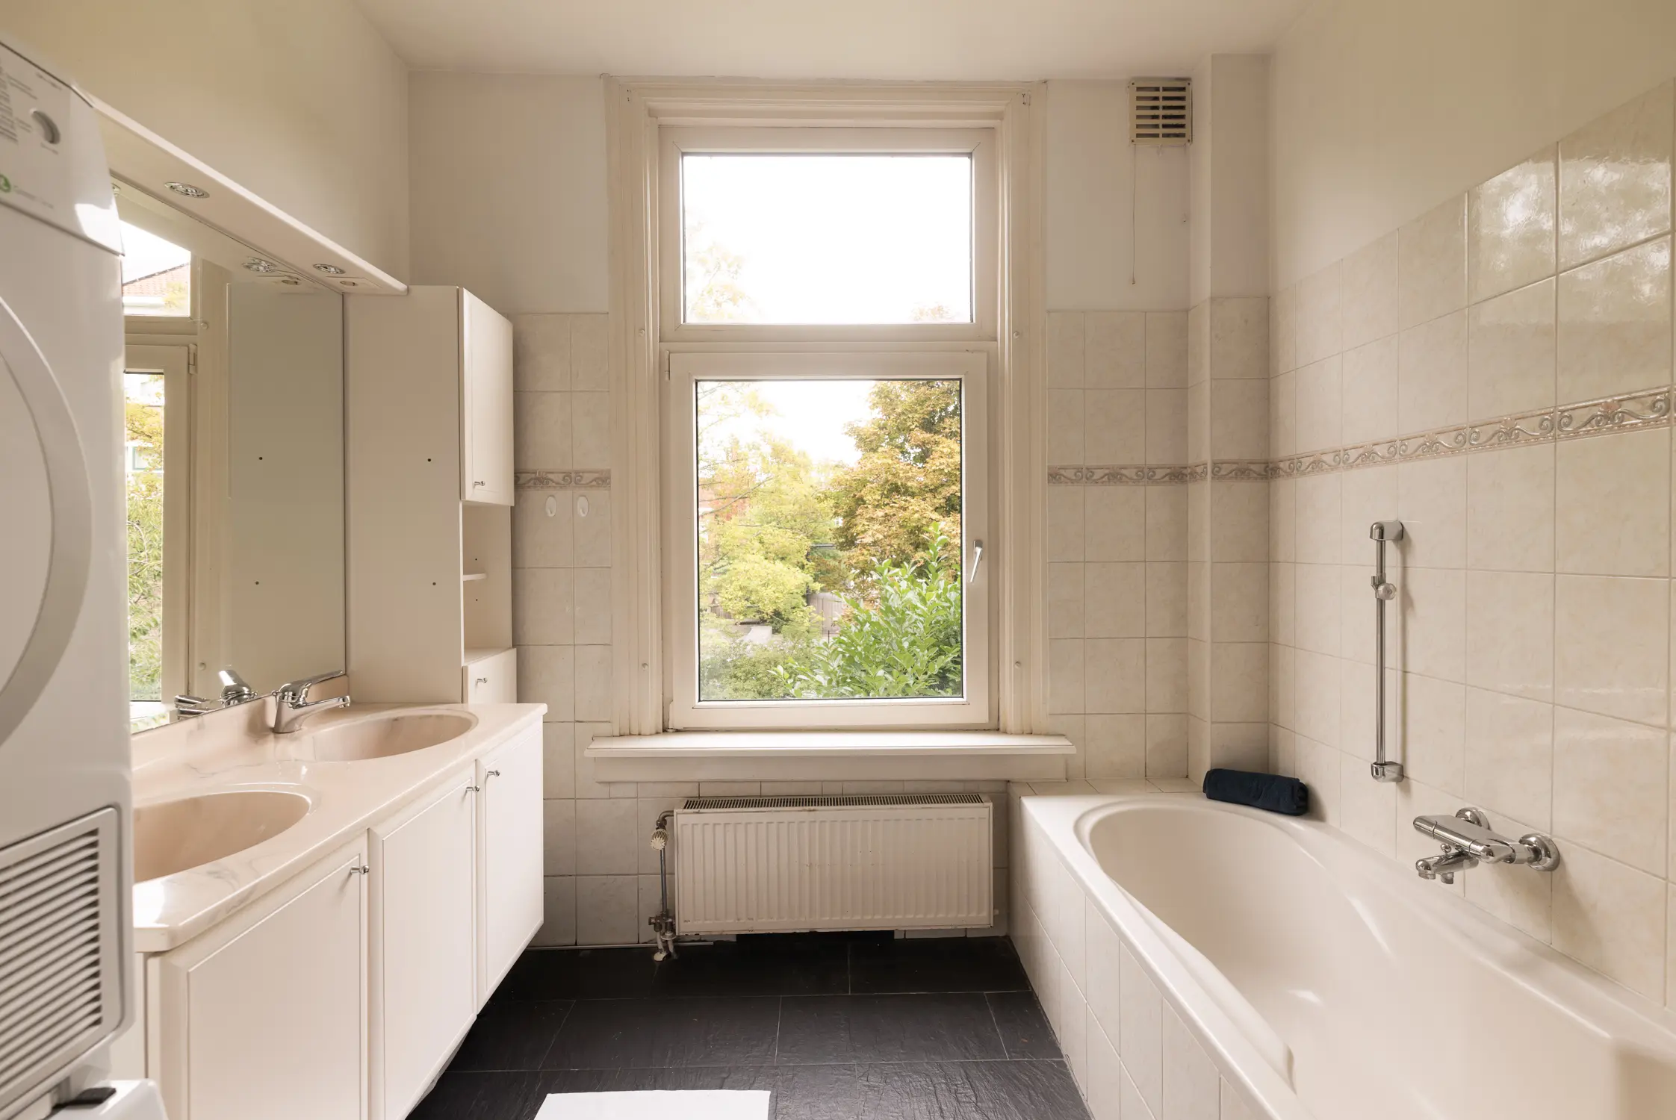
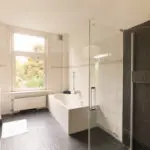
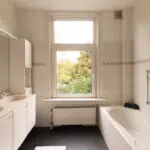
The spacious bathroom is fitted with a bathtub, separate shower, double washbasin, and bidet. This floor also features a separate toilet and connections for a washing machine and dryer.
The property currently offers three full-sized bedrooms, while the layout provides excellent flexibility for larger families or buyers requiring additional workspace.
Basement
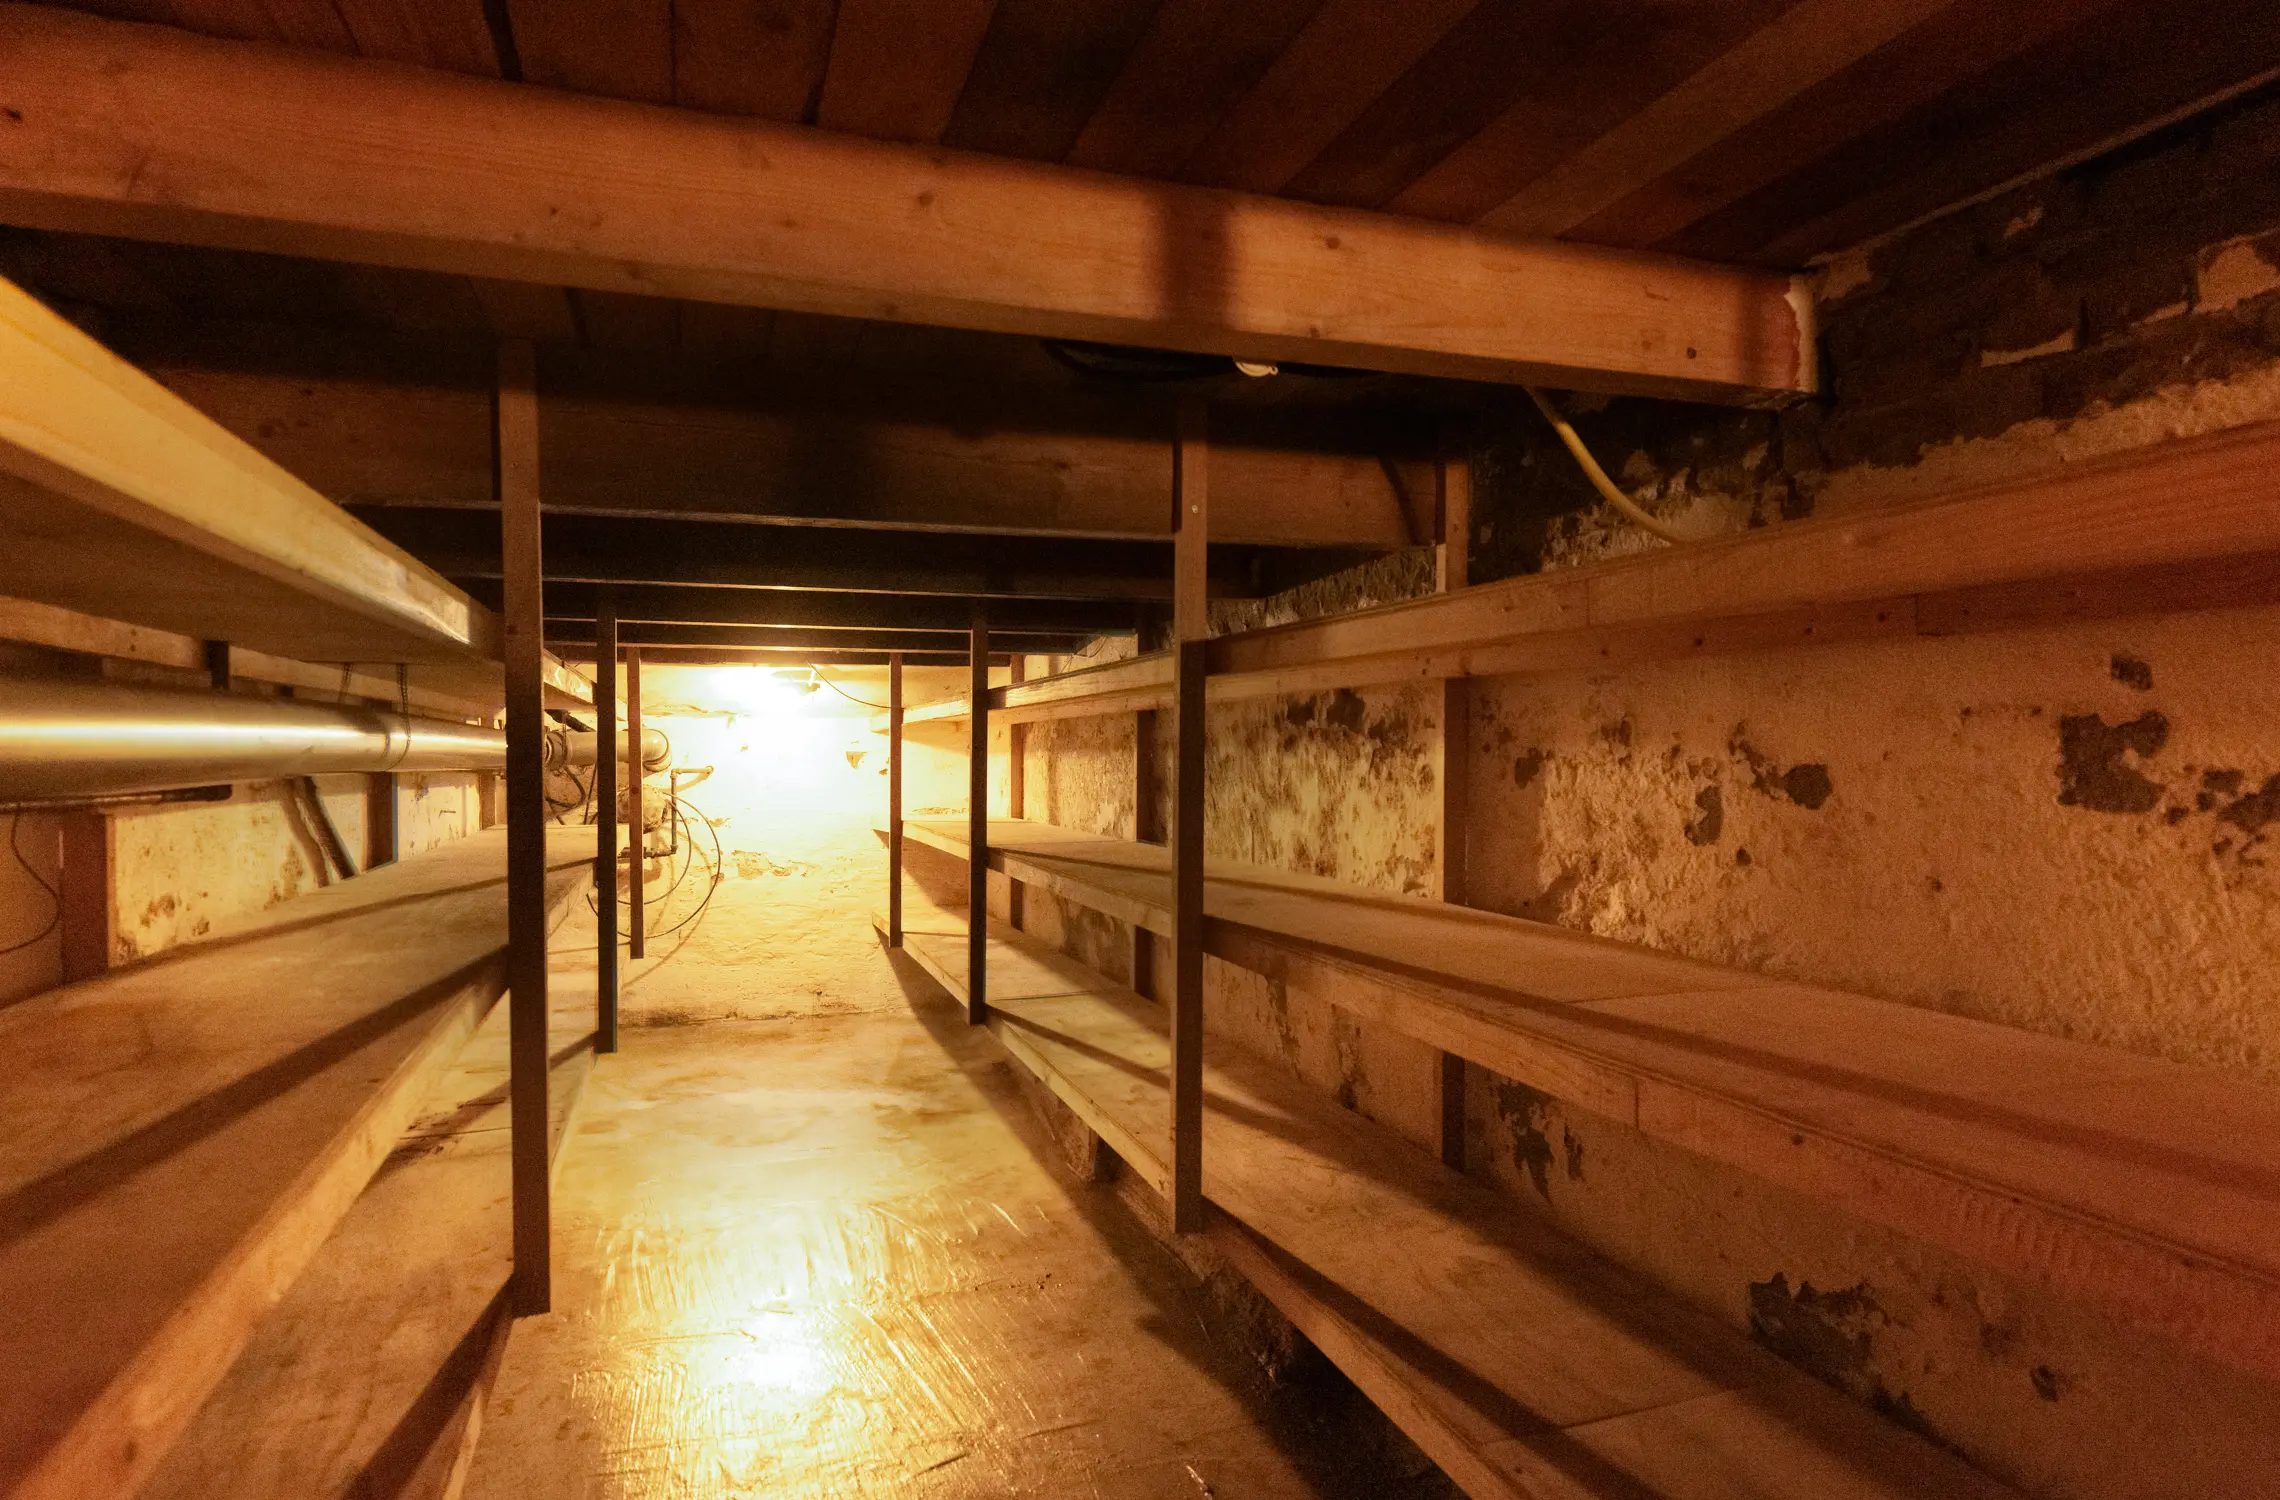
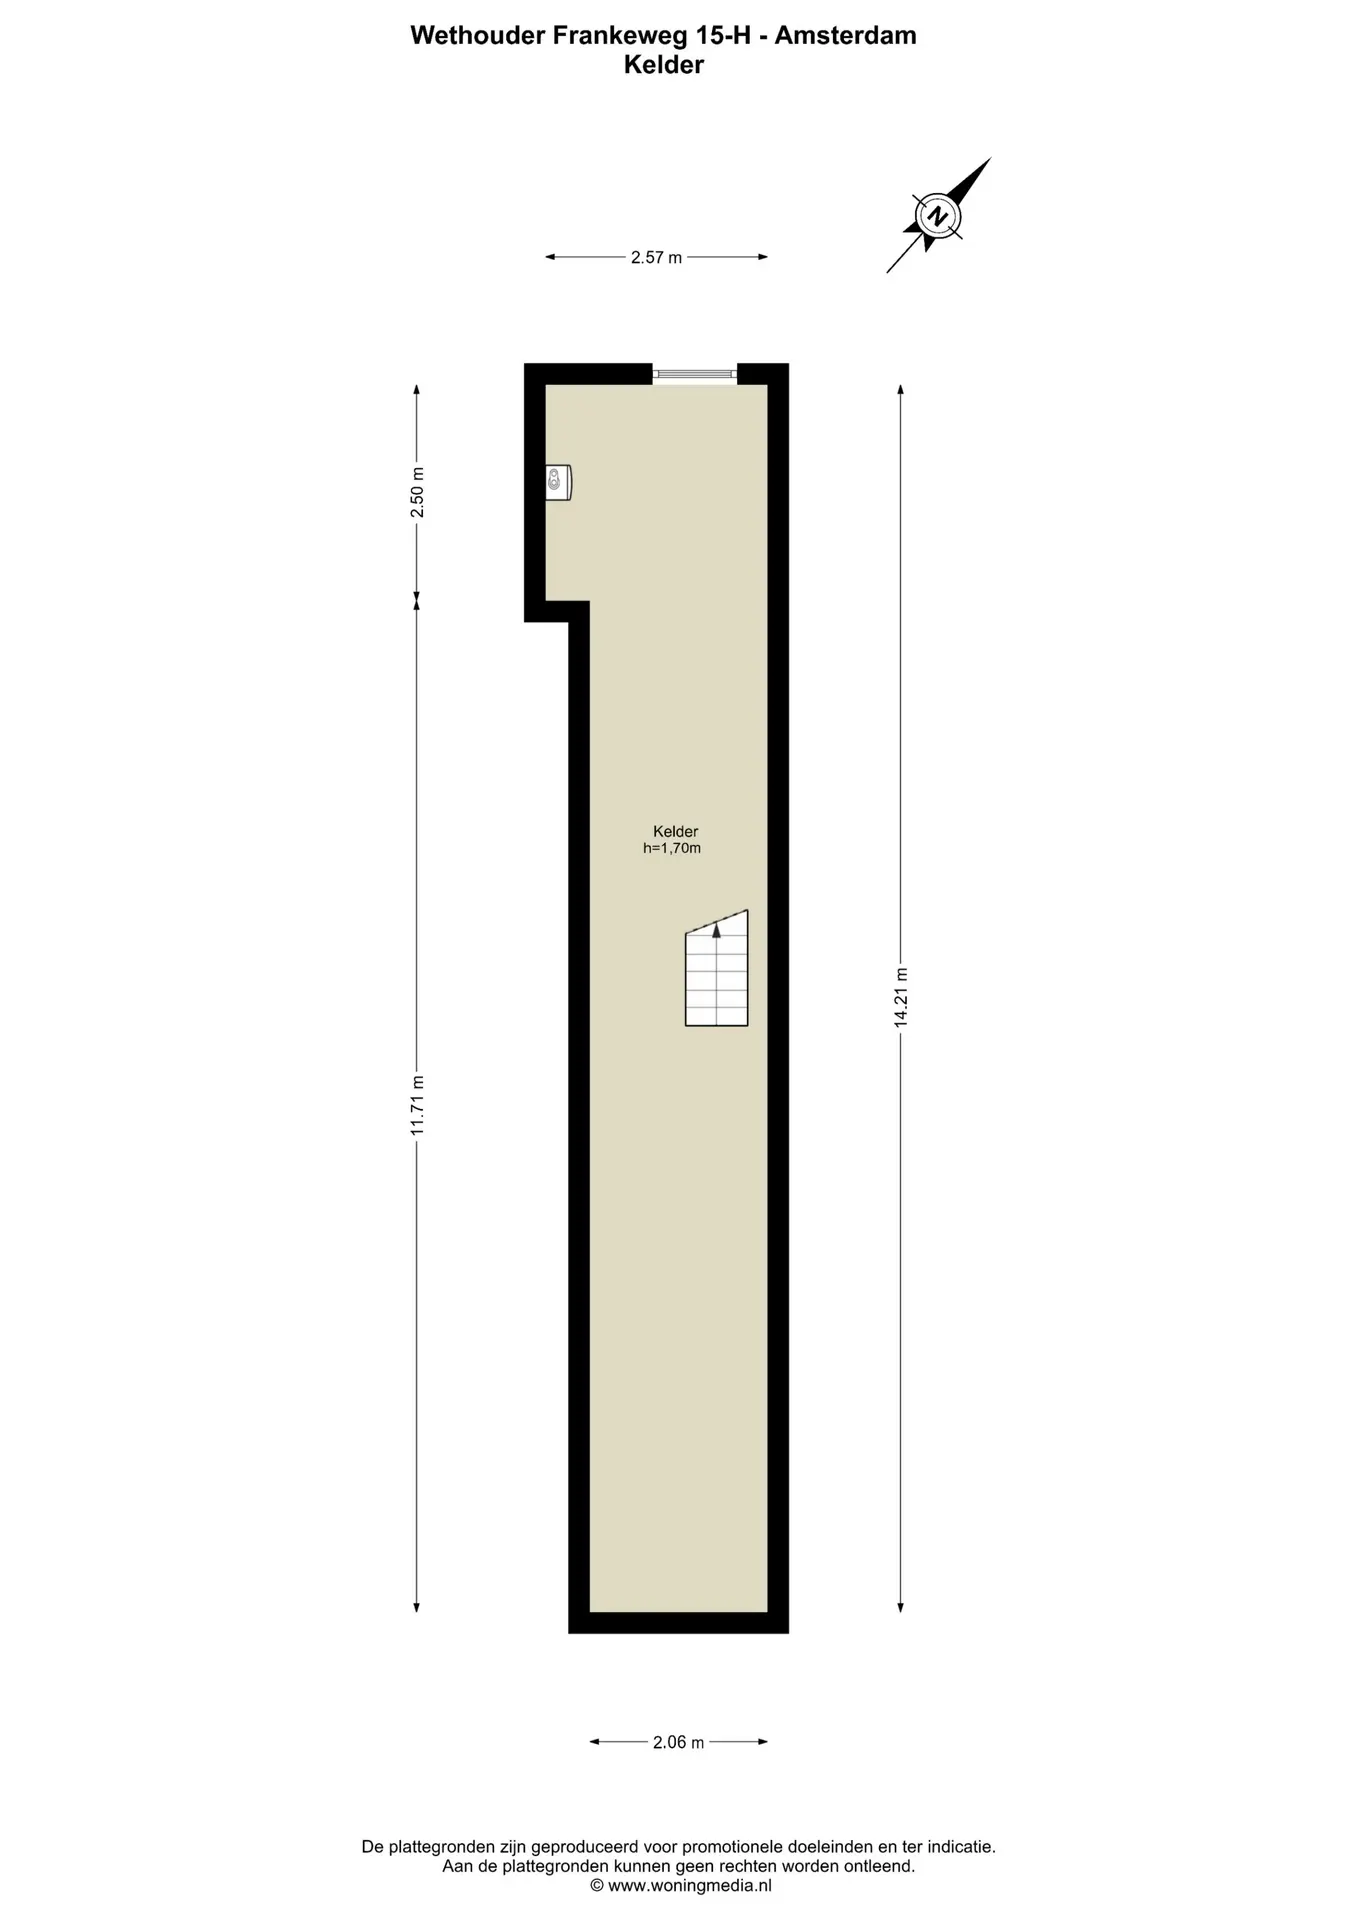
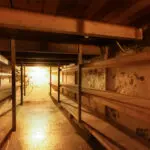
Beneath the property is a spacious basement of approximately 31 m² with a ceiling height of approximately 1.70 metres. Ideal for storage, hobbies, a wine cellar, or practical family use.
Location
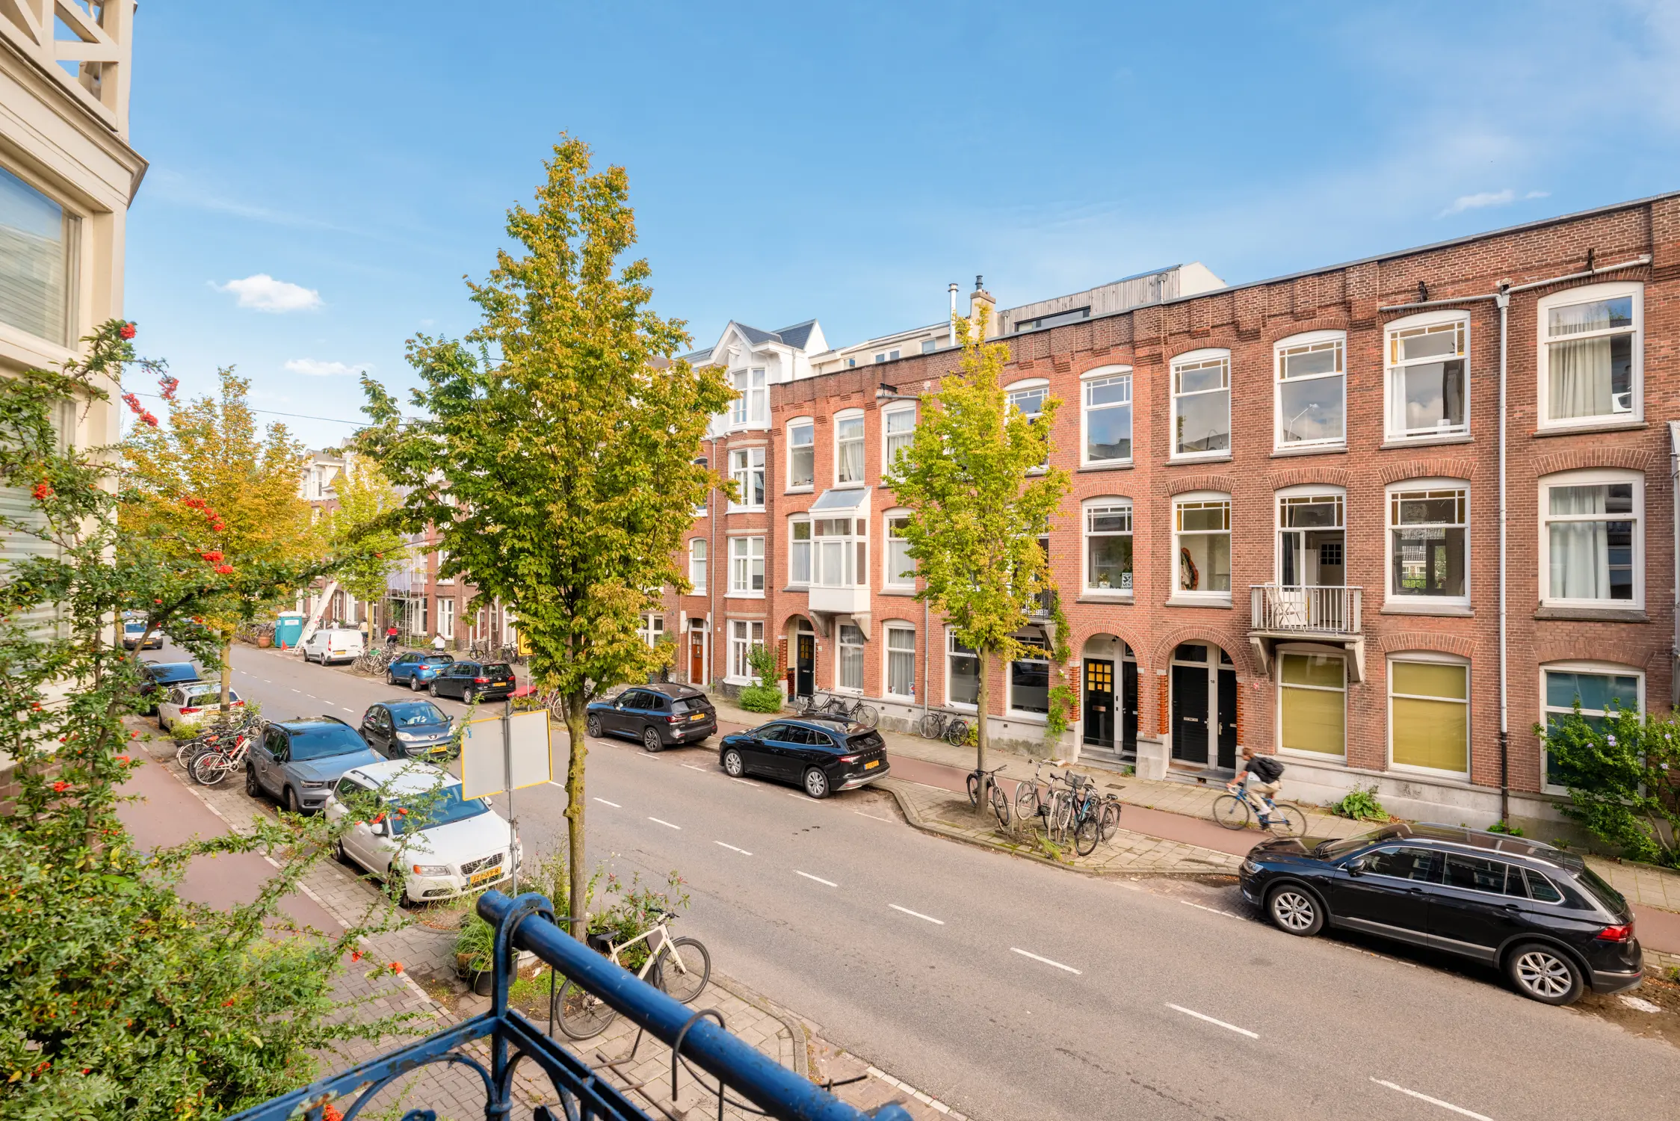
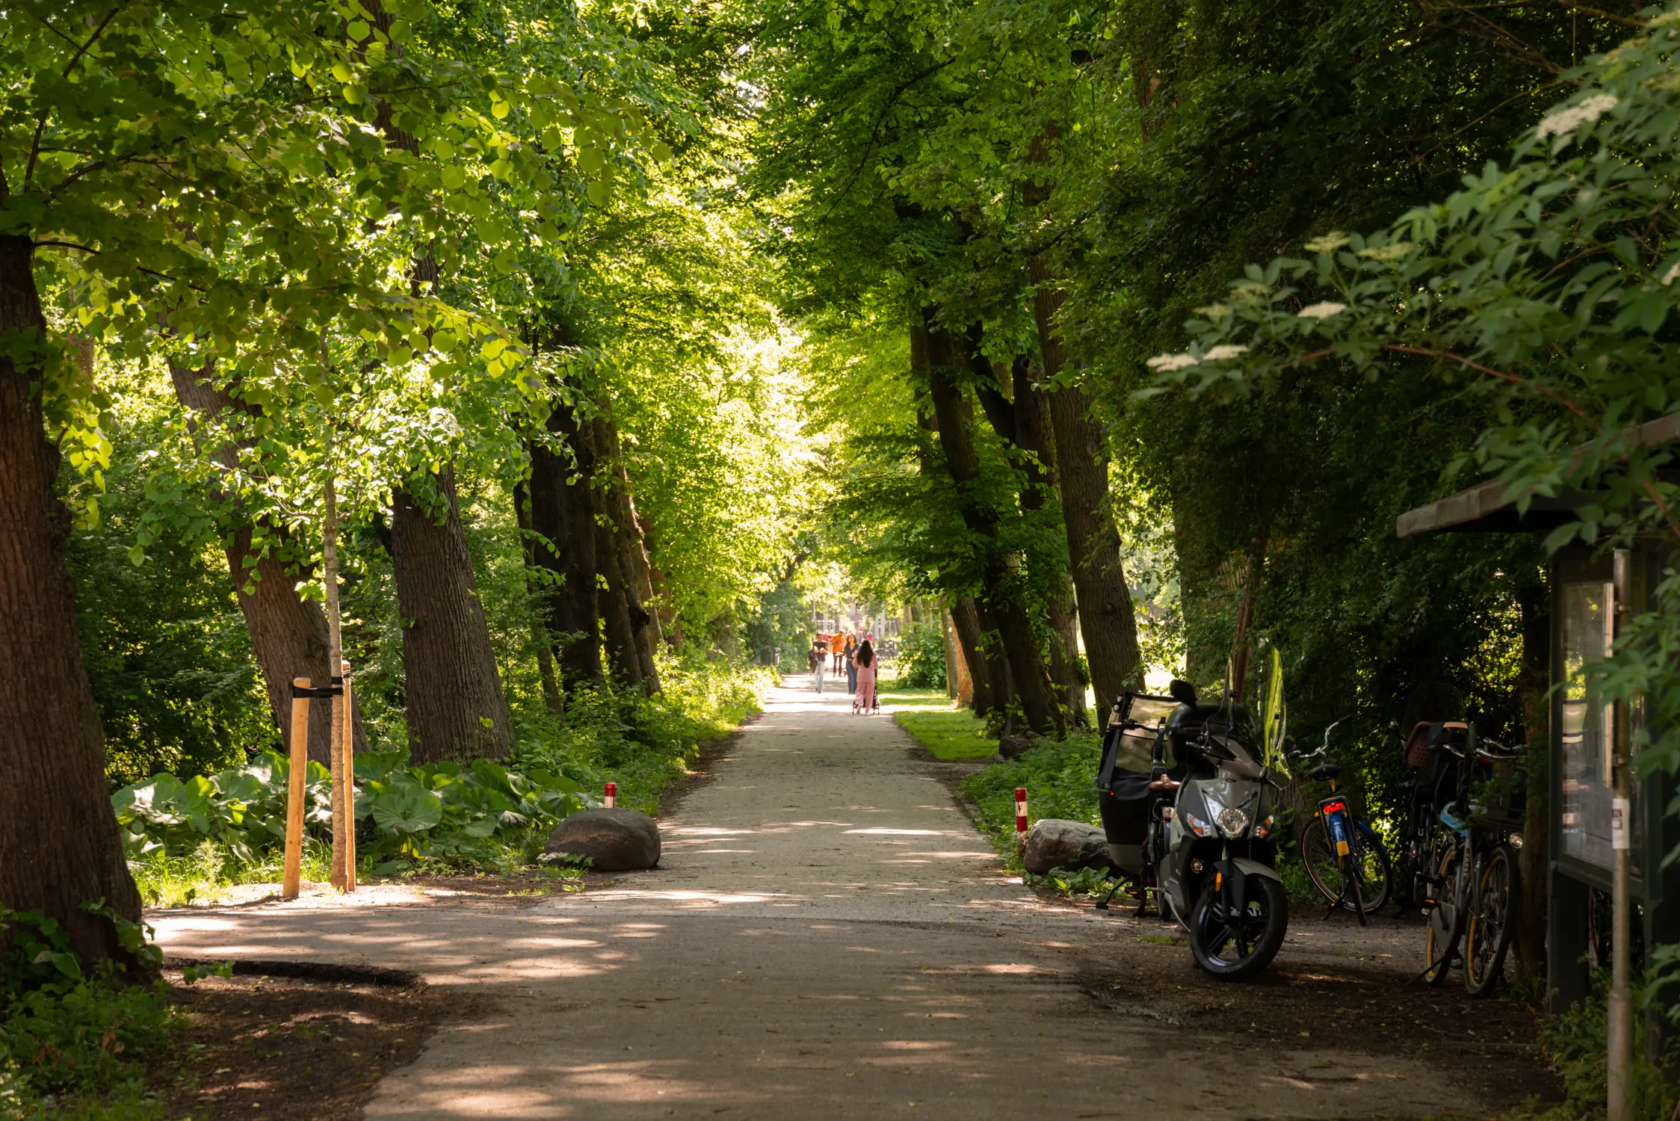
Watergraafsmeer has long been regarded as one of Amsterdam's most desirable residential neighbourhoods, and for good reason. The area is characterised by its wide avenues, mature greenery, attractive architecture, and pleasant residential atmosphere.
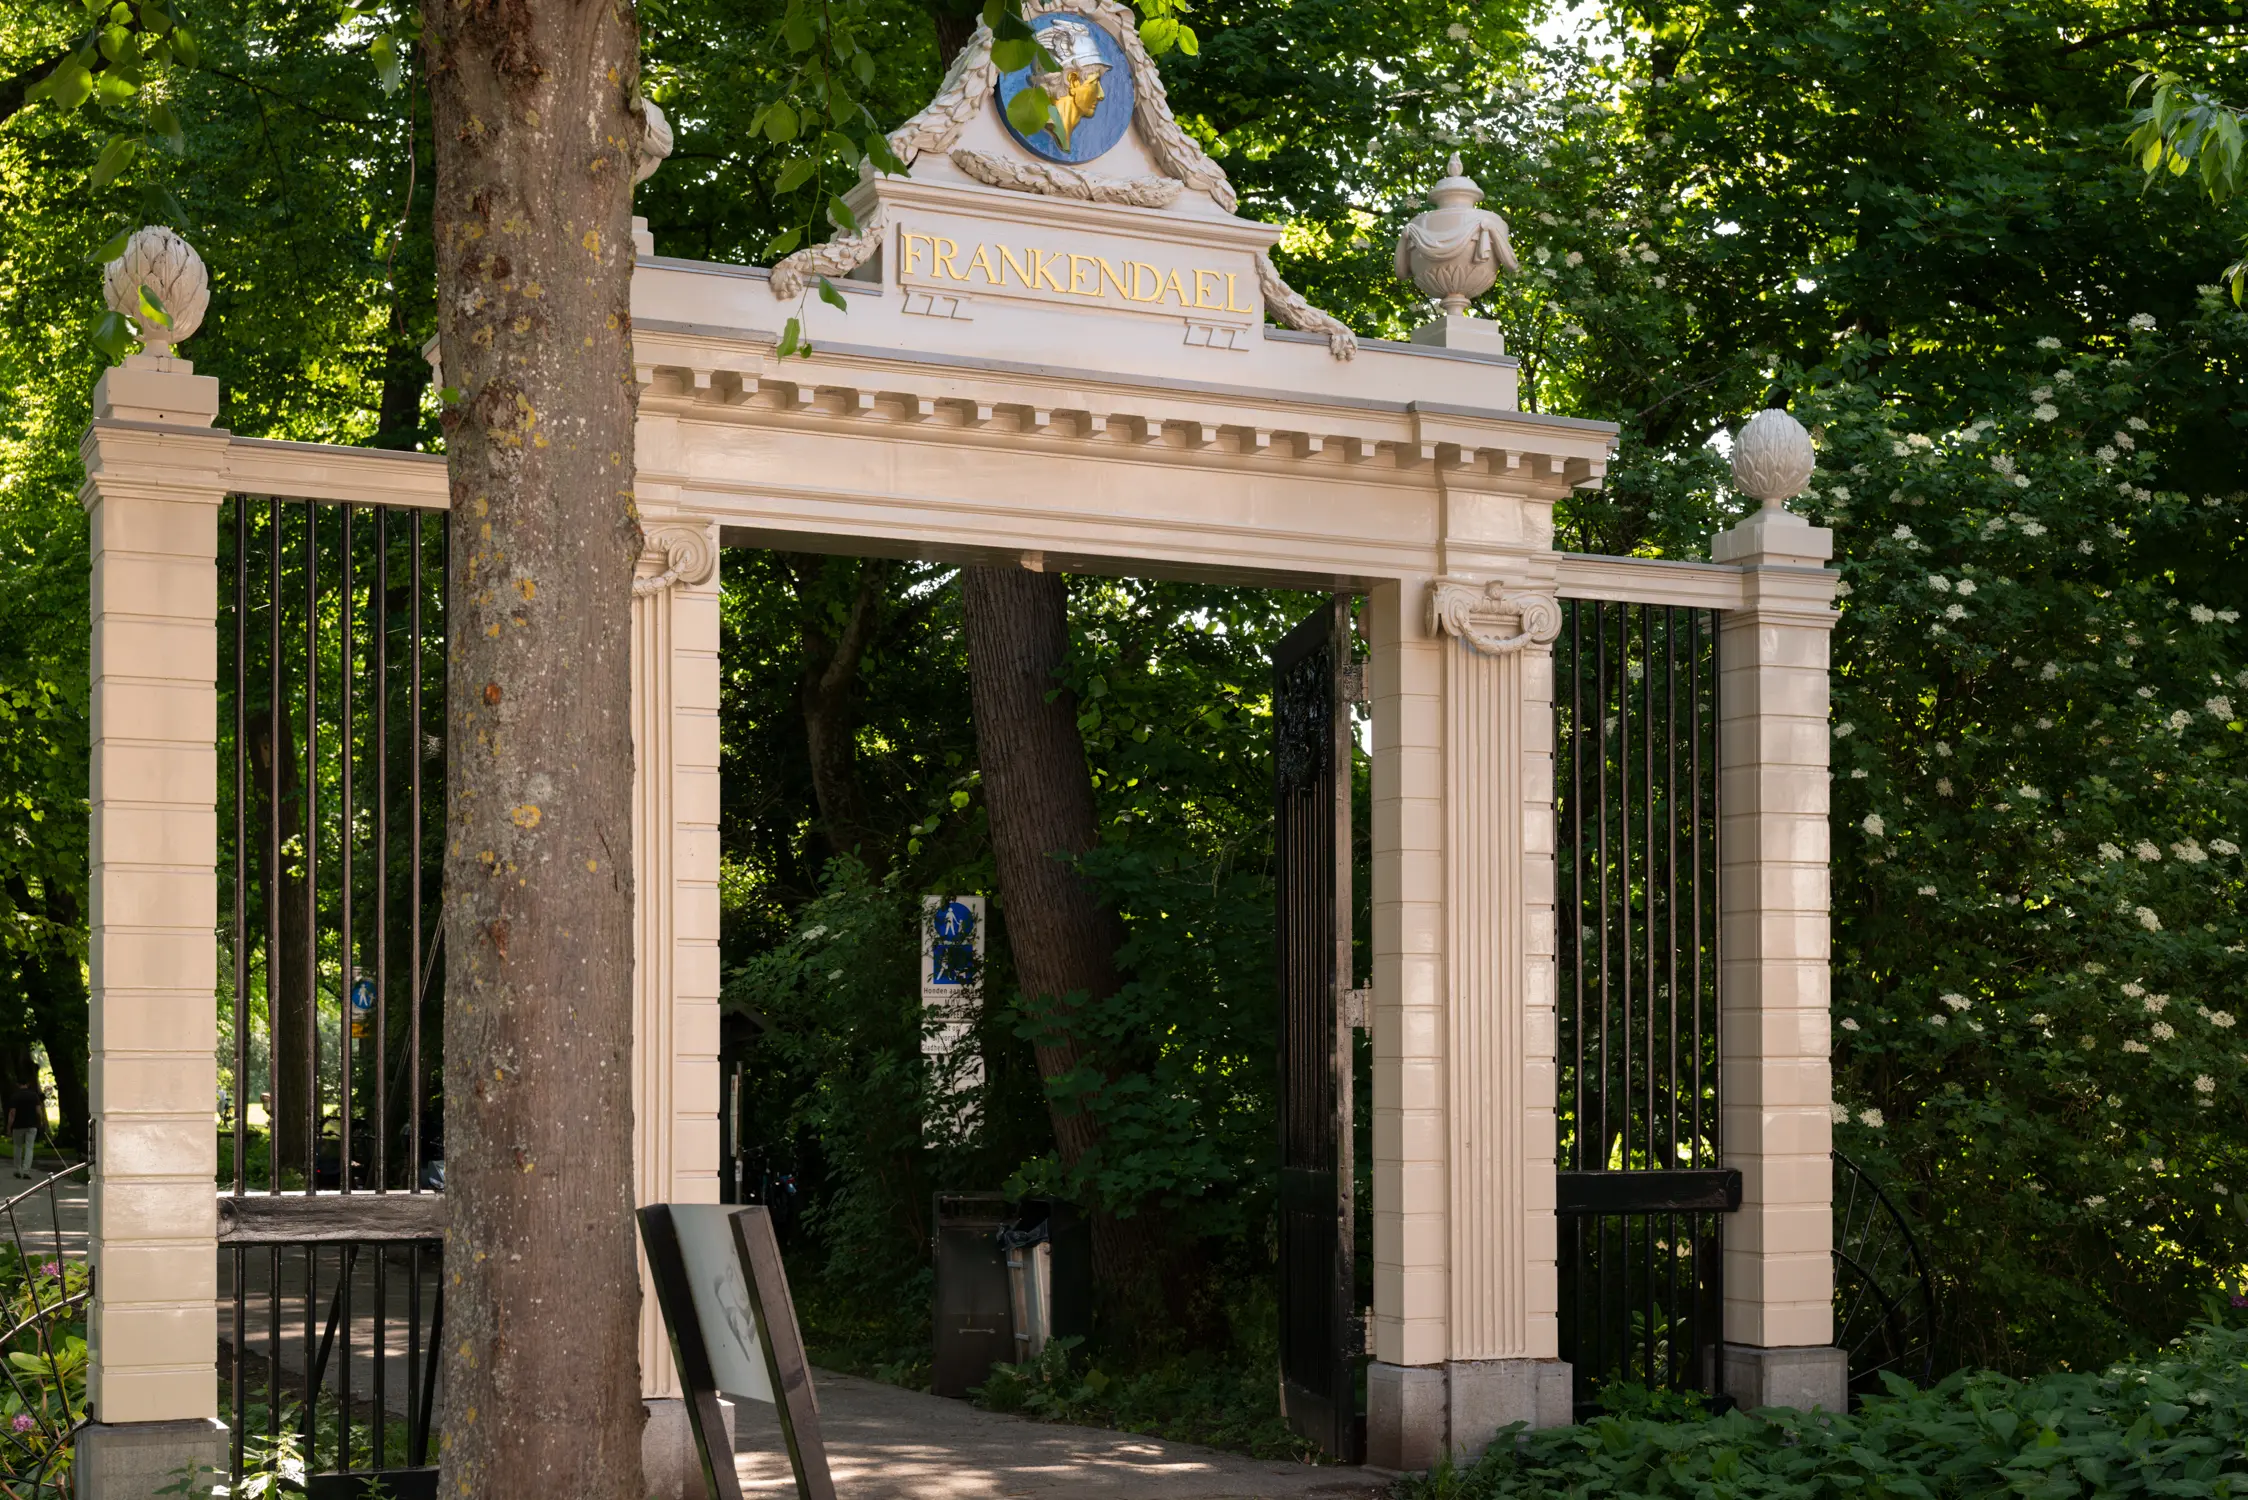
Park Frankendael is just around the corner, as are the tennis courts of Linnaeushof. The neighbourhood also offers a wide range of sports facilities, schools, childcare centres, shops, cafés, and restaurants. Whether for everyday shopping, lunch, or a good cup of coffee, everything is within easy reach.
Accessibility is excellent. Both Amsterdam Amstel Station and Muiderpoort Station are located nearby, while Amsterdam's city centre can be reached by bicycle in approximately ten minutes. The A10 Ring Road and major arterial routes are also easily accessible.
An additional advantage is the availability of parking permits in this part of Watergraafsmeer, without lengthy waiting periods.
Key Features
- Double ground-floor apartment of approximately 147 m²;
- Situated on freehold land;
- Deep northwest-facing garden of approximately 68 m² directly on the Molenwetering canal;
- Two balconies and a terrace, offering approximately 15 m² of additional outdoor space;
- Living room extending over more than 11 metres with authentic en-suite sliding doors;
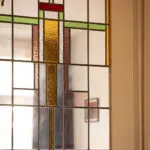
- Stained-glass windows and various original period features;
- Ceiling heights exceeding 3 metres;
- Herringbone parquet flooring on the ground floor;
- Fully fitted with double glazing while retaining its original character;
- Energy label C;
- Three generous bedrooms with the possibility to create a fourth;
- Spacious basement of approximately 31 m²;
- Modern sliding doors providing access to the garden and balconies;
- Small-scale homeowners' association (VvE) consisting of two members and self-managed;
- Service charges: €100 per month;
- Rear façade cleaned and repainted in 2023;
- KCAF foundation risk classification A-B-C;
- Centrally located near Park Frankendael, public transport, and major road connections;
- An age clause and asbestos clause will be included in the purchase agreement;
- Choice of notary reserved to the purchaser.
A family home offering an exceptional combination of space, atmosphere, and outdoor living in one of Watergraafsmeer's finest locations.
Contact Eefje Voogd Makelaardij to arrange a viewing and experience the quality and charm of this remarkable property for yourself.
Measurement Disclaimer
This property has been measured in accordance with the Measurement Instruction, which is based on the NEN 2580 standard. The purpose of this instruction is to provide a more uniform method for indicating the usable floor area. Differences in measurement outcomes cannot be entirely excluded due to interpretation differences, rounding, or limitations encountered during measurement. Although the property has been measured with great care, discrepancies in dimensions may occur. Neither the seller nor the estate agent accepts any liability for such differences. All dimensions should therefore be regarded as indicative only. If exact measurements are important to you, we recommend that you verify them independently.
Disclaimer
This information has been compiled with due care and attention. However, no liability is accepted for any inaccuracies, omissions, or consequences arising therefrom. All stated dimensions and surface areas are indicative only. The terms and conditions of the NVM apply.