






Description
Bajeskwartier – The Emerald
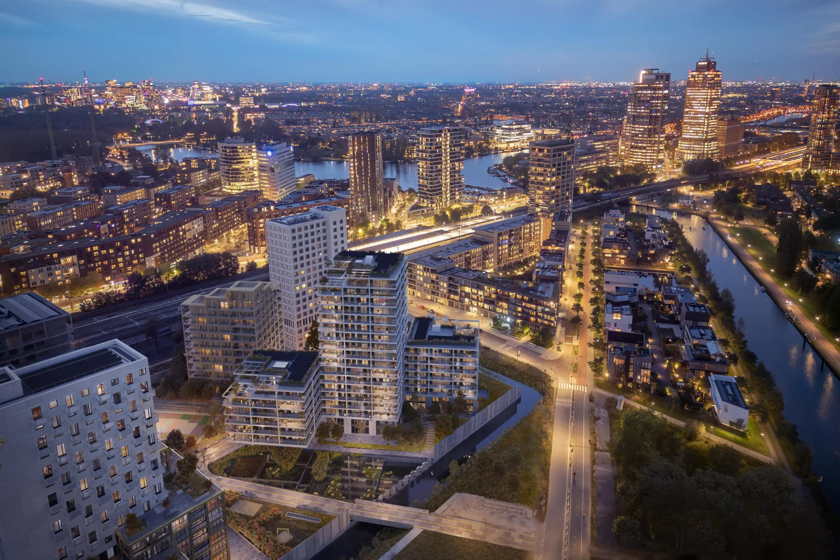
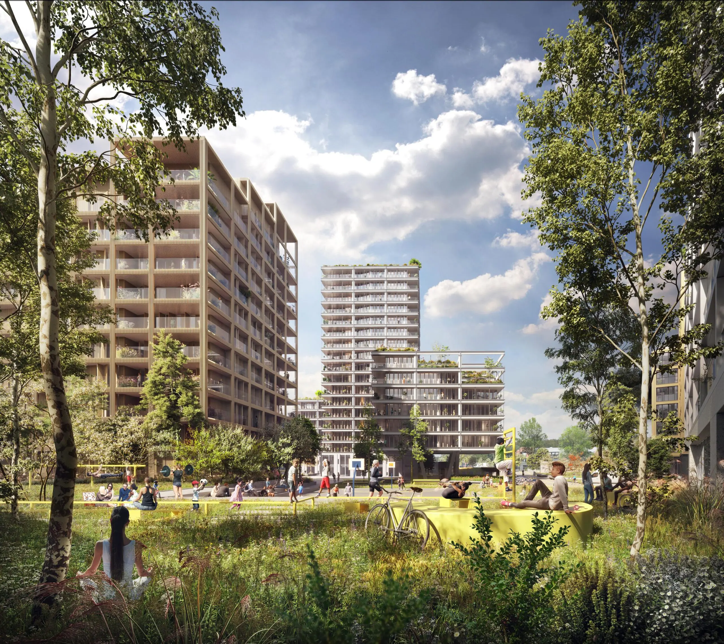
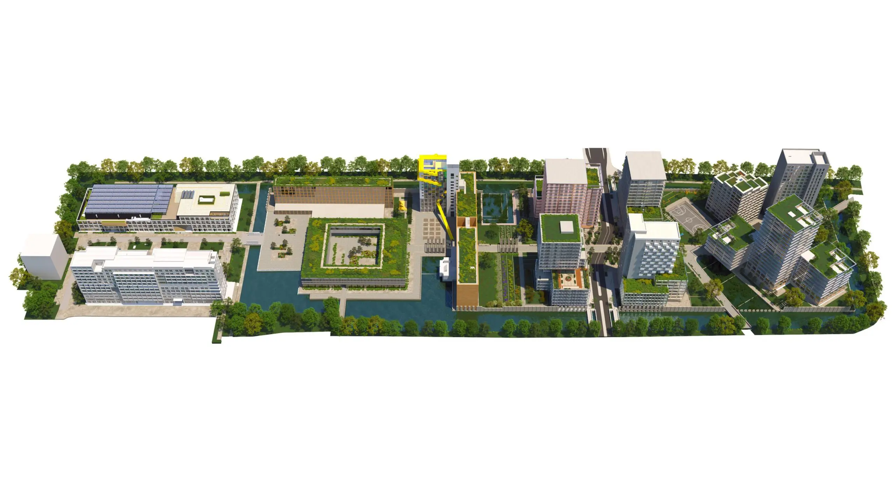
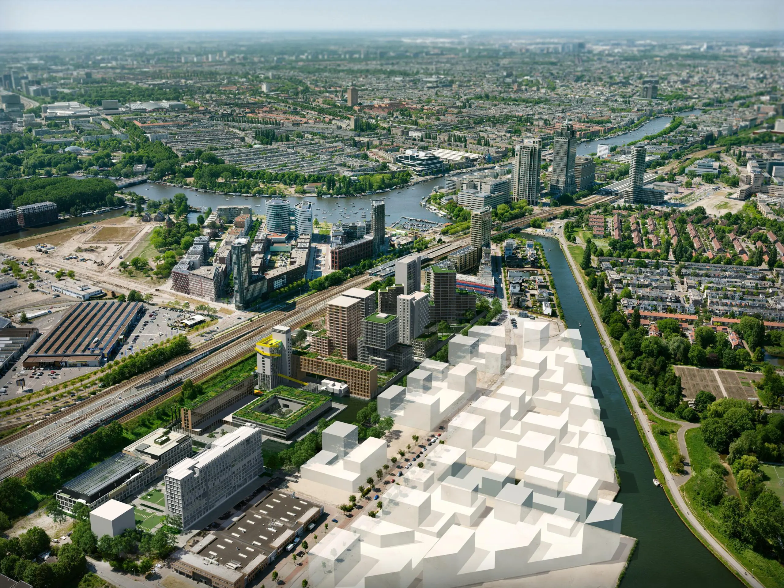
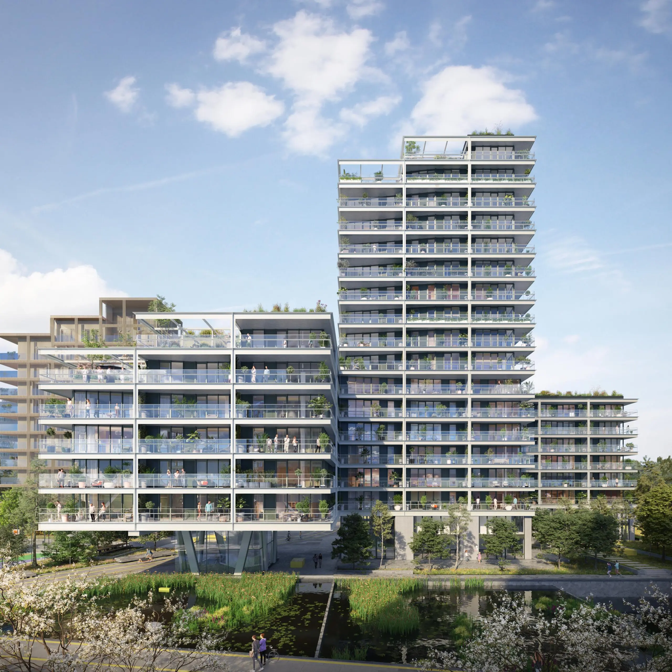
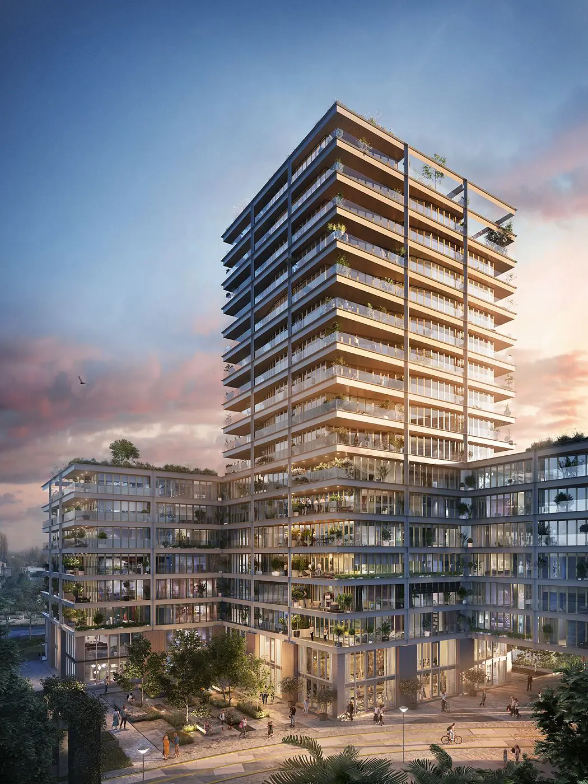
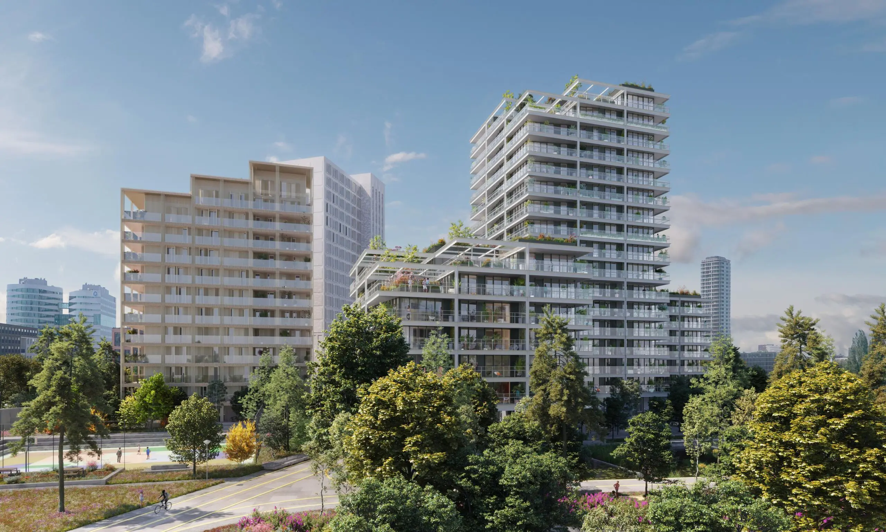
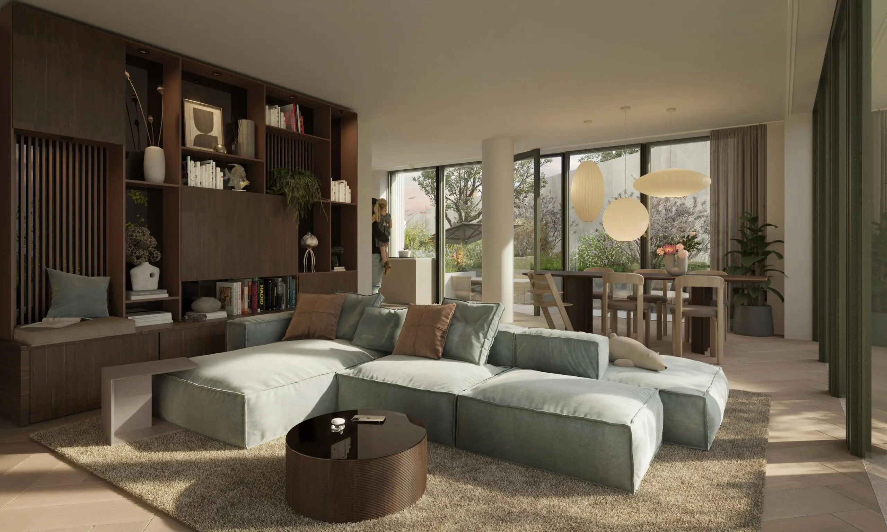
New offer in Bajeskwartier. The Emerald is on sale – phase 1 and 2 consists of 95 homes. The homes have spacious outdoor spaces and two to five rooms, depending on the type. All homes are energy-efficient and meet the strictest sustainability requirements. Think of good insulation, collective solar panels, underfloor heating and cooling. This way you are ready for the future. Choose the view that suits you. Towards the skyline of Amsterdam, the Amstel or with a view of the Bajeskwartier. The surface areas in this phase vary from about 48 to 139 m². Construction of The Emerald is expected to start at the end of this year.
Description Studio:
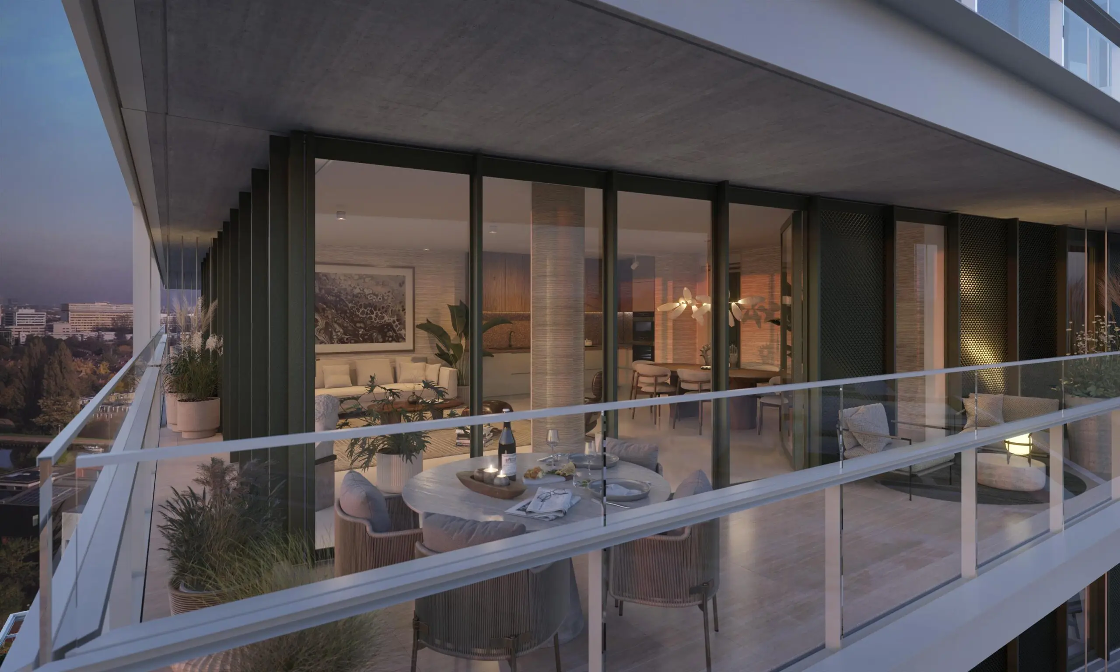
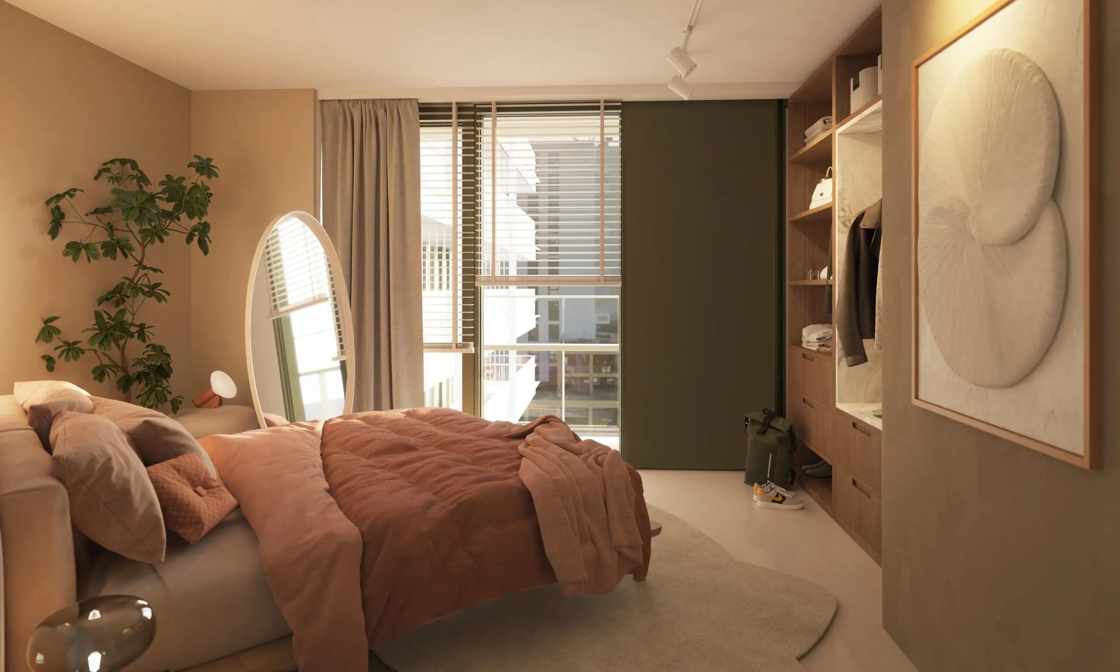
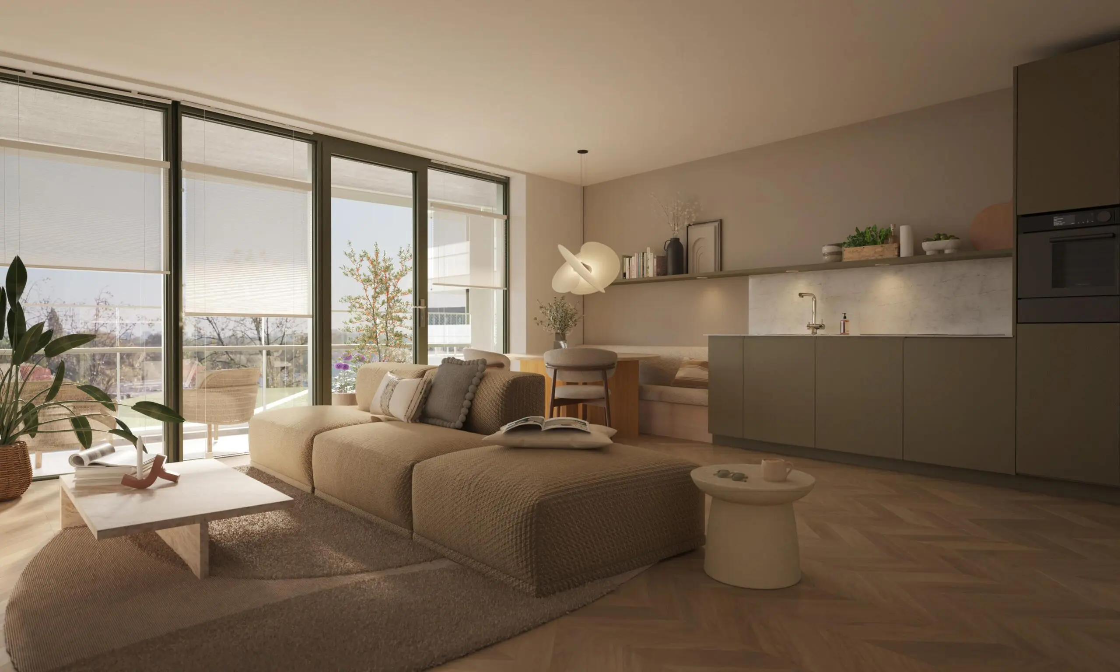
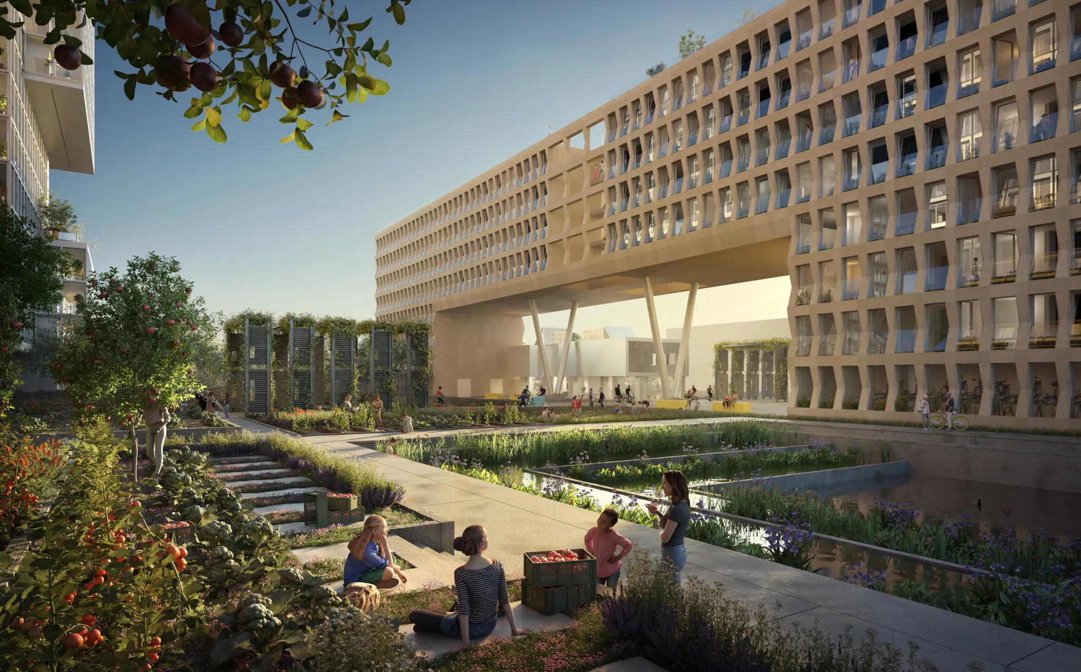
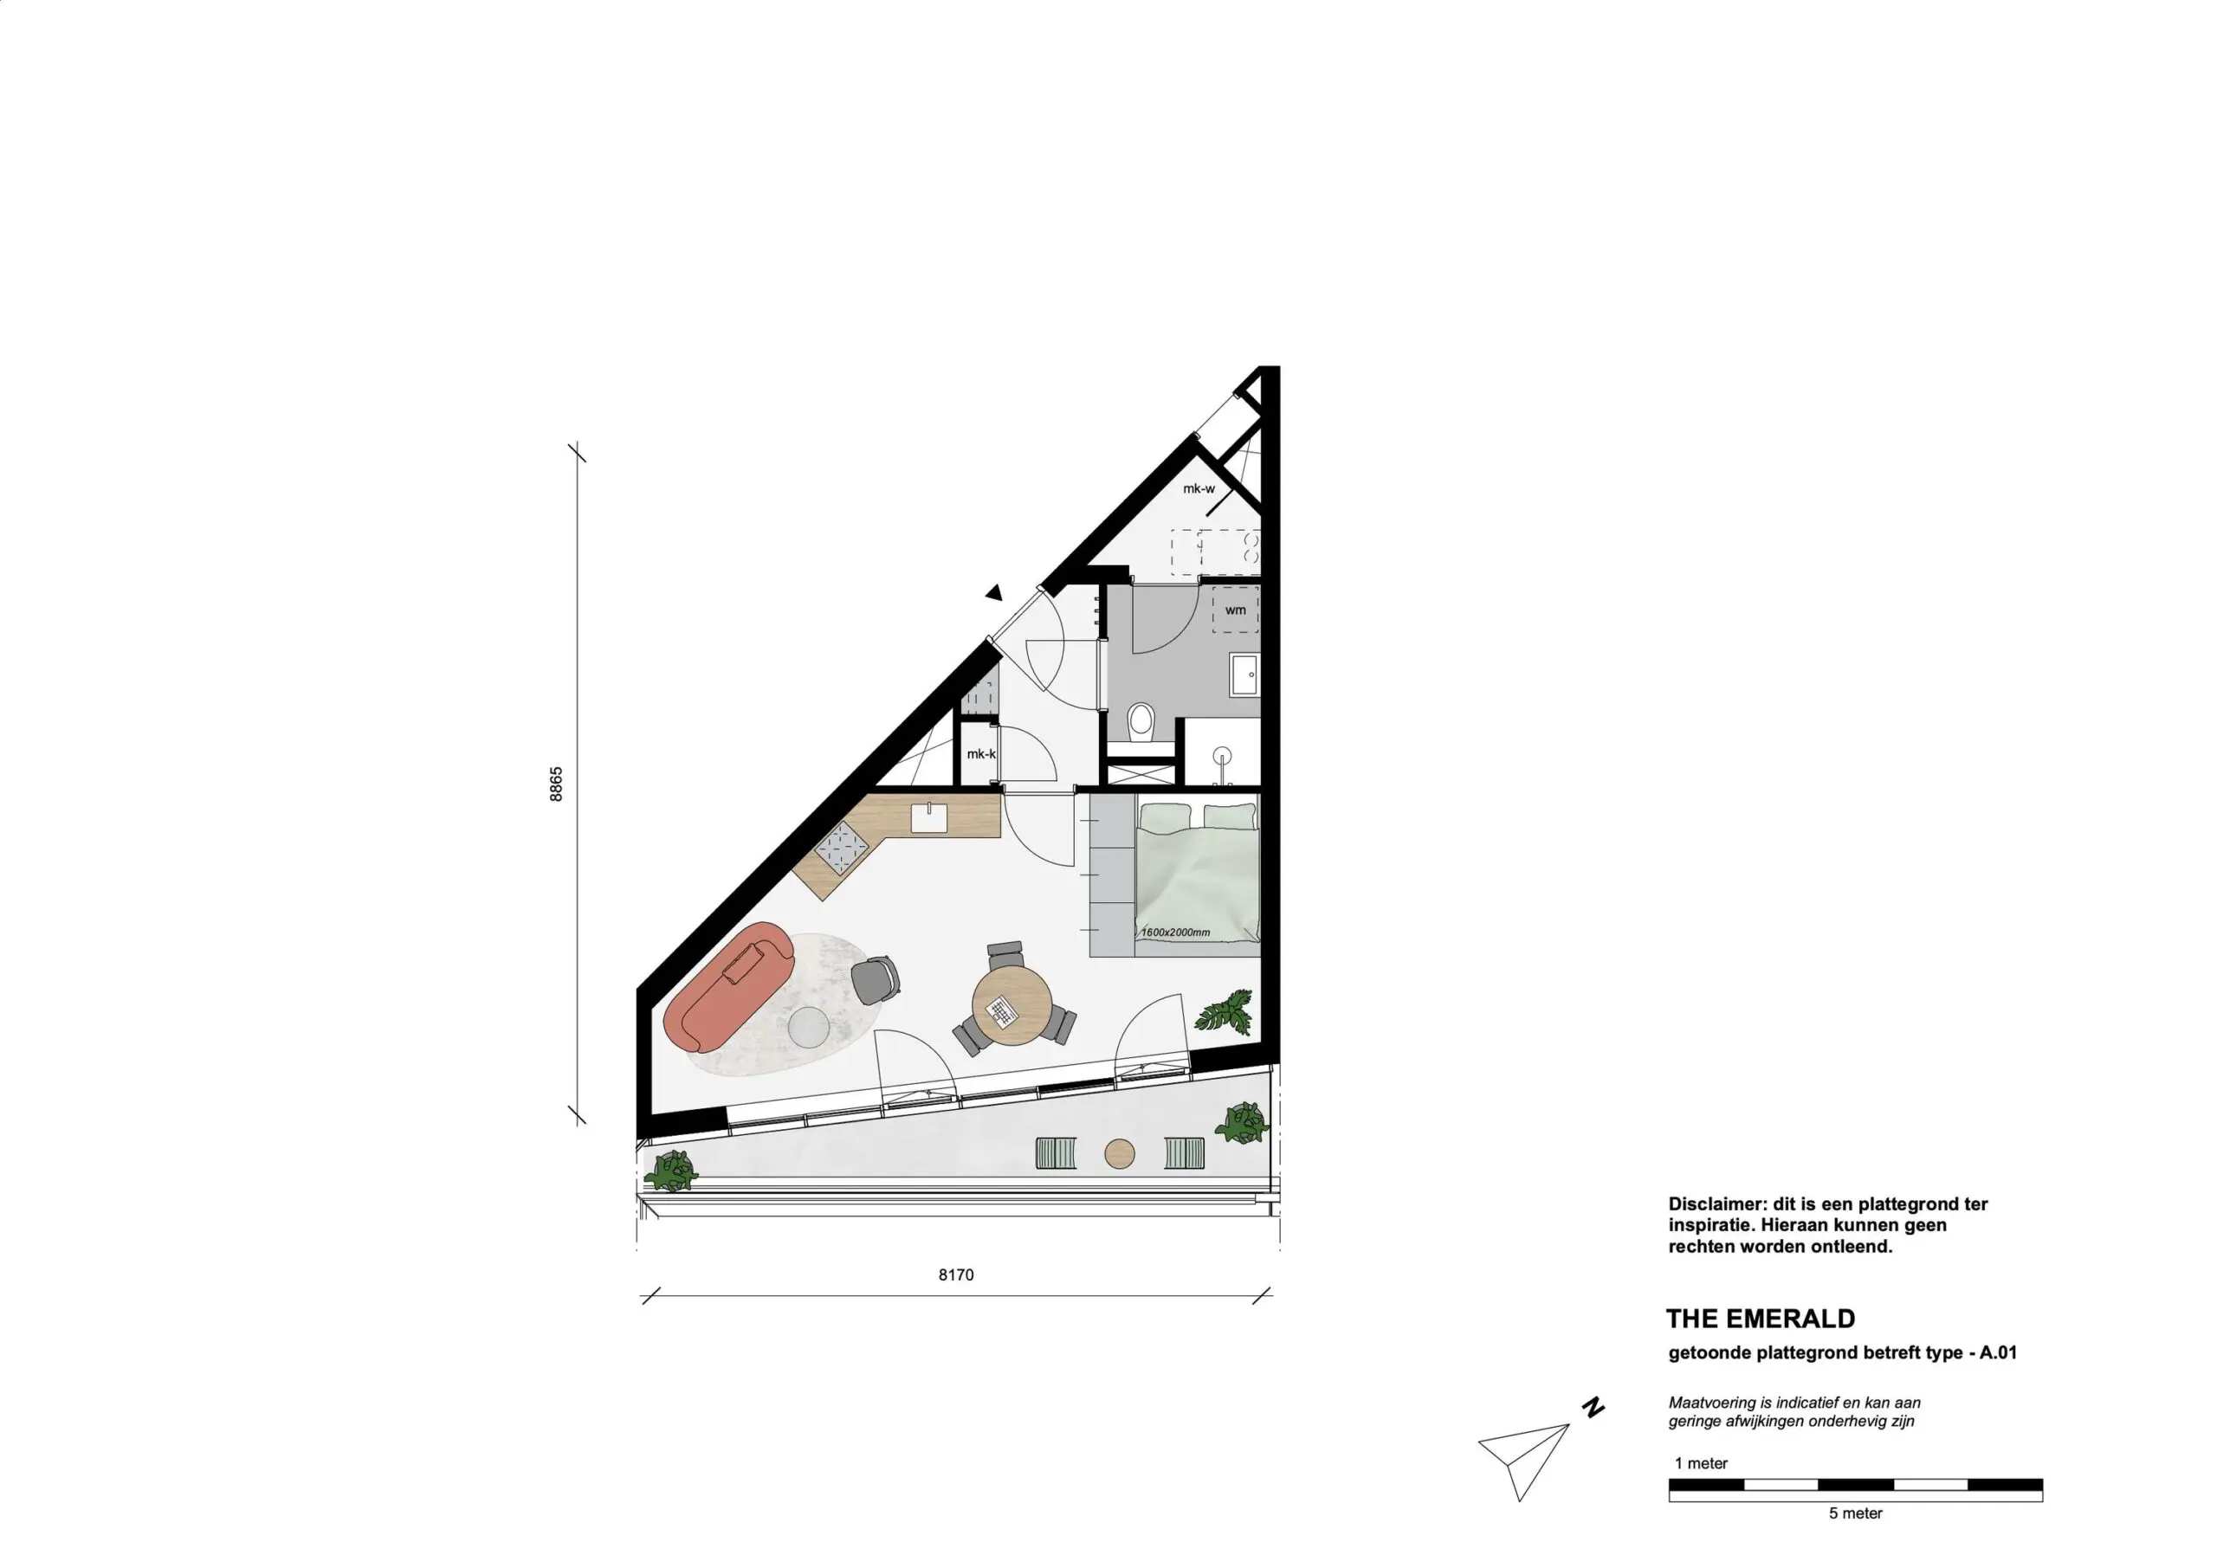
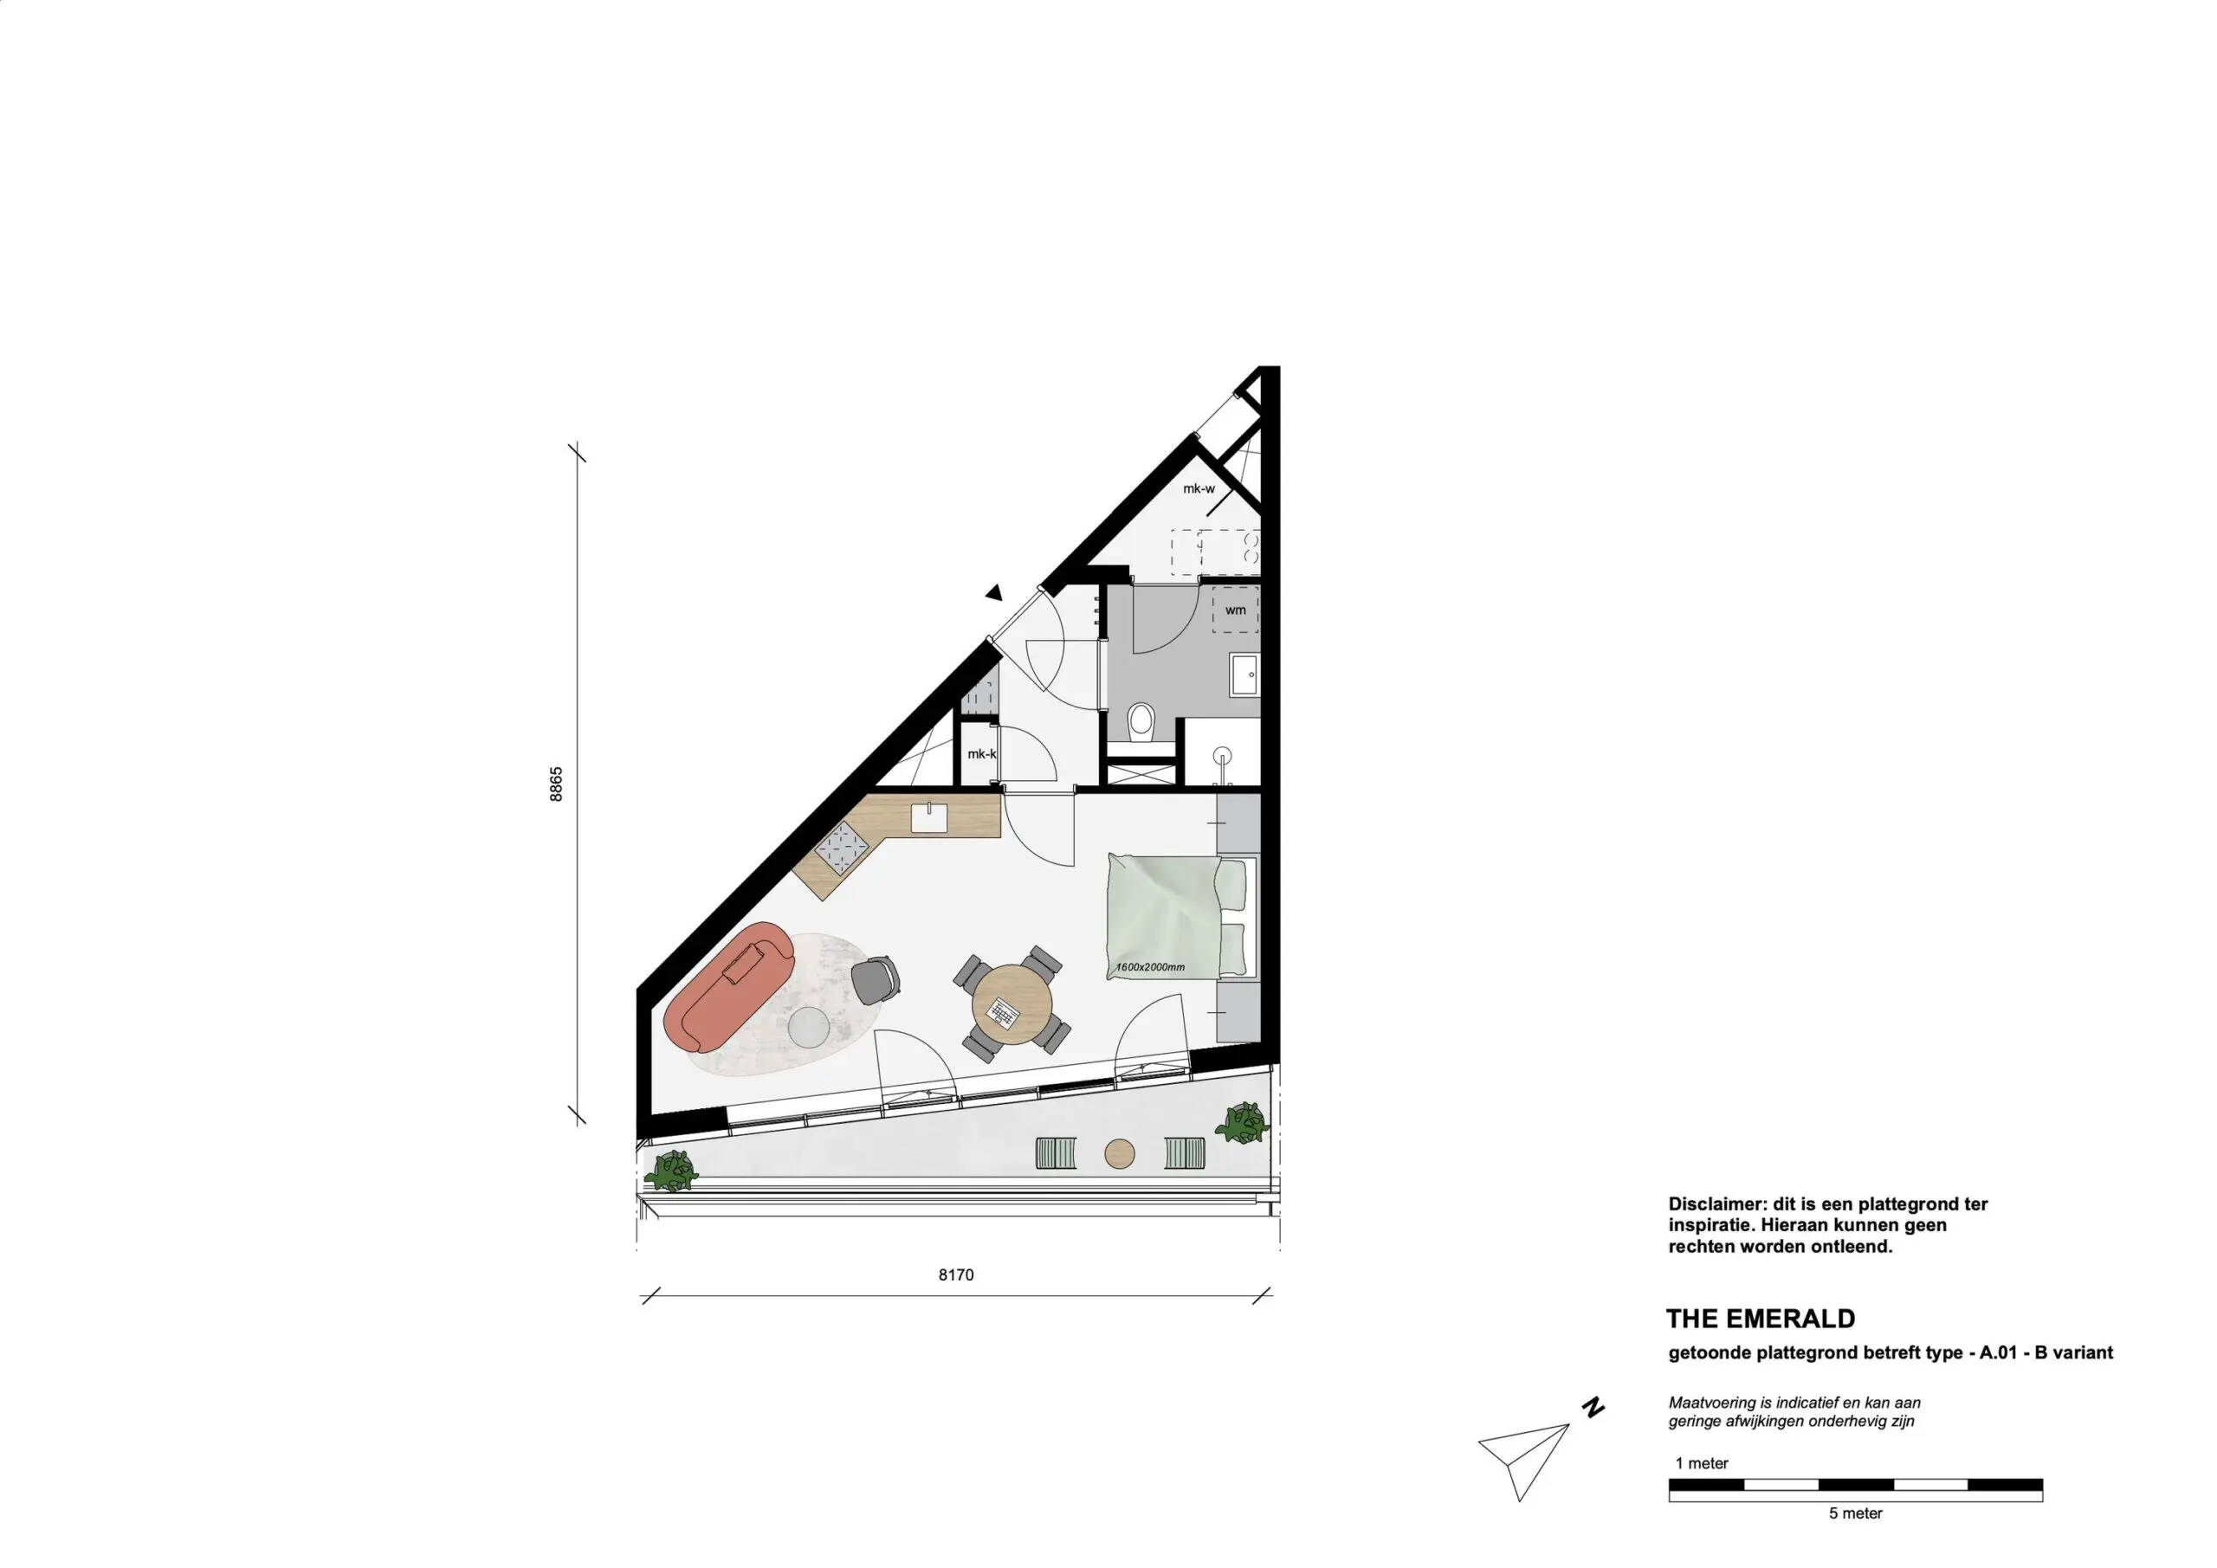
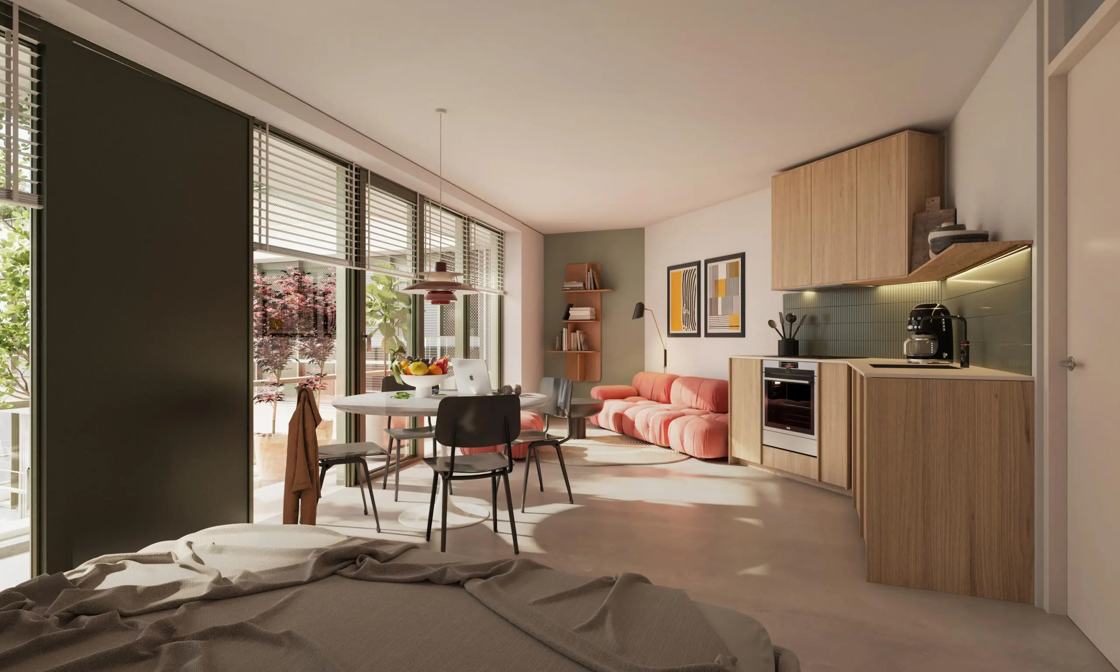
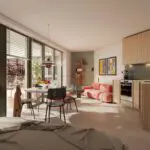
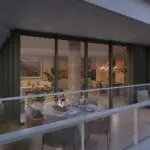
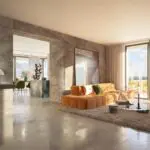
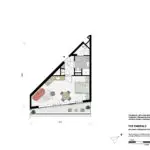
Cleverly arranged compact studios. At the same time very light and spacious thanks to the floor-to-ceiling windows that make you feel part of Amsterdam. Located on the southeast, you can enjoy the rising sun. The outdoor space runs along the full width and is the ideal place for coffee and a croissant overlooking the water garden with the surrounding green park landscape. Bright living at its best.
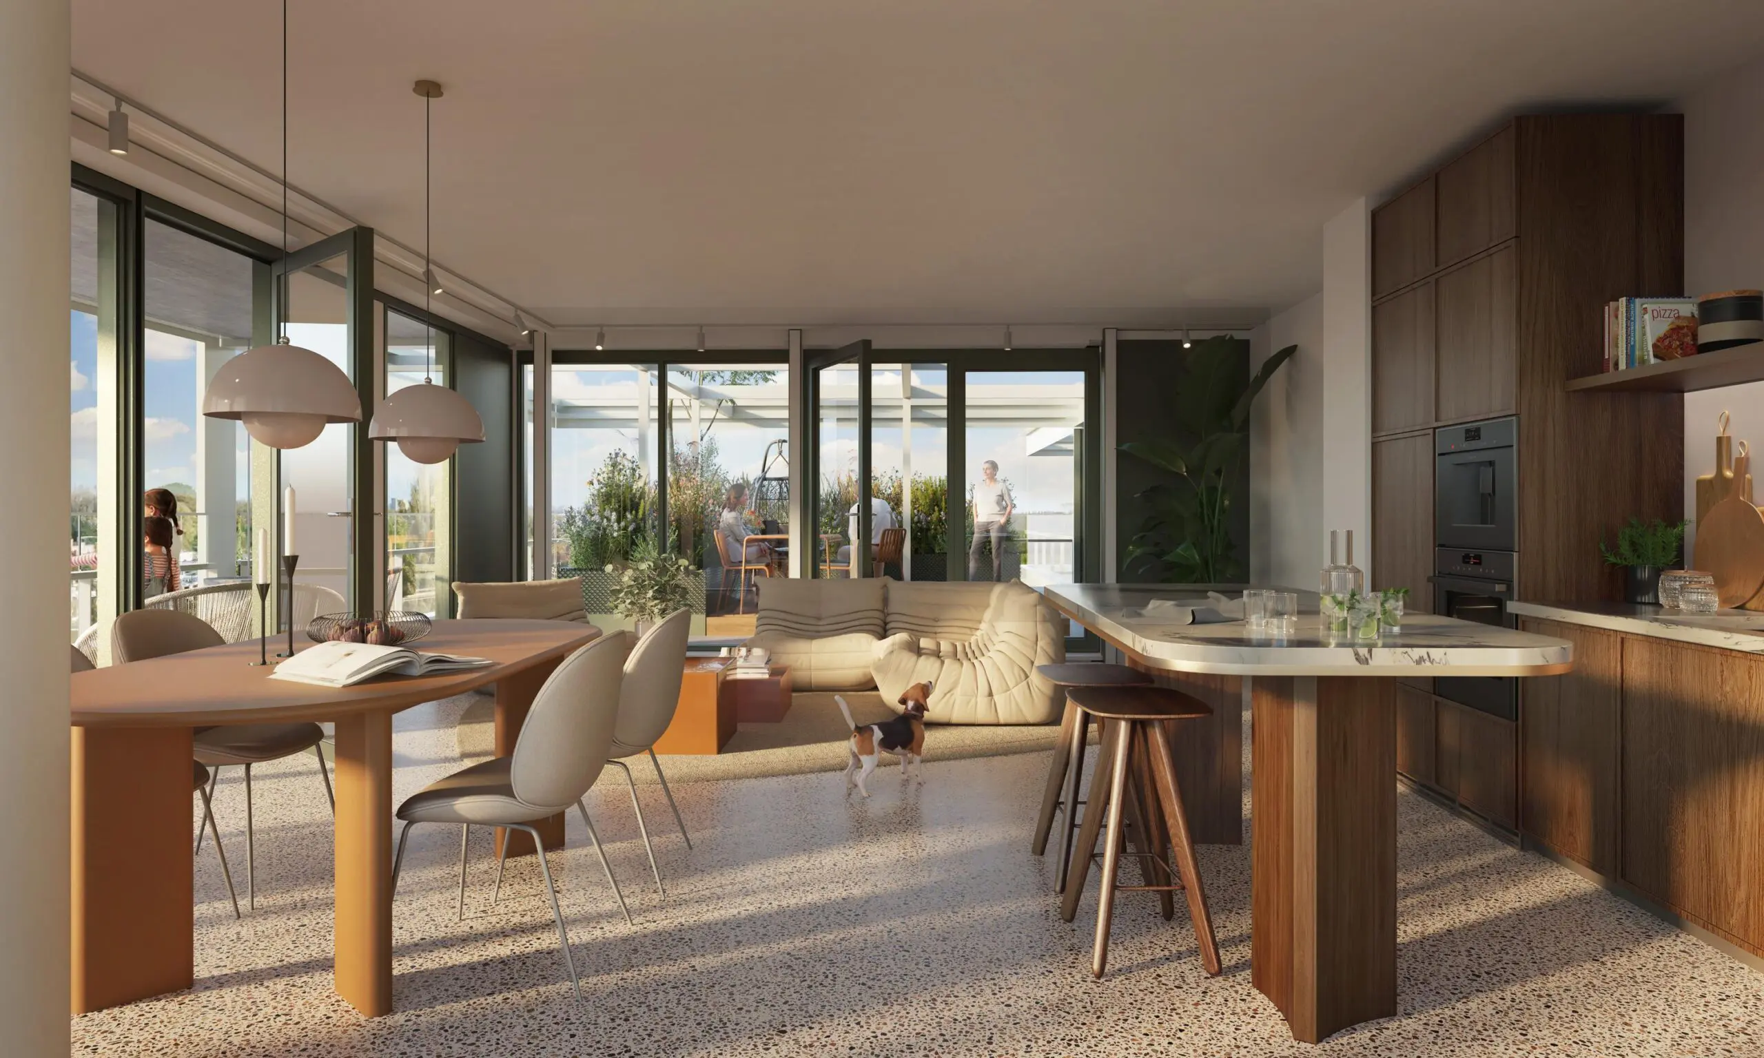
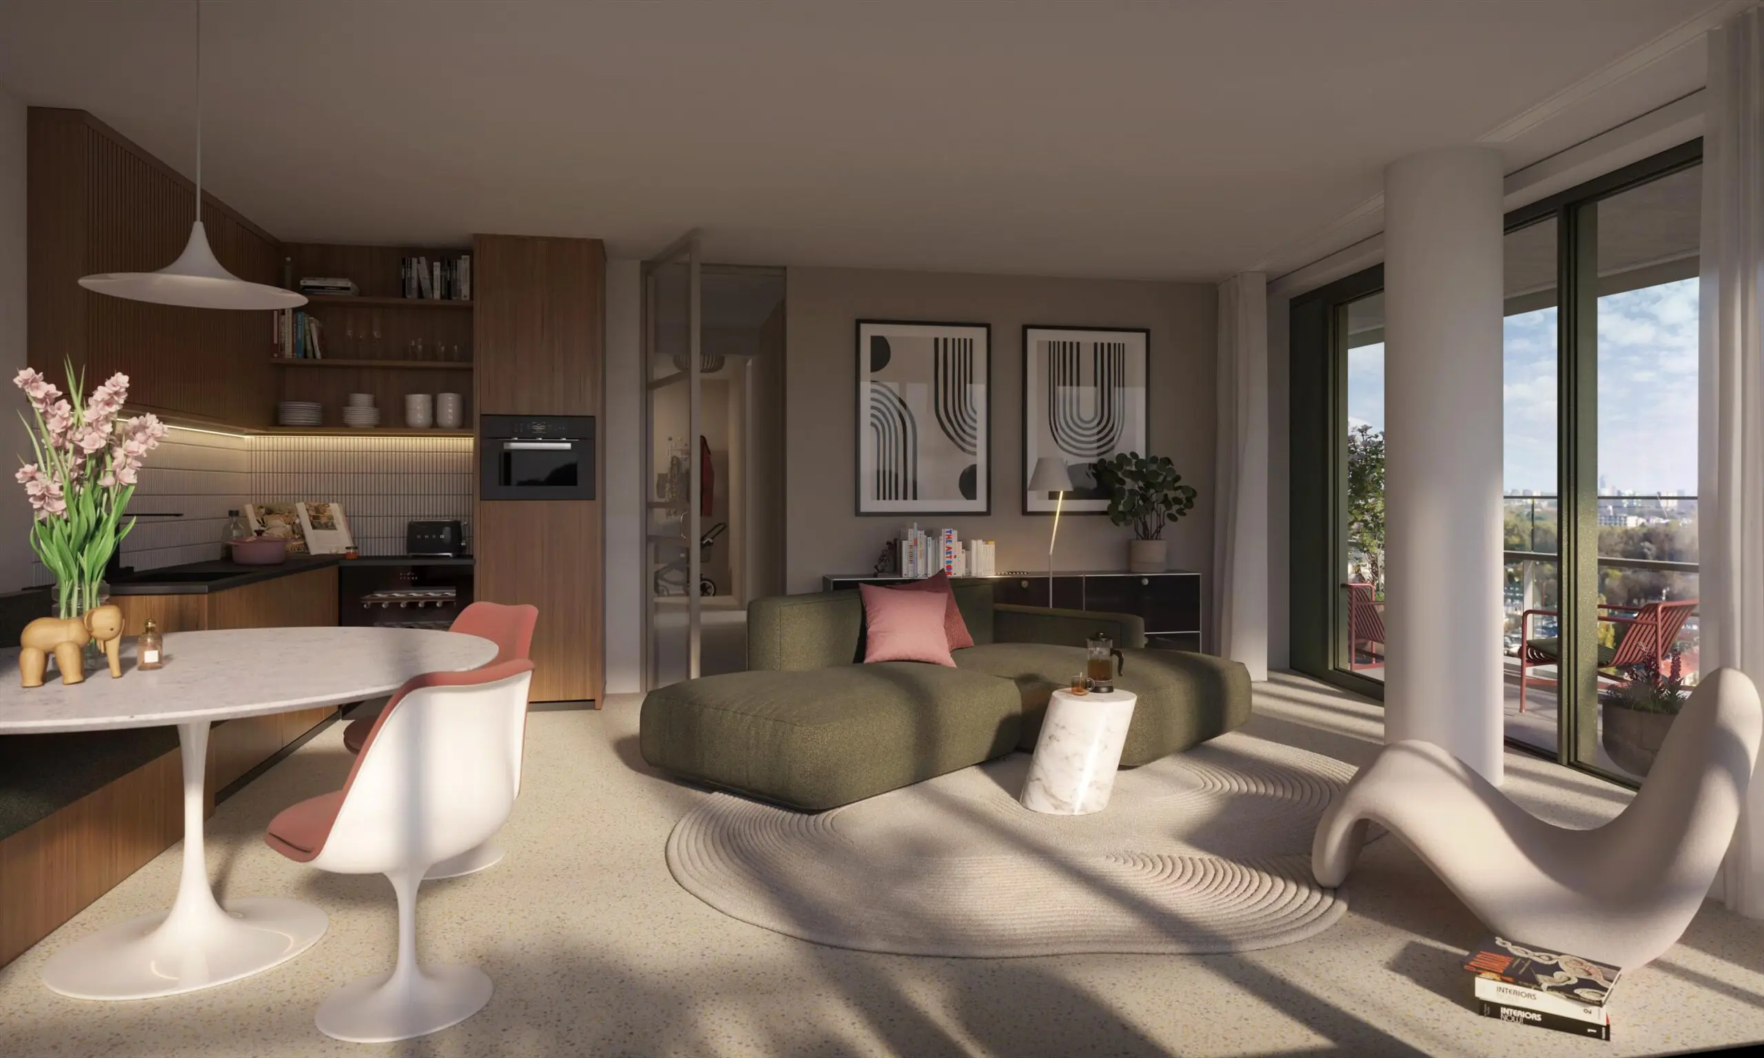
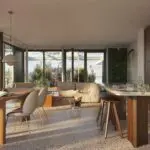
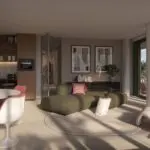
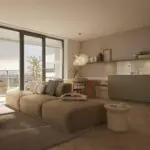
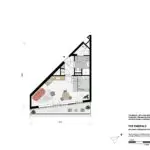
The floor plan is efficient with maximum ease of living and enjoyment. The entrance gives access to the more than complete bathroom. With a separate (technical) room behind it – super clever. The living room surprises with the sloping corner. Here you can play with the layout. Do you opt for a loft or do you shield the sleeping area with a cupboard wall? The modern kitchen with the slight kink made the layout clear and attractive with the possibility of a cozy sitting area and a central dining and work table.
Studio specifications:
- Located on private land, no additional costs for leasehold
- Living area of approximately 42 to 44m2 with matching outdoor space
- 1 room or choose a layout variant with a separate bedroom
- Located on the 2nd to 7th floor
- South-east orientation
- High-quality finish
- Duravit sanitary ware, Hans Grohe taps, ceramic MOSA tiles
- Floor-to-ceiling doors
- Energy label at least A+
- Underfloor heating and cooling
- Forecast to start construction at the end of 2025 based on sales progress
NA. The studios may be offered in a later sales phase