Description
Bredius - sales start on Monday, June 24th at 12:00 PM.
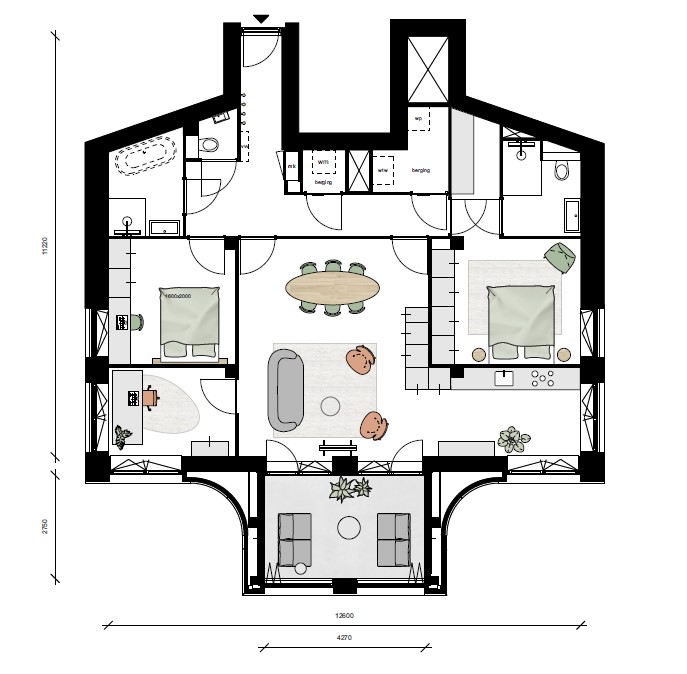
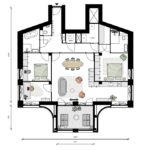
Features type K-5b:
- Four-room flat on the 4th floor
- Superb location on the south
- Spacious living room with L-shaped open kitchen.
- Master bedroom with private bathroom and walk-in closet.
- 2nd bathroom with walk-in shower, double sink and possibility for a bathtub
- South-facing terrace over the entire width of the flat
- Usable area of 112m2
- Price € 955,000,- (excl. bought off ground lease and excl. parking space)
- Expected completion early 2026
Bredius combines all the benefits of new construction with the distinctive historical appeal of the Amsterdam School architecture. Located in the Spaarndammerbuurt in Amsterdam West, Bredius features 22 condominiums ranging from approximately 87 to 128 square meters, with four to five rooms. Once sales commence, unit numbers will be available on the website. Sales will begin soon.
Amsterdam School Style
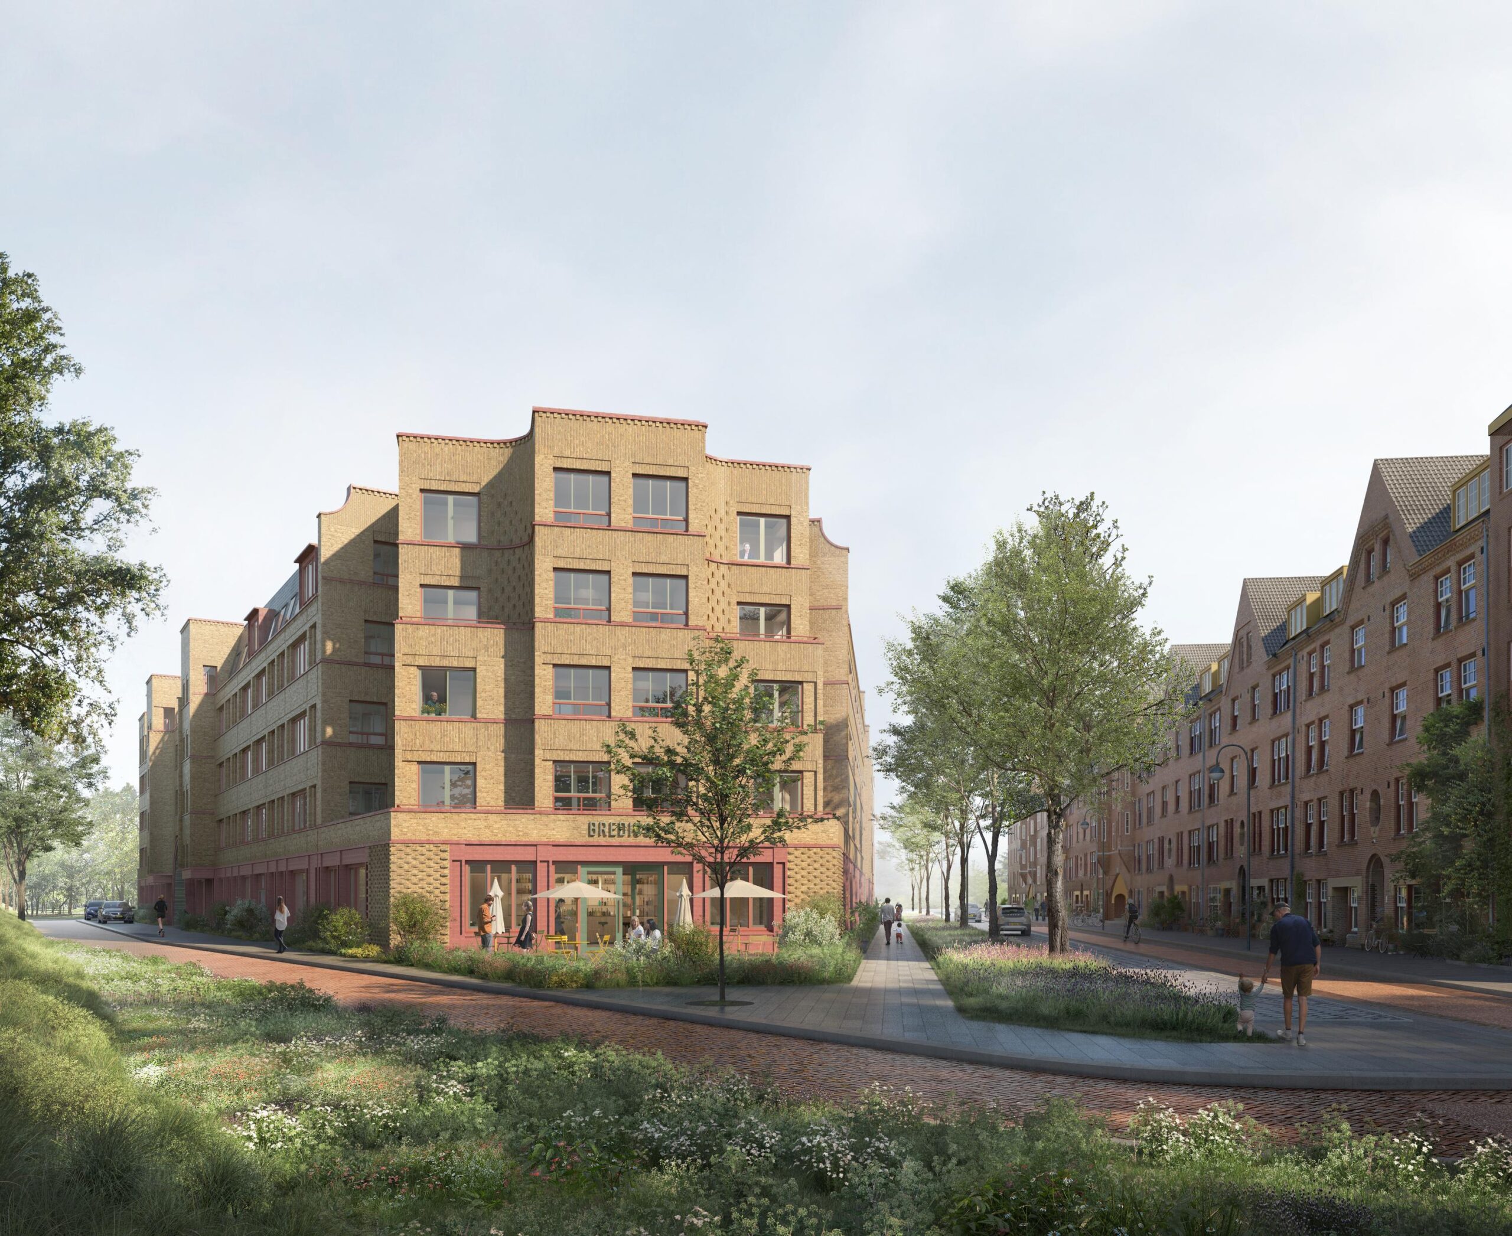
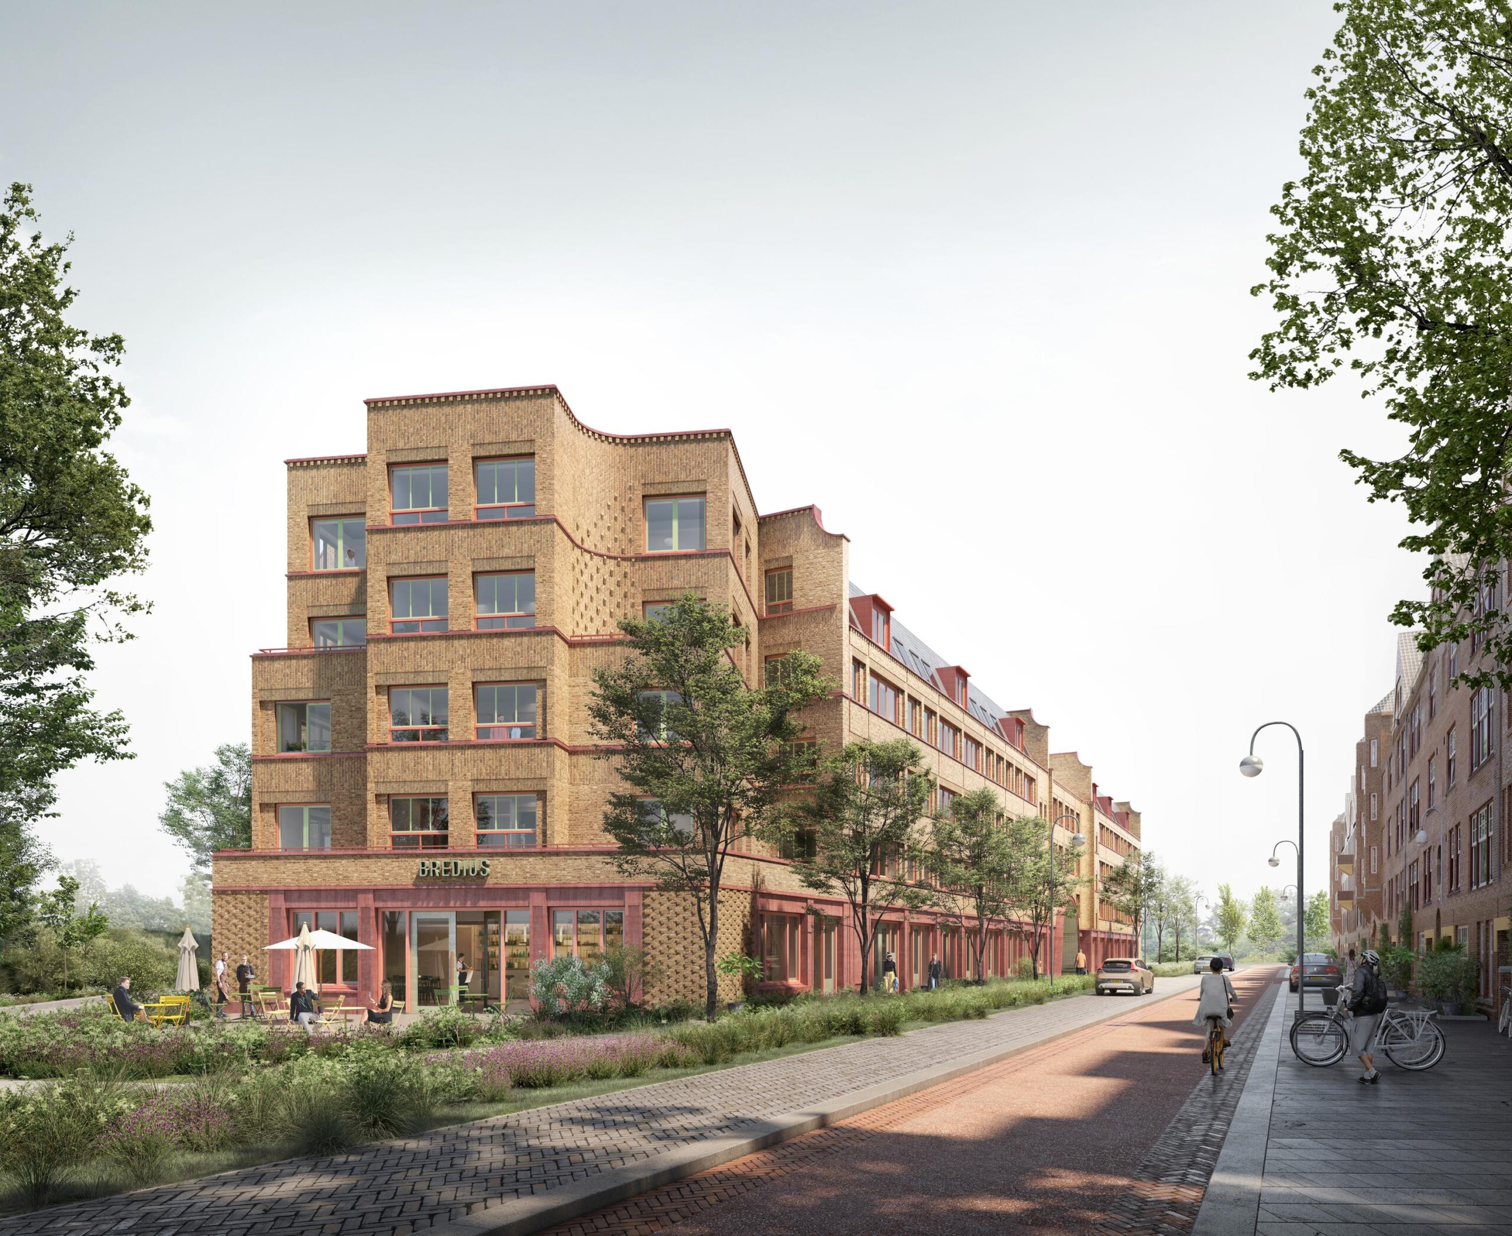
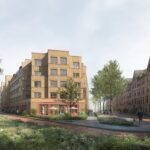
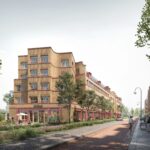
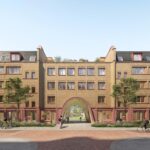
Bredius, designed by Monadnock Architects, draws inspiration from the adjacent Amsterdam School architecture, seamlessly blending into the existing urban fabric. The building's design creates an immediately welcoming atmosphere with human-scale elements, including embellishments on the brick facades, steep roofs, distinctive shapes, and natural stone sculptures.
Community Connection
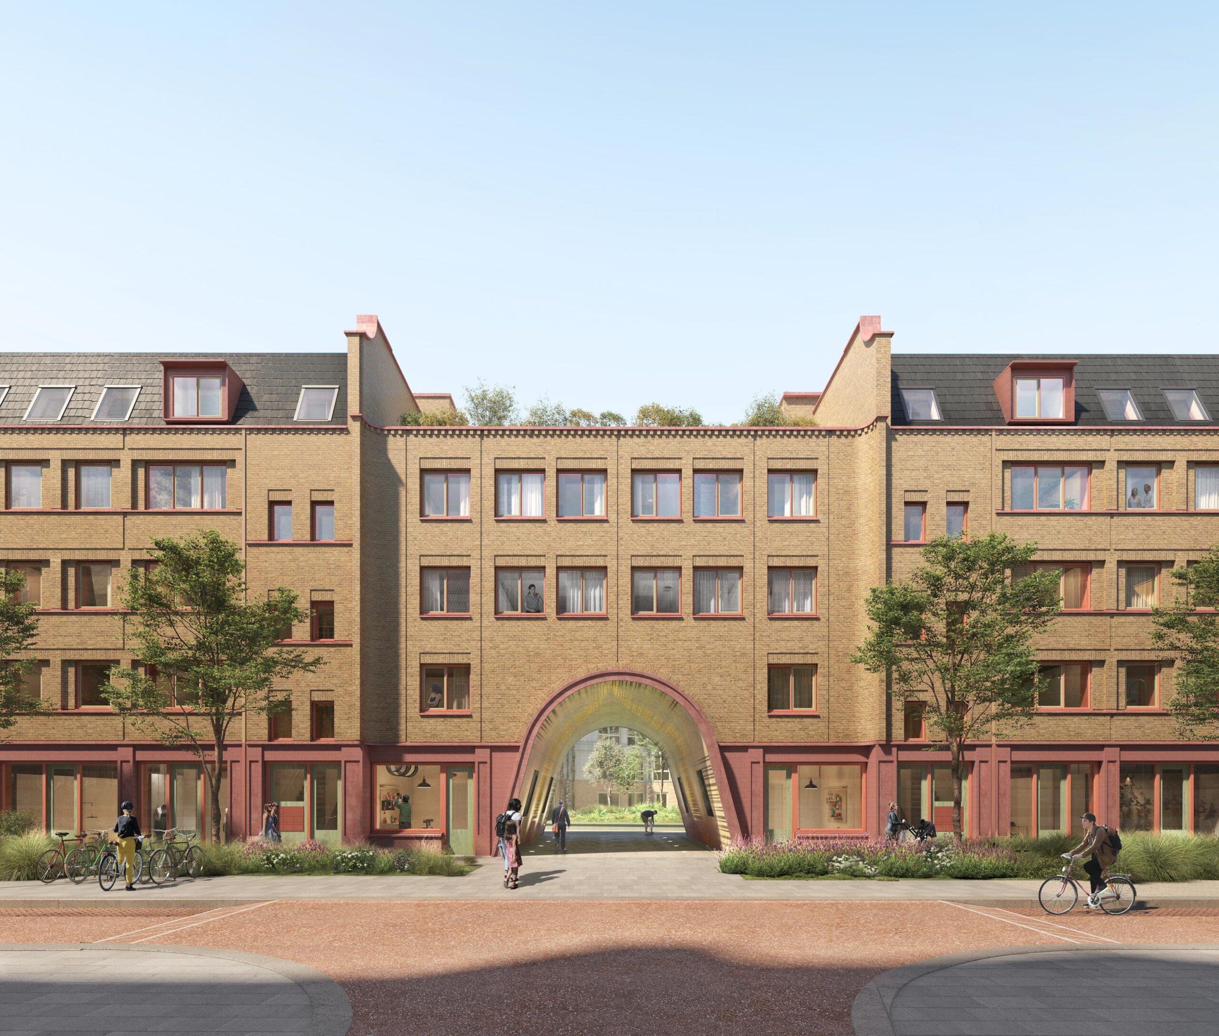
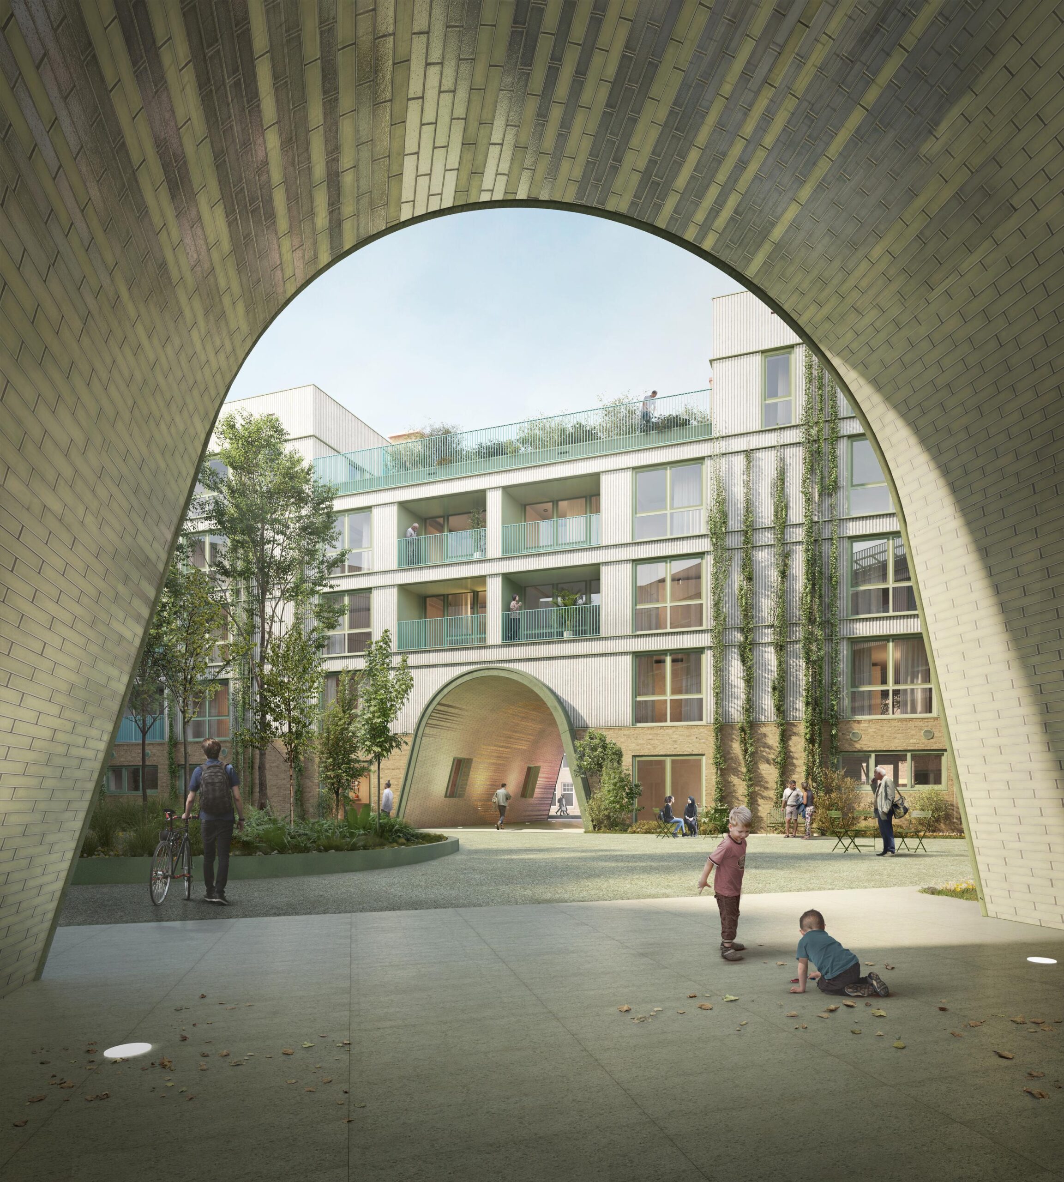
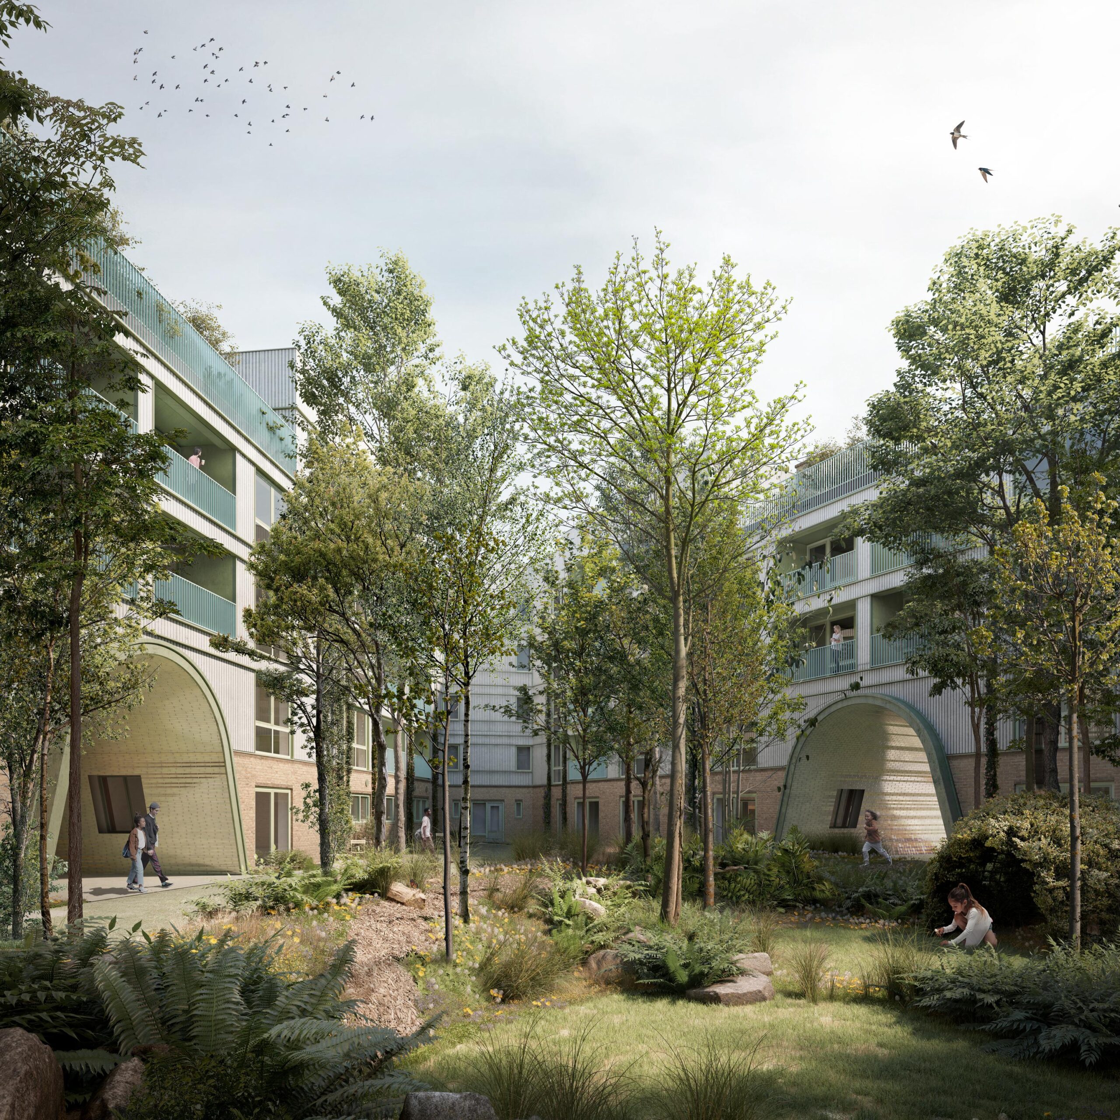
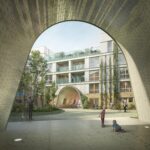
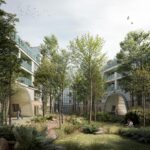
Connecting with the neighborhood is a key focus. Two gates on either side of the building provide a welcoming entrance to the green courtyard, a tranquil oasis for residents and visitors alike. The ground floor of Bredius will host small businesses, community organizations, sports and lifestyle activities, and studios, with a terrace at the southern tip.
Sustainability
Bredius prioritizes sustainability with an A+++ energy label, ensuring energy consumption equals energy generation (zero-energy). This reduces energy costs and offers potential mortgage interest rate reductions. Starting January 1, 2024, homes with high energy ratings can qualify for additional financing beyond the maximum mortgage amount, up to €20,000 for A+++ ratings. Other sustainable features include extensive use of wood in construction for carbon sequestration, rainwater harvesting and reuse, provision of shared electric vehicles, and contributions to urban biodiversity with nest boxes, insect habitats, and green facades.
Parking Facilities
The building's underground parking garage features electric vehicle charging stations and access to shared cars.
Bredius Highlights
- Attractive and peaceful location
- Central location: within 5 minutes to the A10 and A5 highways, 6 minutes by bike or public transport to the city center and Central Station
- Pleasant green courtyard, the 'green room', enhancing quality of life
- Underground parking with EV charging points
- Shared electric car usage available
- Highly sustainable:
- A+++ energy label
- Wood construction storing CO2
- Rainproof (capturing and reusing rainwater)
- Wildlife-friendly with nest boxes, insect habitats, and green facades
Condominium Offerings
Bredius offers 22 spacious condominiums designed to accommodate various lifestyles, with layouts suitable for families, couples, and singles alike. Each unit includes a balcony or terrace facing south or southwest.