



Description
Property Type KD01
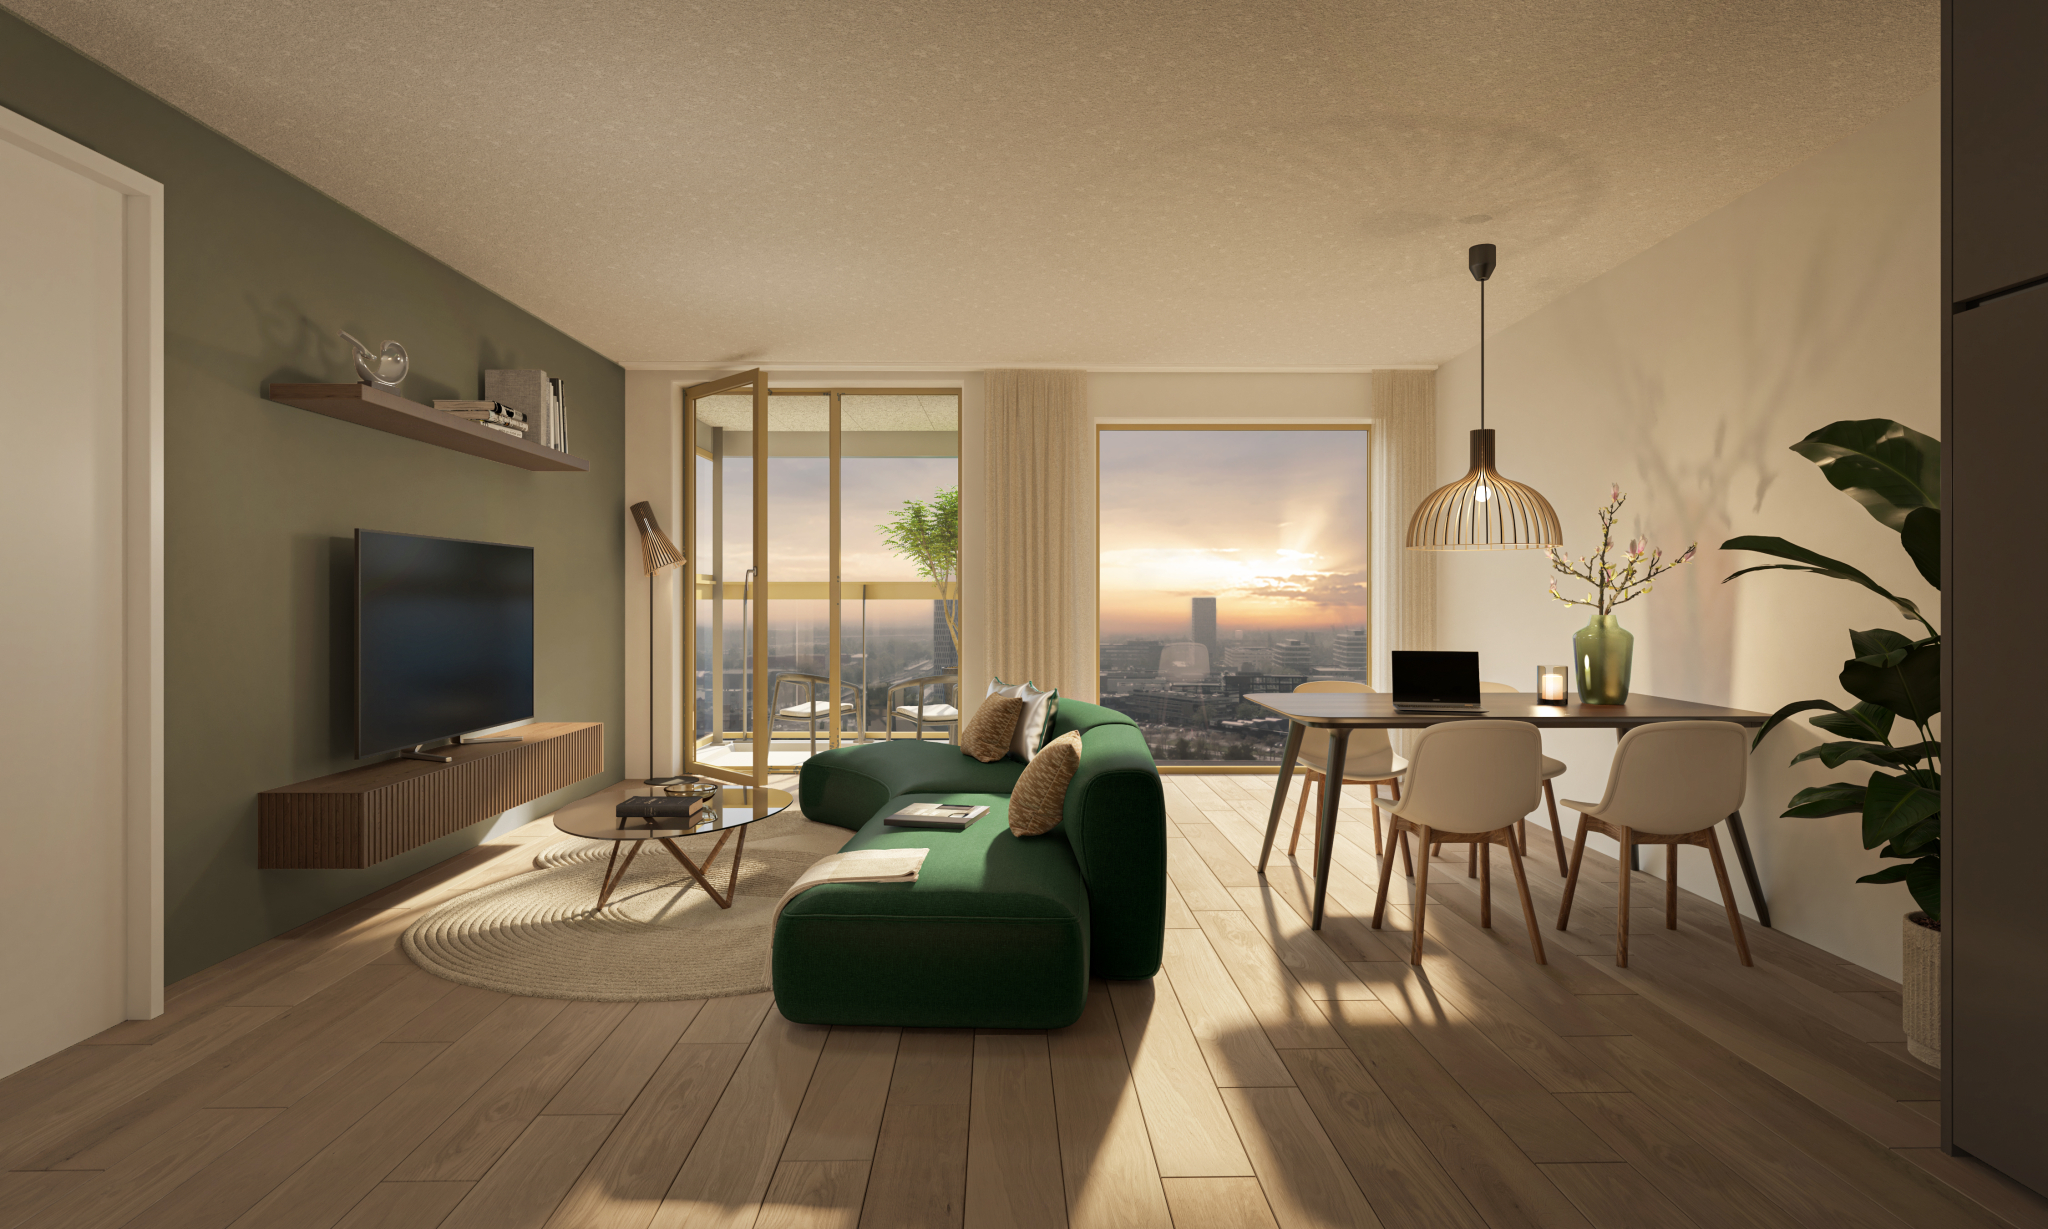
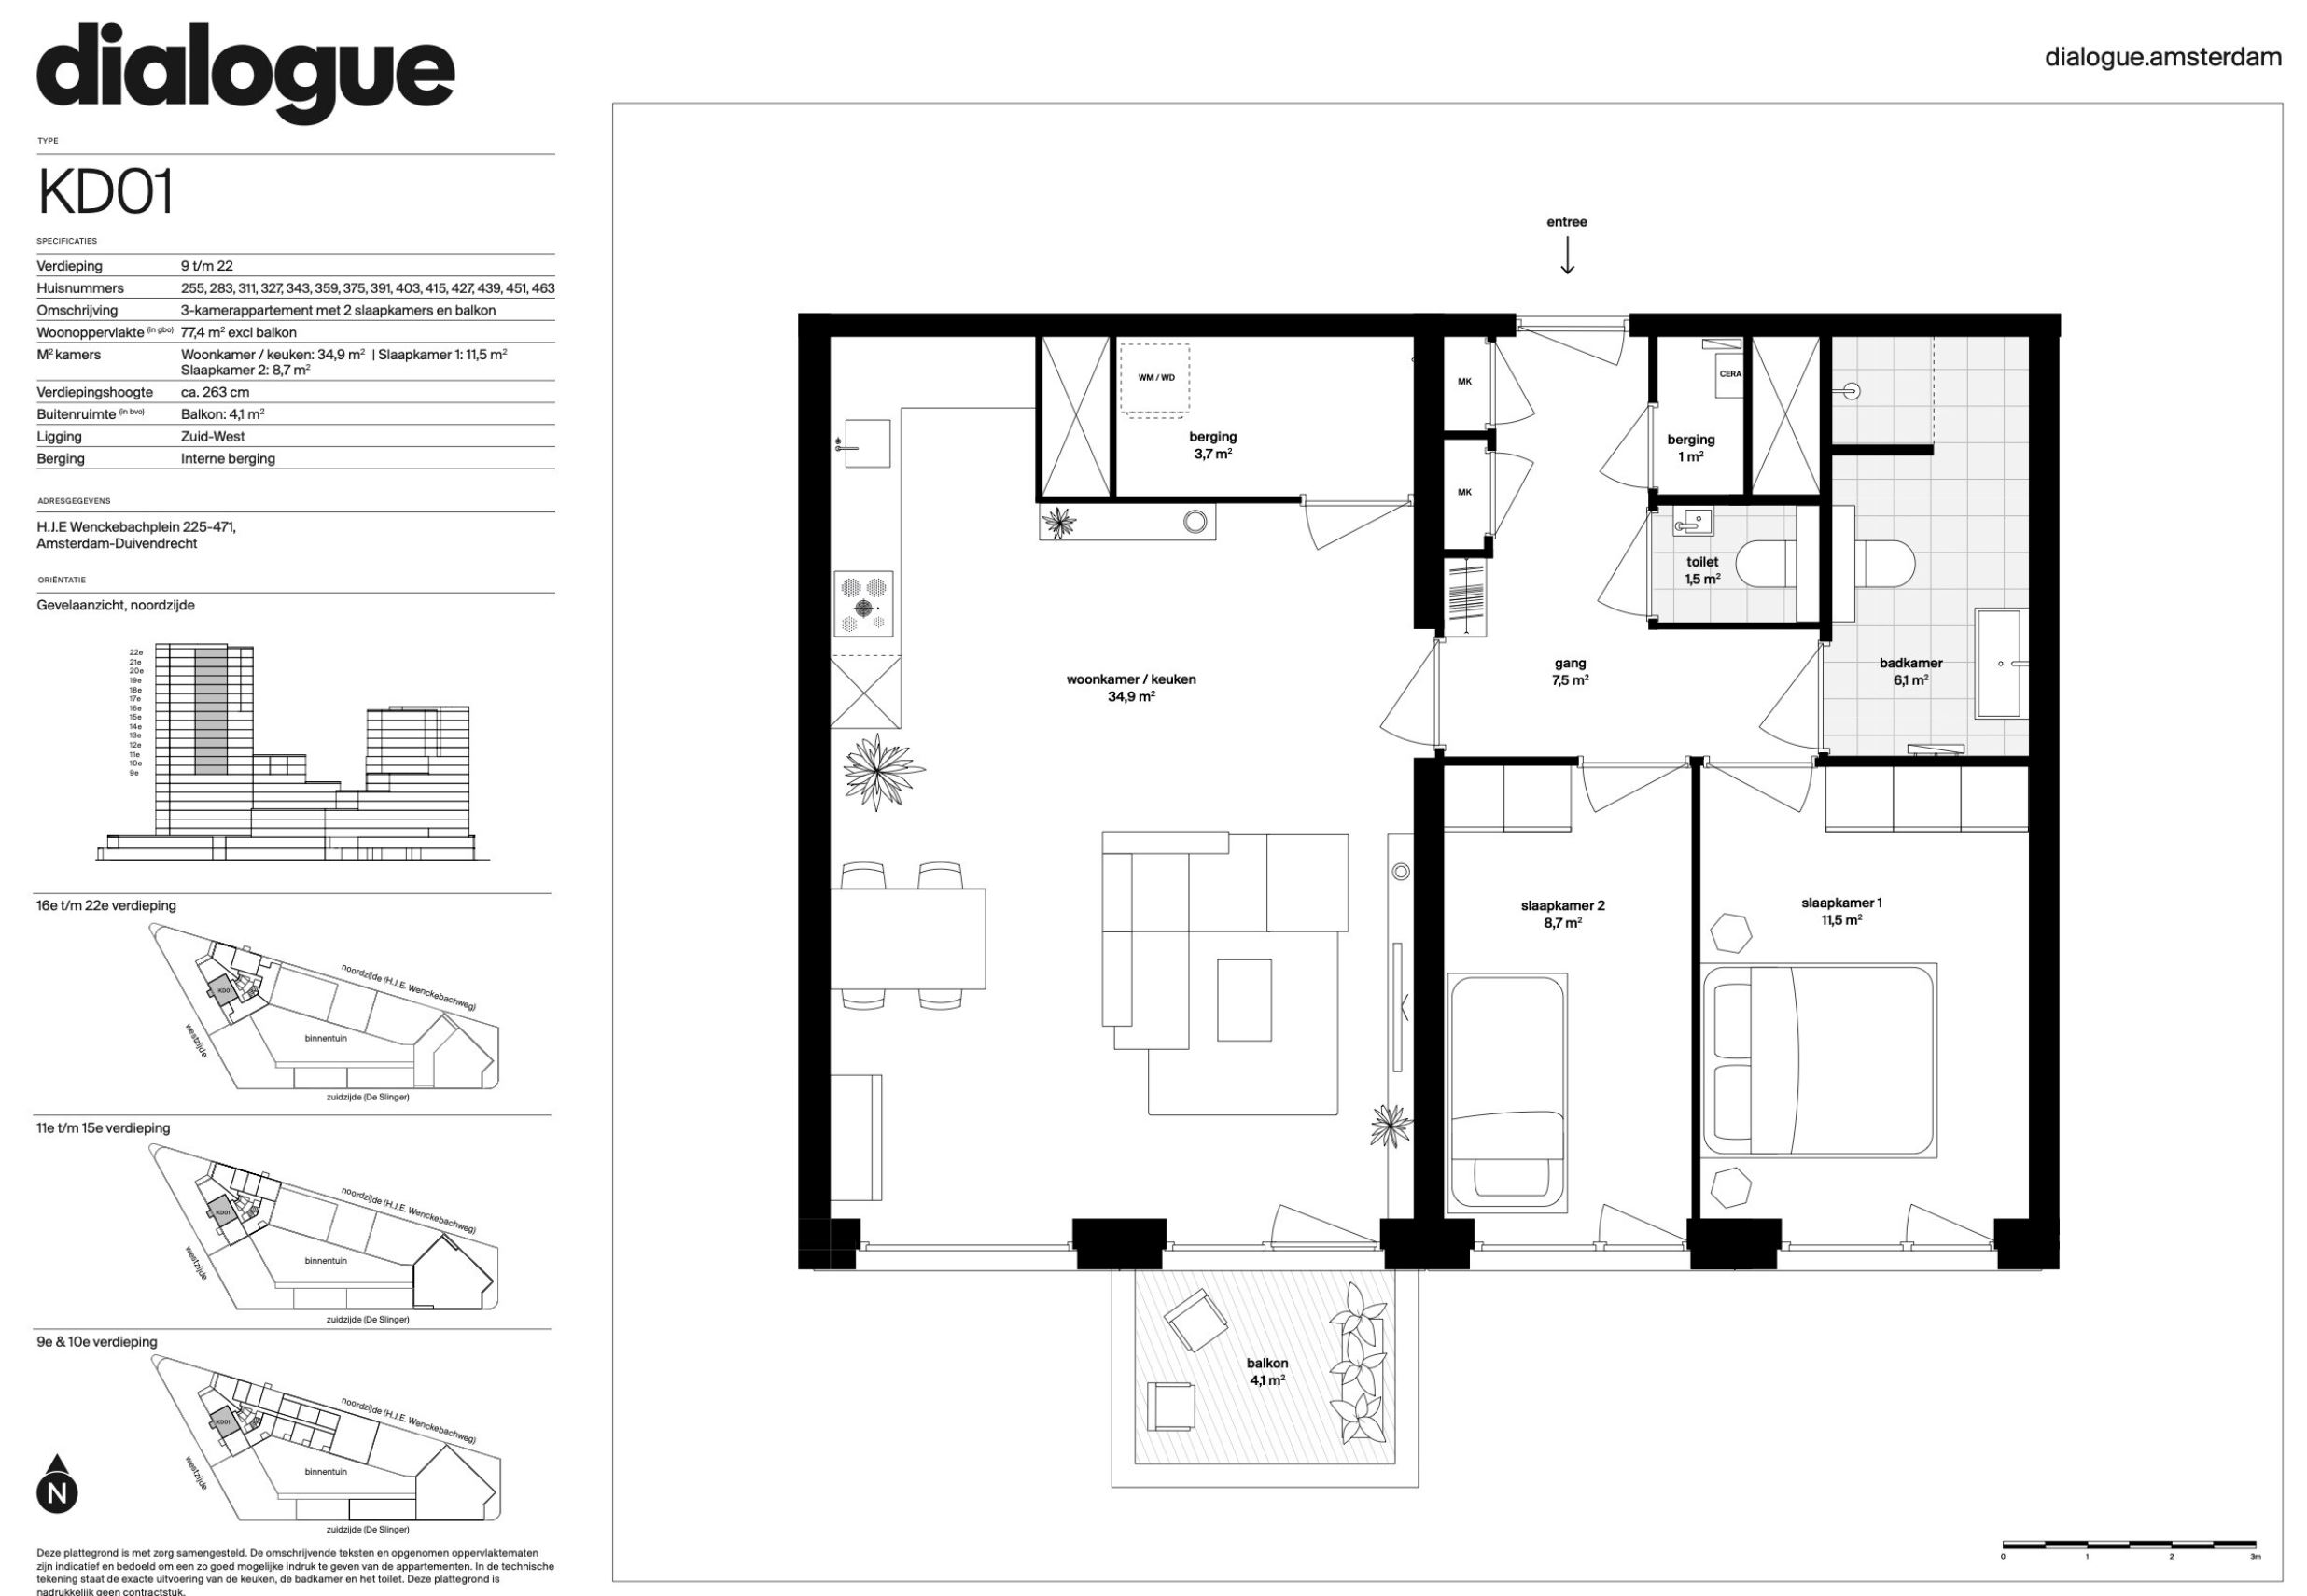
This 3-room apartment truly has everything you need. With over 77 m² of living comfort and a balcony facing either the sunny southwest or the peaceful northeast, it’s the ideal spot to end the day with a drink.
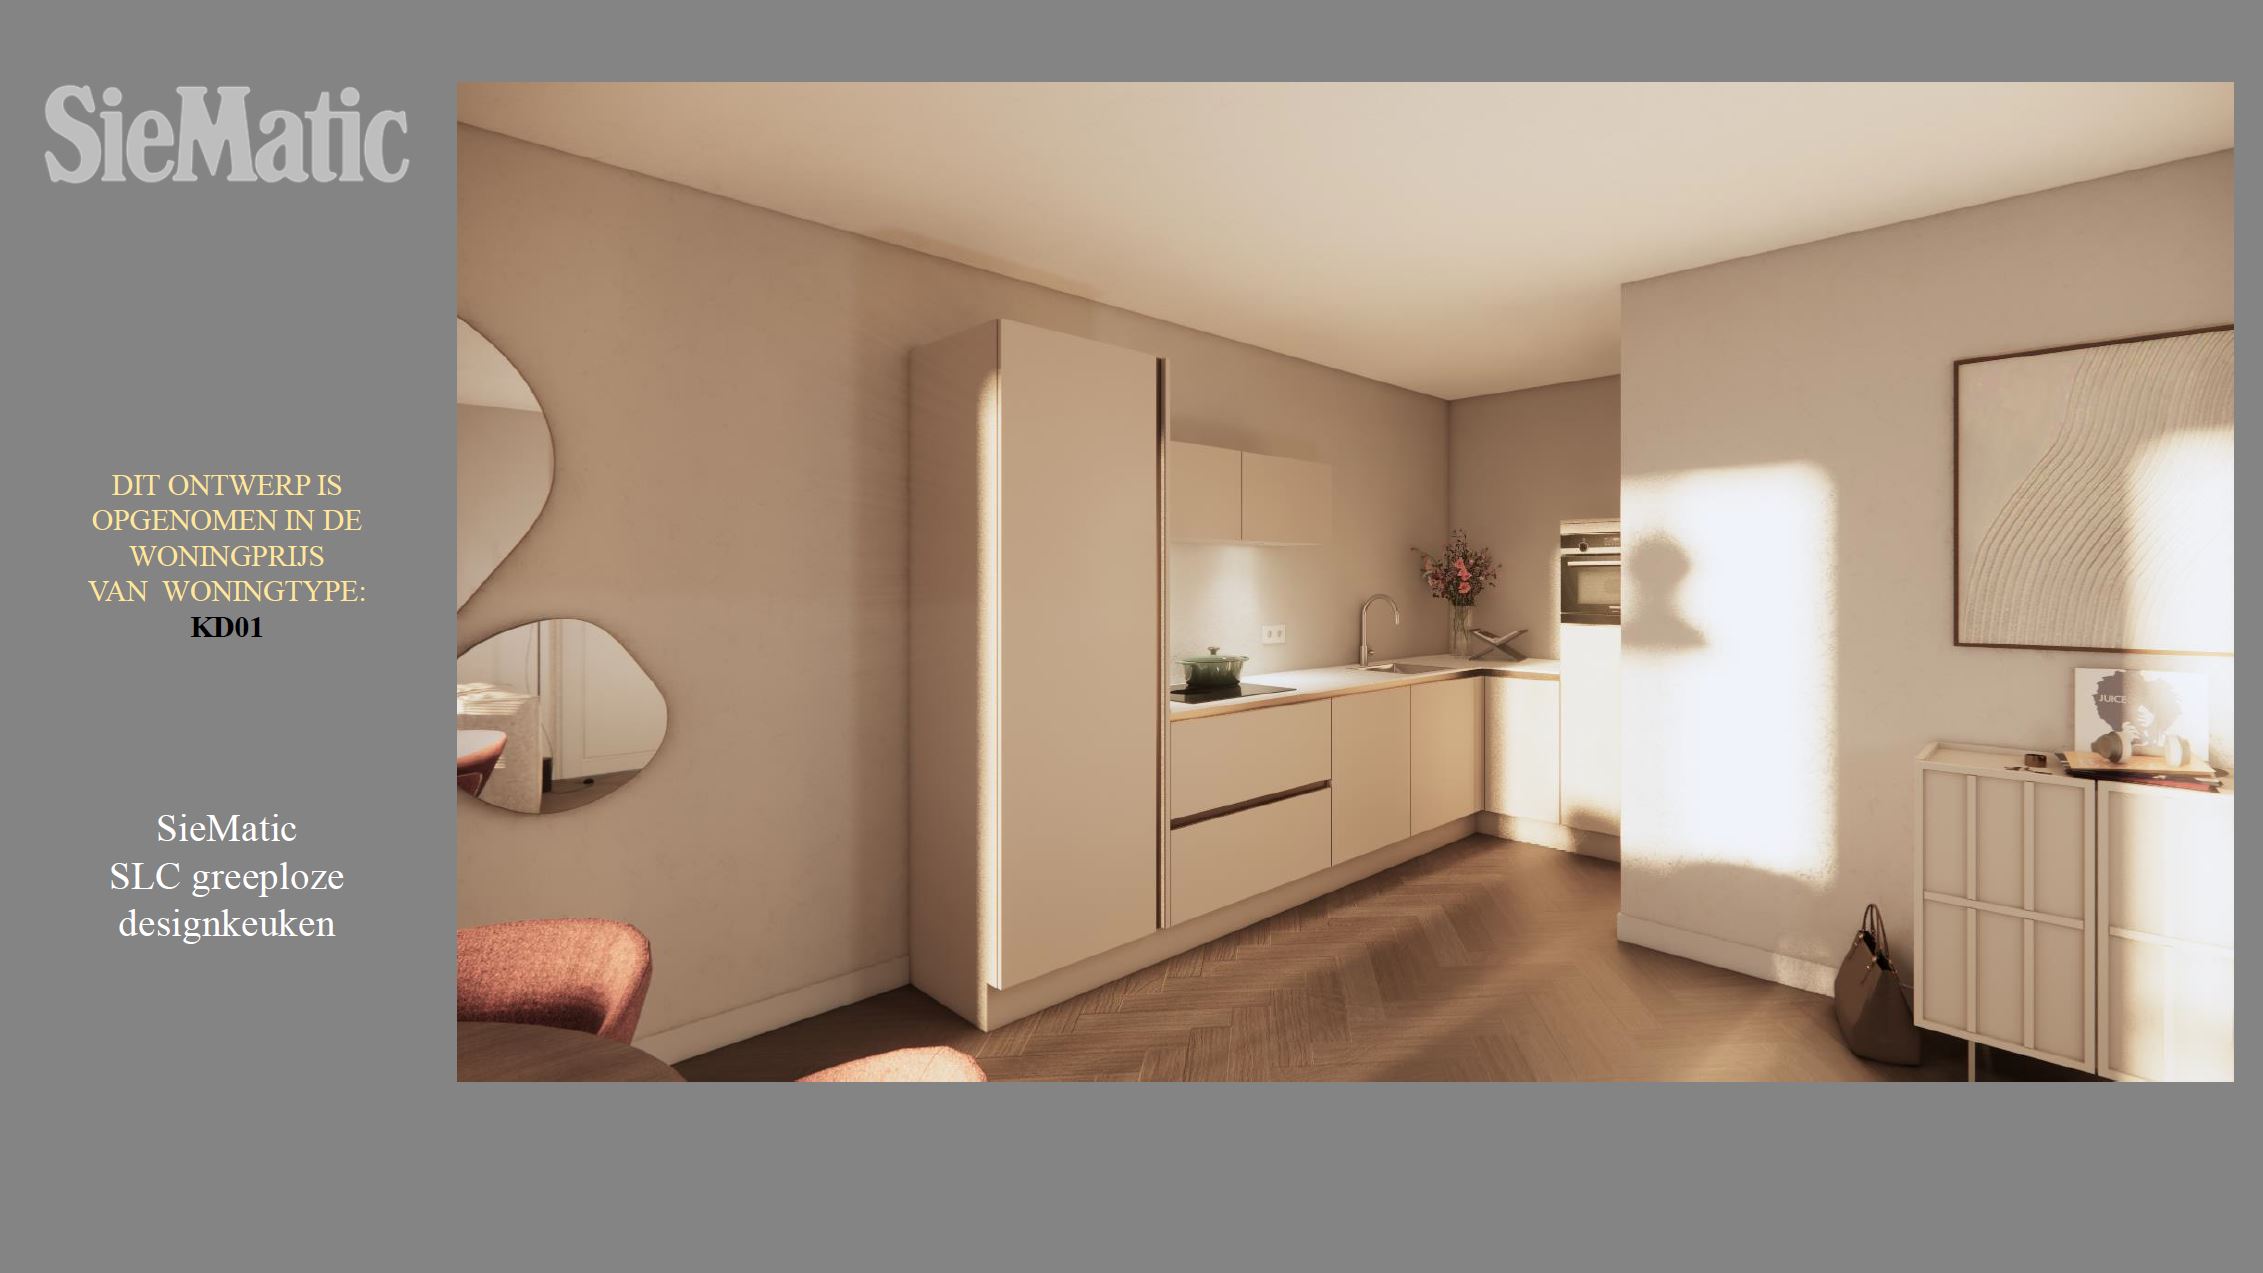
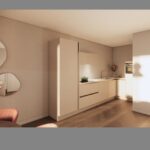
From the hallway, you access the two bedrooms, the separate toilet, and the bathroom with a sink, walk-in shower, and a second toilet. The spacious living room with large windows features an open corner kitchen and provides access to a generous storage room with connections for a washing machine and dryer.
Specifications:
- Freehold property, no ground lease
- 3-room apartment
- Fully finished with kitchen and bathroom
- Balcony facing southwest or northeast
- Energy label A++
- Underfloor heating and cooling
- Option to purchase a parking space: €45,000 (costs payable by buyer)
- Communal courtyard garden
- Bicycle storage in the basement with charging facilities
- Construction has started
- Expected completion: mid-2027
DIALOGUE
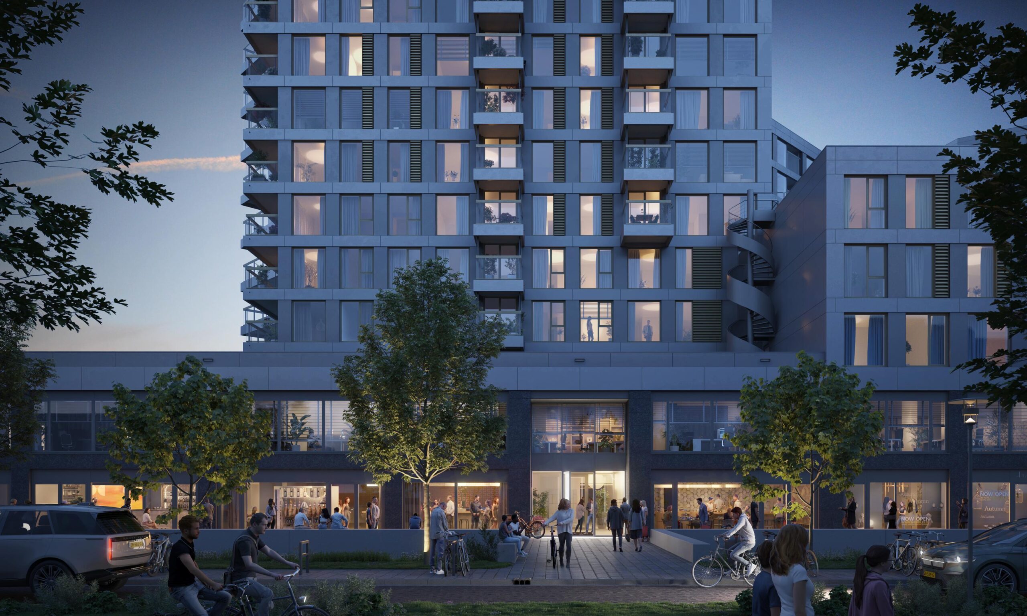
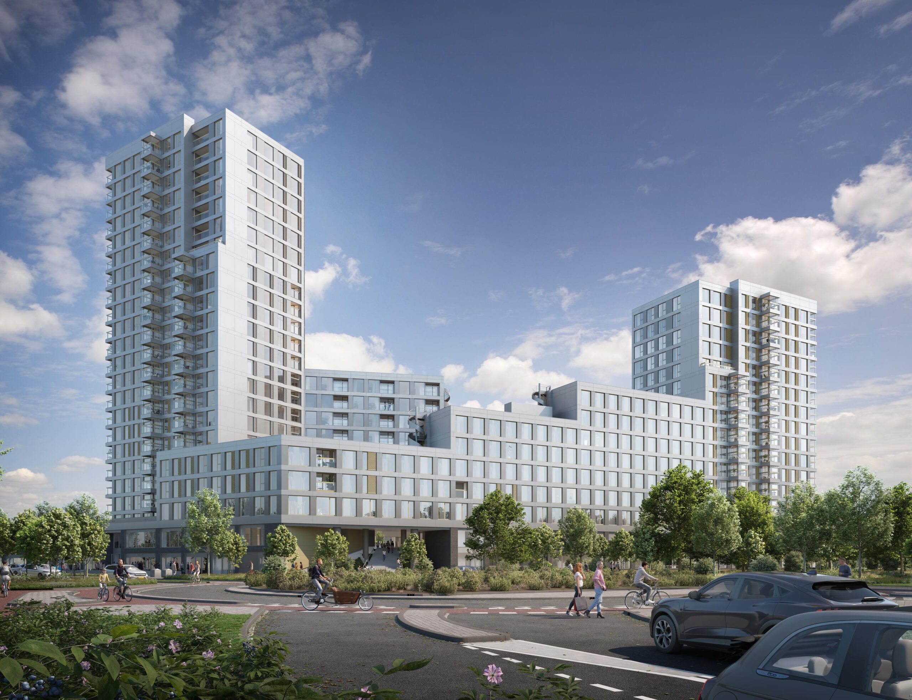
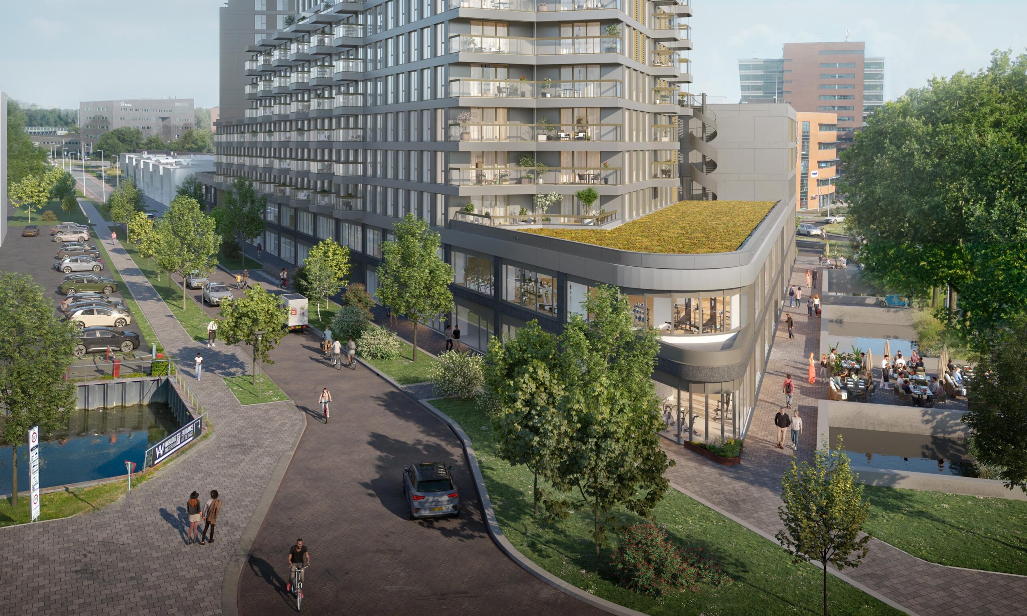
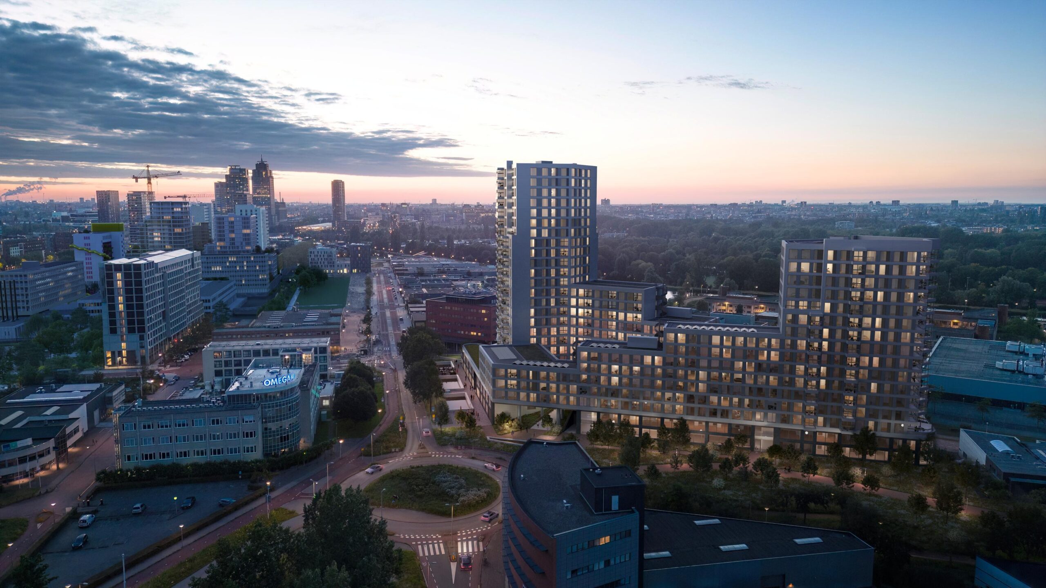
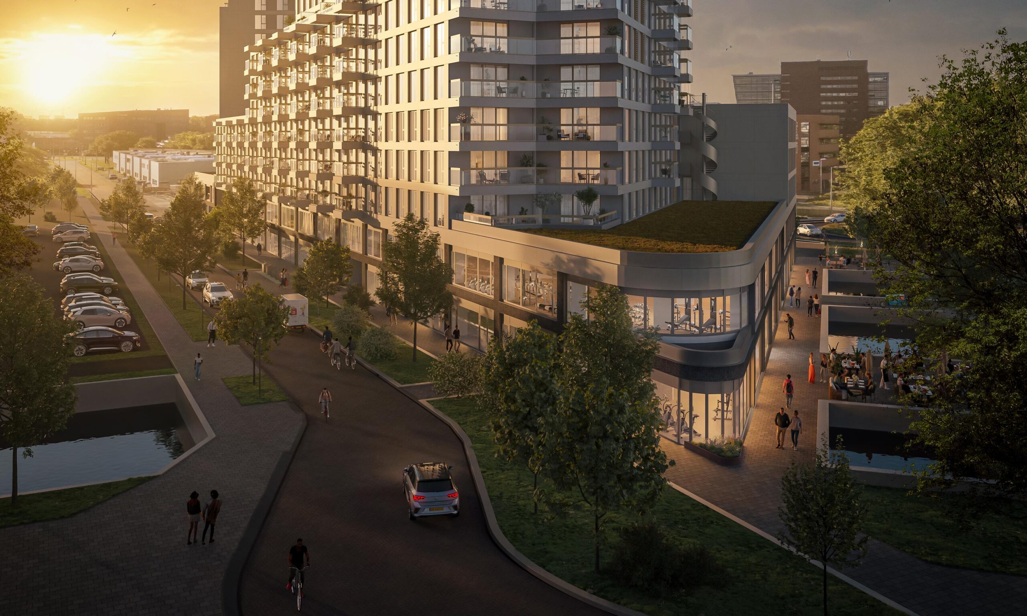
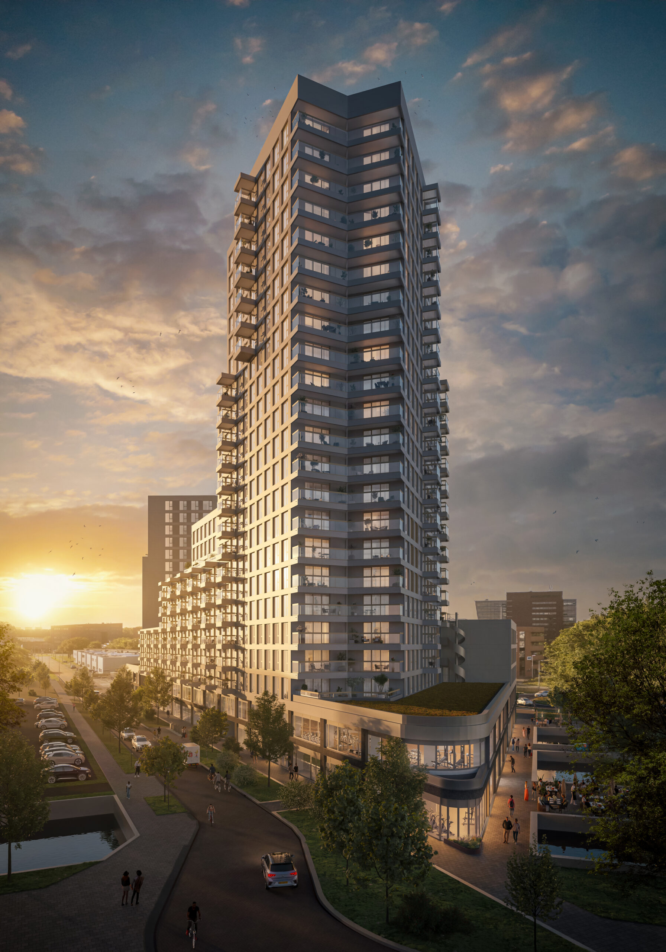
The striking Dialogue project is located in Ouder-Amstel. The building rises along Wenckebachweg, within the ring road, and includes a total of 110 owner-occupied apartments in various layouts. Thanks to its multifunctional design, connection is a recurring theme in Dialogue. The two iconic residential towers are connected in a stepped configuration, the public courtyard garden at the heart of the building invites interaction, and the commercial ground floor adds a pleasant dynamic.
High-Quality Finishes
The apartments in Dialogue are delivered with a modern bathroom and kitchen. The kitchen is a high-end SieMatic design, including Siemens built-in appliances and a Bora cooktop. Each apartment type has a custom-designed kitchen. Larger apartments even include a Quooker. Bathrooms feature a standard sink and walk-in shower.
Urban Outdoor Living
The communal courtyard garden forms the green heart of Dialogue. It brings everything together and can be seen as an extension of your own apartment. This semi-public garden is located on the first floor, above the shared bicycle storage. You can access it from the street via large staircases on the north and south sides, or internally via the elevator.
All apartments larger than 50 m² in Dialogue have their own balcony or loggia. Railings are made of glass with olive-yellow aluminum top and bottom rails. Acoustic ceilings will be light grey, tone-on-tone with the façade.
Stylish Entrance
Dialogue has multiple entrances. These are transparent spaces that immediately catch the eye. The entrance is slightly recessed, keeping visitors dry. Mailboxes are located in the vestibule, and the central hall includes package delivery boxes.
Bicycle, Scooter, Cargo Bike or Car
Below Dialogue is an underground parking garage. The entrance is on the northeast side, accessible from Wenckebachweg. There are 52 car parking spaces and 1 motorcycle space, of which 38 are reserved for specific apartment numbers. These reservations offer a first right of purchase, but buyers are not obligated to buy the parking space.
Storage
Storage units are also located in the parking basement. Apartments under 70 m² have a basement storage unit accessible via stairs or elevator from the bike storage, courtyard garden, and main entrance. Apartments larger than 70 m² have an internal storage room.
The ground-floor bicycle storage is accessible to all Dialogue residents. You can ride straight in via entrances on both the north and south sides of the building. There will also be spaces for scooters and cargo bikes. The storage area will include two cabinets for charging electric bike batteries—super convenient!
Sustainable Solutions
One of the major advantages of new construction is sustainability. The apartments in Dialogue are exceptionally well insulated and equipped with a high-quality balanced ventilation system. Some flat roofs will house solar panels that generate electricity for the thermal energy storage (TES) system.
To provide heating, Dialogue is connected to the collective TES system of the Bajeskwartier. This system delivers energy-efficient heating in winter and cooling in summer via underfloor systems. In summer, it can lower the indoor temperature in the living room and bedrooms by a few degrees.
A Place for Everyone
Dialogue offers both owner-occupied and rental apartments. Sales are phased. Rental units will become available about six months before completion, so early 2027. There will also be space for healthcare, creative businesses, a small supermarket, and hospitality. It will be a vibrant place that reflects Amsterdam’s diversity.
Want to read more about Dialogue? Visit the website: dialogue.amsterdam
This information has been compiled with the utmost care. However, we accept no liability for any incompleteness, inaccuracies, or otherwise, nor for the consequences thereof. All stated dimensions and surfaces are indicative. NVM terms and conditions apply.