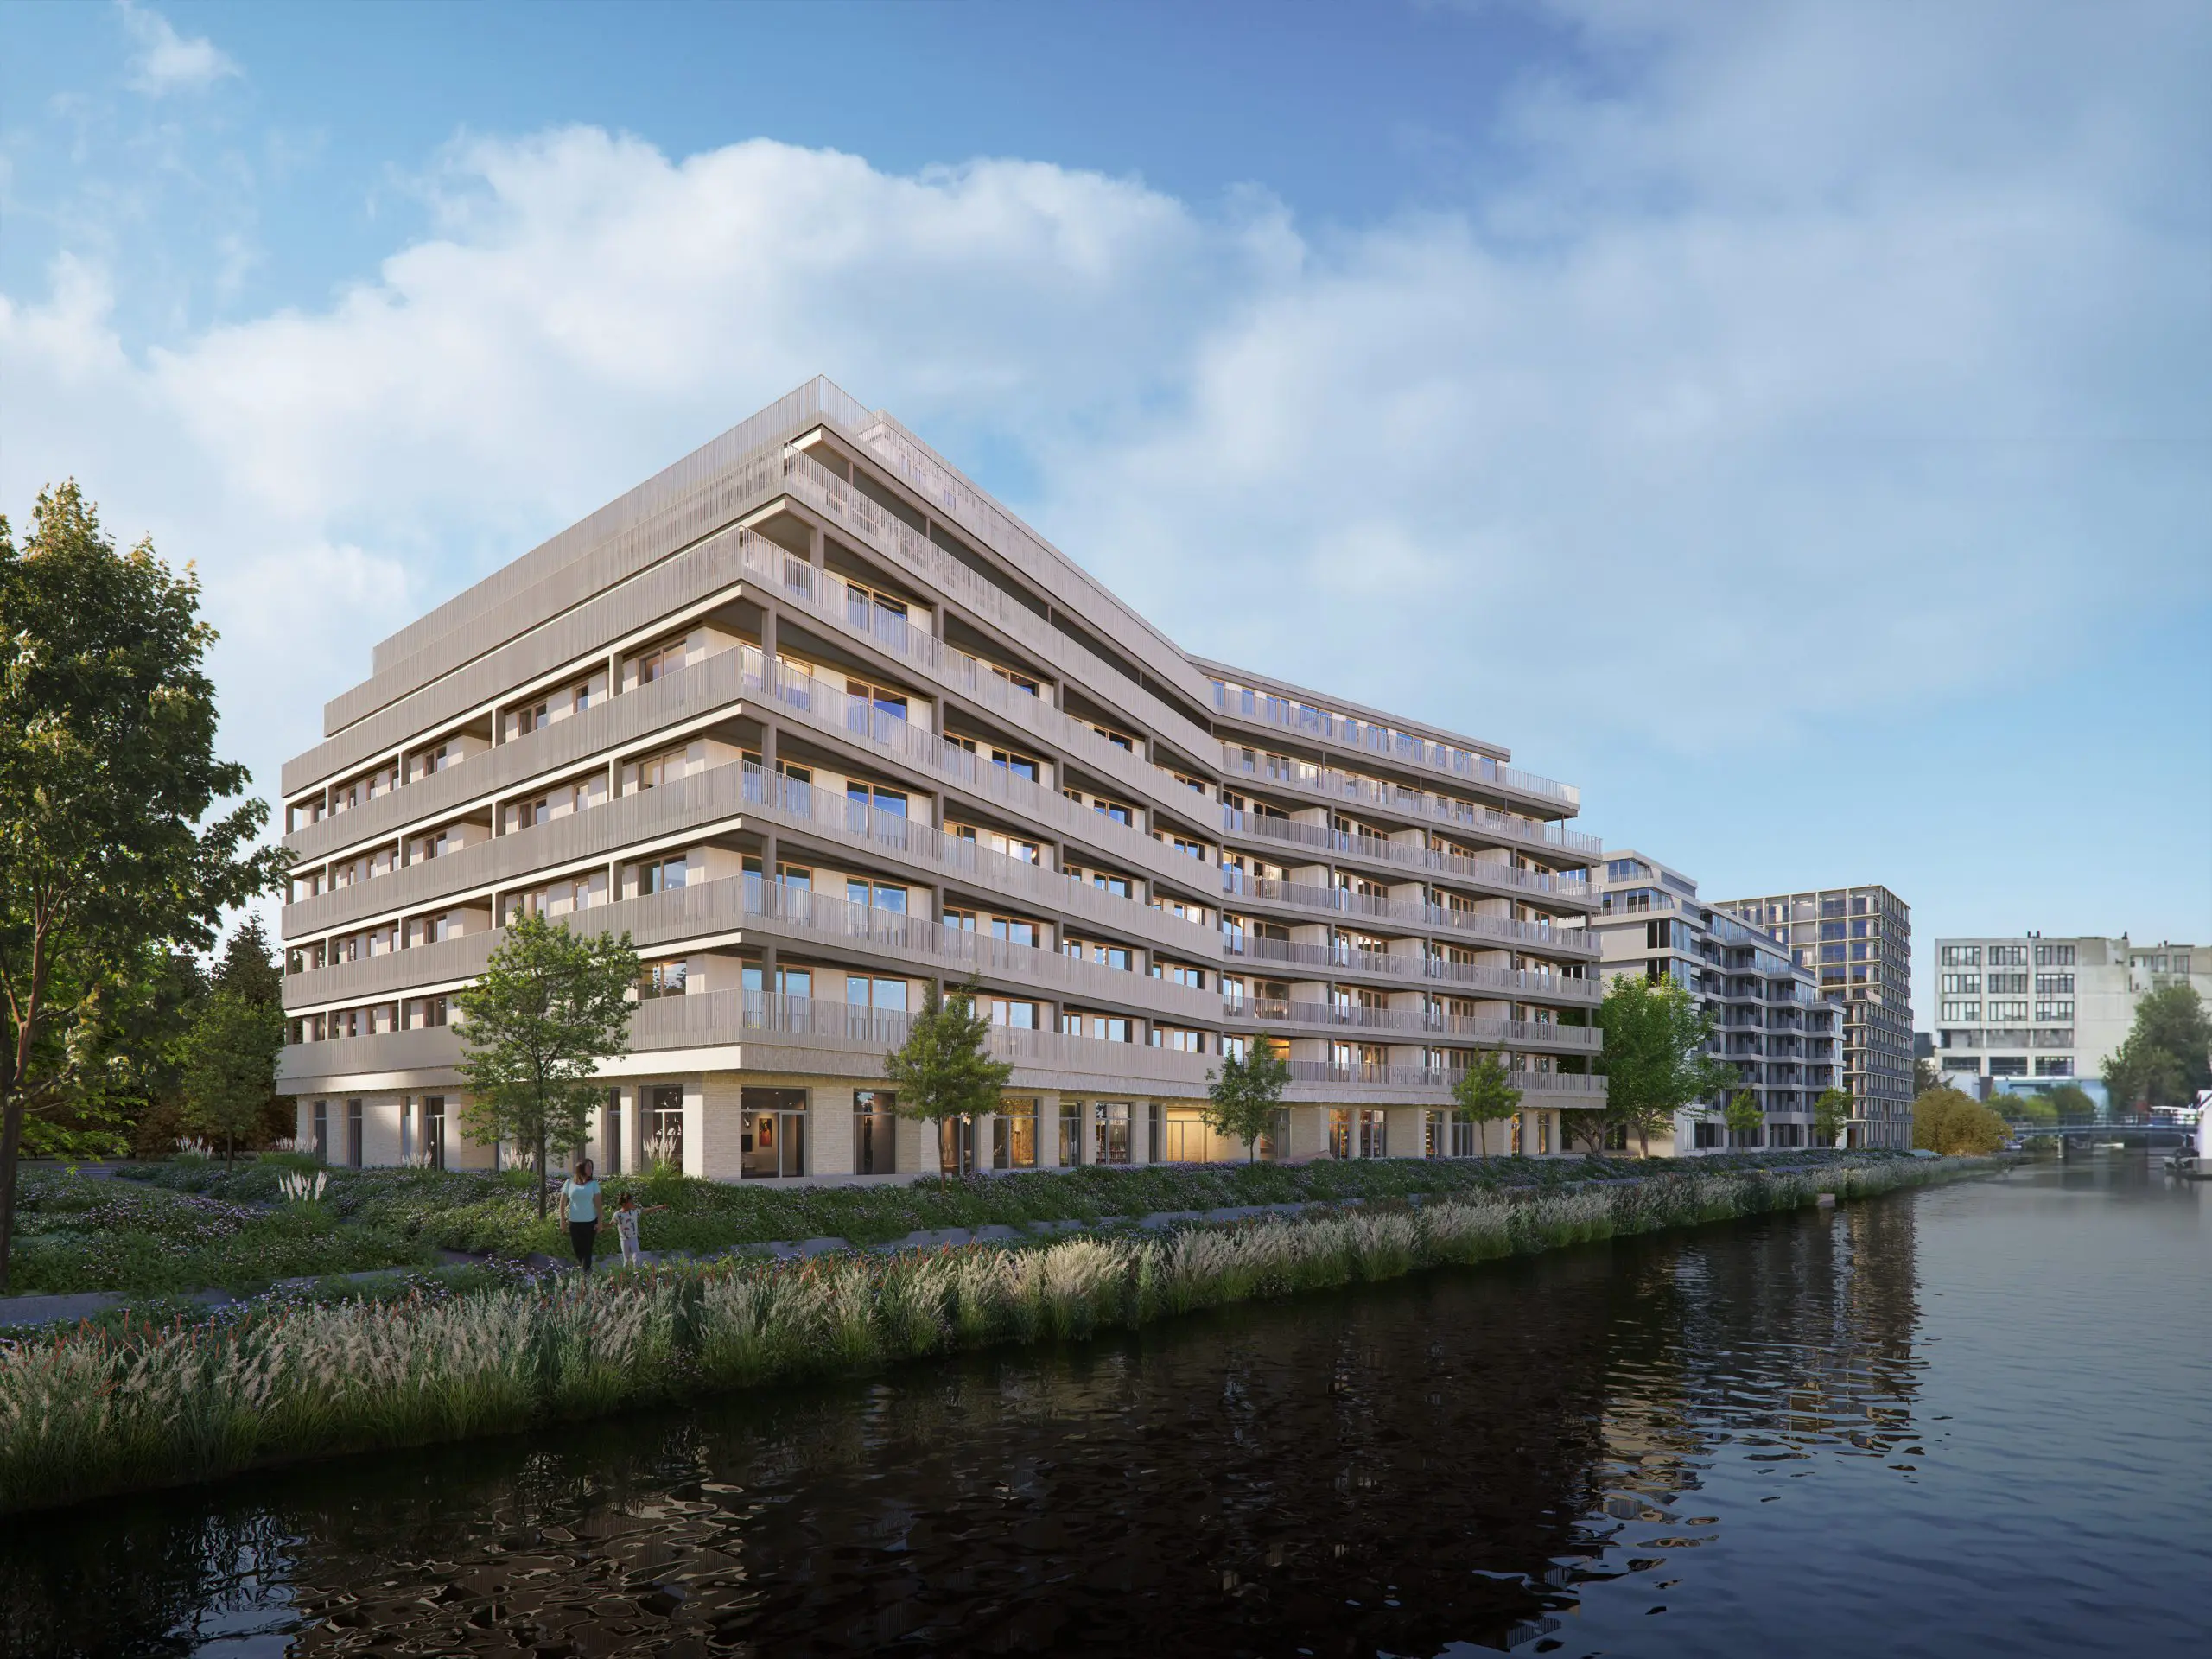
The Ark
The Ark is a unique, striking, and sustainable building featuring both owner-occupied and private rental apartments. It is the first building in the district largely constructed from wood, making it one of the most innovative developments in the new urban area Aan het IJ. The architectural firm Powerhouse Company designed The Ark, combining minimal environmental impact with maximum living comfort for future residents.
Buzz and tranquility
The Ark is located between the water of the Buiksloterkanaal and the Docklandsweg, creating a beautiful contrast between the urban liveliness of Docklandsweg on one side and ultimate tranquility by the water on the other. This contrast is clearly reflected in the design. The façade along Docklandsweg has a sleek stepped structure, while the façade facing the water slopes outward. This angled façade ensures optimal water views. The outdoor spaces follow the opposite logic: they are angled on the Docklandsweg side and straight along the Buiksloterkanaal.
The side façades of The Ark feature varying gutter heights, resulting in an asymmetrical stepped design and a dynamic visual appearance. Large windows ensure excellent natural light throughout the apartments.
A mix of owner-occupied and rental homes
The 44 owner-occupied apartments in The Ark are located on the fifth, sixth, and seventh floors. Buyers can choose between two-, three-, and four-room apartments, with living areas ranging from 56 to 110 m². The rental apartments are situated on the ground floor up to the fourth floor. The plinth will accommodate six commercial units with inviting storefronts. The combination of light concrete and light brickwork gives the ground floor a luxurious appearance.
A remarkable entrance
The main entrance to The Ark is located on Docklandsweg. Architectural elements from the exterior—such as the light-colored brickwork and wooden detailing—are continued into the central lobby and corridors. Each floor is given its own accent color, starting with a warm brown tone on the ground floor and gradually becoming lighter on each level, culminating in a beautiful sand color at the top. The central void allows natural daylight to filter down, enhancing these color transitions.
From the ground-floor lobby, you can access the parking garage and residential floors via the stairwell and elevators. The lobby also provides access to the shared private garden on the waterside.
Outdoor living at The Ark
All apartments at The Ark feature a private balcony or terrace. The balconies are finished with steel balustrades, and their open design ensures optimal views of the dynamic surroundings.
The communal garden, located on the ground floor along the Buiksloterkanaal, is a perfect place to relax. Read a book on one of the benches or enjoy a coffee or drinks with your neighbors. The inner garden is designed by Buro Sant & Co, the landscape architect responsible for all gardens, green areas, and parks in the Aan het IJ district. Naturally, their design seamlessly aligns with the building by Powerhouse Company.
Wood
From the first floor upwards, the structure of The Ark is almost entirely made of wood. This sustainably sourced larch and spruce from European forests is processed into cross-laminated timber (CLT) and laminated beams. As a result, the CO₂ impact of constructing The Ark is lower than that of traditional concrete construction. Inside the apartments, the wood will remain visible, with wooden ceilings and columns adding to the living experience.
Parking
A parking garage will be located underneath The Ark. The communal bicycle storage provides space for all residents to store their bikes, with sufficient spots also available for scooters and cargo bikes. In addition, there are 25 parking spaces for cars, reserved for specific property numbers. These reservations give buyers a first right to purchase, but they are not obliged to acquire the parking space. A limited number of storage units will also be available in the basement.
Planning and registration
Sales of The Ark are expected to start in the first quarter of 2025, with construction also anticipated to begin around the same time. Would you like to be the first to stay informed about developments? Register for the exclusive newsletter via The Ark website and receive updates as soon as sales begin. Don’t miss this unique opportunity!
For questions, please contact us at +31 (0)20 305 0560 or send an email to nieuwbouw@eefjevoogd.nl.